Please complete the form below and a member of staff will be in touch shortly.
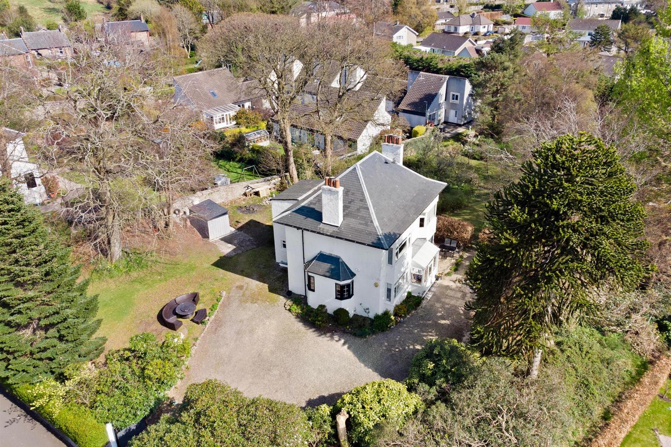
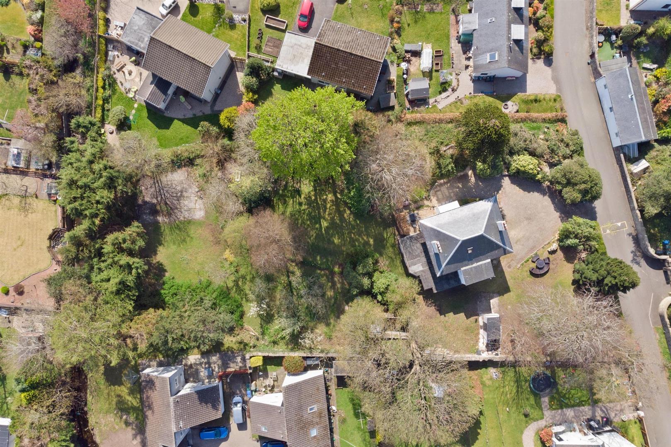
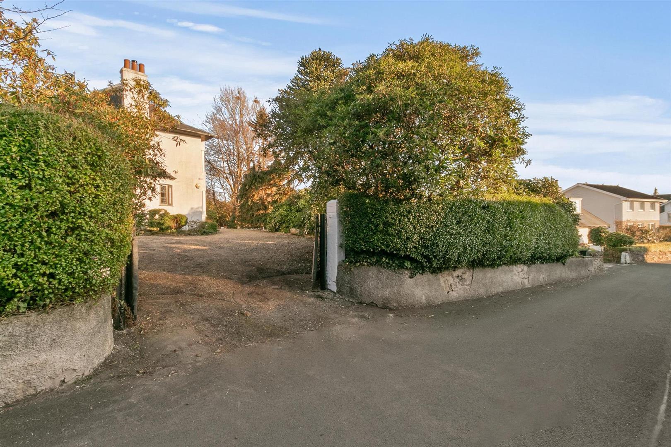
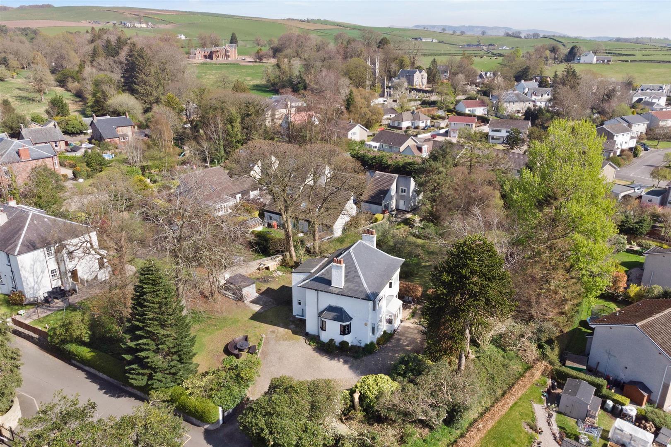
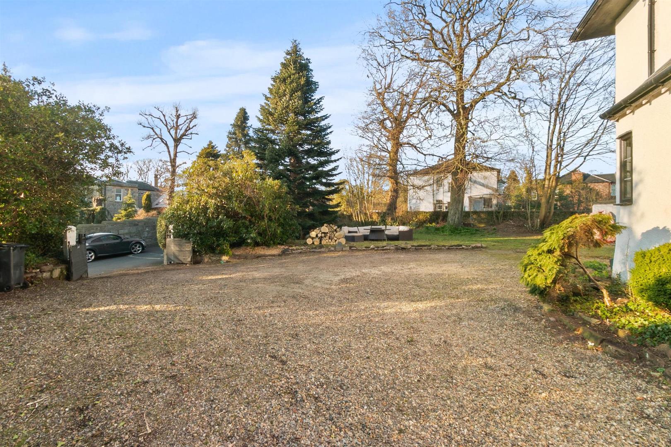
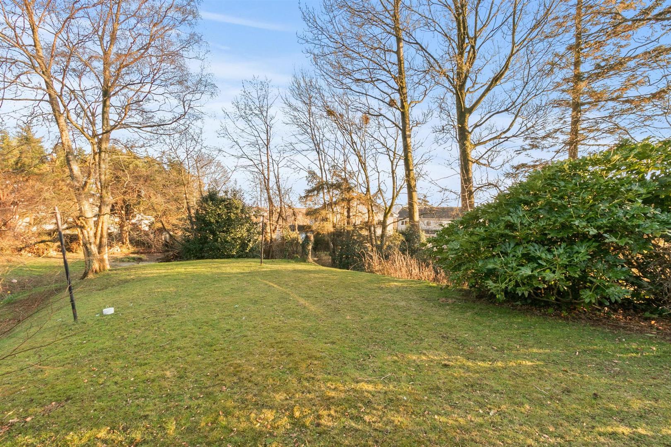
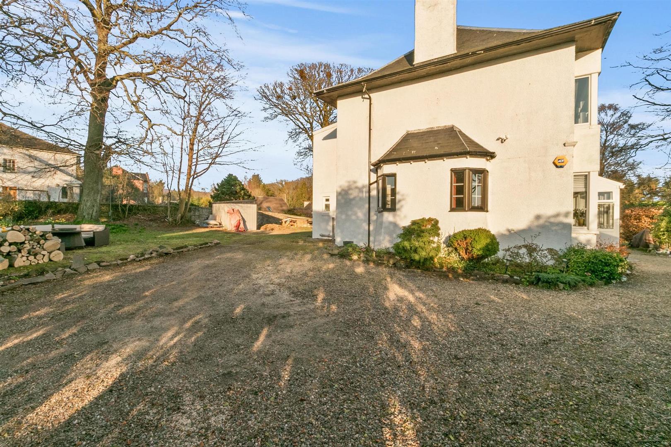
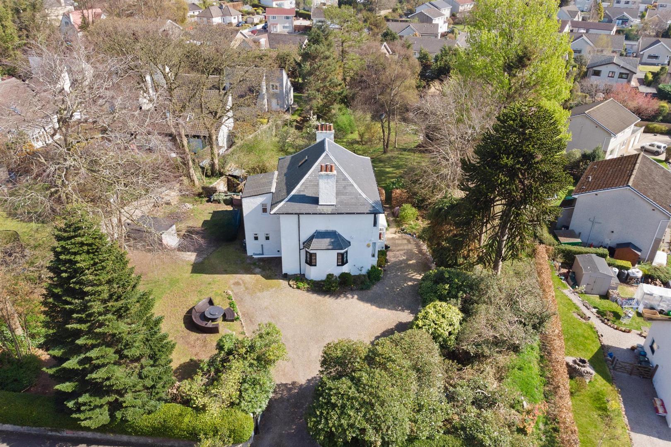
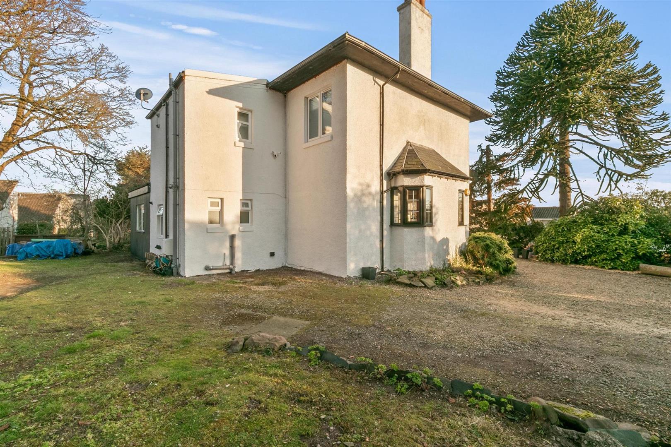
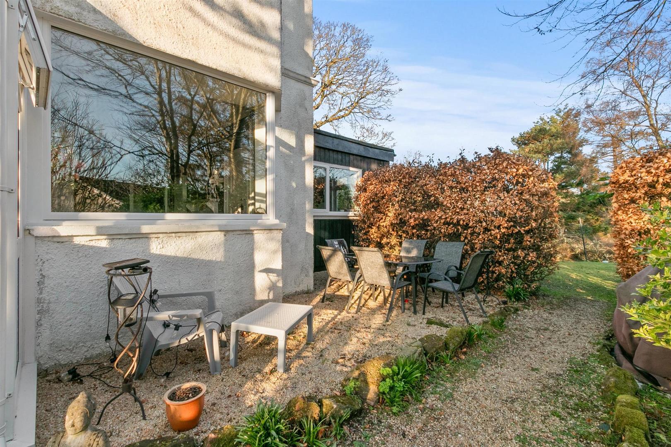
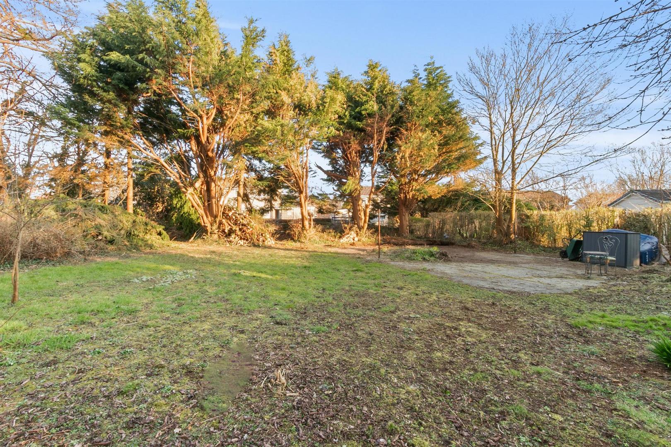
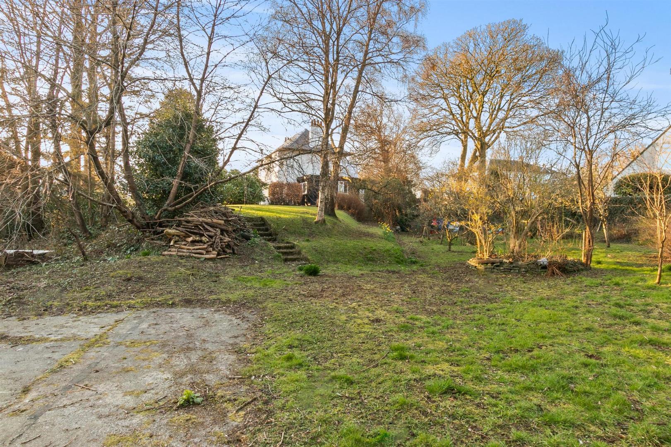
The property is accessed via wrought iron gates, accessing the sizeable stone chipped drive, ample space for multi vehicle off road parking. Extensive mature garden grounds, predominantly laid to lawn with a vast array for mature plants, trees, shrubs and evergreens, an absolute heaven for any garden enthusiast with ample space to nurture and explore. Potential to build (subject to consents) with lapsed planning consent for a 1.5 storey dwellinghouse (3 bedroomed layout) to the rear of the grounds.
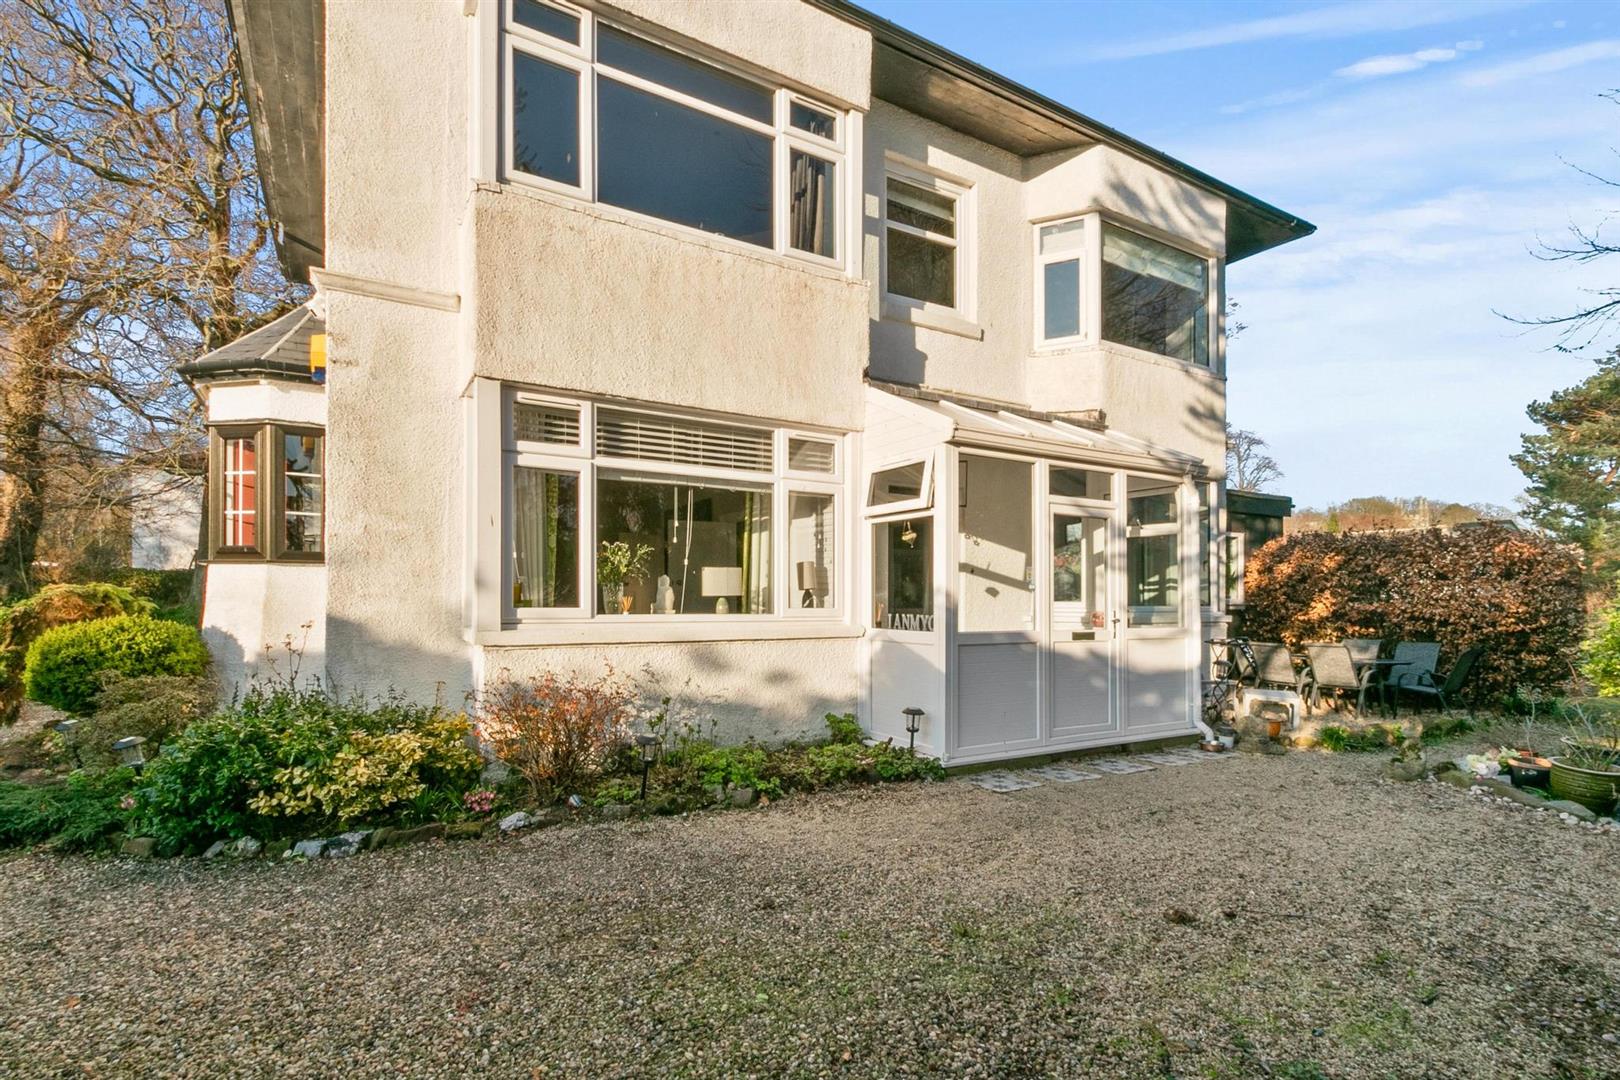
This imposing and characteristic property designed for versatility, the layout provides privacy and shared spaces perfect for multigenerational living.
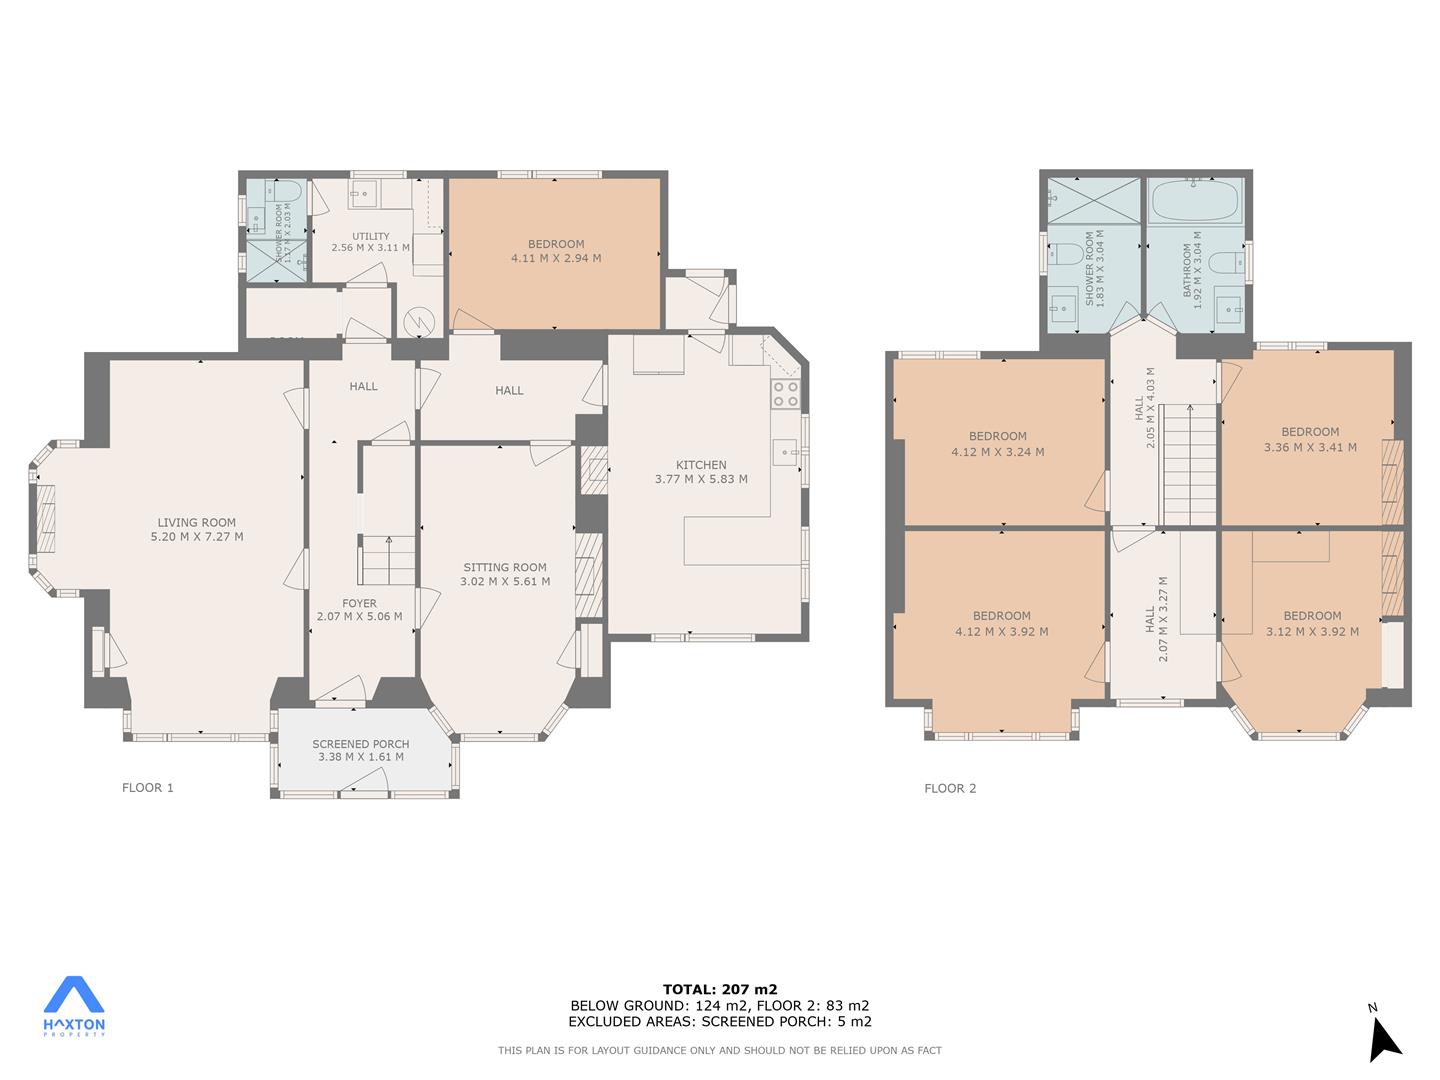
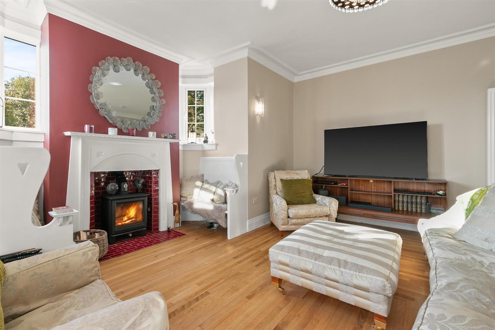
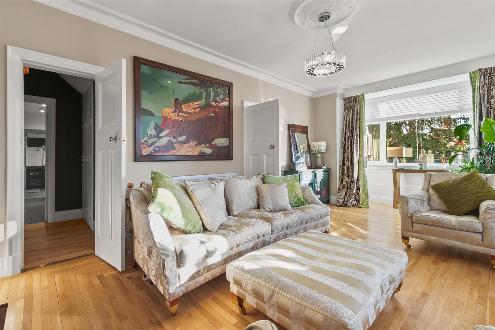
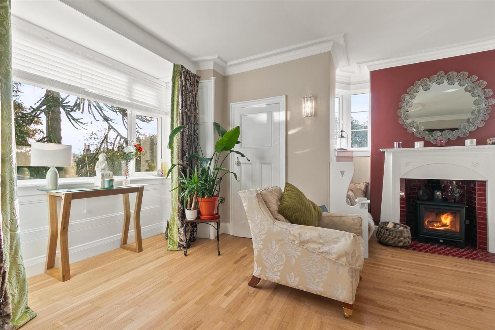
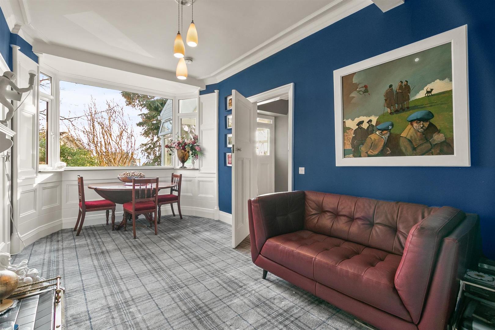
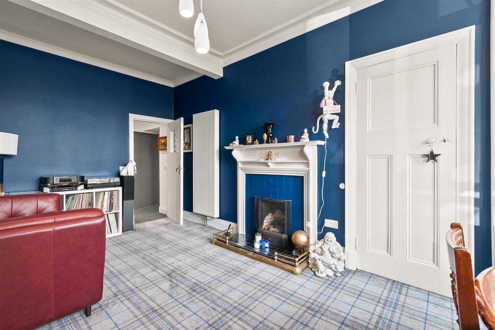
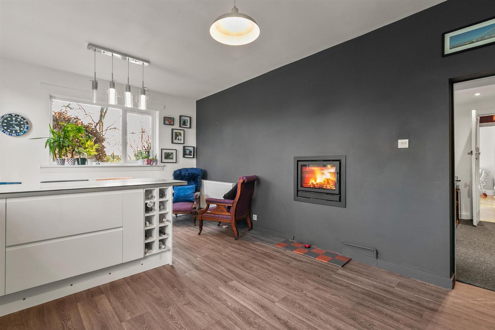
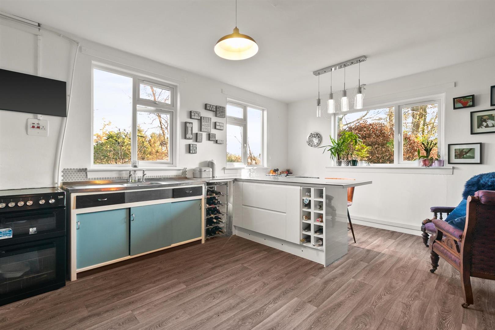
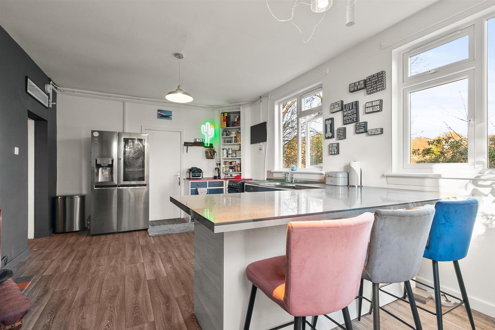
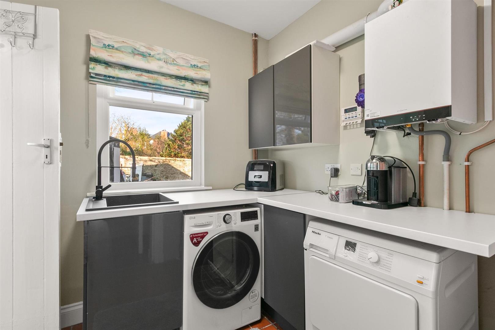
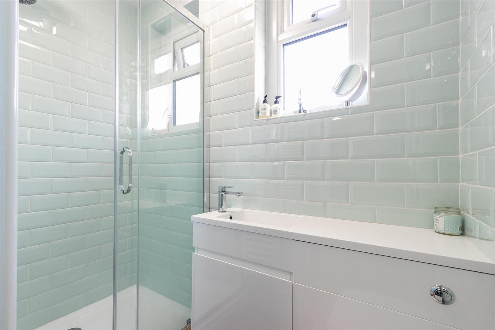
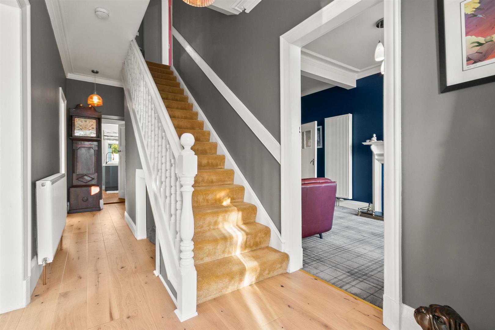
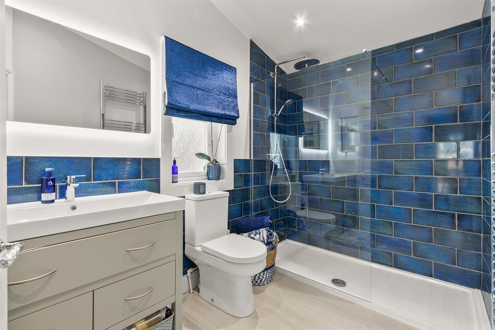
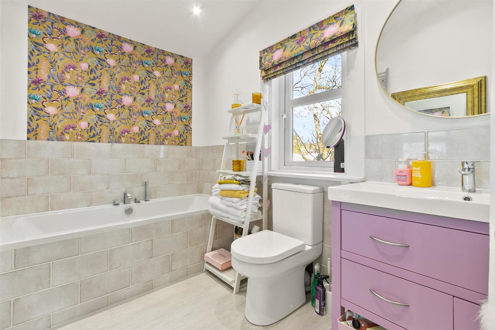
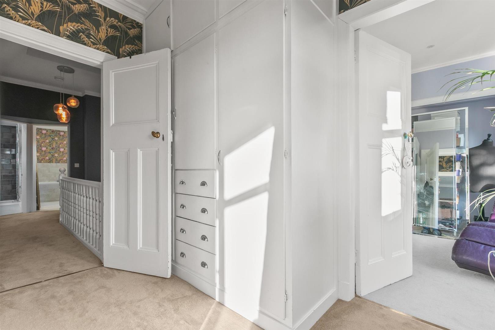
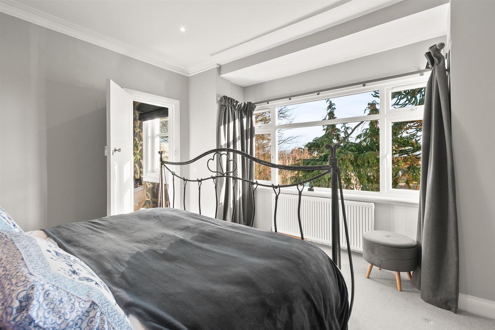
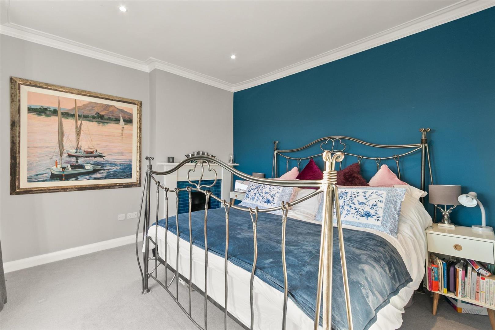
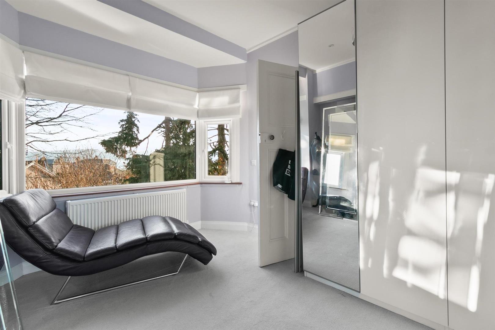
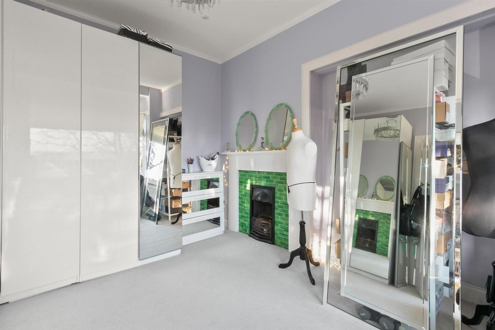
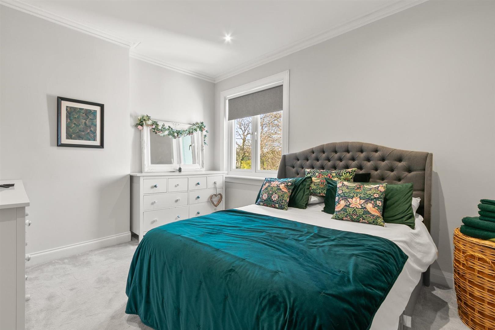
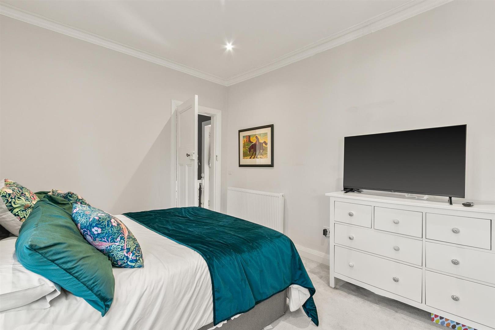
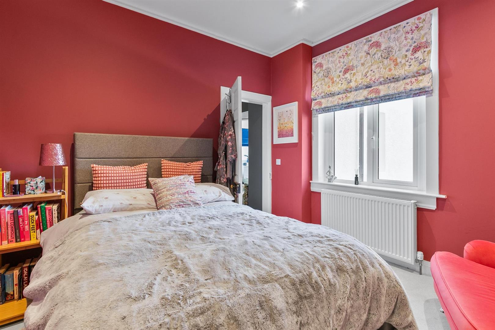
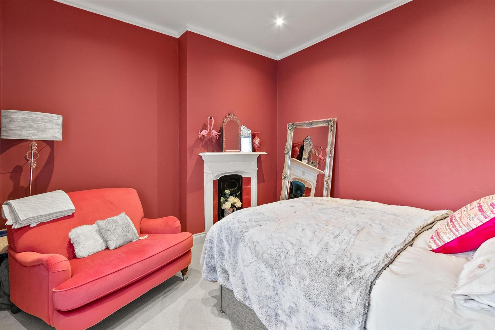
The interior of the property showcases a rich blend of personality and flair to captivate and engage prospective audiences. The property comprising entrance porch, welcoming reception hallway with staircase to upper level, generous family living room with original traditional nook, notable log burner and cosy integrated seating, truly a glorious room for family gatherings and entertaining, separate family sitting room/dining room with bay window and traditional fireplace, inner hallway, modern utility room leading to newly installed contemporary shower room, bedroom 5 / office space, spacious family dining kitchen with island feature offering further informal dining and seating / entertaining area with inset wall log burner. The upper floor versatile accommodation leads to master bedroom with adjacent dressing room that can comfortably be utilised as a separate double bedroom, two further double sized bedrooms, access to separate modern shower room and beautifully presented three-piece family bathroom family suite.
Finished to an exceptional standard, the interior balances original character and thoughtful contemporary touches. The current sellers have meticulously brought this property back to life, infusing it with refinement and grace.
The specification includes gas central heating system and double glazing with many magnificent traditional feature fireplaces throughout. The property has been meticulously upgraded, and this notable property will certainly impressive any discerning purchaser in today’s market.
*** CLOSING DATE MONDAY 28th APRIL 2025 at 12.00 NOON ***
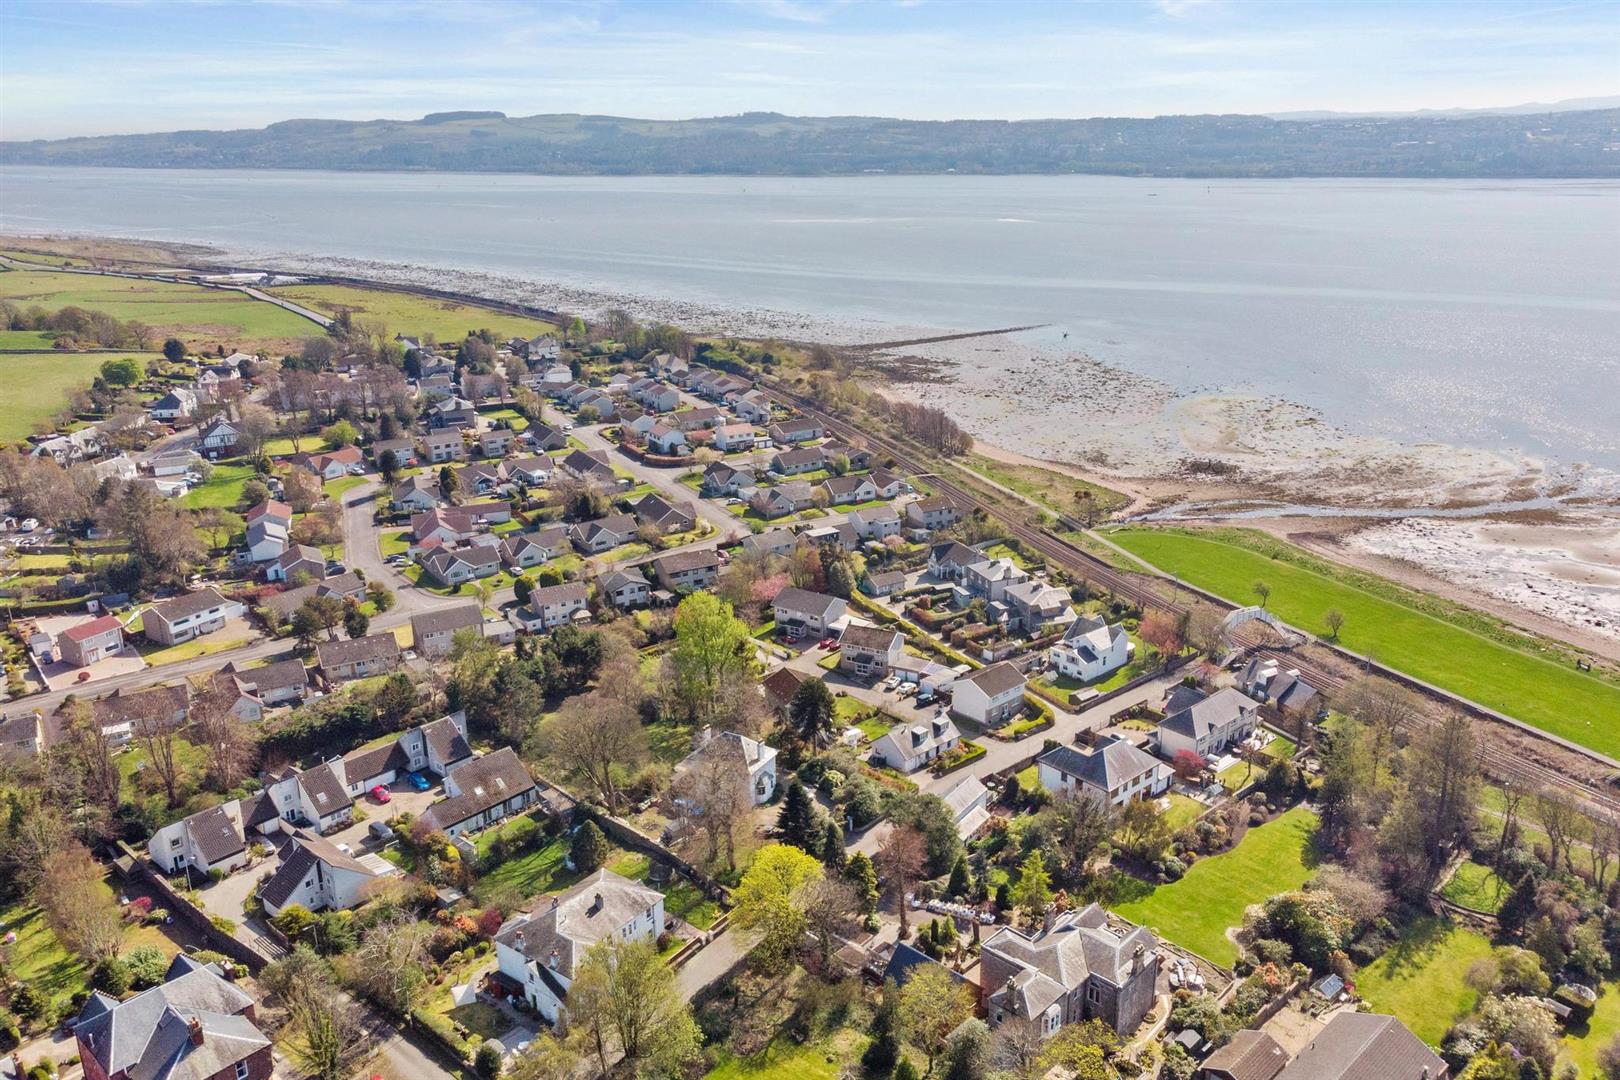
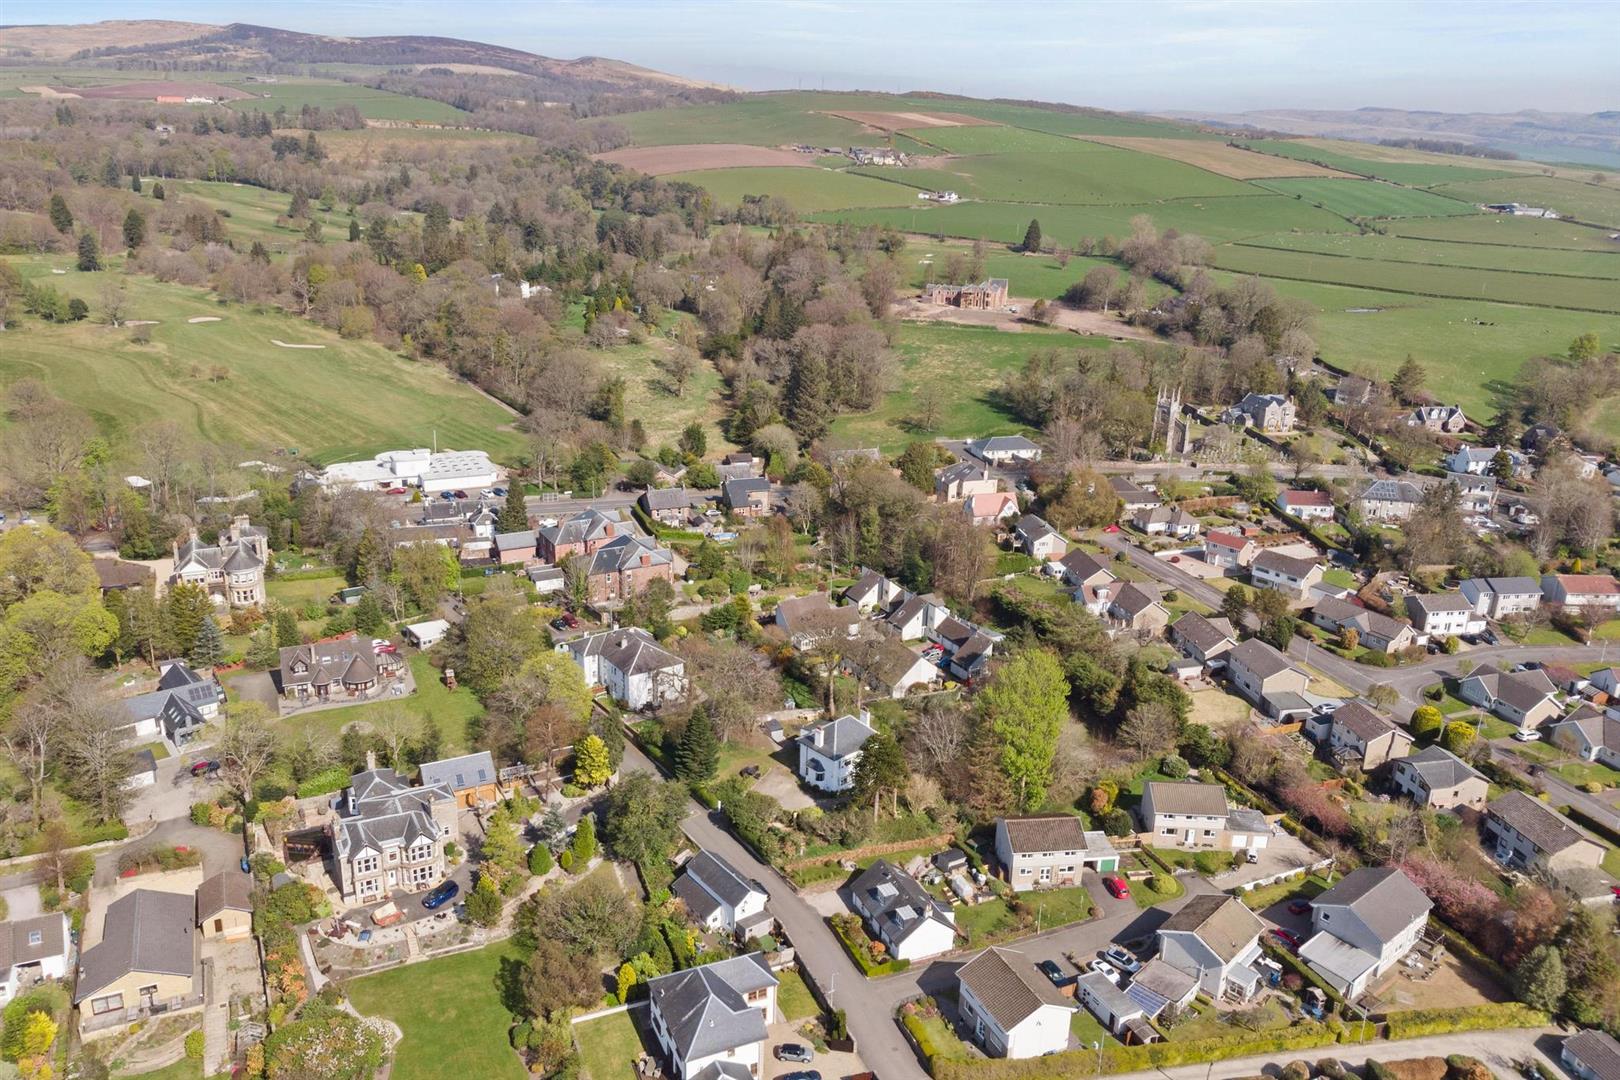
Cardross is a conservation village and includes local convenience stores including a modern well stocked Co-op. Leisure facilities nearby with the much-admired Cardross Golf Club, Bowling Club and Tennis Club all within walking distance. Cardross Train Station providing services in one direction to Helensburgh and in the other direction to Dumbarton, Glasgow, and Edinburgh. The village has a great local pub, and the nearby towns of Helensburgh and Dumbarton are and within a few minutes’ drive. The village has a highly regarded primary school with secondary schooling in the nearby town of Helensburgh, both the public and private sectors, respectively Hermitage Academy and Lomond School. Helensburgh provides a wide selection of shops, supermarkets, bars, restaurants, cafes, and delicatessens, along with a post office, banks, and Helensburgh Central Train Station with services to Glasgow and Edinburgh. Helensburgh also provides further leisure facilities in and around the town with numerous sports clubs, the newly built leisure complex on the pier (with swimming pool and gym facilities) and with great sailing on the Clyde. The iconic shores of Loch Lomond are just a short drive away and some of Scotland’s most spectacular scenery can be found nearby. Glasgow is within easy commuting distance and the international airport can be reached via the A82, Erskine Bridge and M8 motorway.
Screened Porch 3.38 x 1.61 (11'1" x 5'3")
Reception Hallway 2.07 x 5.06 (6'9" x 16'7")
Living Room 5.20 x 7.27 (17'0" x 23'10")
Sitting / Dining Room 3.55 x 5.61 (11'7" x 18'4")
Dining Kitchen 3.77 x 5.83 (12'4" x 19'1")
Utility 2.56 x 3.11 (8'4" x 10'2")
Shower Room 1.17 x 2.03 (3'10" x 6'7")
Bedroom / Office 4.11 x 2.94 (13'5" x 9'7")
Upper Hall 2.05 x 4.03 (6'8" x 13'2")
Inner Hall 2.07 x 3.27 (6'9" x 10'8")
Bedroom 4.12 x 3.92 (13'6" x 12'10")
Bedroom / Dressing Room 3.12 x 3.92 (10'2" x 12'10")
Bedroom 4.12 x 3.24 (13'6" x 10'7")
Bedroom 3.55 x 3.41 (11'7" x 11'2")
Bathroom 1.92 x 3.04 (6'3" x 9'11")
Shower Room 1.83 x 3.04 (6'0" x 9'11")
Complete the form below making sure to include all necessary information and attach your CV.
Complete the form below and a member of our team will be in touch regarding your query as soon as possible.