Please complete the form below and a member of staff will be in touch shortly.
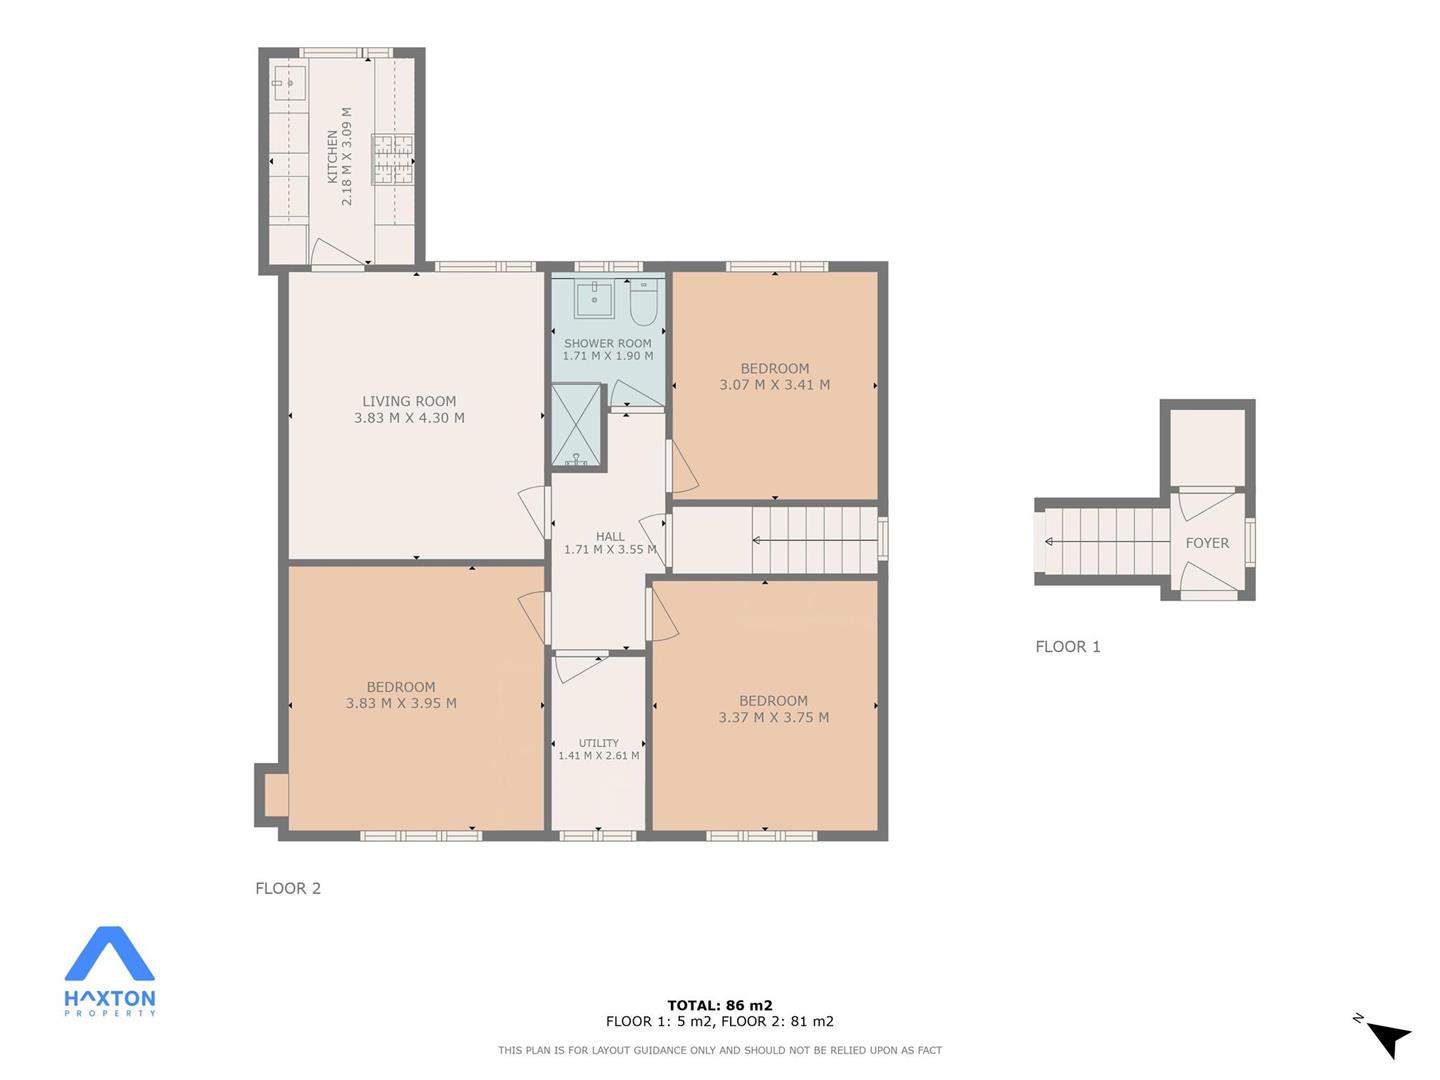
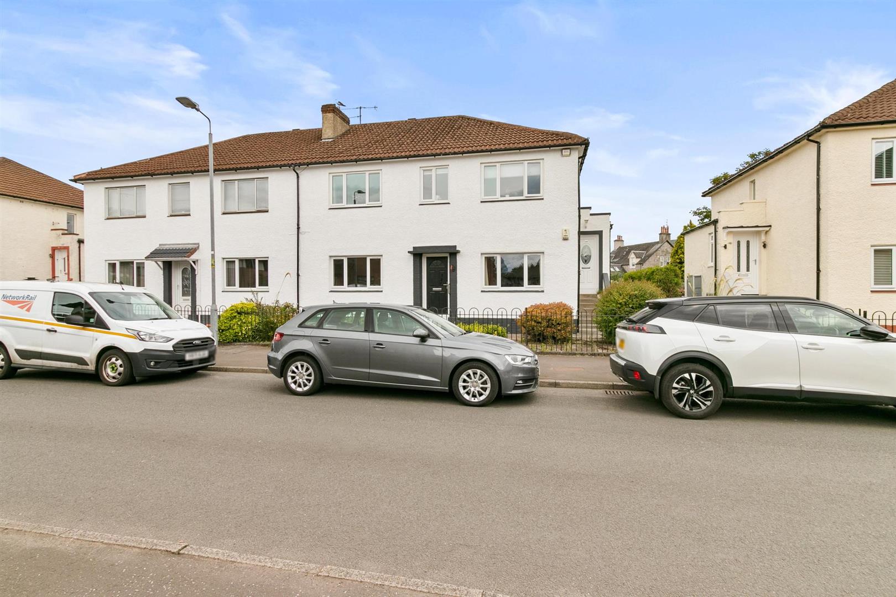
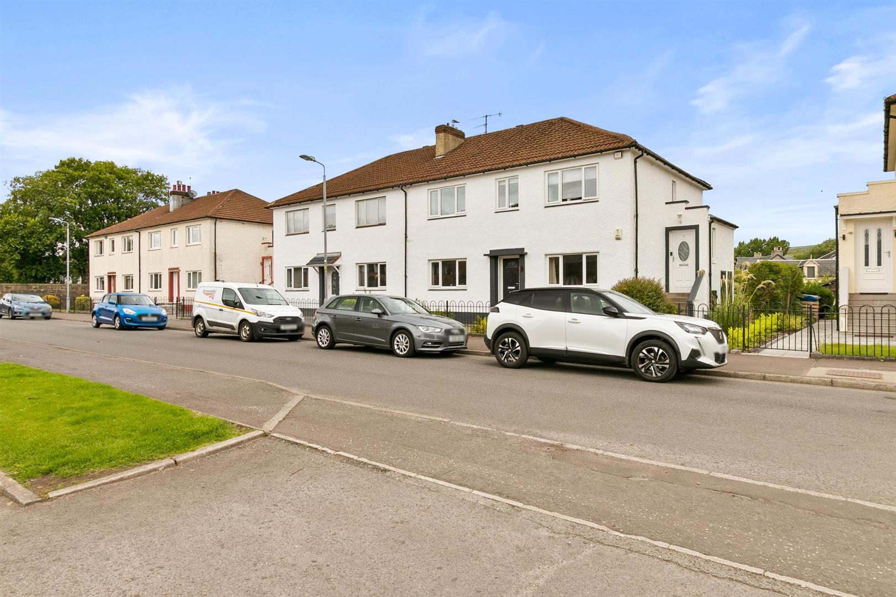
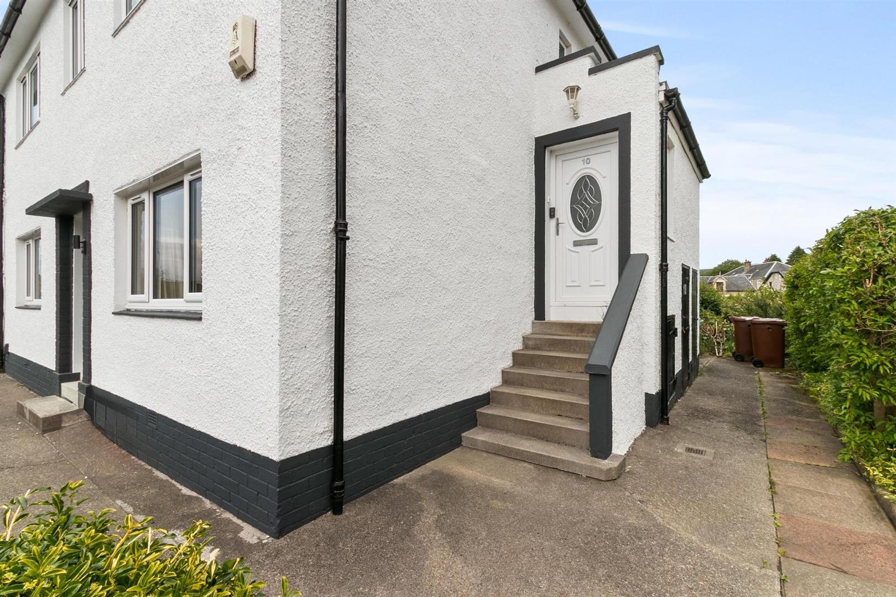
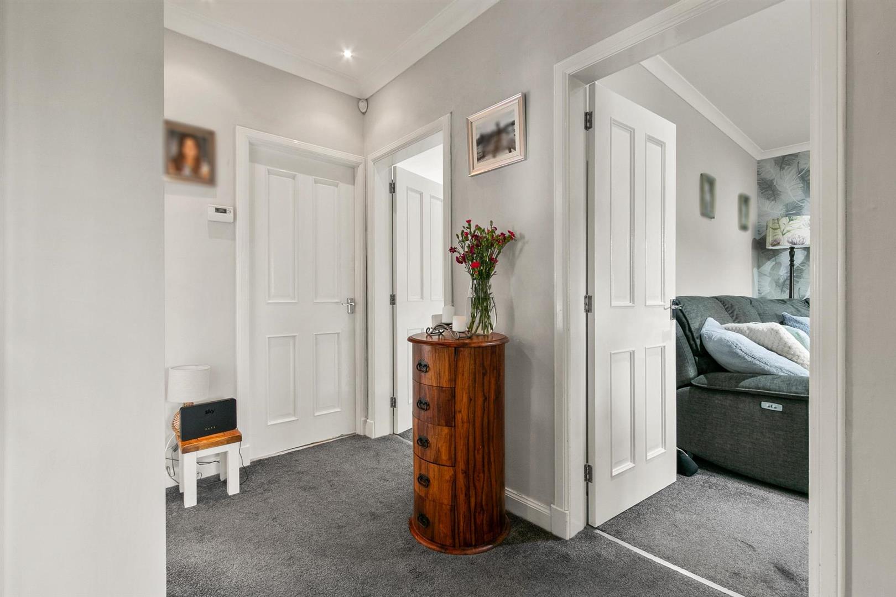
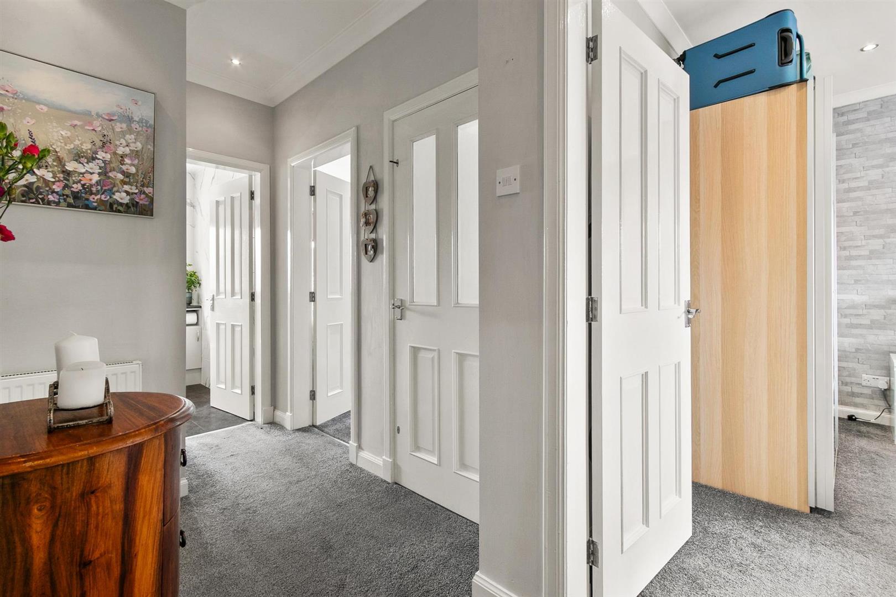
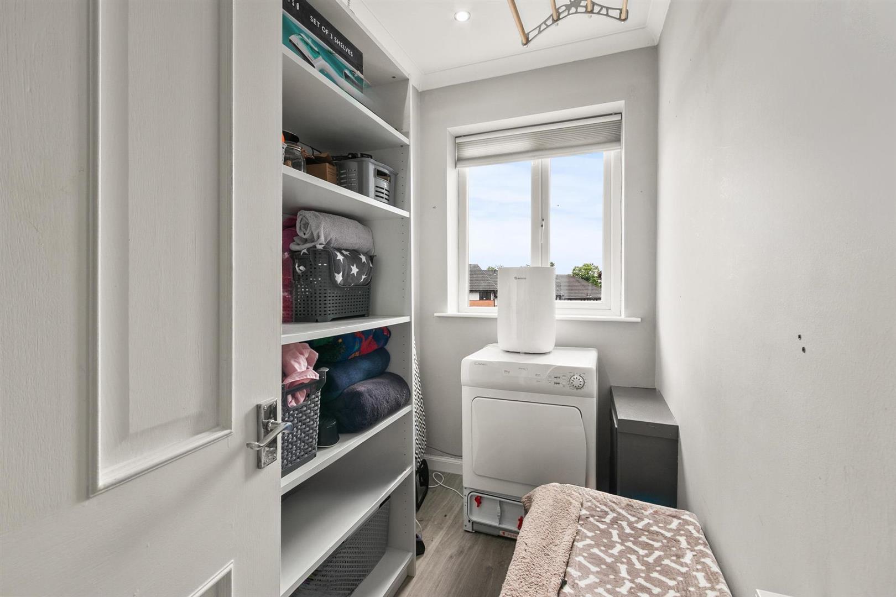
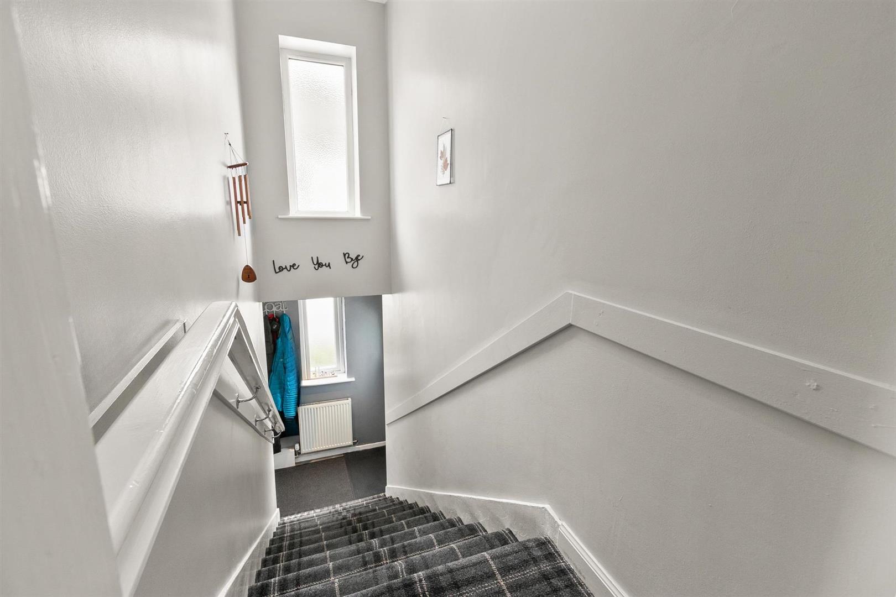
Impressive accommodation offers a side entrance, external steps leading to entrance hall offering direct access to a superb built-in storage cupboard. Ascend to the naturally bright staircase, illuminated by two elegant side window formations leads to a broad and spacious reception hallway. A versatile walk-in utility/store cupboard, complete with its own window, offers excellent storage or the ideal work-from-home space.
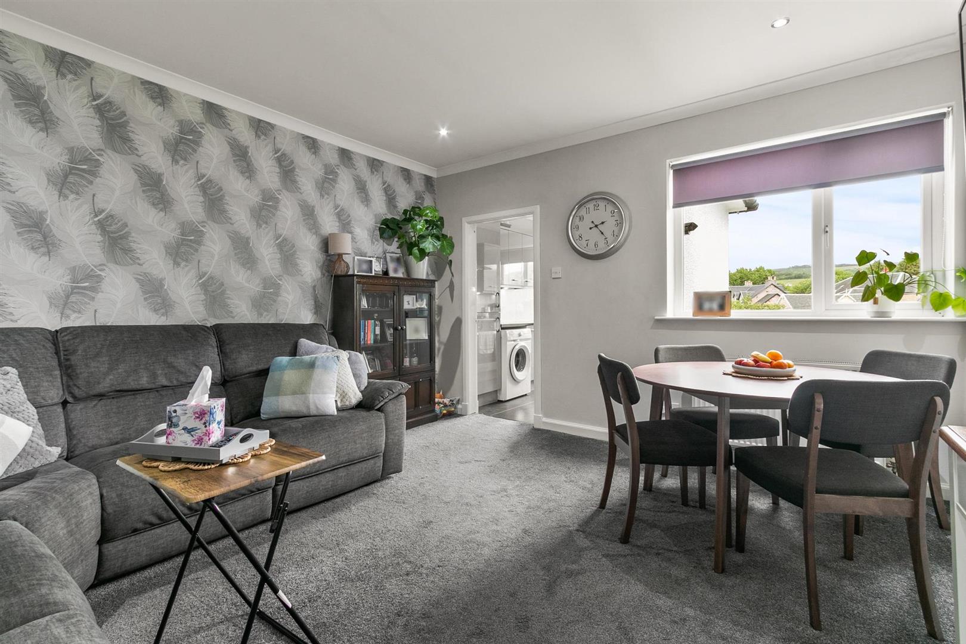
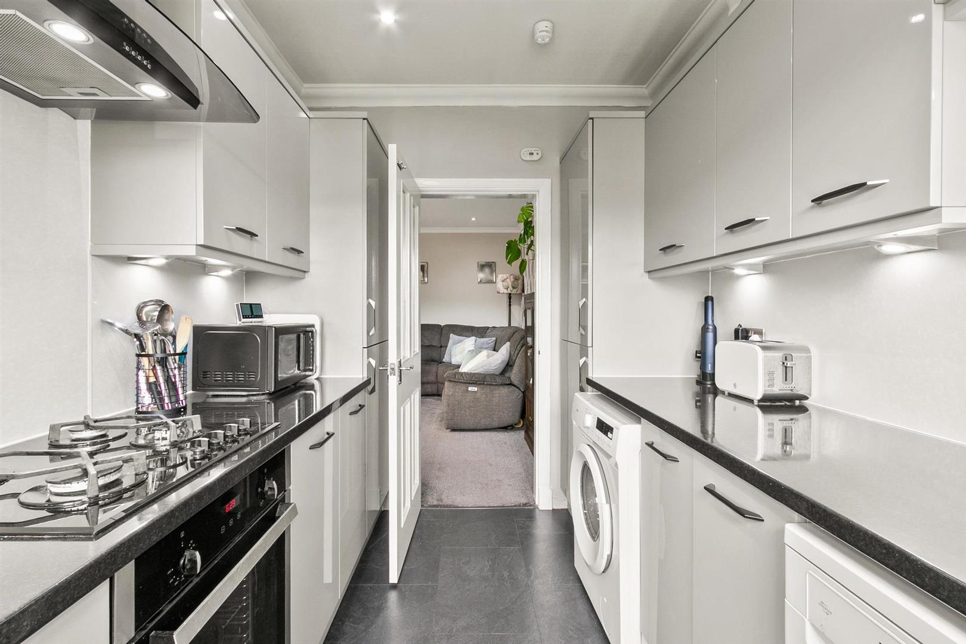
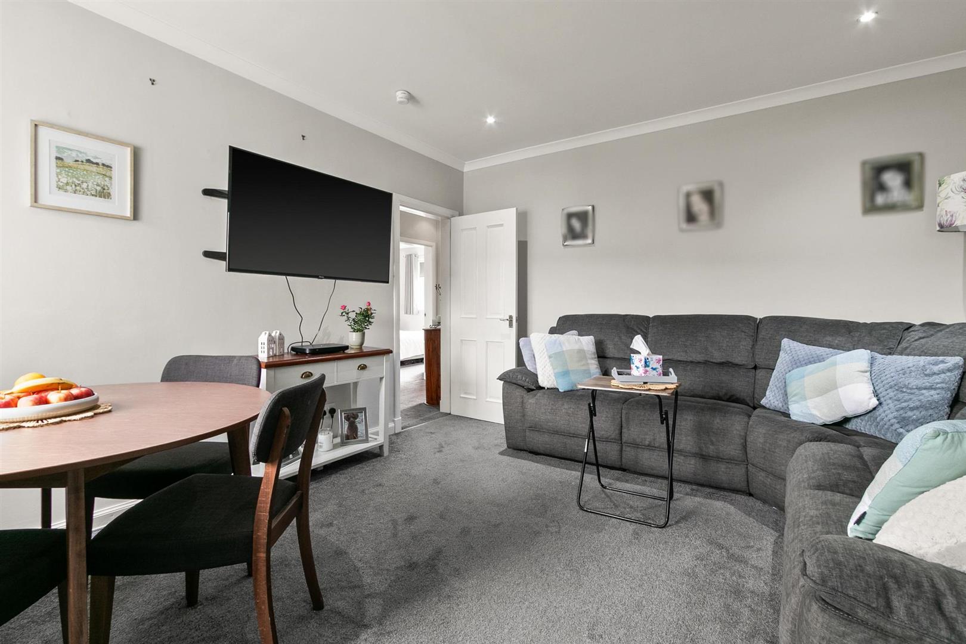
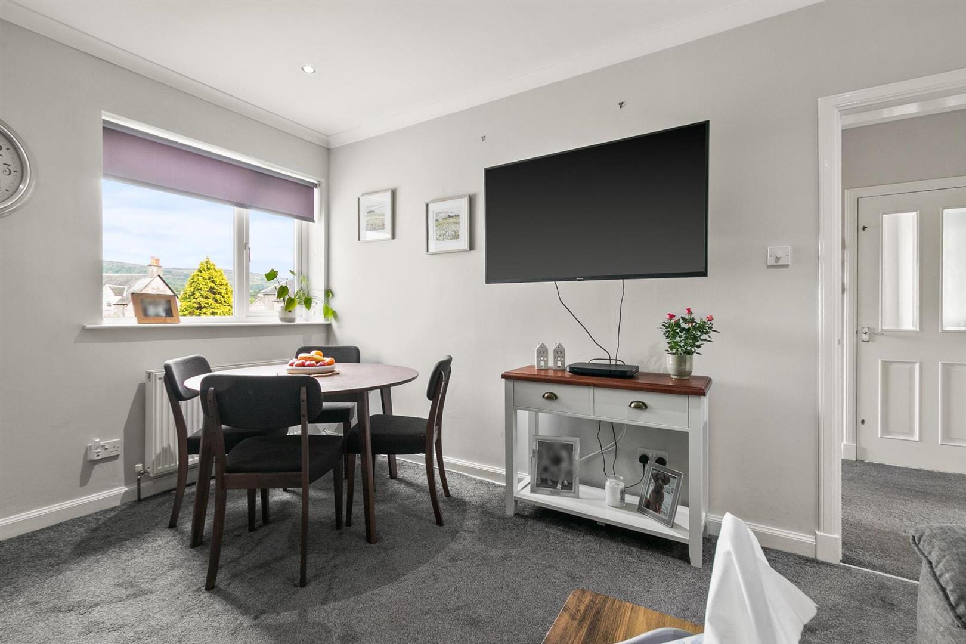
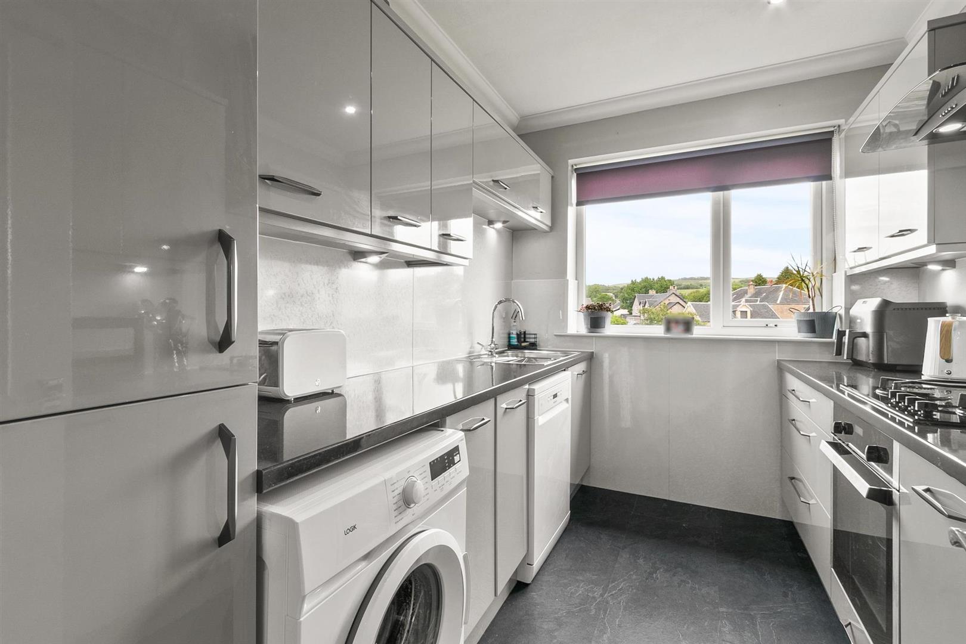
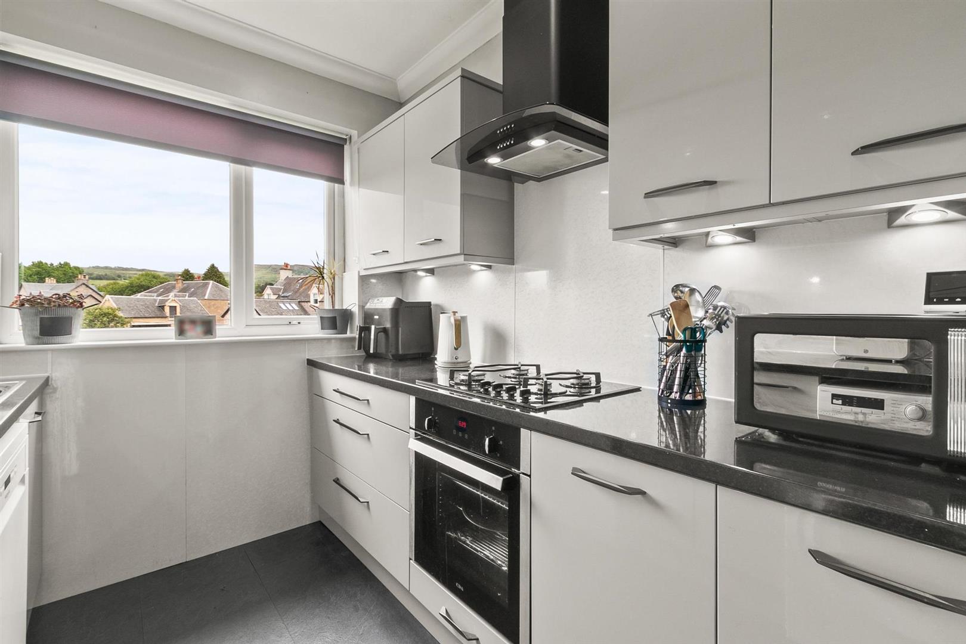
The modern family living room is thoughtfully designed for both relaxation and dining, seamlessly connecting to a beautifully appointed contemporary kitchen. This sophisticated culinary space is fitted with a sleek Dove Grey palette, complementing the striking worktop surfaces and coordinating splashback. The kitchen is fully equipped with a gas hob, electric oven, extractor hood, integrated dishwasher, fridge/freezer, and designated space for a washing machine. Finishing touches include under-unit lighting and elegant contemporary flooring, completing the refined aesthetic.
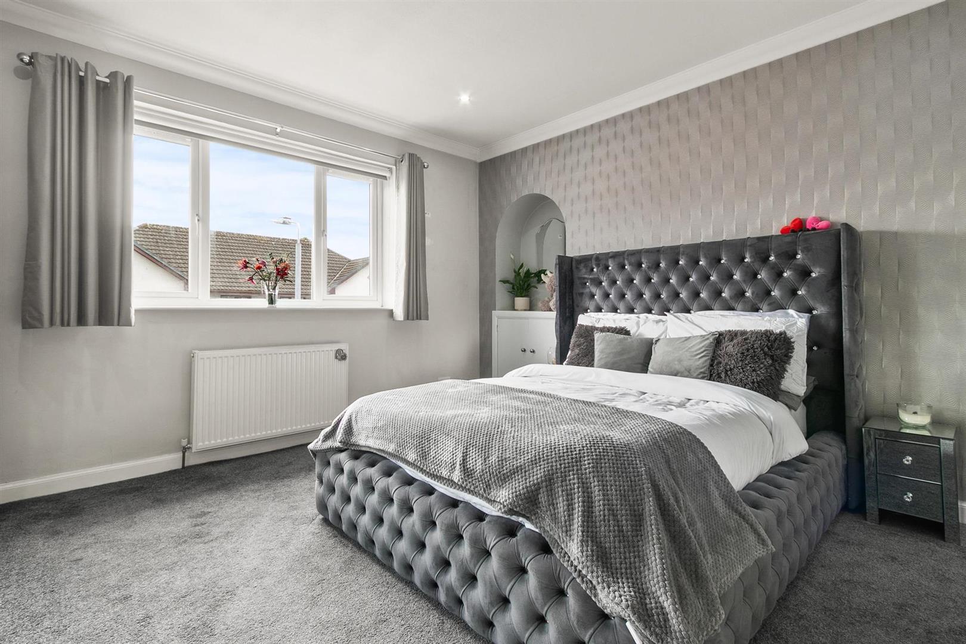
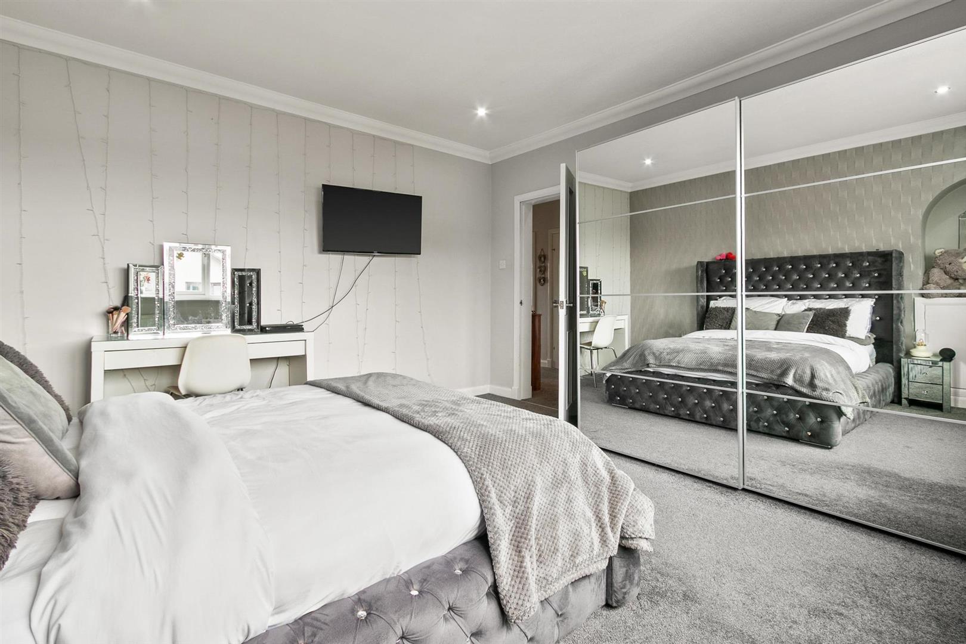
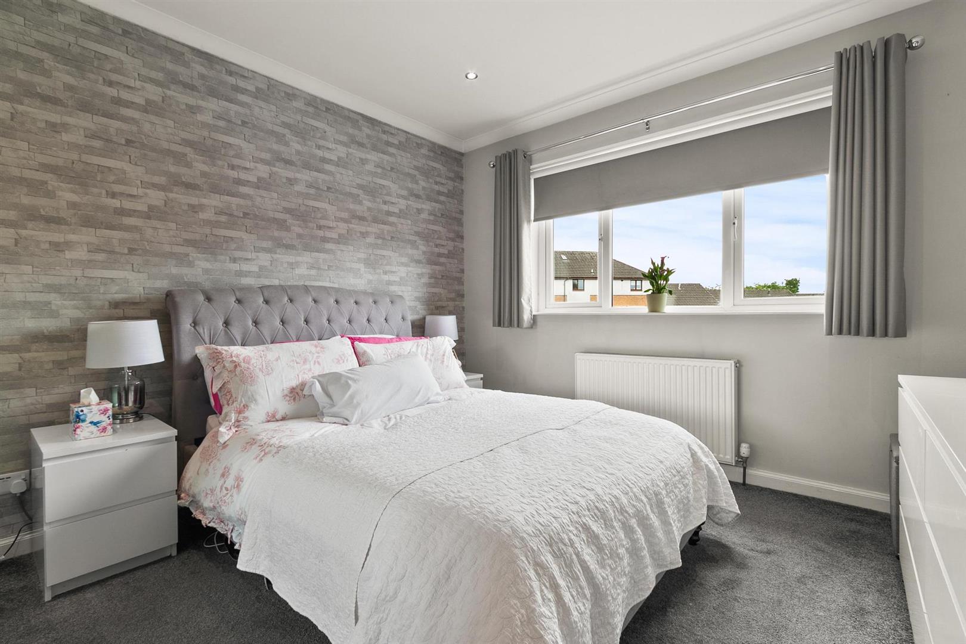
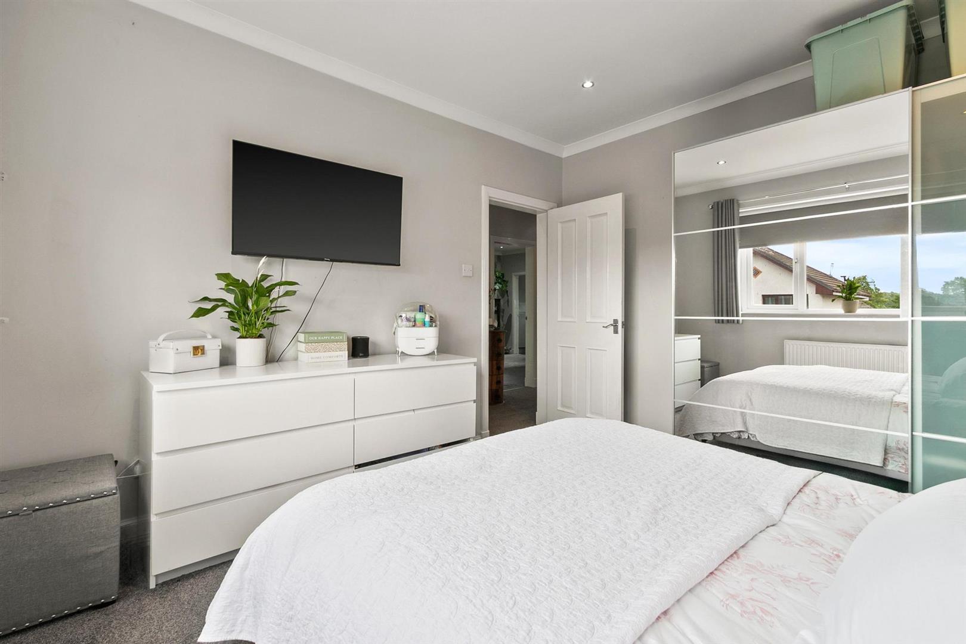
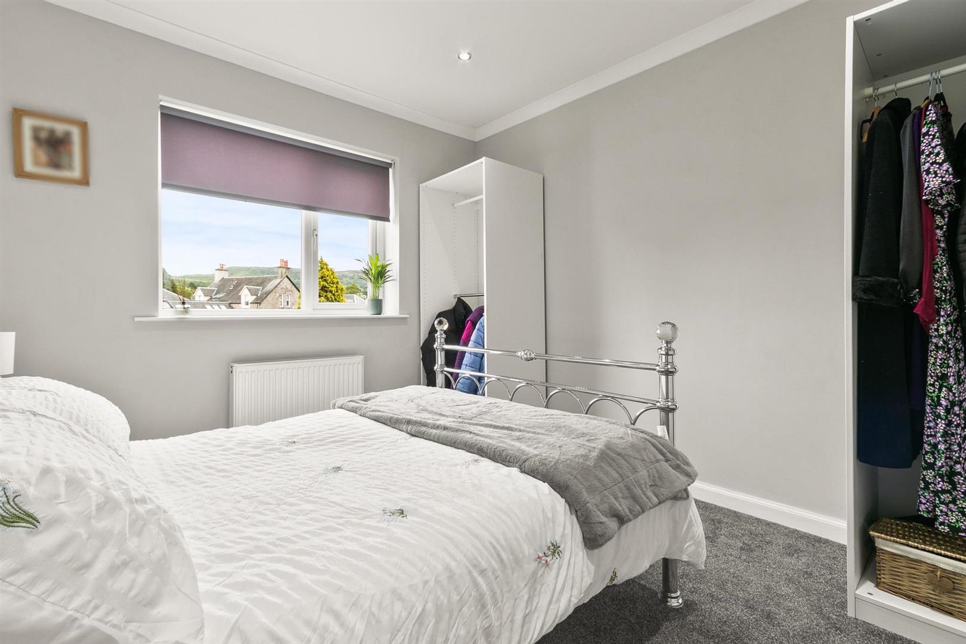
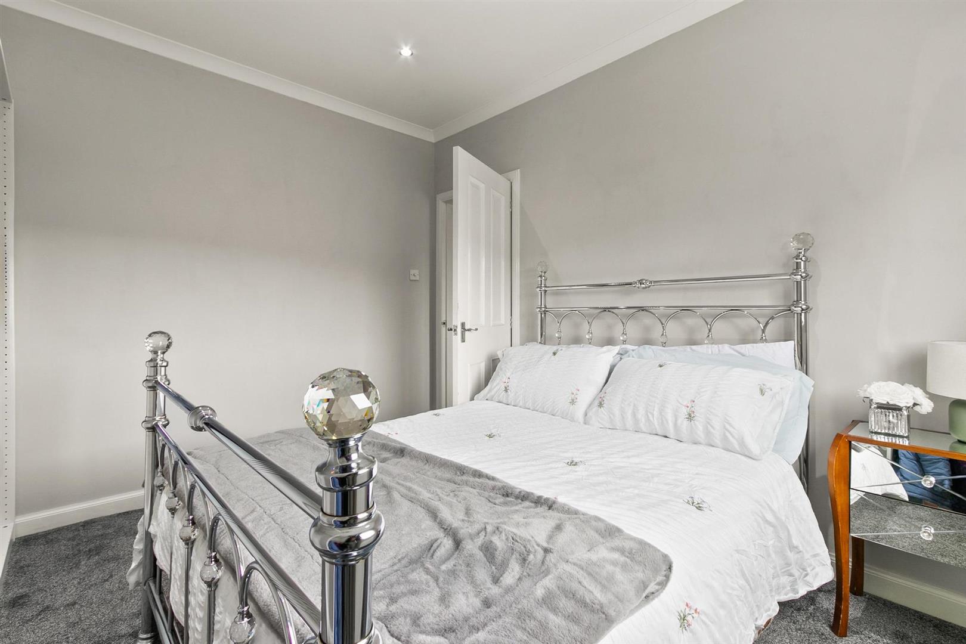
Each of the three generous double bedrooms offers abundant floor space, ideal for freestanding furniture. The master bedroom, featuring a large focal-point window, welcomes an abundance of natural light, while the second front-facing double bedroom also mirrors its proportions. The third double bedroom, positioned at the rear, provides a tranquil retreat.
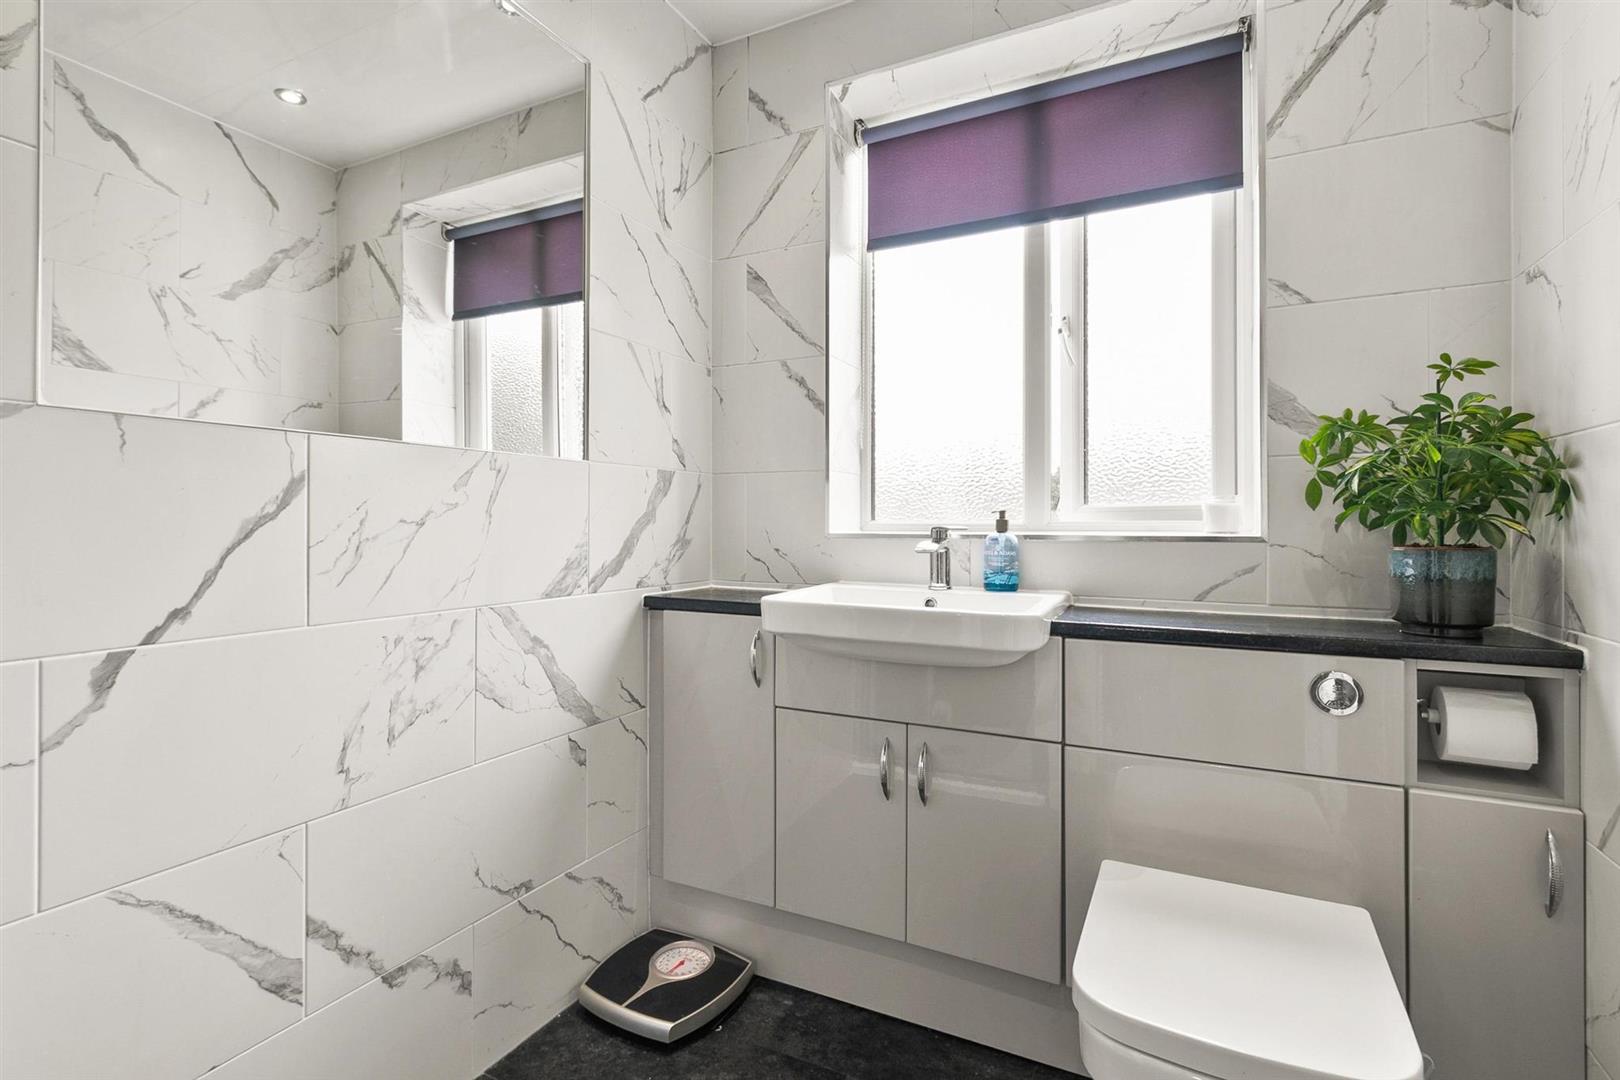
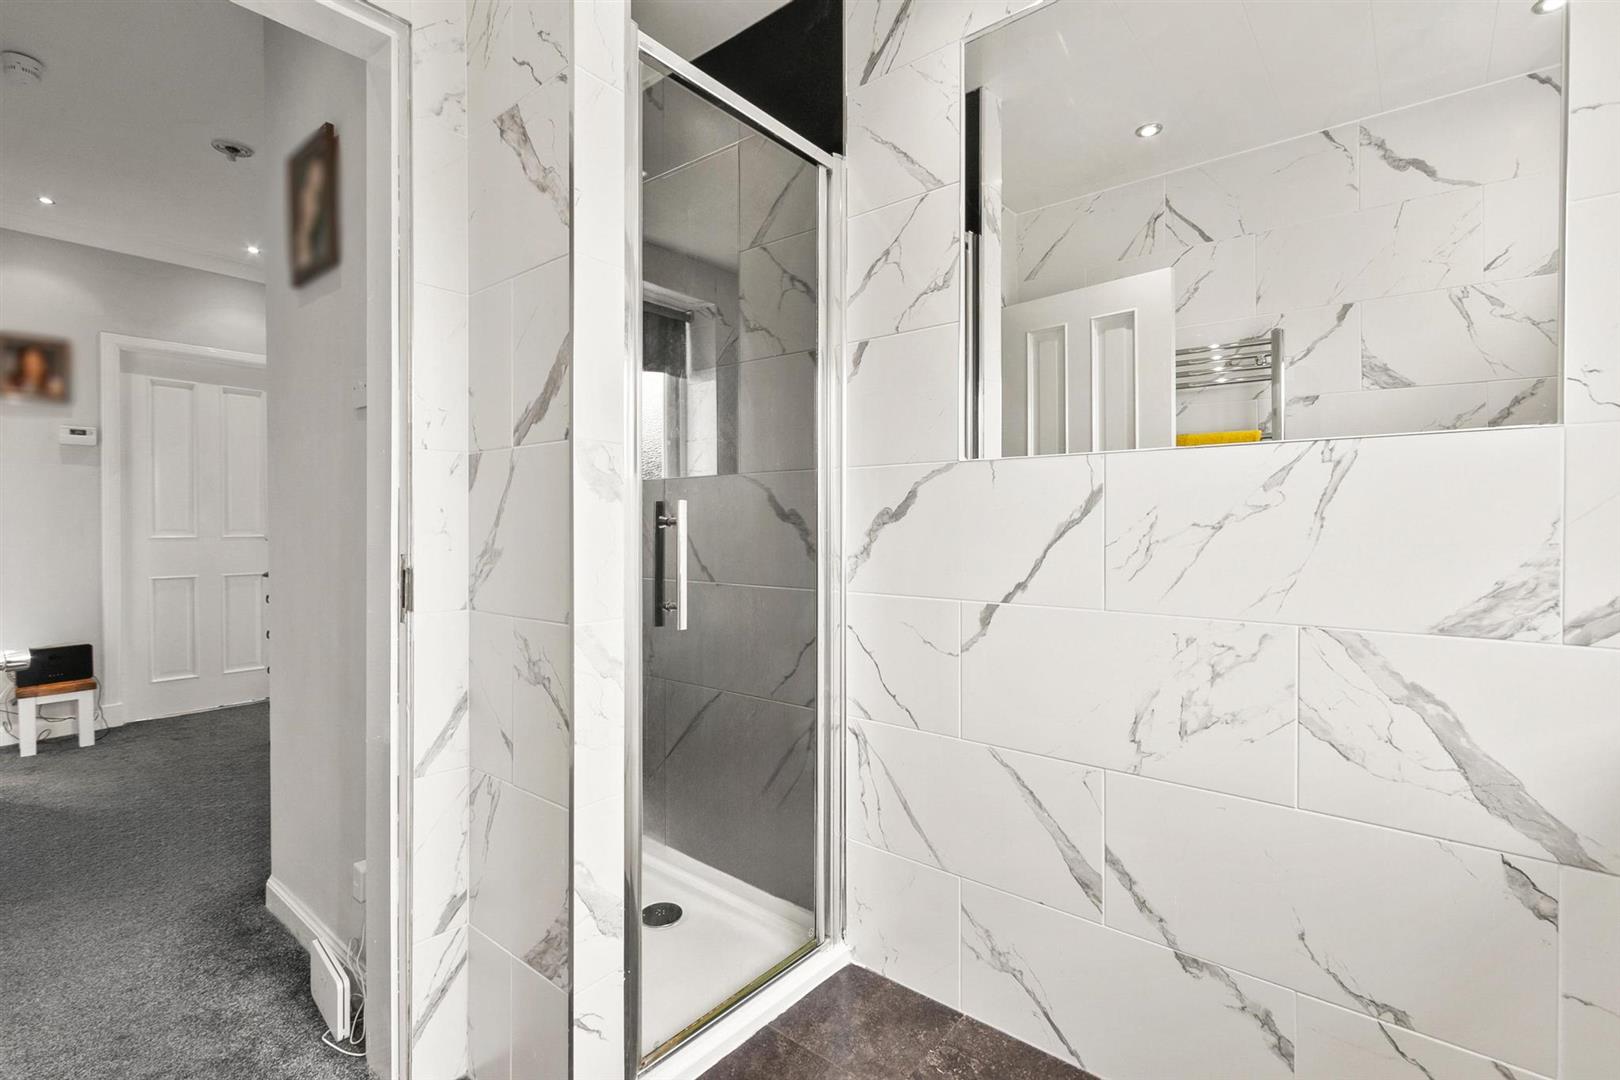
The stylish modern shower room is beautifully appointed with a sleek white three-piece suite, incorporating a fitted low-flush WC, vanity wash hand basin, and shower cubicle. The space is elevated by refined tiling, wet wall panelling within the shower cubicle, and a contemporary ceiling with recessed lighting, all complemented by sophisticated flooring.
Further enhancements include gas central heating, double glazing, and contemporary internal doors, ensuring both comfort and style. The ceilings have been expertly replastered, featuring coving and recessed downlighters for a polished aesthetic. Meticulously maintained and presented in pristine condition, this home is truly immaculate throughout. On street parking can be afforded to the front of the property.
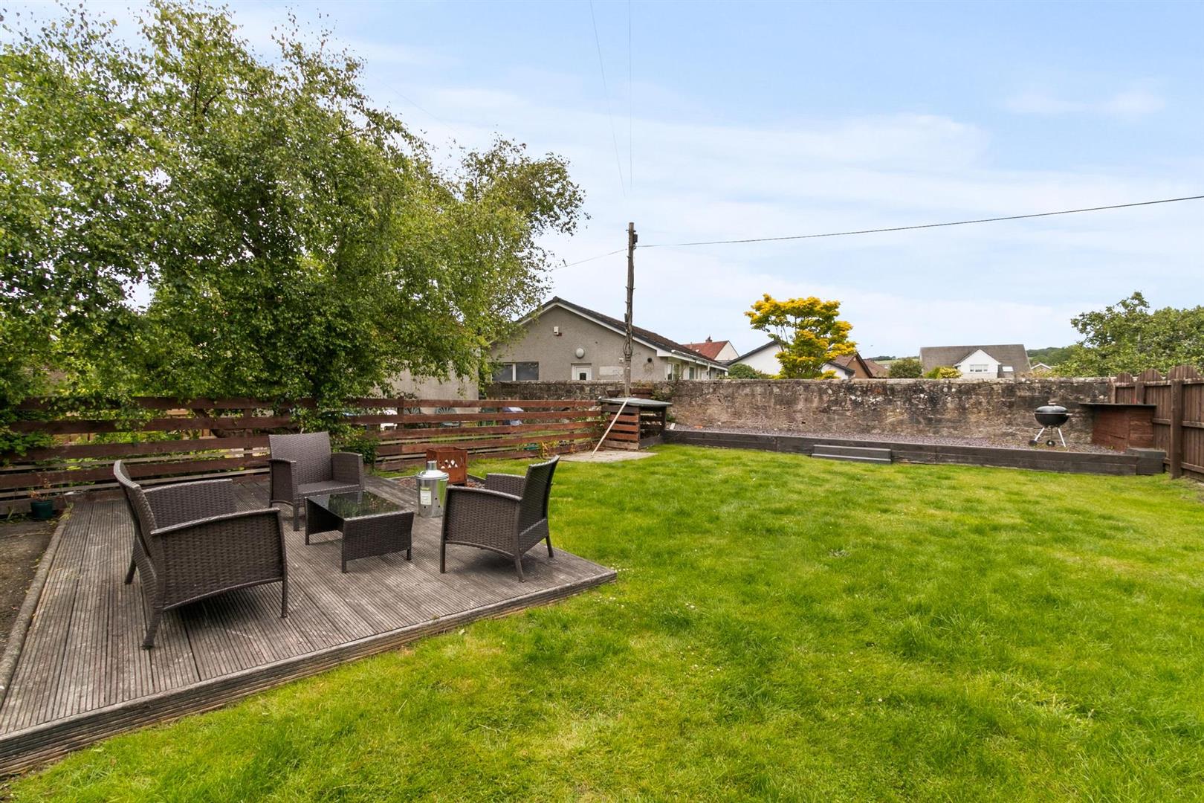
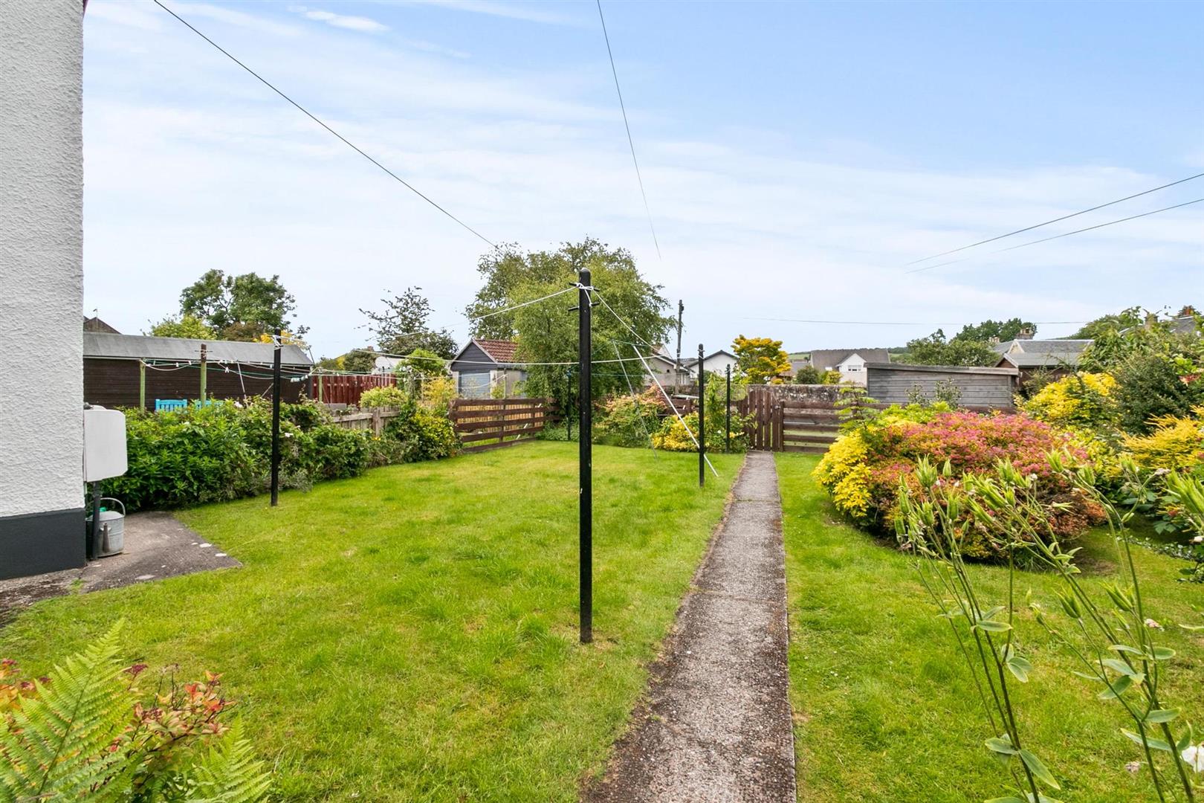
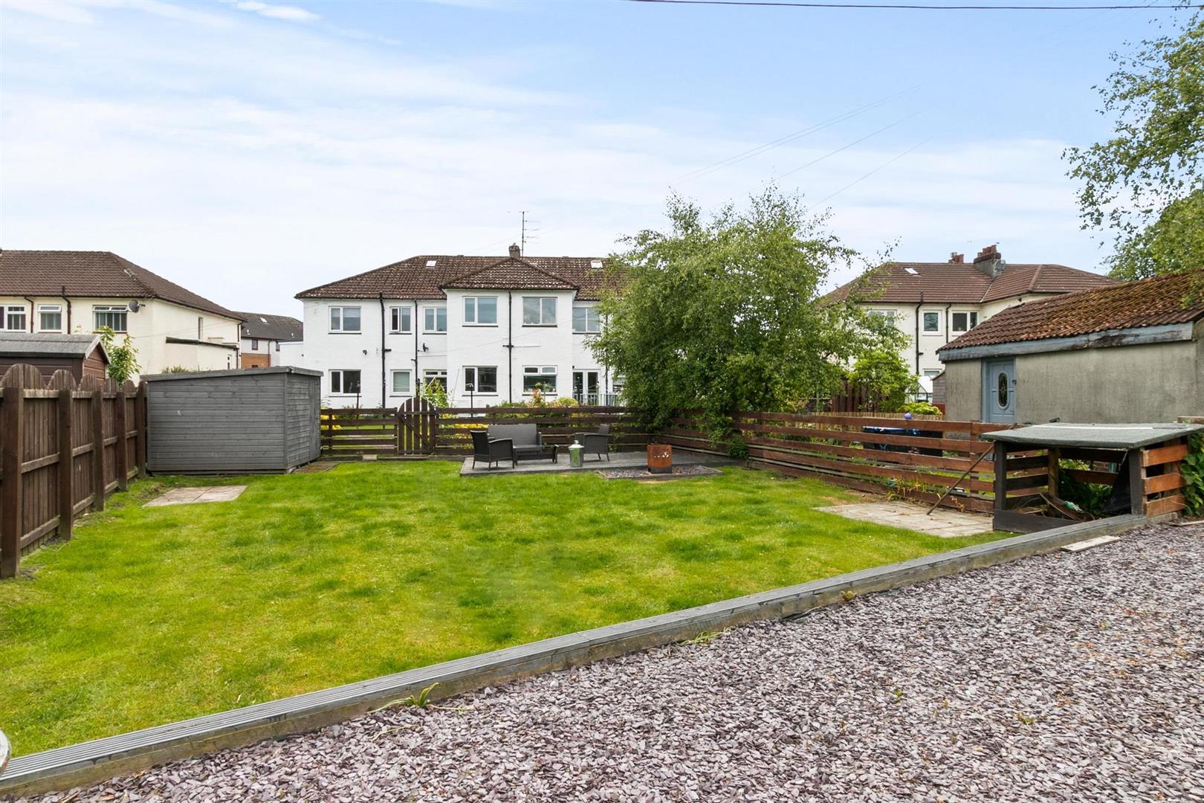
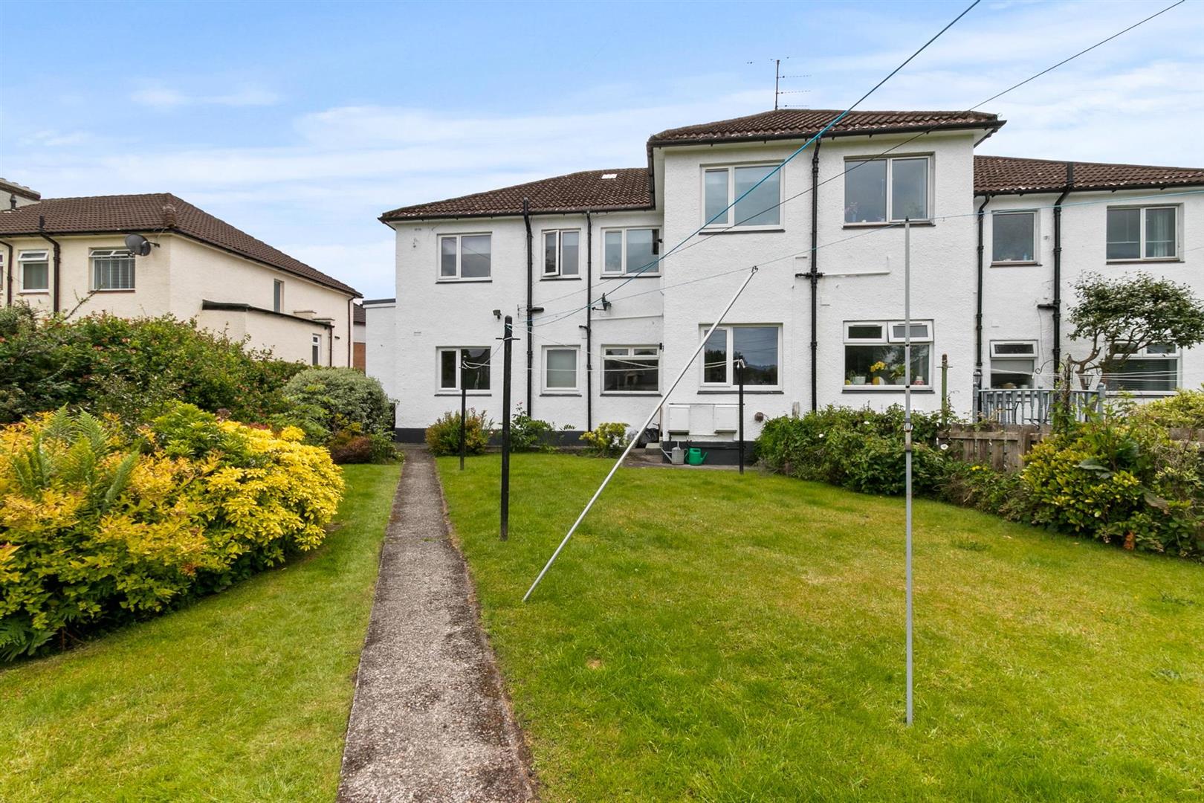
Outside, the expansive private rear garden offers both tranquillity and practicality. Enclosed by timber fencing and a charming feature stone wall, this secluded space provides the perfect setting for alfresco dining and outdoor entertaining. A lawned section with raised decking area provides further space for family gatherings. A timber garden shed ensures additional storage solutions.
Viewing is highly recommended to appreciate the specification on offer.
Entrance
Hall 1.71 x 3.55 (5'7" x 11'7")
Living Room 3.83 x 4.30 (12'6" x 14'1")
Kitchen 2.18 x 3.09 (7'1" x 10'1")
Utility/Work Space 1.41 x 2.61 (4'7" x 8'6")
Bedroom One 3.83 x 3.95 (12'6" x 12'11")
Bedroom Two 3.37 x 3.75 (11'0" x 12'3")
Bedroom Three 3.07 x 3.41 (10'0" x 11'2")
Shower Room 1.71 x 1.90 (5'7" x 6'2")
Complete the form below making sure to include all necessary information and attach your CV.
Complete the form below and a member of our team will be in touch regarding your query as soon as possible.