Please complete the form below and a member of staff will be in touch shortly.
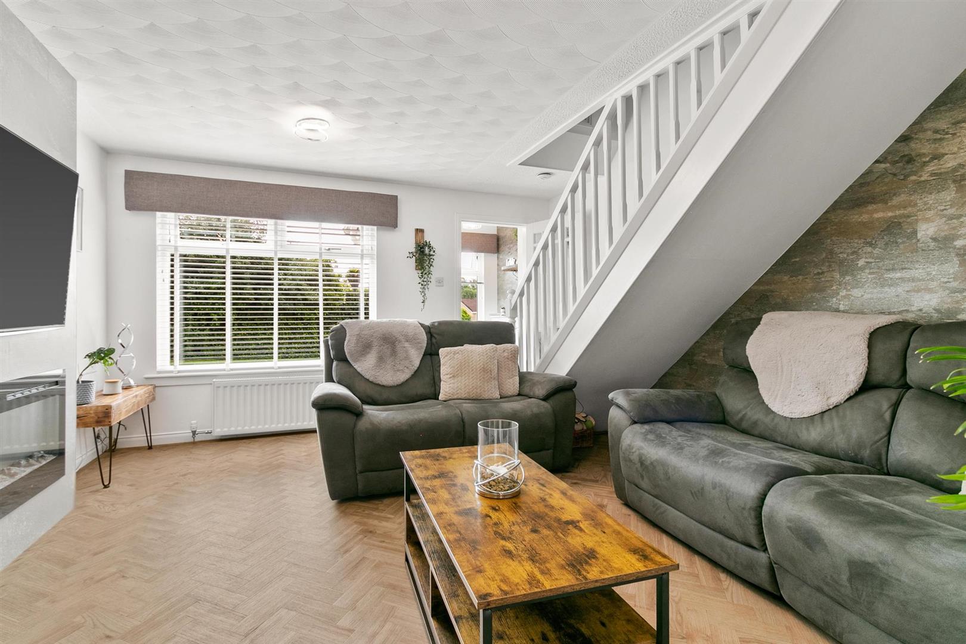
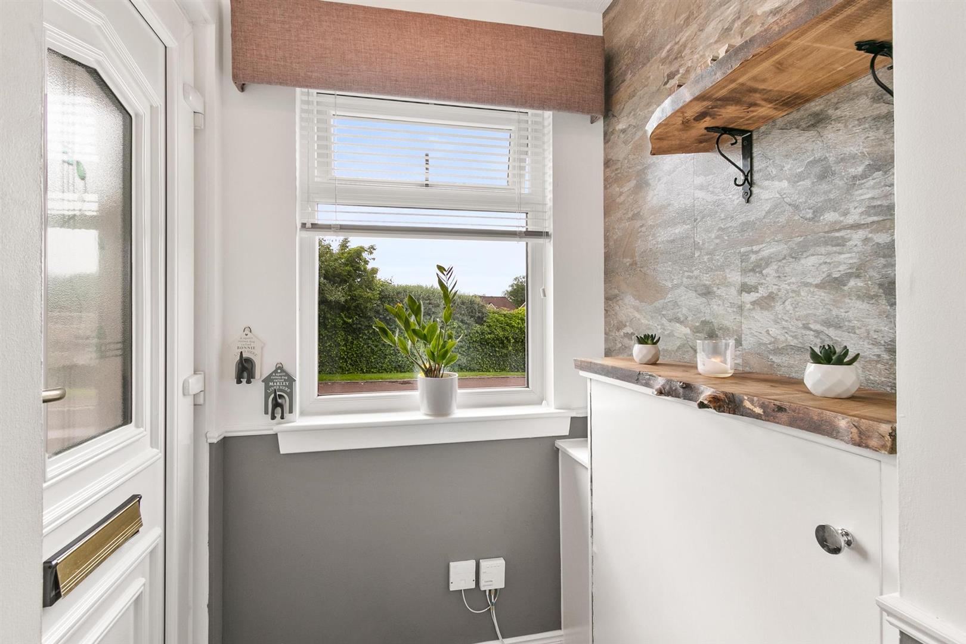
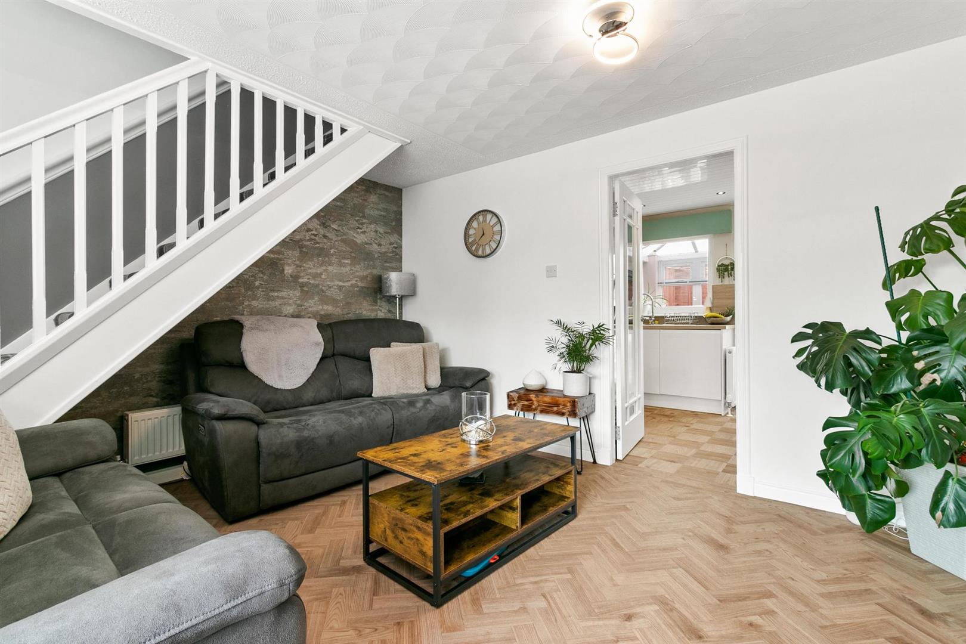
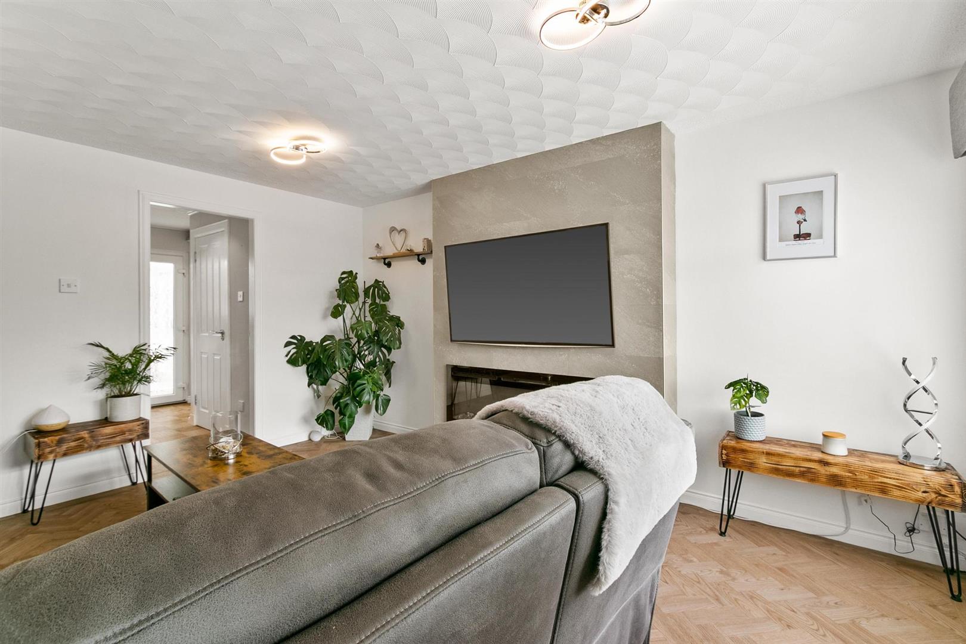
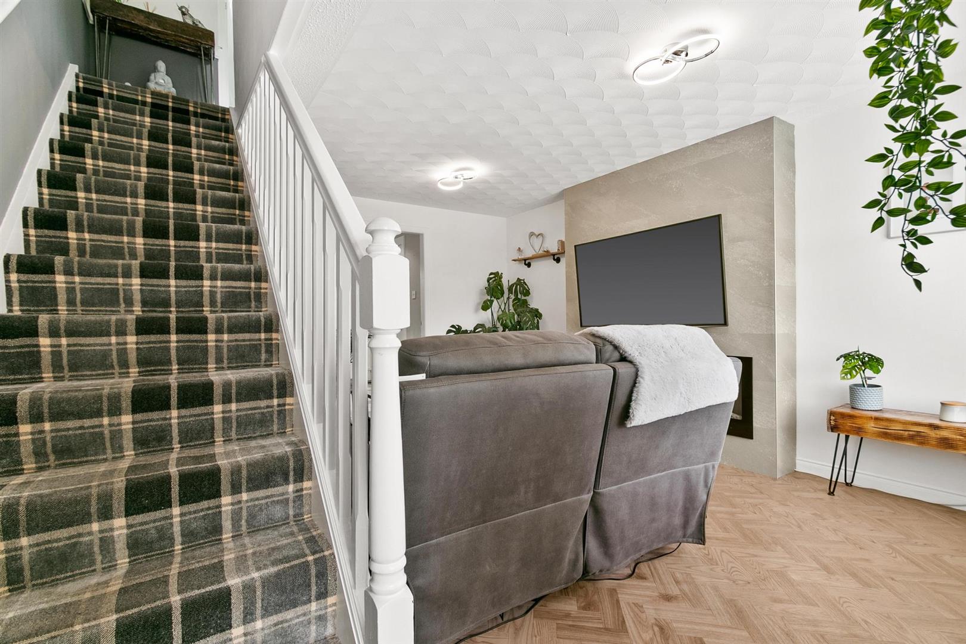
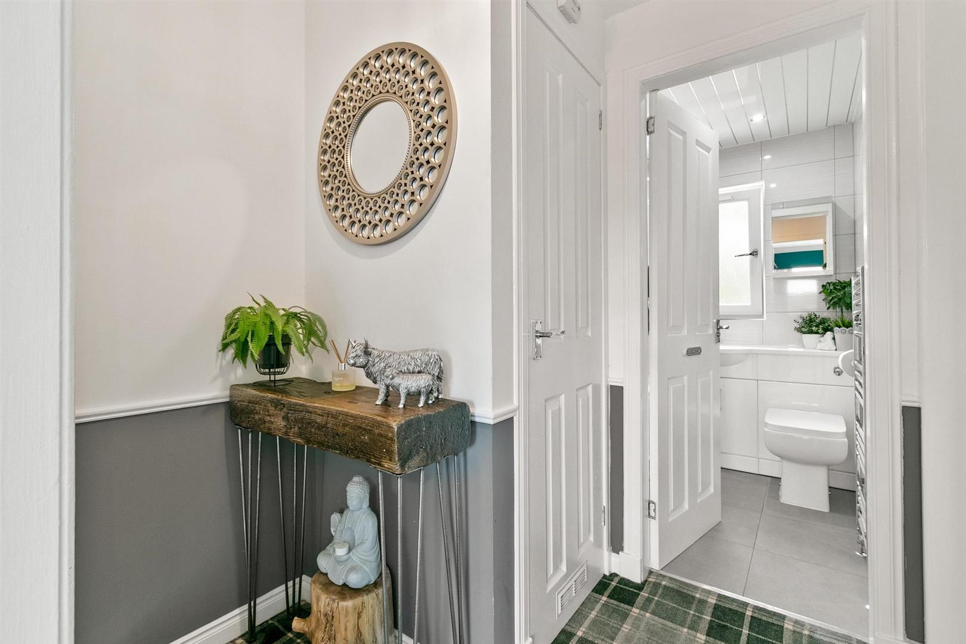
Upon entering, you are greeted by a graceful and well-appointed entrance hall, adorned with Karndean flooring that seamlessly flows into the living area. The open-plan staircase adds to the sense of space, while a striking media wall with a focal-point electric fire sets the scene for a warm and sophisticated ambiance. The living space, tastefully decorated, features exquisite herringbone Karndean flooring, further enhancing its aesthetic appeal.
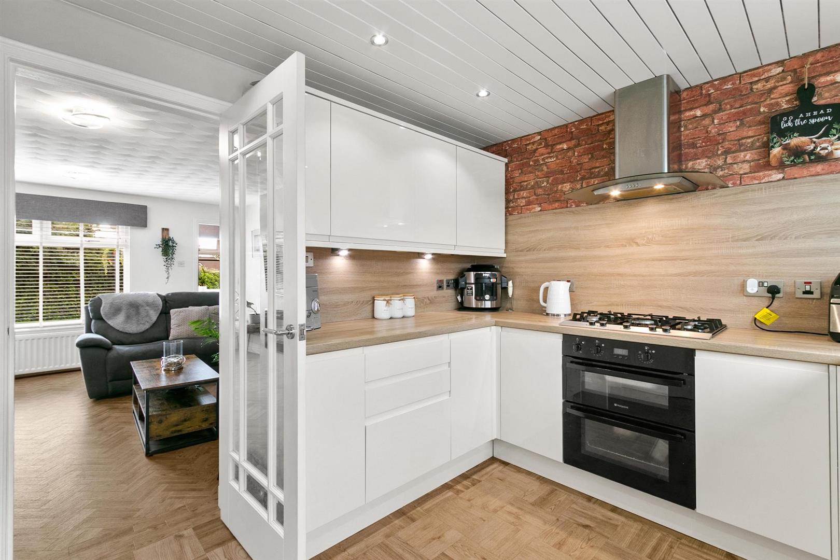
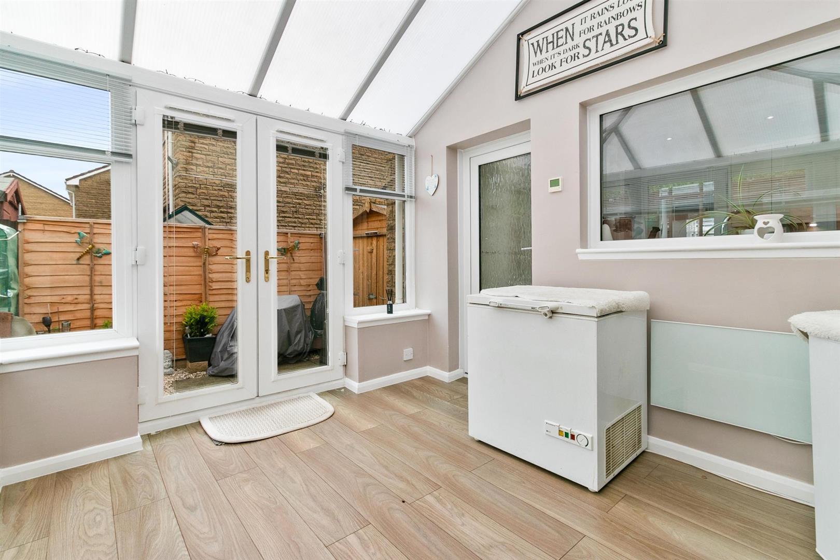
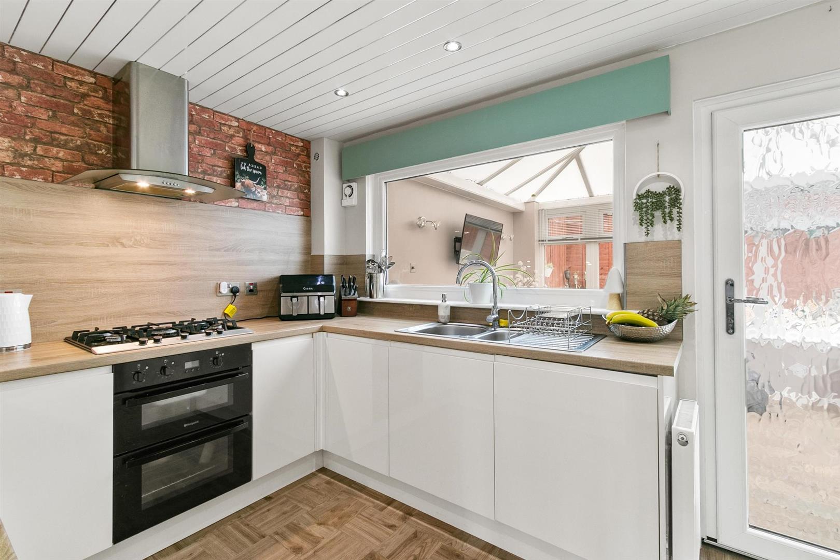
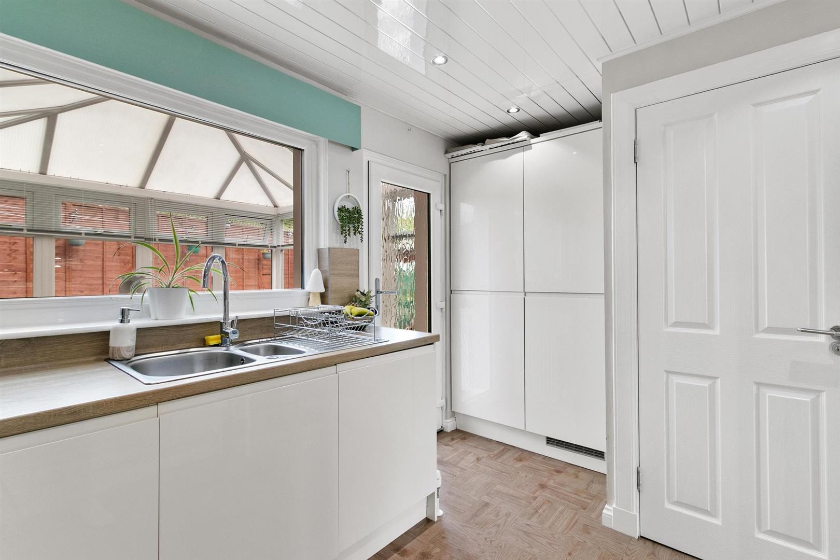
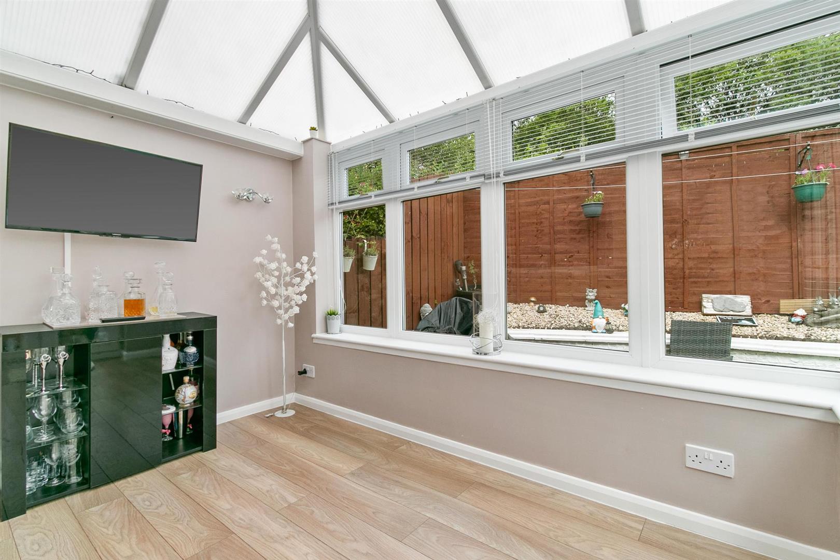
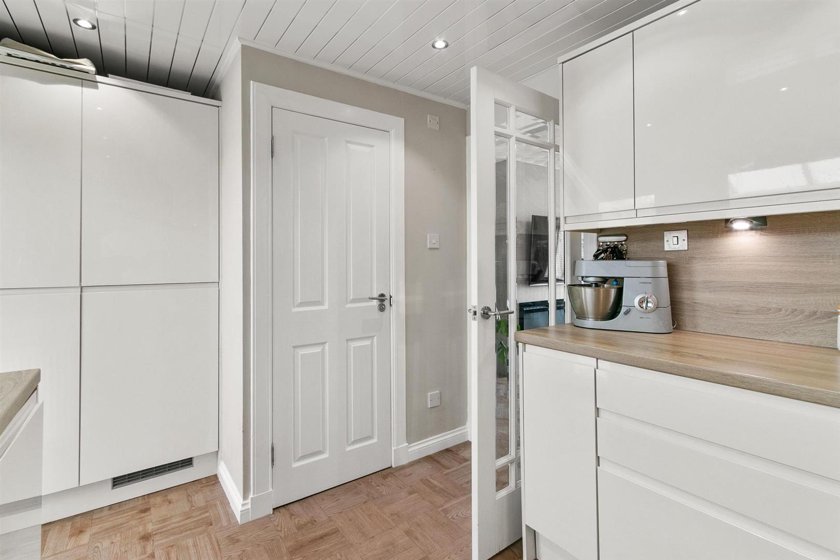
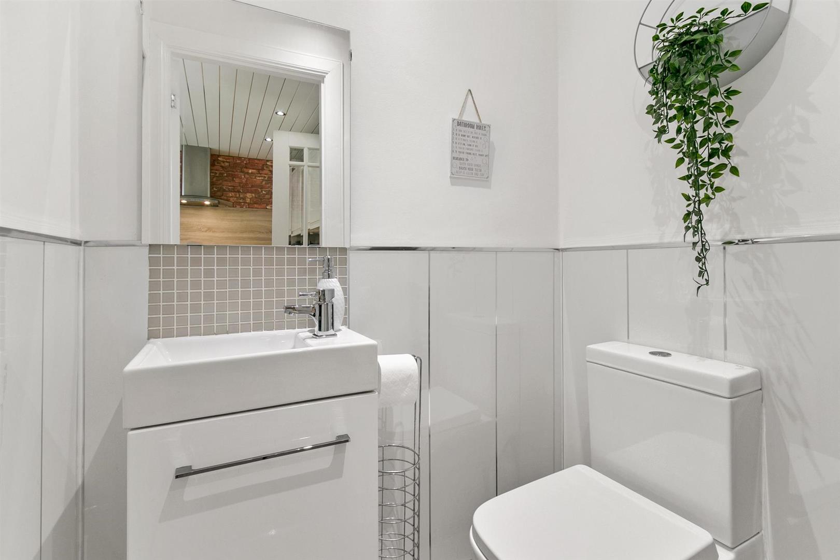
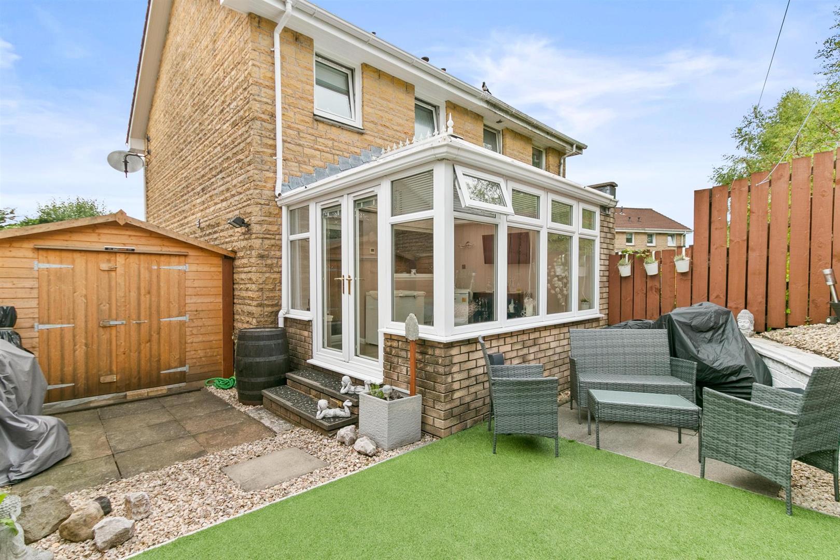
The sleek, high-specification kitchen is a true delight, boasting an array of cream gloss wall-mounted and floor-standing units, complemented by coordinating worktop surfaces and matching splashbacks. A suite of premium appliances including a five-ring gas hob, electric double oven, stainless steel extractor hood, integrated washing machine, and fridge/freezer ensures style meets functionality. Thoughtfully designed, the kitchen is further enriched with Karndean flooring and direct access to a modern, contemporary WC/plumbed cloaks. Leading off the kitchen, the Conservatory offers a versatile space ideal for family living or entertaining. Bathed in natural light, it features French doors opening to the enclosed landscaped garden, creating a seamless indoor-outdoor experience.
Ascending to the upper floor, you’ll find a thoughtfully designed landing with a built-in storage cupboard housing the boiler, alongside loft access, the loft being partially floored for added convenience.
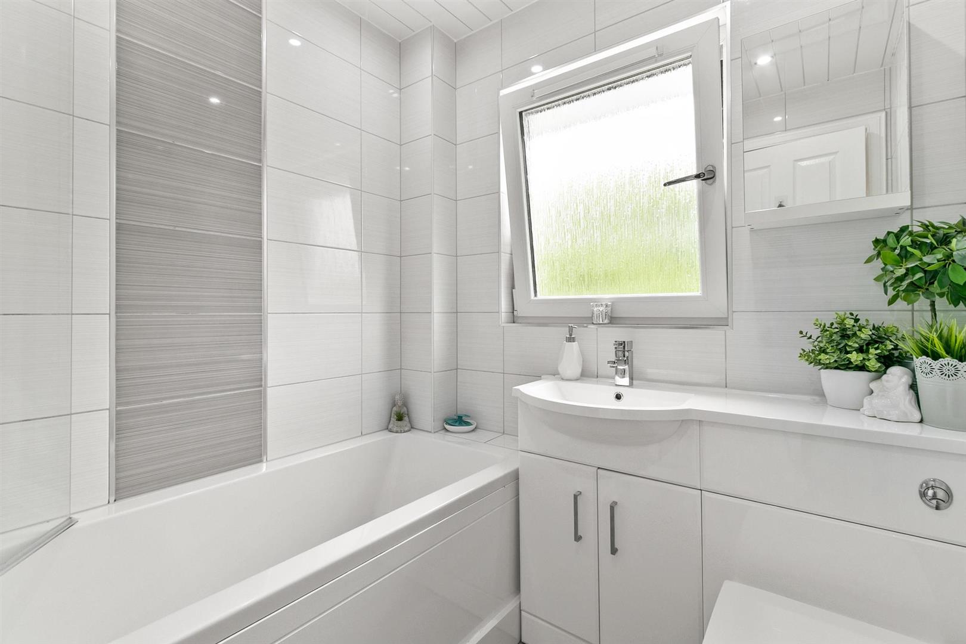
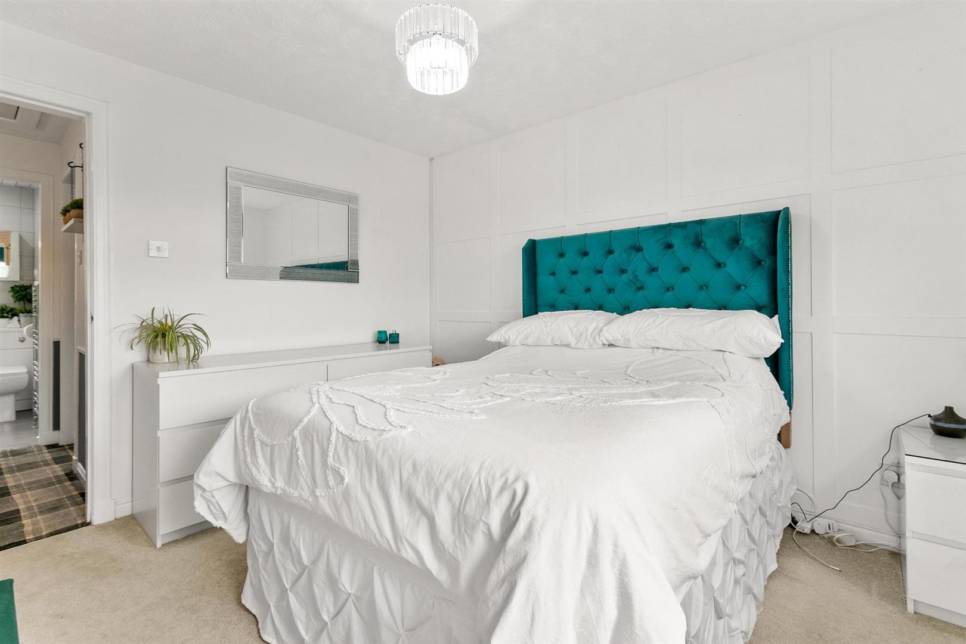
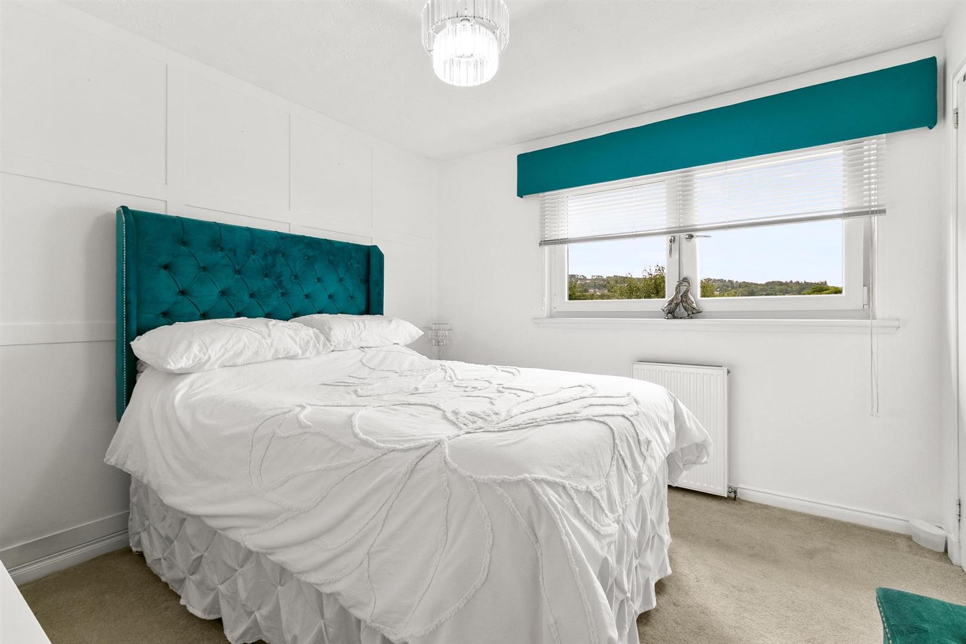
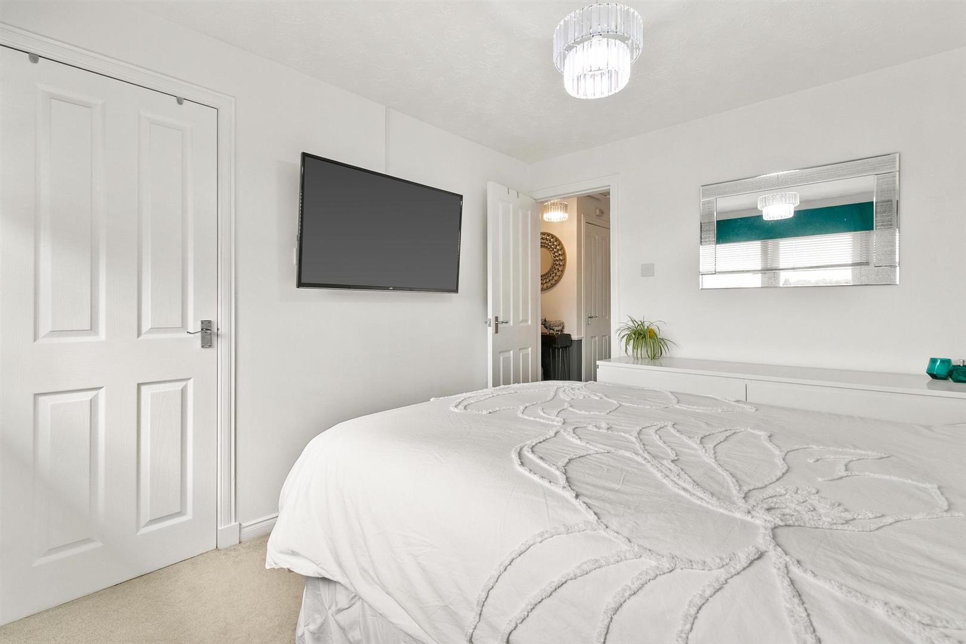
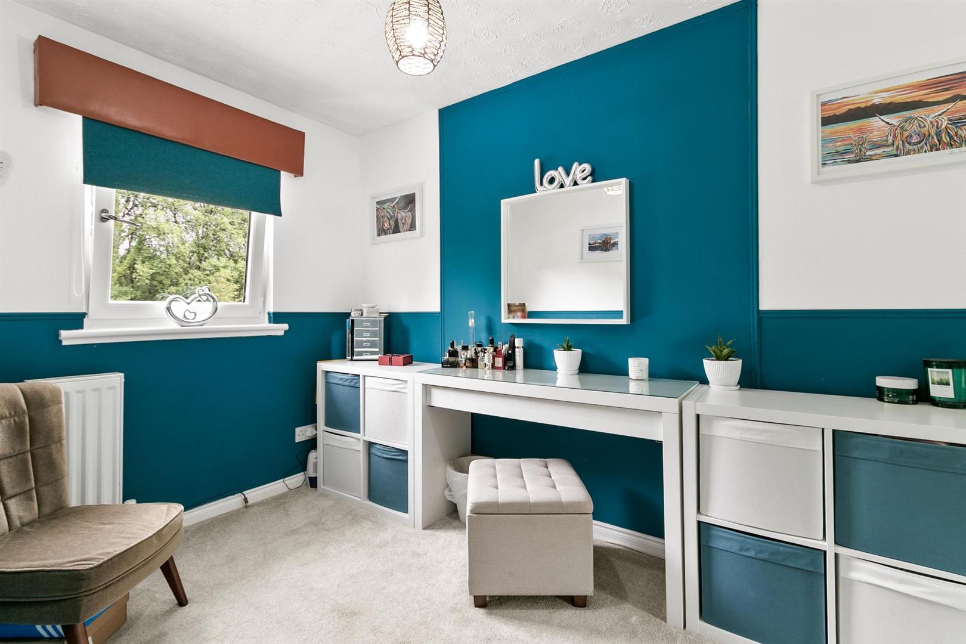
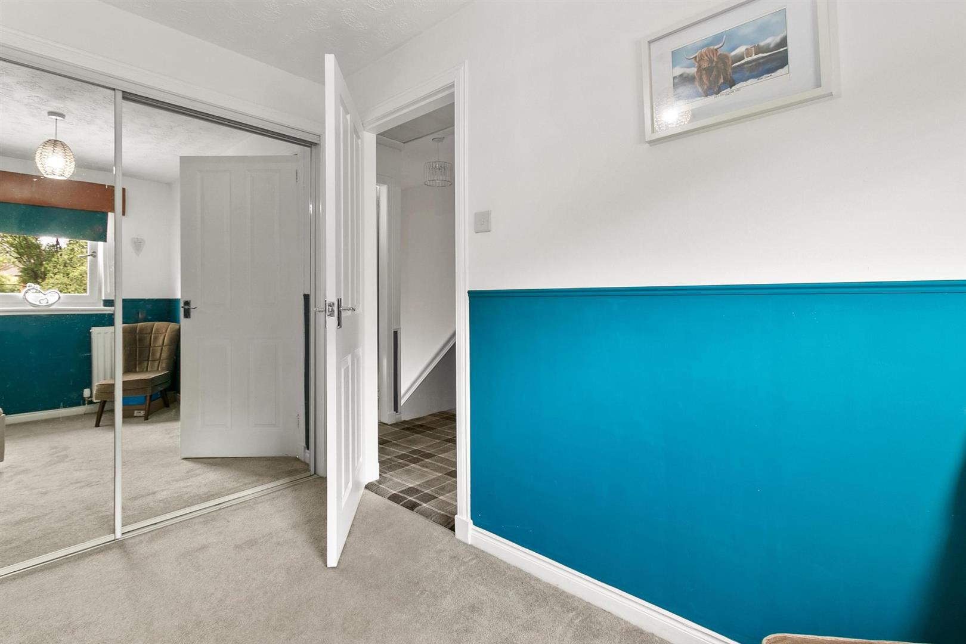
The two generous bedrooms are both beautifully appointed. The master bedroom situated at the front, benefits from elegant feature wall panelling and built-in storage, while the second bedroom, positioned to the rear, boasts the added sophistication of mirrored sliding wardrobes. The luxurious three-piece bathroom suite comprises a vanity wash hand basin, low-flush WC, and a panelled bath, complete with an over-bath shower featuring twin chrome showerheads and a sleek shower screen. The bathroom is finished with elegant tiling for a refined and polished aesthetic.
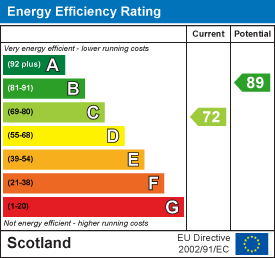
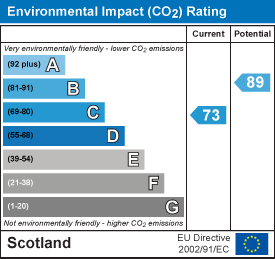
This exceptional home is further enhanced by double glazing and gas central heating, ensuring both comfort and efficiency.
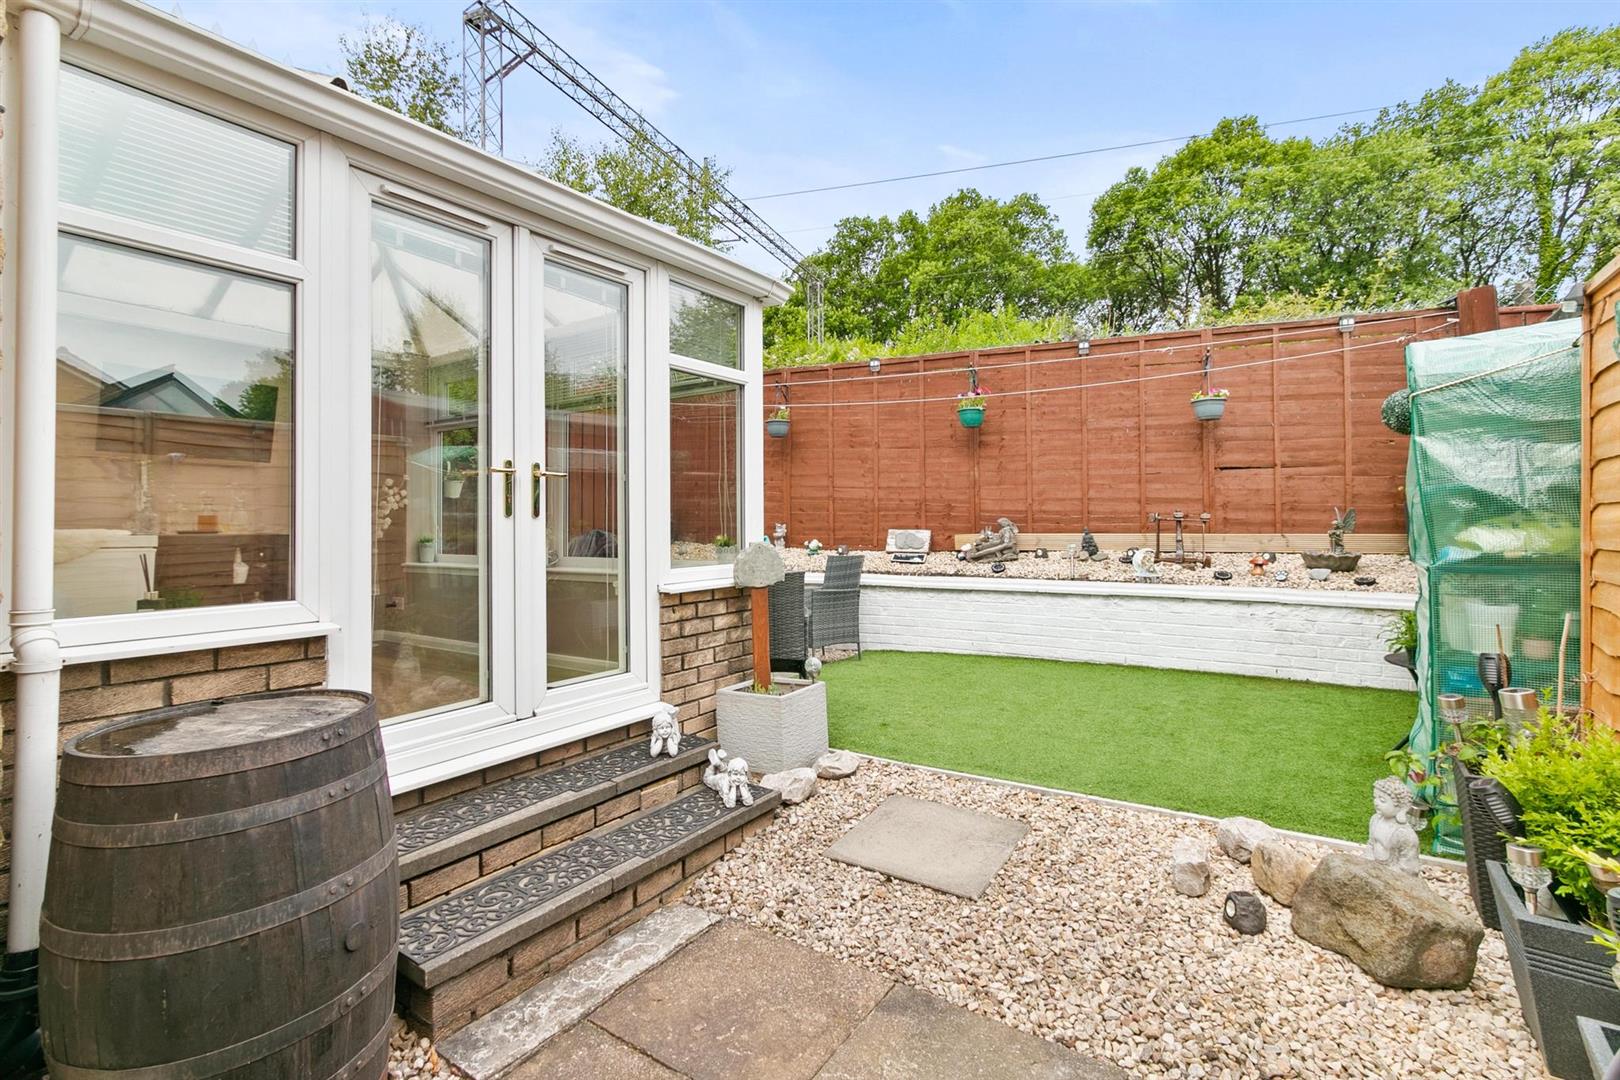
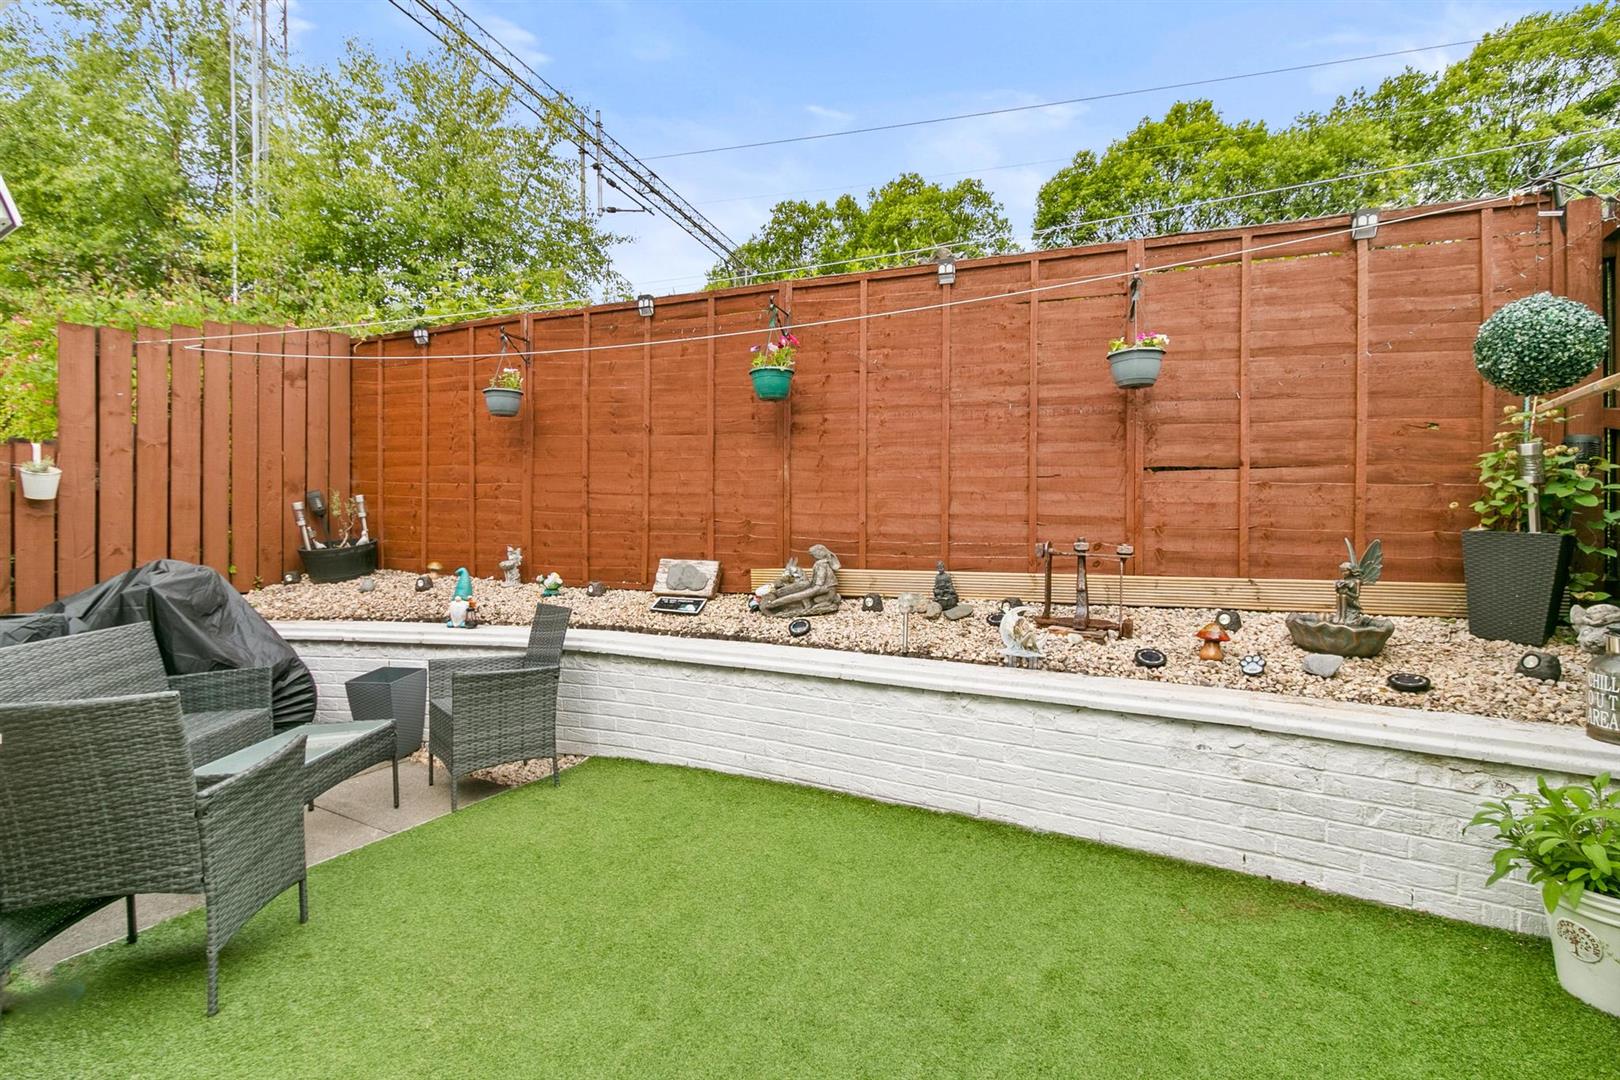
The private landscaped rear garden offers an ideal retreat for alfresco dining and entertaining, thoughtfully designed for both elegance and ease of maintenance. A feature brick wall and stone-chipped section complement the artificial lawn, creating a harmonious balance of texture and greenery, while timber fencing ensures a superb degree of privacy.
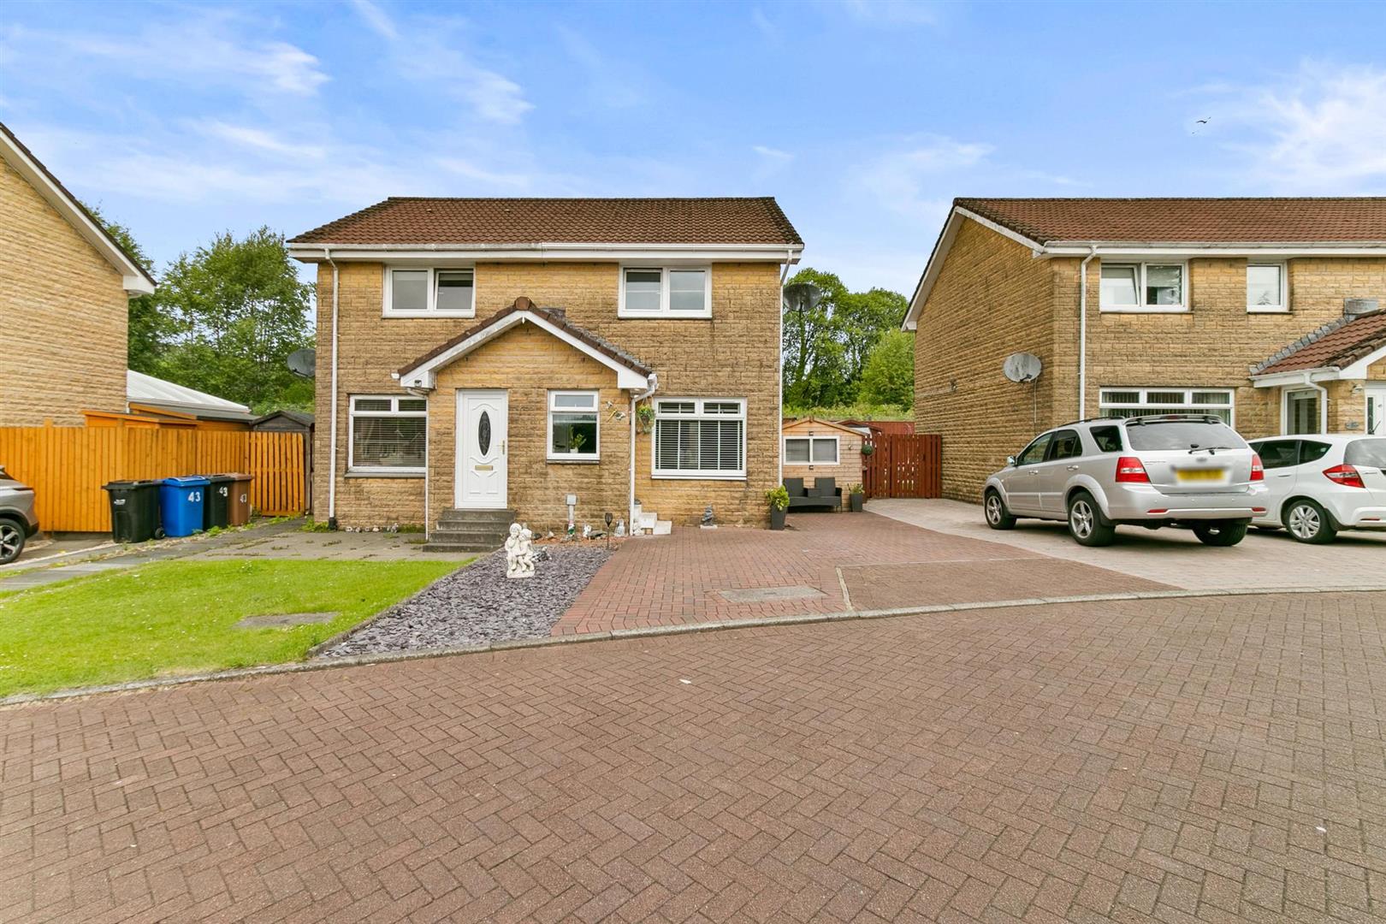
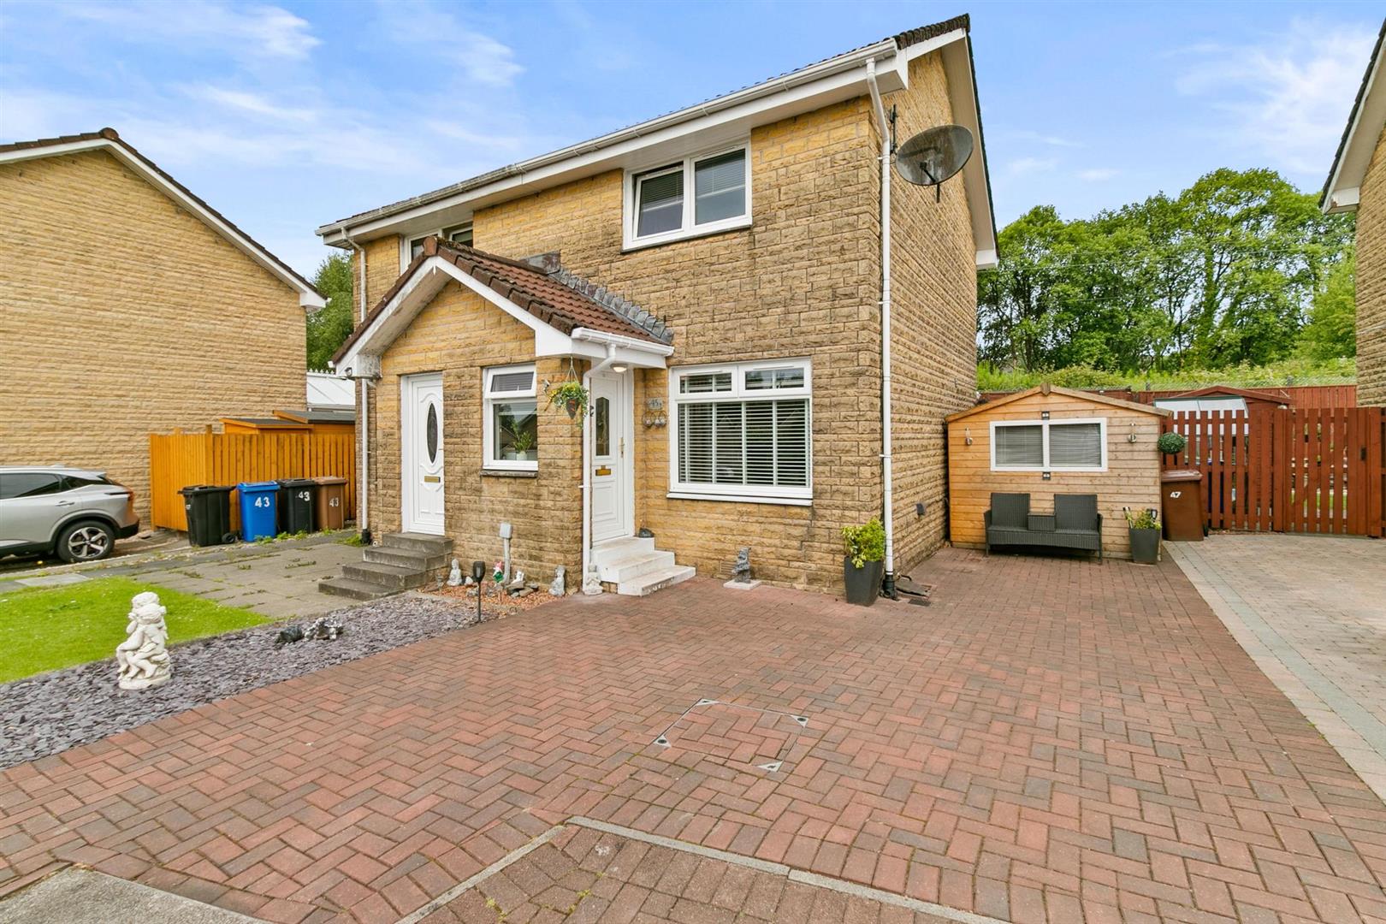
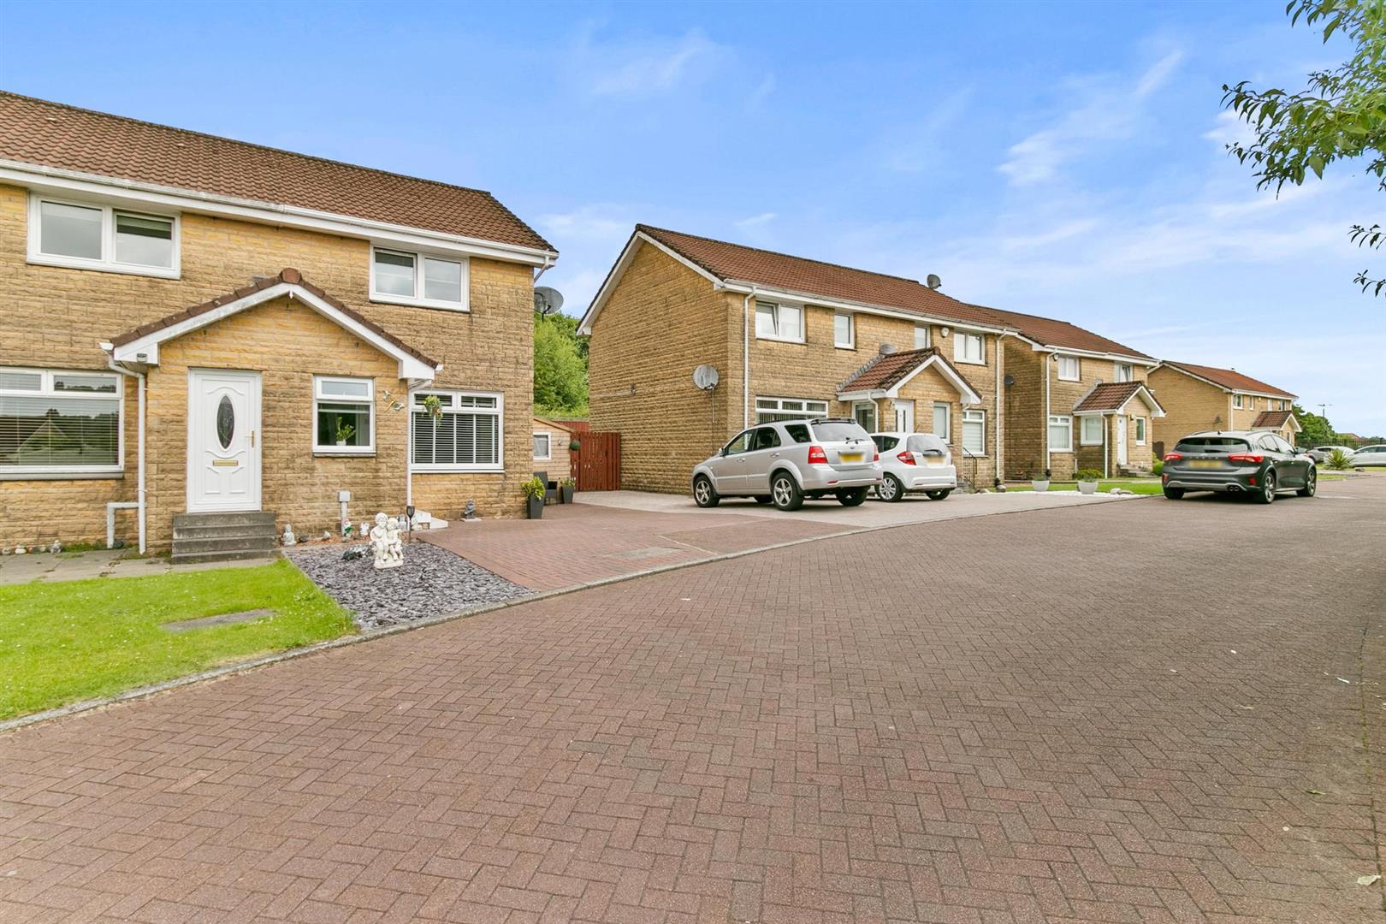
For added convenience, the garden is equipped with external lighting and power sockets, enhancing its functionality for evening gatherings or practical outdoor use. A large timber garden shed provides ample storage, further elevating the appeal of this charming outdoor space. Externally, the property features a multi-car mono-block driveway, offering ample parking within this desirable setting.
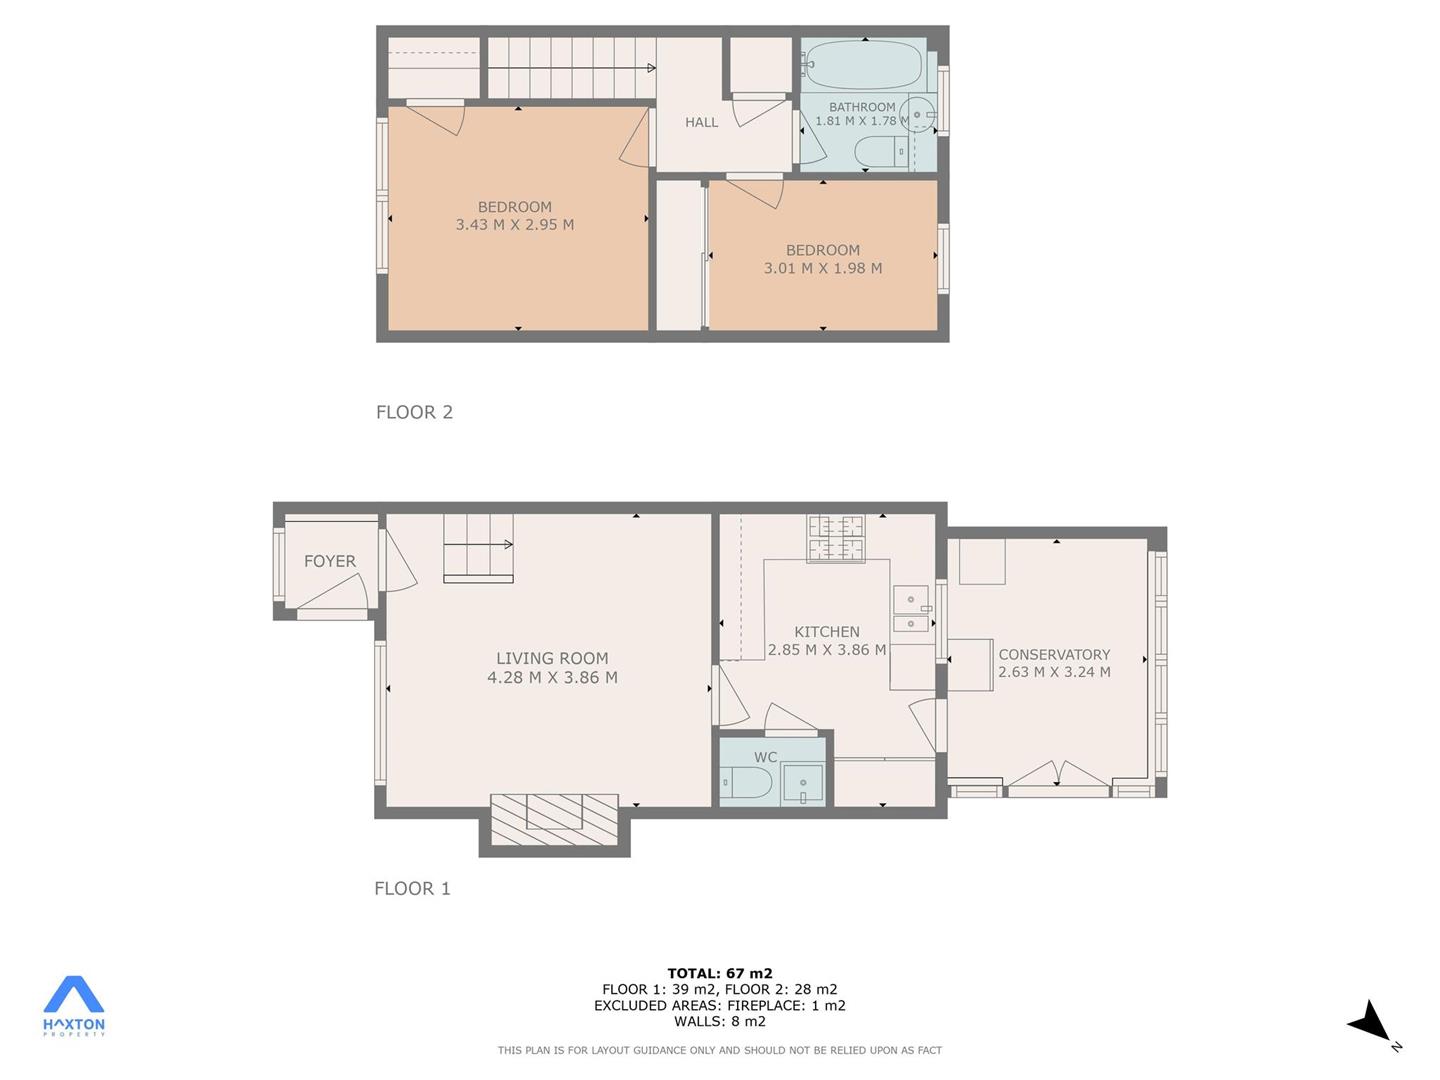
Entrance Hall
Living Room 4.28 x 3.86 (14'0" x 12'7")
WC/Plumbed Cloaks
Kitchen 2.85 x 3.86 (9'4" x 12'7")
Conservatory 2.63 x 3.24 (8'7" x 10'7")
Bedroom One 3.43 x 2.95 (11'3" x 9'8")
Bedroom Two 3.01 x 1.98 (9'10" x 6'5")
Bathroom 1.81 x 1.78 (5'11" x 5'10")
Complete the form below making sure to include all necessary information and attach your CV.
Complete the form below and a member of our team will be in touch regarding your query as soon as possible.