Please complete the form below and a member of staff will be in touch shortly.
*** CLOSING DATE THURSDAY 10TH JULY 2025 AT 11:00 AM ***
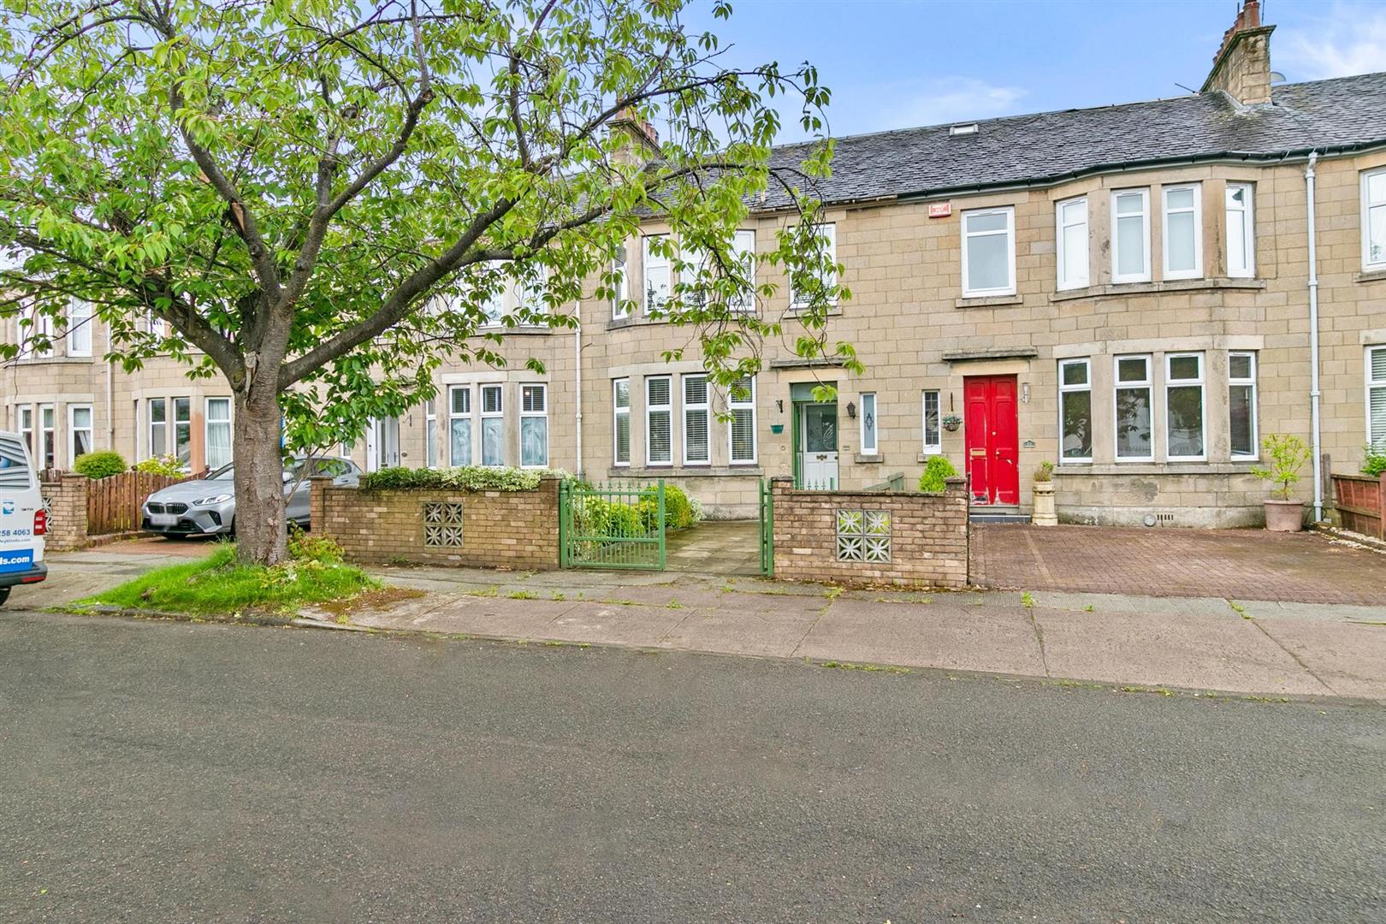
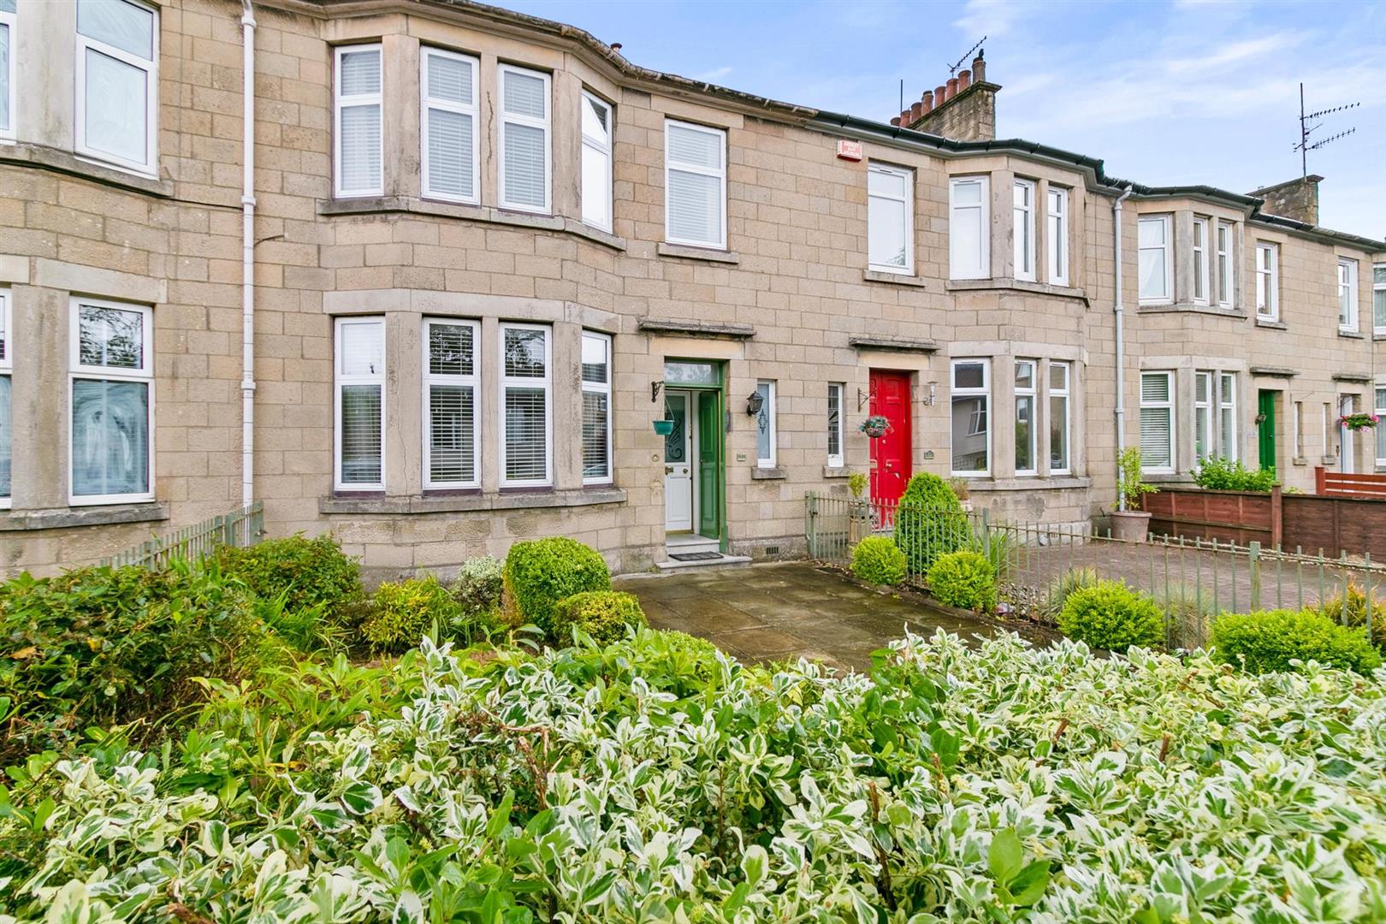
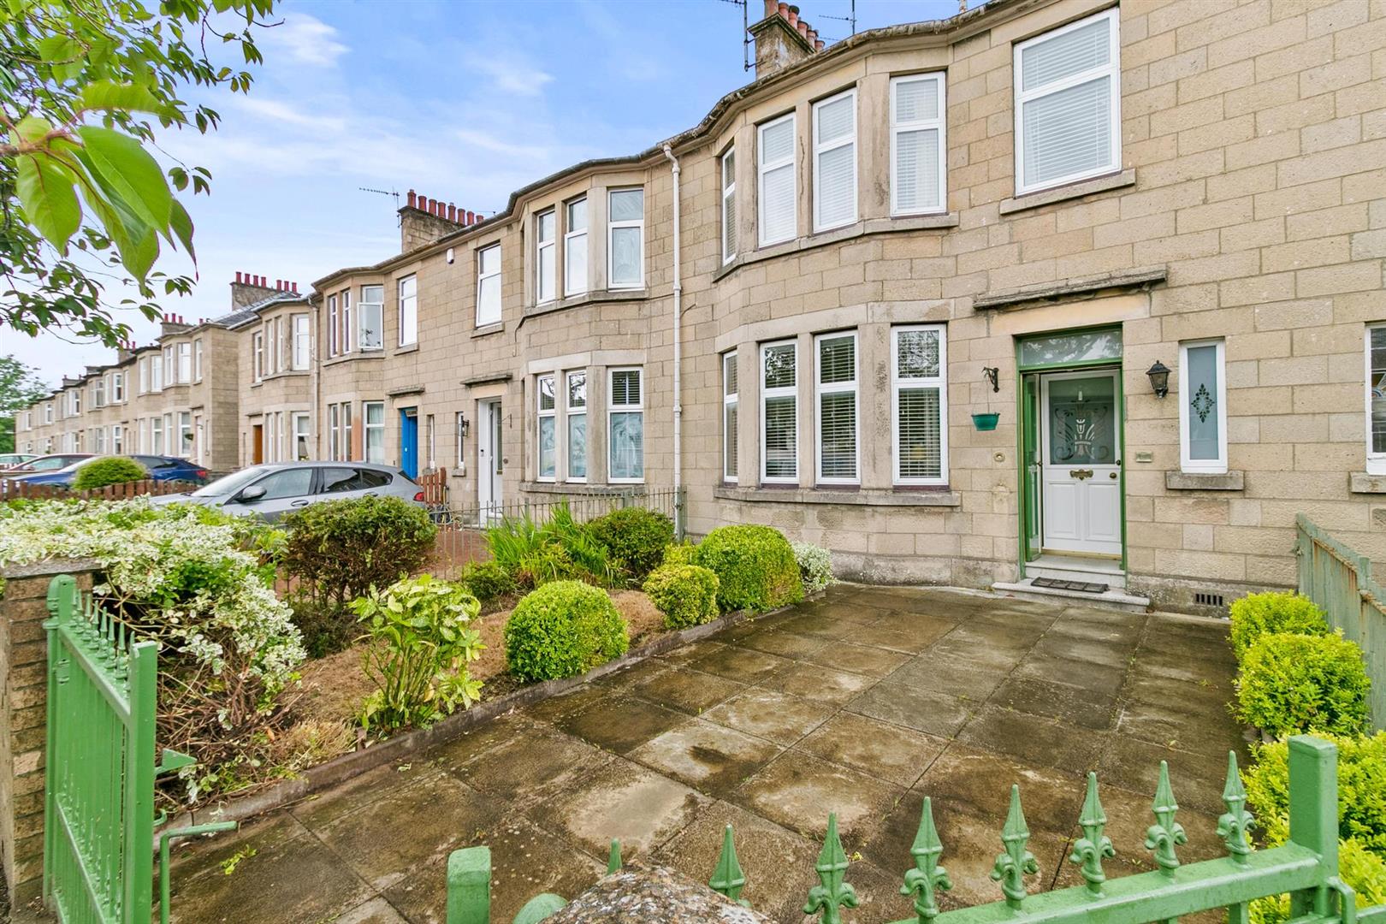
The front garden features a slabbed driveway providing an off-street parking space, accessed via twin wrought iron gates. The garden to the front is enclosed by a feature wall and matching wrought ironwork on neighbouring properties, the grounds are further enhanced by a variety of mature shrubs and planting to the side.
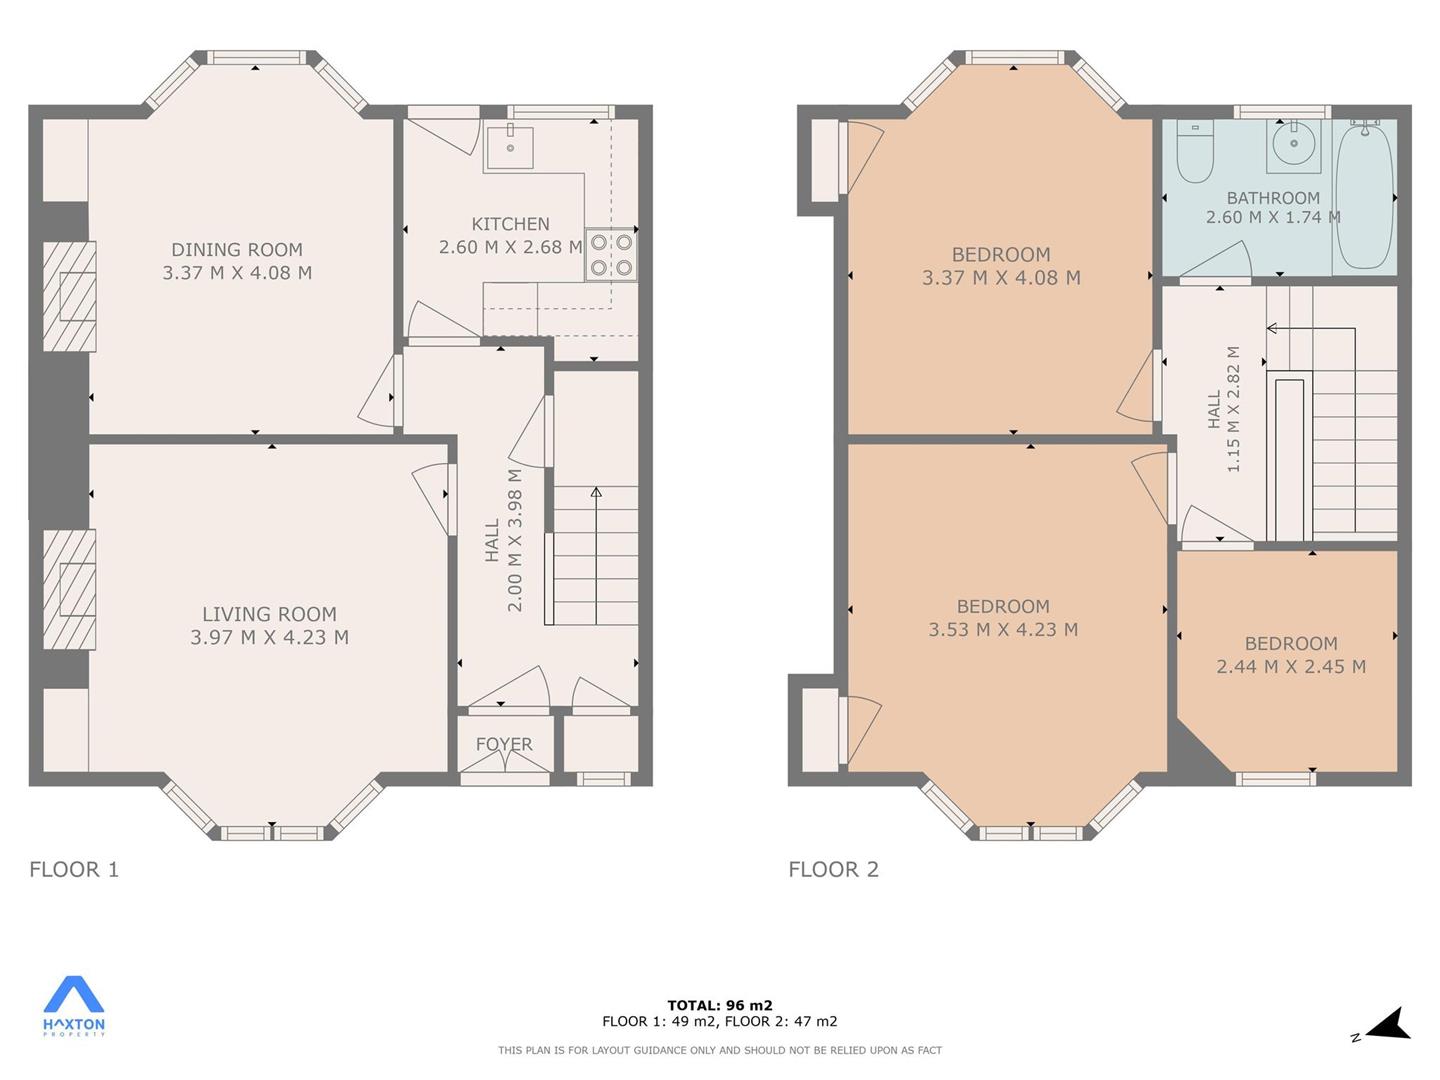
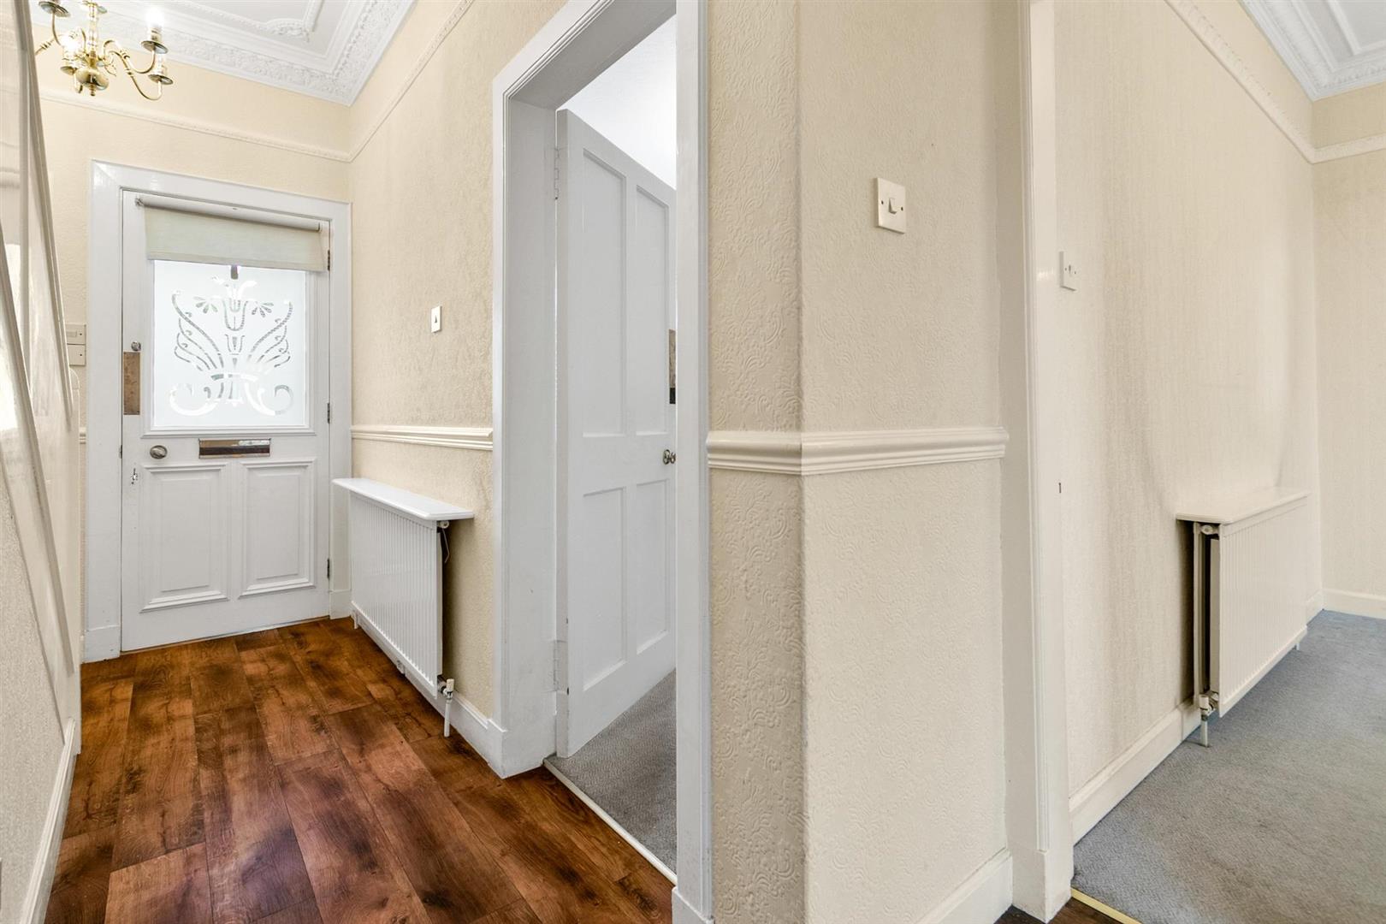
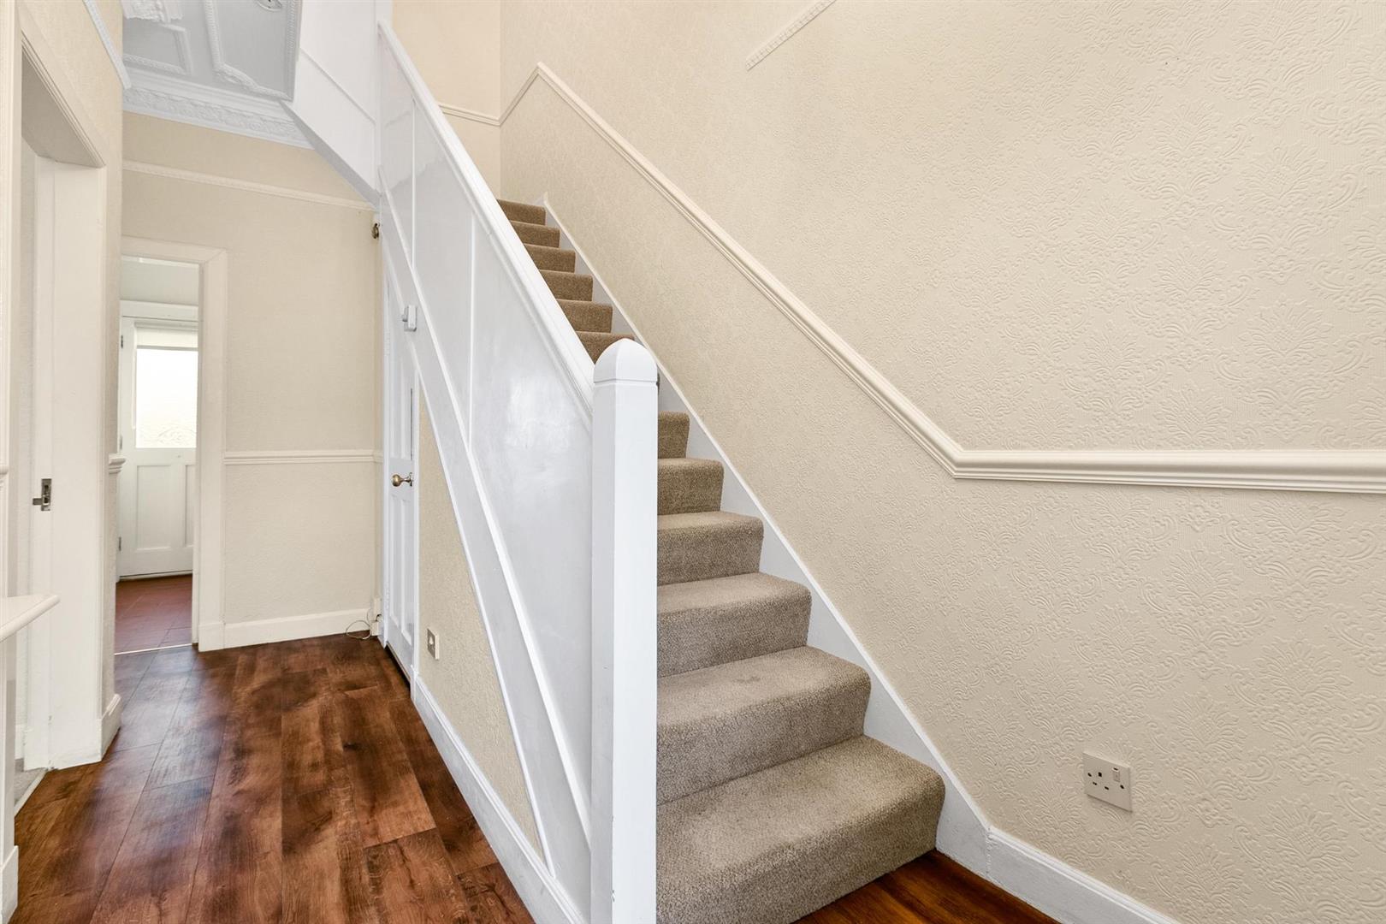
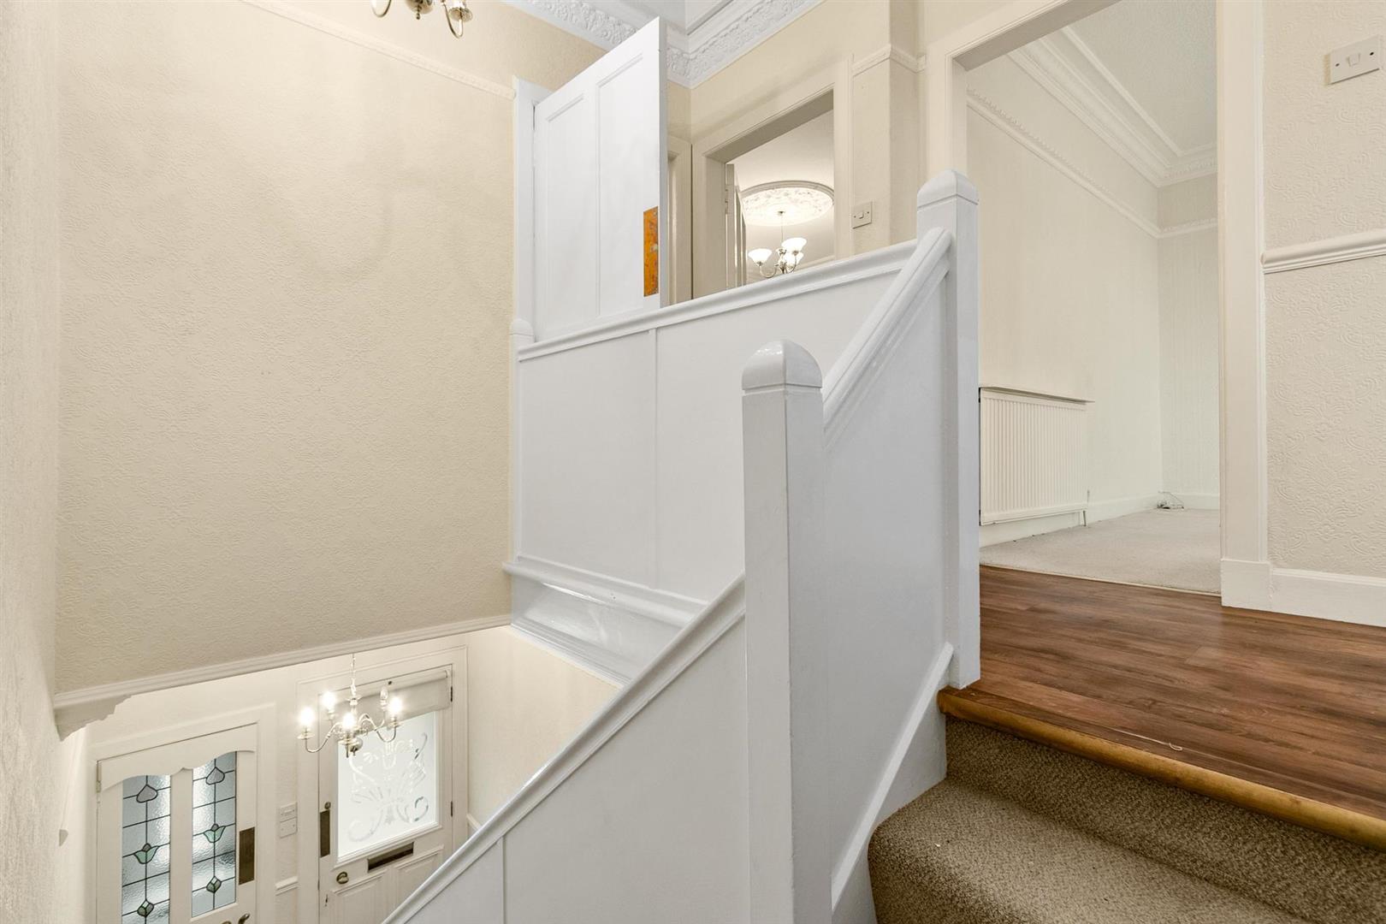
Internally, the accommodation opens with an entrance vestibule leading into a welcoming reception hallway, complete with understairs storage and an additional closet with natural light.
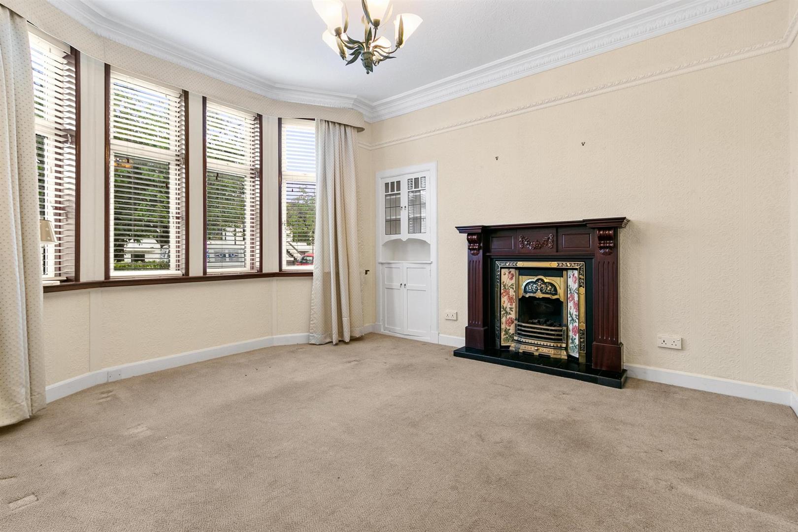
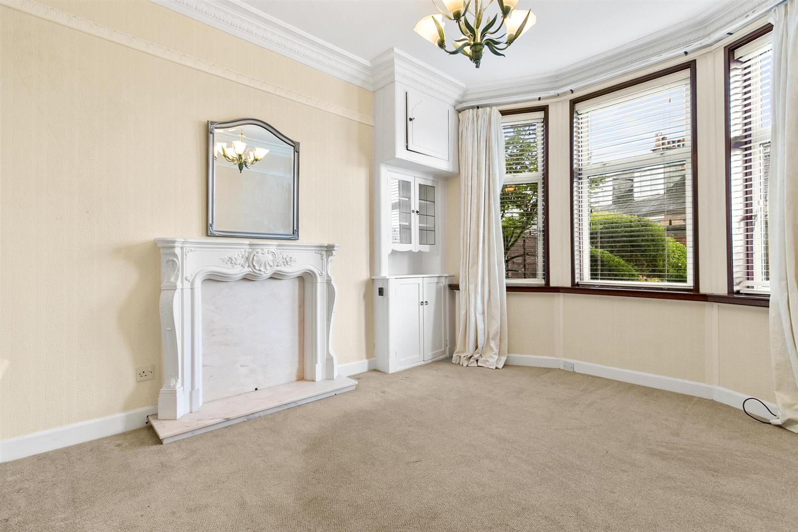
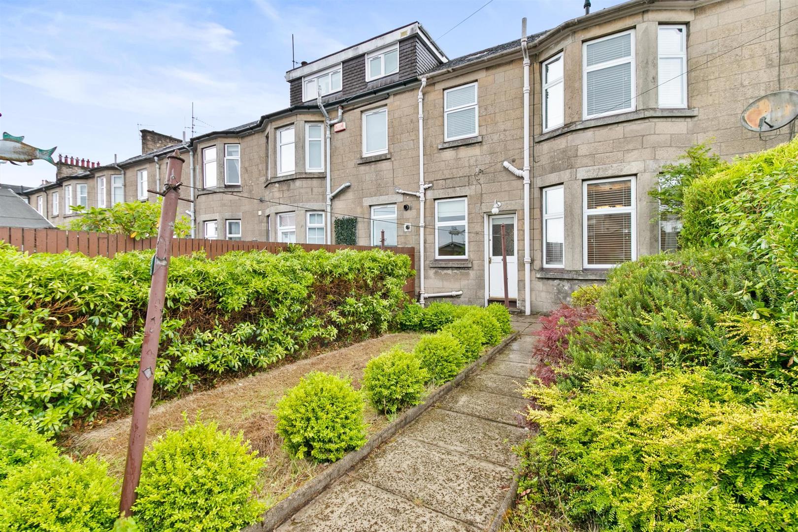
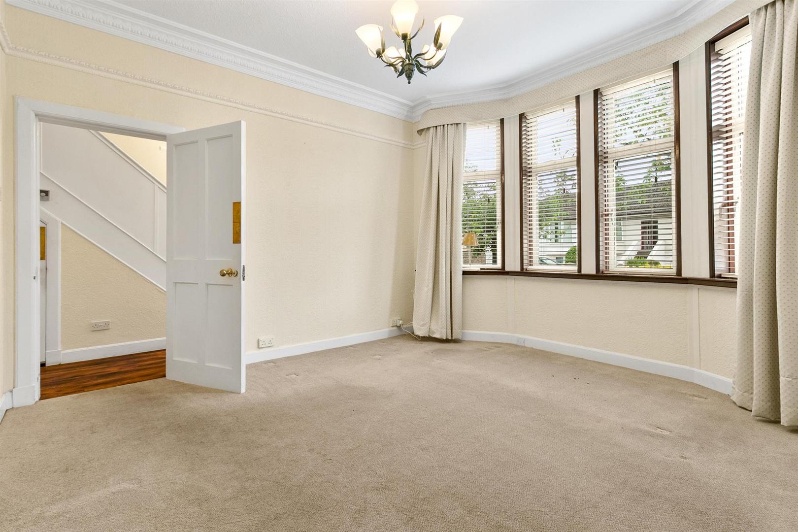
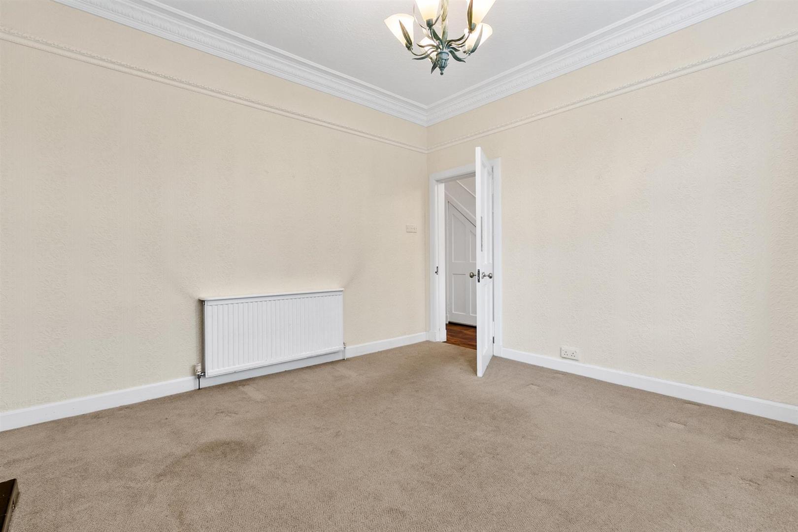
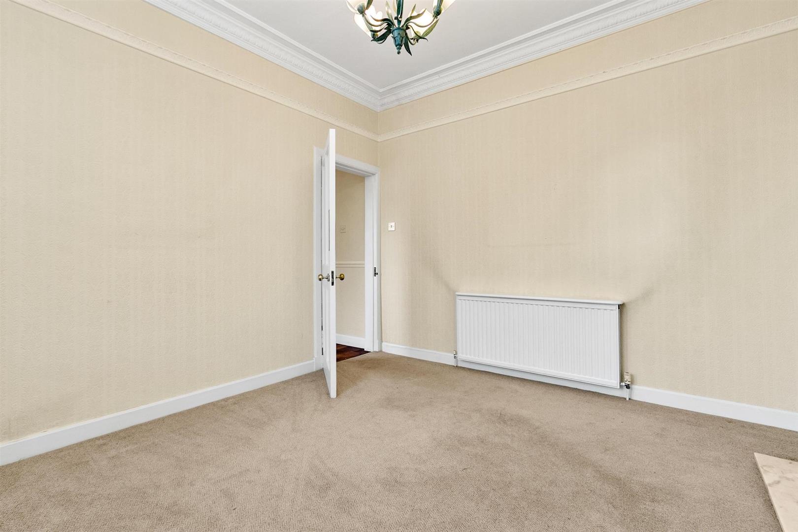
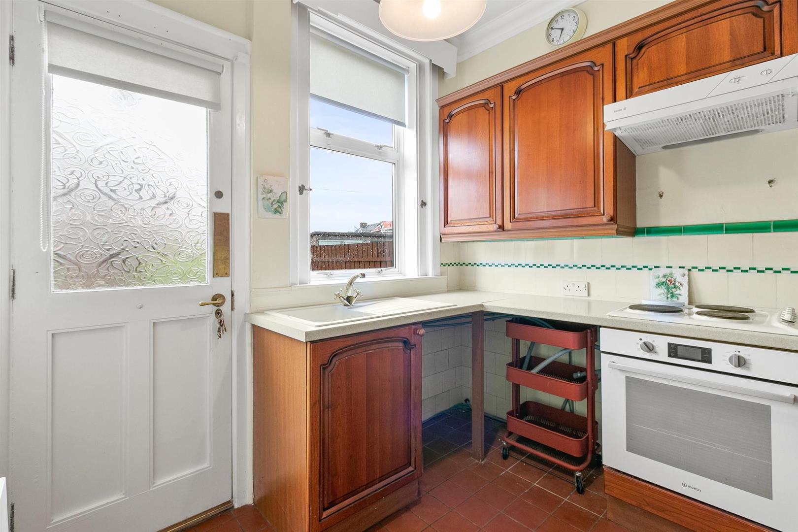
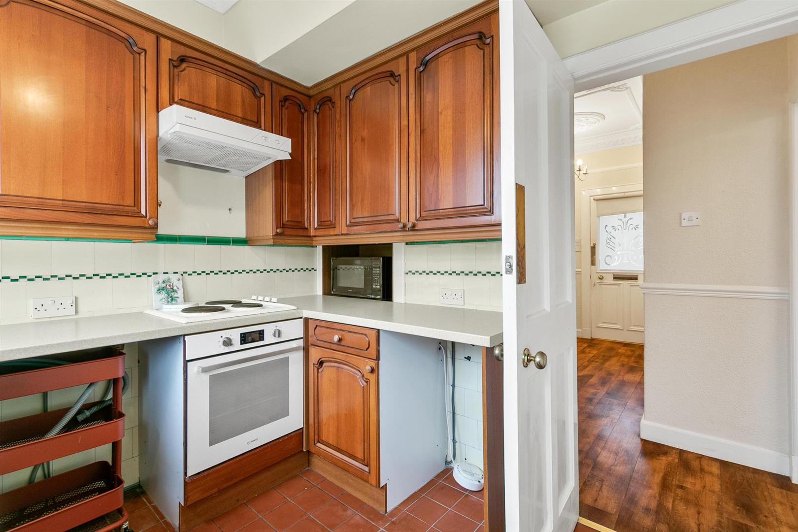
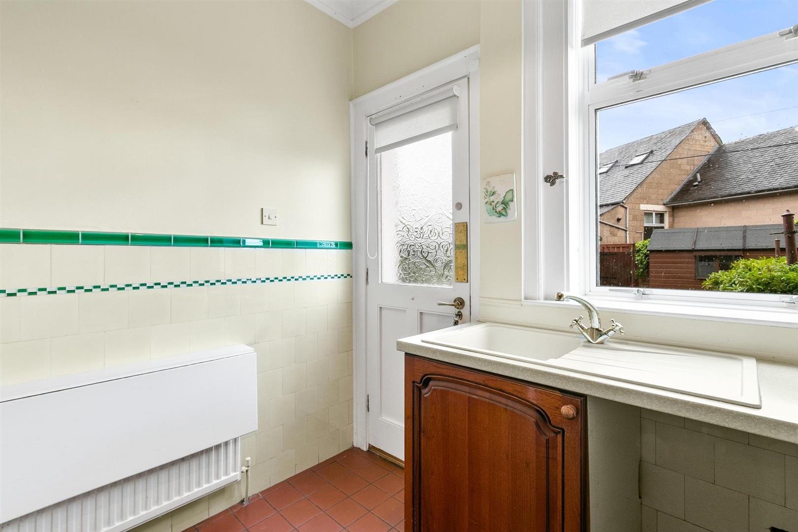
The elegant formal living room exudes charm, showcasing a traditional fireplace and a prominent bay window, while the separate dining room offers versatile family accommodation with bay window, an ideal setting for family entertaining. The kitchen is fitted with a range of older style wall and base units, work surfaces incorporating sink unit with mixer tap, partial feature classic tiling, and space for kitchen appliances. A rear door from the kitchen provides direct access to the enclosed gardens.
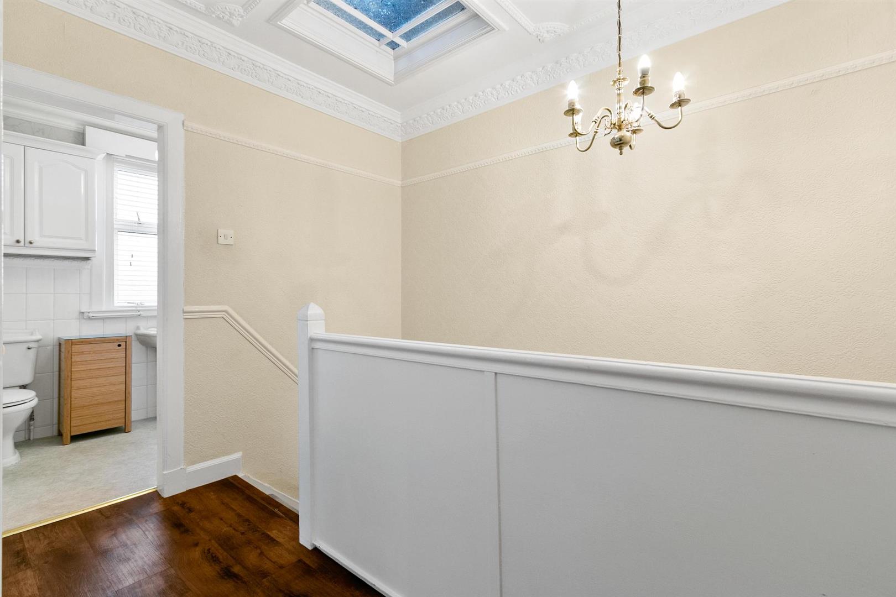
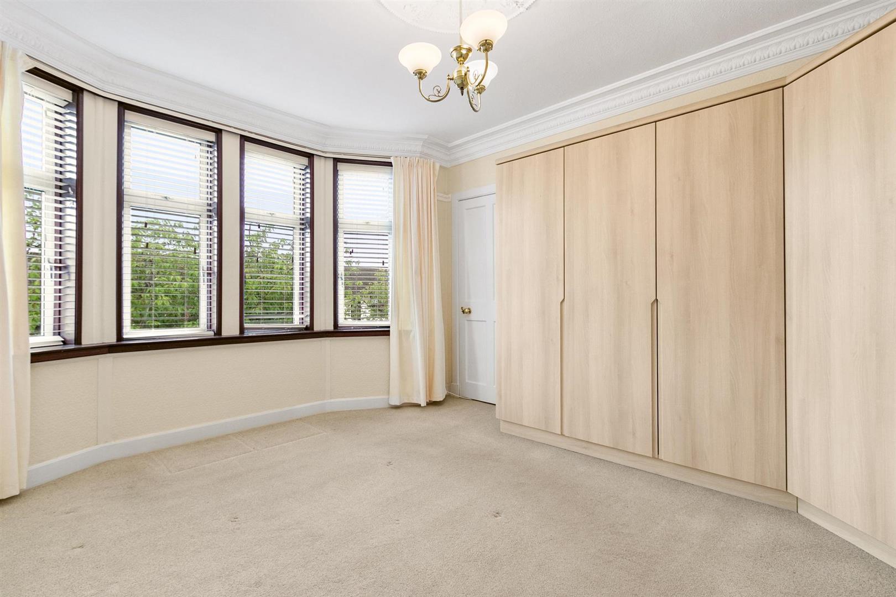
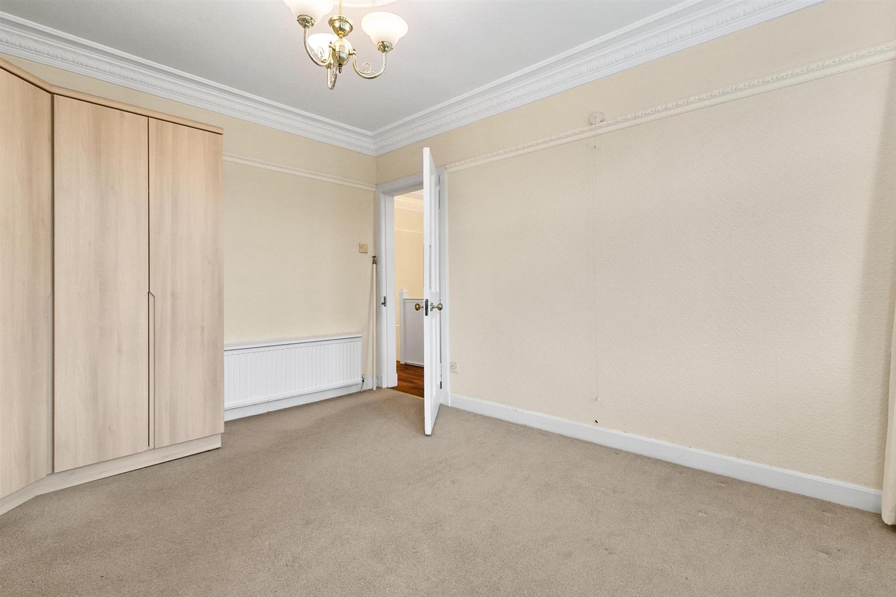
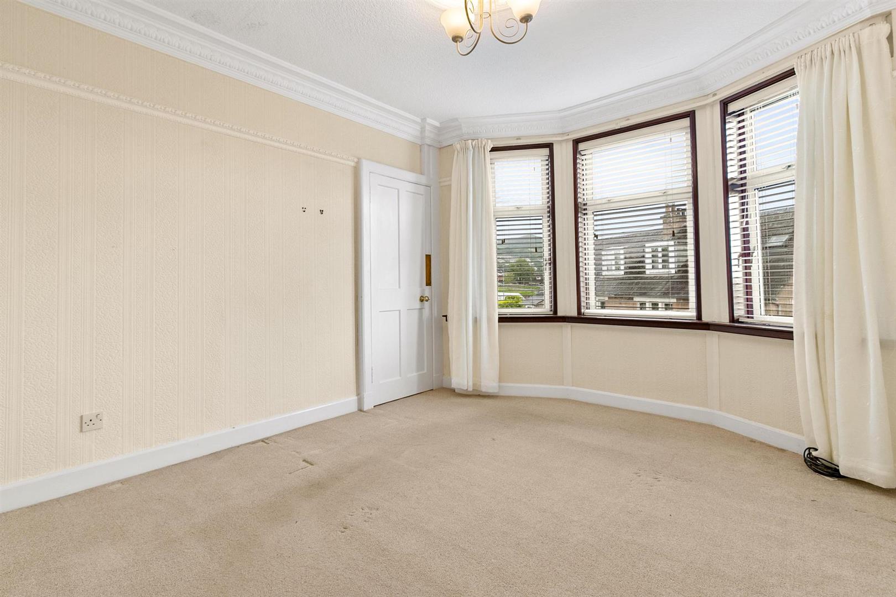
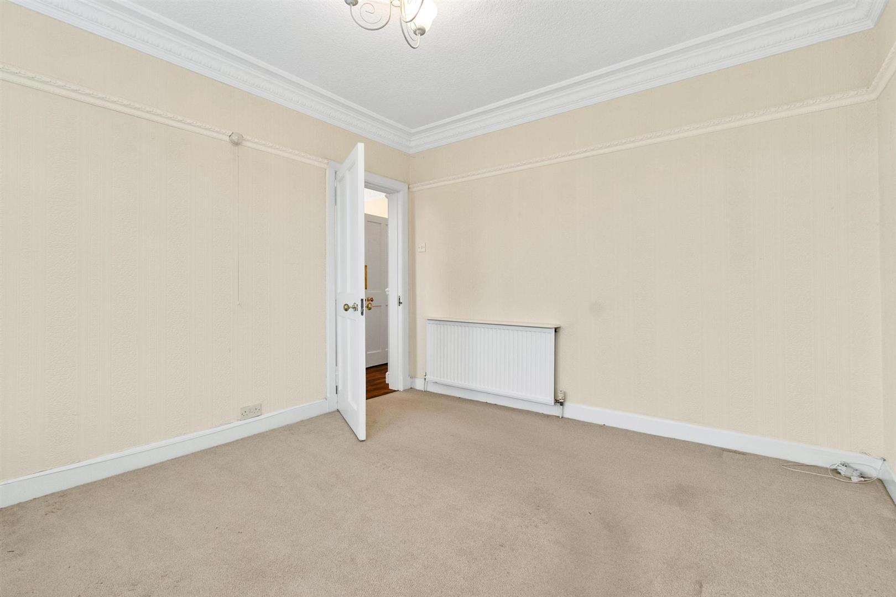
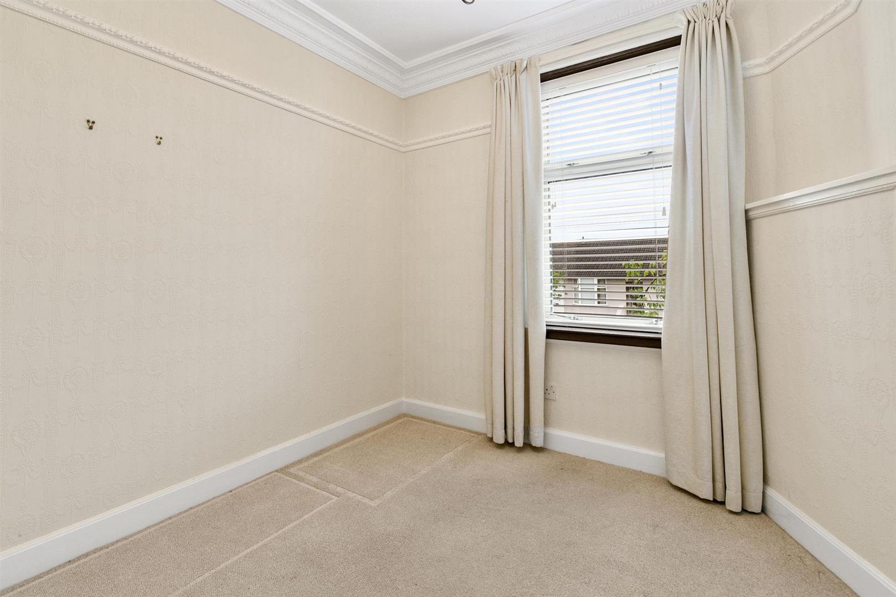
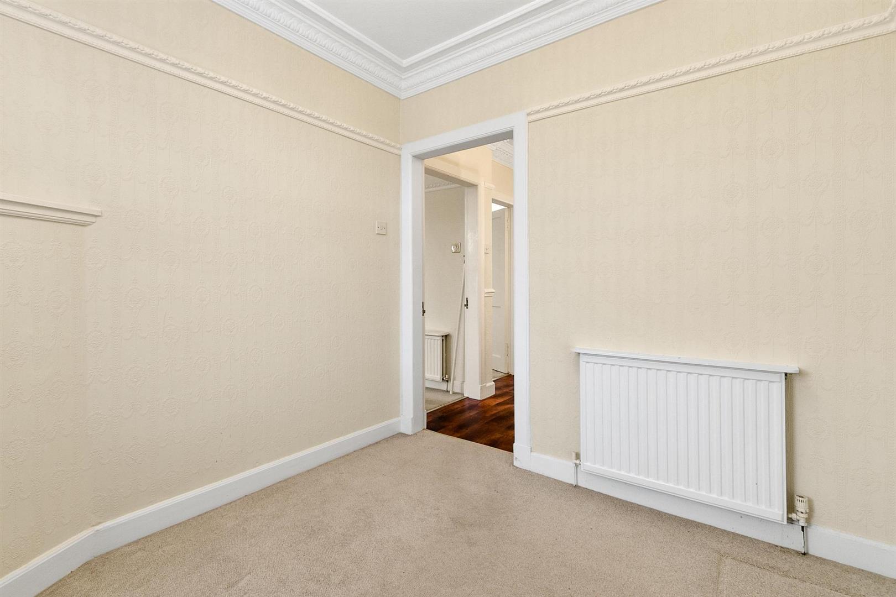
A staircase rises to the upper landing, where a skylight draws in natural light. A ceiling hatch with pull-down timber ladder leads to a floored loft. The upper level hosts three spacious bedrooms: the principal bedroom with bay window, built-in cupboard, and an extensive array of fitted wardrobes; bedroom two, with bay window and built-in storage overlooks the rear garden; and a third front-facing bedroom completes the family accommodation.
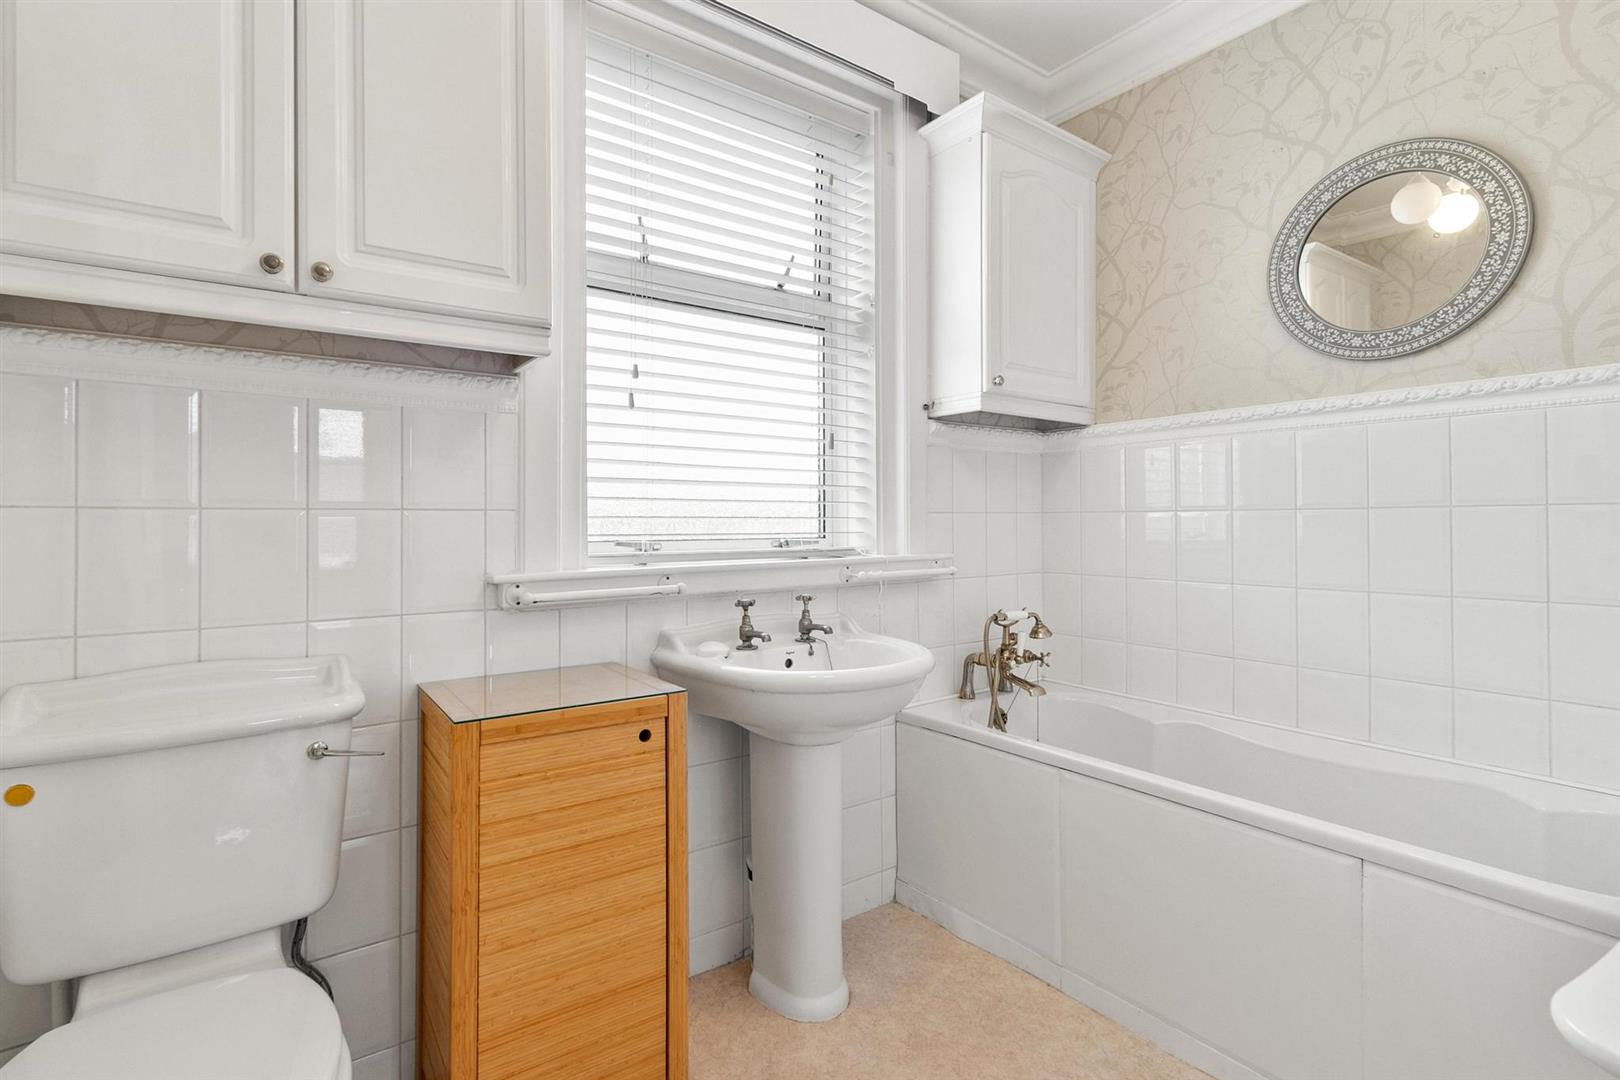
The appealing family bathroom comprises a white three-piece suite featuring; panelled bath, pedestal wash hand basin, and low flush WC, the bathroom is afforded with excellent fitted units offering additional storage facilities.
Further highlights include older-style double glazing, gas central heating, and four beautifully proportioned bay windows, enhancing both natural light and period elegance.
Notable retained features include well-maintained internal doors with decorative push plates, ornamental coving, ceiling roses, picture rails, traditional fireplaces, and classic tiling, together creating a home rich in traditional detailing.
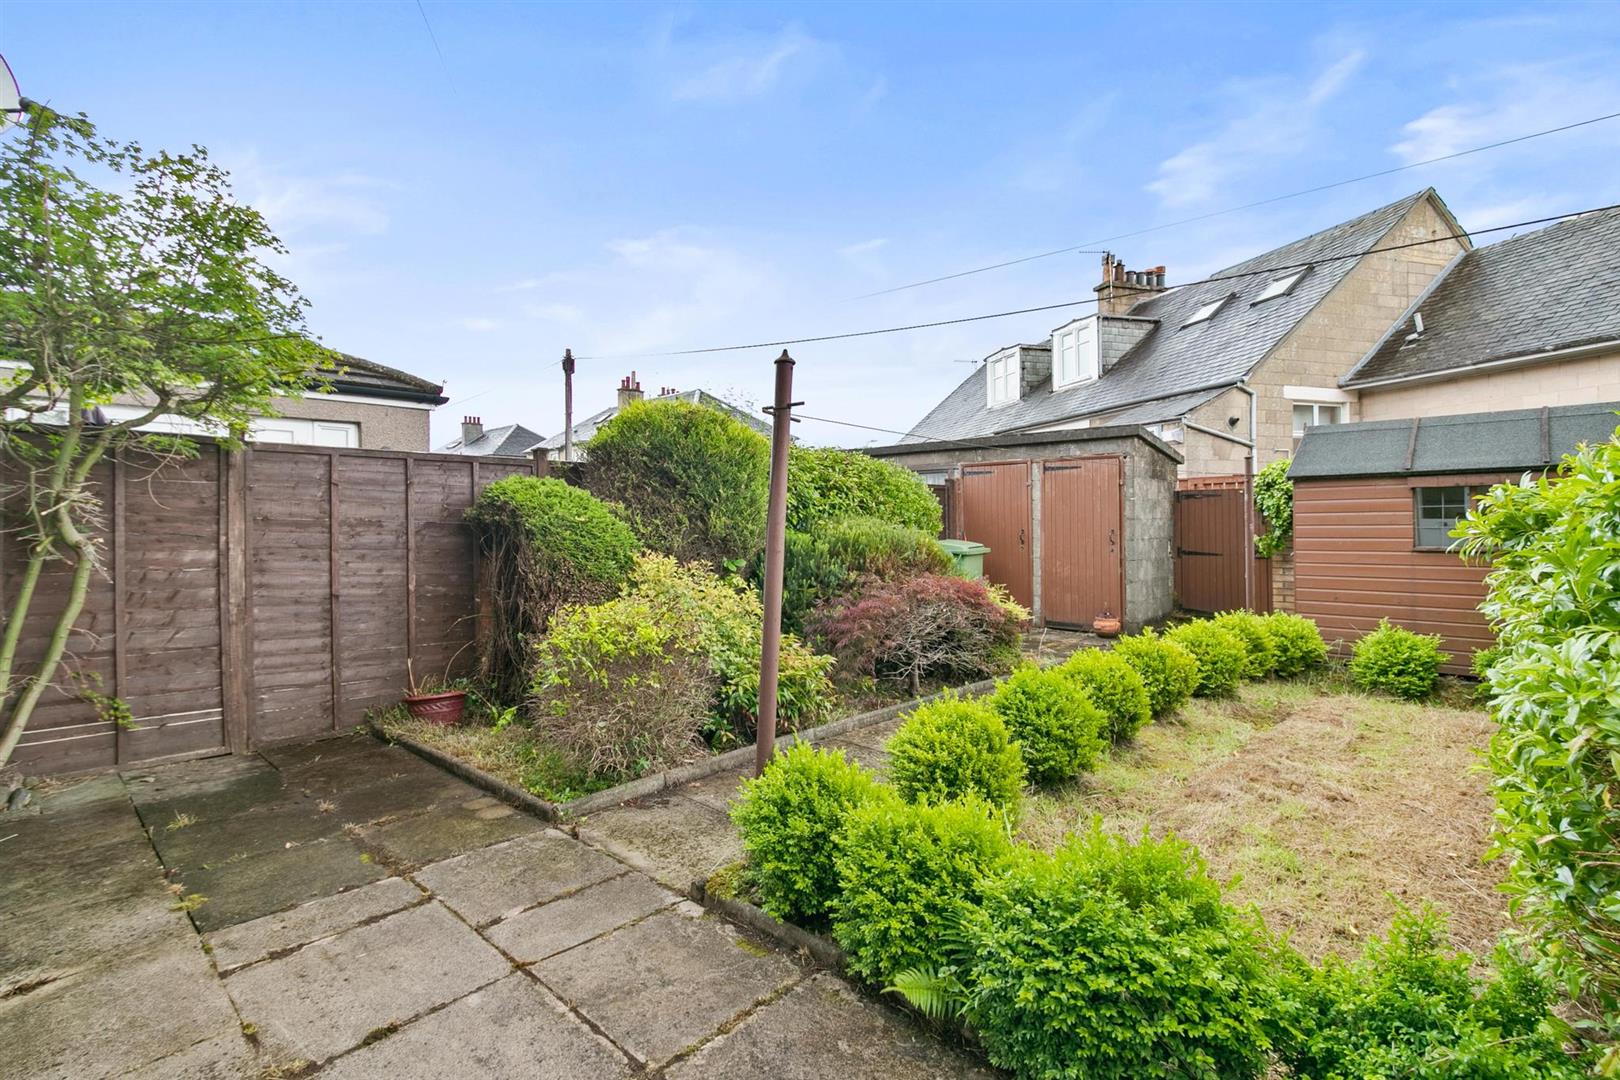
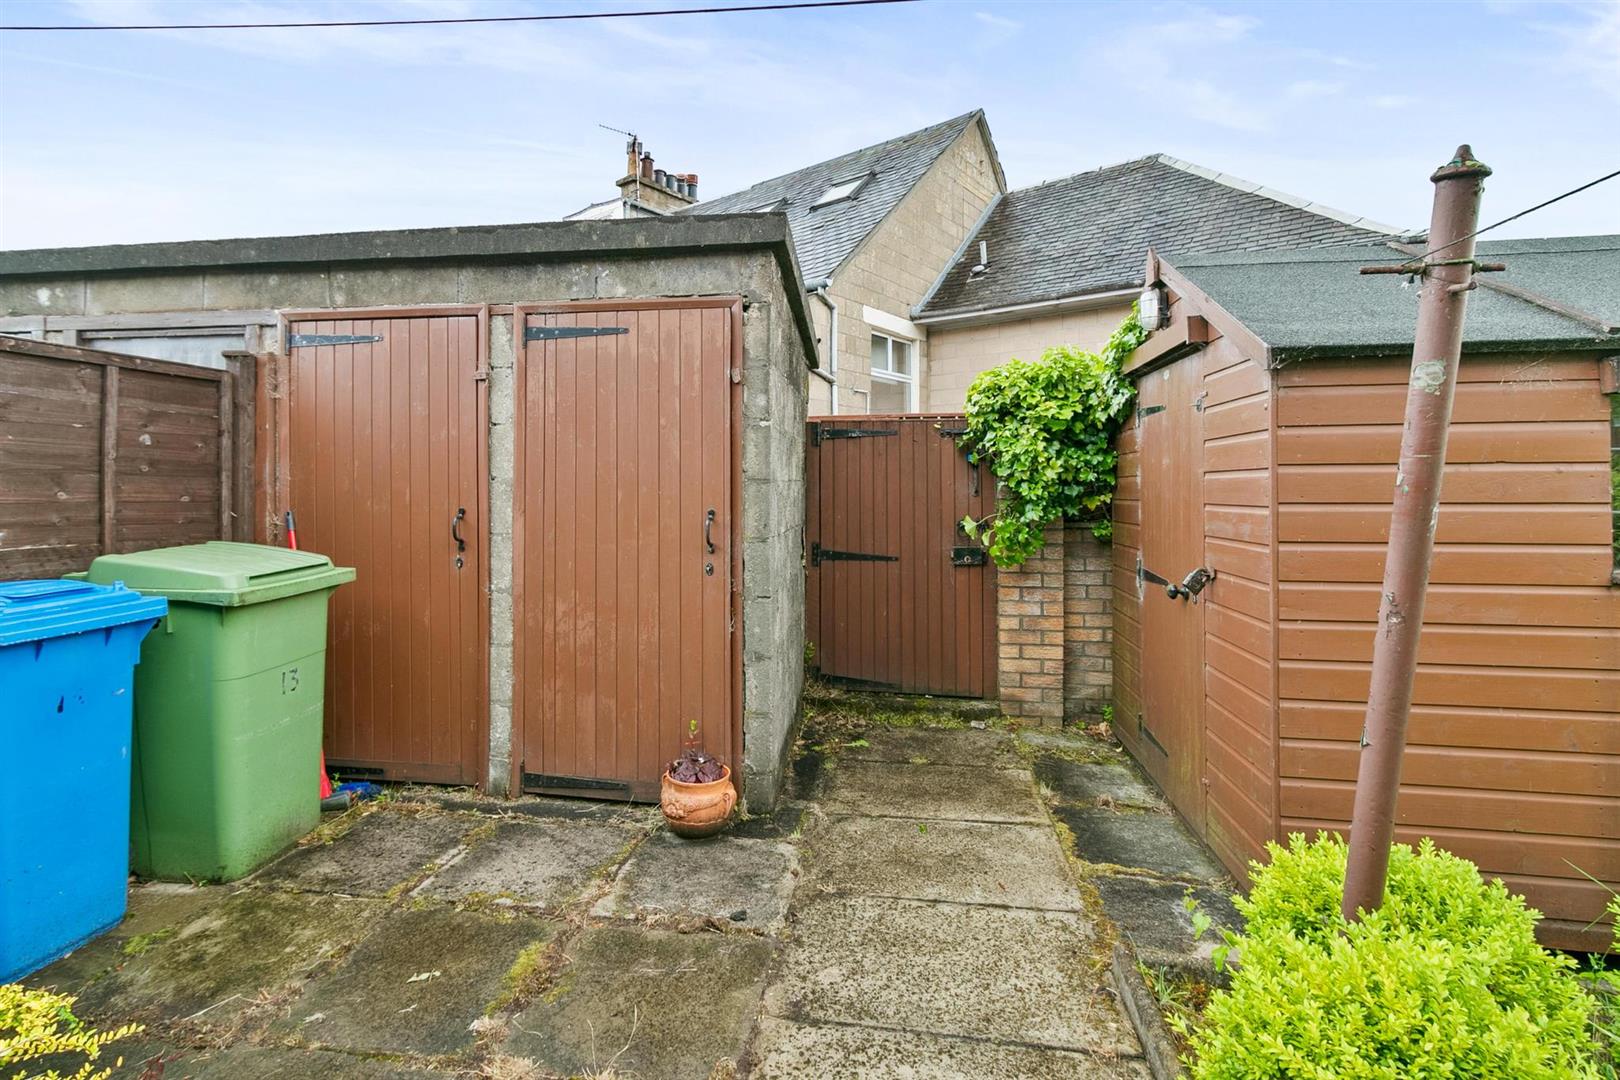
To the rear, the garden offers a level lawn, paved walkway, and patio area framed by mature planting, perfect for outdoor relaxation. Two outhouses and a timber shed provide practical storage solutions.
Viewing is highly recommended to appreciate the charm, space, and future potential of this exceptional family residence.
Entrance
Reception Hall 2.00 x 3.98 (6'6" x 13'0")
Living Room 3.97 x 4.23 (13'0" x 13'10")
Dininf Room 3.37 x 4.08 (11'0" x 13'4")
Kitchen 2.60 x 2.68 (8'6" x 8'9")
Upper Hall 1.15 x 2.82 (3'9" x 9'3")
Bedroom One 3.53 x 4.23 (11'6" x 13'10")
Bedroom Two 3.37 x 4.08 (11'0" x 13'4")
Bedroom Three 2.44 x 2.45 (8'0" x 8'0")
Bathroom 2.60 x 1.74 (8'6" x 5'8")
Complete the form below making sure to include all necessary information and attach your CV.
Complete the form below and a member of our team will be in touch regarding your query as soon as possible.