Please complete the form below and a member of staff will be in touch shortly.
*** CLOSING DATE WEDNESDAY 30TH JULY 2025 AT 12:00 NOON ***
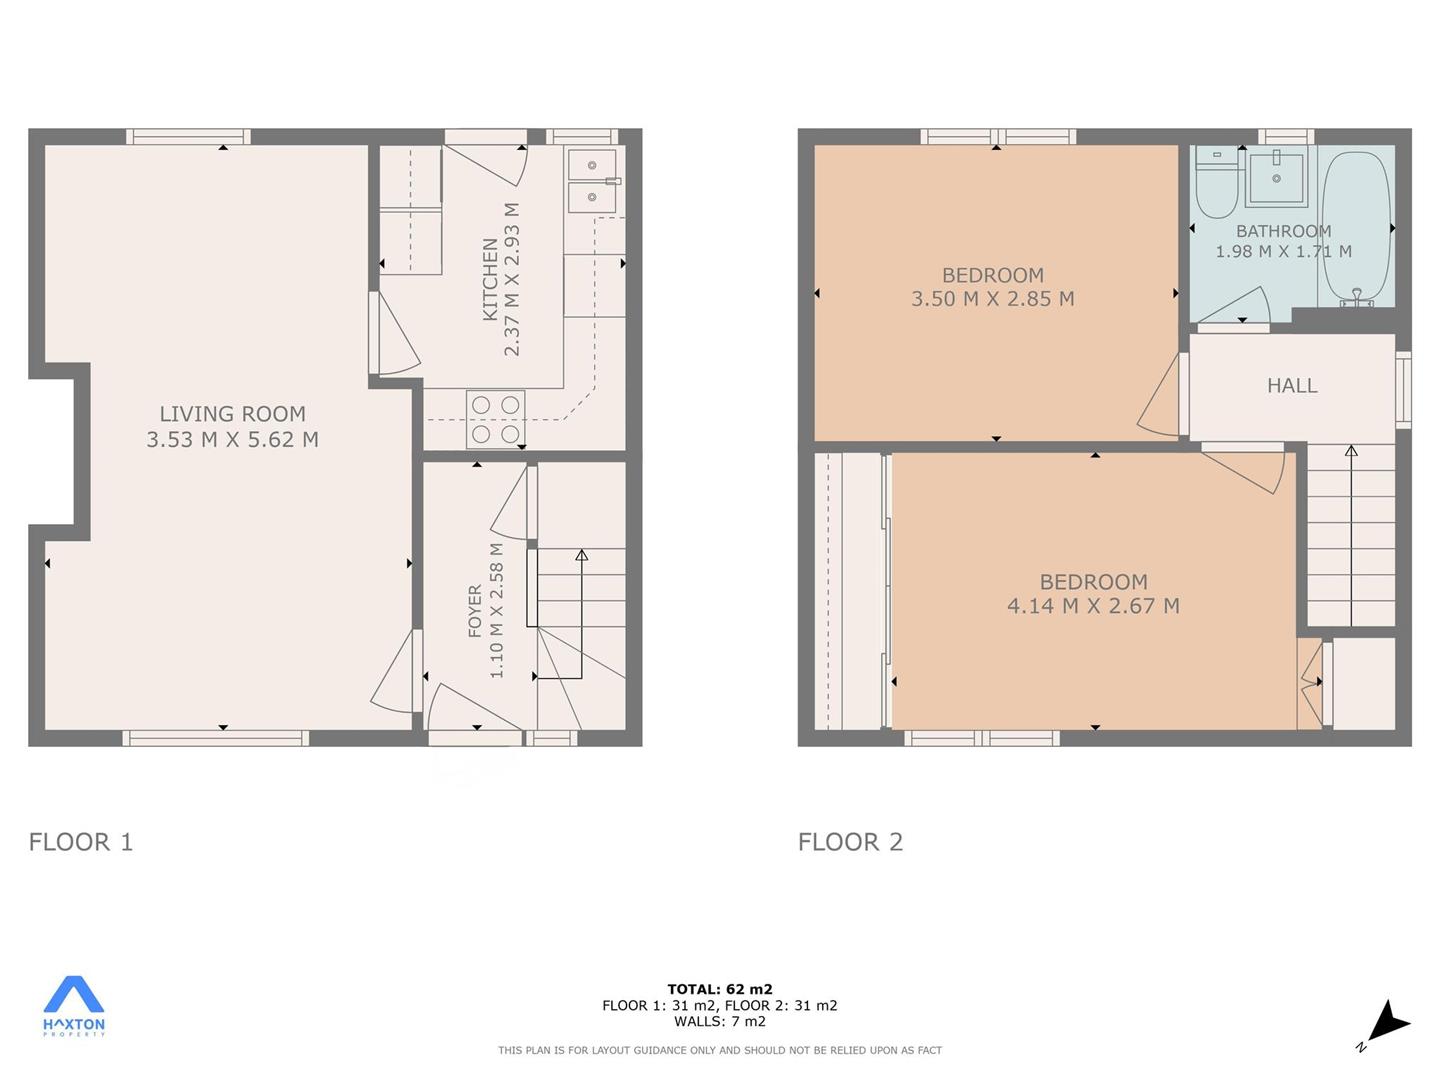
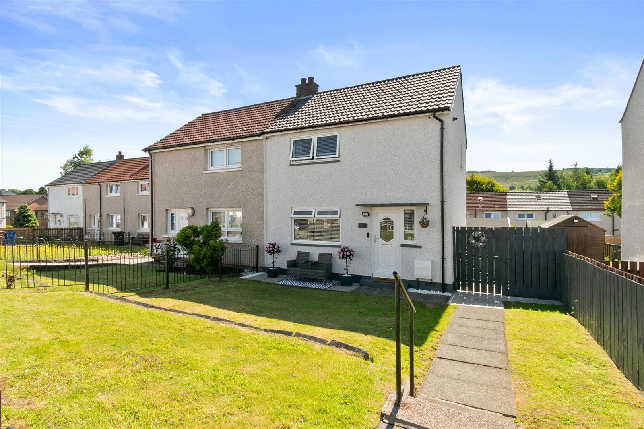
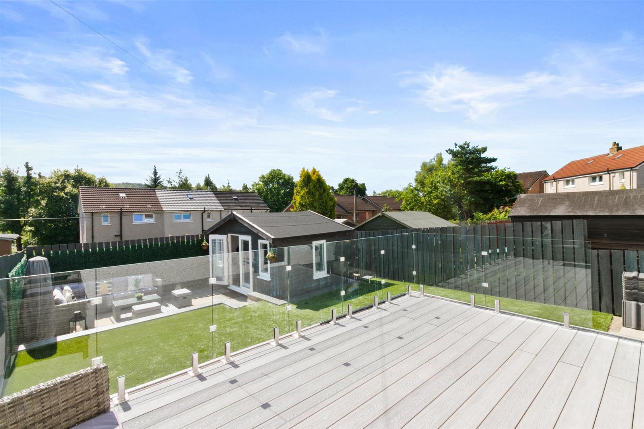
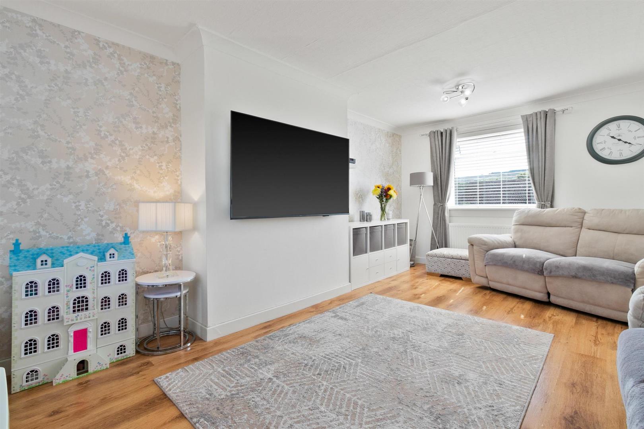
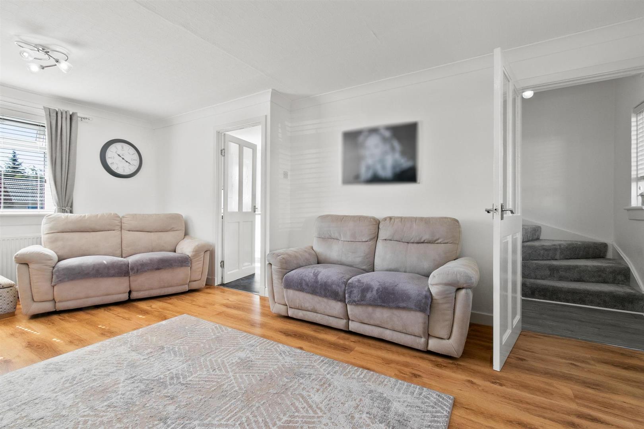
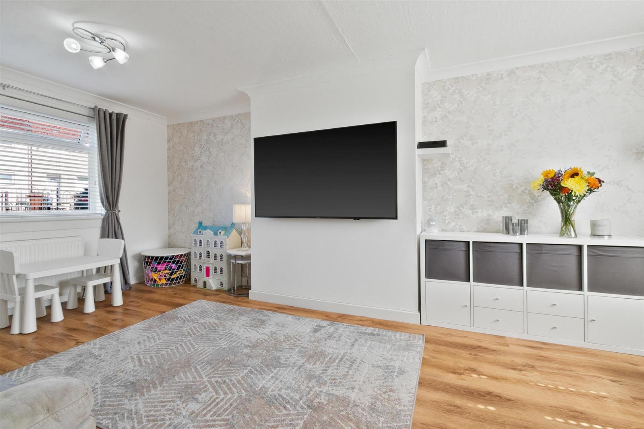
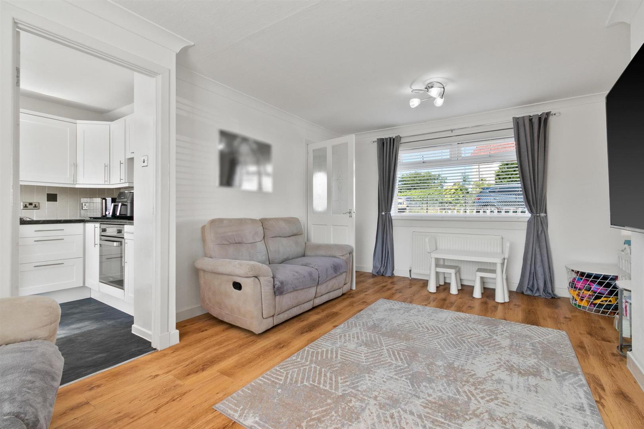
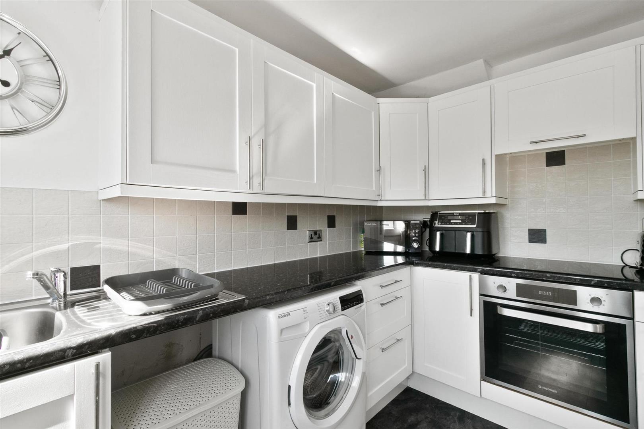
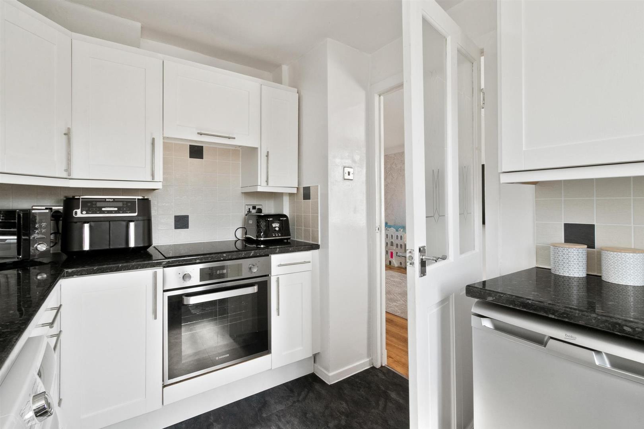
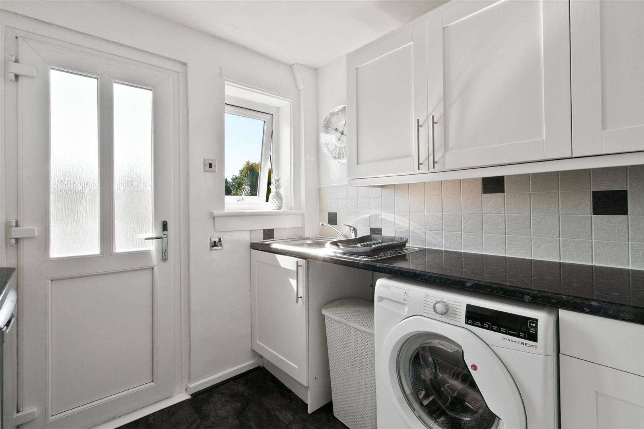
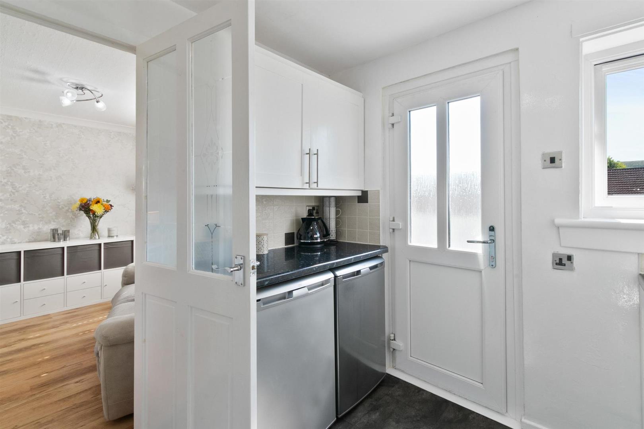
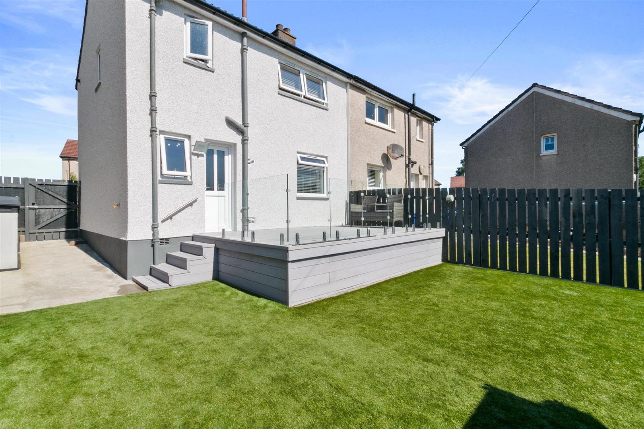
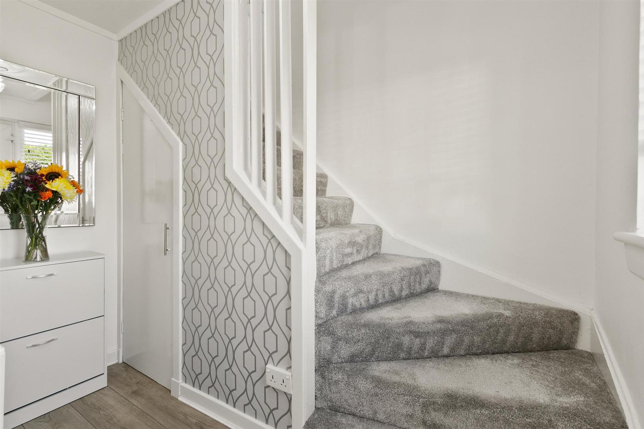
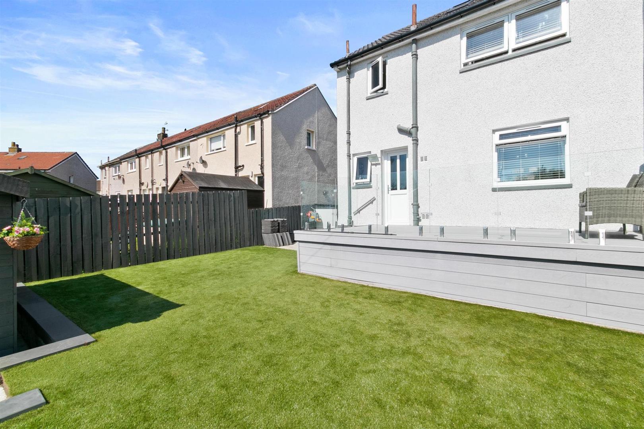
The property itself offers access into a bright and inviting reception hall complete with understairs storage, access to an elegant and spacious dual-aspect living room where natural light pours in, creating an airy and uplifting ambiance. The fitted kitchen boasts an array of wall-mounted and floor-standing units with stainless steel sink unit and mixer tap, contemporary worktop surfaces and splash back tiling, appliances include washing machine, fridge and freezer, electric induction hob, electric fan assisted oven, and extractor hood, rear door access opens onto a truly impressive garden sanctuary, where a raised composite decking area with contemporary glass side panels sets the scene for alfresco dining and serene evening relaxation.
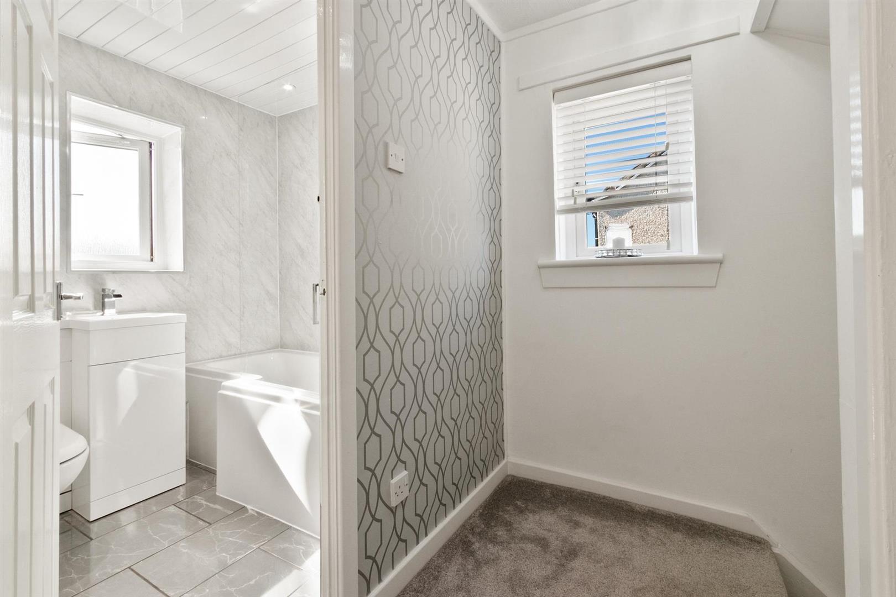
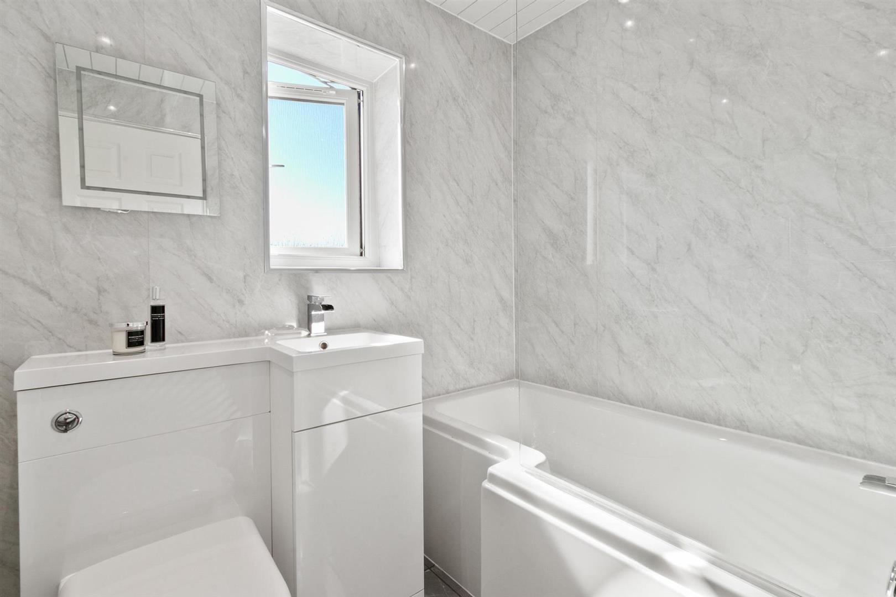
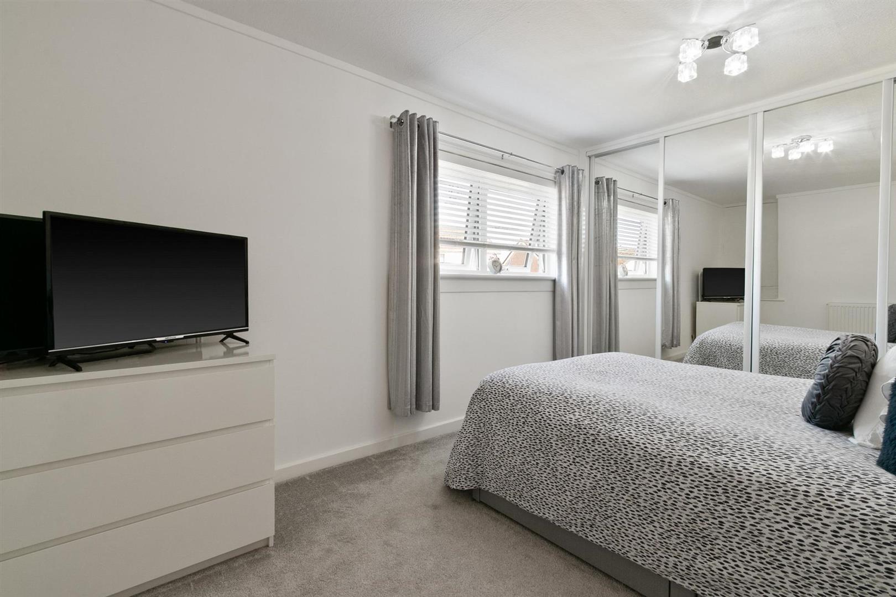
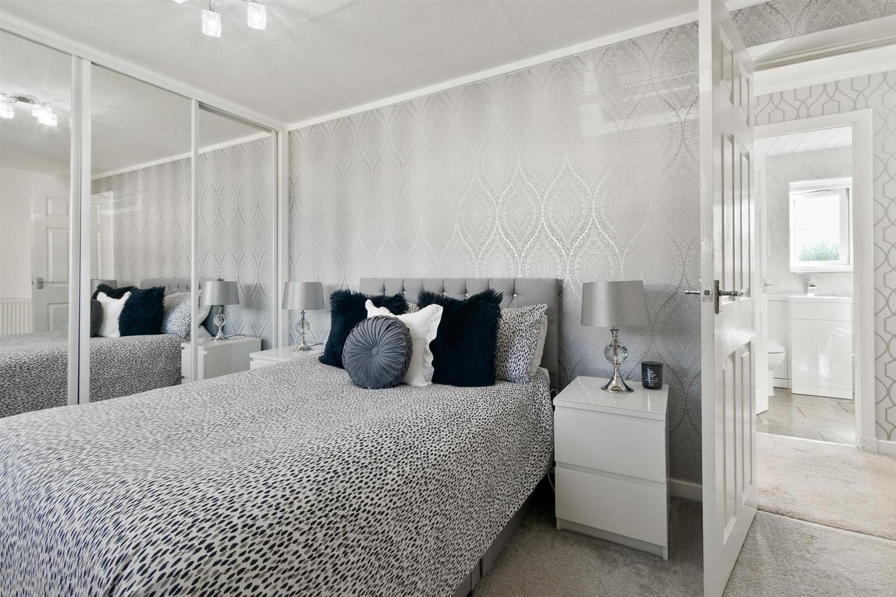
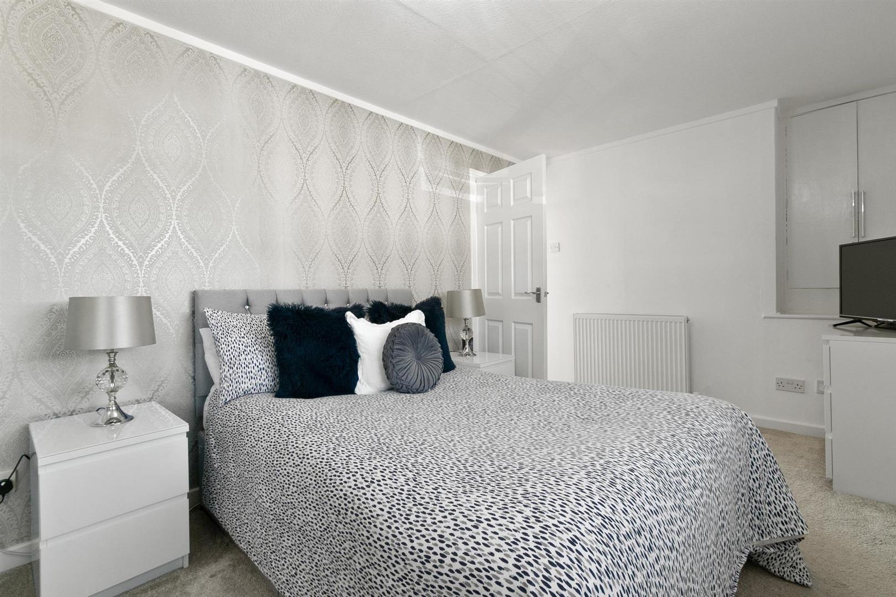
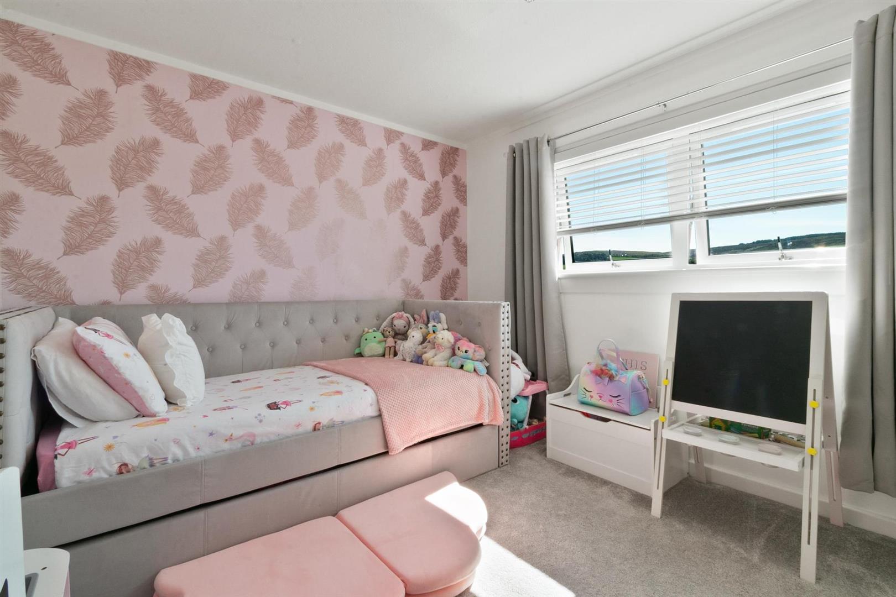
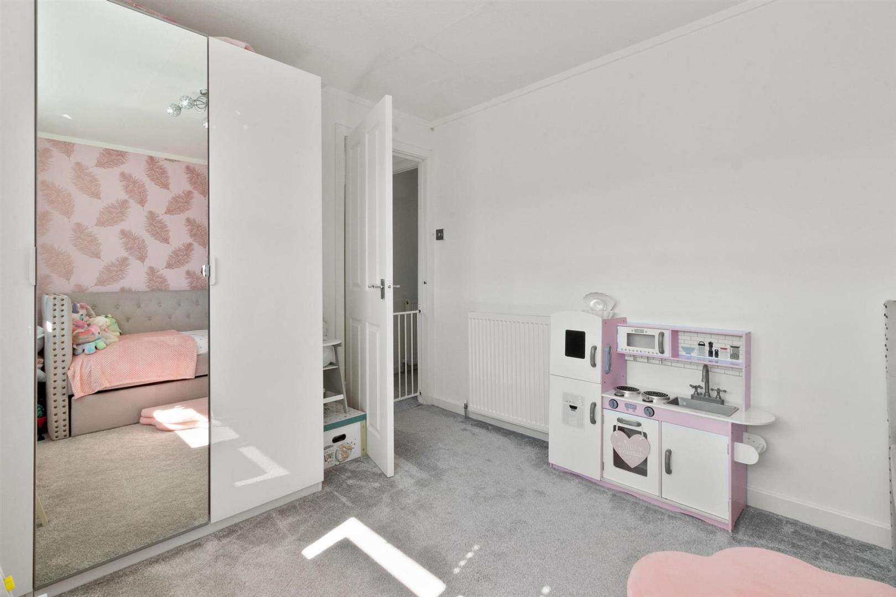
Upstairs, two generously proportioned double bedrooms offer peaceful retreats, with the principal boasting fitted mirrored wardrobes for both style and convenience. The exquisite family bathroom is finished to an exceptional standard, with a crisp white three-piece suite comprising low flush WC, vanity wash hand basin, and panelled bath with rainfall twin-head shower and screen, beautifully framed by sleek wet-wall finishes and a matching ceiling. A floored loft with pull-down ladder provides additional storage. The property benefits from gas central heating, double glazing and on street parking facilities.
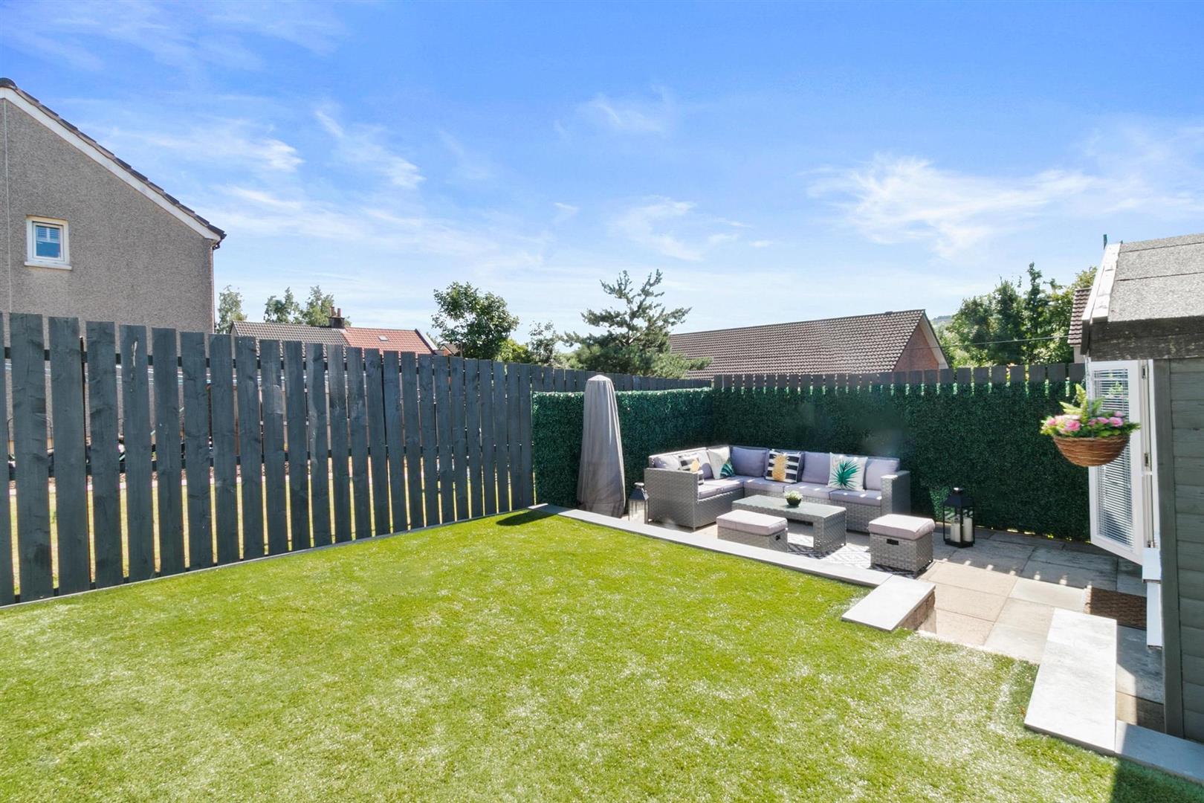
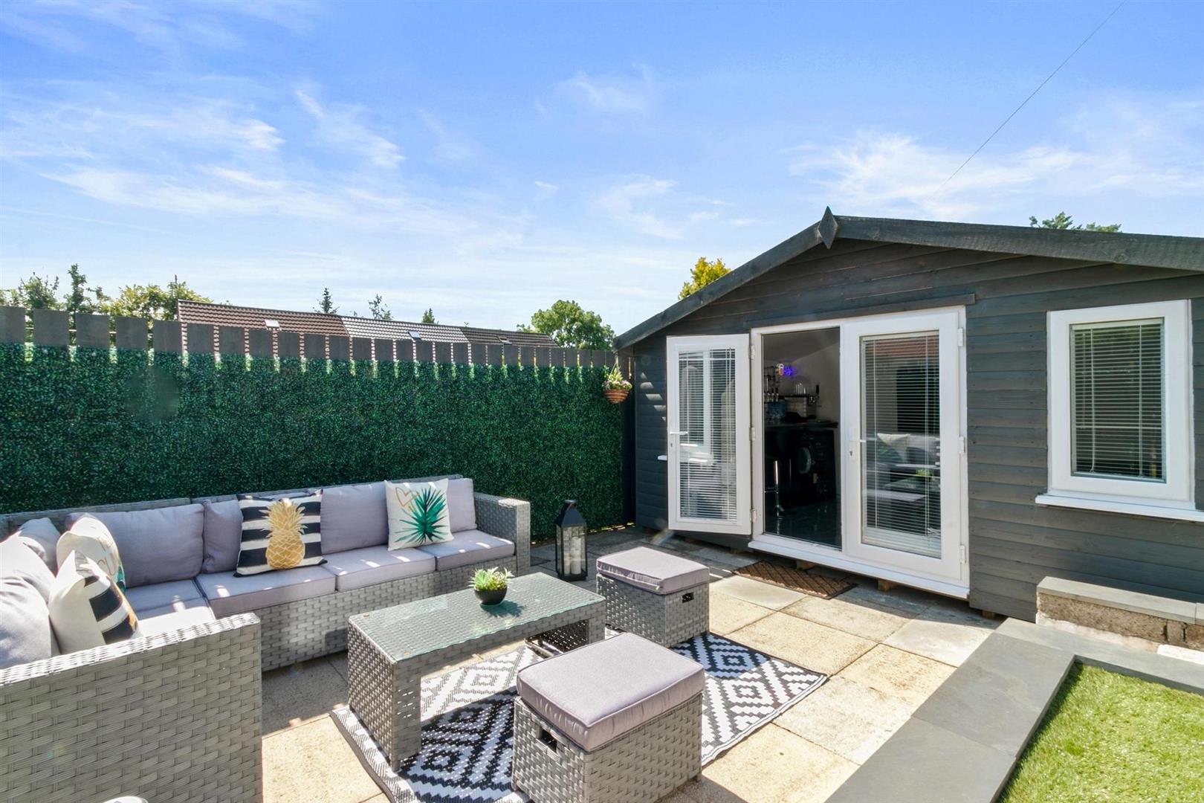
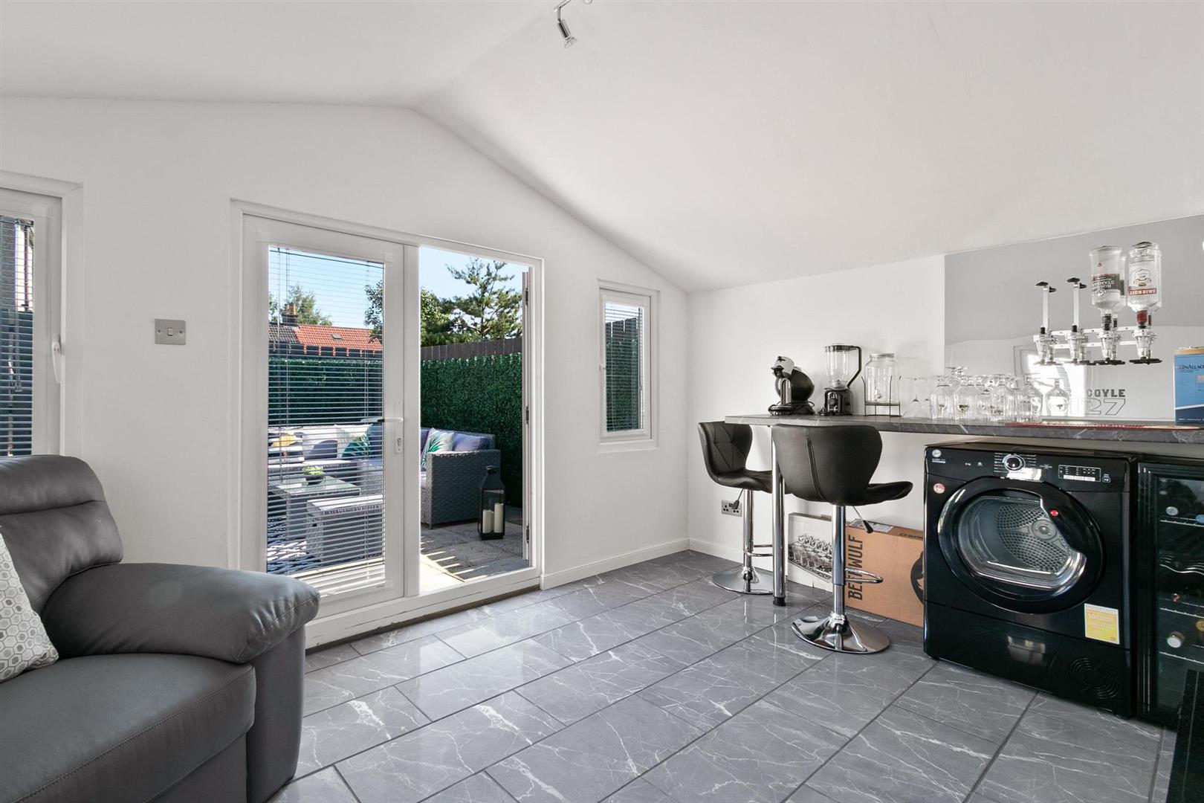
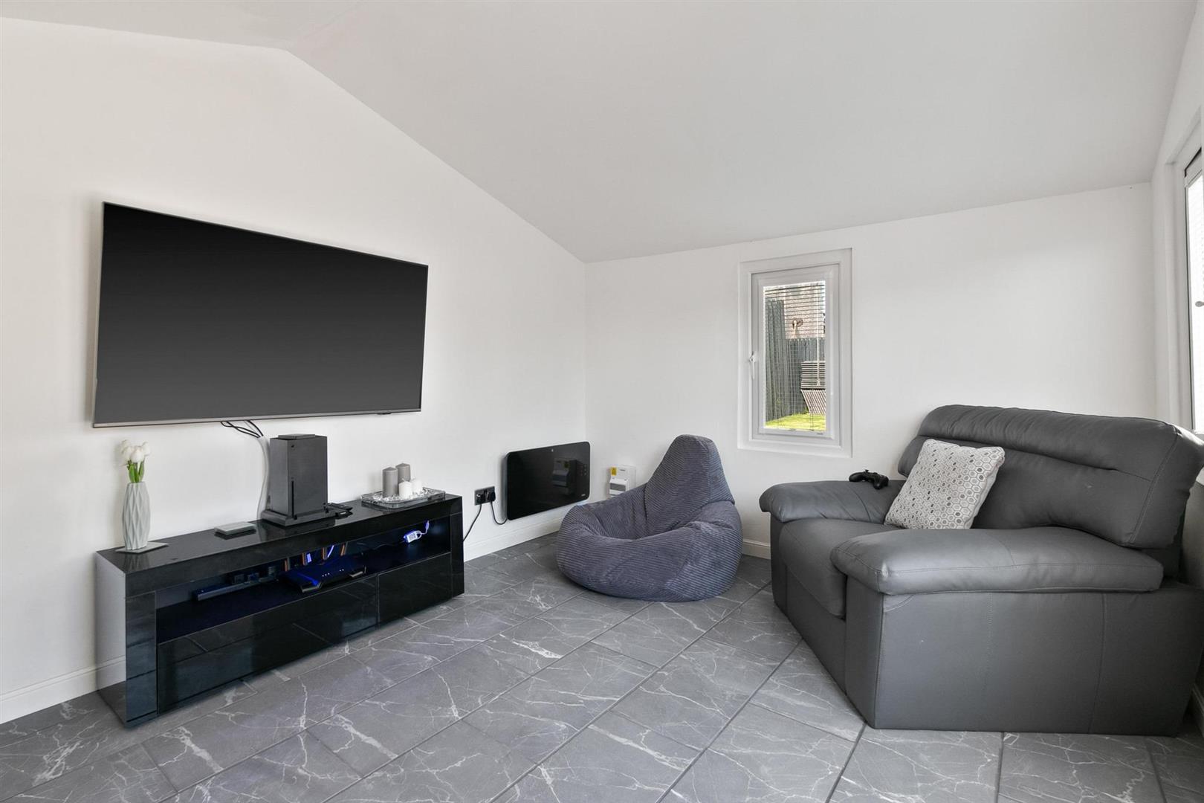
The jewel in this home’s crown lies in its magnificent rear garden. Professionally landscaped and radiating elegance, it features the raised composite decking, an expansive artificial lawn, and a charming patio ideal for summer gatherings. Encased in timber slatted fencing, this private oasis enjoys sun throughout the day and evening. A slabbed patio leads gracefully to the Summer House, which is fully powered, an ideal retreat for entertaining, a serene home office, or the perfect ‘man cave’.
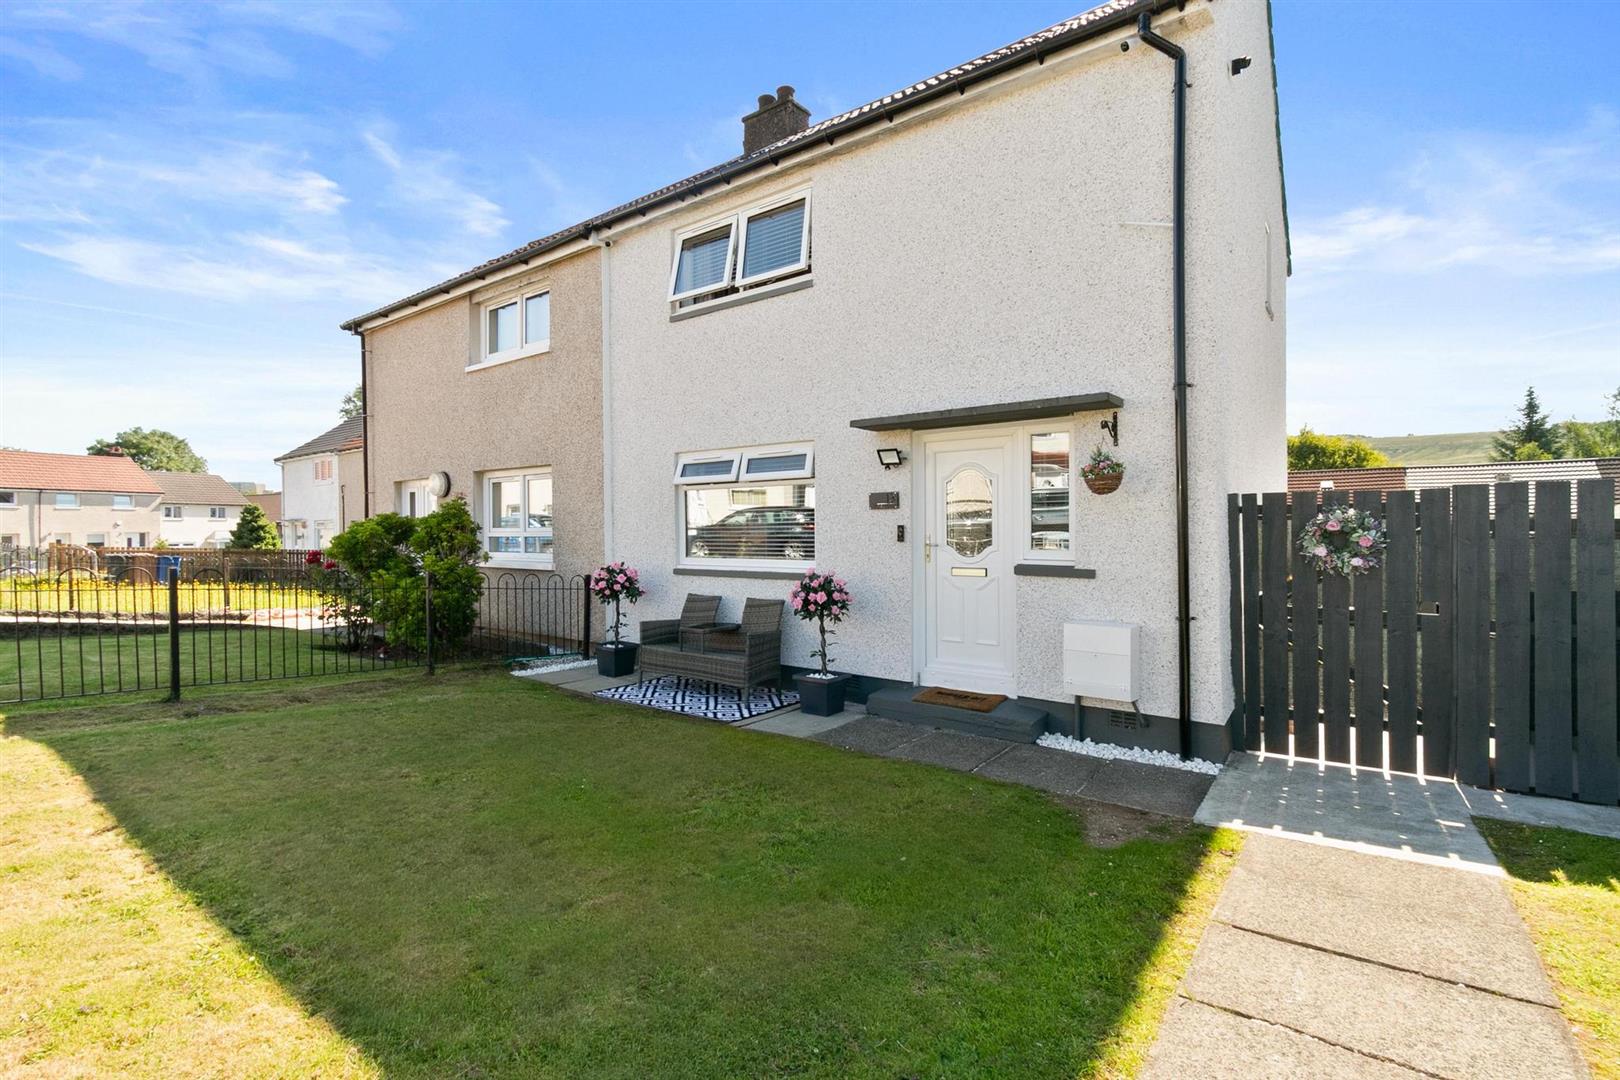
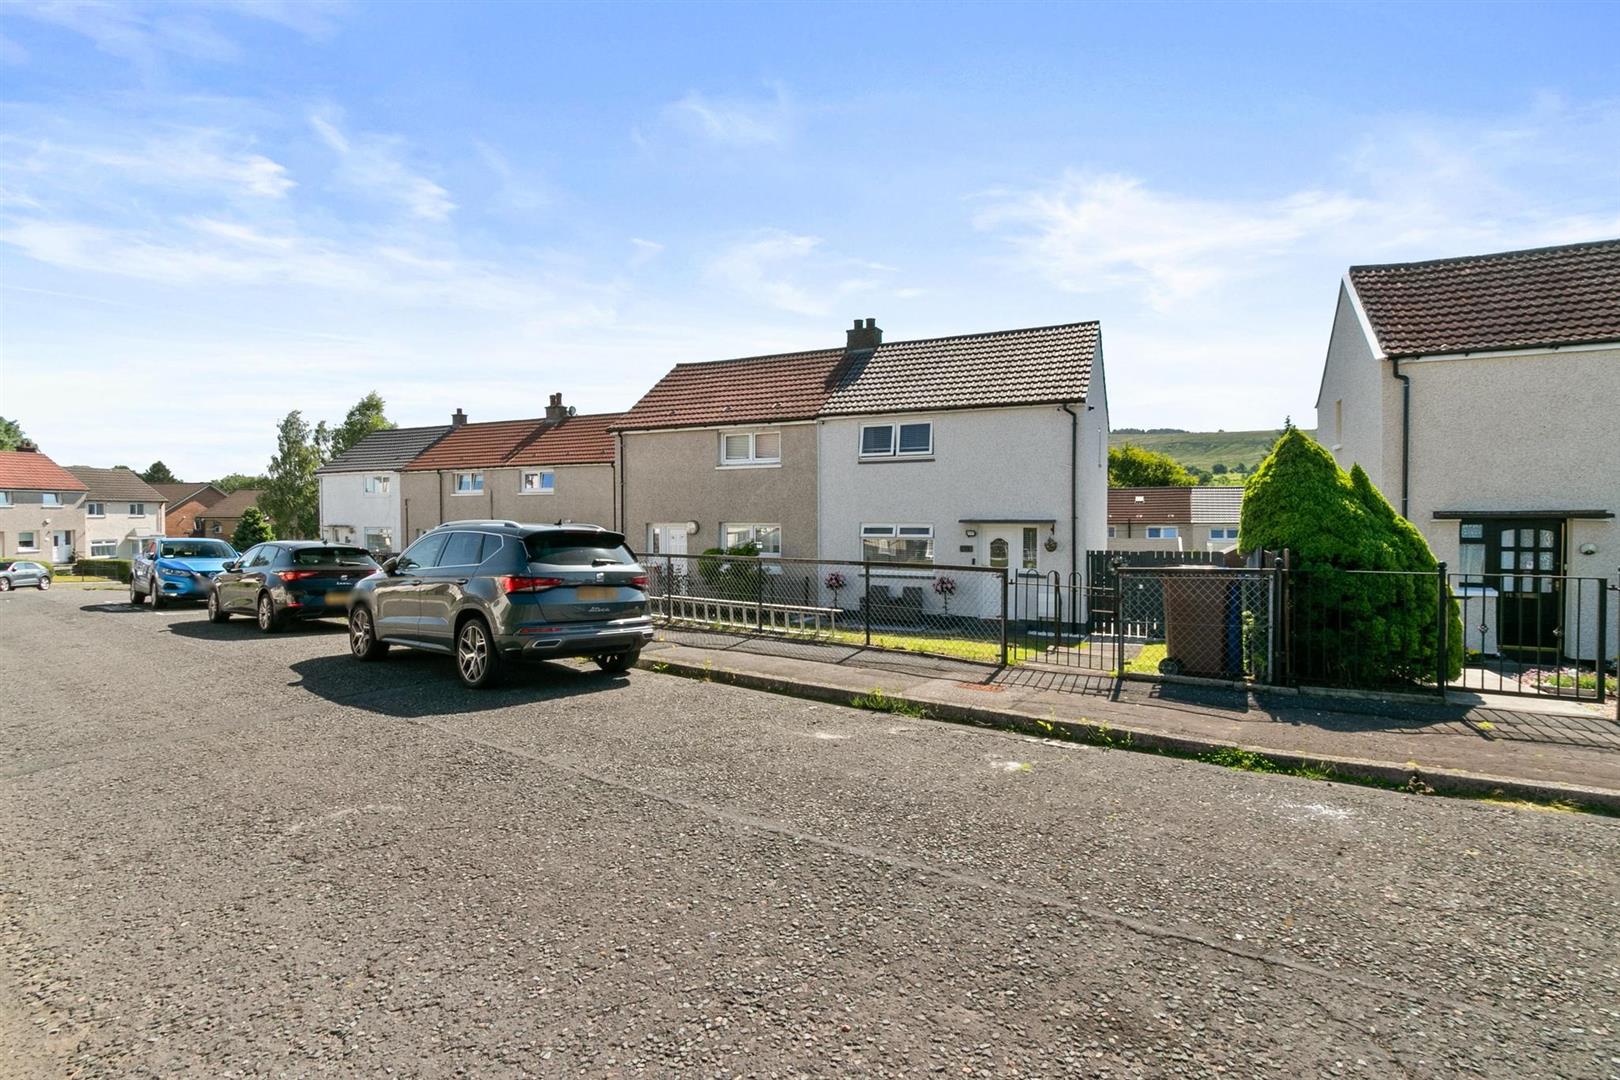
The front garden is equally generous, laid mostly to lawn with a cosy seating nook, while access along the side leads you effortlessly into the stunning rear grounds. On-street parking is available, and refuse collection has its own discreet designated space.
Entrance Hall 1.10 x 2.58 ( 3'7" x 8'5")
Living Room 3.53 x 5.62 (11'6" x 18'5")
Kitchen 2.37 x 2.93 (7'9" x 9'7")
Upper Hall
Bathroom 1.98 x 1.71 (6'5" x 5'7")
Bedroom One 4.14 x 2.67 (13'6" x 8'9")
Bedroom Two 3.50 x 2.85 (11'5" x 9'4")
Complete the form below making sure to include all necessary information and attach your CV.
Complete the form below and a member of our team will be in touch regarding your query as soon as possible.