Please complete the form below and a member of staff will be in touch shortly.
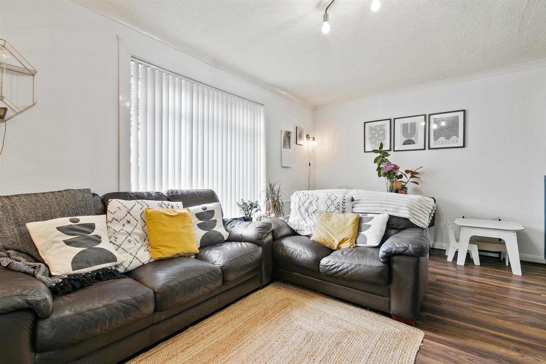
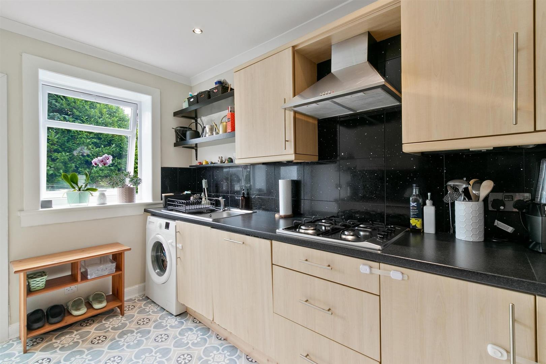
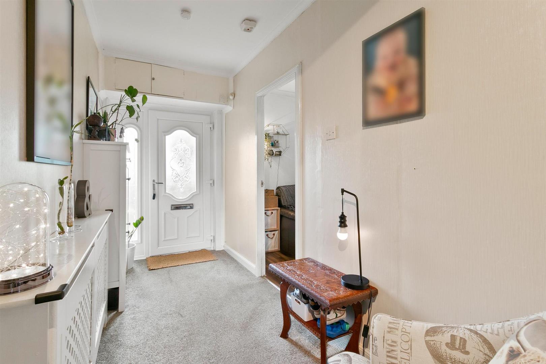
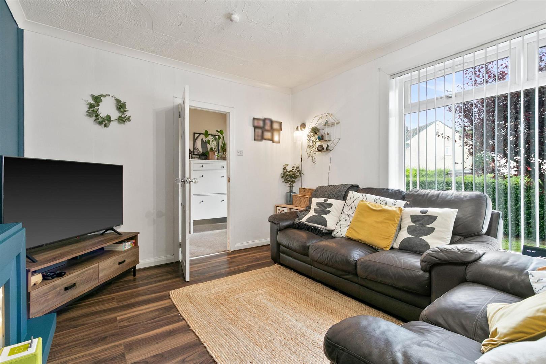
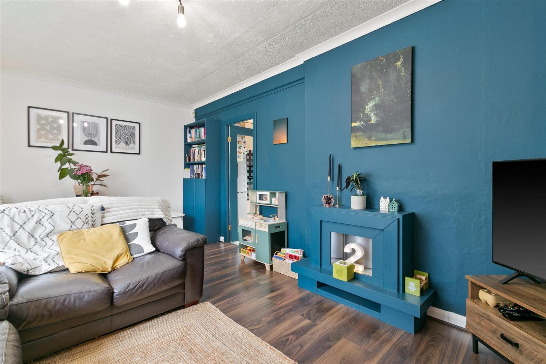
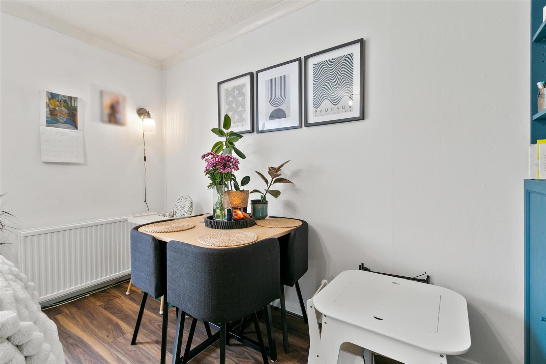
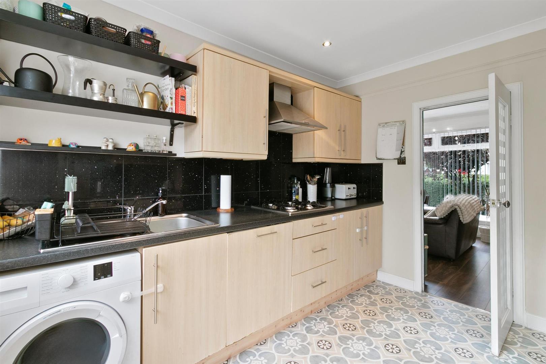
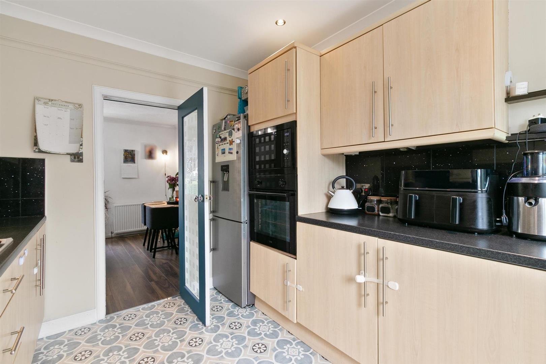
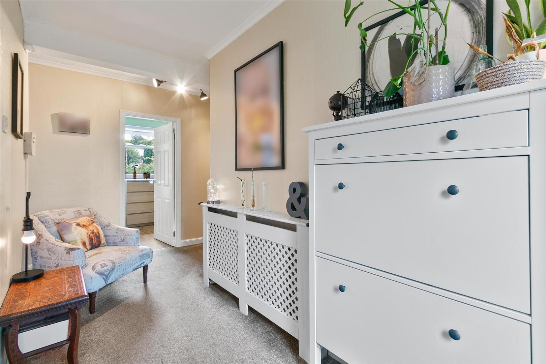
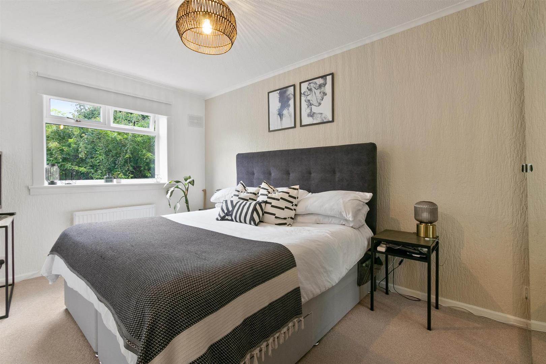
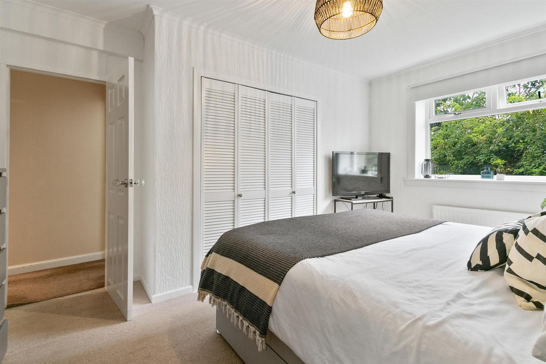
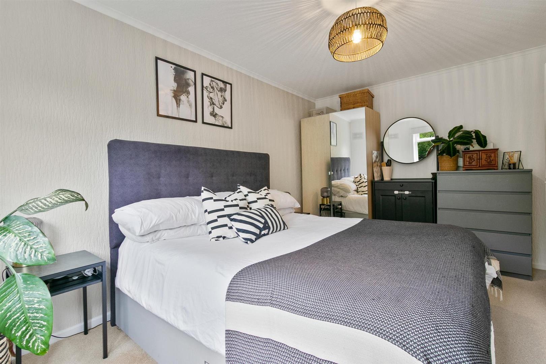
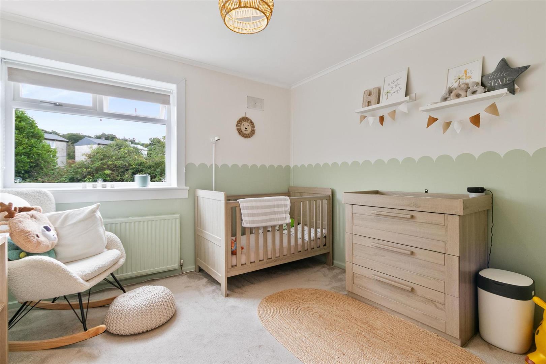
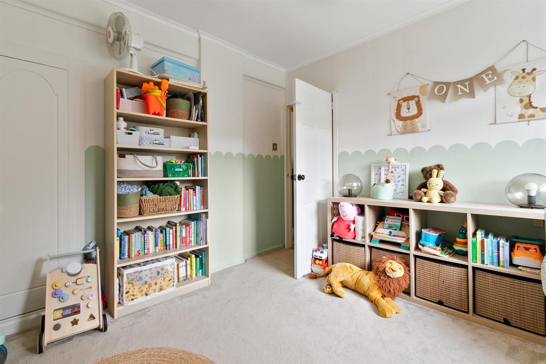
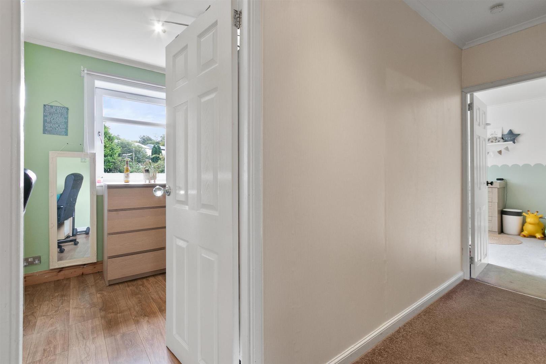
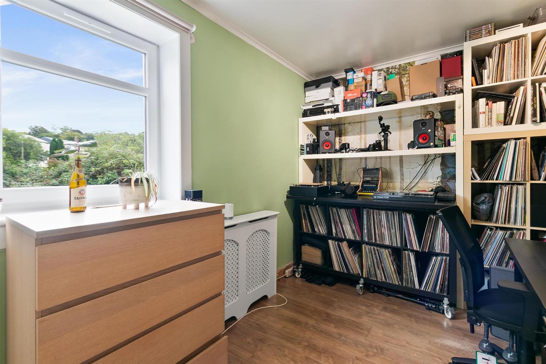
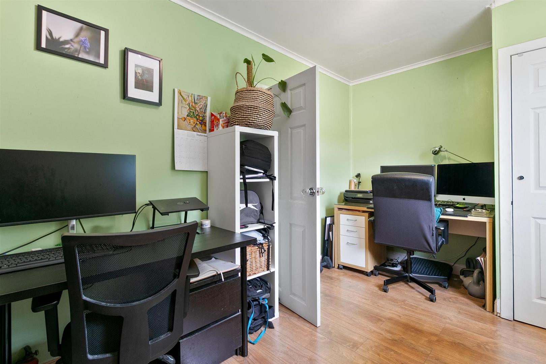
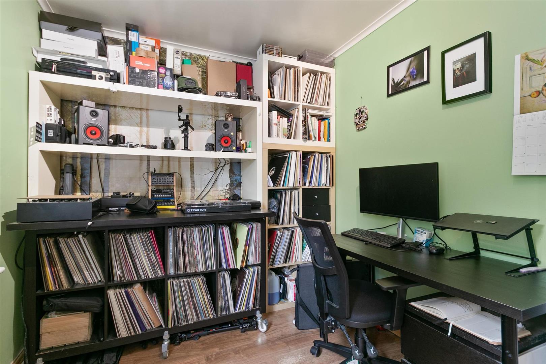
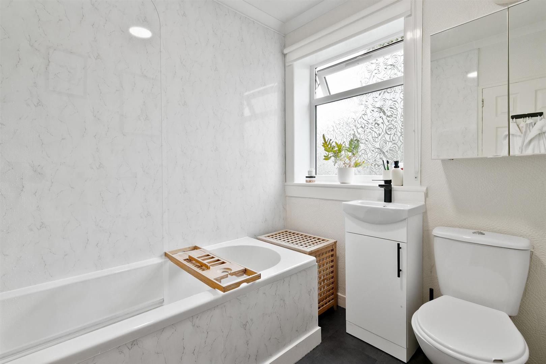
A bright and welcoming reception hallway provides excellent storage via a generous built-in closet. Spacious family living room bathed in natural light from a large picture window. The living room comfortably accommodates a dedicated dining area and flows seamlessly into the well-appointed kitchen. The kitchen features a range of wall-mounted and floor-standing units incorporating contemporary work surfaces, integrated stainless steel sink with mixer tap, kitchen appliances including a gas hob, stainless steel extractor hood, electric oven, microwave, fridge freezer, and washing machine. Direct access to the rear garden enhances the connection between indoor and outdoor living. Three generously sized bedrooms offer flexibility for family life, guest accommodation, or home working, each benefiting from built-in storage. The white three-piece family bathroom suite is fitted with a panelled bath, over bath shower and screen, vanity wash hand basin, and low-flush WC.
Additional benefits include double glazing and gas central heating, ensuring comfort and efficiency throughout the seasons.
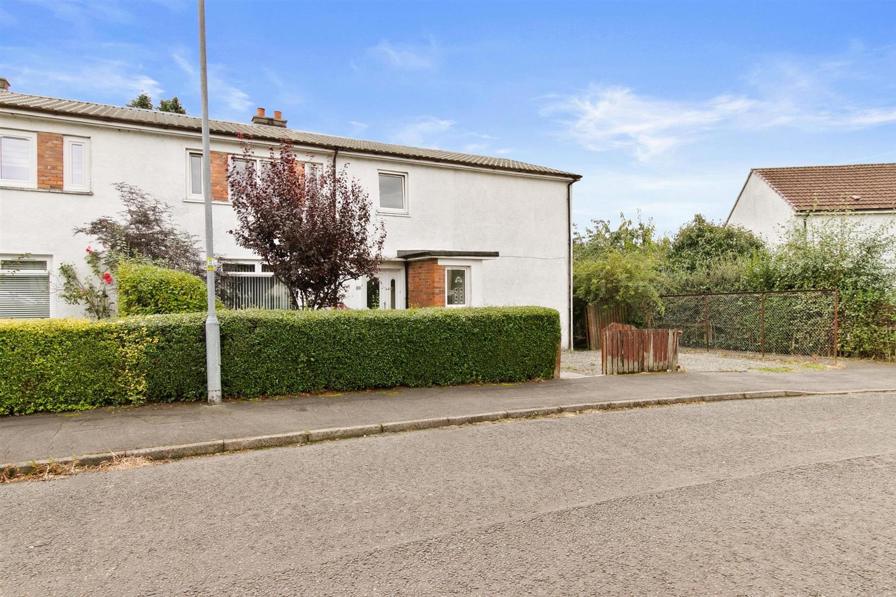
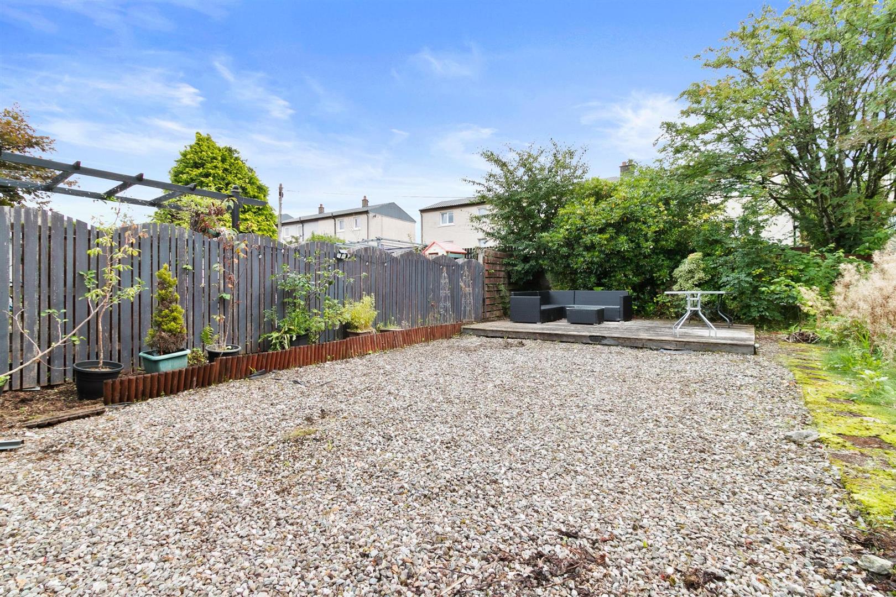
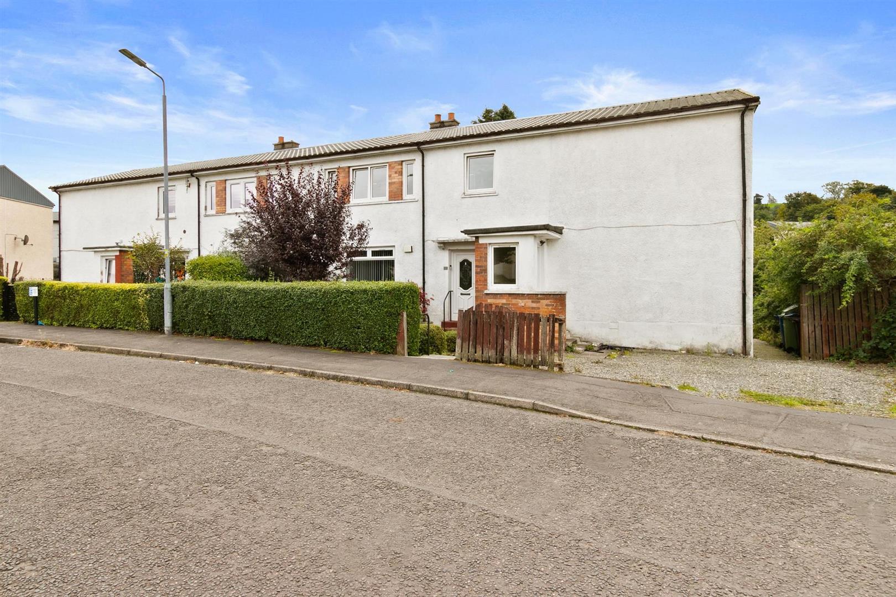
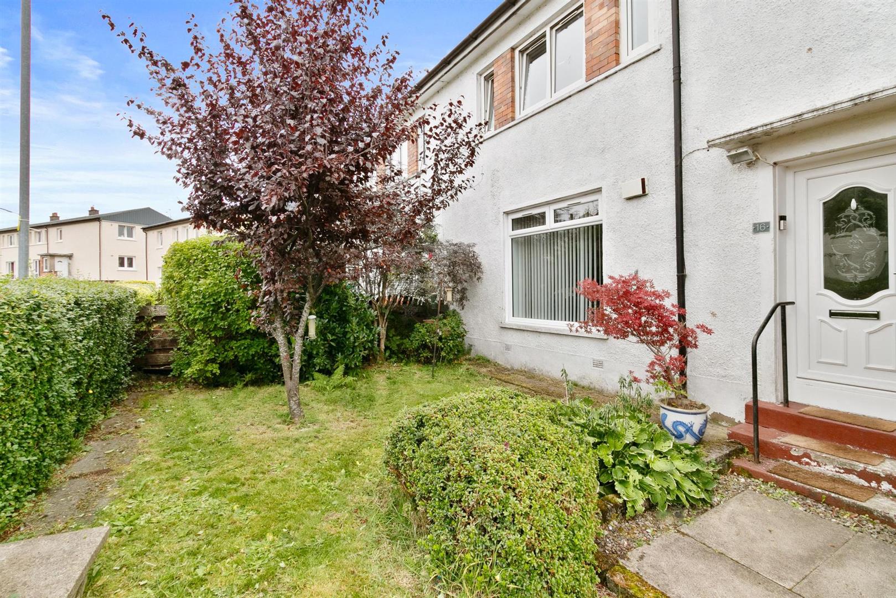
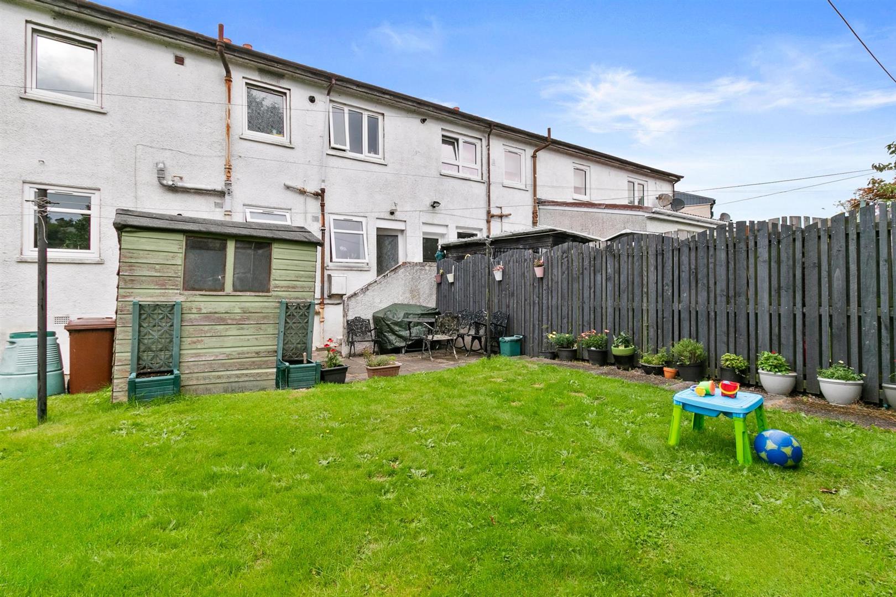
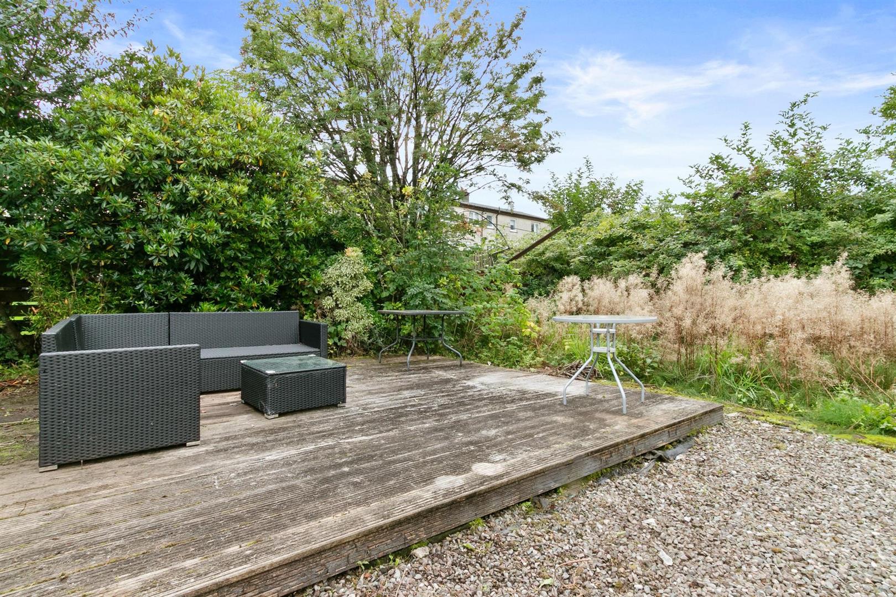
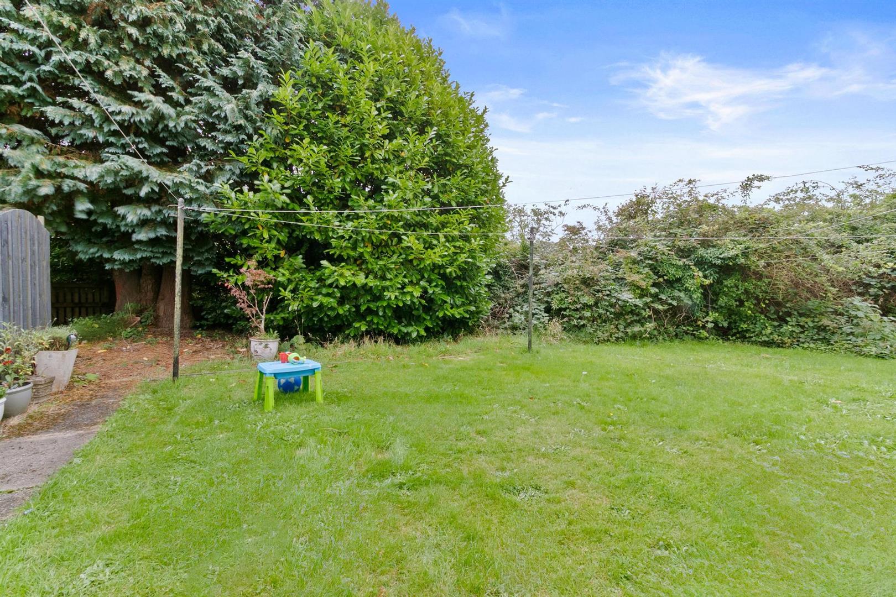
Externally, the rear garden is a standout feature, deceptively spacious and thoughtfully designed for both relaxation and entertaining. A raised decking area provides an ideal setting for alfresco dining and social gatherings, while the lower section is laid with decorative stone chips for ease of maintenance. Timber fencing to the side ensures a degree of privacy and enclosure. A small front garden adds further charm and kerb appeal.
Homes of this generous proportion, private outdoor space, and a tranquil yet convenient location—are seldom available. Early viewing is strongly recommended to avoid disappointment.
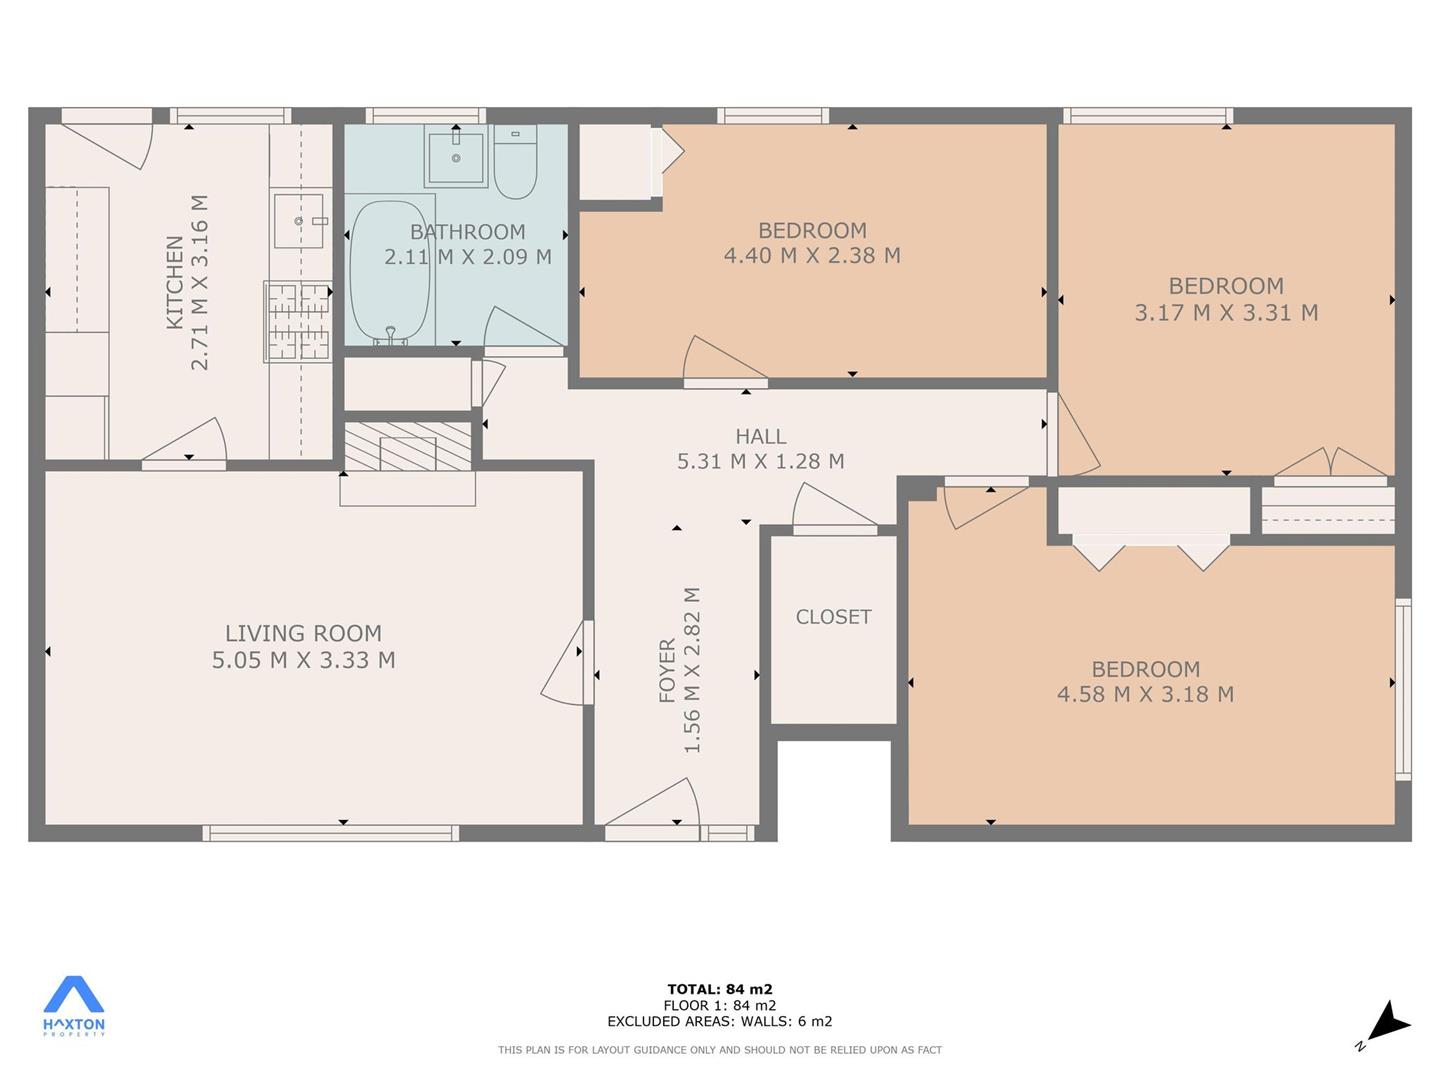
Entrance Hall 1.56 x 2.82 (5'1" x 9'3")
Hall 5.31 x 1.28 (17'5" x 4'2")
Closet
Living Room 5.05 x 3.33 (16'6" x 10'11")
Kitchen 2.71 x 3.16 (8'10" x 10'4")
Bathroom 2.11 x 2.09 (6'11" x 6'10")
Bedroom One 4.58 x 3.18 (15'0" x 10'5")
Bedroom Two 3.17 x 3.31 (10'4" x 10'10")
Bedroom Three 4.40 x 2.38 (14'5" x 7'9")
Complete the form below making sure to include all necessary information and attach your CV.
Complete the form below and a member of our team will be in touch regarding your query as soon as possible.