Please complete the form below and a member of staff will be in touch shortly.
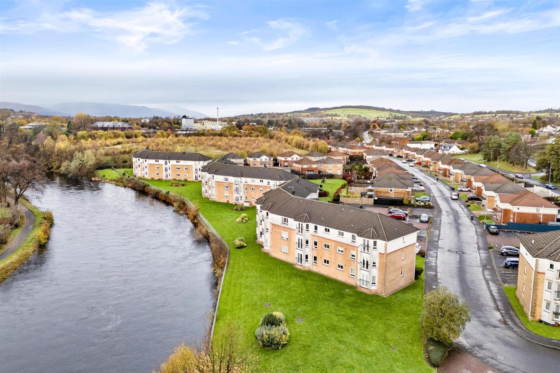
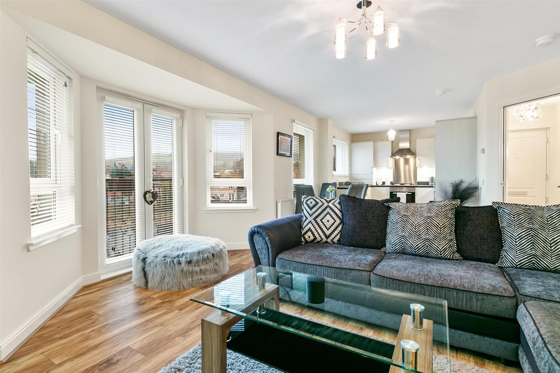
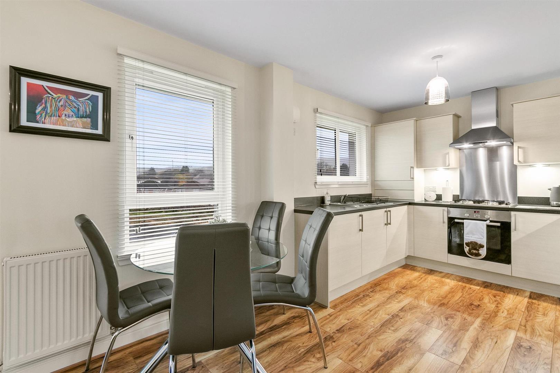
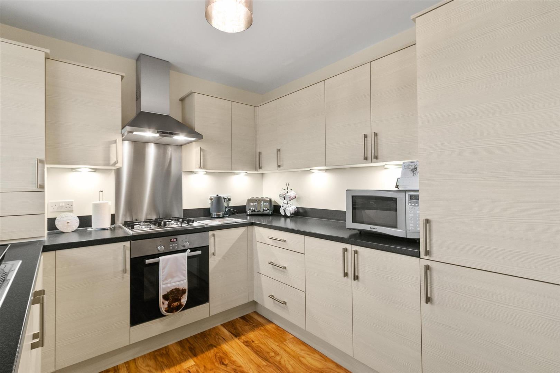
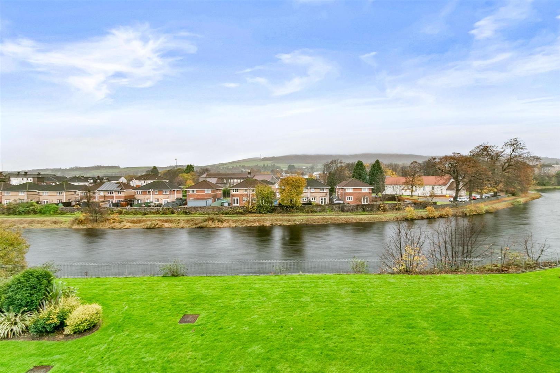
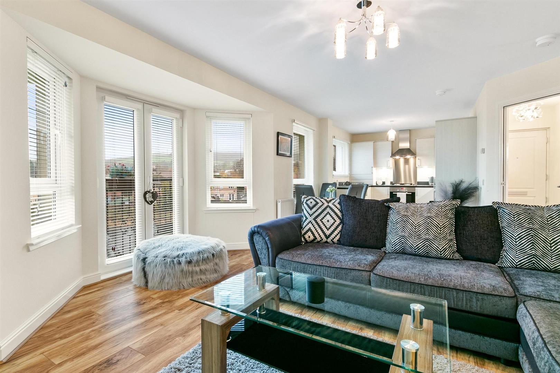
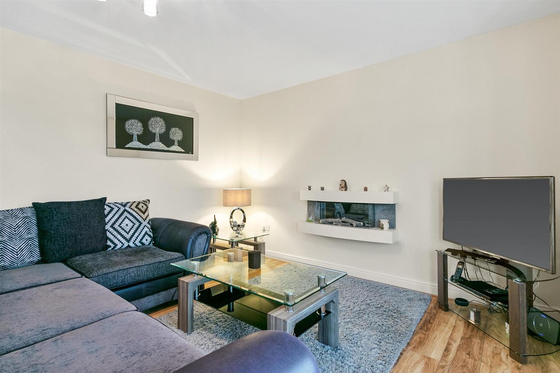
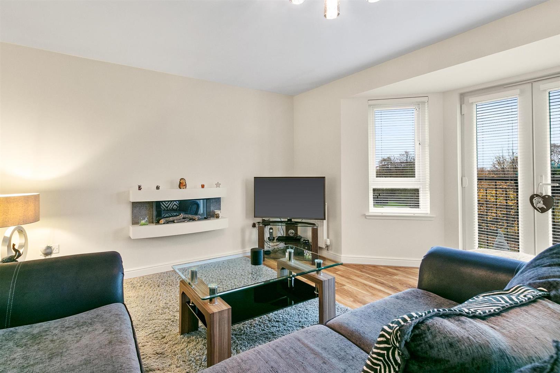
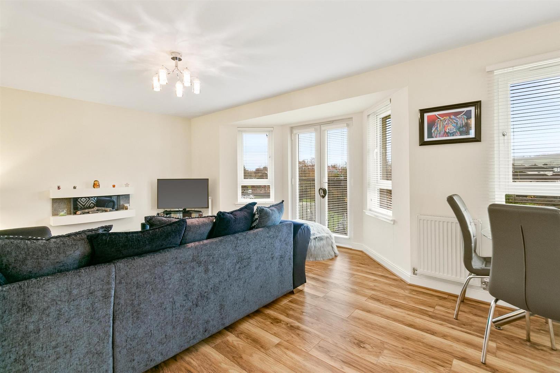
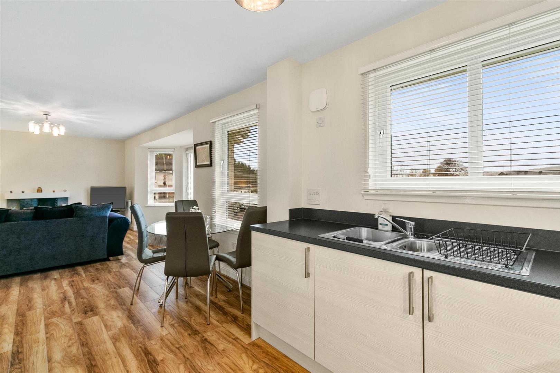
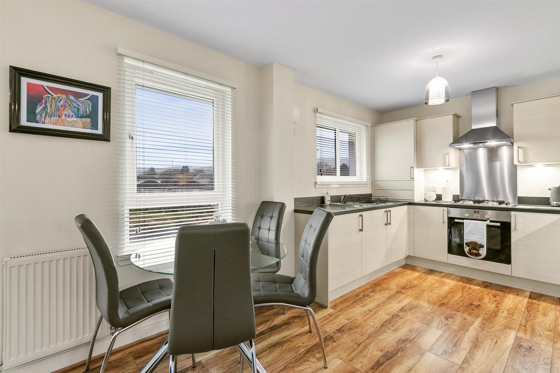
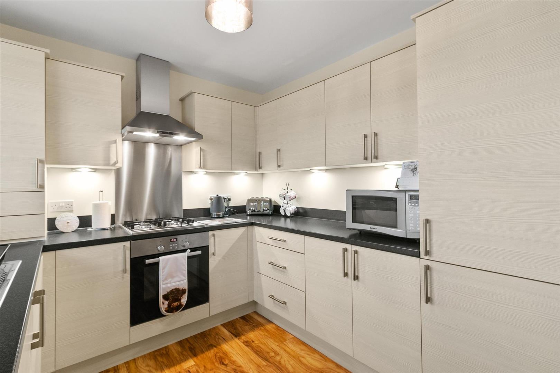
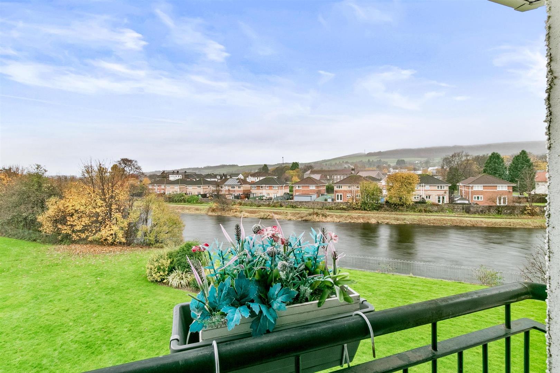
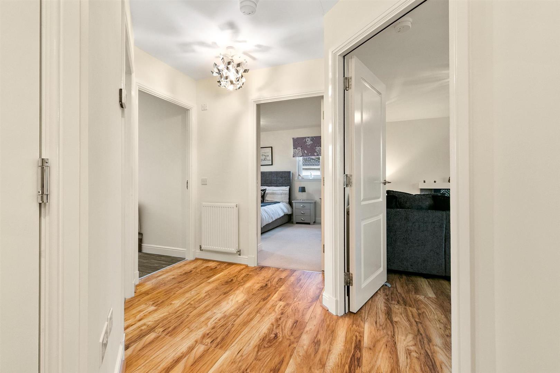
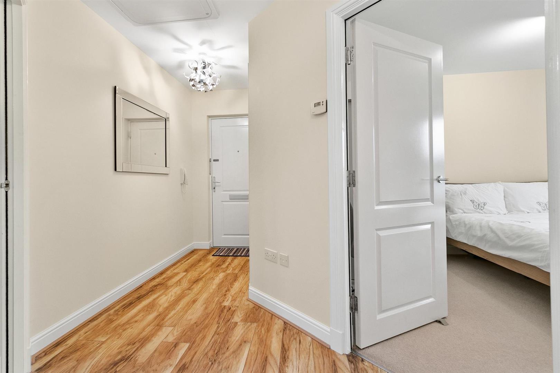
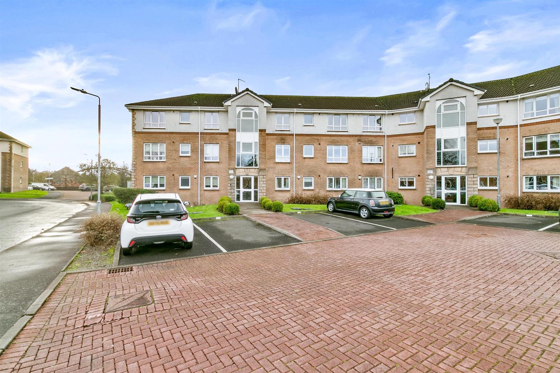
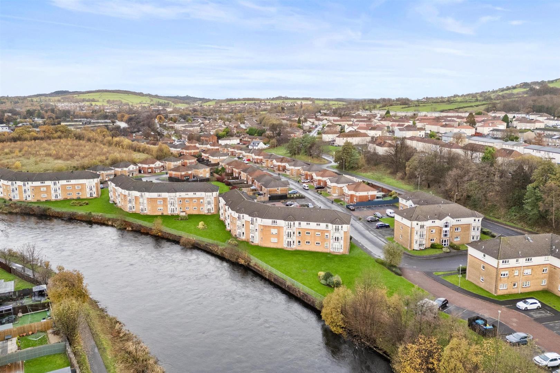
Accessed via a secure entry system into a well-maintained, carpeted communal hallway, the apartment occupies the top floor of this sought-after development. A bright and welcoming reception hall introduces the thoughtfully designed layout, leading to the heart of the home, an impressive open-plan living area and luxury fitted kitchen. The living room is pleasantly presented, with French doors opening to a Juliet balcony that frames uninterrupted views over the River Leven, creating a perfect space for both relaxation and entertaining. Flowing seamlessly from the lounge, the kitchen is both stylish and functional, fitted with a comprehensive range of wall-mounted and floor-standing units with under-unit lighting, modern worktop surfaces and matching upstands. A stainless-steel sink with mixer tap is complemented by a suite of integrated appliances, including electric oven, gas hob with co-ordinating splashback, extractor hood, fridge freezer, and washing machine. The open-plan layout easily accommodates a dining table and chairs, ideal for everyday meals or informal gatherings.
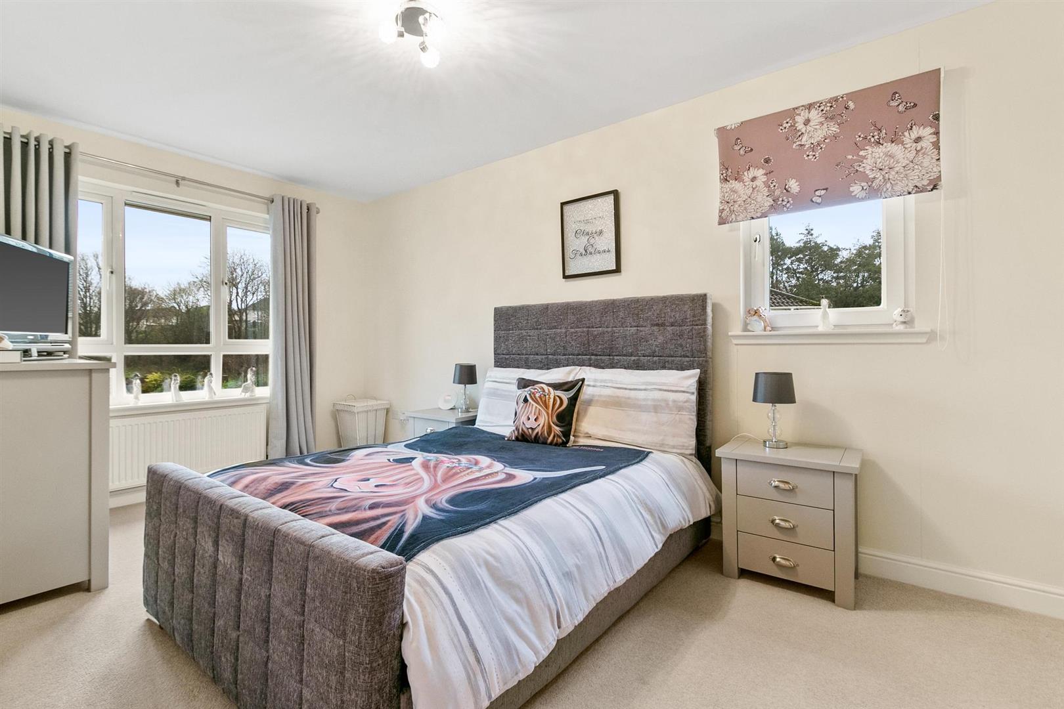
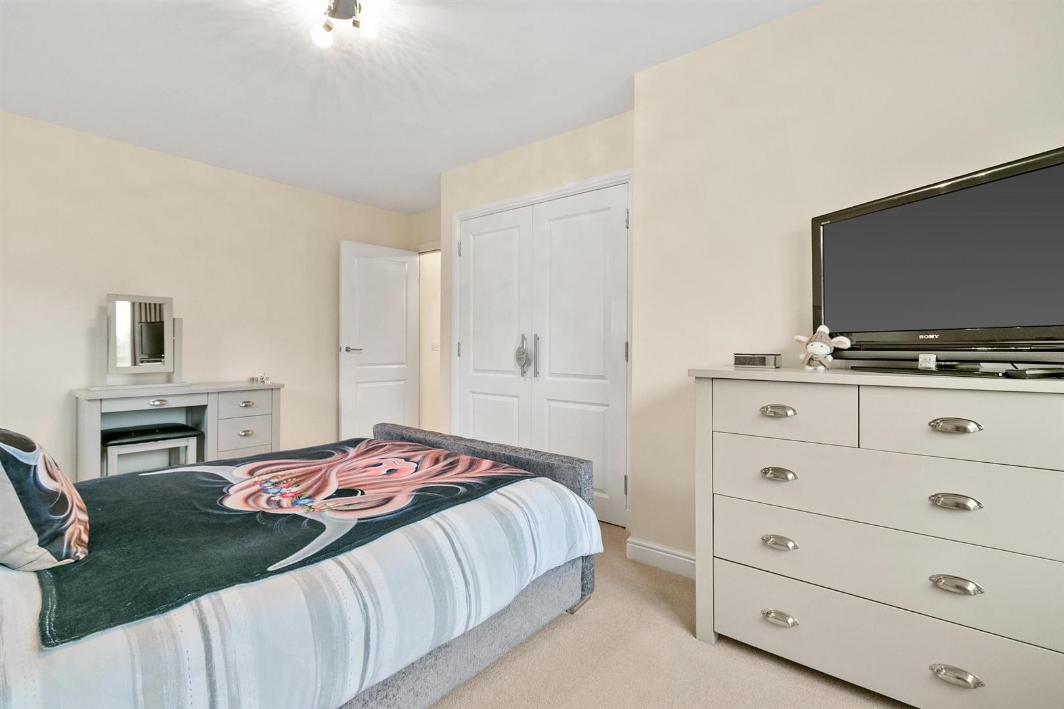
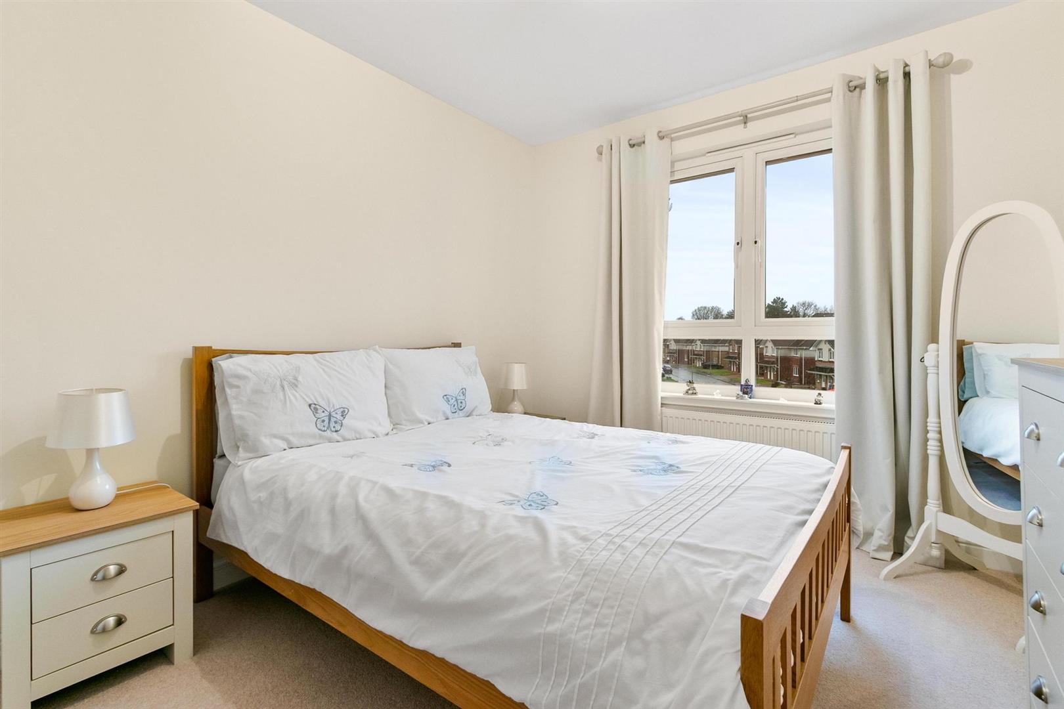
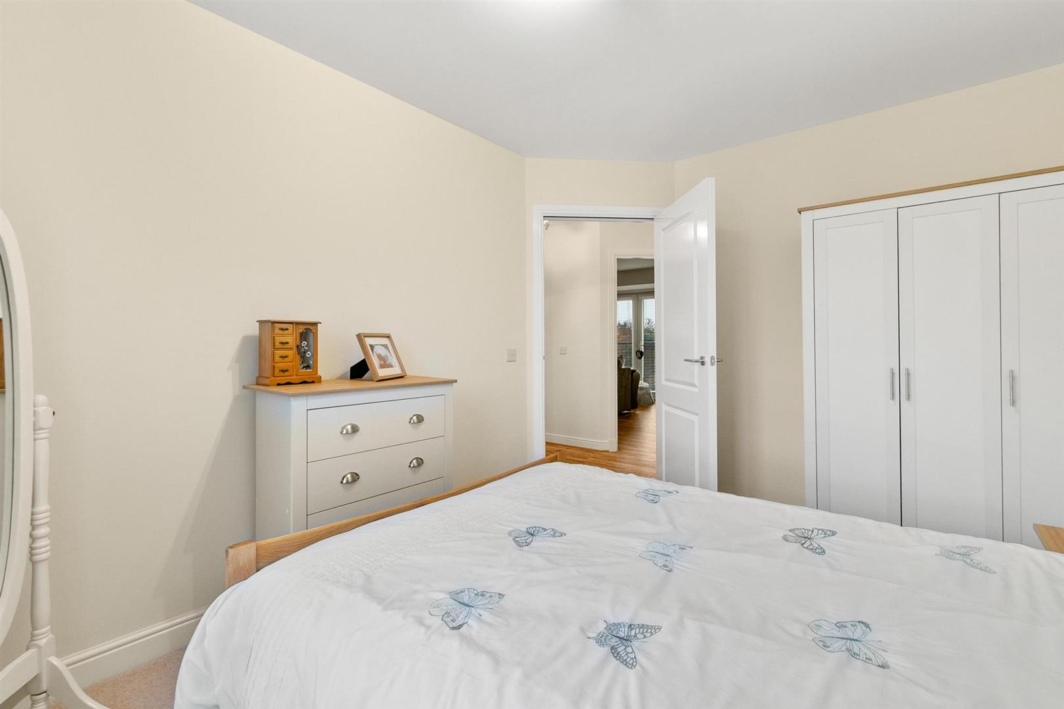
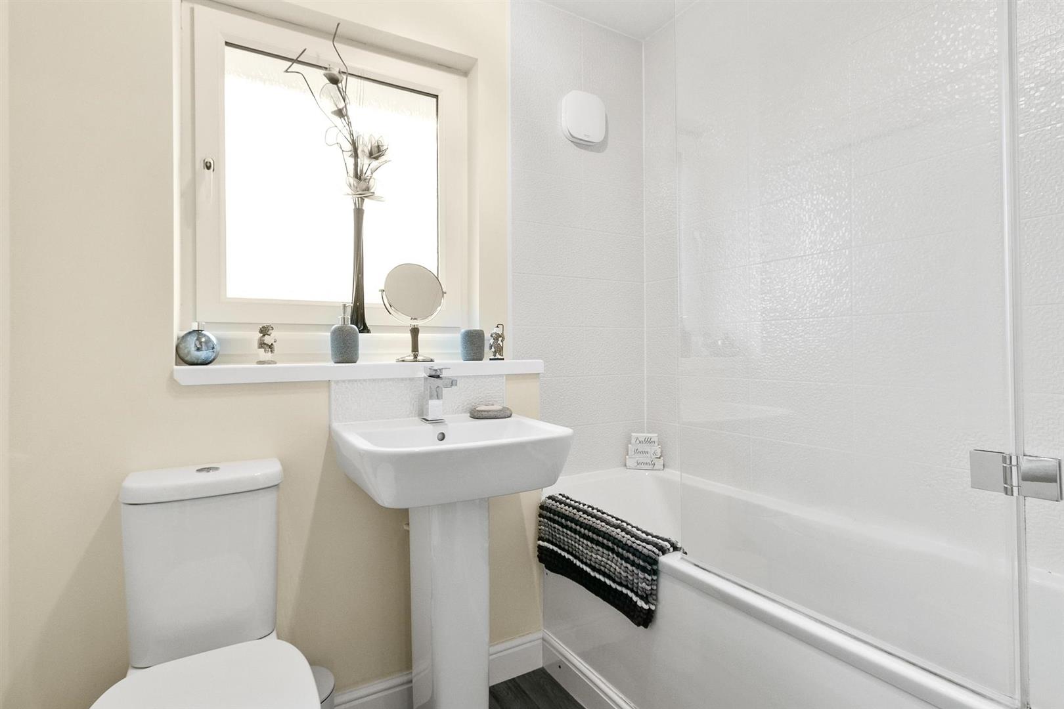
There are two generously proportioned double bedrooms, both beautifully presented, with the principal bedroom offering a peaceful retreat complete with built-in wardrobe storage and dual window formations usher in an abundance of natural light. The bathroom is pristine and well-appointed, featuring a white three-piece suite comprising a panelled bath with over-bath shower and screen, pedestal wash hand basin, and low-flush WC, combining practicality with a polished aesthetic.
Additional storage is provided via a built-in cupboard off the hallway, while exclusive access to a private loft offers valuable extra capacity.
Further benefits include gas central heating, double glazing, and a secure entry system, ensuring comfort and peace of mind throughout the year.
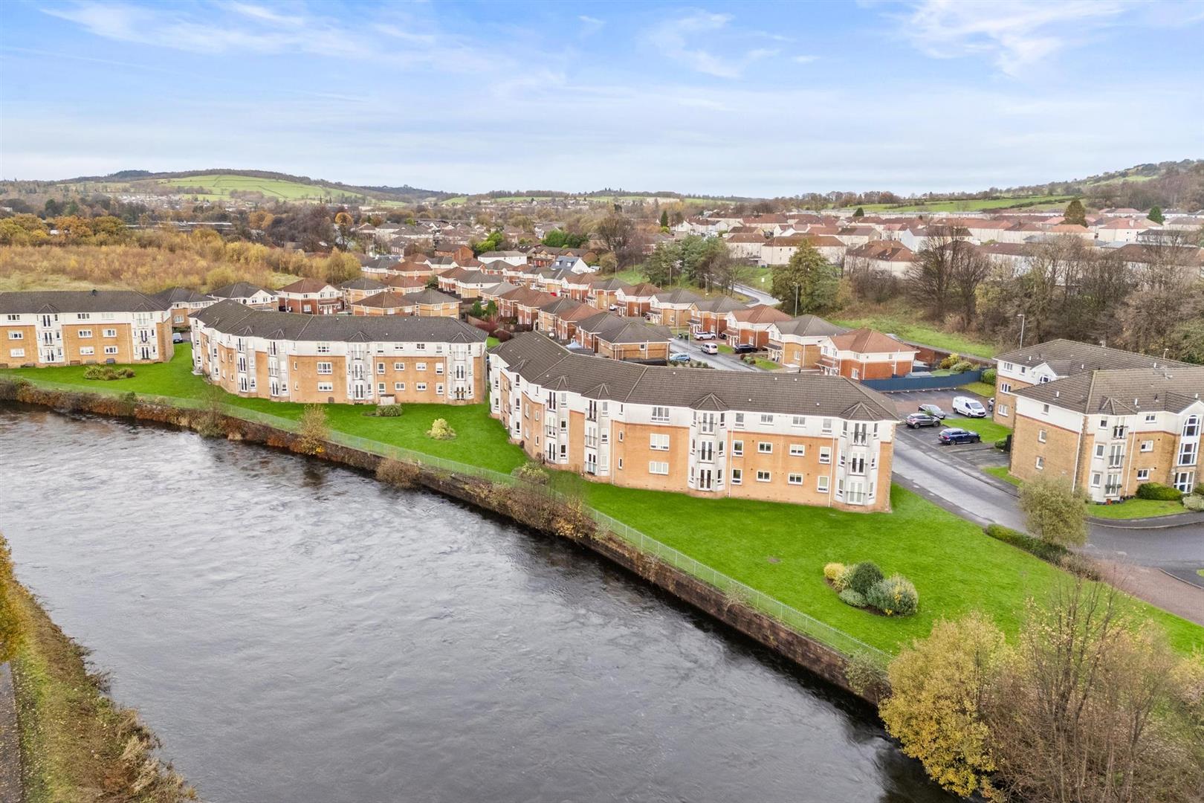
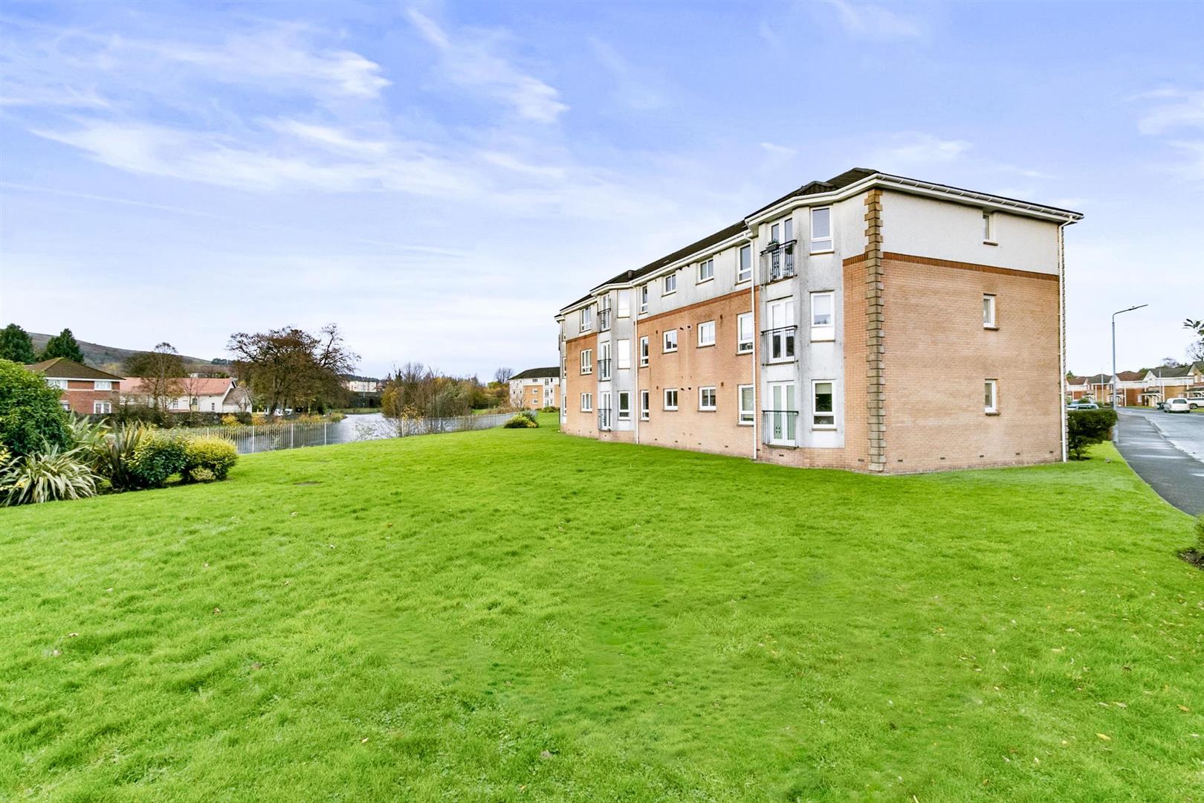
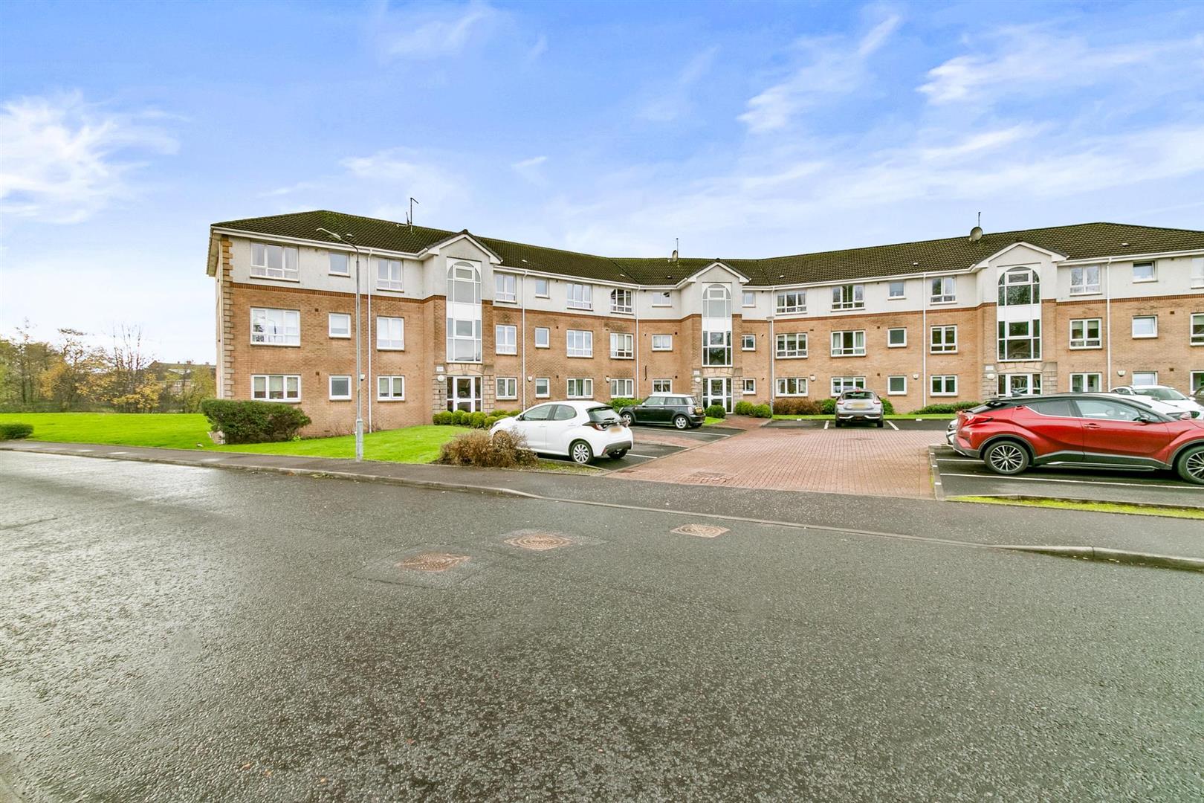
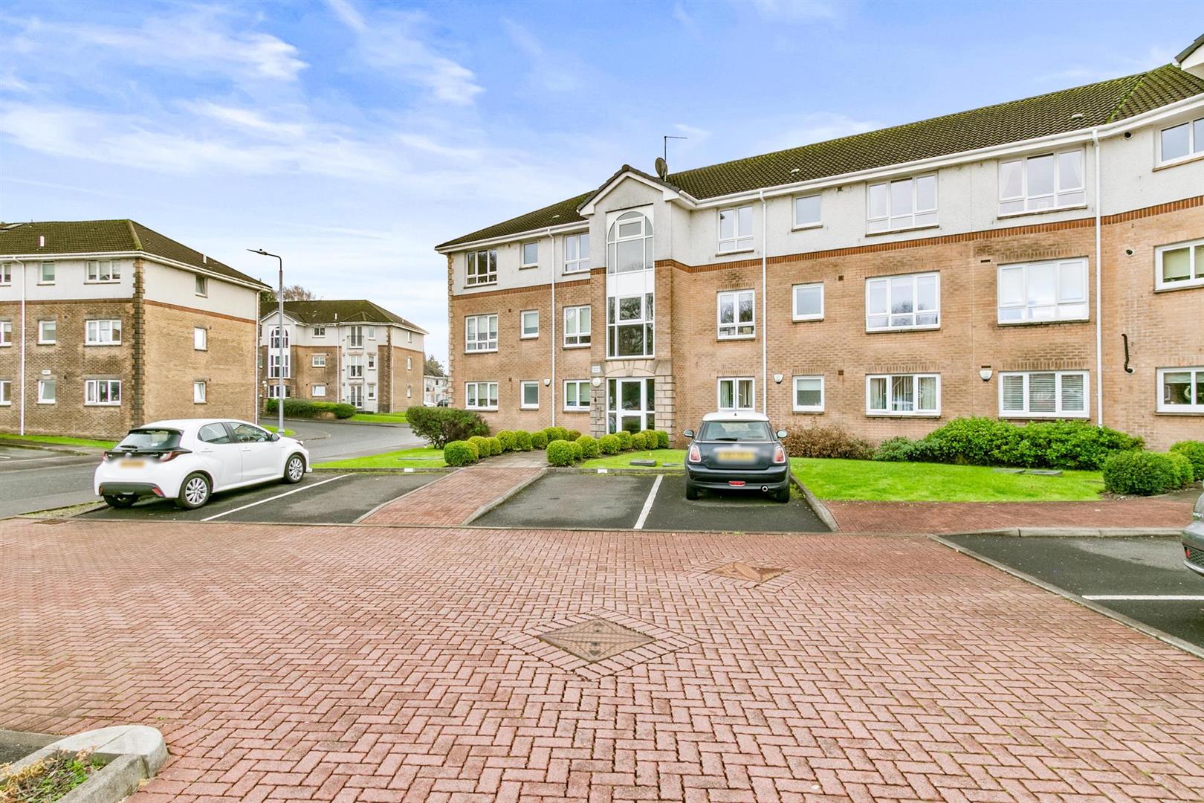
Externally, the communal landscaped gardens are impeccably maintained, offering a peaceful and attractive setting that reflects the calibre of this distinguished development. Residents’ and visitor parking facilities further enhance the convenience of this outstanding home. A rare opportunity to acquire a turnkey apartment with exceptional views, quality finishes, and a prestigious riverside setting.
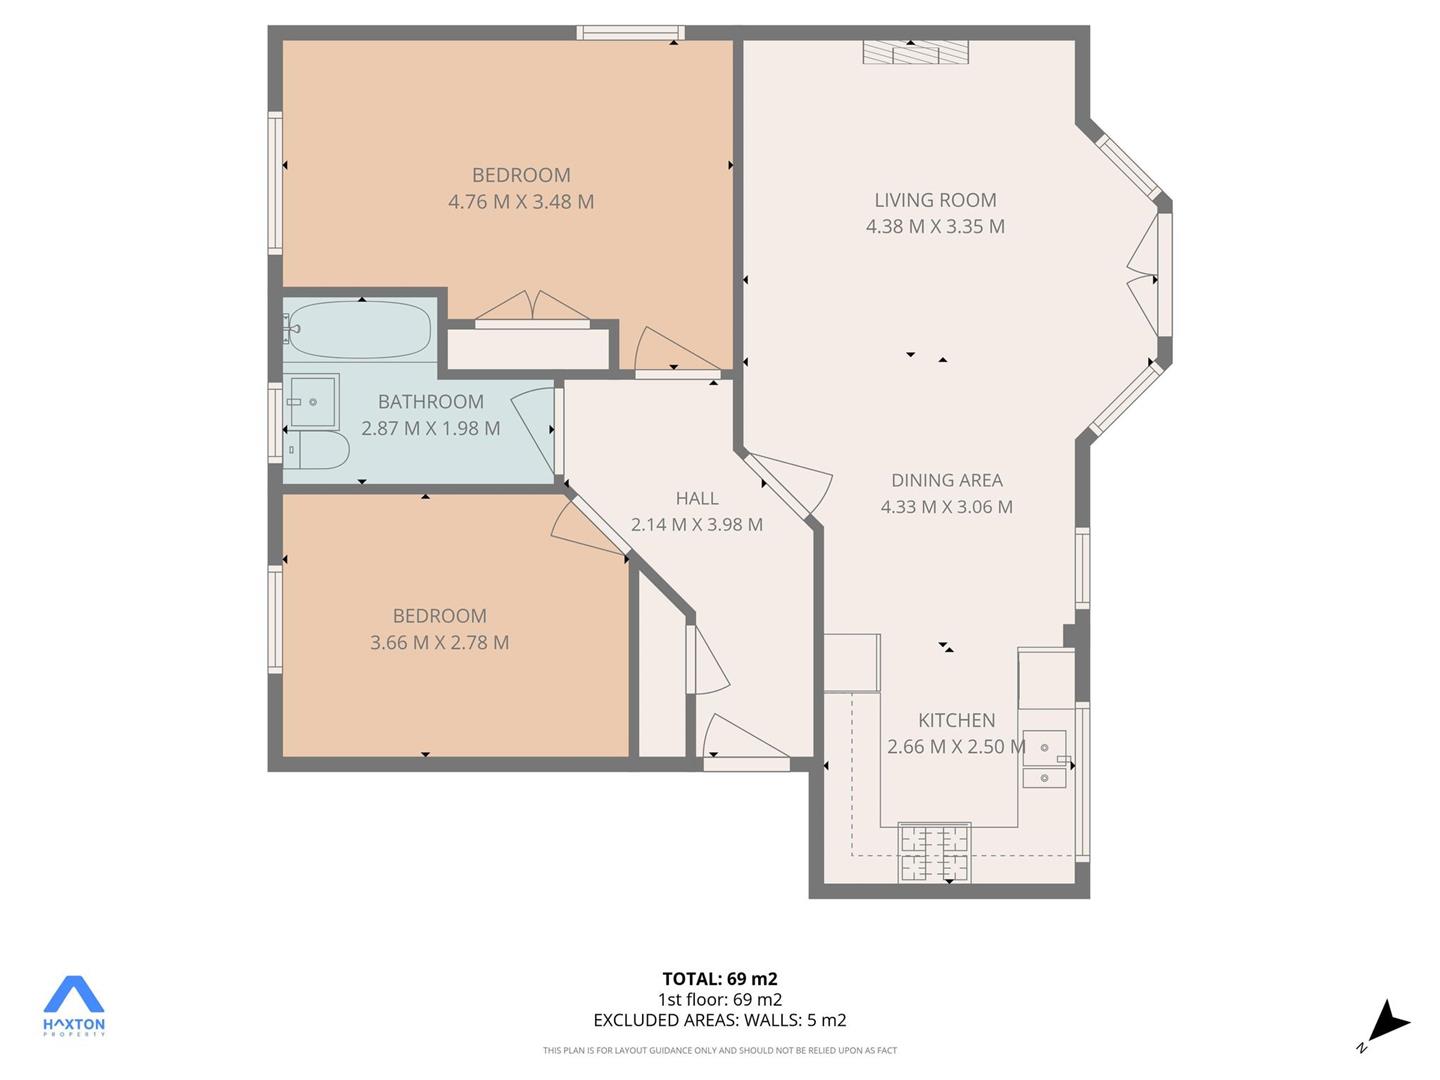
Reception Hall 2.14 x 3.98 (7'0" x 13'0")
Living Room 4.38 x 3.35 (14'4" x 10'11")
Dining Area 4.33 x 3.06 (14'2" x 10'0")
Kitchen 2.66 x 2.50 (8'8" x 8'2")
Bedroom One 4.76 x 3.48 (15'7" x 11'5")
Bedroom Two 3.66 x 2.78 (12'0" x 9'1")
Bathroom 2.87 x 1.98 (9'4" x 6'5")
Complete the form below making sure to include all necessary information and attach your CV.
Complete the form below and a member of our team will be in touch regarding your query as soon as possible.