Please complete the form below and a member of staff will be in touch shortly.
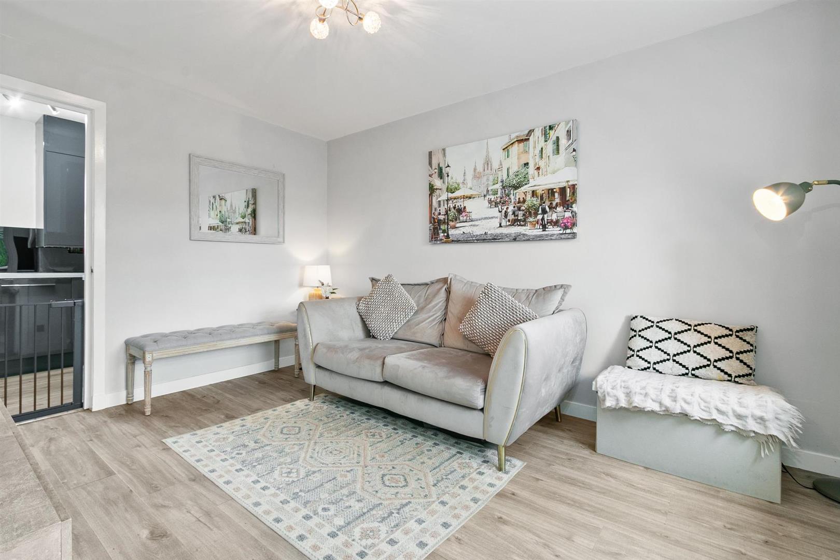
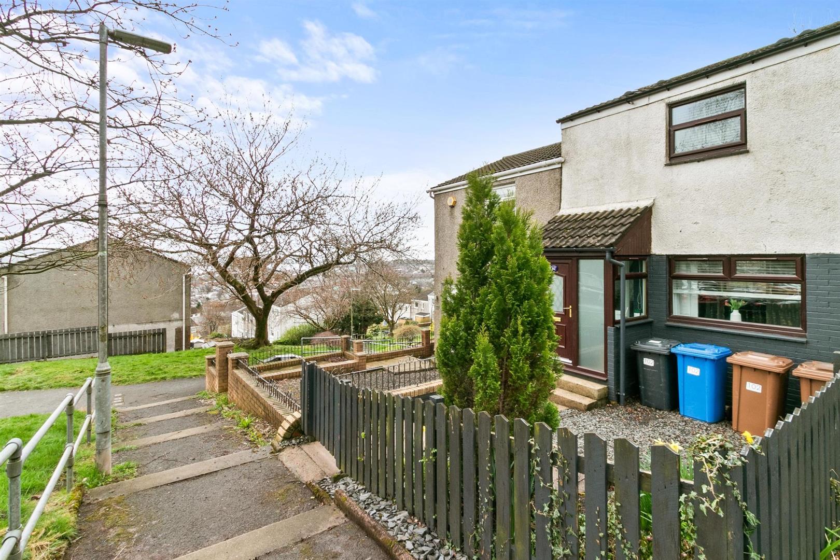
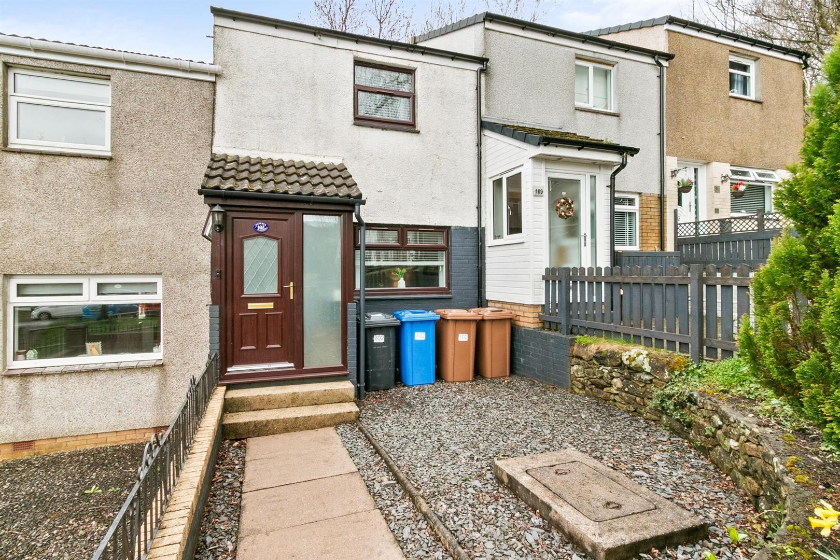
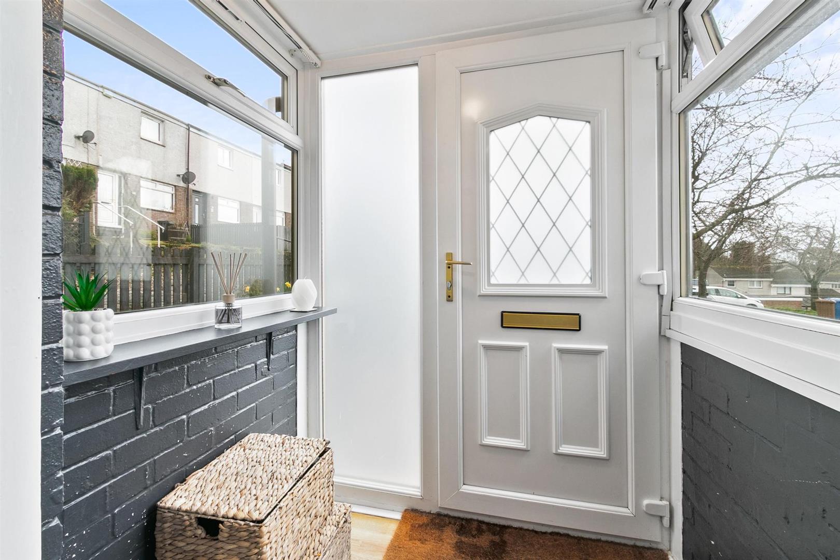
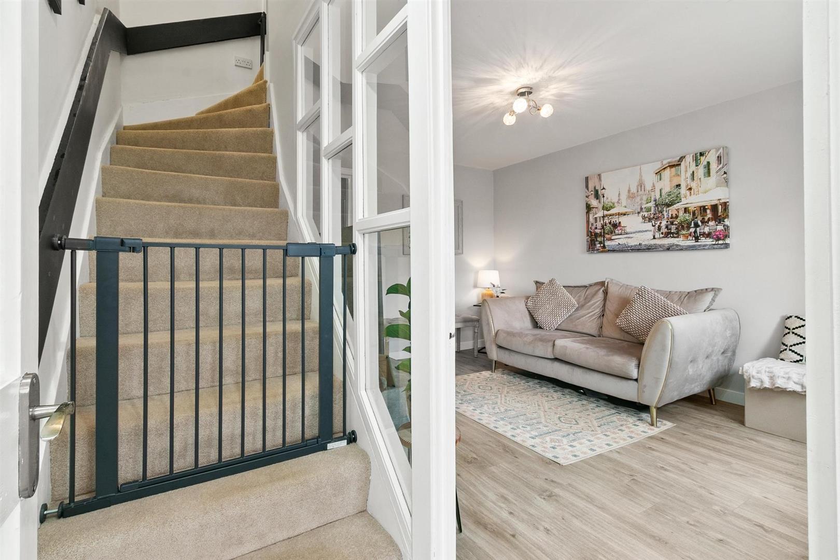
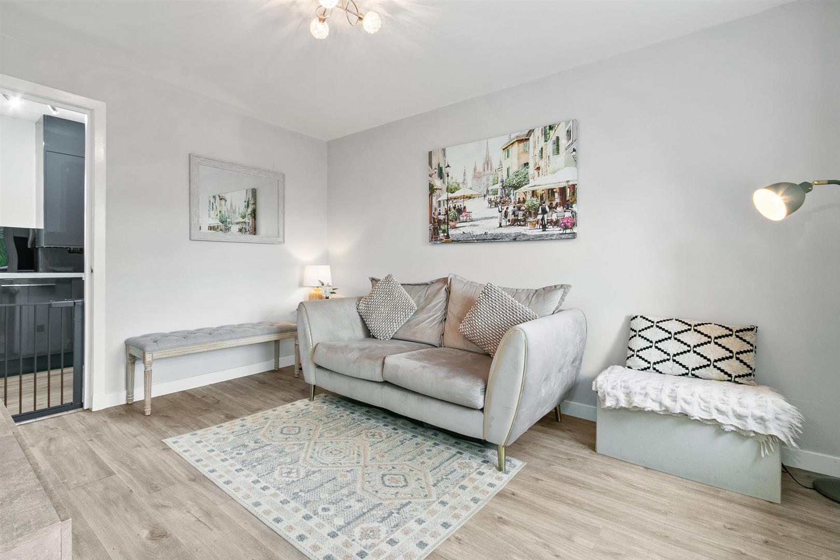
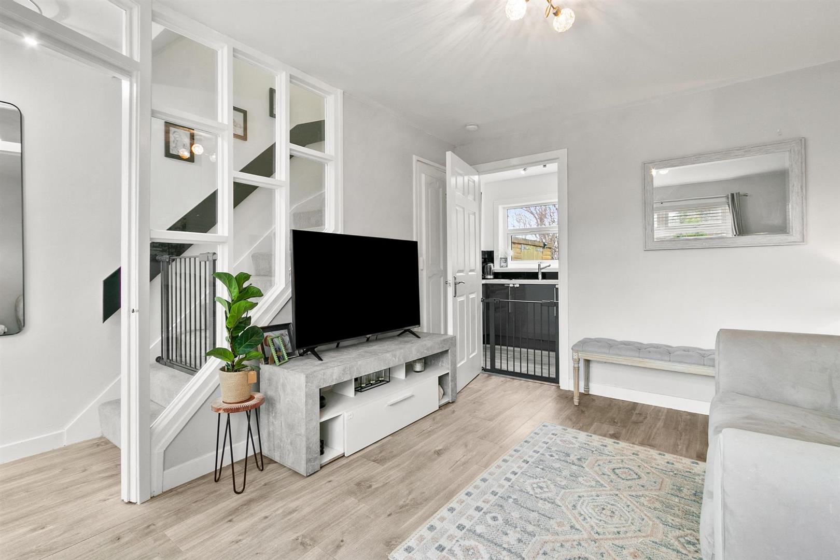
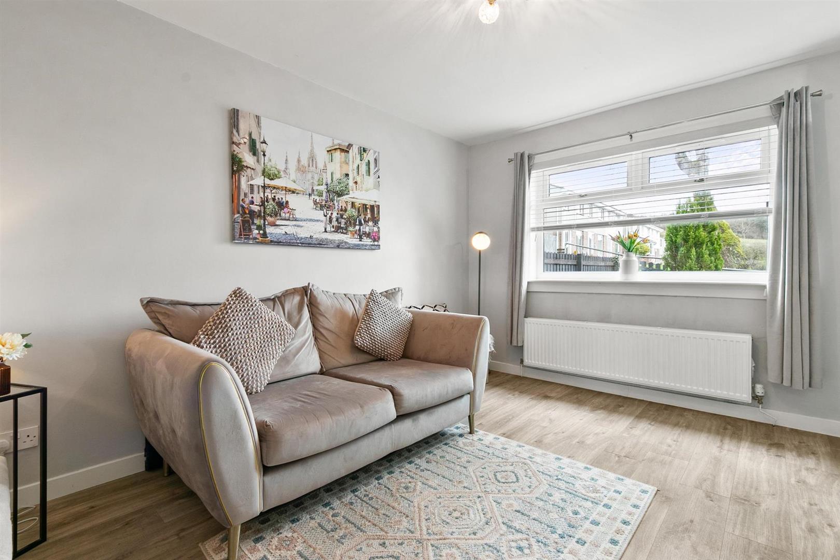
From the moment you arrive, the home impresses with its immaculate presentation and thoughtful layout. The front garden is finished with decorative stone chips and a raised planted bed, leading to a bright enclosed entrance porch, a welcoming space with excellent natural light and a contemporary finish. The hallway opens into a beautifully styled living room, bright and inviting with a soft neutral palette, modern contemporary flooring and a large window that floods the space with natural light. A glazed partition beside the staircase adds architectural interest and enhances the sense of openness, while a useful understairs cupboard provides additional storage.
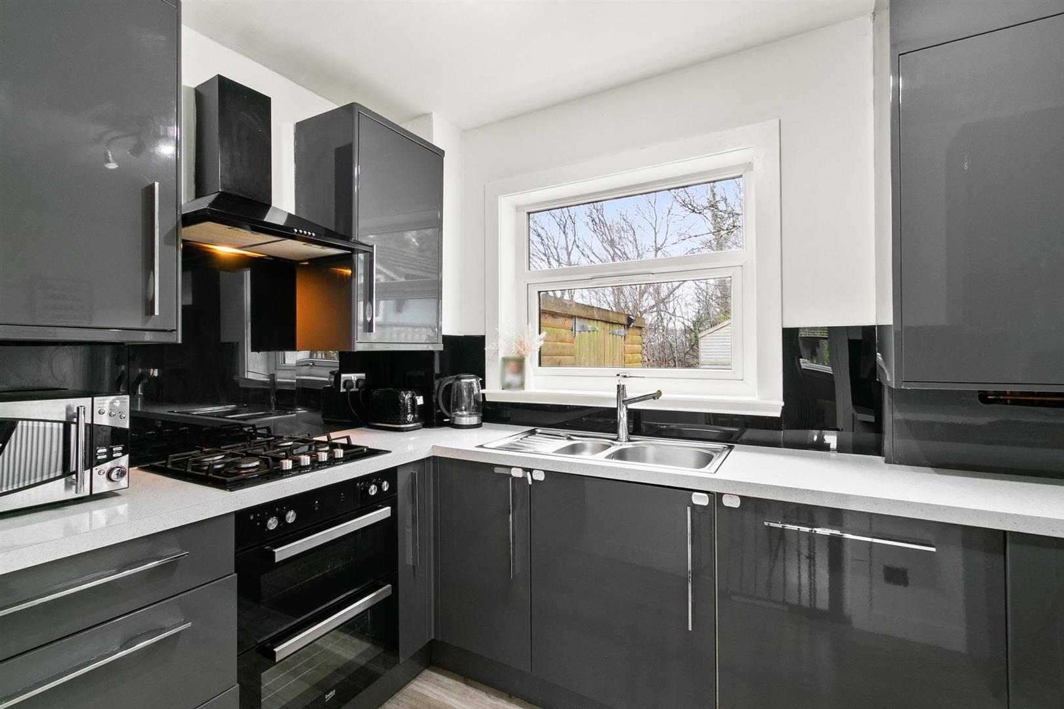
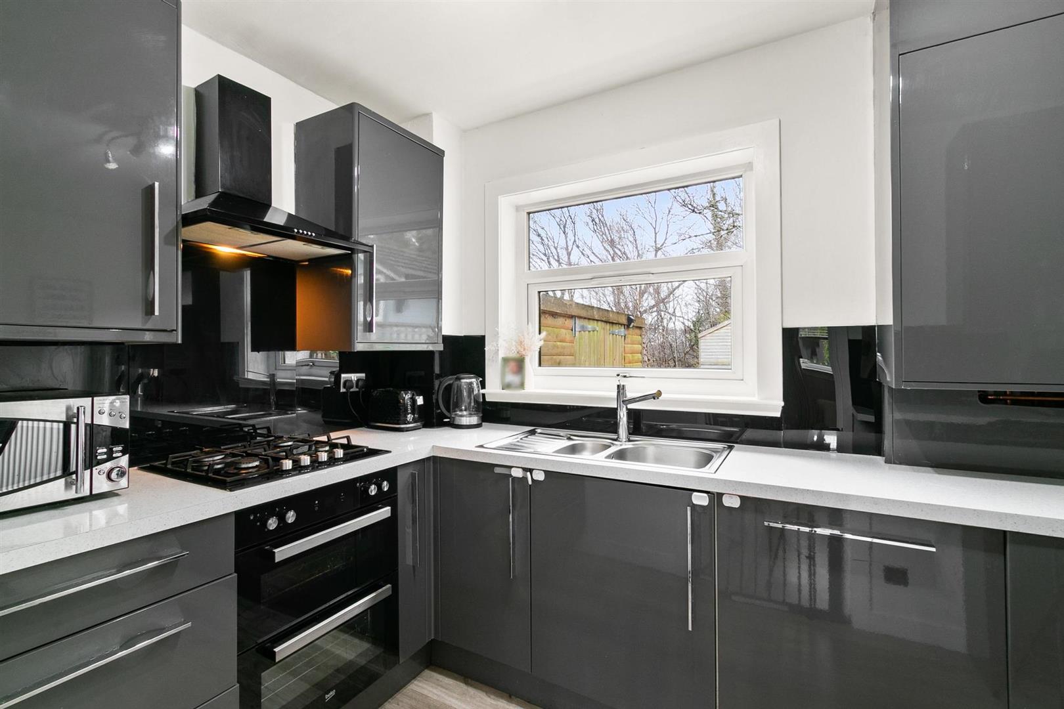
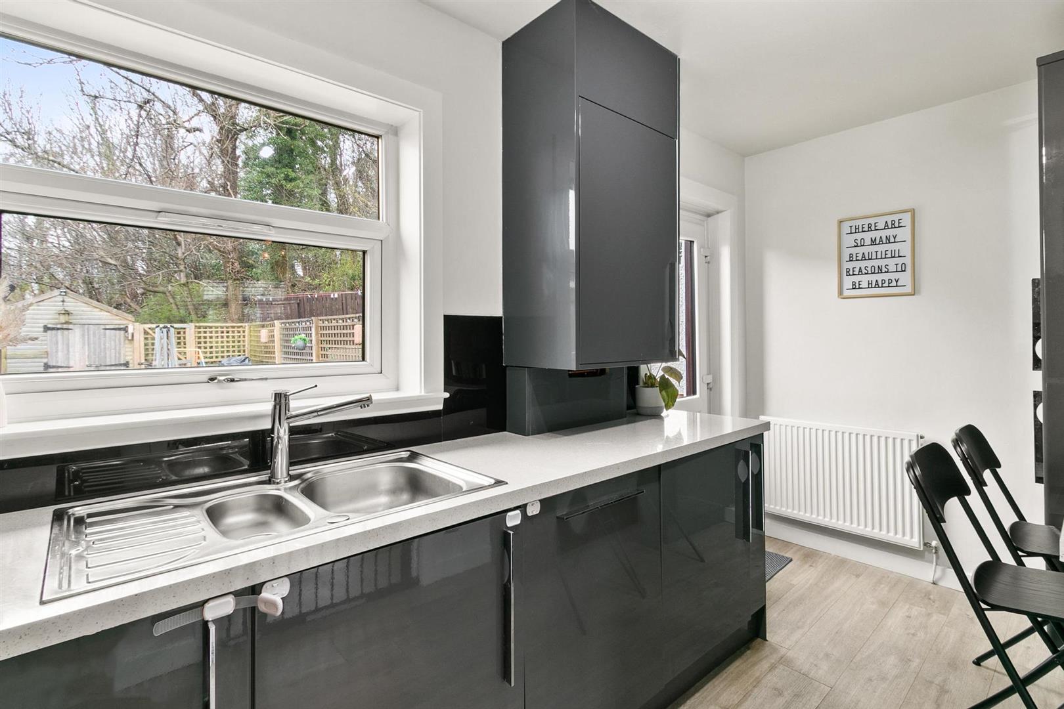
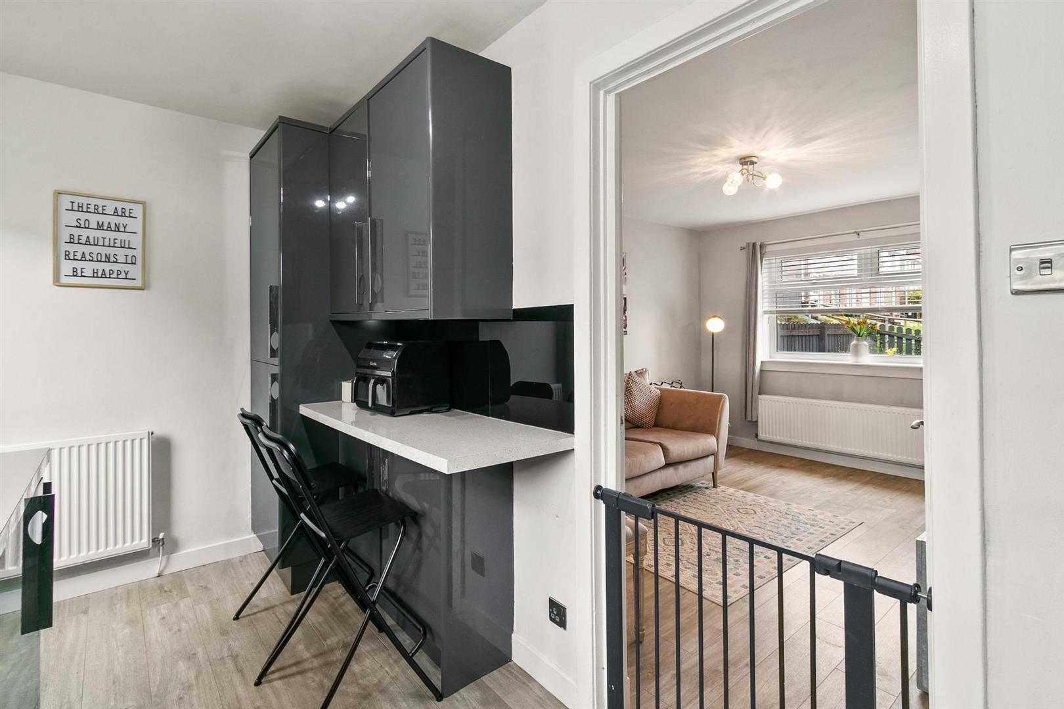
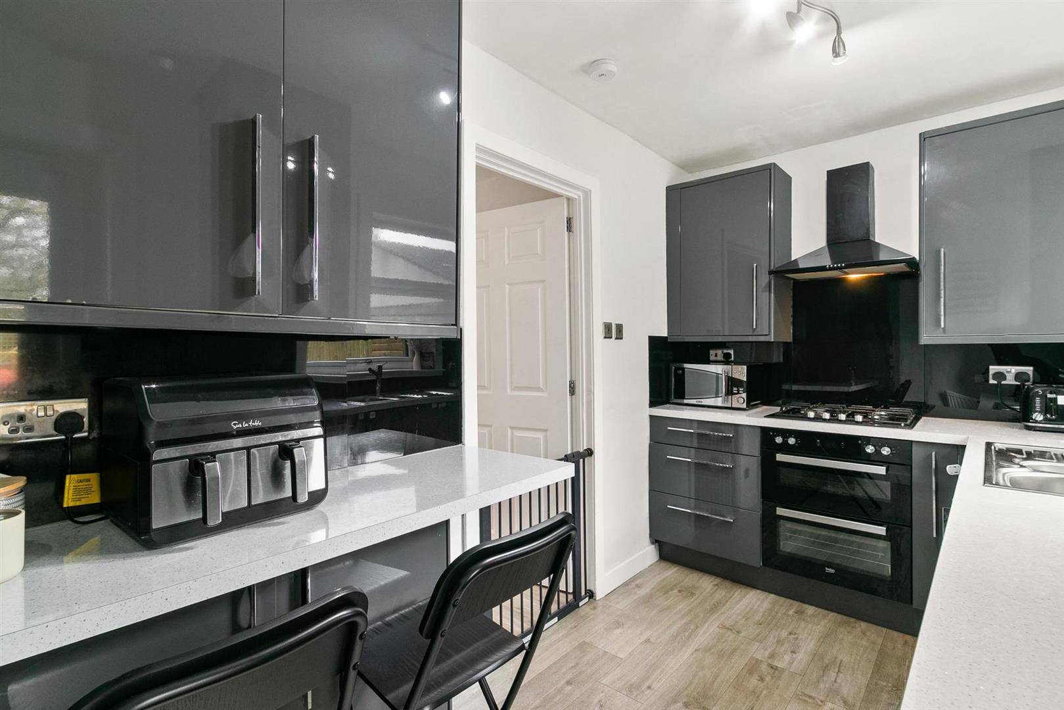
The living room flows seamlessly into a striking modern fitted kitchen, finished with sleek high gloss cabinetry, contrasting worktops and splashback, and a stainless steel sink with mixer tap. The layout offers excellent workspace and storage, complemented by a mini breakfast bar with seating. Integrated appliances include a gas hob, electric oven, extractor hood, fridge freezer, washing machine and dishwasher. A large window provides a pleasant outlook over the garden, and the back door offers direct access outside.
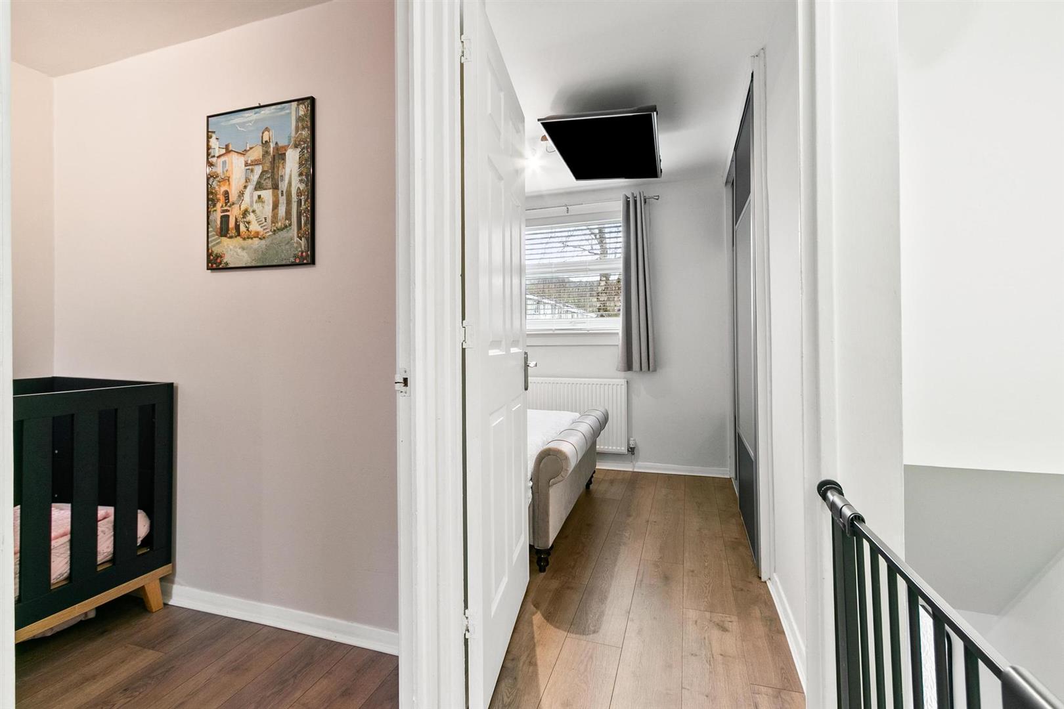
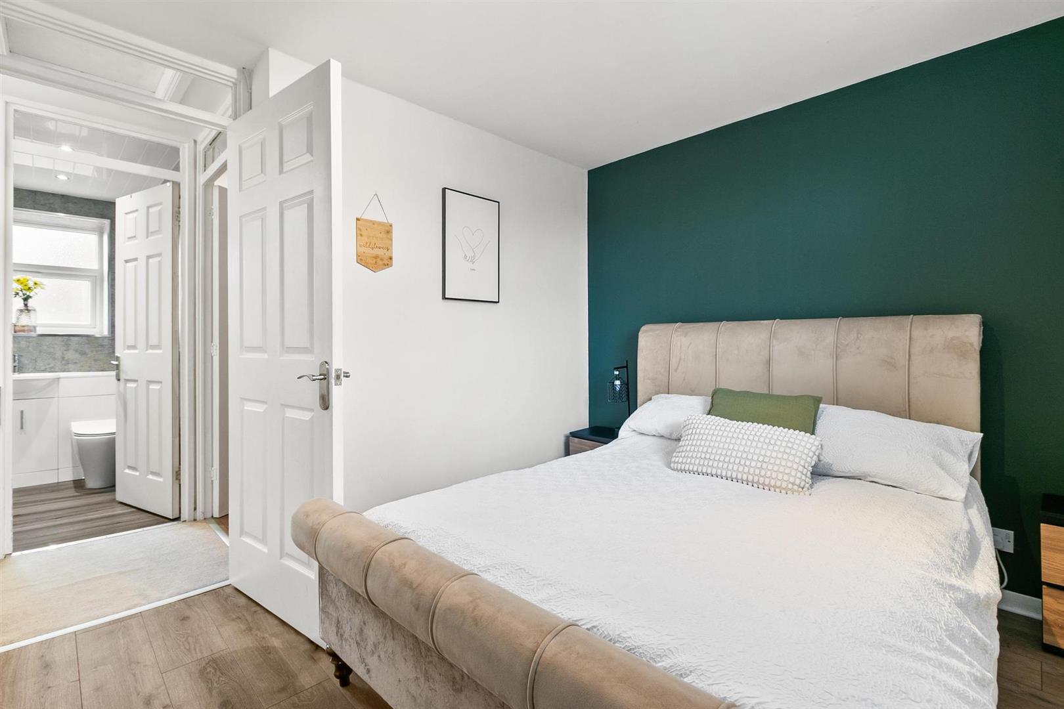
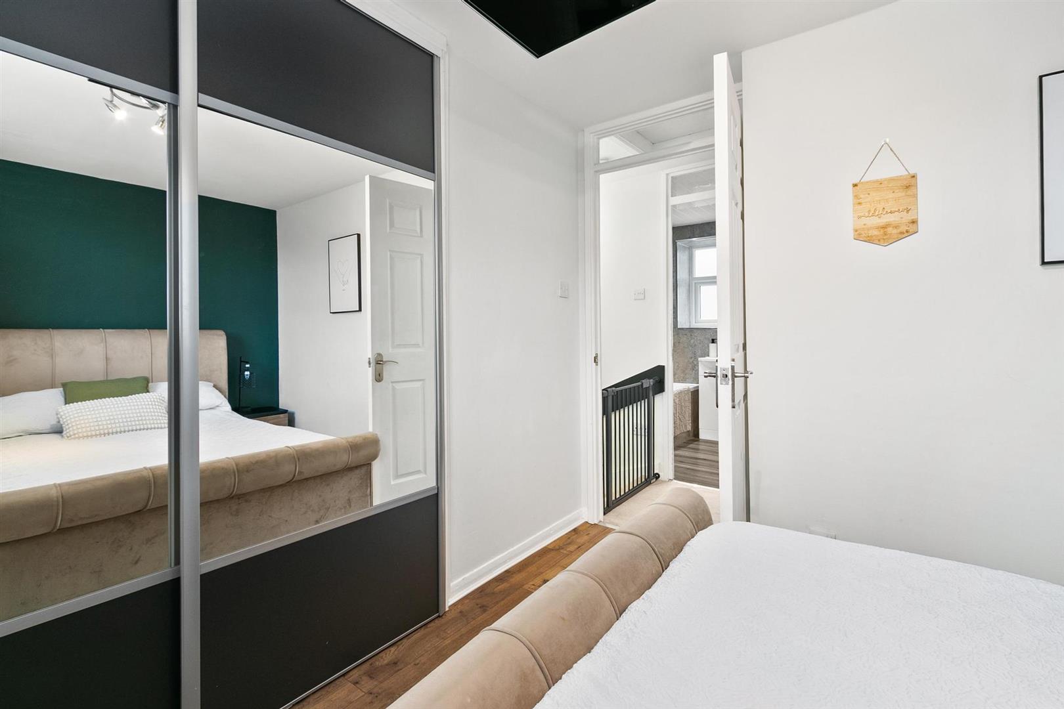
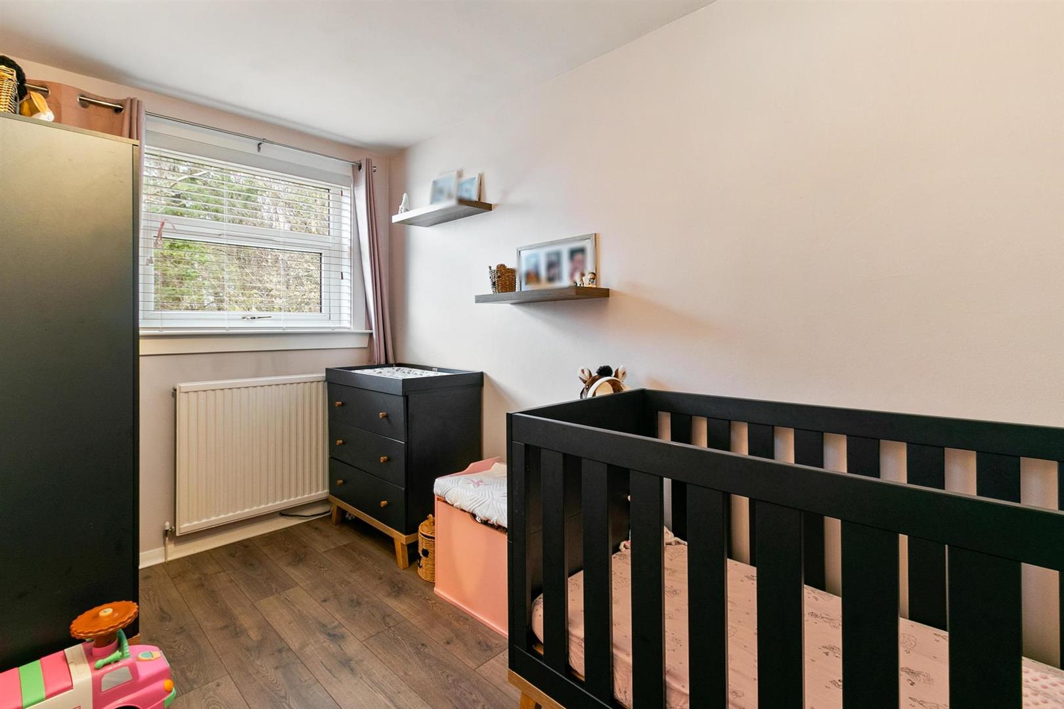
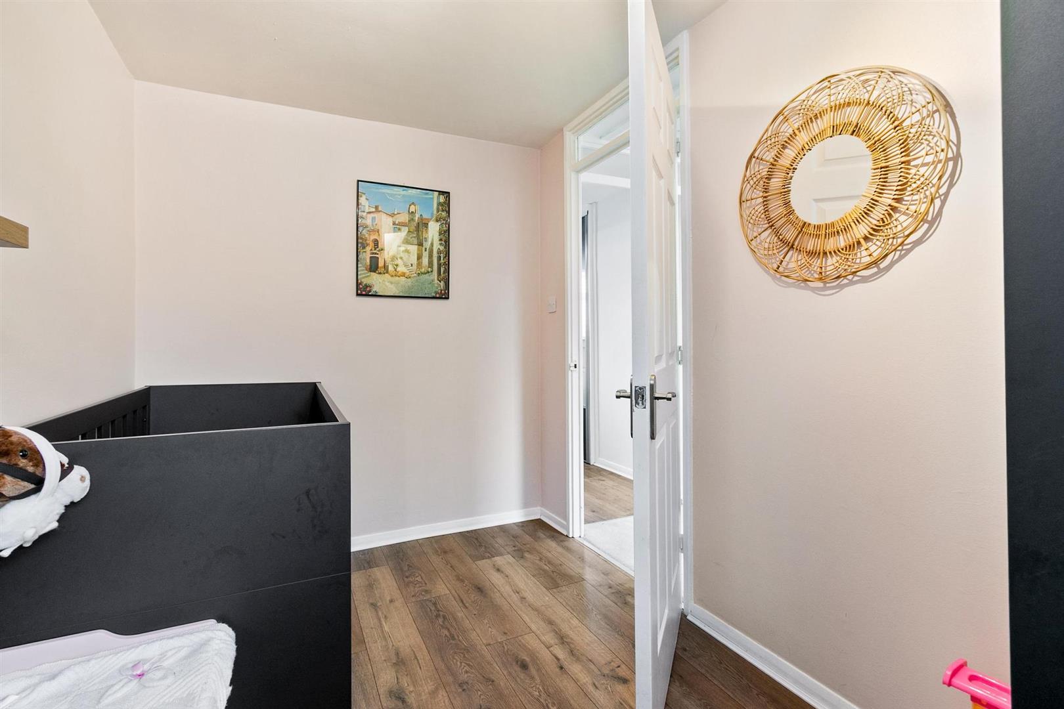
A carpeted staircase leads to the upper level, where there are two well presented bedrooms. The principal bedroom is a calm and stylish retreat, featuring a deep green accent wall and built in mirrored wardrobes that enhance both light and storage. The second bedroom is currently arranged as a charming nursery and finished in gentle tones that create a warm, welcoming atmosphere. This room would also lend itself well to use as a home office or guest bedroom. Both rooms benefit from modern floorcoverings.
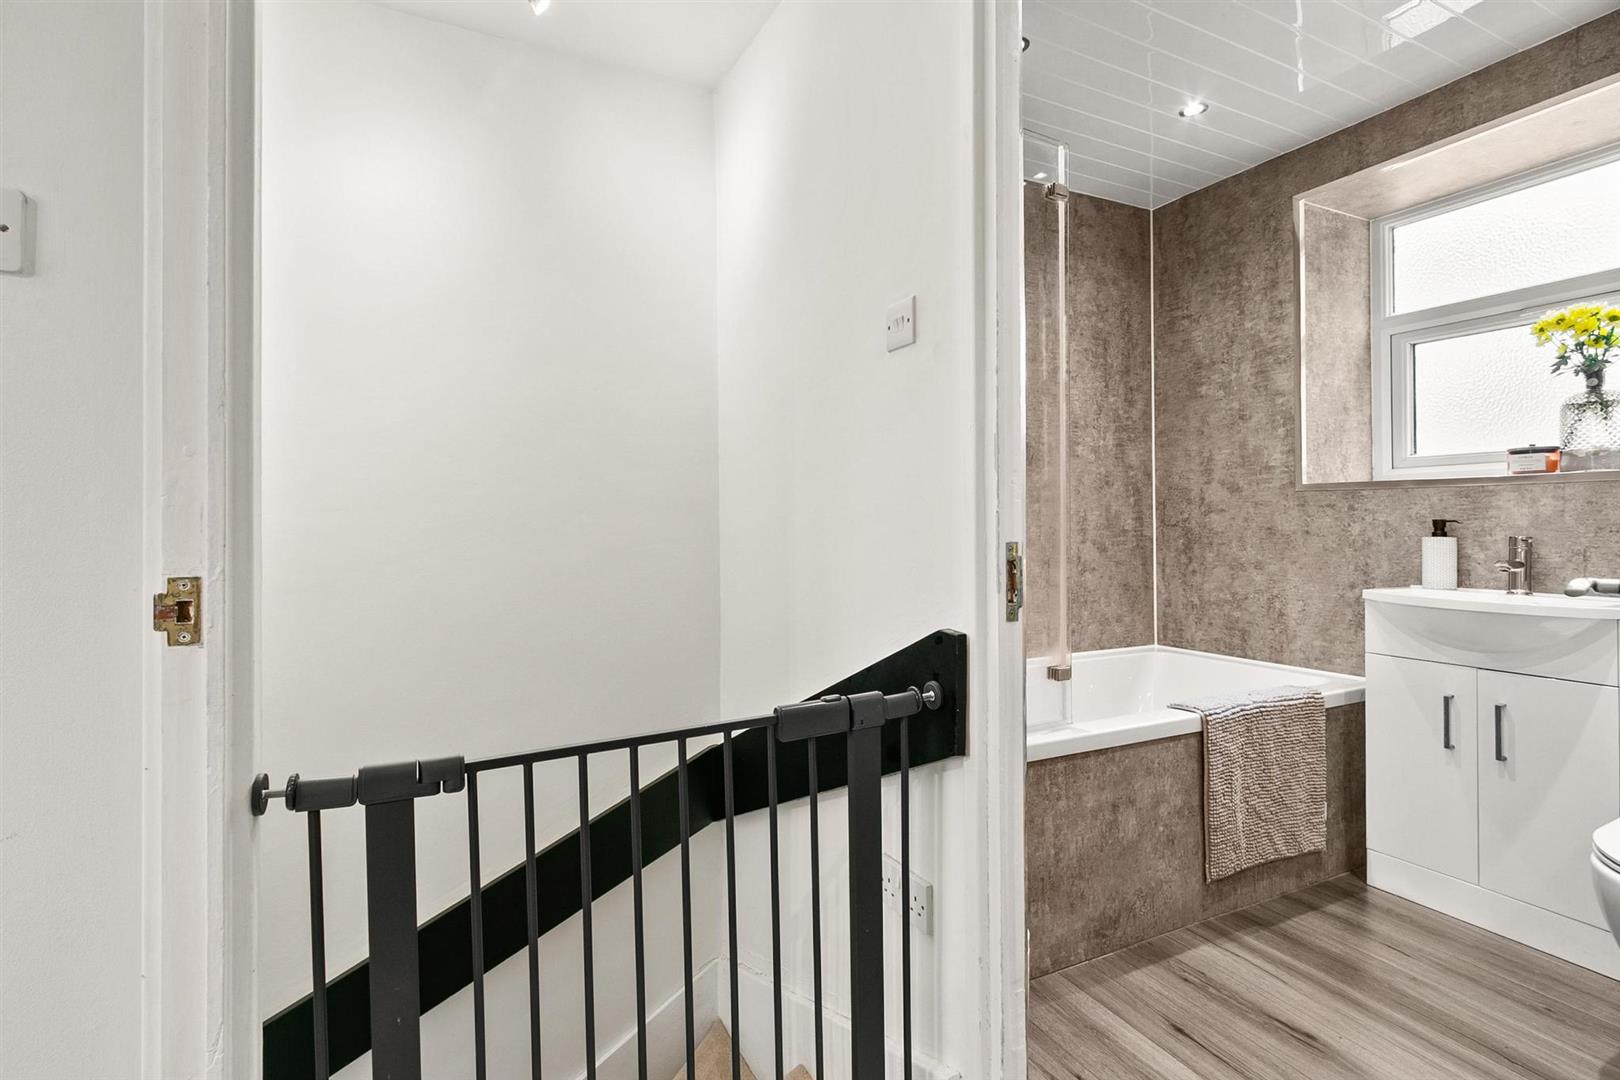
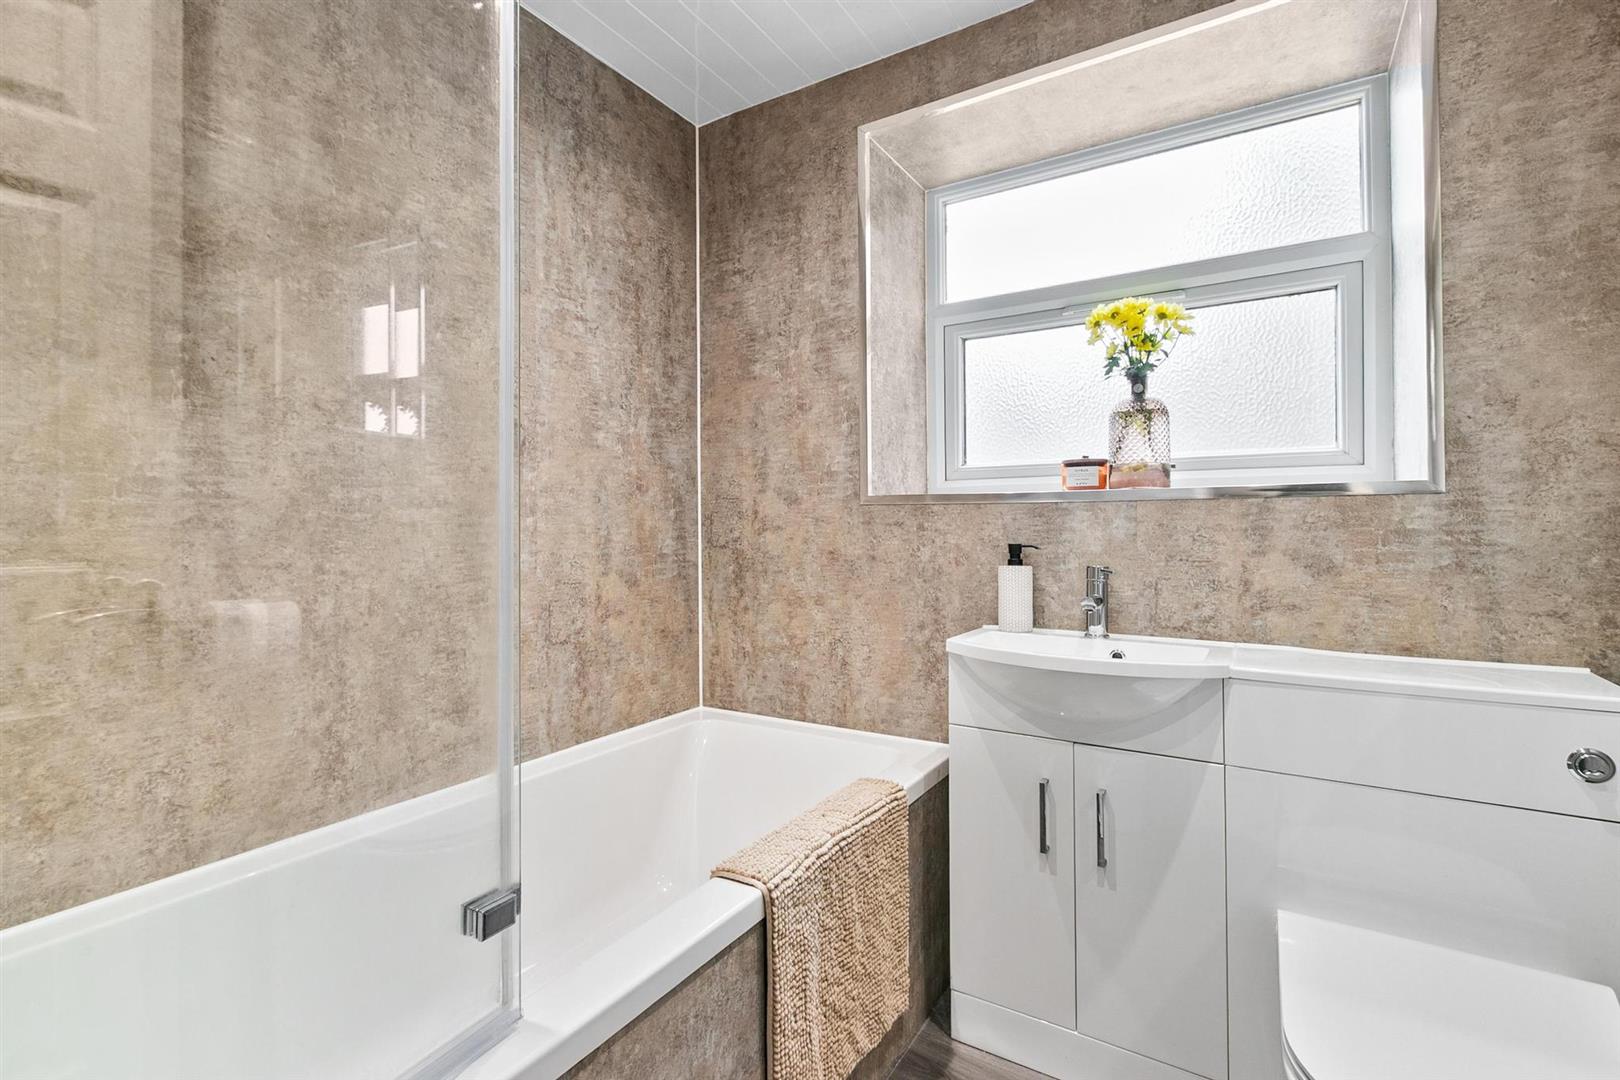
The contemporary bathroom is beautifully finished, featuring a white three piece suite with vanity storage incorporating the WC and wash hand basin, a bath with overhead shower and screen, and elegant wall panelling in warm, textured tones. A frosted window provides natural light and privacy, while thoughtful styling and wood effect flooring create a clean, modern and inviting space.
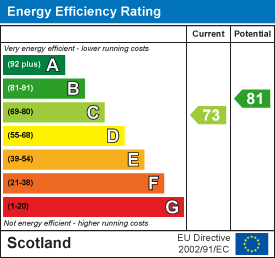
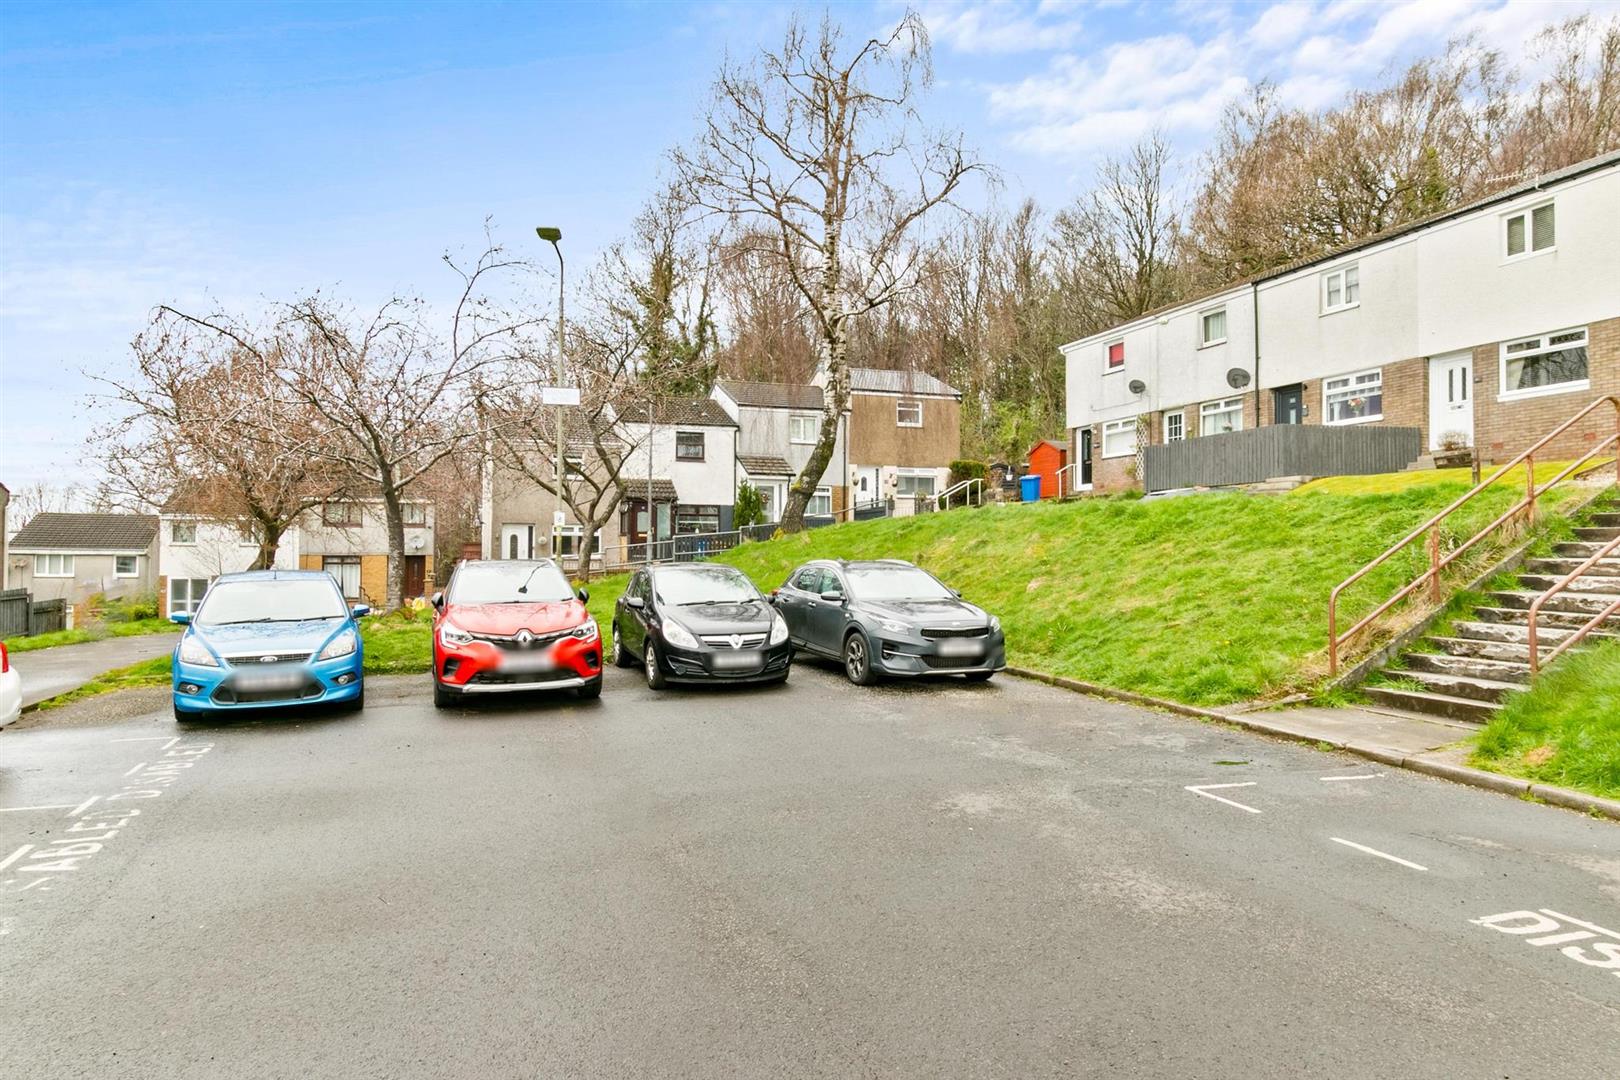
The property further benefits from gas central heating and double glazing, ensuring comfort and energy efficiency throughout the year. A lock up garage located nearby provides valuable additional storage or secure parking, with further residents’ and visitors’ parking available at the end of the cul de sac for added convenience.
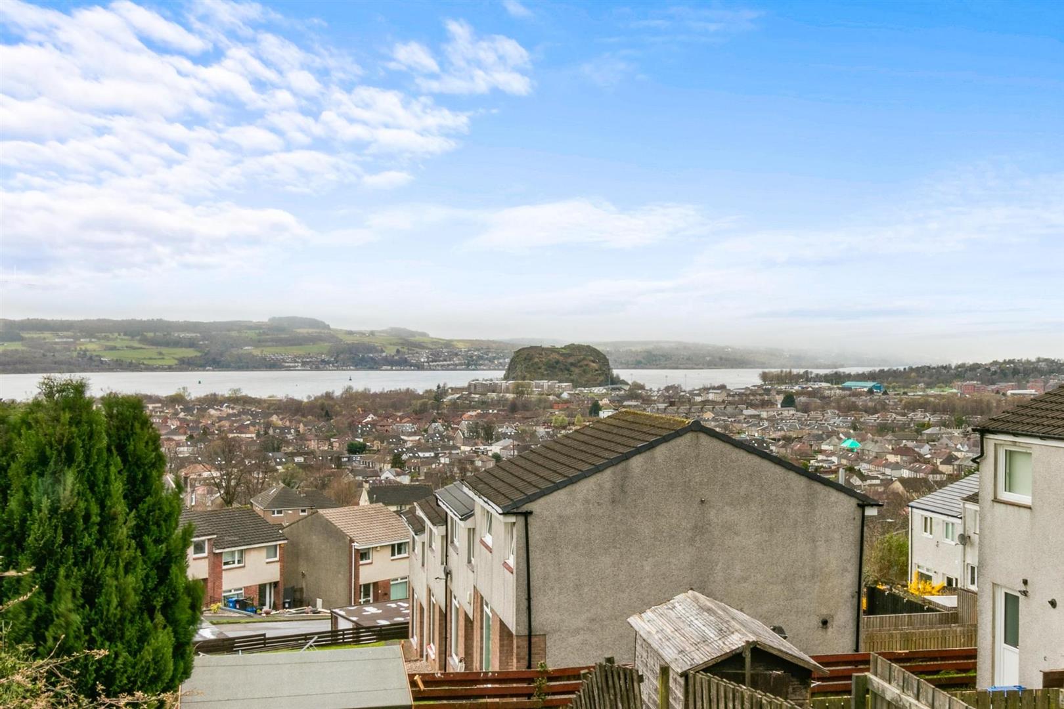
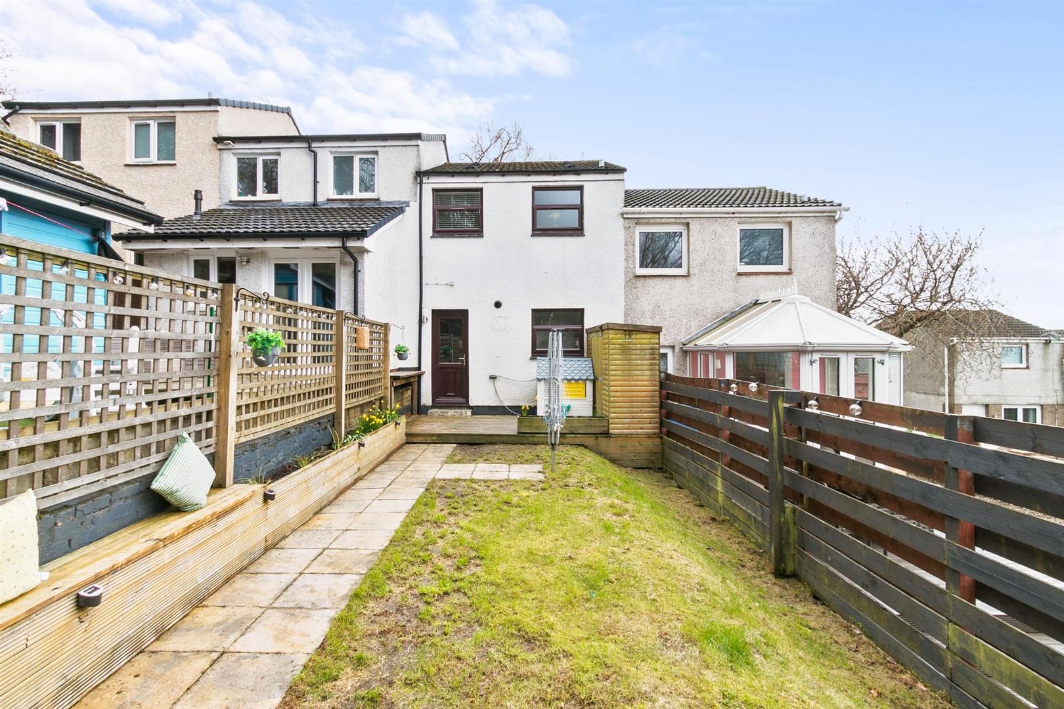
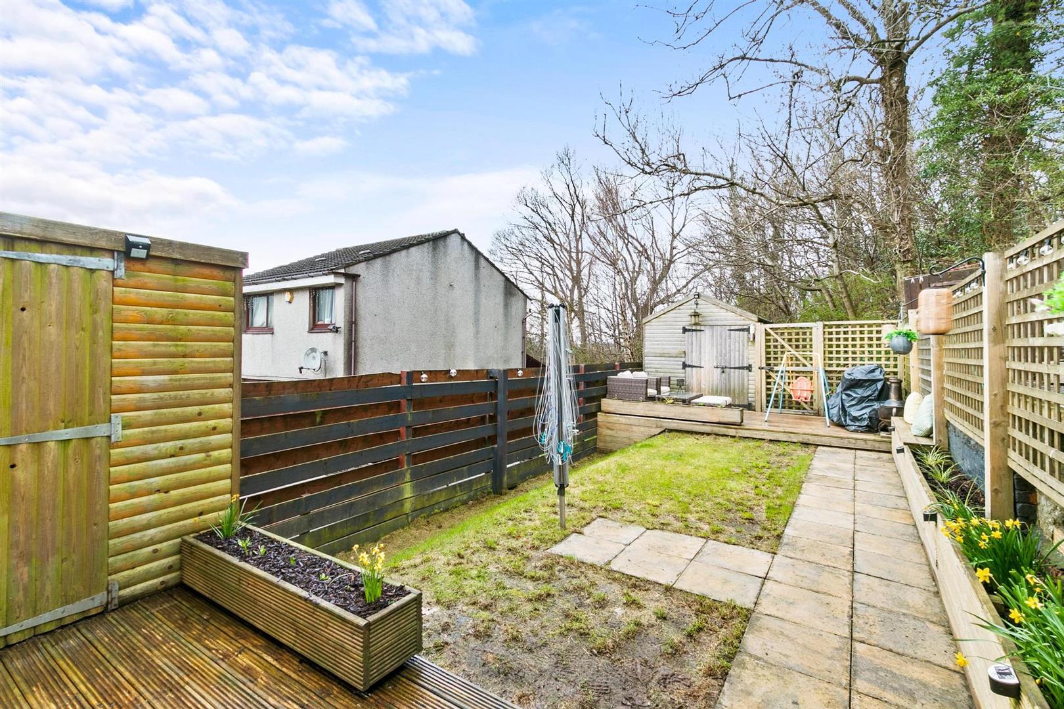
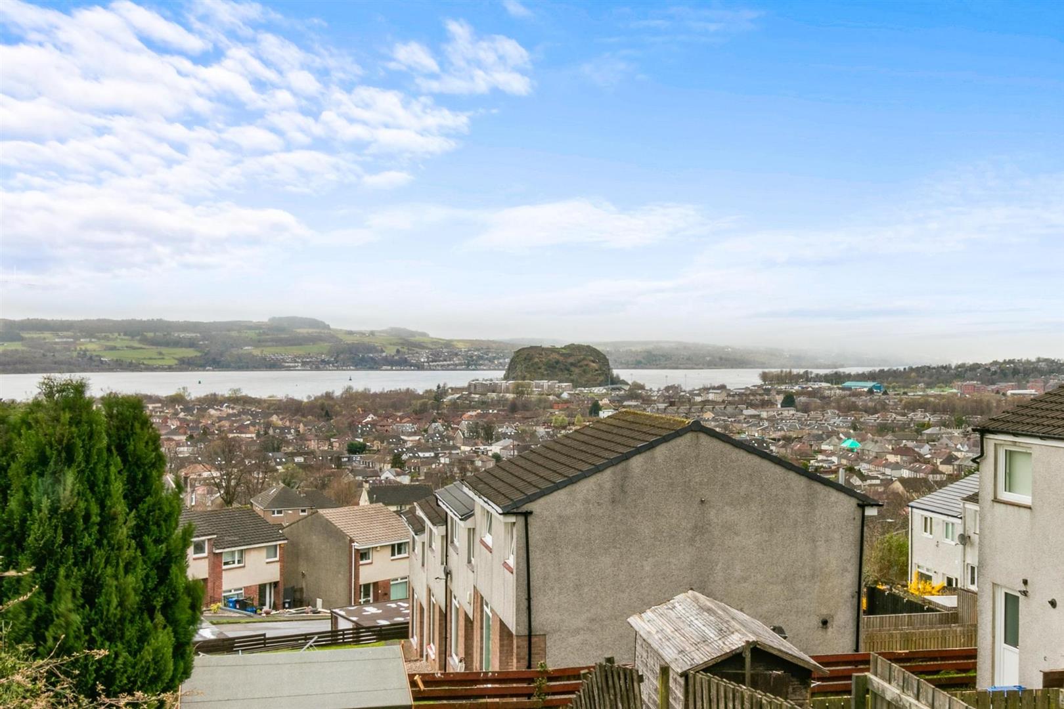
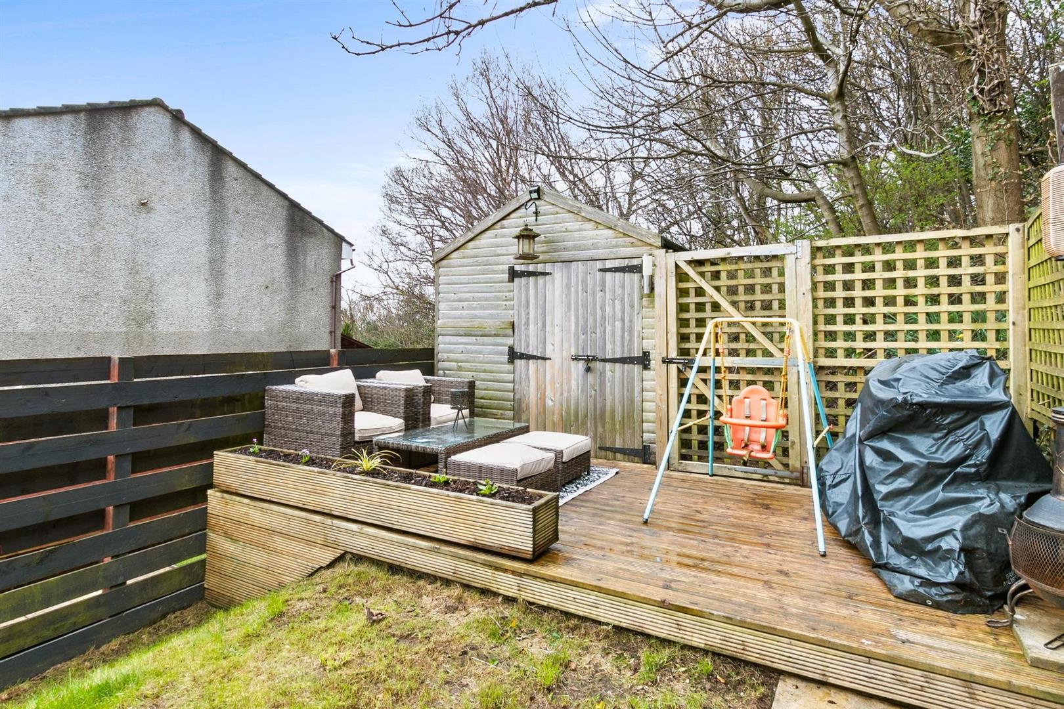
The rear garden is designed for easy maintenance and outdoor enjoyment, featuring a central lawn bordered by paved pathways and raised planters. At the far end, a generous decked seating area provides an ideal space for relaxing or entertaining while taking in the beautiful open views towards the River Clyde and Dumbarton Castle. Two garden sheds offer excellent additional storage, with the rear shed benefitting from power and light. The garden is fully enclosed, making it safe, child friendly and ideal for pets, with secure boundaries that offer both privacy and peace of mind. Finishing touches include feature garden display lighting, creating a warm evening ambience, and an external hose tap for added convenience. A path at the rear leads directly to woodland walks and surrounding countryside, while the tree lined perimeter enhances the sense of tranquillity. This elevated outdoor space blends seclusion with openness, creating a private sanctuary that perfectly complements the home’s refined interior and lifestyle appeal.
This exceptional home is a true credit to the current owners, combining immaculate presentation with thoughtful design and enviable outdoor living. Early viewing is highly recommended to fully appreciate the lifestyle and investment potential on offer.
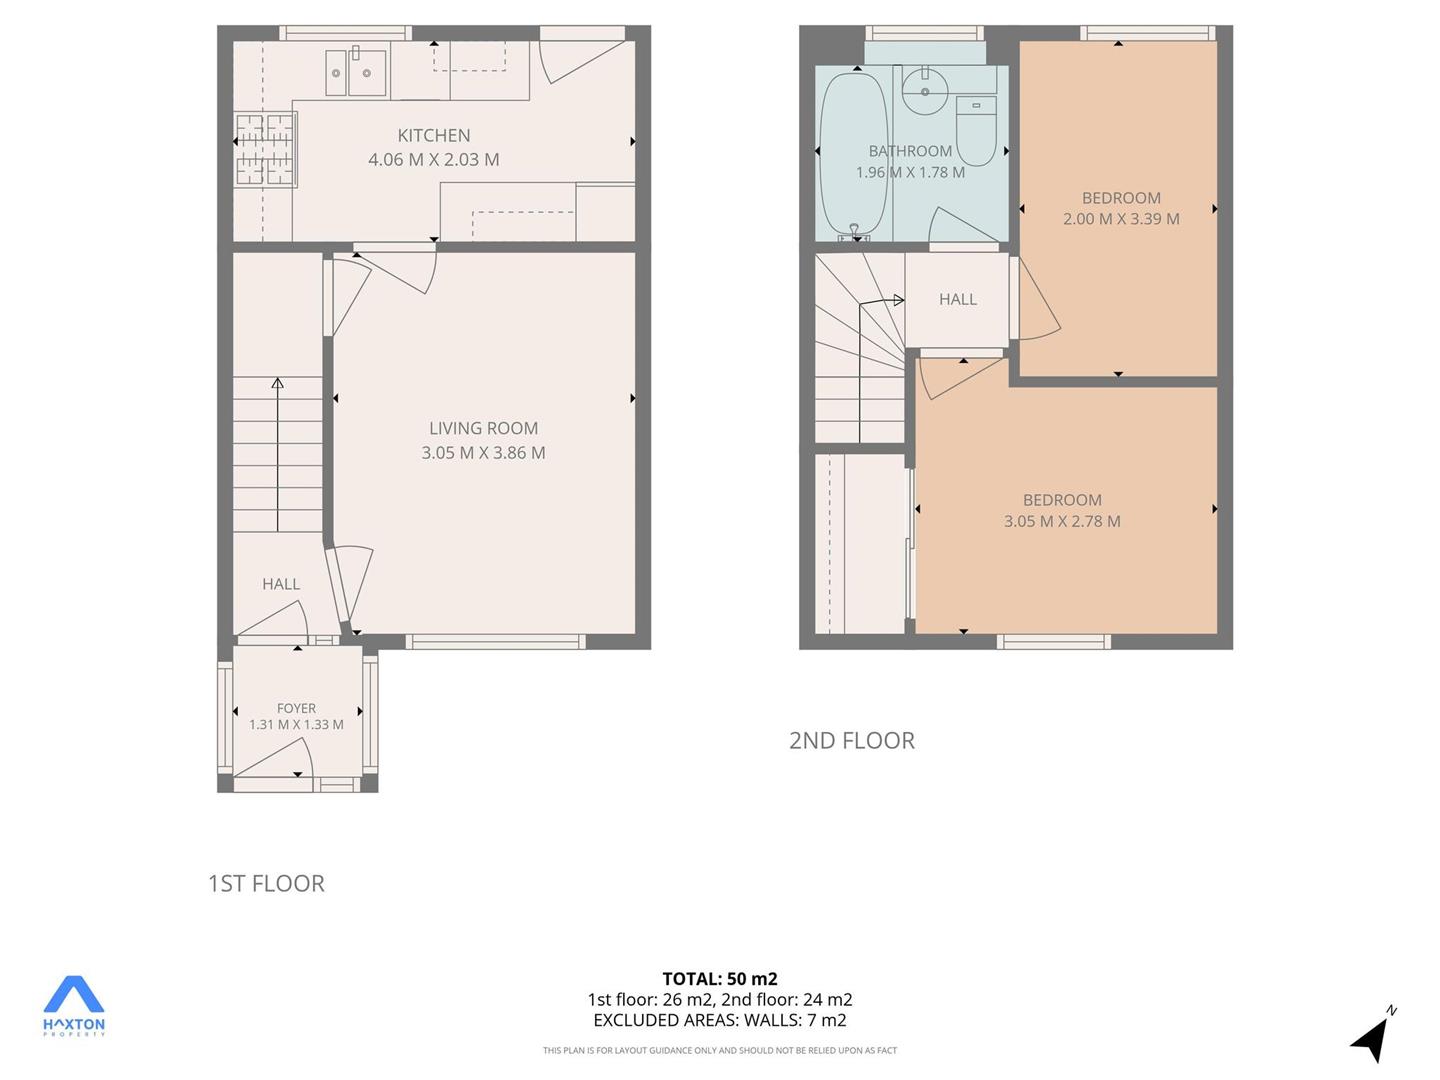
Porch 1.31 x 1.33 (4'3" x 4'4")
Entrance Hall
Living Room 3.05 x 3.86 (10'0" x 12'7")
Kitchen 4.06 x 2.03 (13'3" x 6'7")
Upper Hall
Bedroom One 3.05 x 2.78 (10'0" x 9'1")
Bedroom Two 2.00 x 3.39 (6'6" x 11'1")
Bathroom 1.96 x 1.78 (6'5" x 5'10")
Complete the form below making sure to include all necessary information and attach your CV.
Complete the form below and a member of our team will be in touch regarding your query as soon as possible.