
Please complete the form below and a member of staff will be in touch shortly.
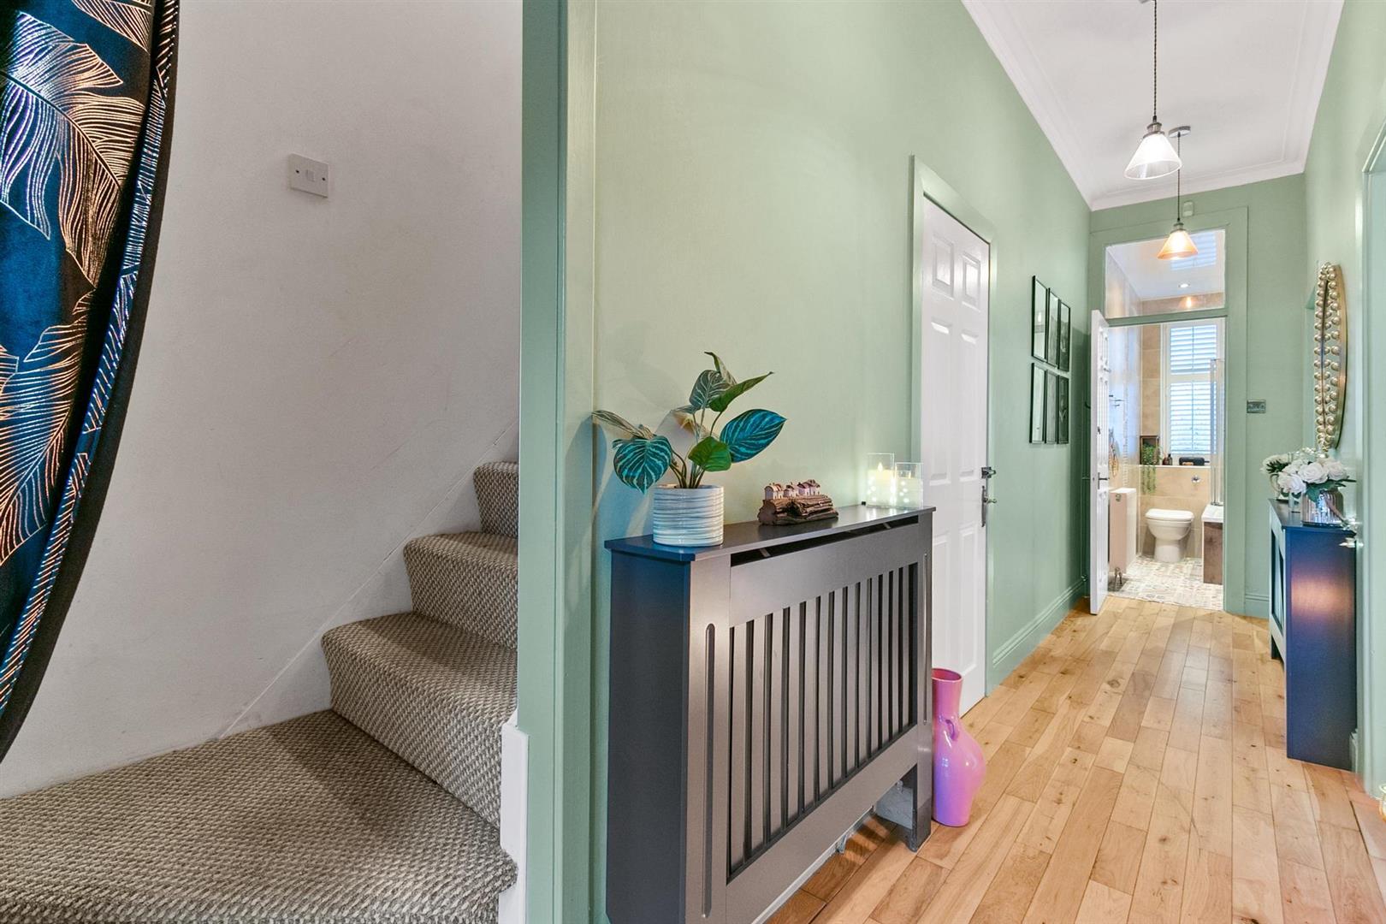
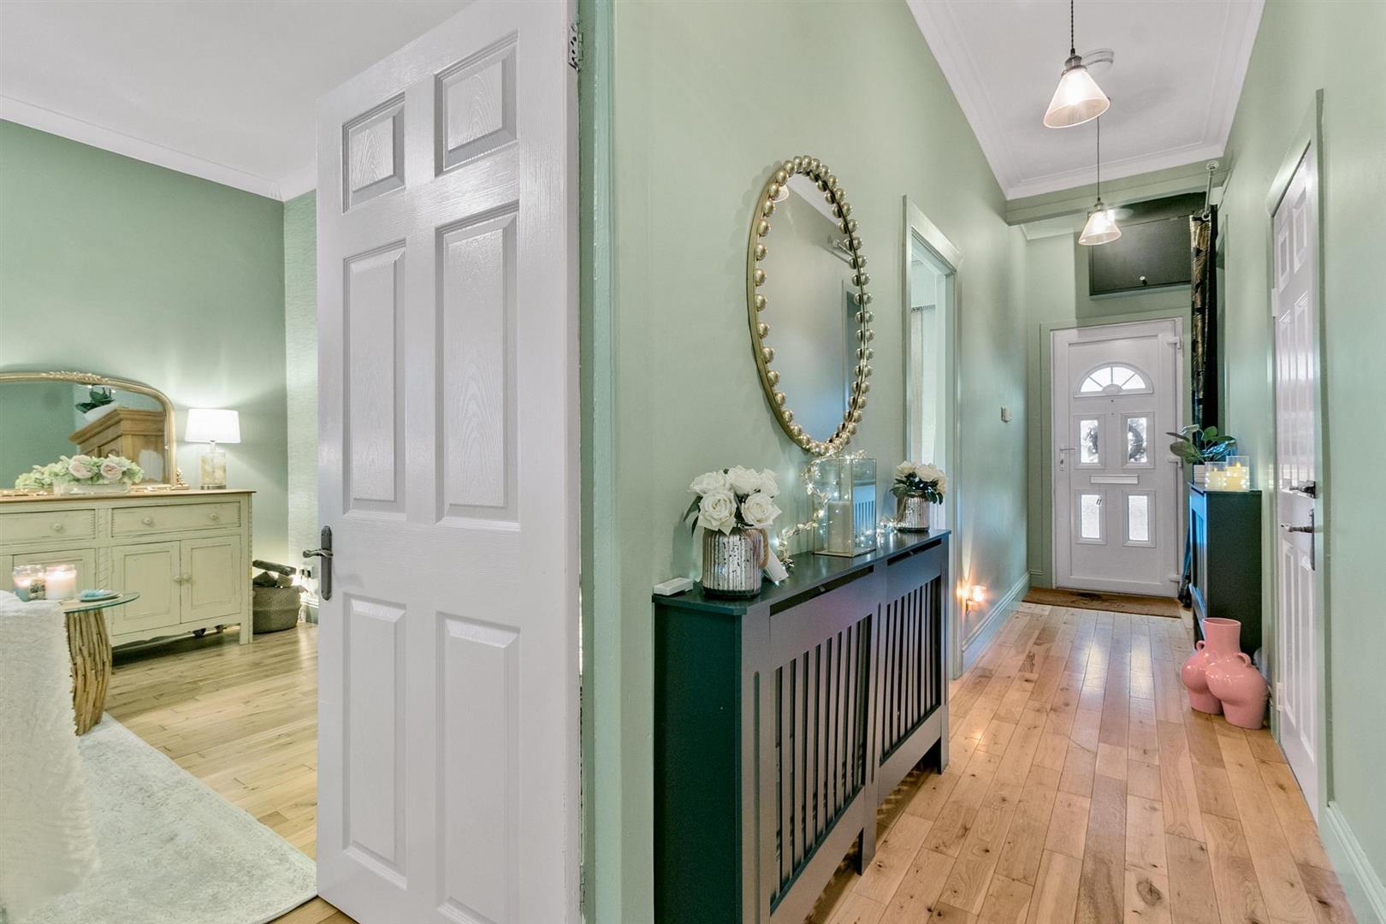
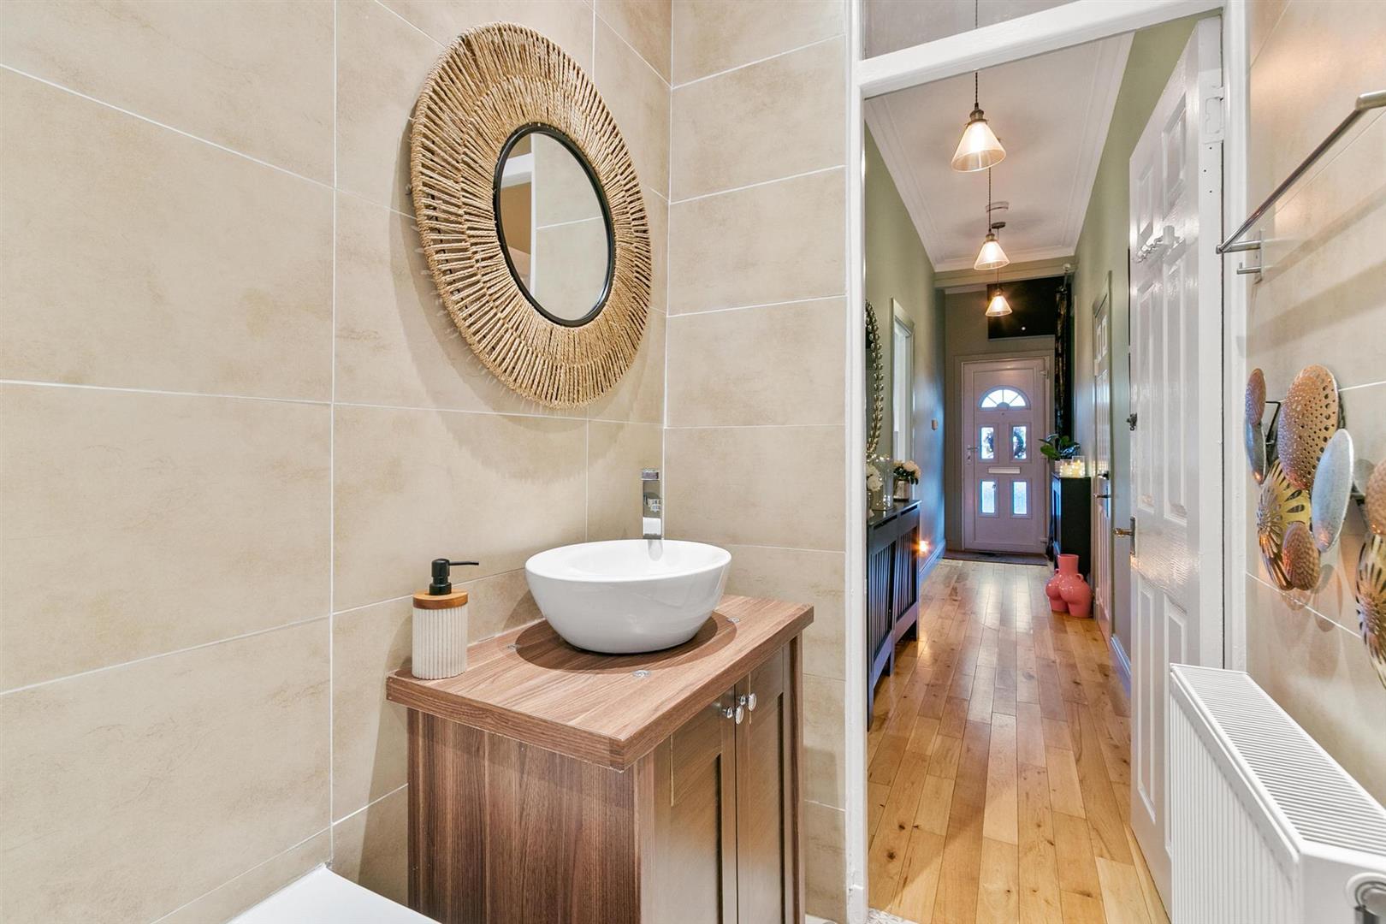
Stepping inside, the reception hallway offers an elegant introduction to the home, combining period proportions with refined modern styling. Soft green walls create a calm, welcoming atmosphere, complemented by beautifully crafted solid oak flooring that adds warmth, quality, and a timeless finish throughout. A contemporary front door with decorative glazing allows natural light to filter through, making this hallway both functional and beautifully presented, serving as a graceful prelude to the accommodation beyond.
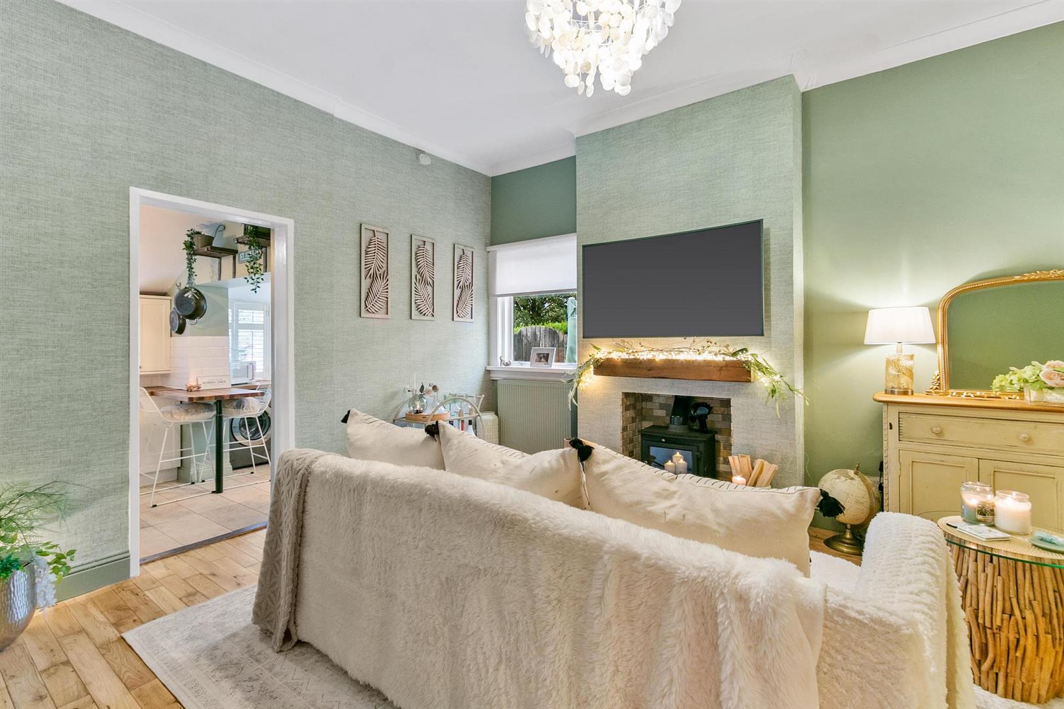
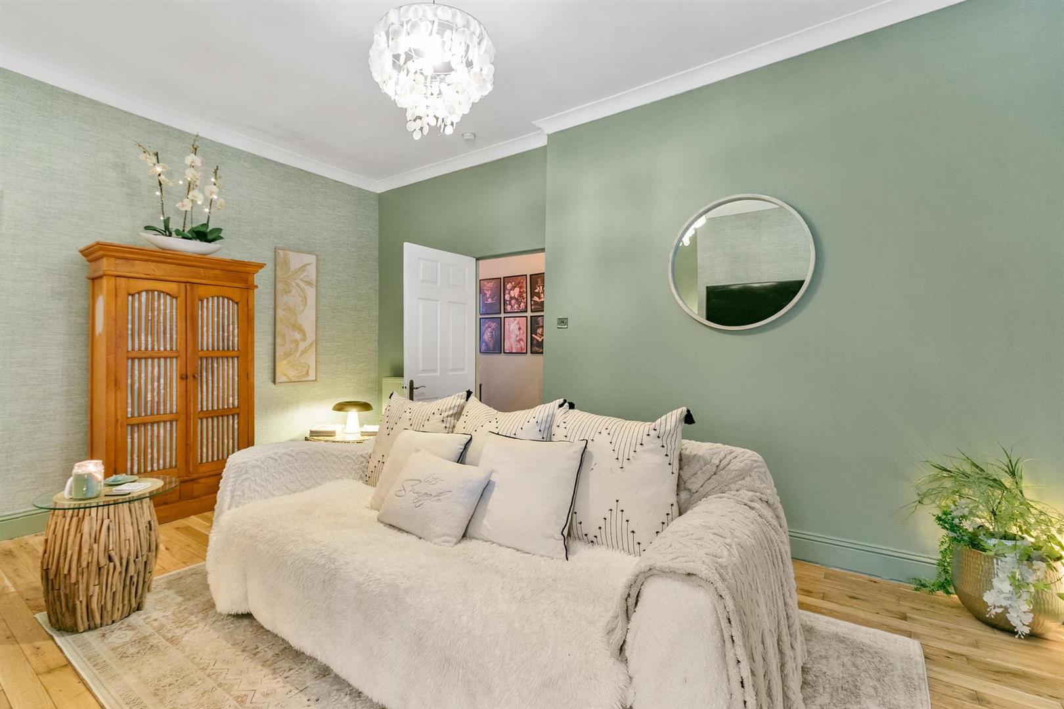
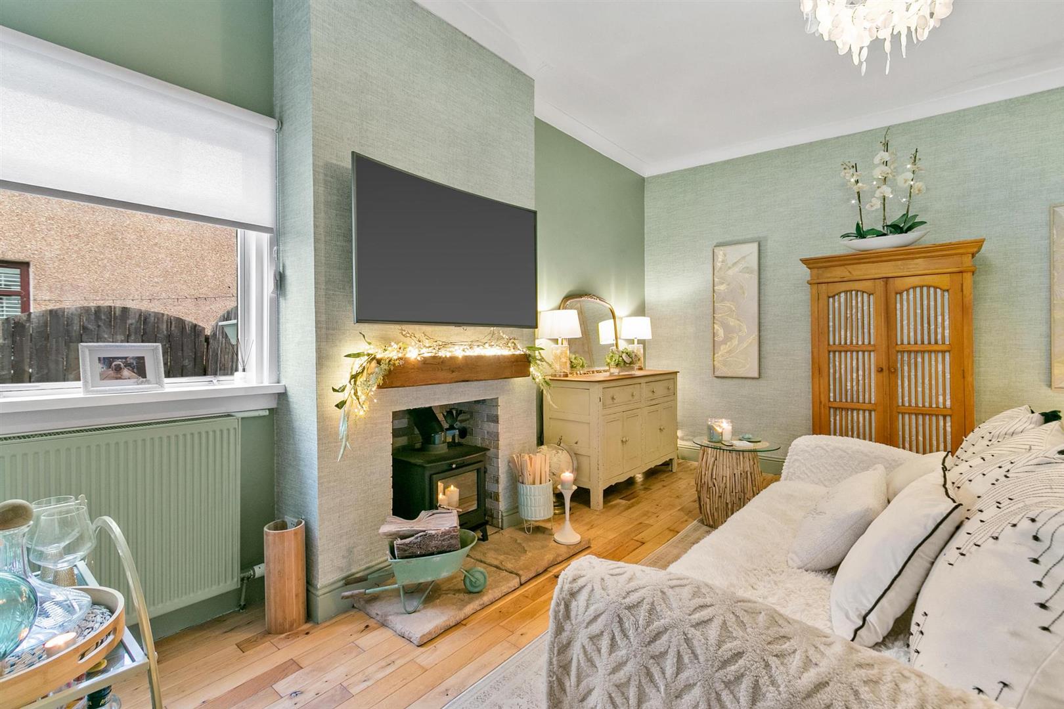
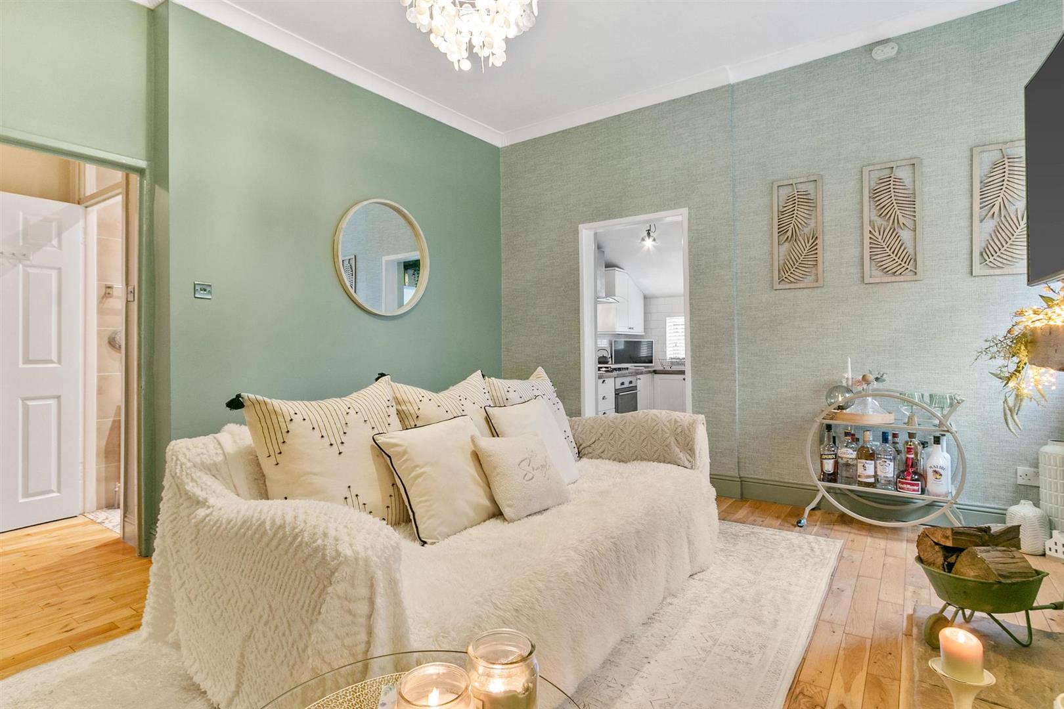
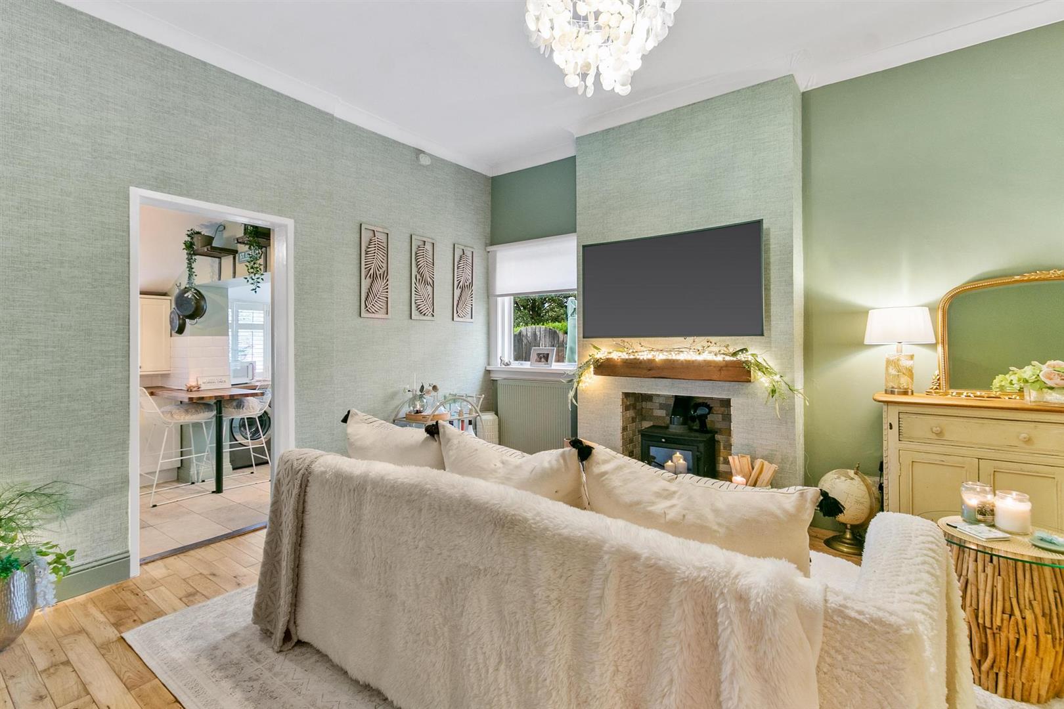
The generous living room brings comfort and charm together beautifully, where soft green décor and natural textures form a soothing backdrop. Enhanced by beautifully crafted solid oak flooring that brings warmth, craftsmanship and a classic, long lasting finish. A charming wood burning stove set within a rustic timber mantel creates a striking focal point that anchors the space. A side facing window and direct access to the kitchen, this charming room is perfect for quiet evenings and easy conversation, radiating the warmth of a home that has been lovingly cared for. The high ceiling enhances the sense of space, complemented by a crisp white finish with refined coving that adds a touch of timeless sophistication.
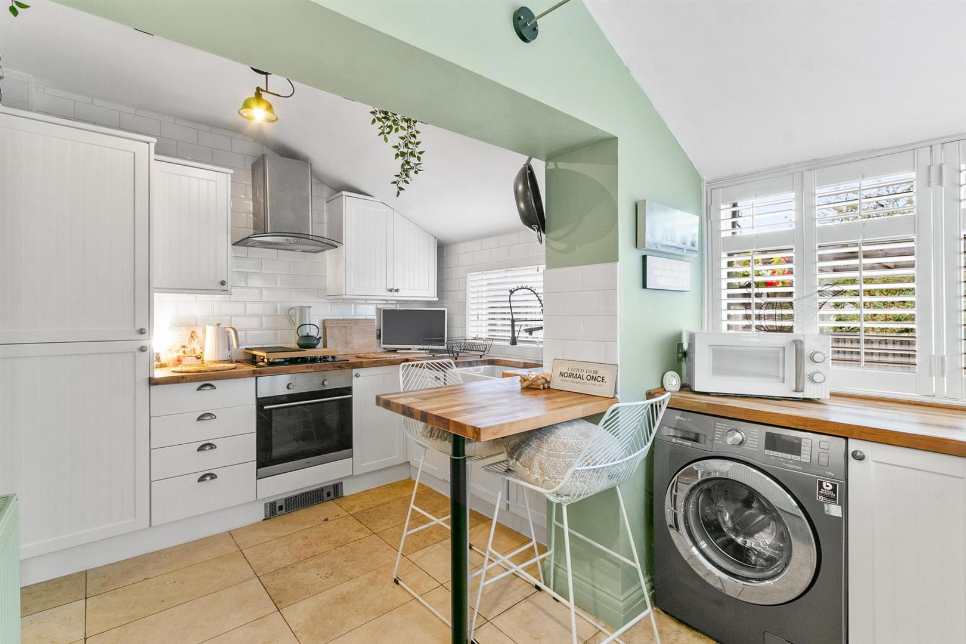
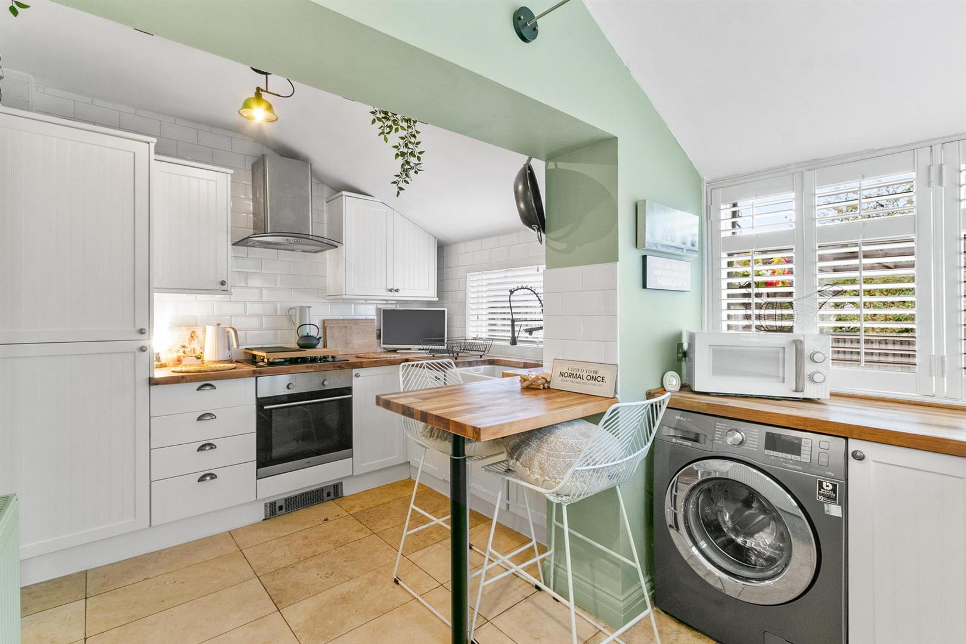
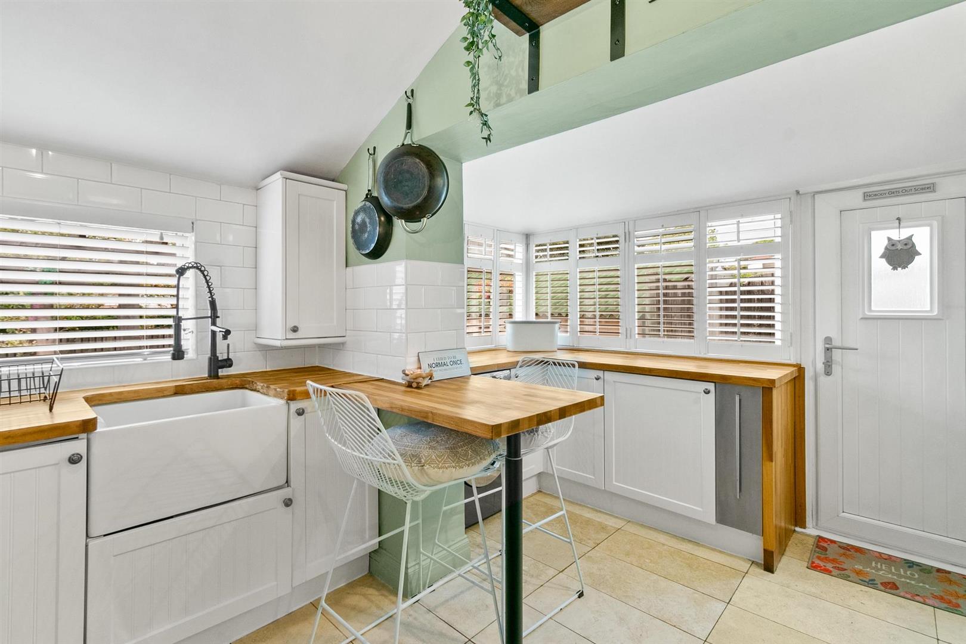
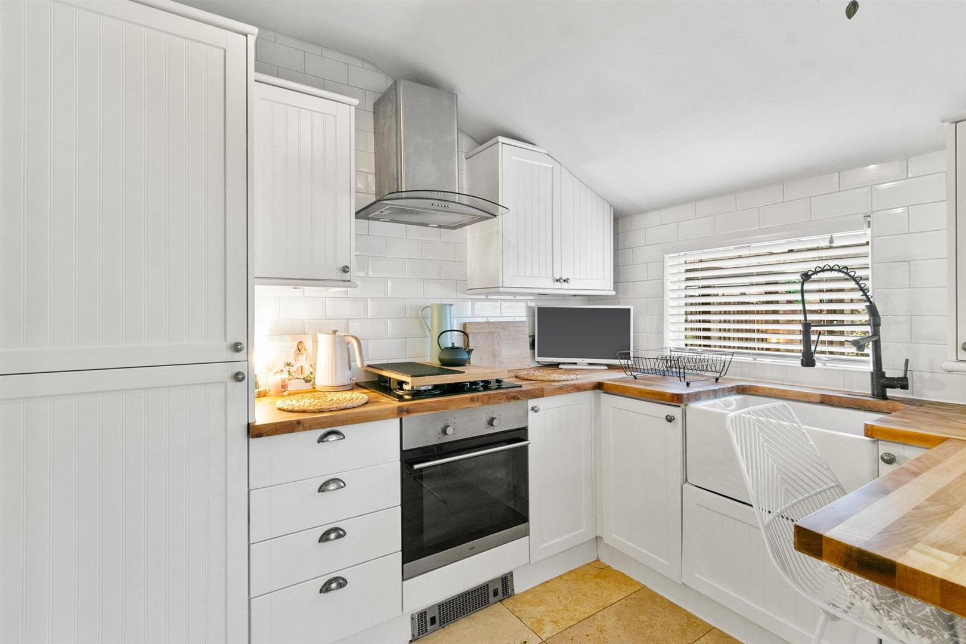
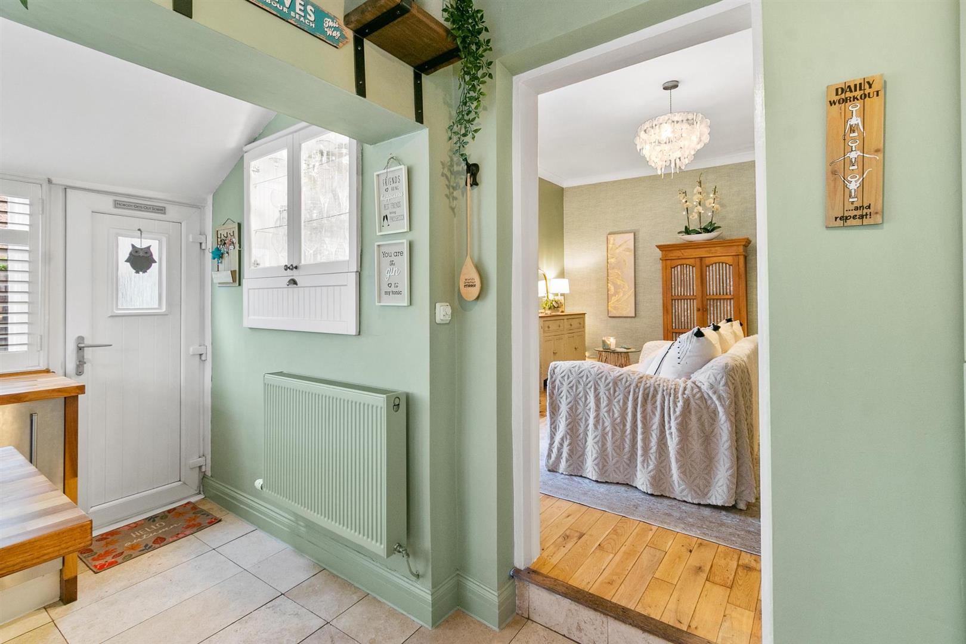
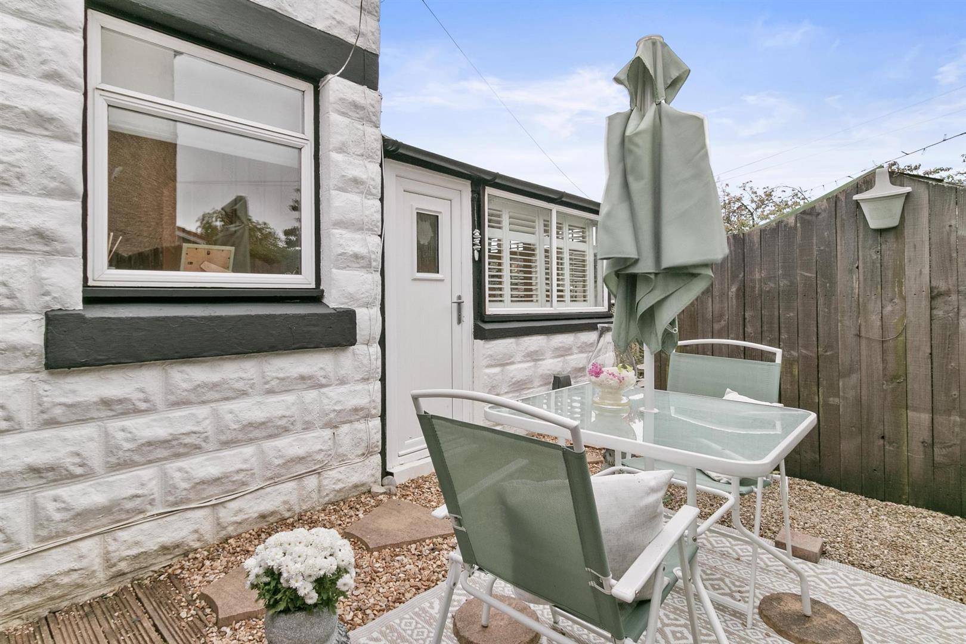
The graceful country-style kitchen combines crisp white cabinetry with warm timber worktops to create a space that feels both stylish and practical. Gleaming subway tiling and integrated appliances, including gas hob, electric oven, stainless steel extractor hood, fridge freezer, washing machine and tumble dryer, elevate the finish, while a Belfast sink with modern tap and elegant breakfast bar add charm and functionality. Porcelanosa tiling adds a premium, designer touch to the beautifully finished country style kitchen, enhancing the overall aesthetic with exceptional quality. The kitchen also enjoys solid wood worktops and a bespoke country cottage aesthetic, thoughtfully designed and crafted using high end materials and quality fittings to create a warm, characterful, and beautifully finished space. A feature wall mounted glazed cabinet with integrated lighting adds a refined touch of class, showcasing decorative pieces beautifully while enhancing the room’s overall elegance. Natural light pours through the shuttered windows, enhancing the fresh, contemporary feel. Soft green accents tie seamlessly with the palette of the adjoining living spaces, creating a harmonious flow throughout the home. A side door provides convenient access to the exterior, enhancing day to day practicality and connecting the home seamlessly with the garden and outdoor entertaining areas.
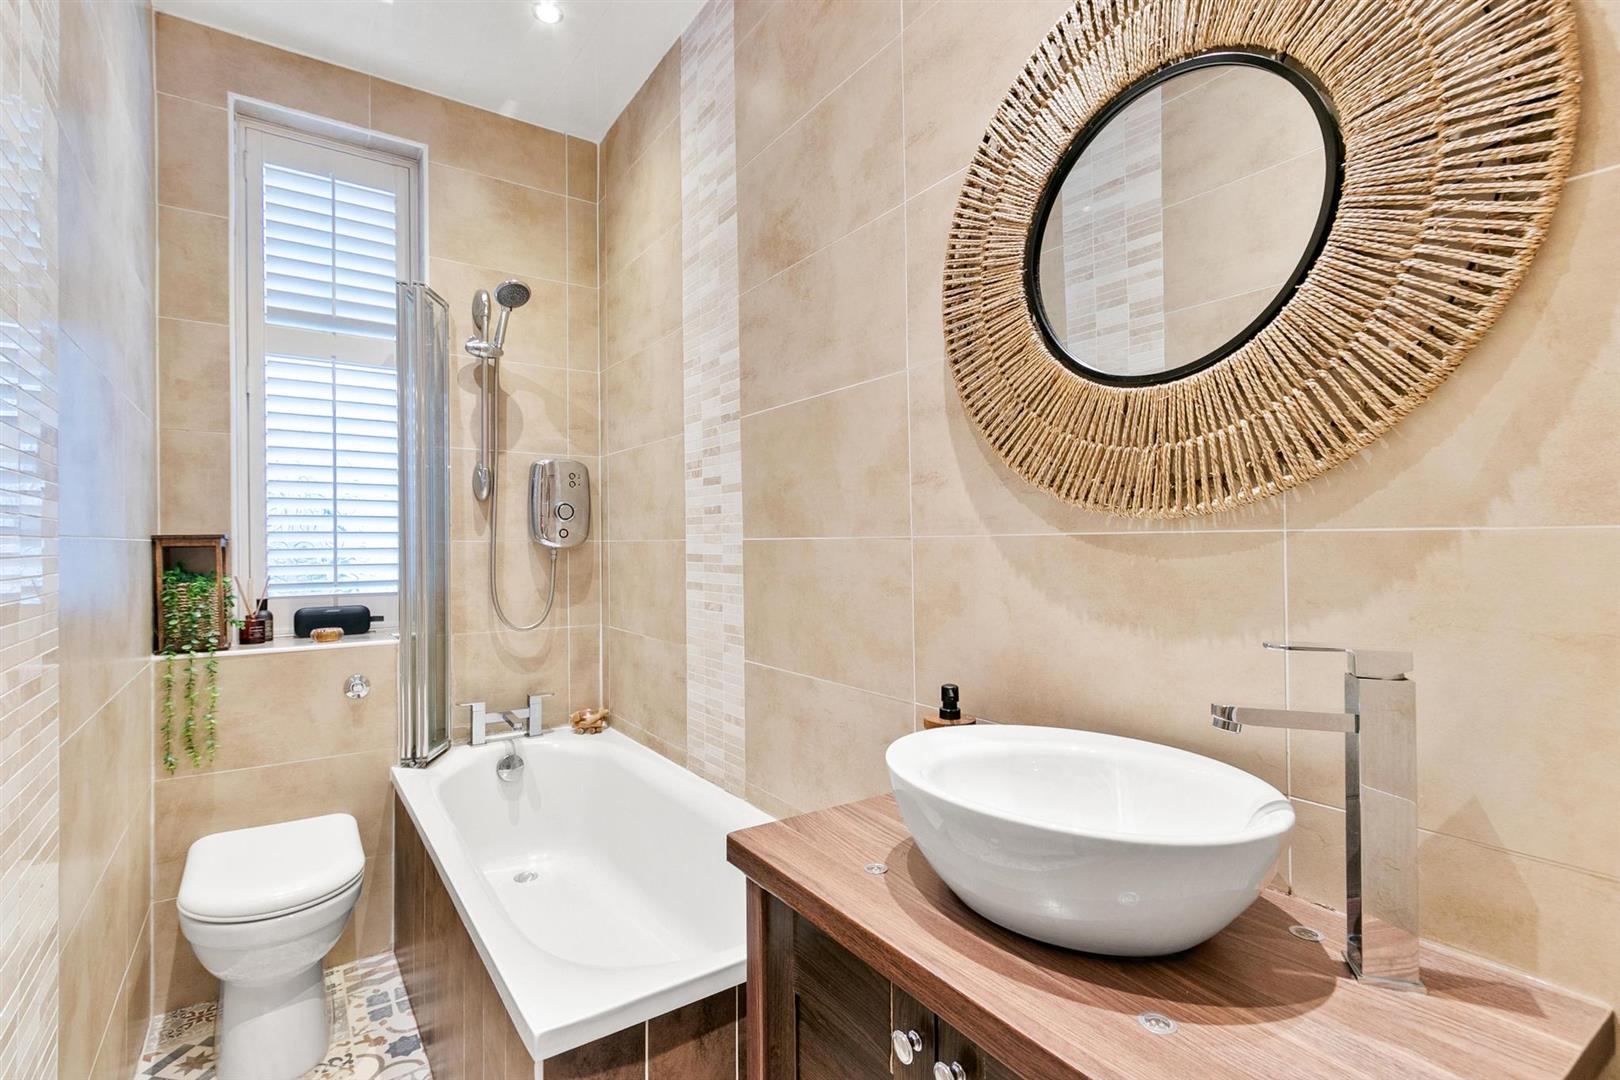
Calm and serenity define the bathroom, finished to an exceptional standard with a white three piece suite, soft neutral tiling and elegant contemporary fittings. A deep panelled bath with folding shower screen and overhead shower offers relaxation and practicality, complemented by a sleek vanity with vessel sink and chrome tapware. A woven frame circular mirror adds organic warmth, harmonising beautifully with the home’s nature inspired palette.
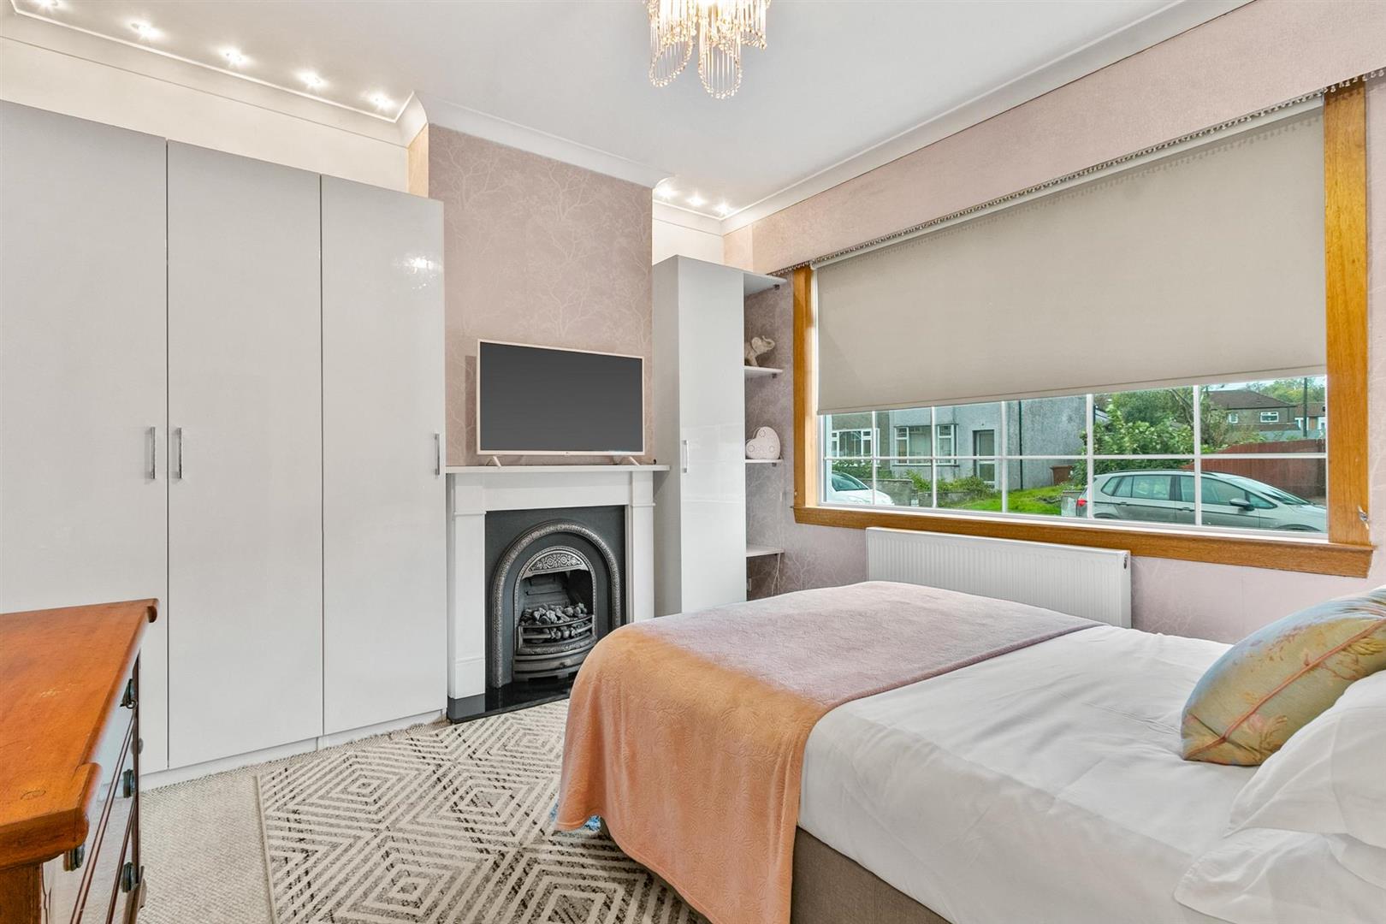
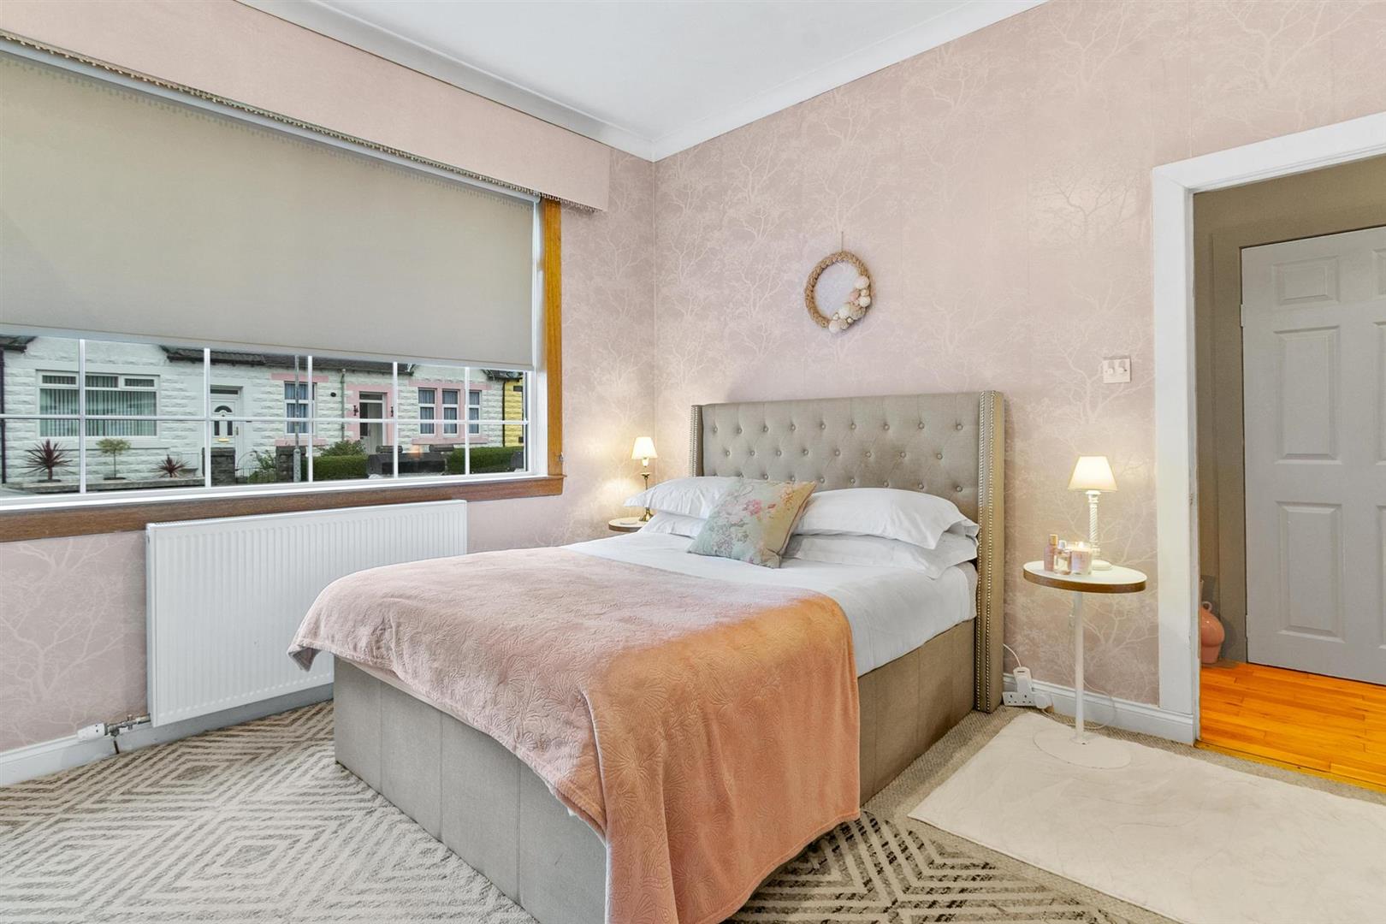
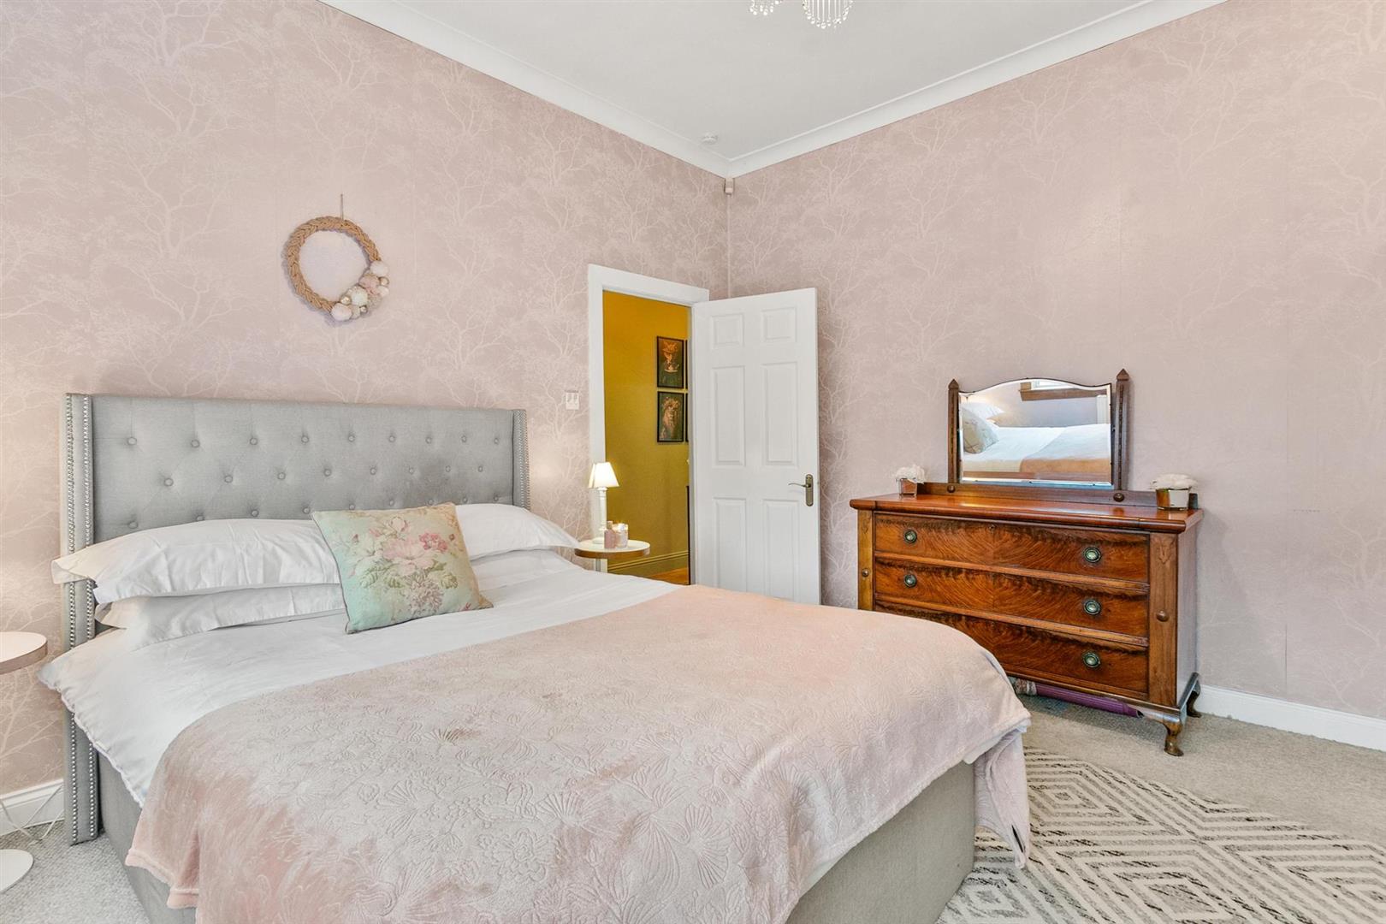
The principal bedroom combines soft tones with elegant detailing, including a stunning feature fireplace, sleek fitted wardrobes with feature display lighting above, and a large window that fills the space with natural light. A peaceful, sophisticated retreat, it balances comfort with style. The room enjoys impressive ceiling height, further elevated by a crisp white finish and refined coving that lend a beautiful elegance.
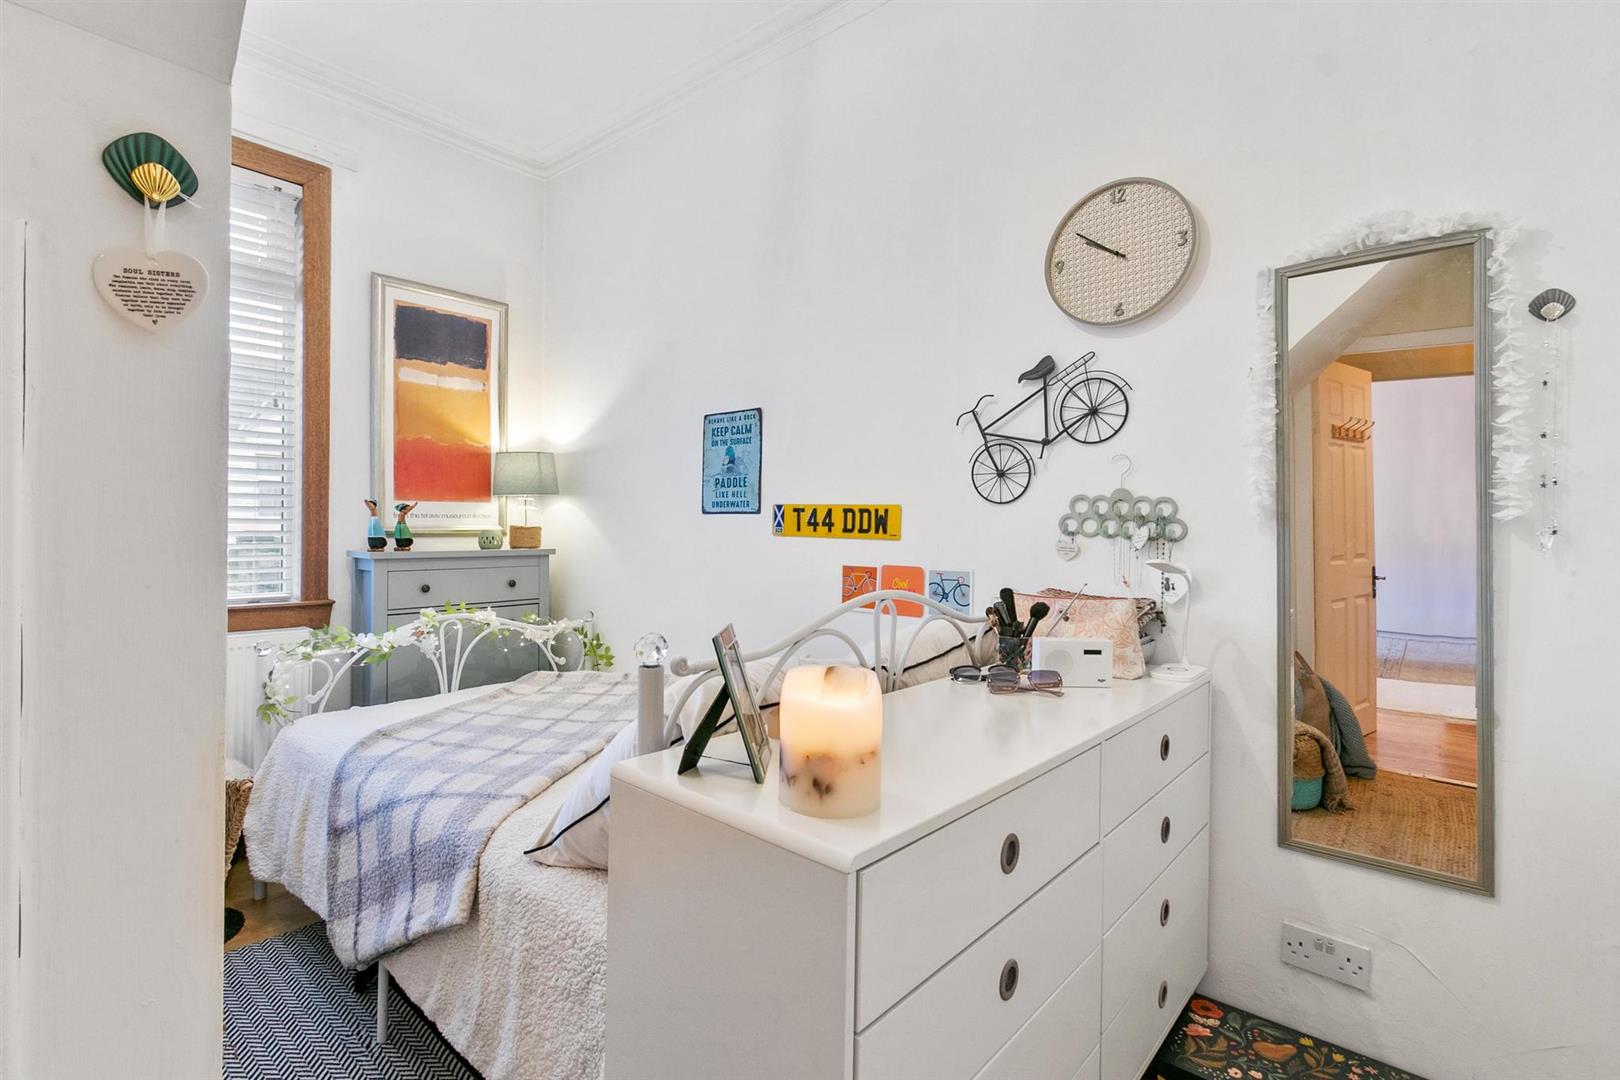
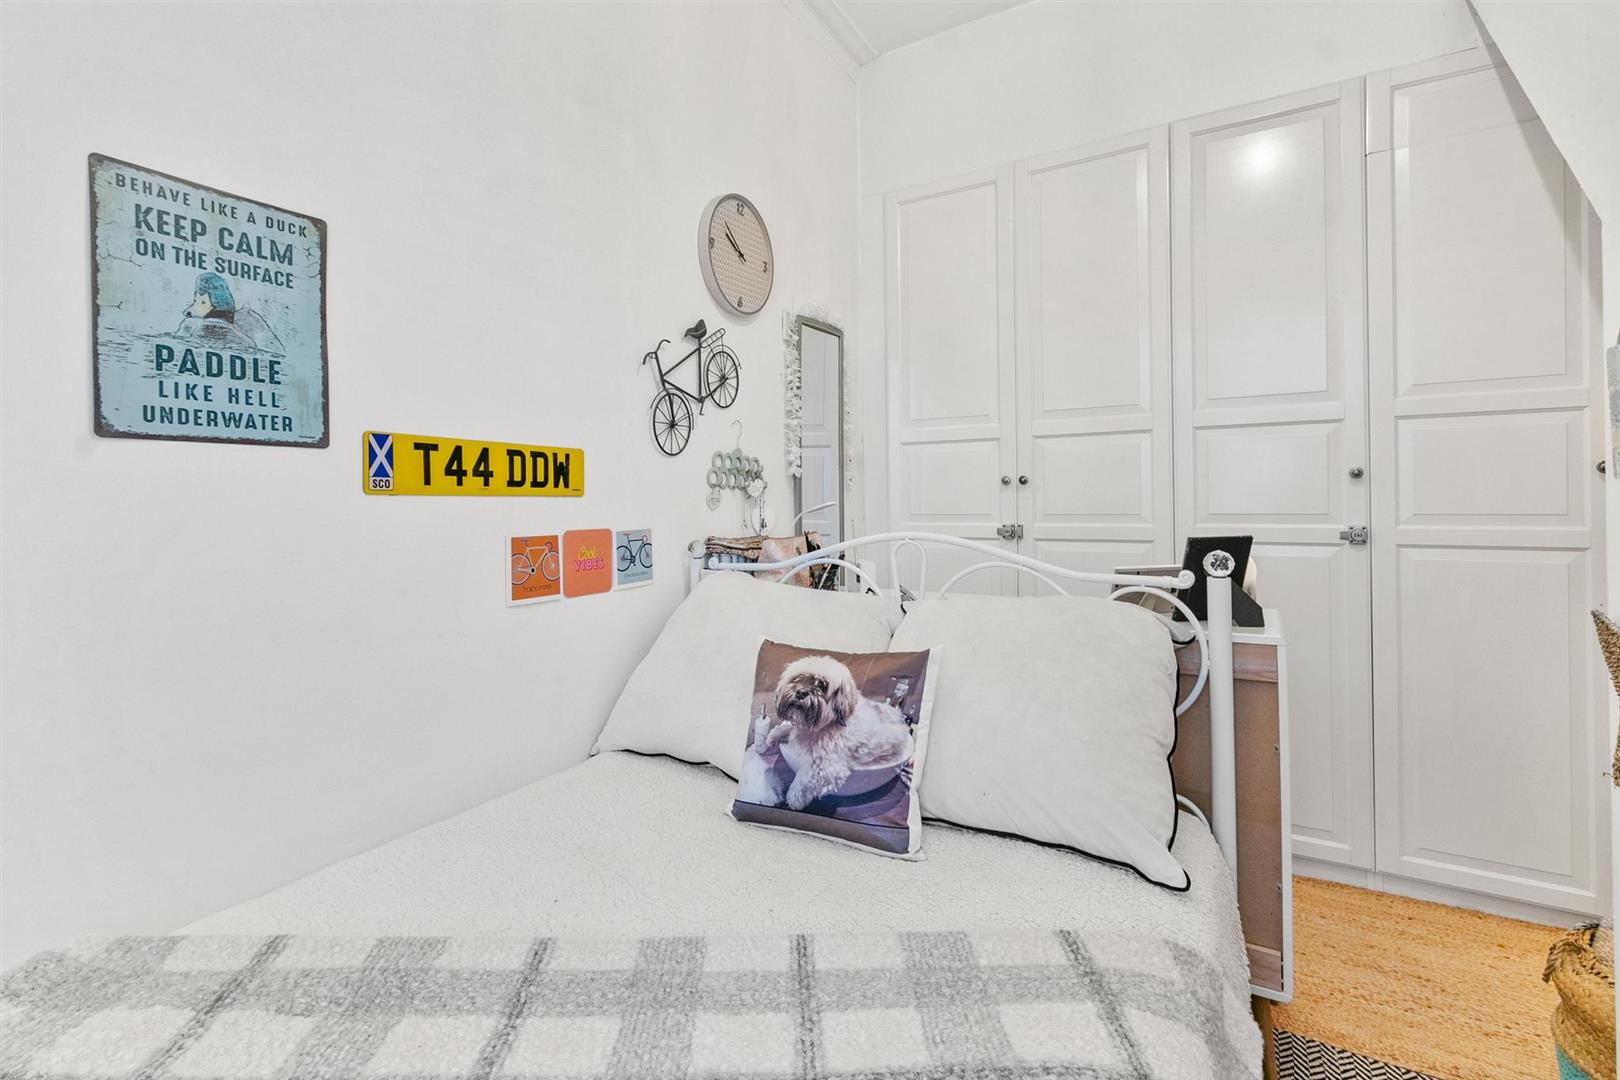
The second bedroom presents a more playful, creative atmosphere, ideal for guests or family, with magnificent storage provided by full length built in wardrobes and a useful understairs cupboard.
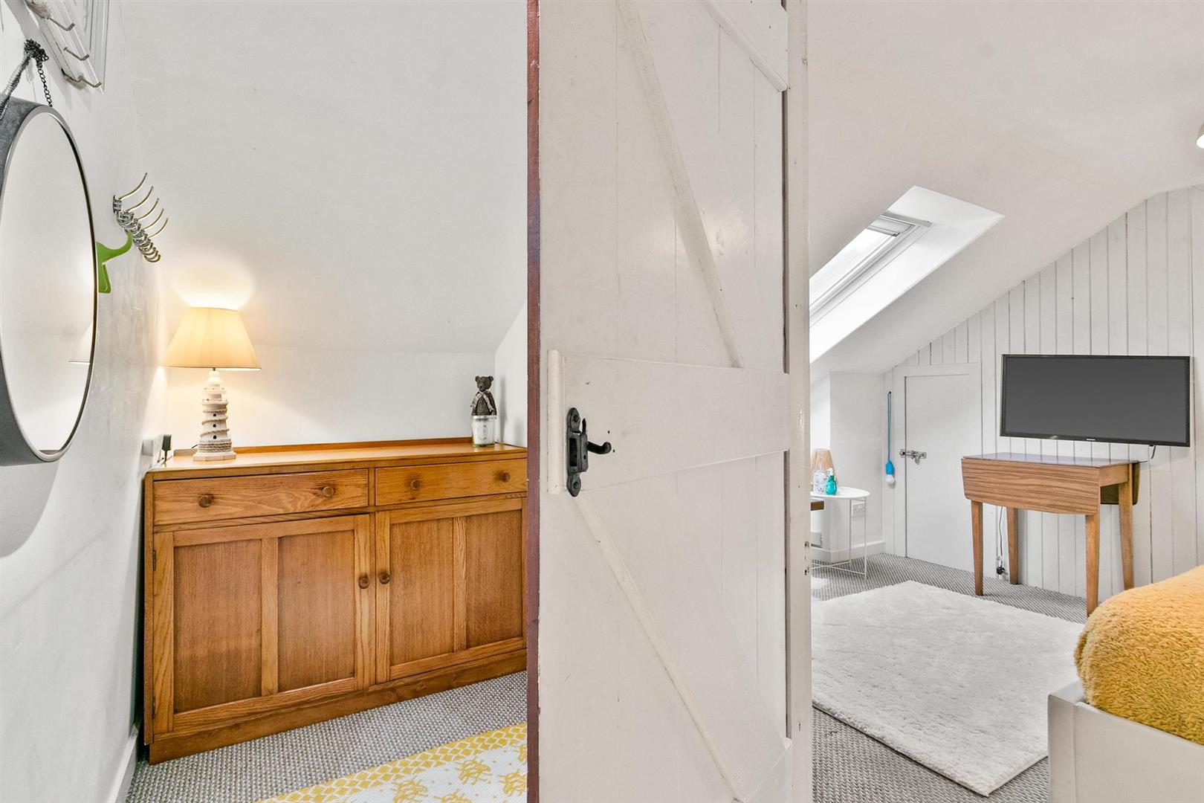
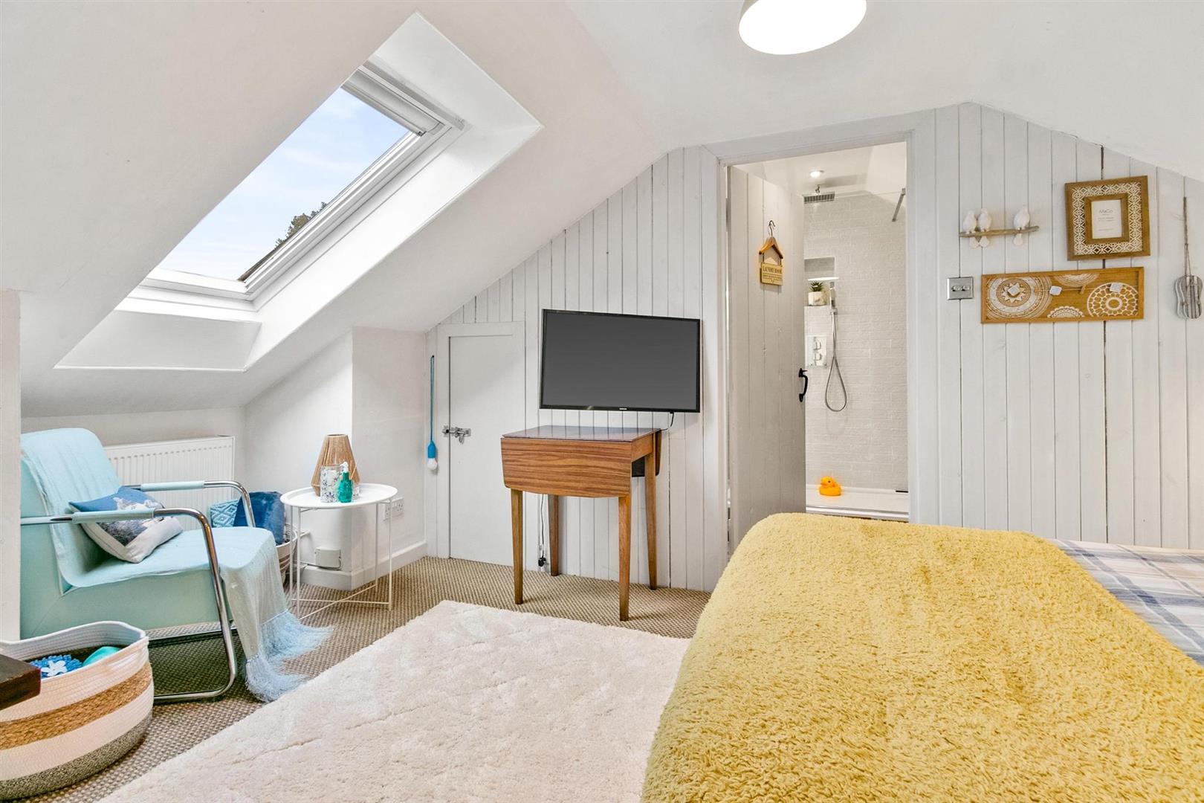
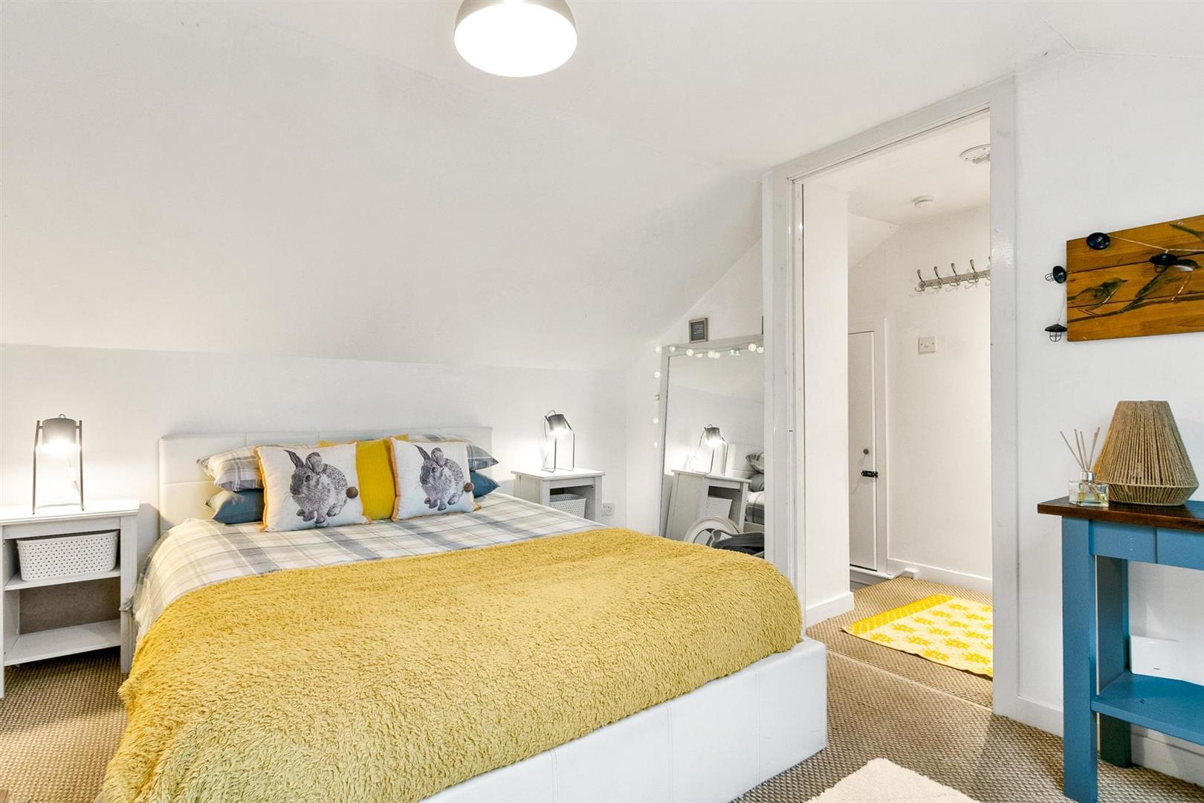
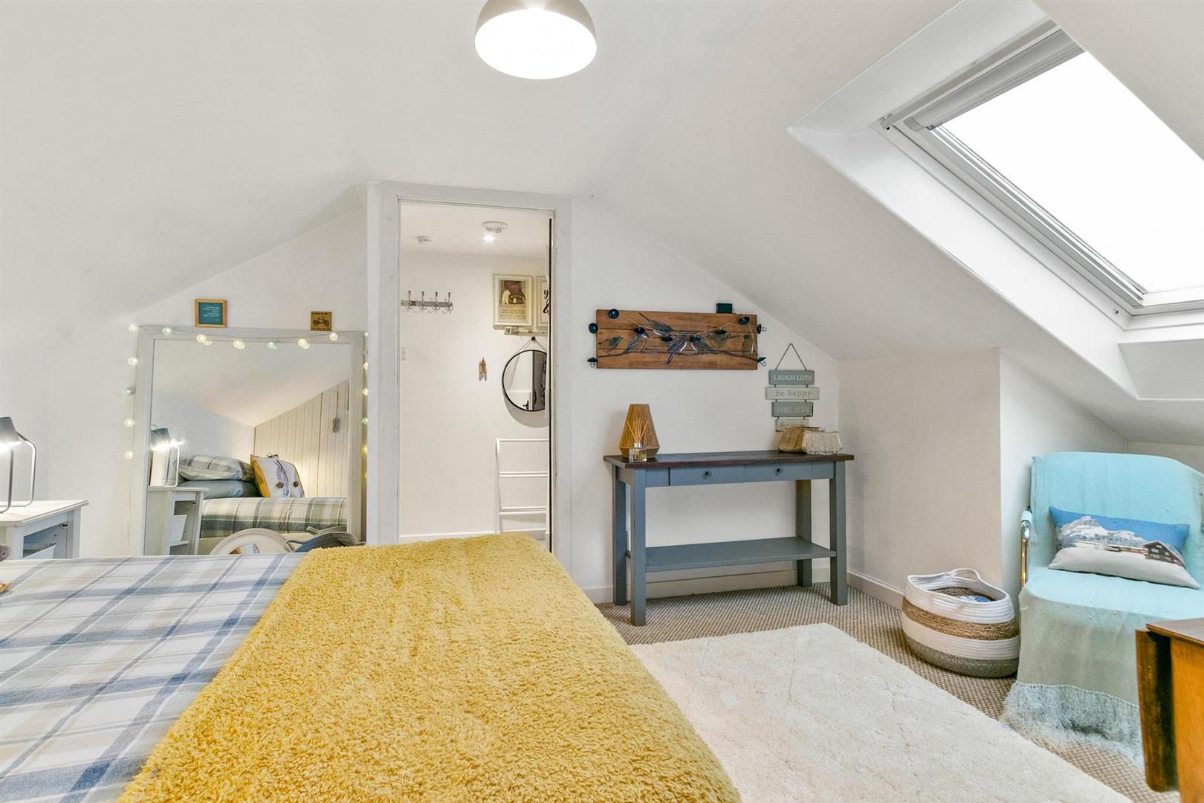
A graceful staircase leads to the upper hall, where further built in storage complements the charming attic level and attic bedroom suite. This converted attic bedroom suite is bright and airy beneath twin skylights, with a cosy sitting area within the bedroom space and stylish en suite shower room. White panelling and natural textures enhance the timeless attic bedroom aesthetic, creating a hideaway that feels both modern, cosy and homely.
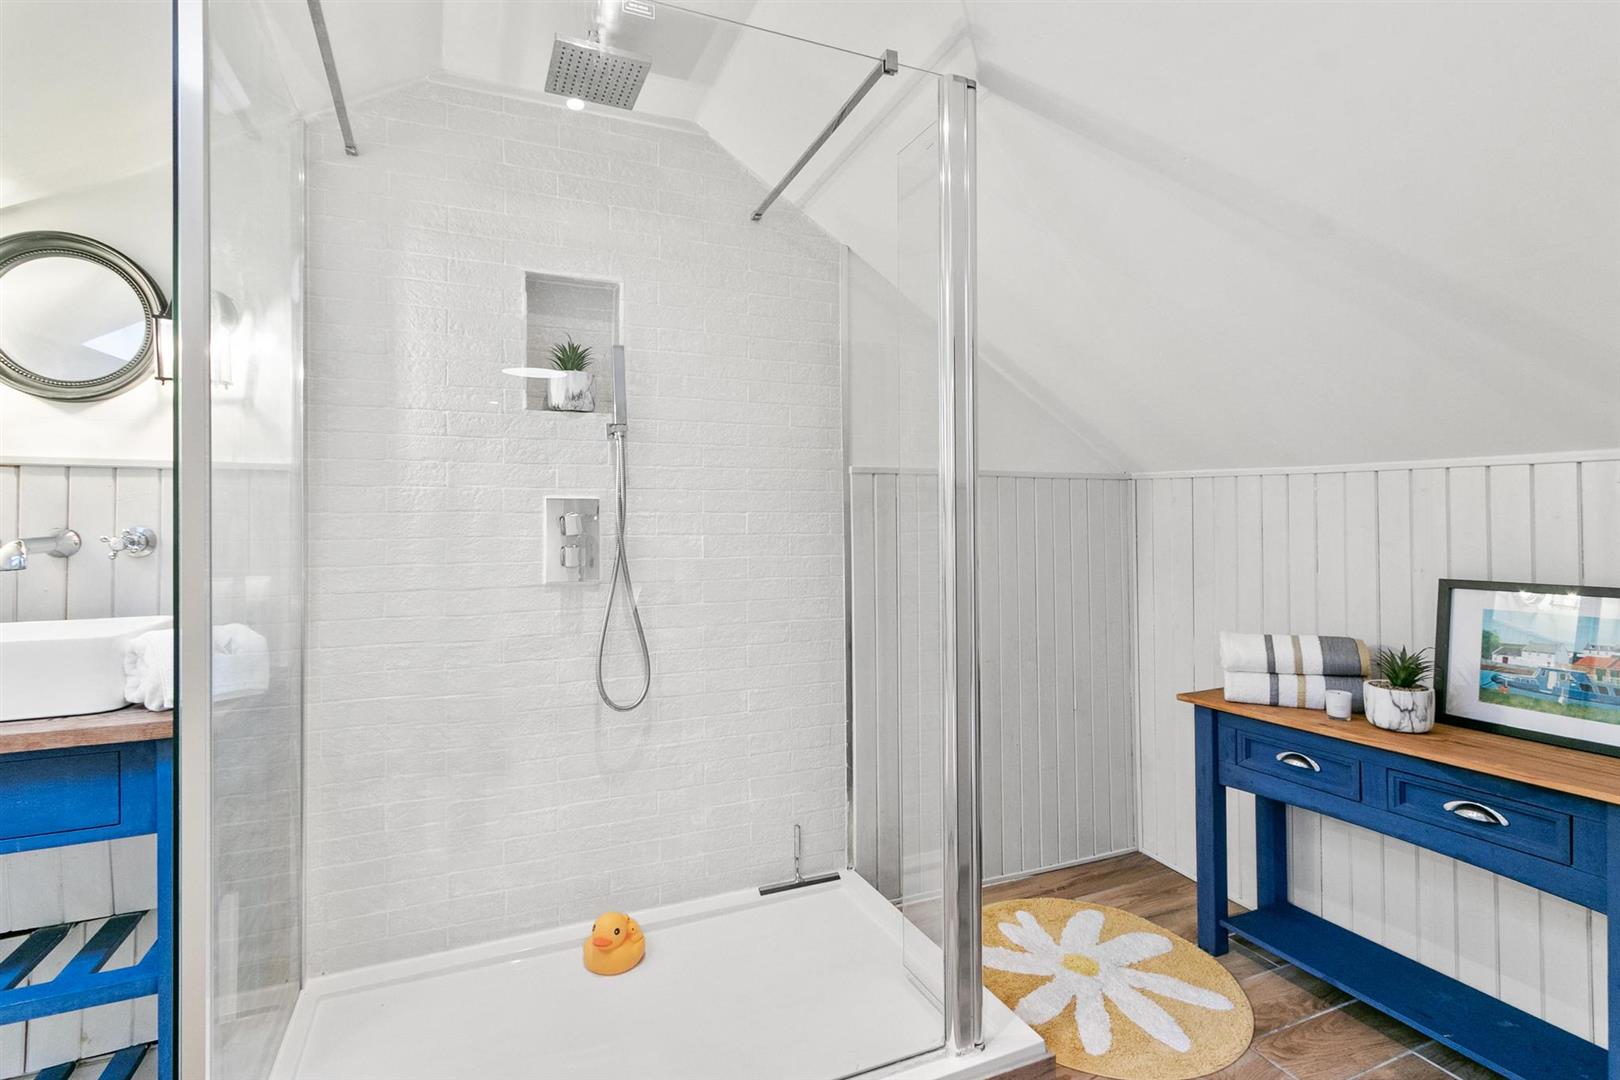
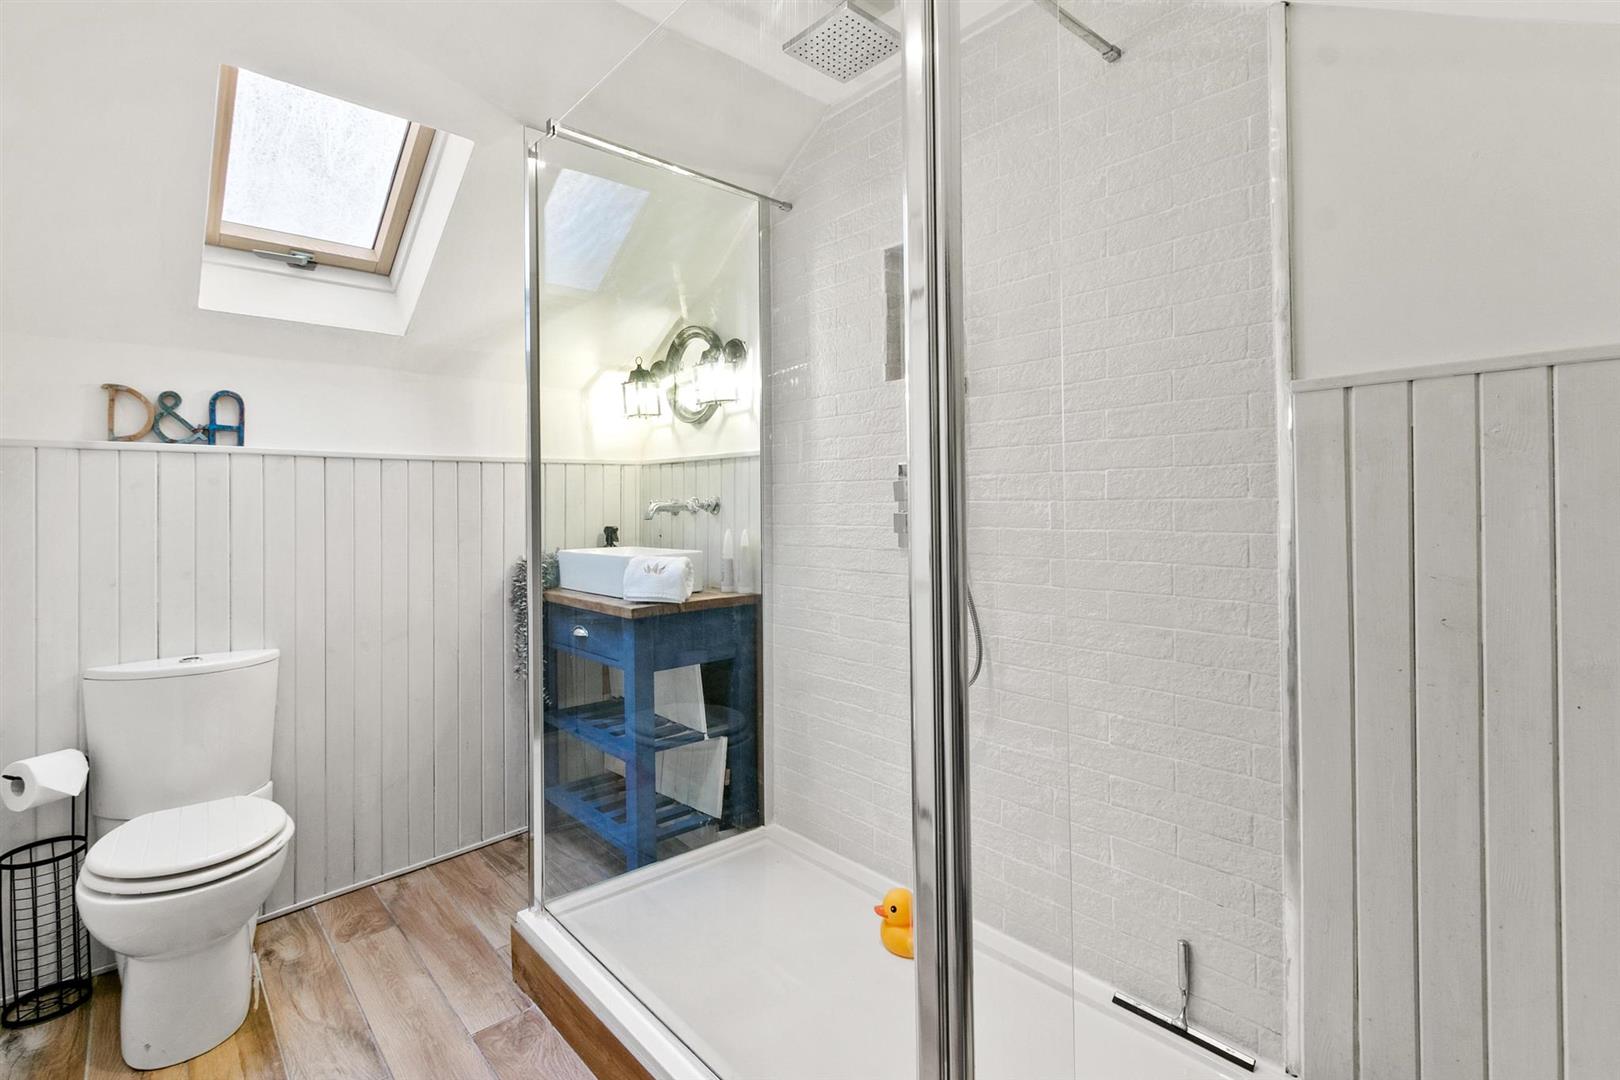
The charming attic shower room combines freshness with character. A glass enclosed shower with rainfall head and white brick effect tiling forms a crisp focal point, complemented by a recessed shelf and sleek chrome fittings. The en suite is finished with luxury Porcelanosa tiling, elevating the space with a high end, contemporary aesthetic and exceptional quality. The room is bright and airy beneath the sloped ceiling, with white panelled walls and warm tiled flooring adding texture and warmth. A low flush WC and a bold blue vanity with vessel sink and feature tap introduce a splash of colour; altogether, it’s a beautifully finished en suite that balances modern simplicity with homely charm.
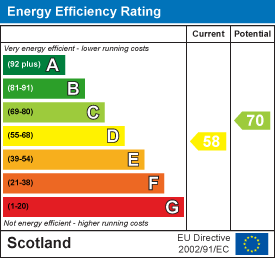
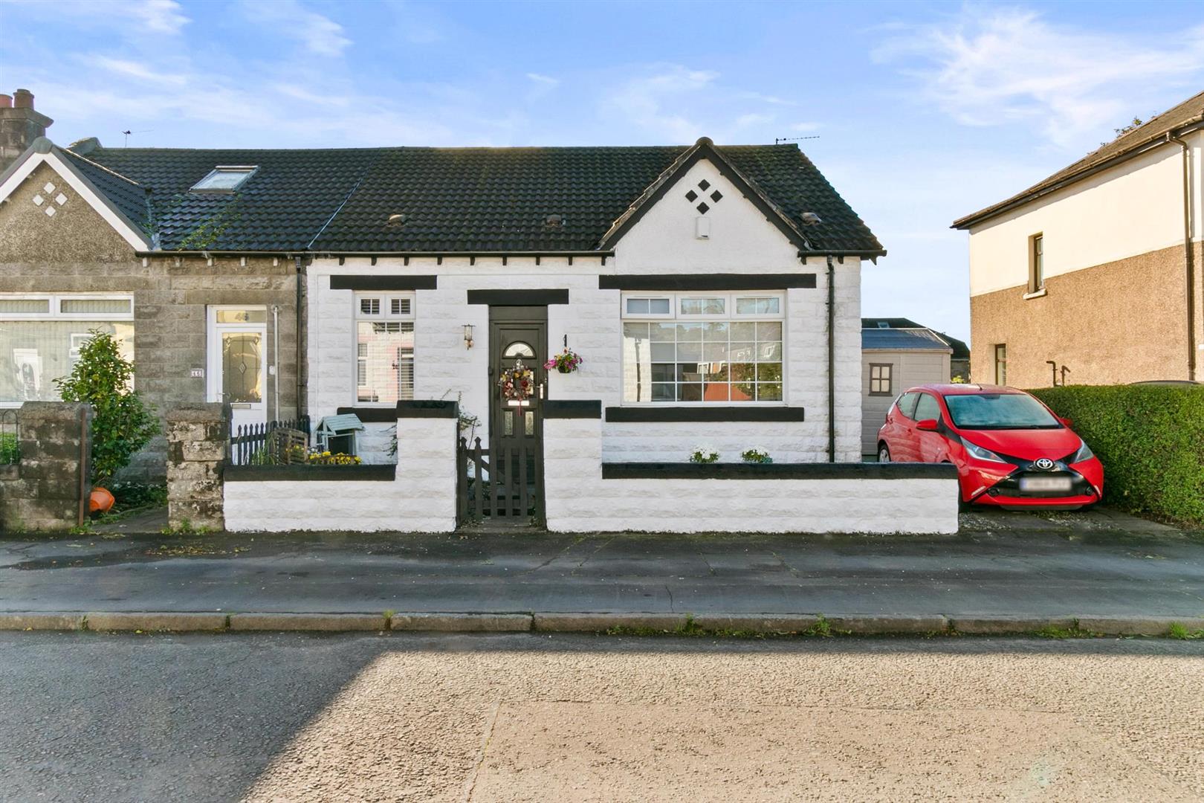
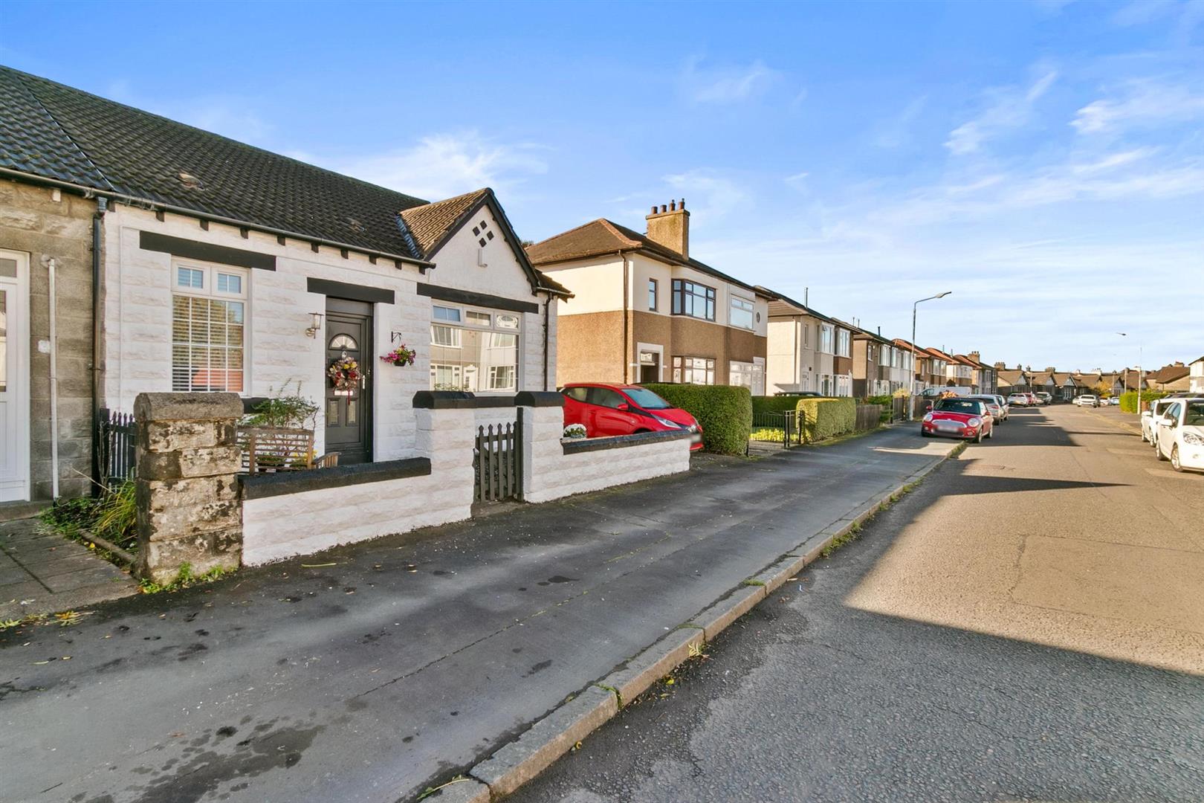
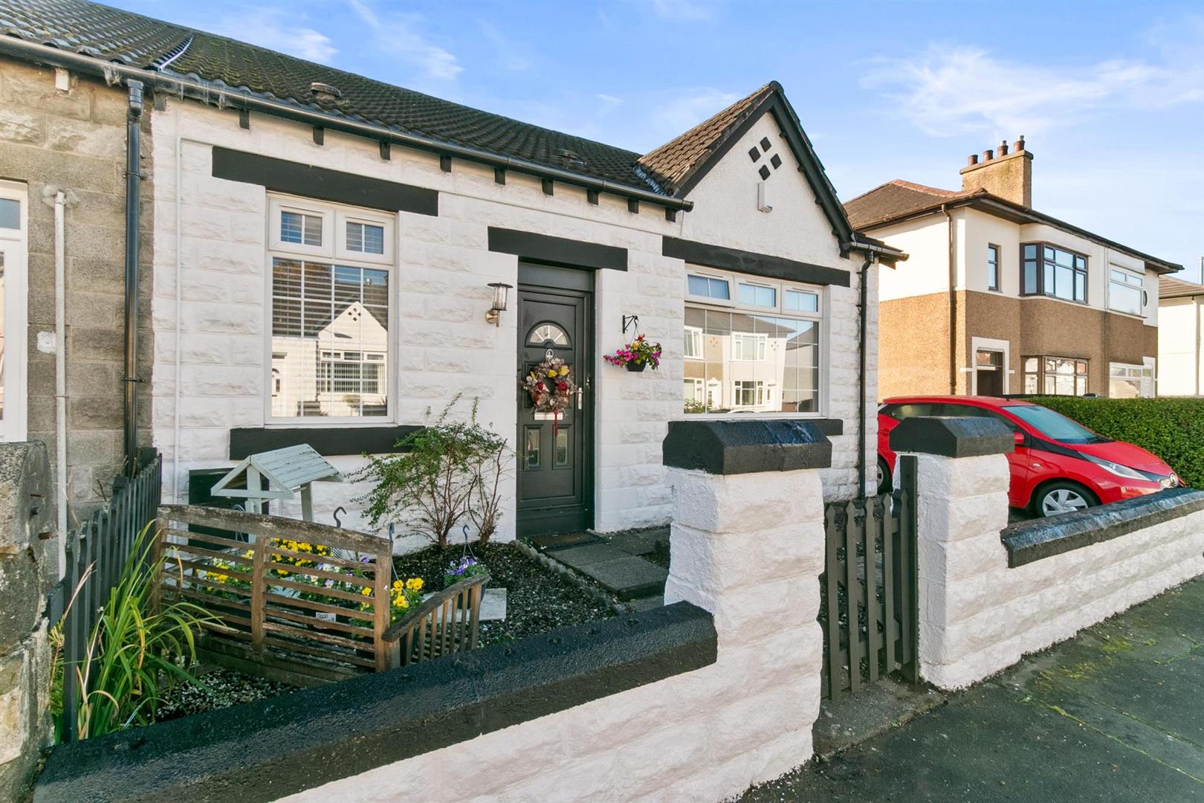
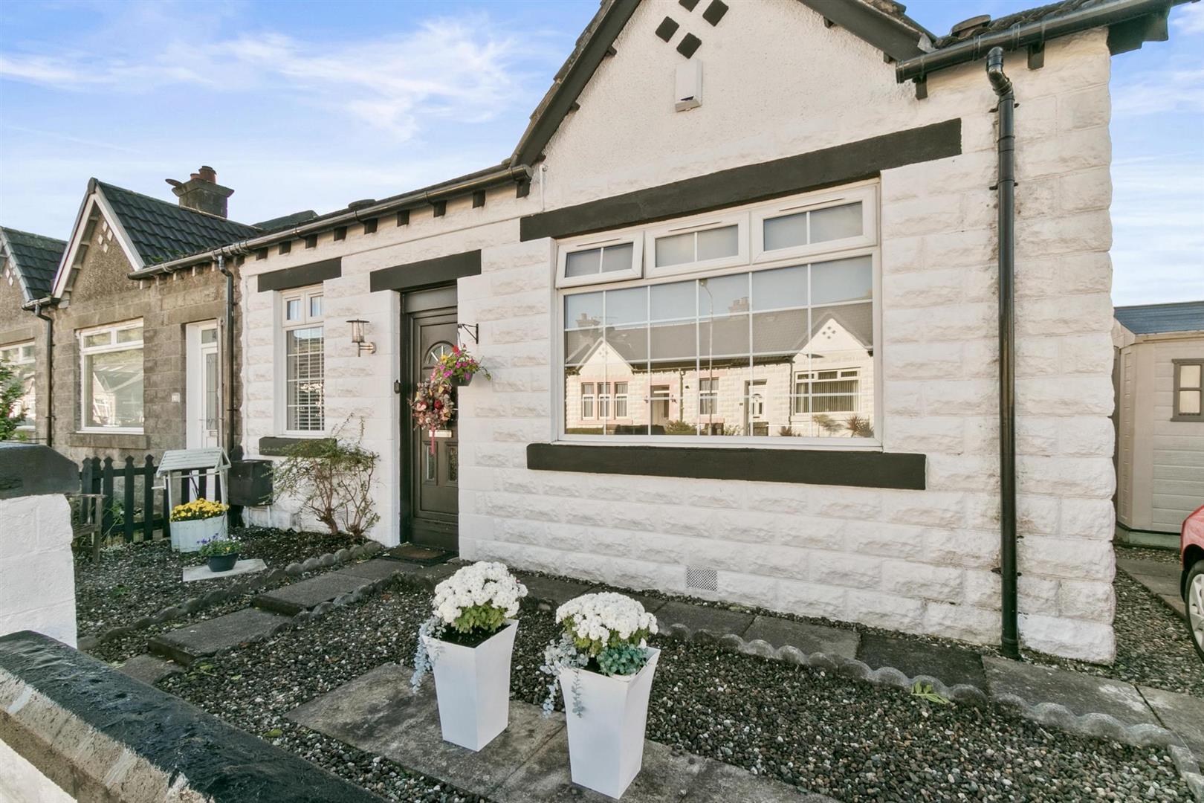
The property benefits from efficient gas central heating and modern double glazing, with a side driveway and additional on street parking providing excellent convenience.
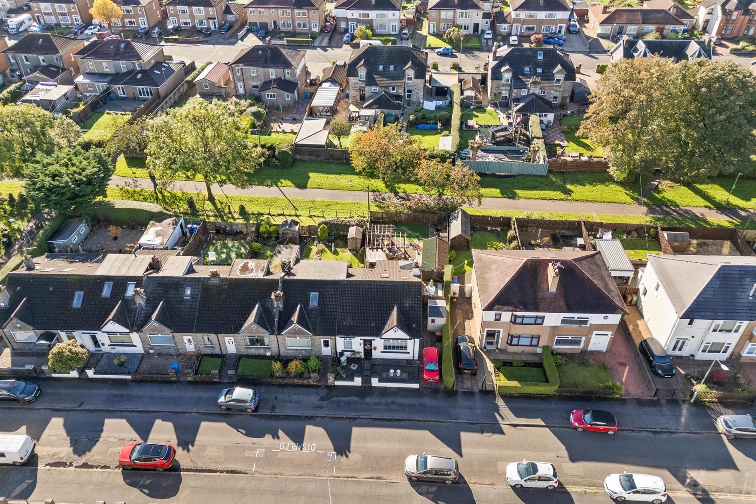
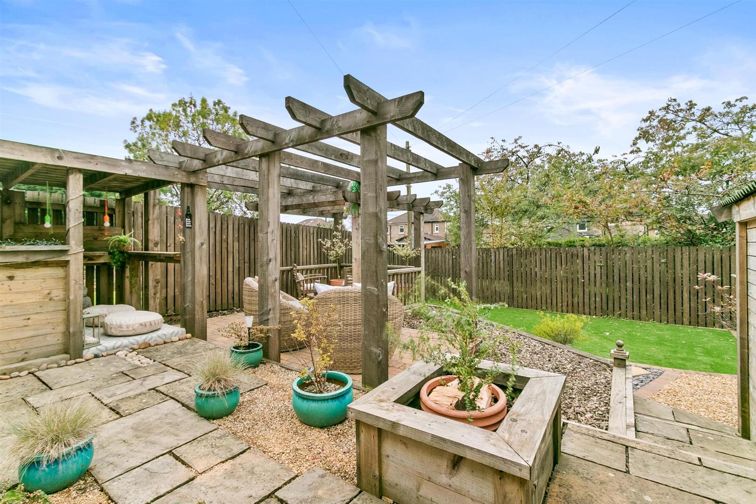
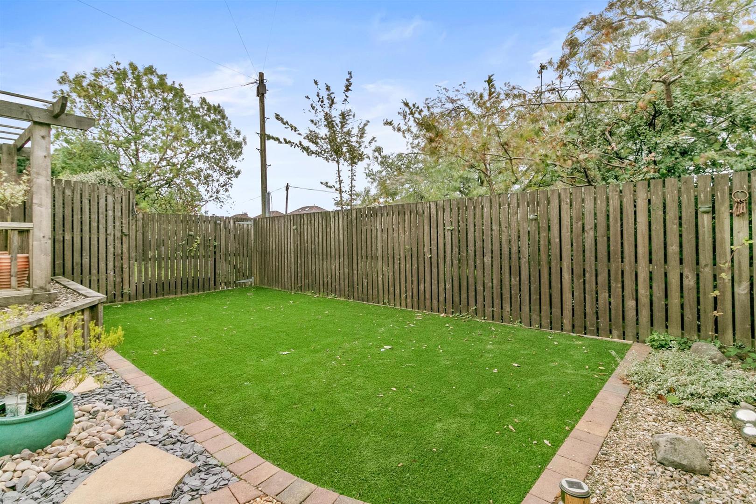
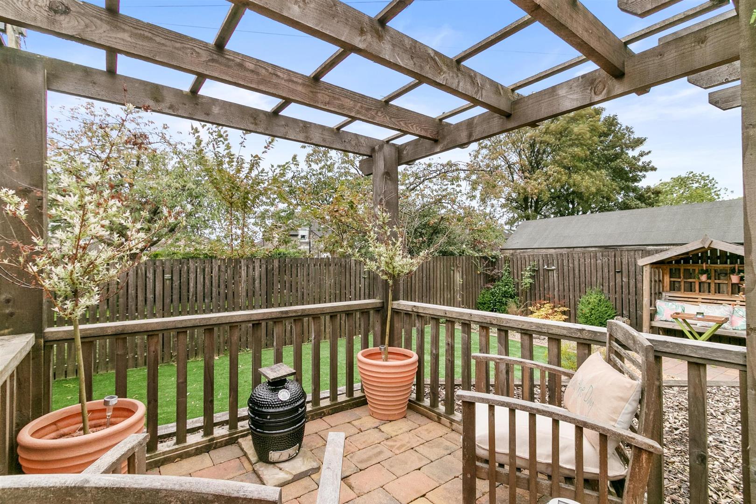
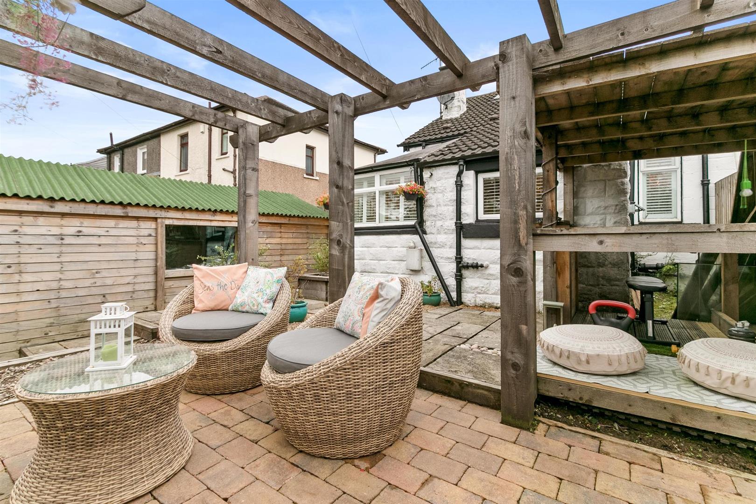
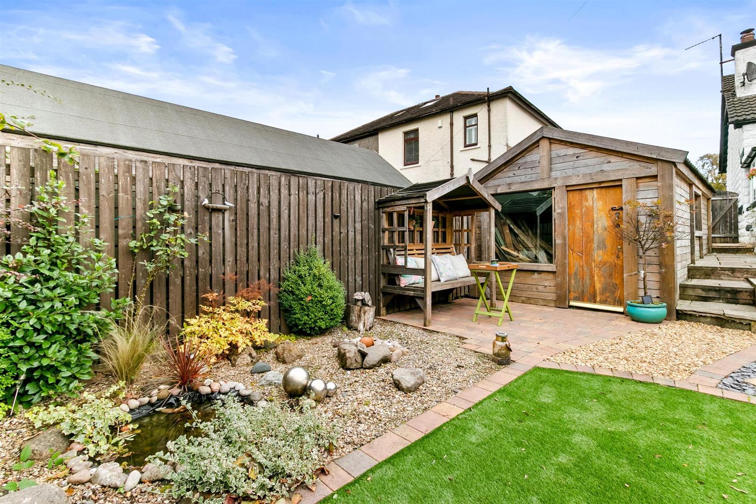
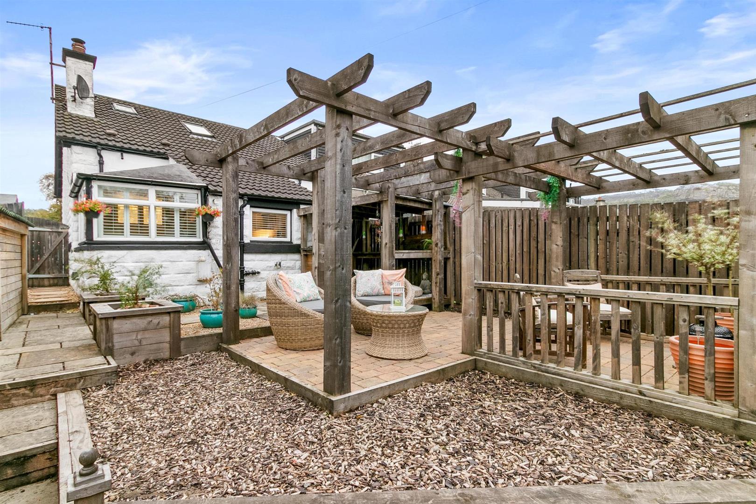
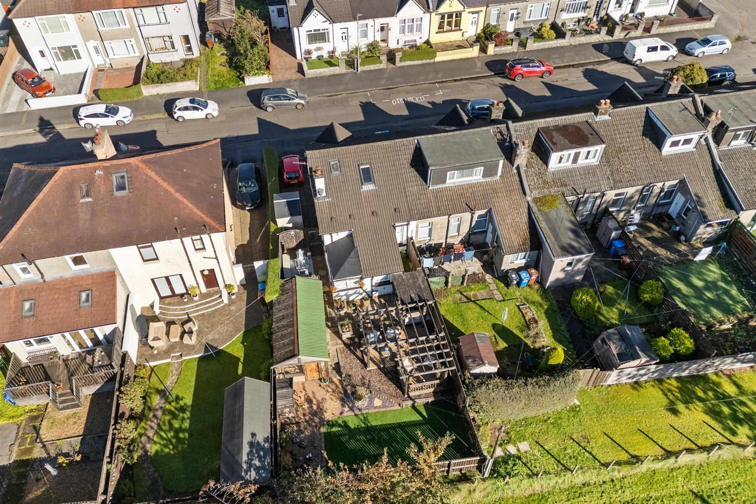
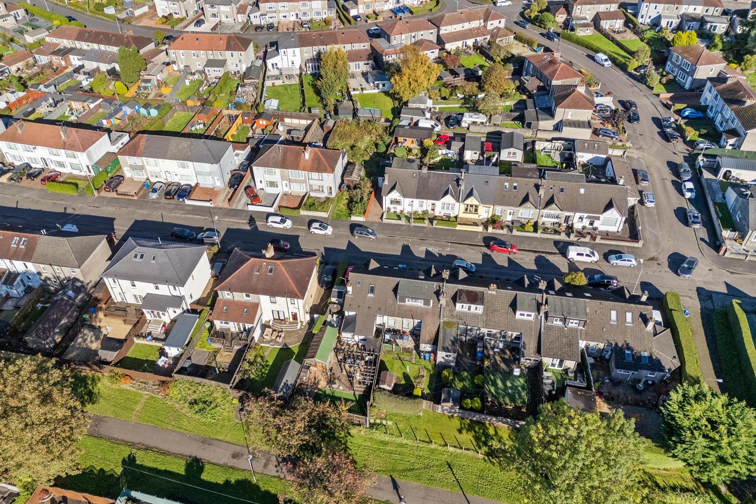
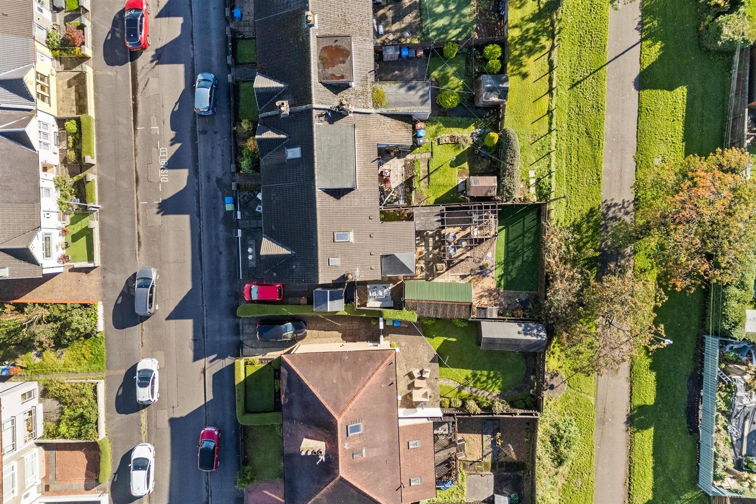
Outdoors, the south facing rear garden has been professionally designed and landscaped, extending the home’s character into a generous retreat thoughtfully created for both relaxation and entertaining. A series of inviting seating areas sit beneath timber pergolas and natural textures, forming a tranquil setting for alfresco dining or quiet reflection. Timber fencing frames the garden beautifully, providing excellent privacy and a smart, well defined boundary that enhances the overall landscaped aesthetic. Decorative planting, a small pond feature and soft landscaping add colour and life, while an area of artificial lawn offers a neat, low maintenance space that enhances usability throughout the year. Care and attention externally reflect the same pride found inside the home, from the cosy patio corner to the neatly positioned bar area, perfect for enjoying summer family evenings or hosting guests. A private haven, ideal for unwinding or entertaining, it completes this seldom available home perfectly.
A substantial, impressively sized timber outbuilding, considerably larger than a standard garden shed has been thoughtfully upgraded with smart cladding and an enhanced roof section to create a notably versatile multi purpose space. Currently housing a hot tub, it offers excellent flexibility for additional storage, a home gym or a quiet work from home office, all while complementing the garden’s stylish design.
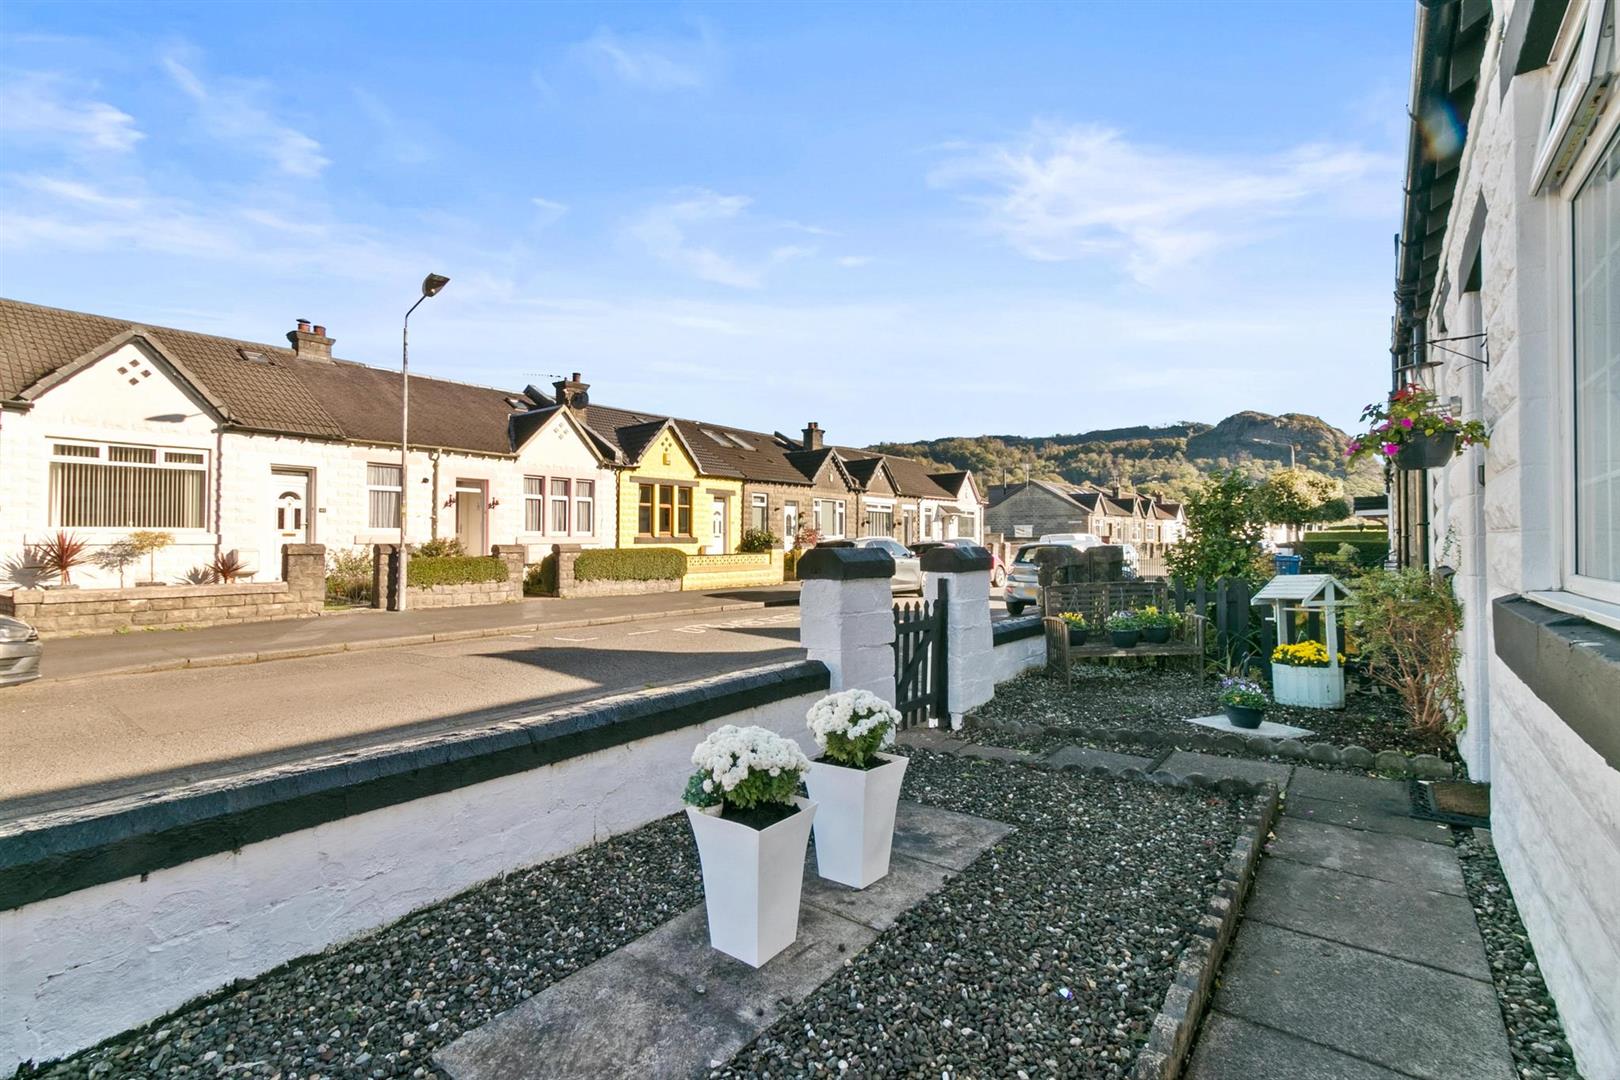
The garden also enjoys direct access onto the Dumbarton East cycle path, providing a superb link to neighbouring parkland, safe walking and cycling routes, and a convenient connection to green open space right on the doorstep, a rare and highly desirable lifestyle advantage.
This beautifully maintained home has been lovingly cared for, and viewing is essential to fully appreciate the quality, character and attention to detail internally and externally.
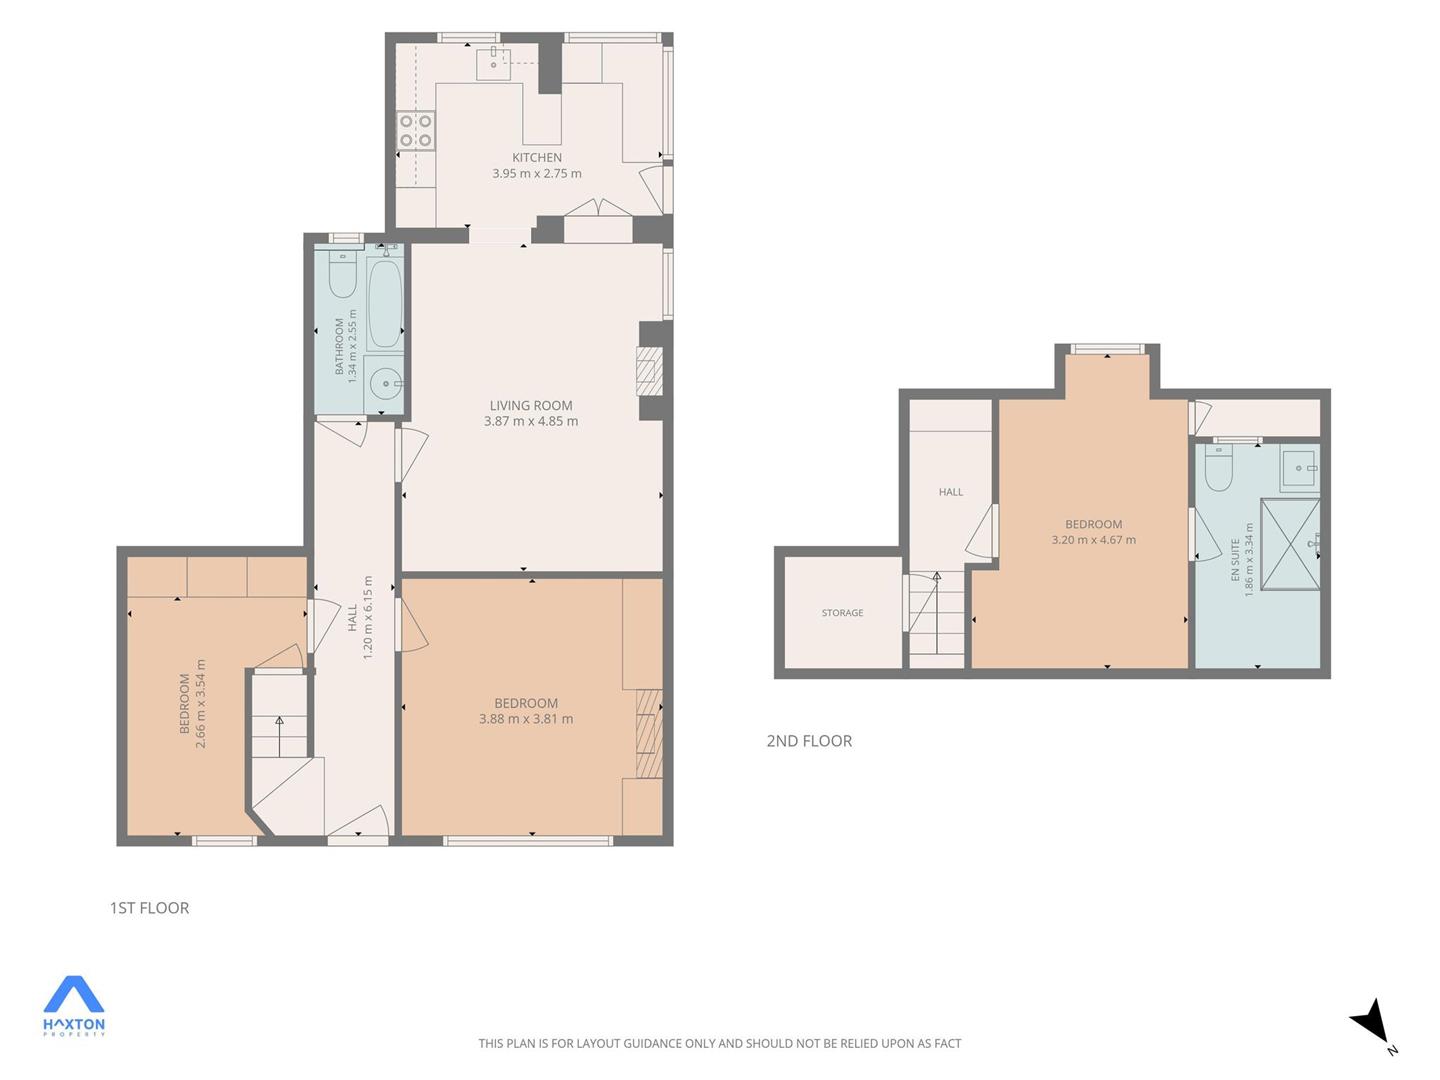
Reception Hall 1.20 x 6.15 (3'11" x 20'2")
Living Room 3.87 x 4.85 (12'8" x 15'10")
Kitchen 3.95 x 2.75 (12'11" x 9'0")
Bedroom One 3.88 x 3.81 (12'8" x 12'5")
Bedroom Two 2.66 x 3.54 (8'8" x 11'7")
Bathroom 1.34 x 2.55 (4'4" x 8'4")
Upper Hall
Bedroom Three - Attic Room 3.20 x 4.67 (10'5" x 15'3")
En Suite - Attic 1.86 x 3.34 (6'1" x 10'11")
Storage - Attic
Complete the form below making sure to include all necessary information and attach your CV.
Complete the form below and a member of our team will be in touch regarding your query as soon as possible.