Please complete the form below and a member of staff will be in touch shortly.
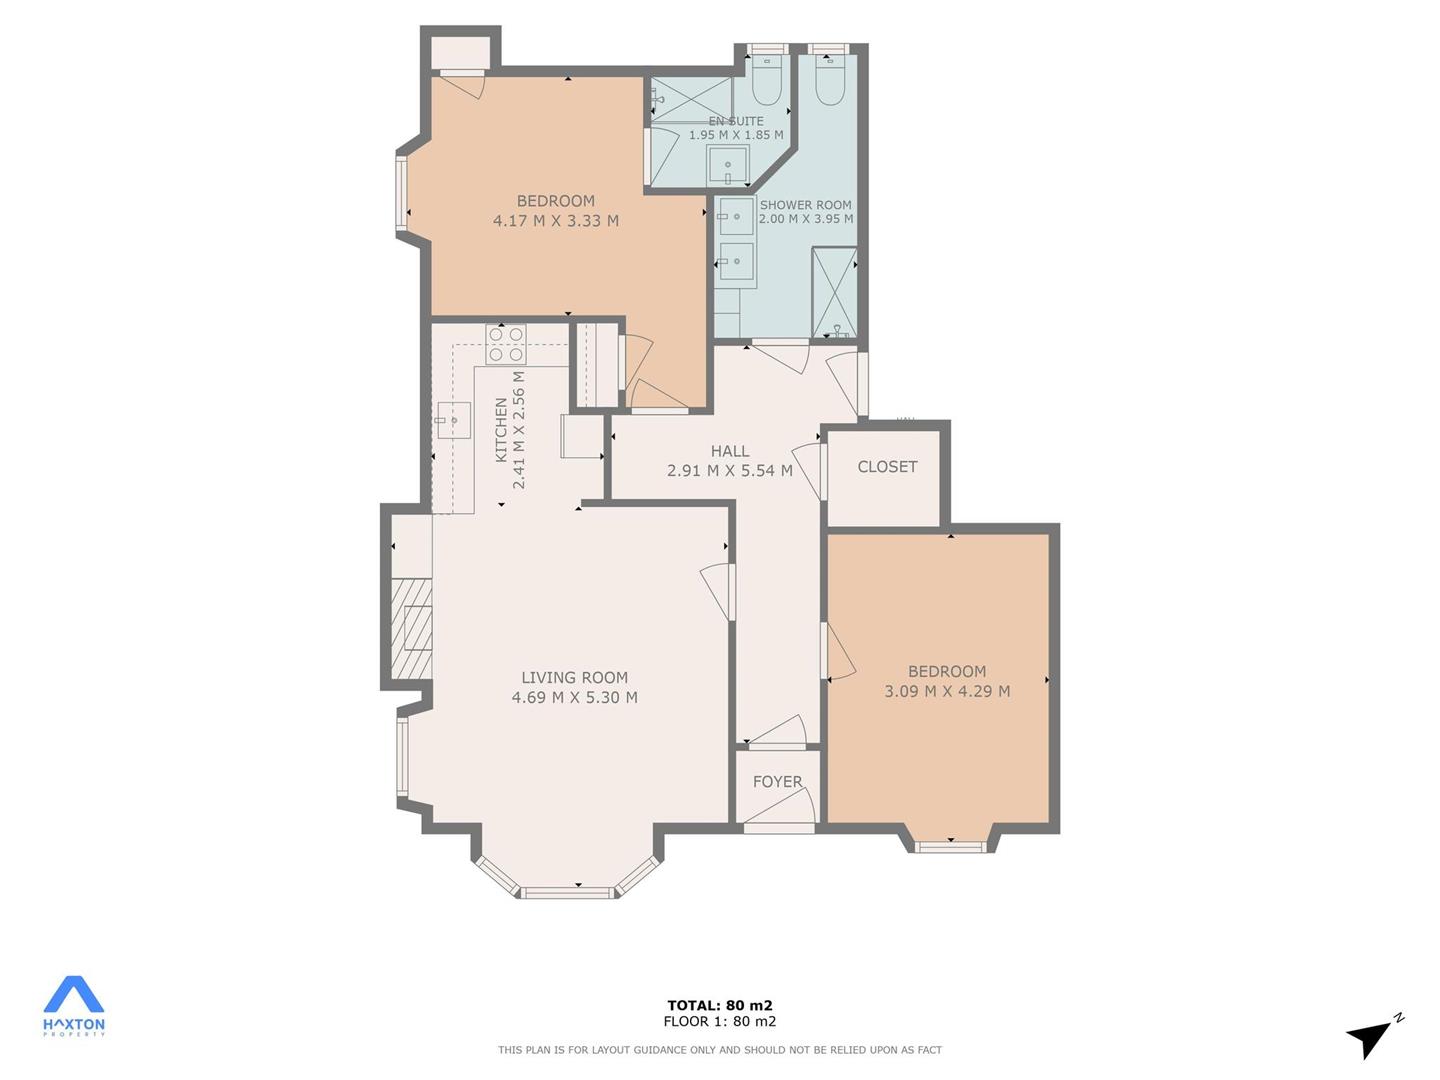
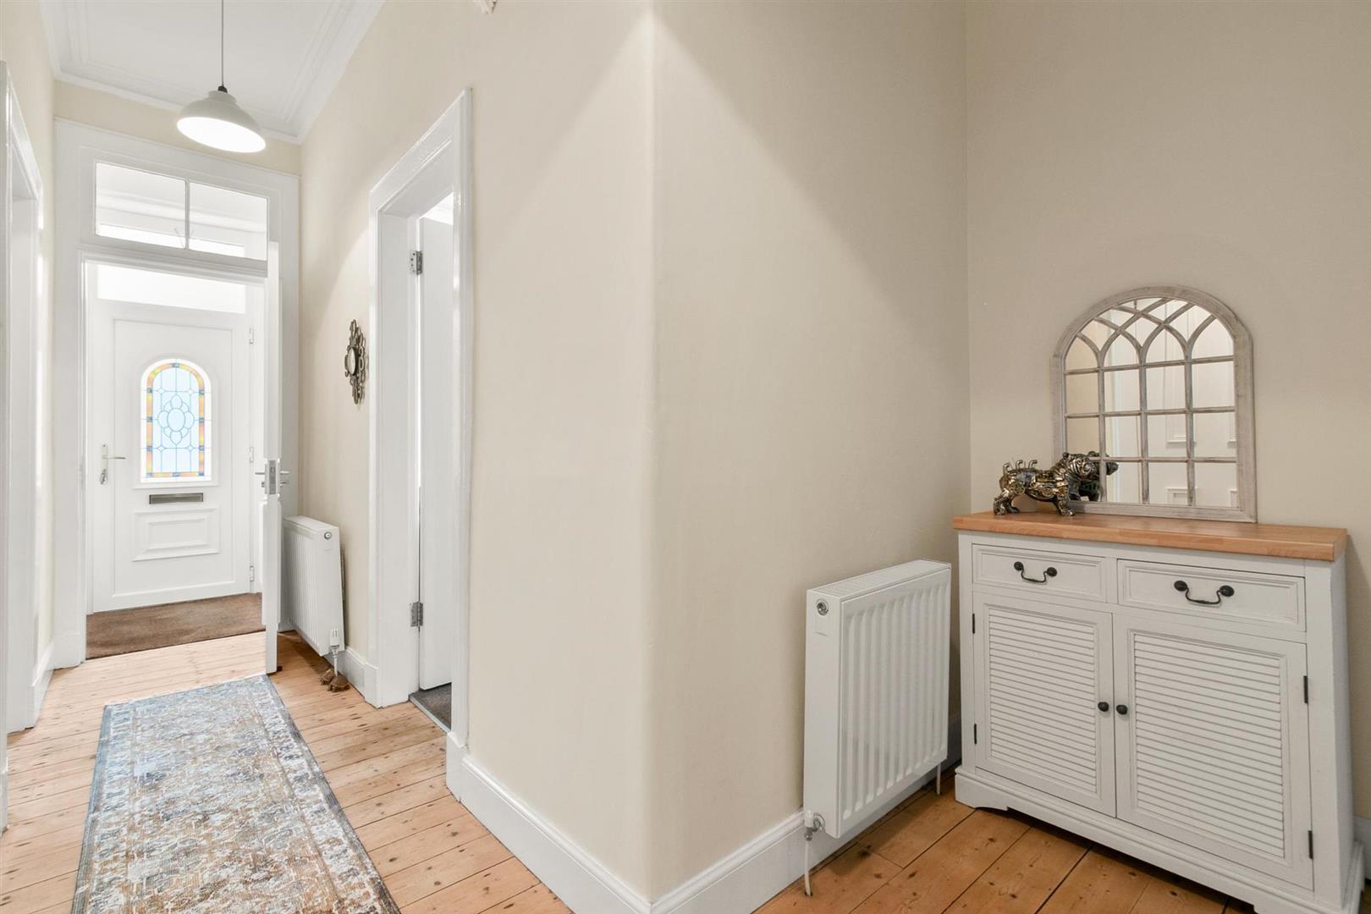
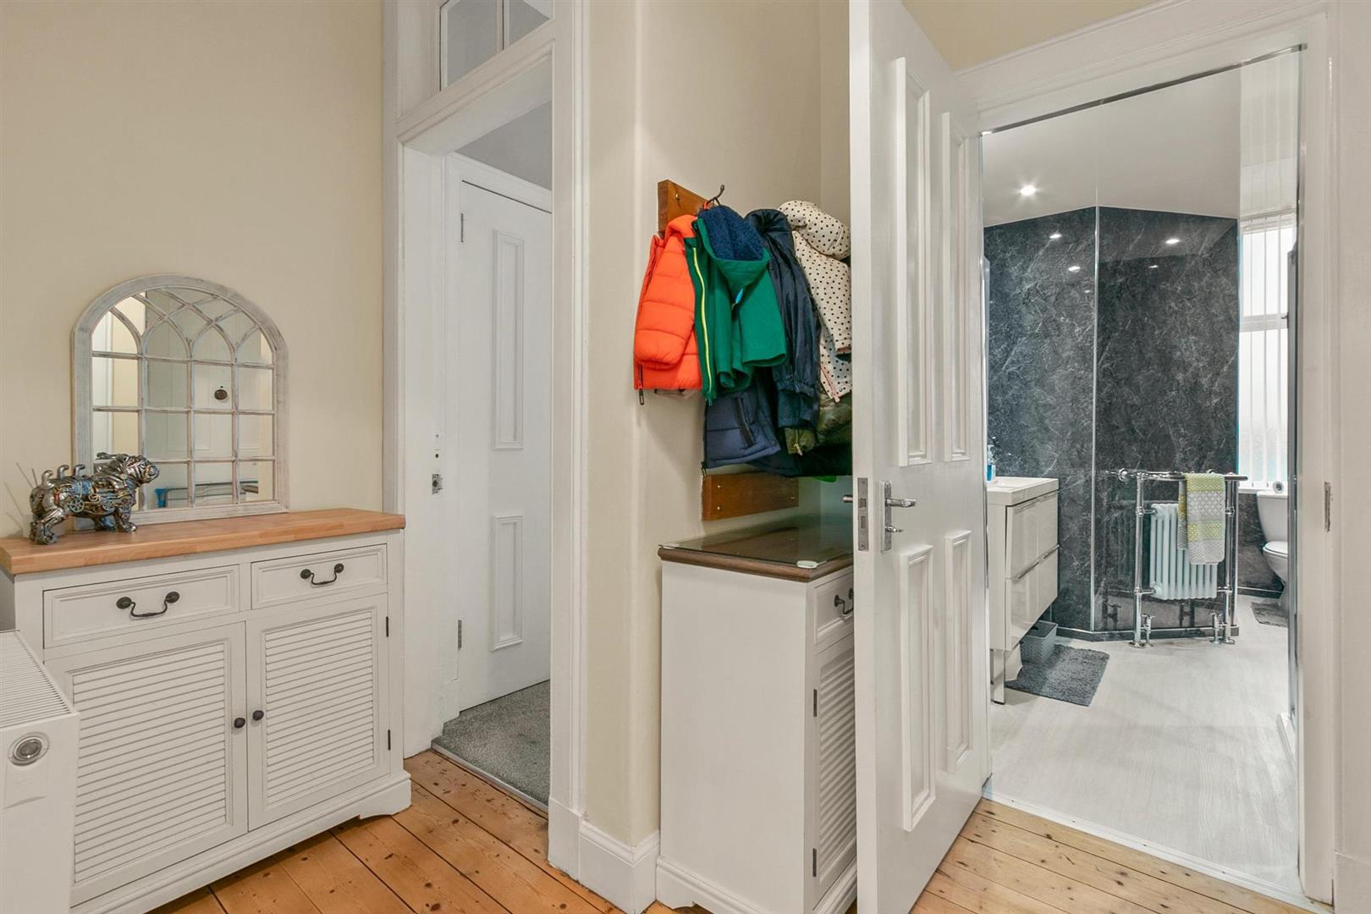
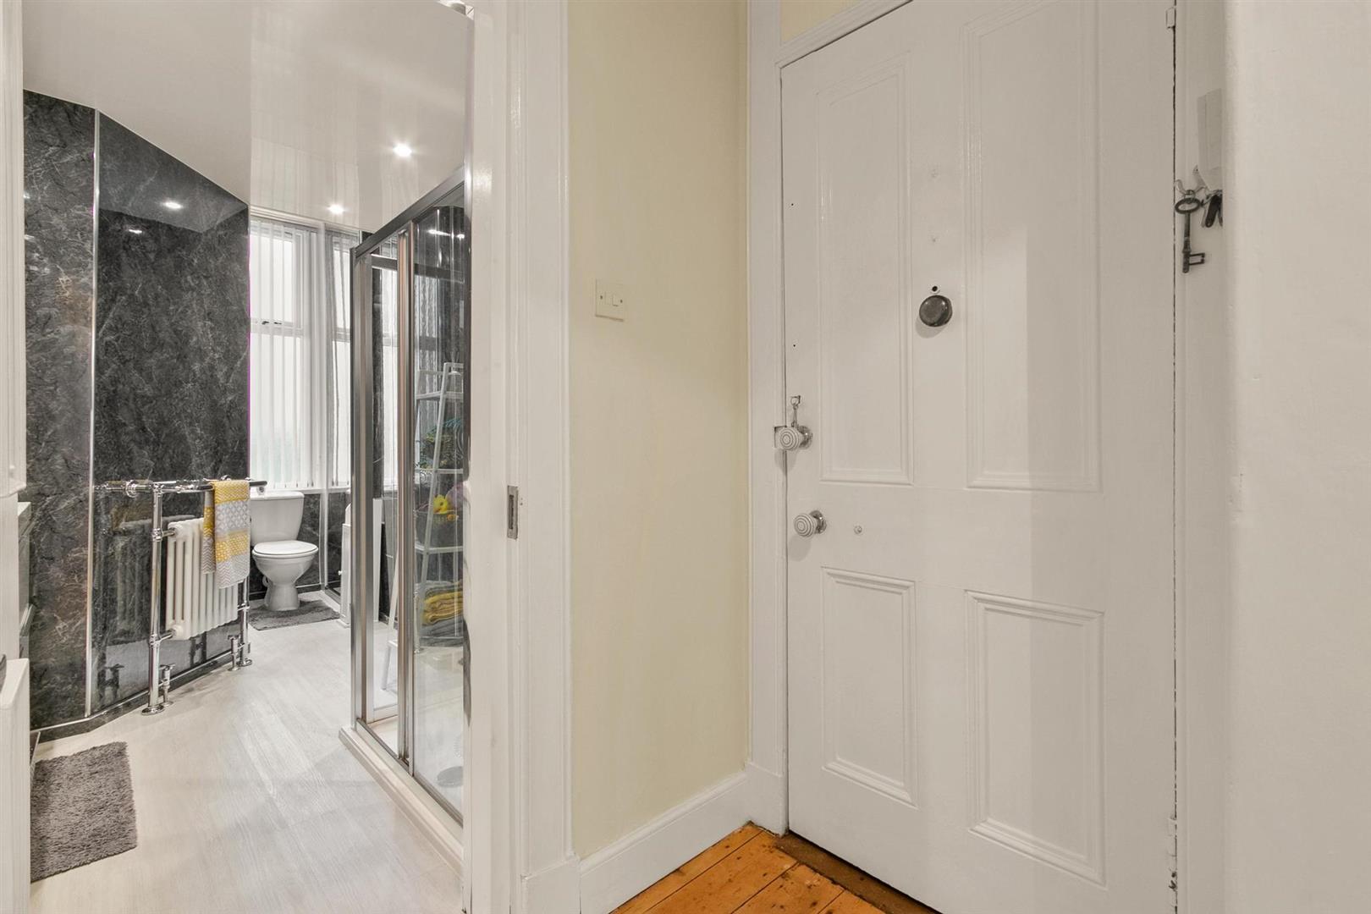
The property is in pristine condition and beautifully presented by the current owners, sure to captivate a wide range of buyers. Step into a bright and welcoming entrance, flowing effortlessly into a stunning reception hallway with sanded floorboards, complete with a large walk-in closet, thoughtfully designed with plumbing and space for a washing machine, plus an access door leading to the communal close.
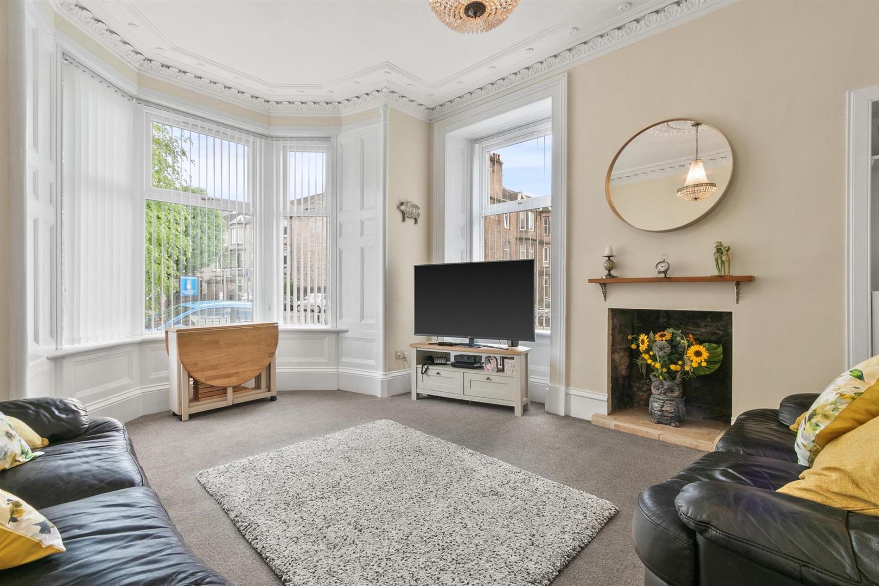
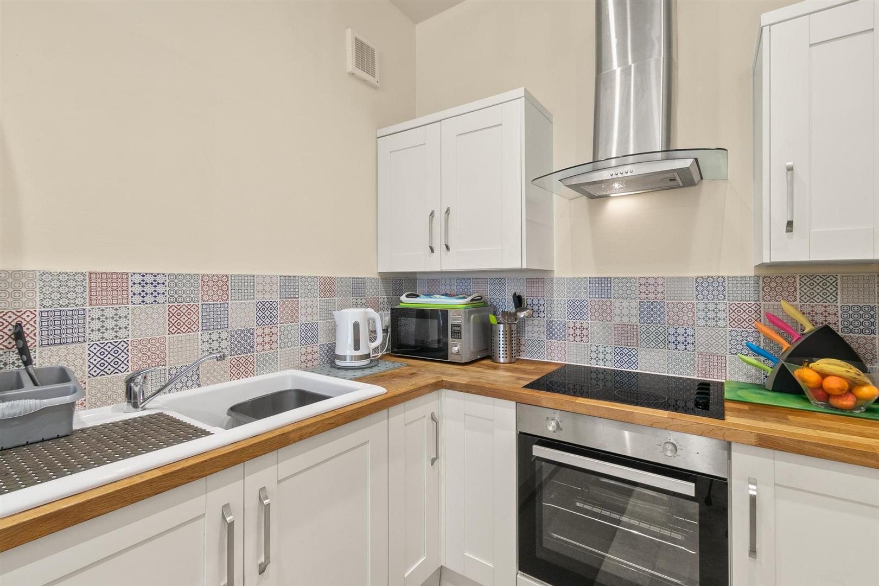
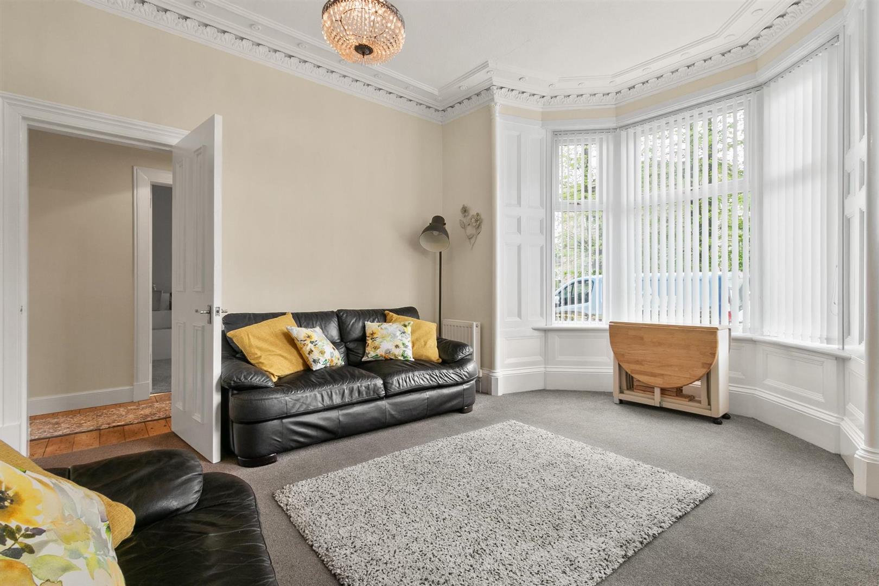
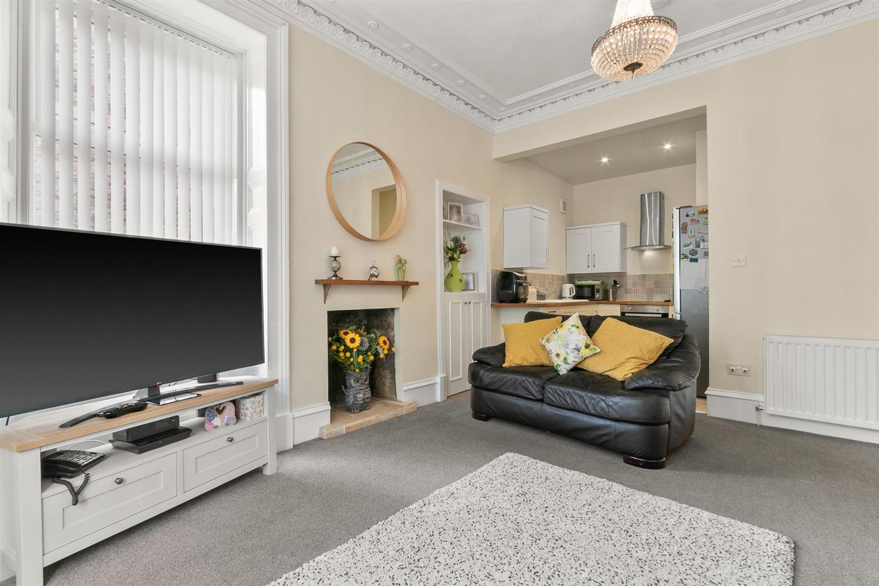
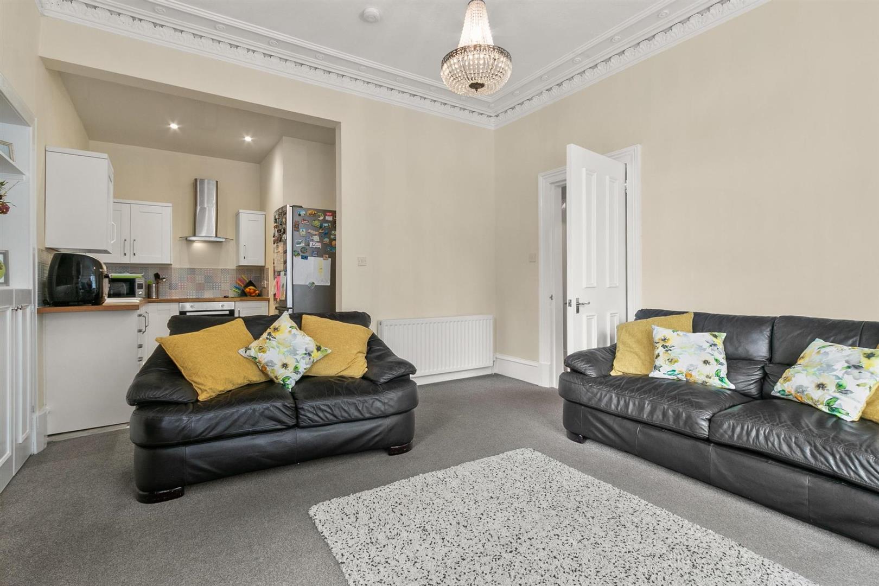
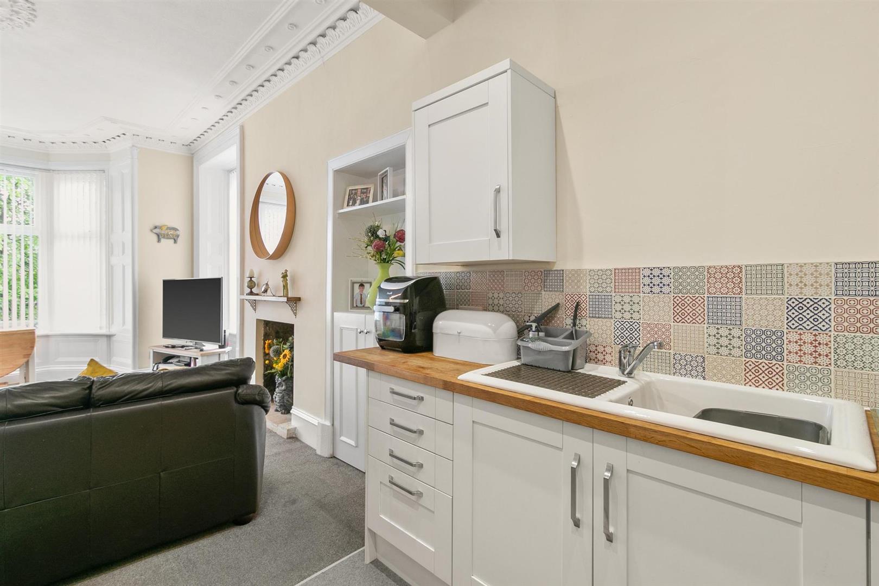
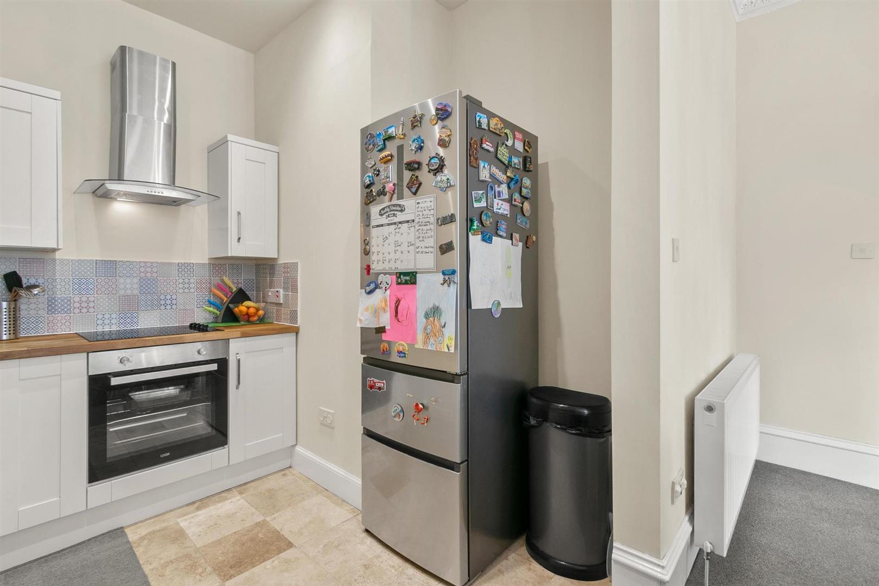
The generous living room boasts a stunning ornate ceiling, traditional high skirting boards, and a large bay window complemented by an additional side window formation, offering dual aspects. Bathed in natural light, this space fosters a warm and inviting ambiance. Open-plan access leads to the modern and well-appointed fitted kitchen, featuring an array of wall mounted and floor standing units, a sleek modern sink with a mixer tap, contemporary worktop surfaces and splashback tiling, an electric hob, a newly installed electric oven with an extractor hood, and space for a fridge-freezer.
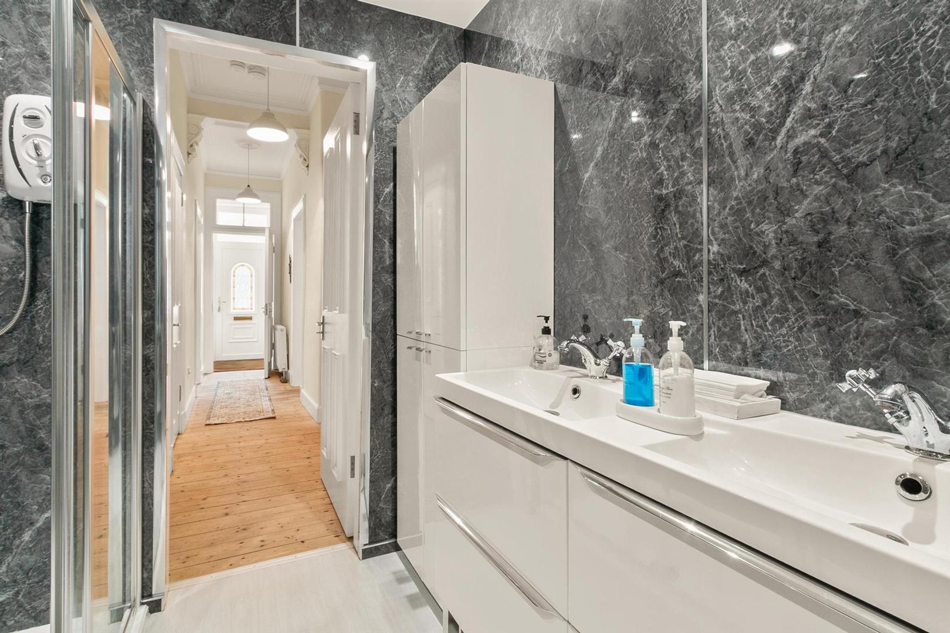
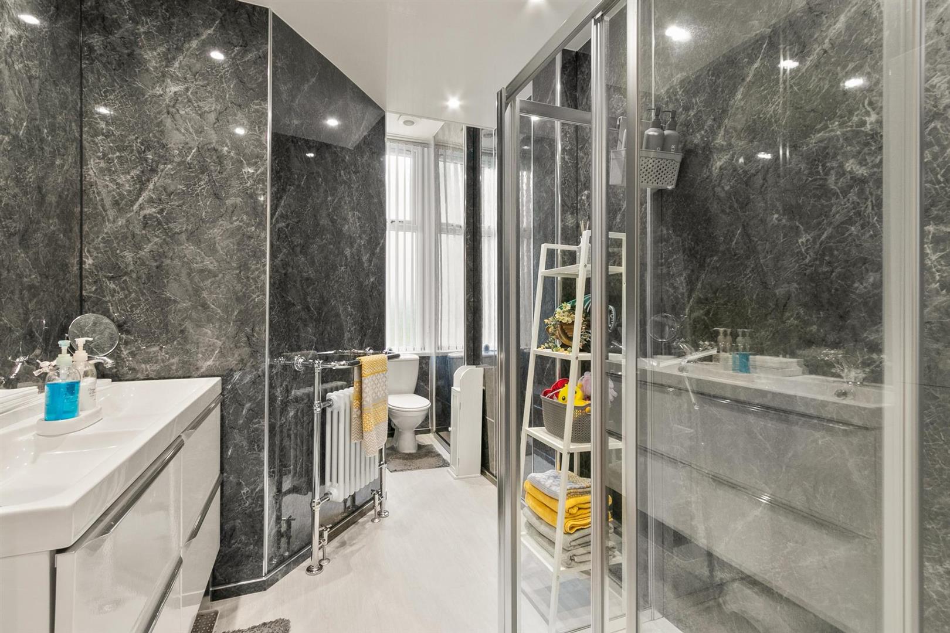
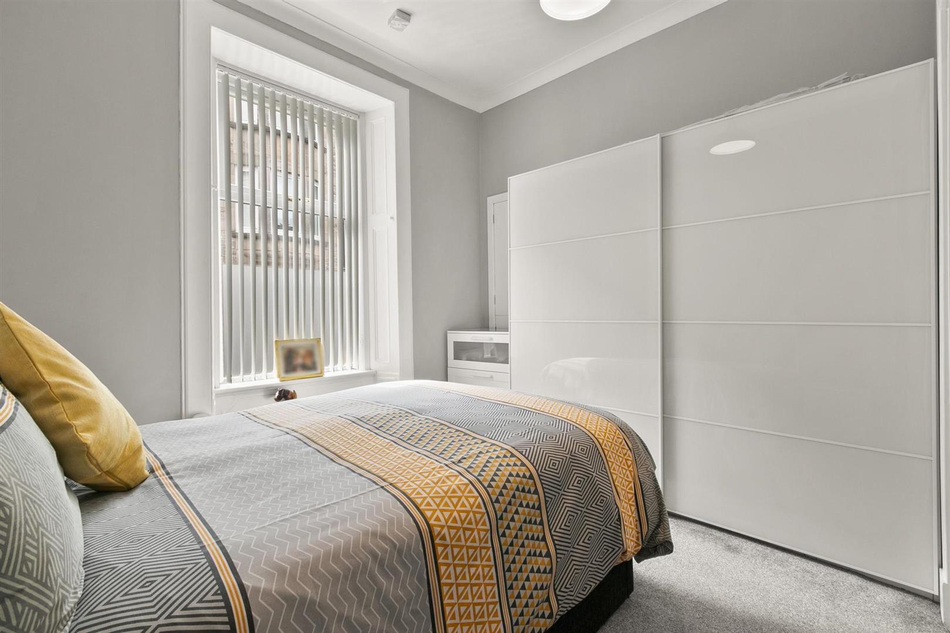
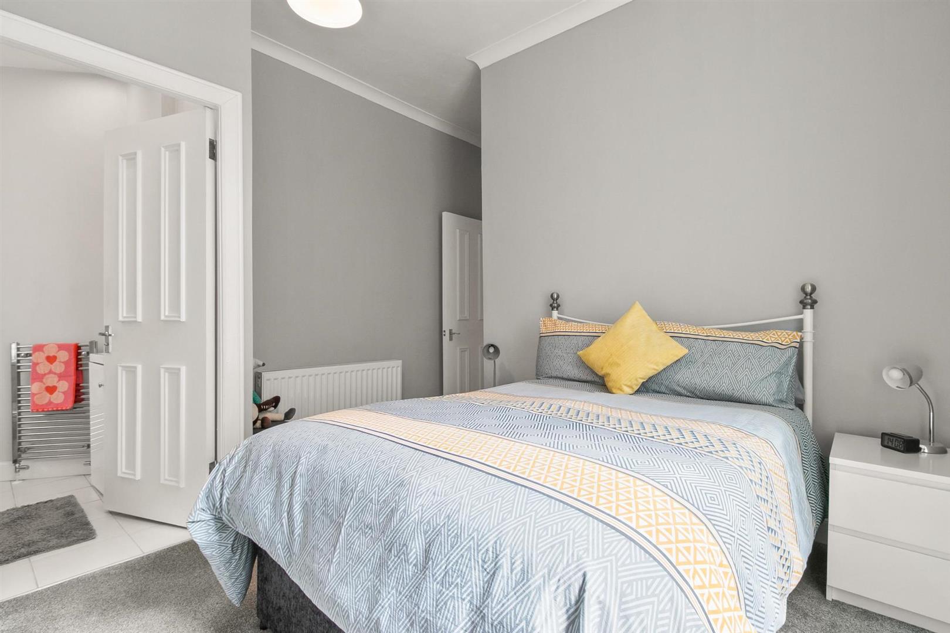
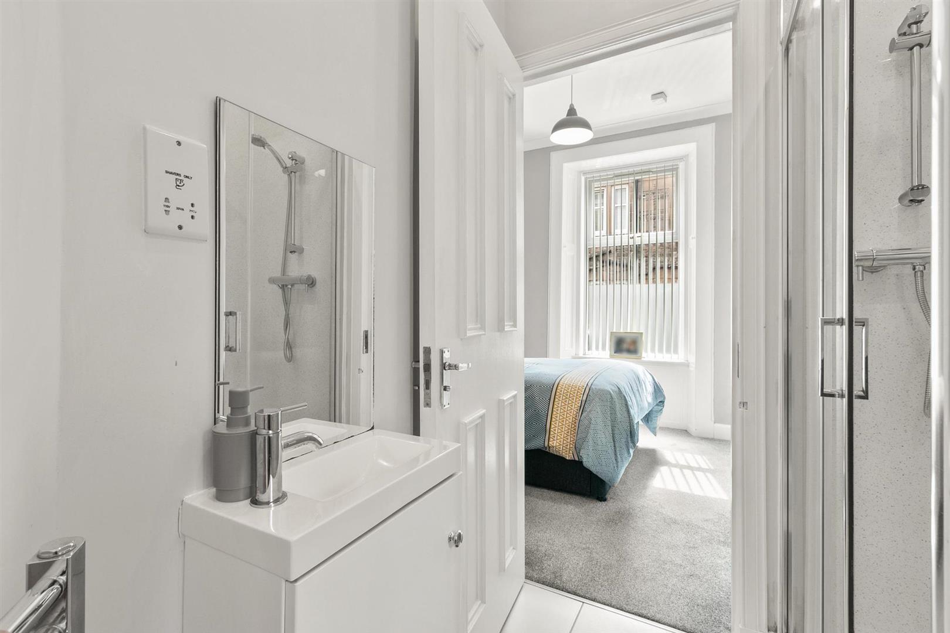
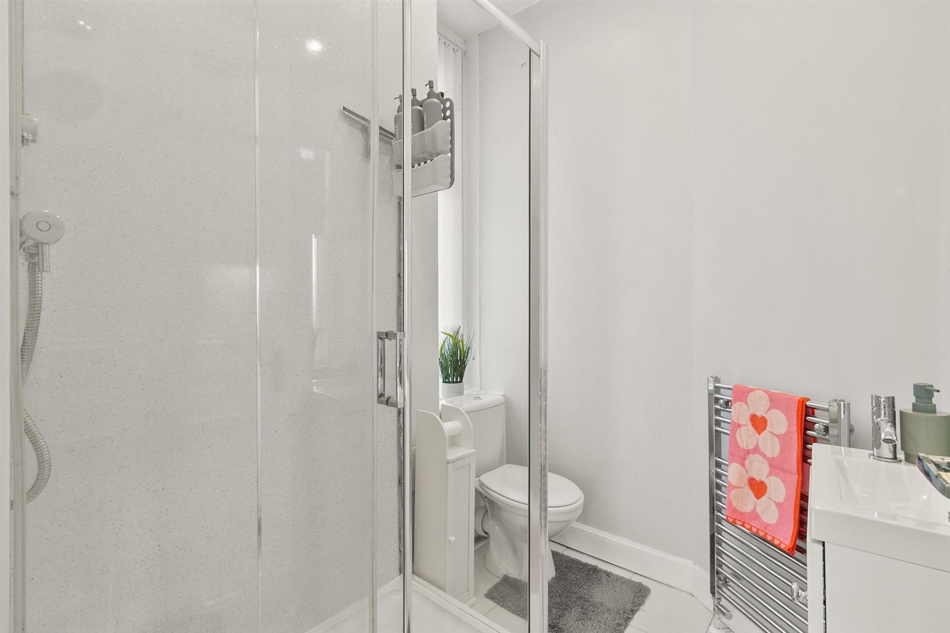
Two well-presented double bedrooms offer ample space and style, the master benefitting from an elegant en-suite shower room, comprising a low-flush WC, a vanity wash hand basin, and a shower cubicle, all complemented by partial wet wall finishes and a modern chrome towel heater. The main family shower room is a splendid, well-appointed space, boasting a four-piece suite including a low-flush WC, two contemporary vanity wash hand basins with storage drawers beneath, a shower cubicle with an electric shower, and stylish wet wall finishes, a contemporary radiator, ceiling detailing, and flooring complete this impressive space.
The specification within this stunning property includes gas central heating, double glazing, and stylishly updated internal doors.
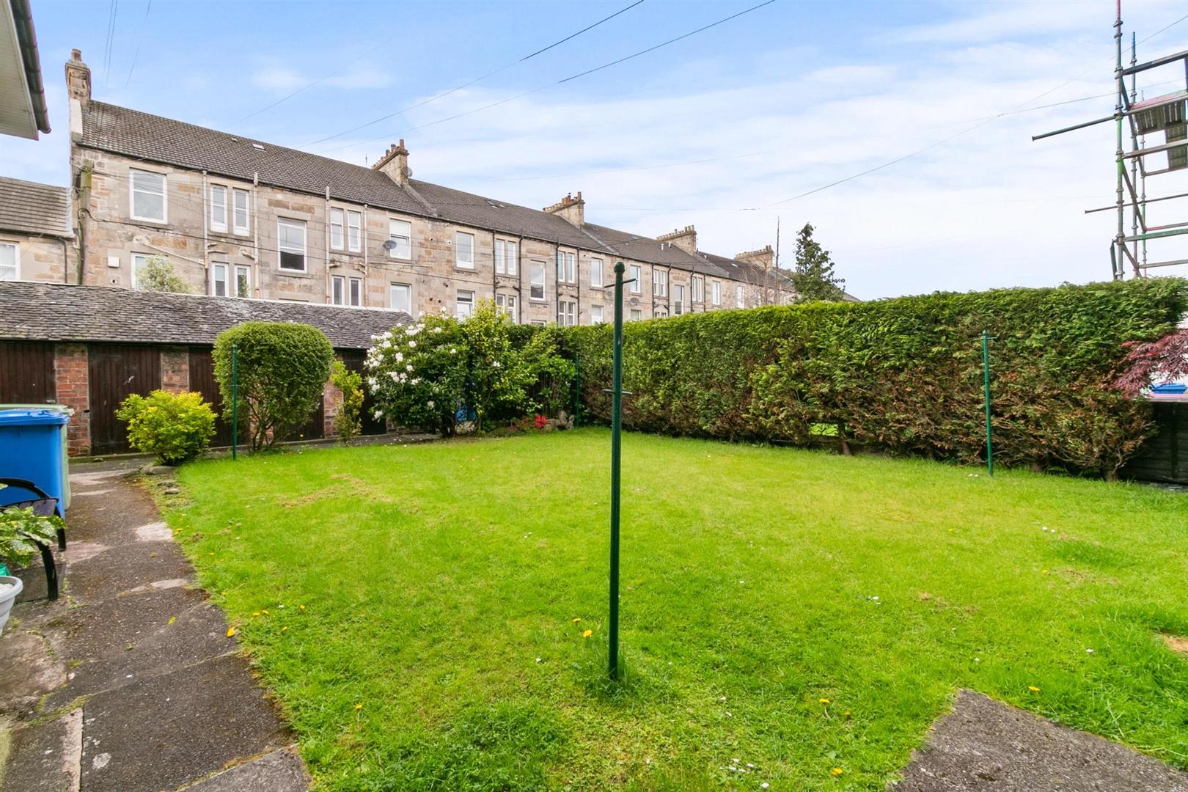
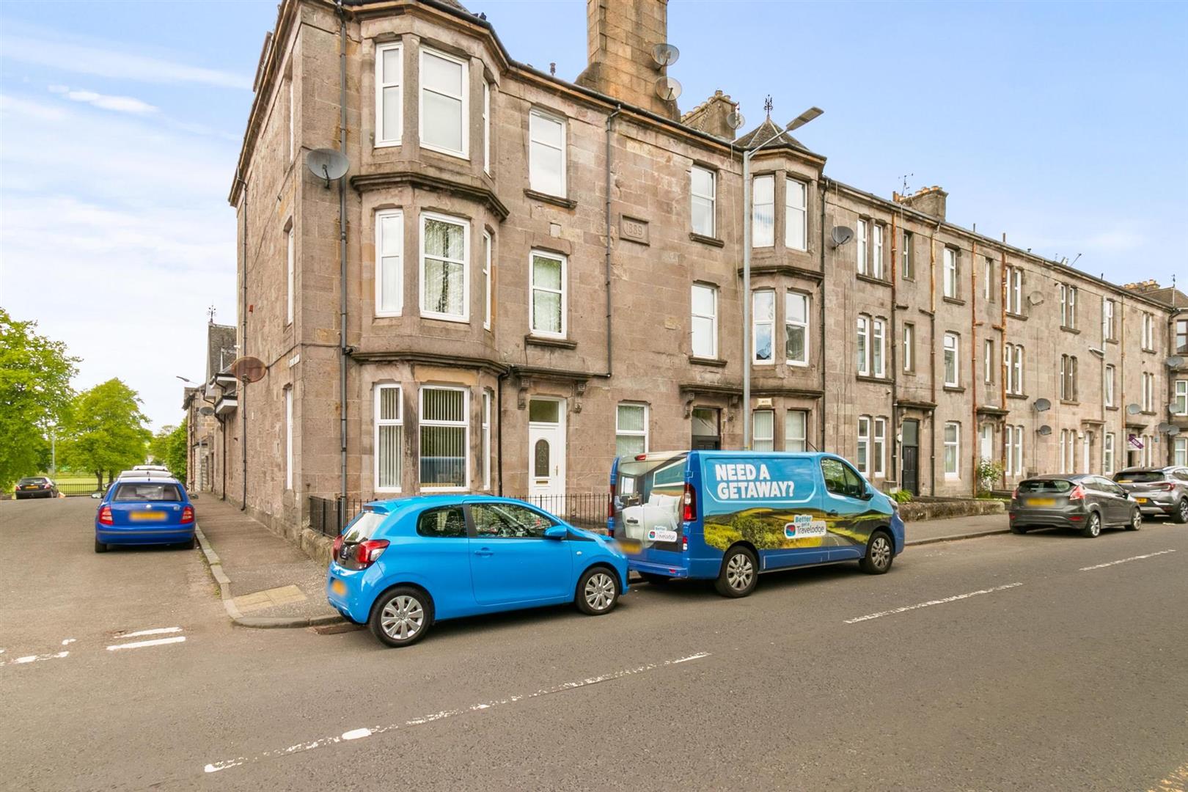
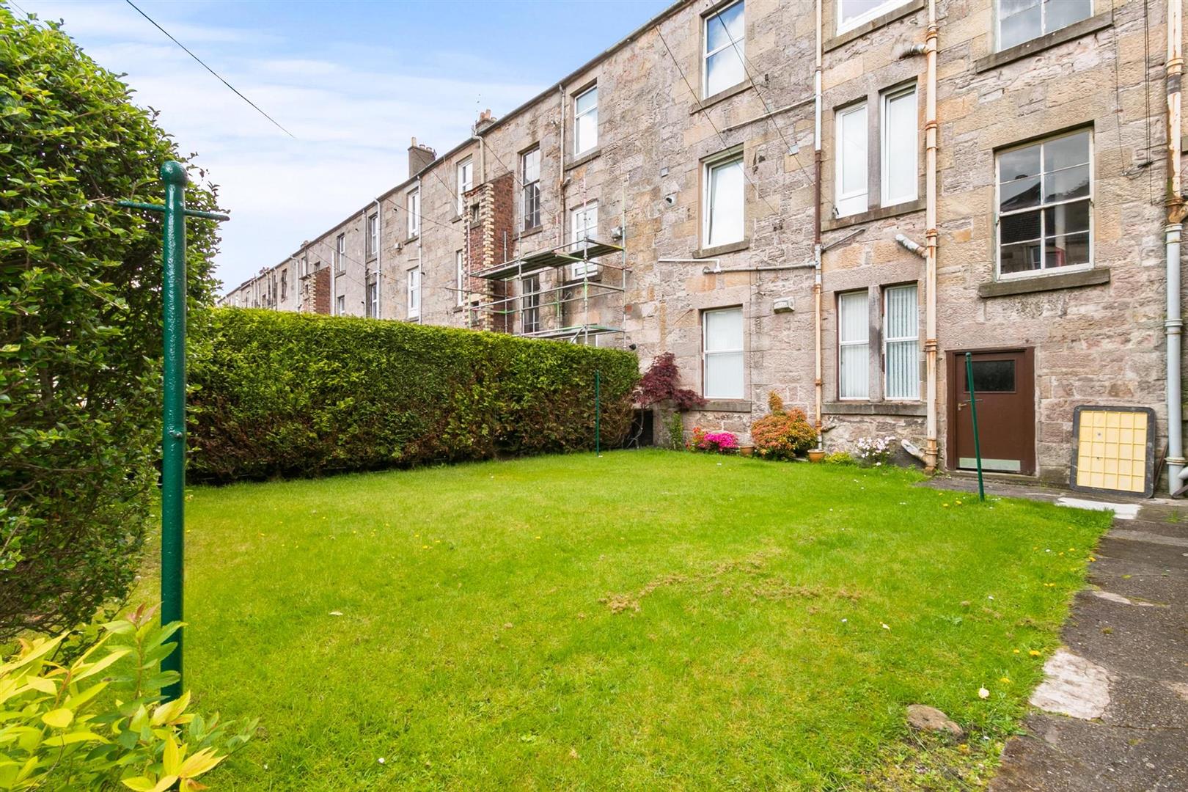
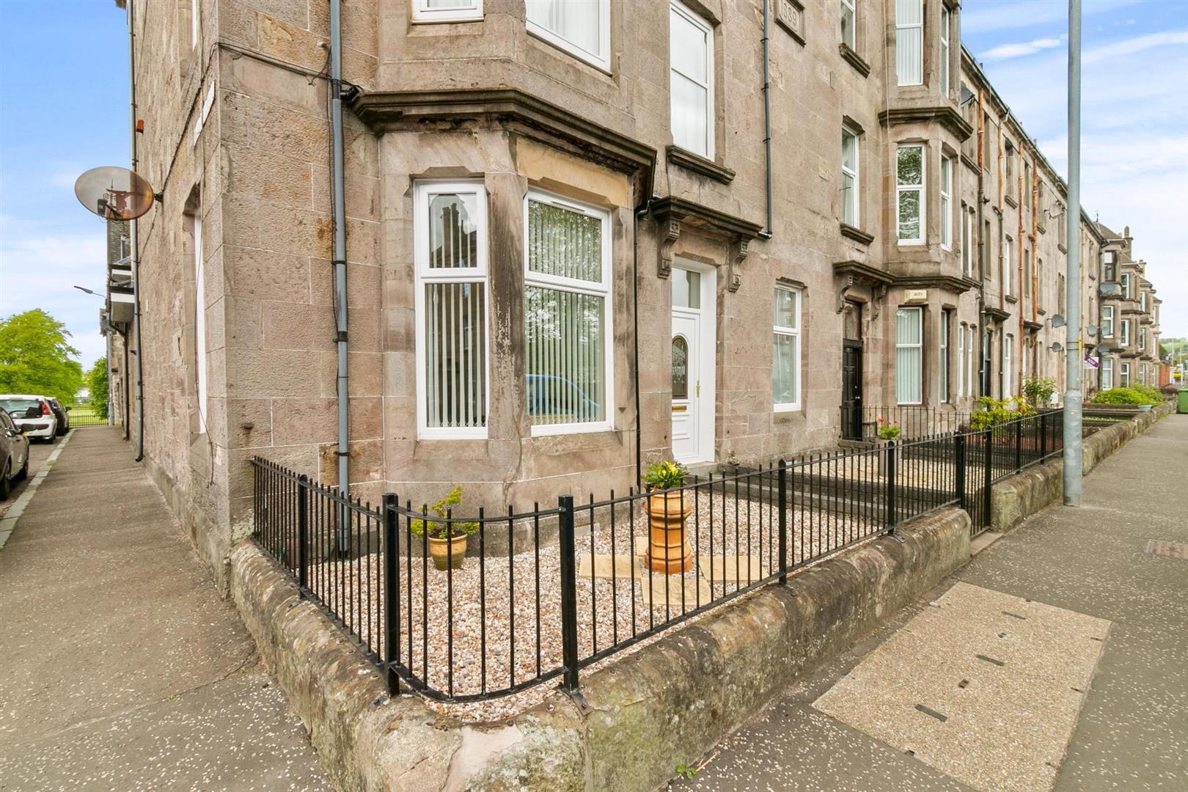
Within the common close, a private cellar pertains to the flat, offering excellent and generous storage facilities. To the rear of the property, the well-maintained communal garden grounds feature a private and spacious external outhouse, with neatly lawned areas providing communal drying facilities. A side access gate allows for refuse collection onto Hamilton Street. The front private gardens, enclosed by a small wall and wrought-iron fence with a centre gate, have been beautifully landscaped for effortless upkeep.
Entrance
Reception Hall 2.91 x 5.54 (9'6" x 18'2")
Living Room 4.69 x 5.30 (15'4" x 17'4")
Kitchen 2.41 x 2.56 (7'10" x 8'4")
Bedroom One 4.17 x 3.33 (13'8" x 10'11")
En-Suite 1.95 x 1.85 (6'4" x 6'0")
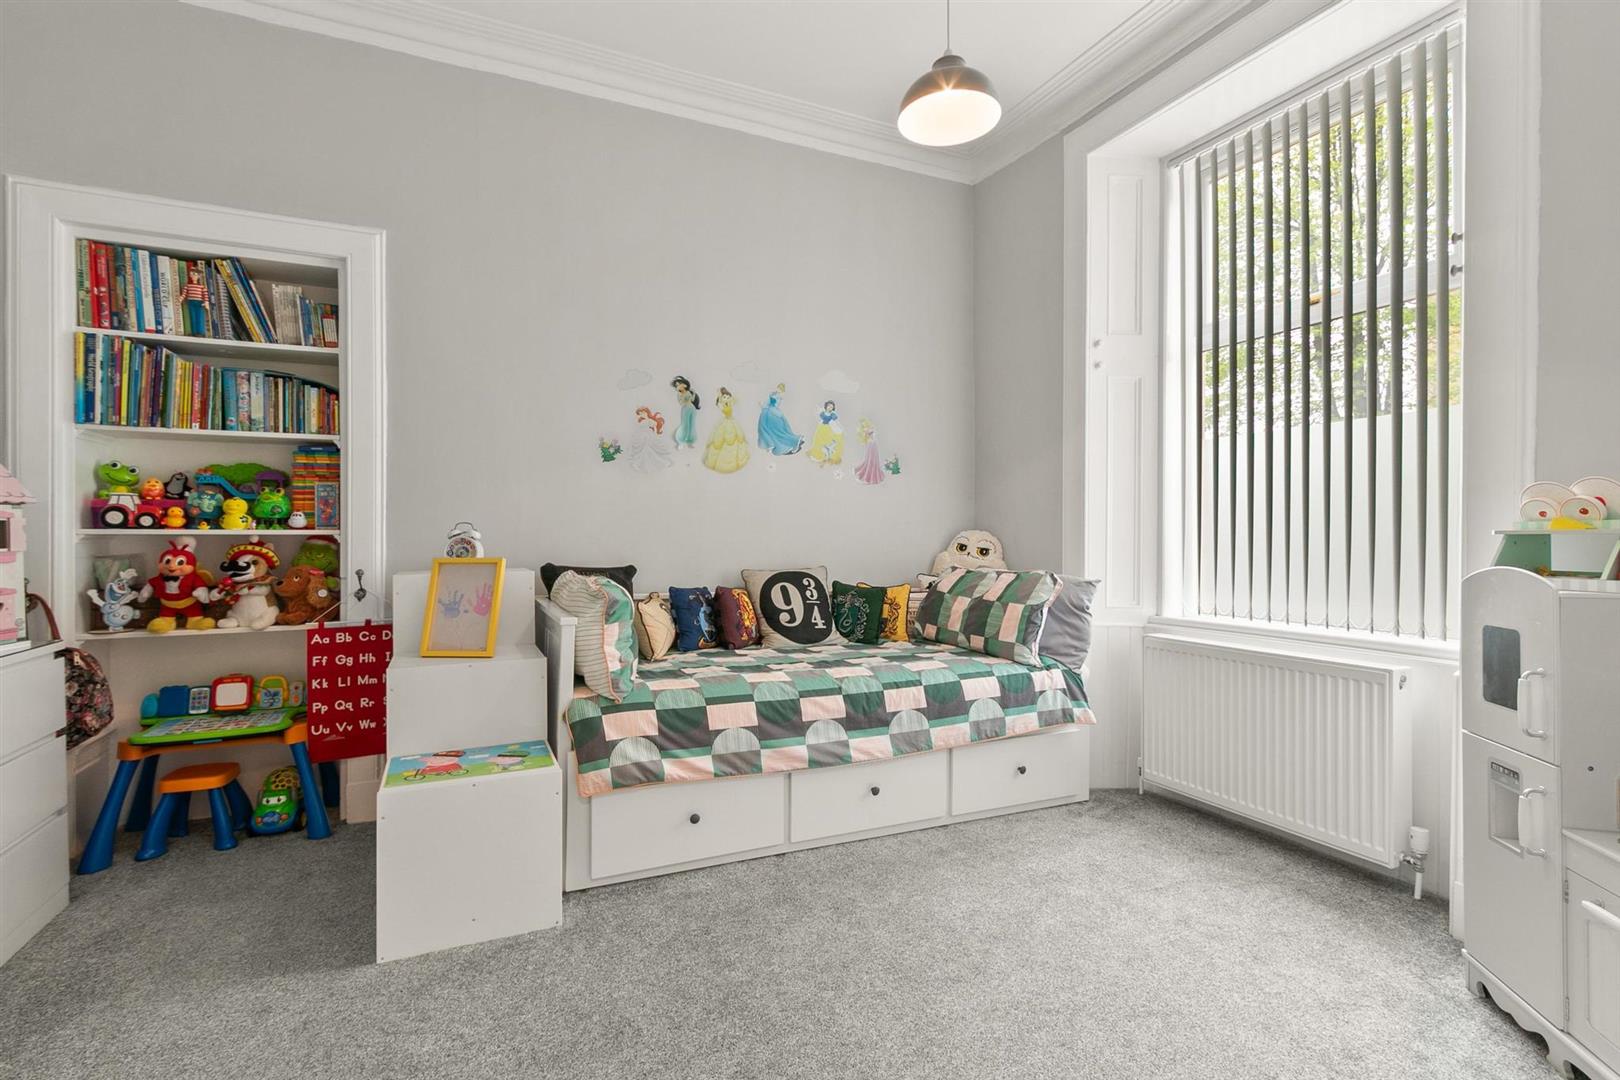
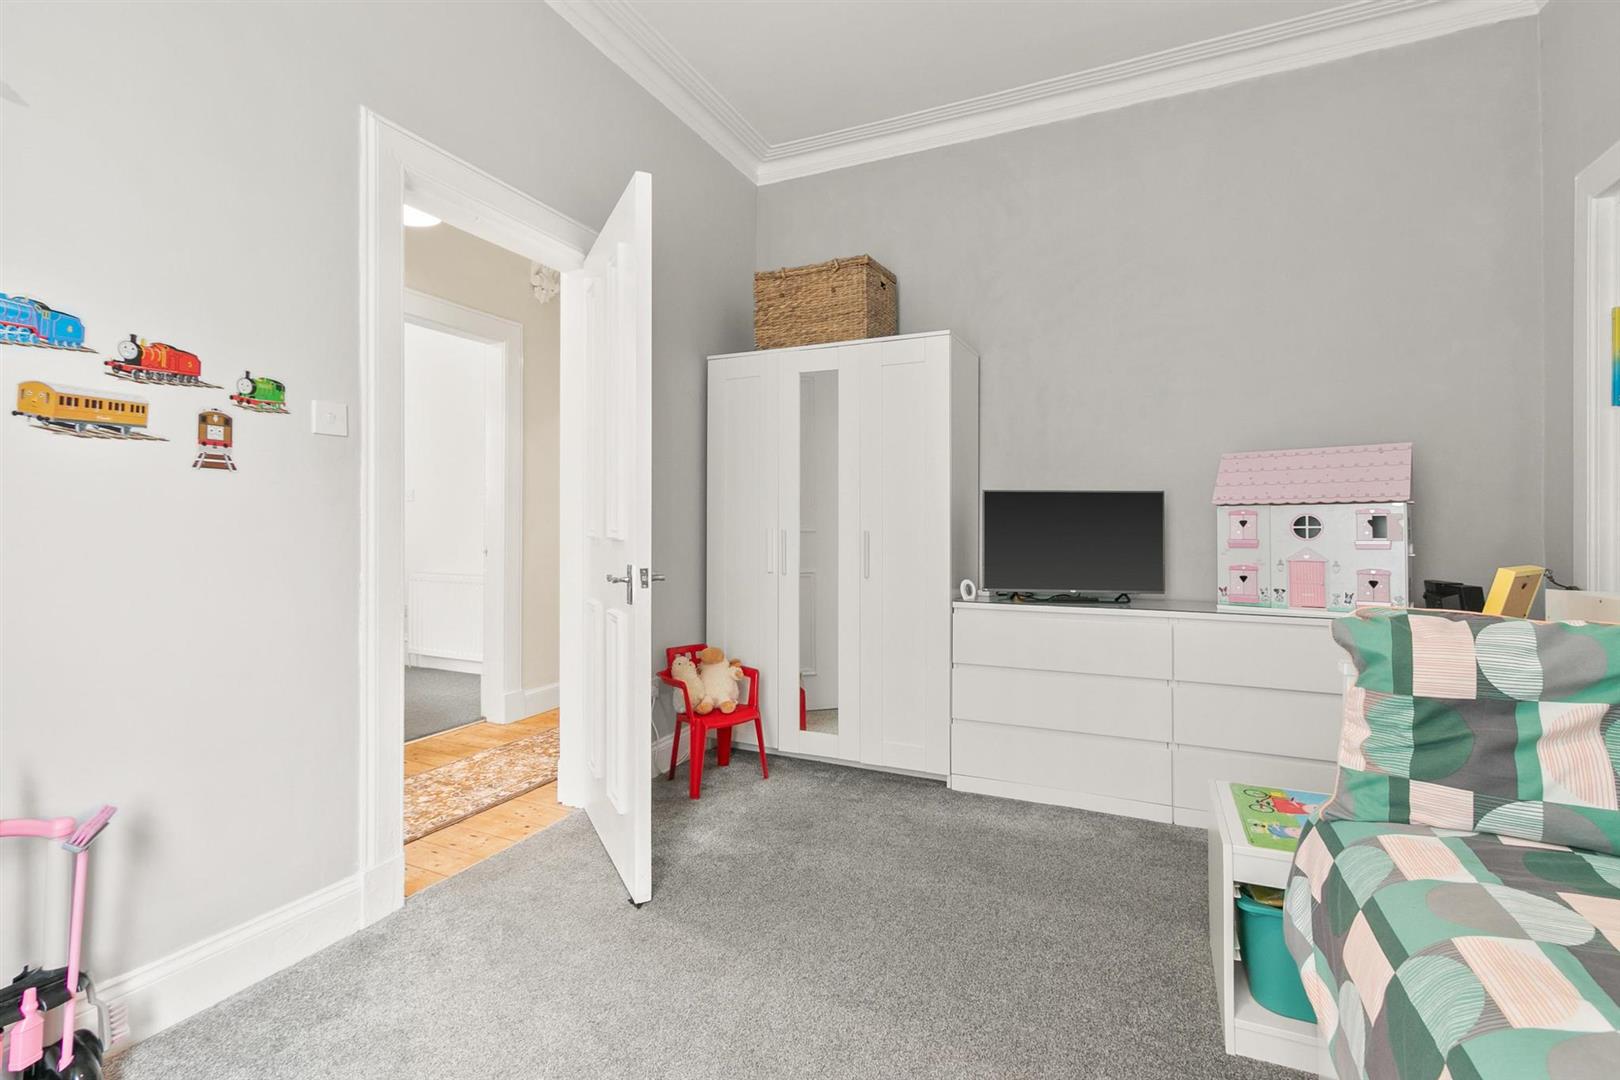
Bedroom Two 3.09 x 4.29 (10'1" x 14'0")
Shower Room 2.00 x 3.95 (6'6" x 12'11")
Complete the form below making sure to include all necessary information and attach your CV.
Complete the form below and a member of our team will be in touch regarding your query as soon as possible.