Please complete the form below and a member of staff will be in touch shortly.
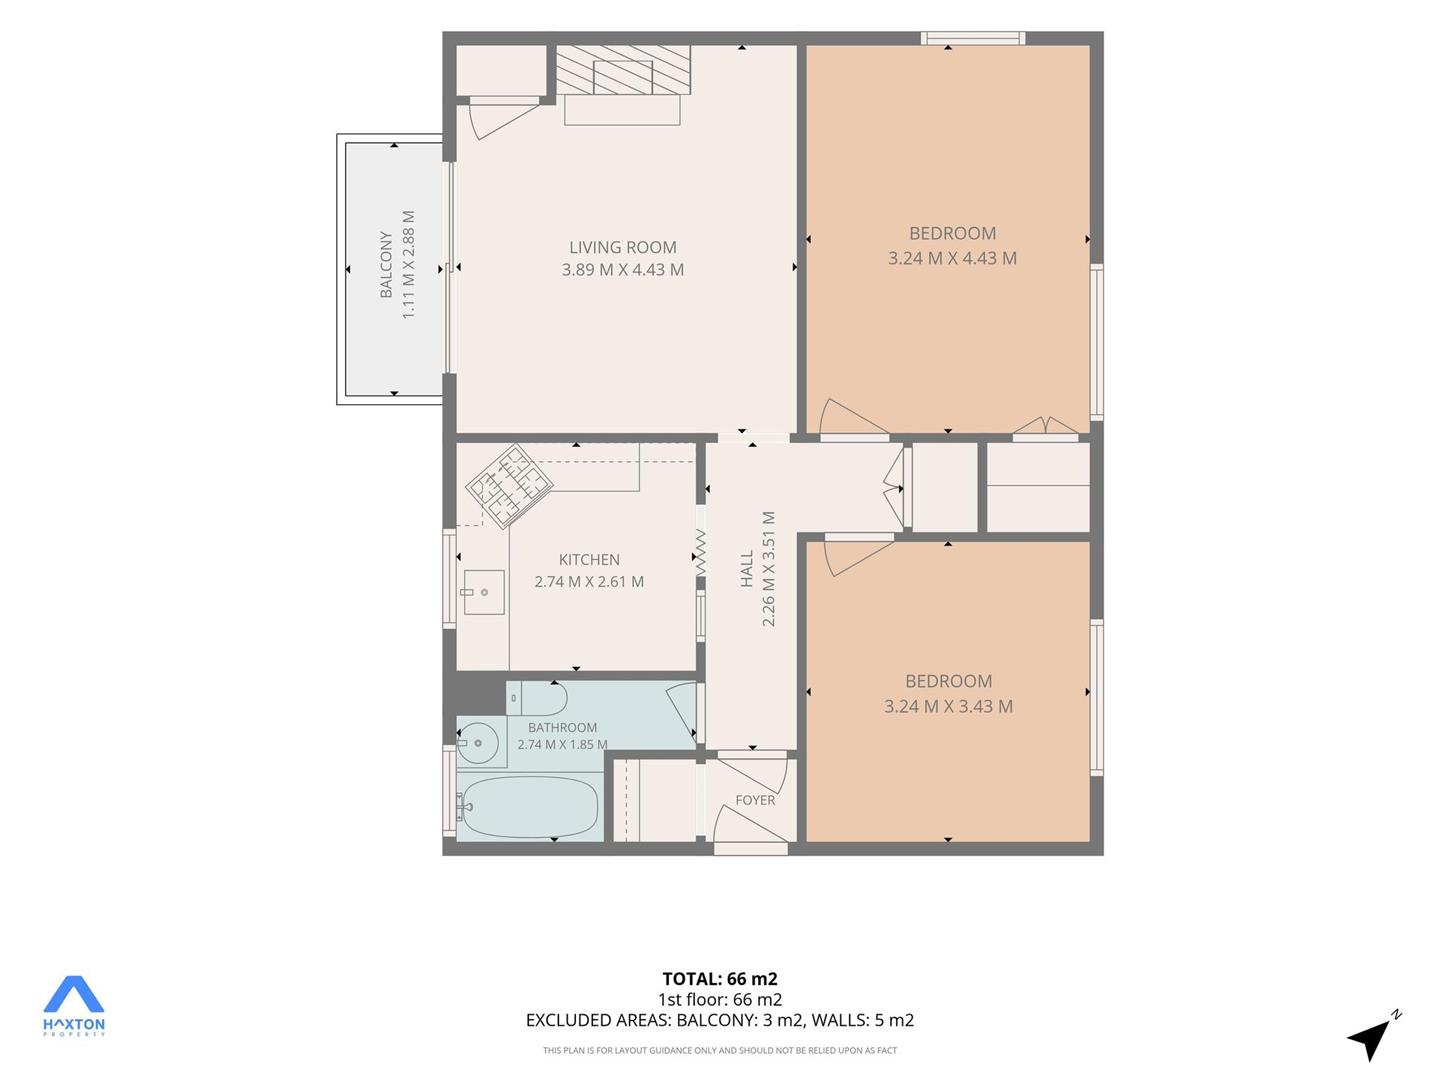
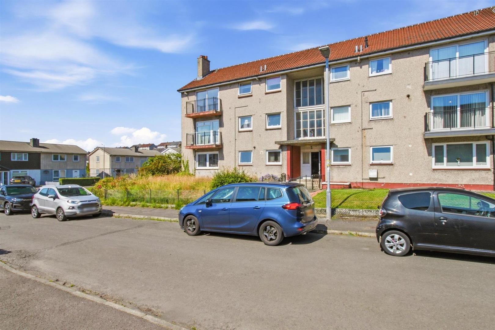
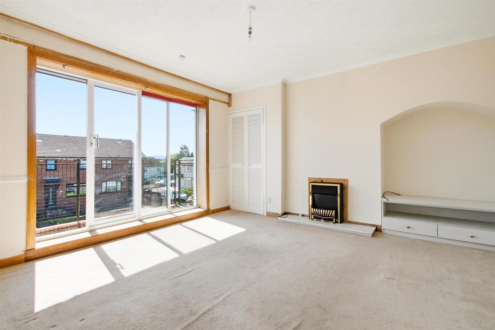
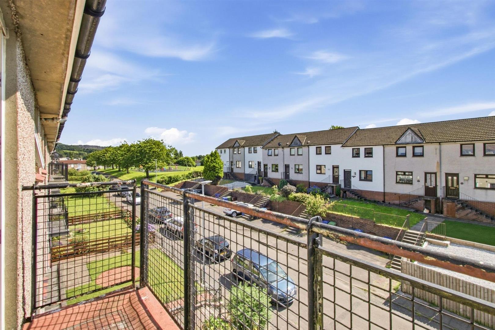
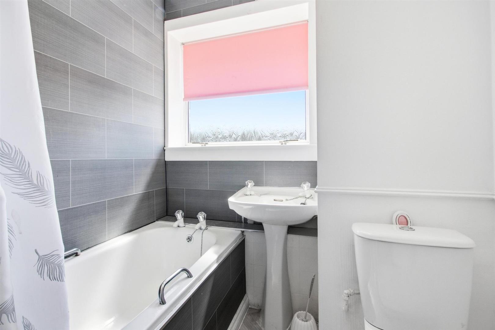
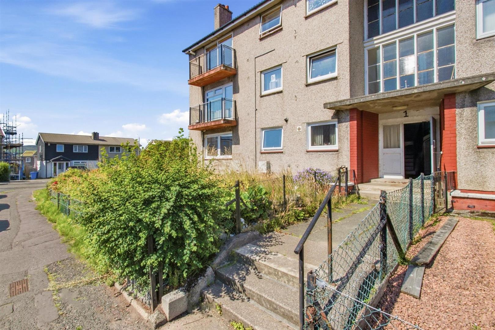
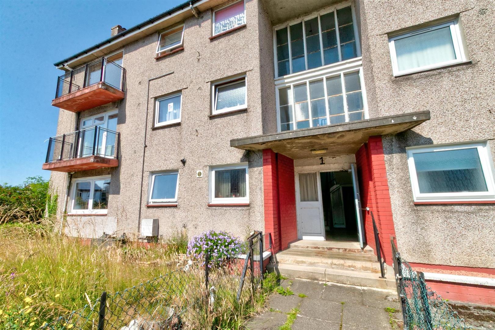
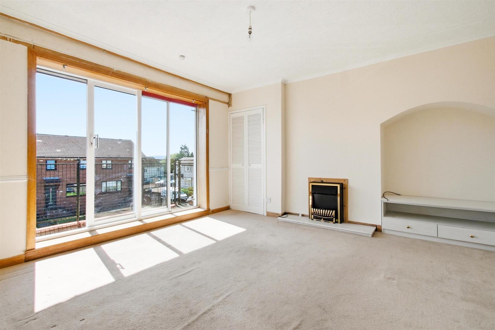
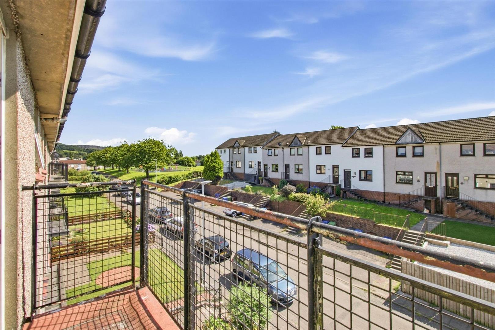
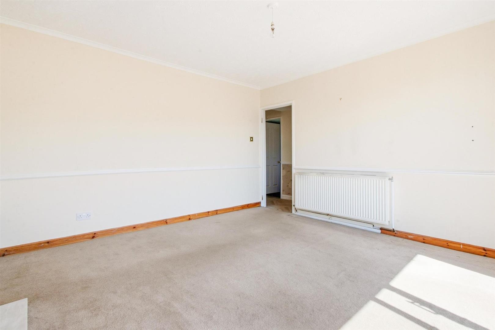
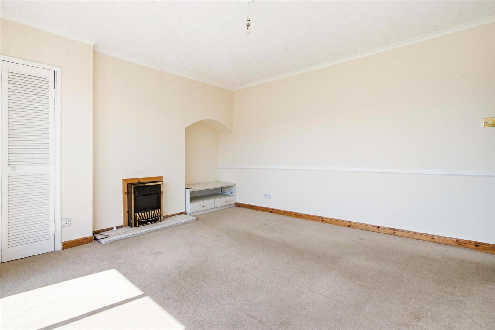
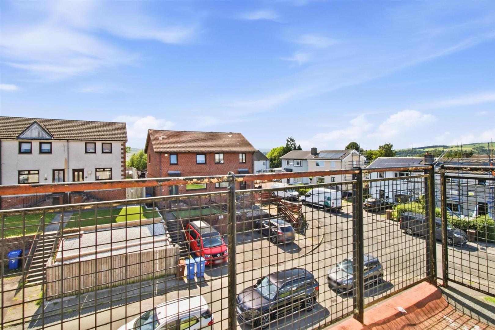
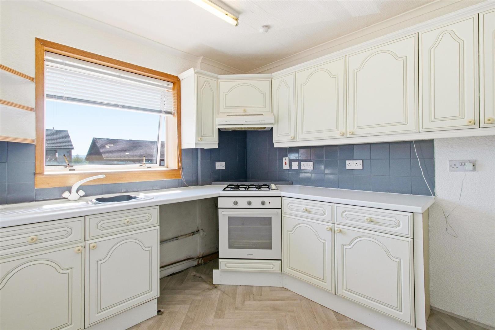
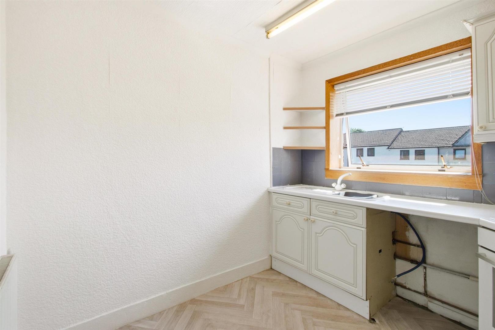
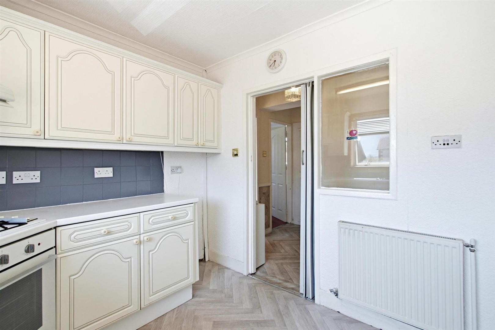
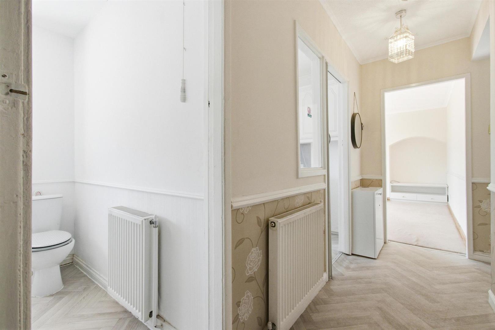
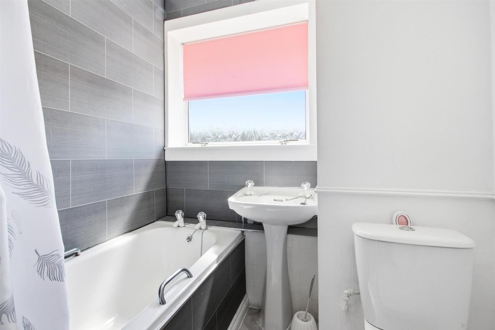
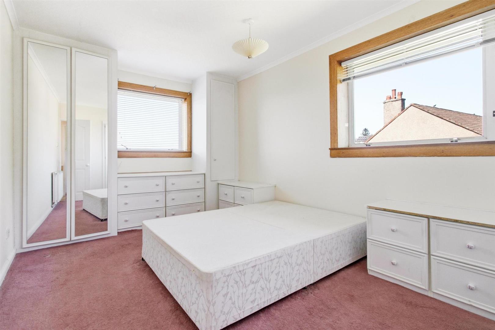
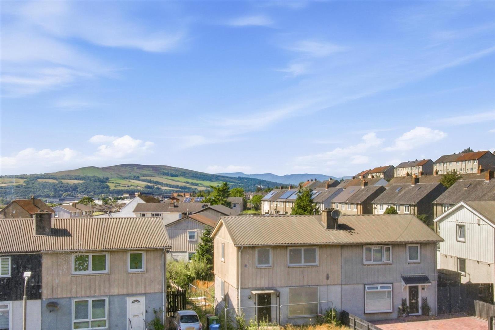
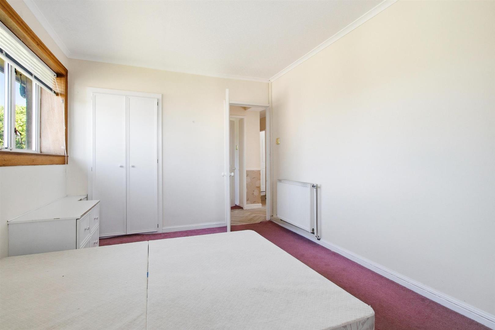
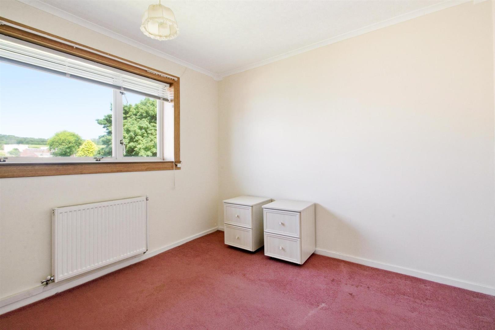
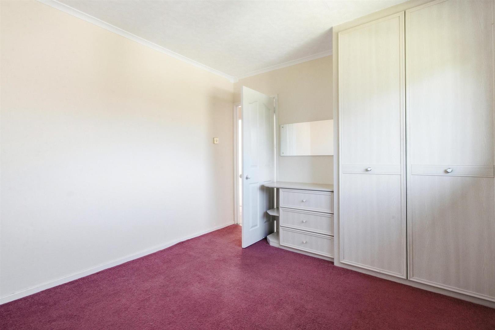
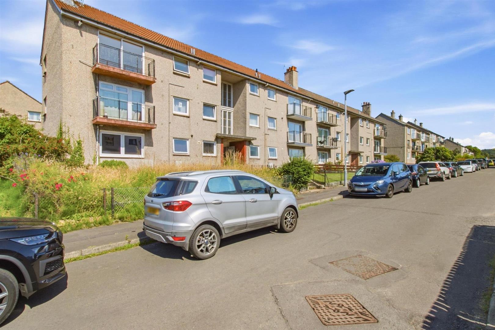
The property itself is accessed via a communal close entrance stairwell, the flat opens into a bright welcoming reception hall with a useful built in storage cupboard. The well proportioned living room is flooded with natural light through large patio doors, offering direct access to the private balcony and pleasant open views across the surrounding neighbourhood. The fitted kitchen provides an excellent range of wall and base units, ample worktop space, a sink with mixer tap, tiled splashback, and space for freestanding appliances. While fully functional, it also presents excellent potential for contemporary upgrading. Both bedrooms are generously sized and benefit from large windows and fitted bedroom furniture. The principal bedroom features dual aspect windows and an extensive range of fitted furniture, including mirrored wardrobes, bedside cabinets, drawer units, and additional built in storage. The second double bedroom is equally well proportioned and offers versatility as a guest room, home office, or children’s bedroom, also benefiting from fitted furniture. The bathroom is finished in a modern style and comprises a white three piece suite incorporating a panelled bath with over bath shower, pedestal wash hand basin, and low flush WC, complemented by contemporary wall and floor coverings.
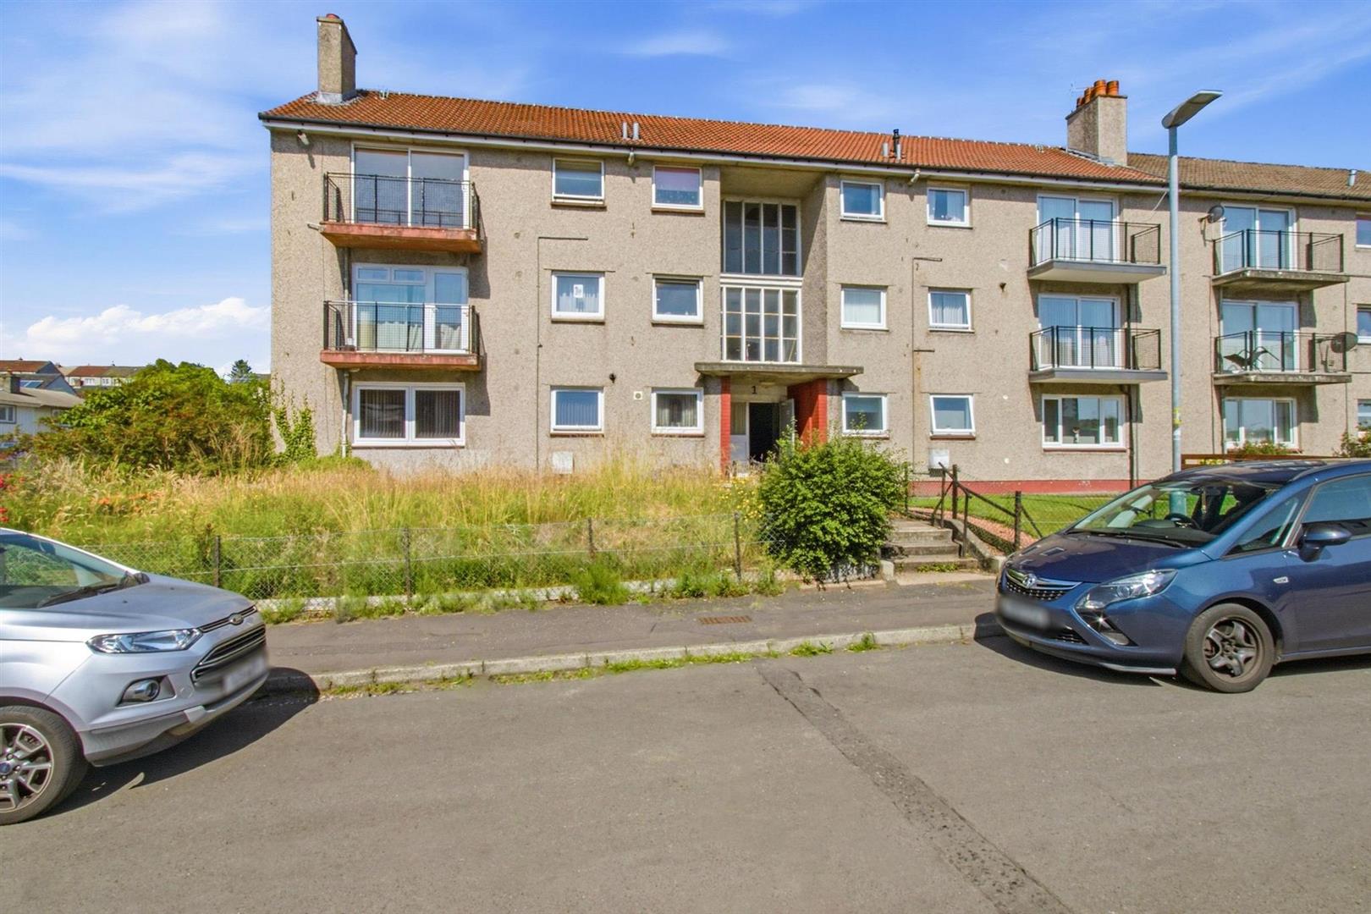
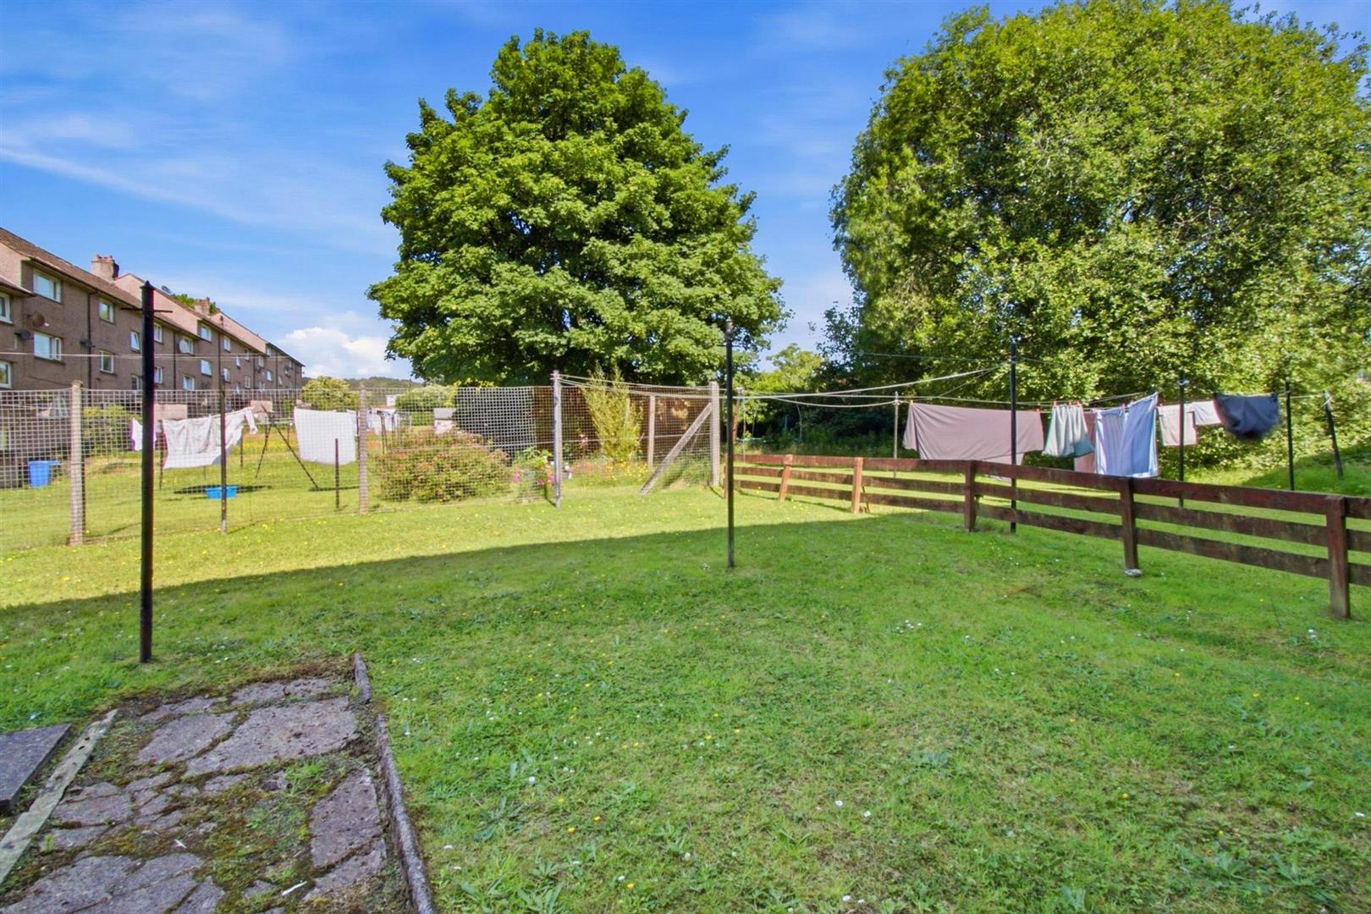
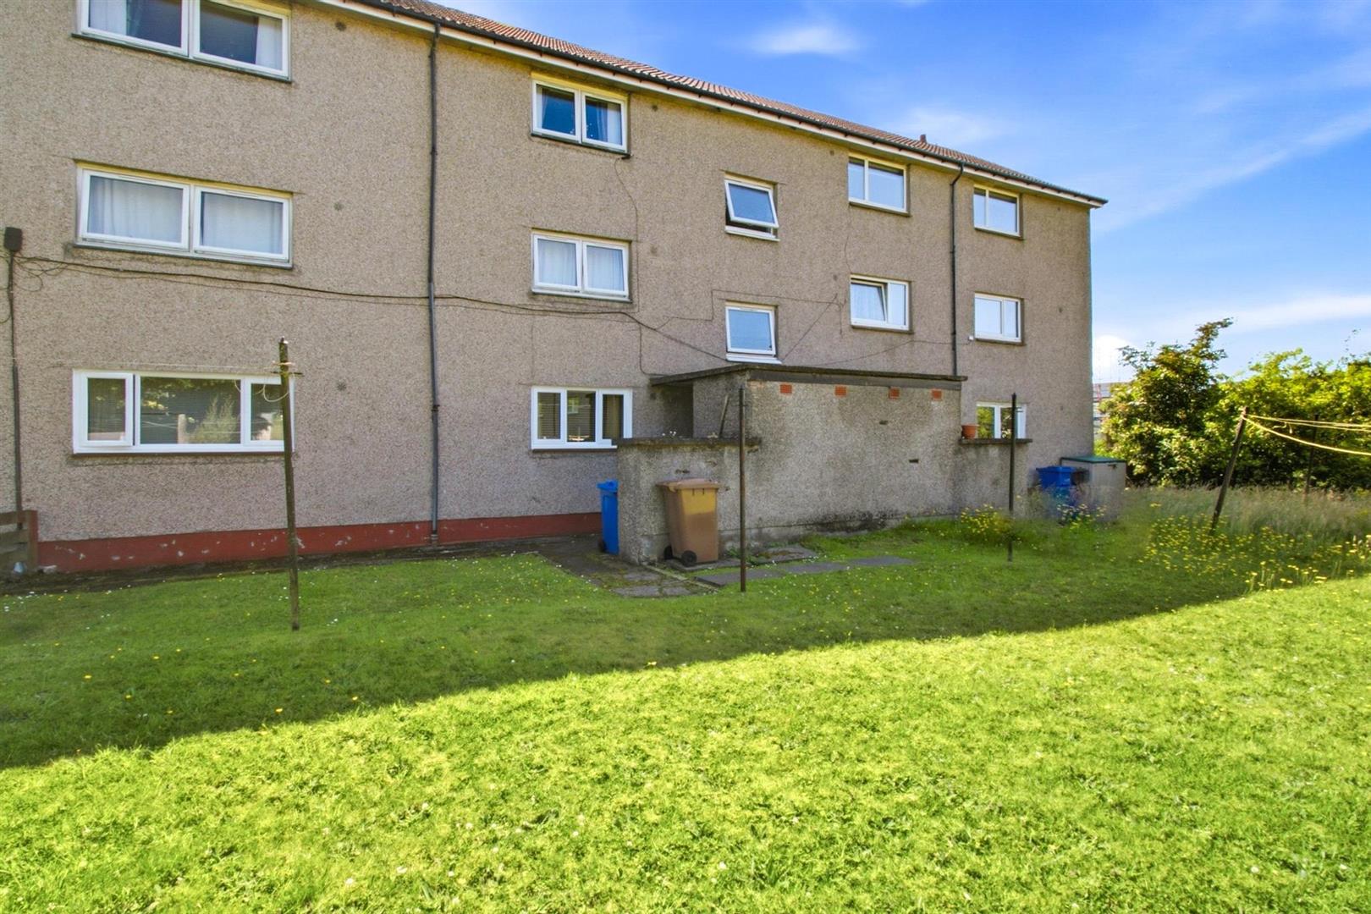
Further features include gas central heating, double glazing, and convenient on street parking to the front. Residents also enjoy access to well maintained communal garden grounds to the rear, providing attractive green space and communal drying areas.
Overall, this is a spacious and well proportioned flat offering bright accommodation, excellent storage, and superb potential to add value all within a peaceful and established residential setting.
Reception Hall 2.26 x 3.51 (7'4" x 11'6")
Living Room 3.89 x 4.43 (12'9" x 14'6")
Balcony 1.11 x 2.88 (3'7" x 9'5")
Kitchen 2.74 x 2.61 (8'11" x 8'6")
Bathroom 2.74 x 1.85 (8'11" x 6'0")
Bedroom One 3.24 x 4.43 (10'7" x 14'6")
Bedroom Two 3.24 x 3.43 (10'7" x 11'3")
Complete the form below making sure to include all necessary information and attach your CV.
Complete the form below and a member of our team will be in touch regarding your query as soon as possible.