Please complete the form below and a member of staff will be in touch shortly.
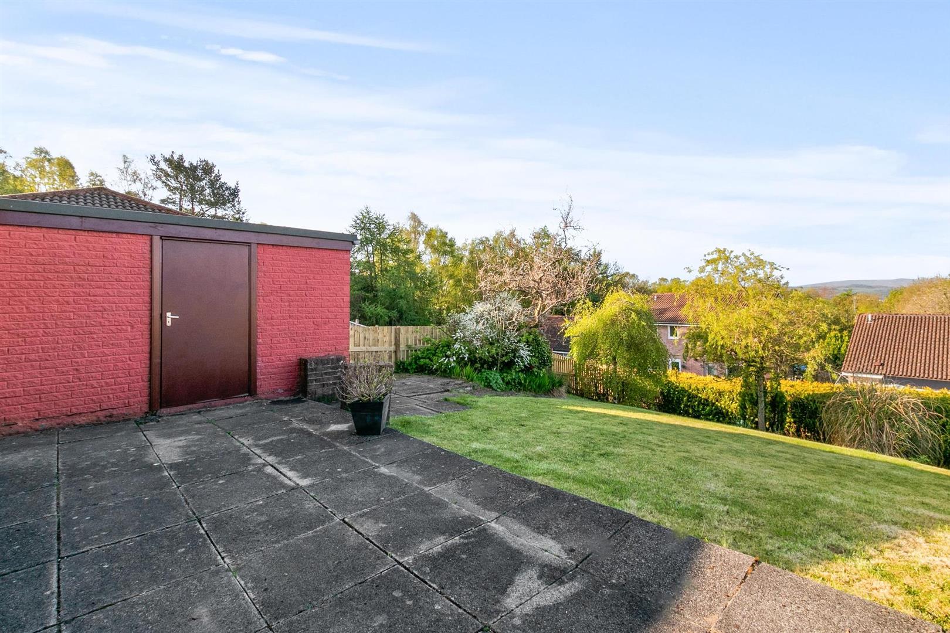
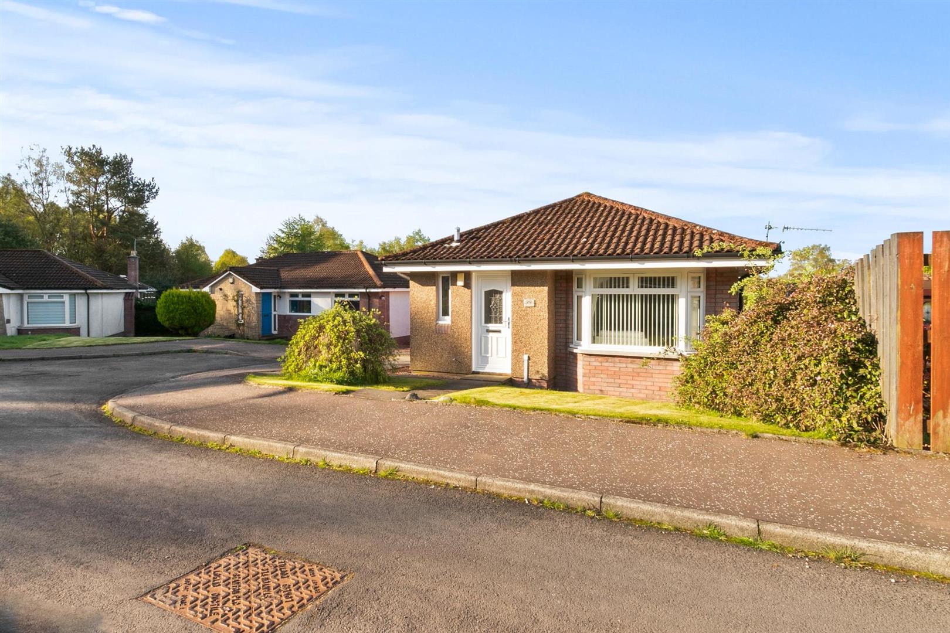
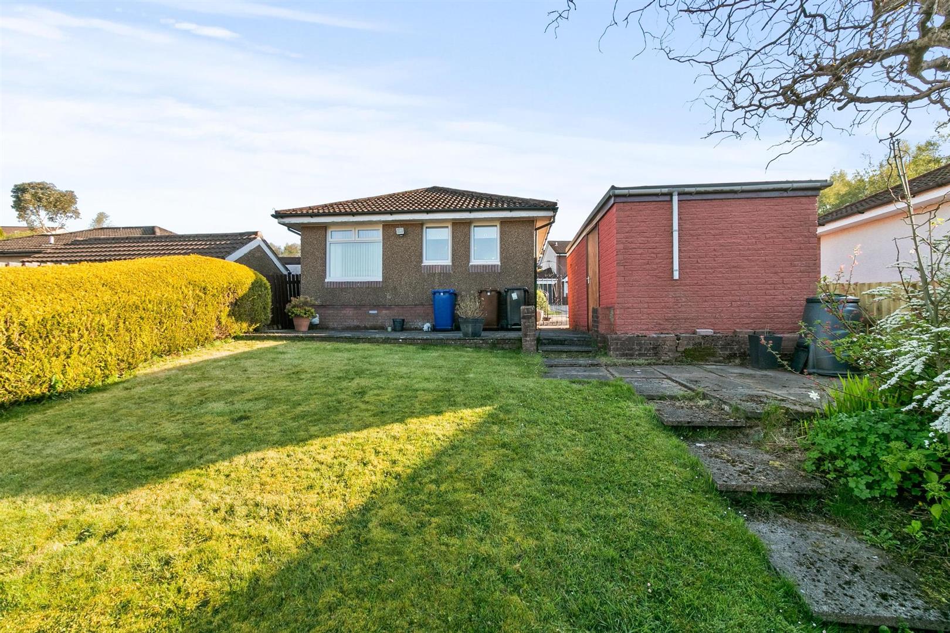
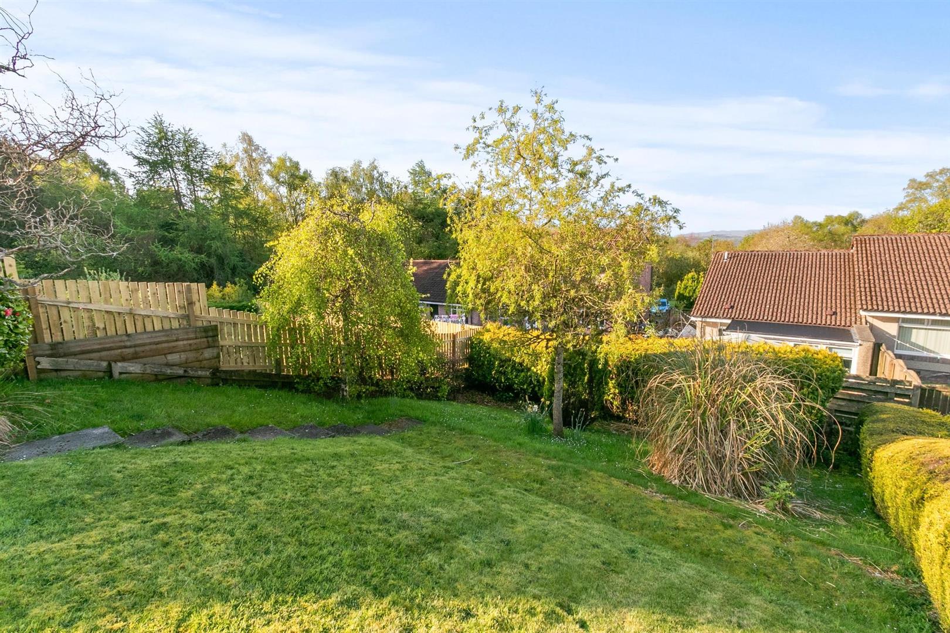
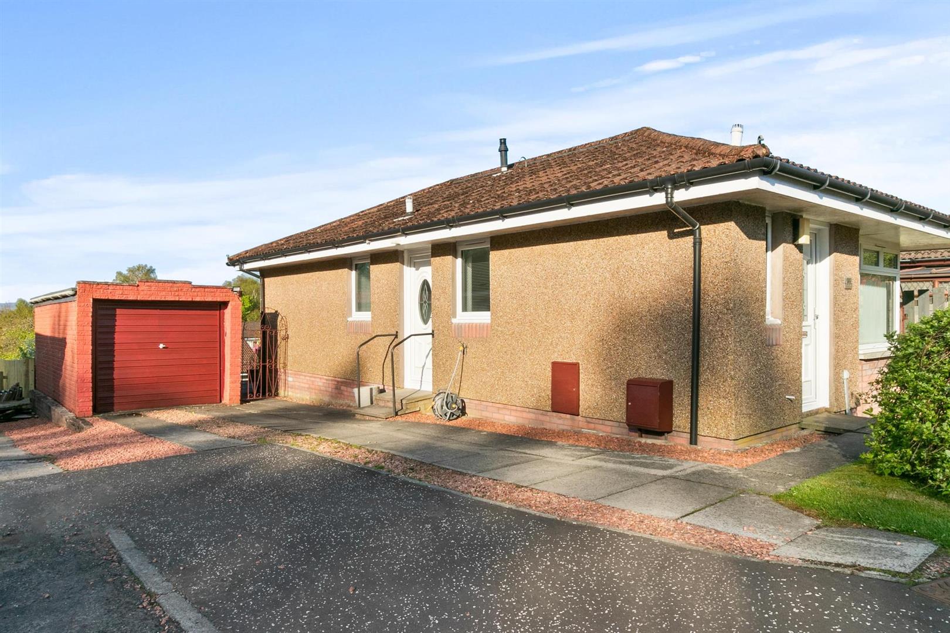
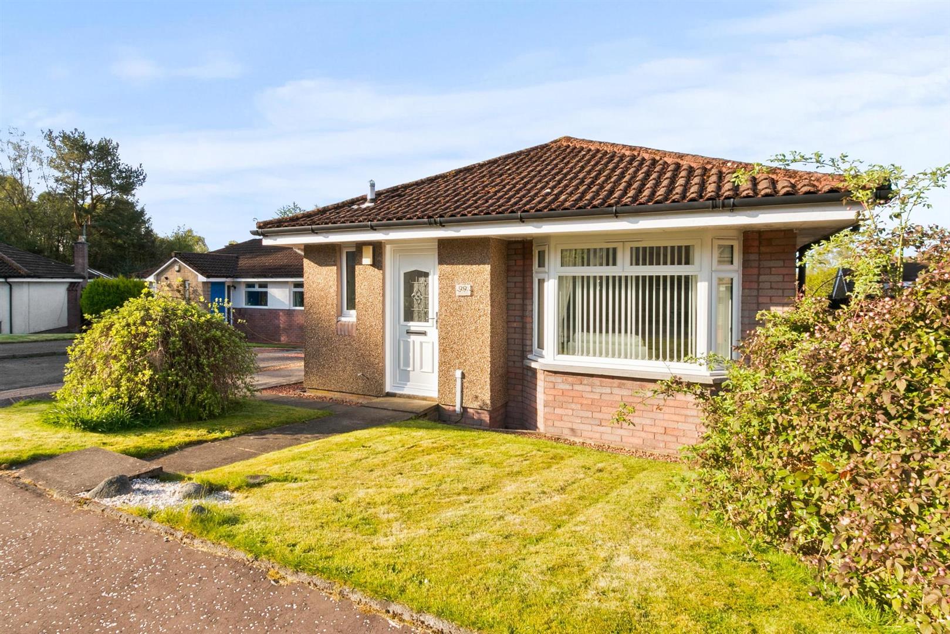
To the front of the property the garden is mainly laid to lawn in two sections with a mature bush to either side, centre slabbed pathway leading to the main front door, pathway also allows access to side driveway, side wrought iron gate leading to the rear gardens. Slabbed and stone chipped driveway leads to single detached garage, garage is entered via an up and over door, served with power and benefits from side courtesy door allowing direct access to the enclosed rear gardens. The rear gardens are enclosed by timber fencing and hedging, lies mainly to lawn which slowly slopes down to the rear of the private enclosed garden, footpath leads down to lower section of garden. The garden also benefits from mature trees as well as a generous slabbed patio area offering perfect space for garden furniture, ideal for family entertaining and alfresco dining. Side external cold-water tap.
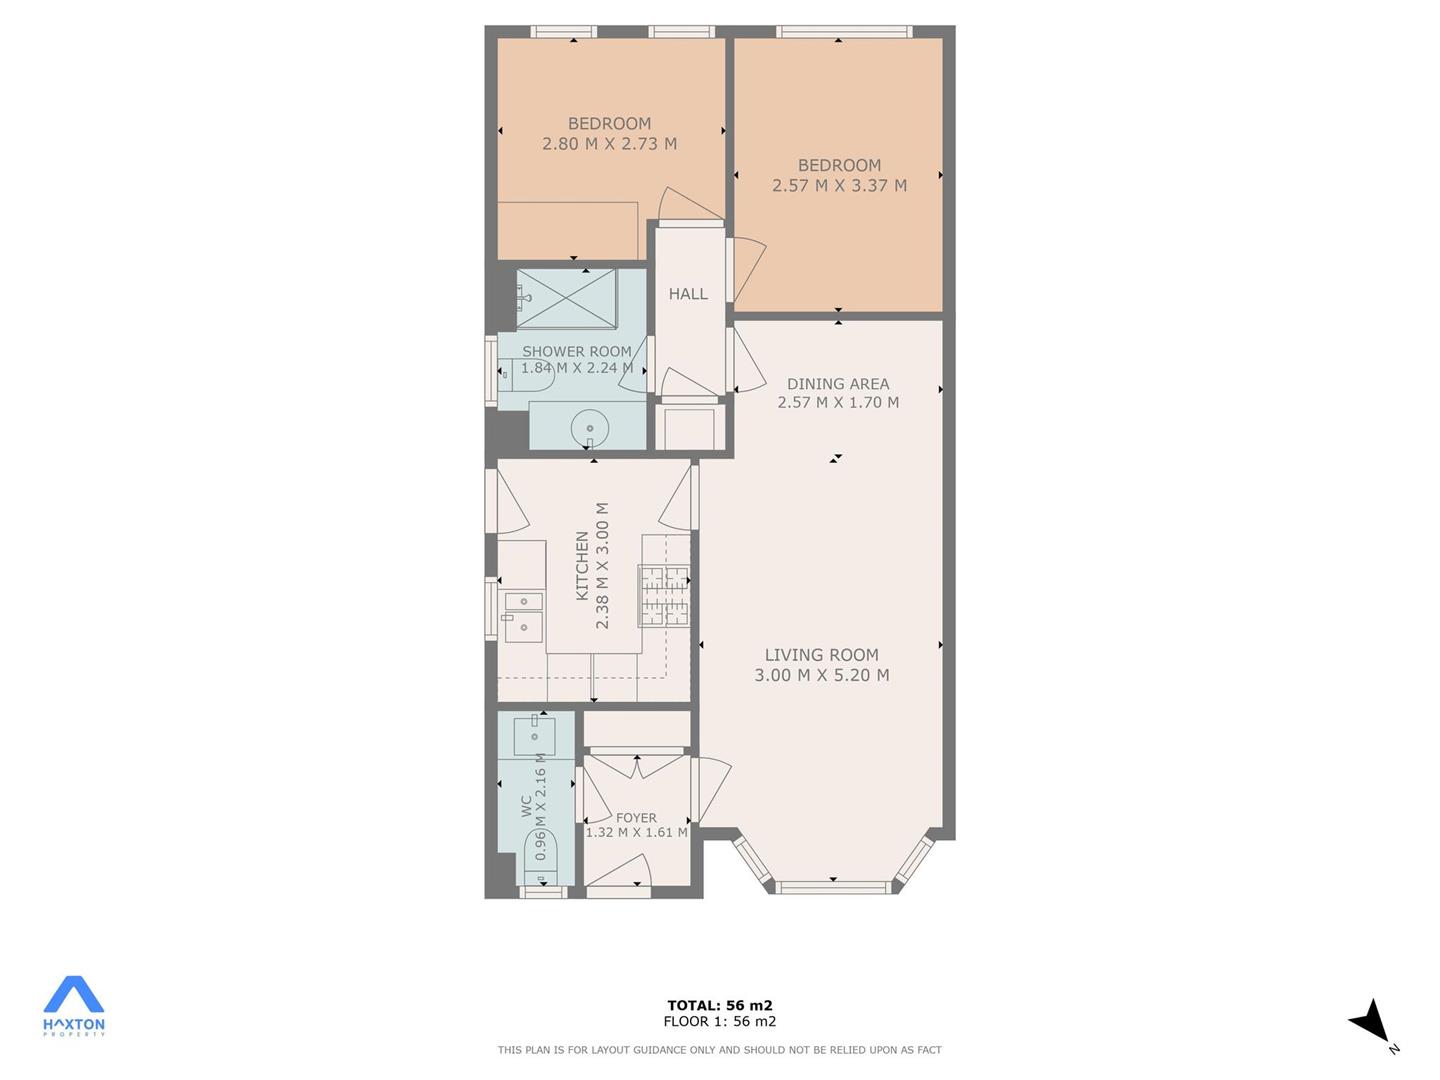
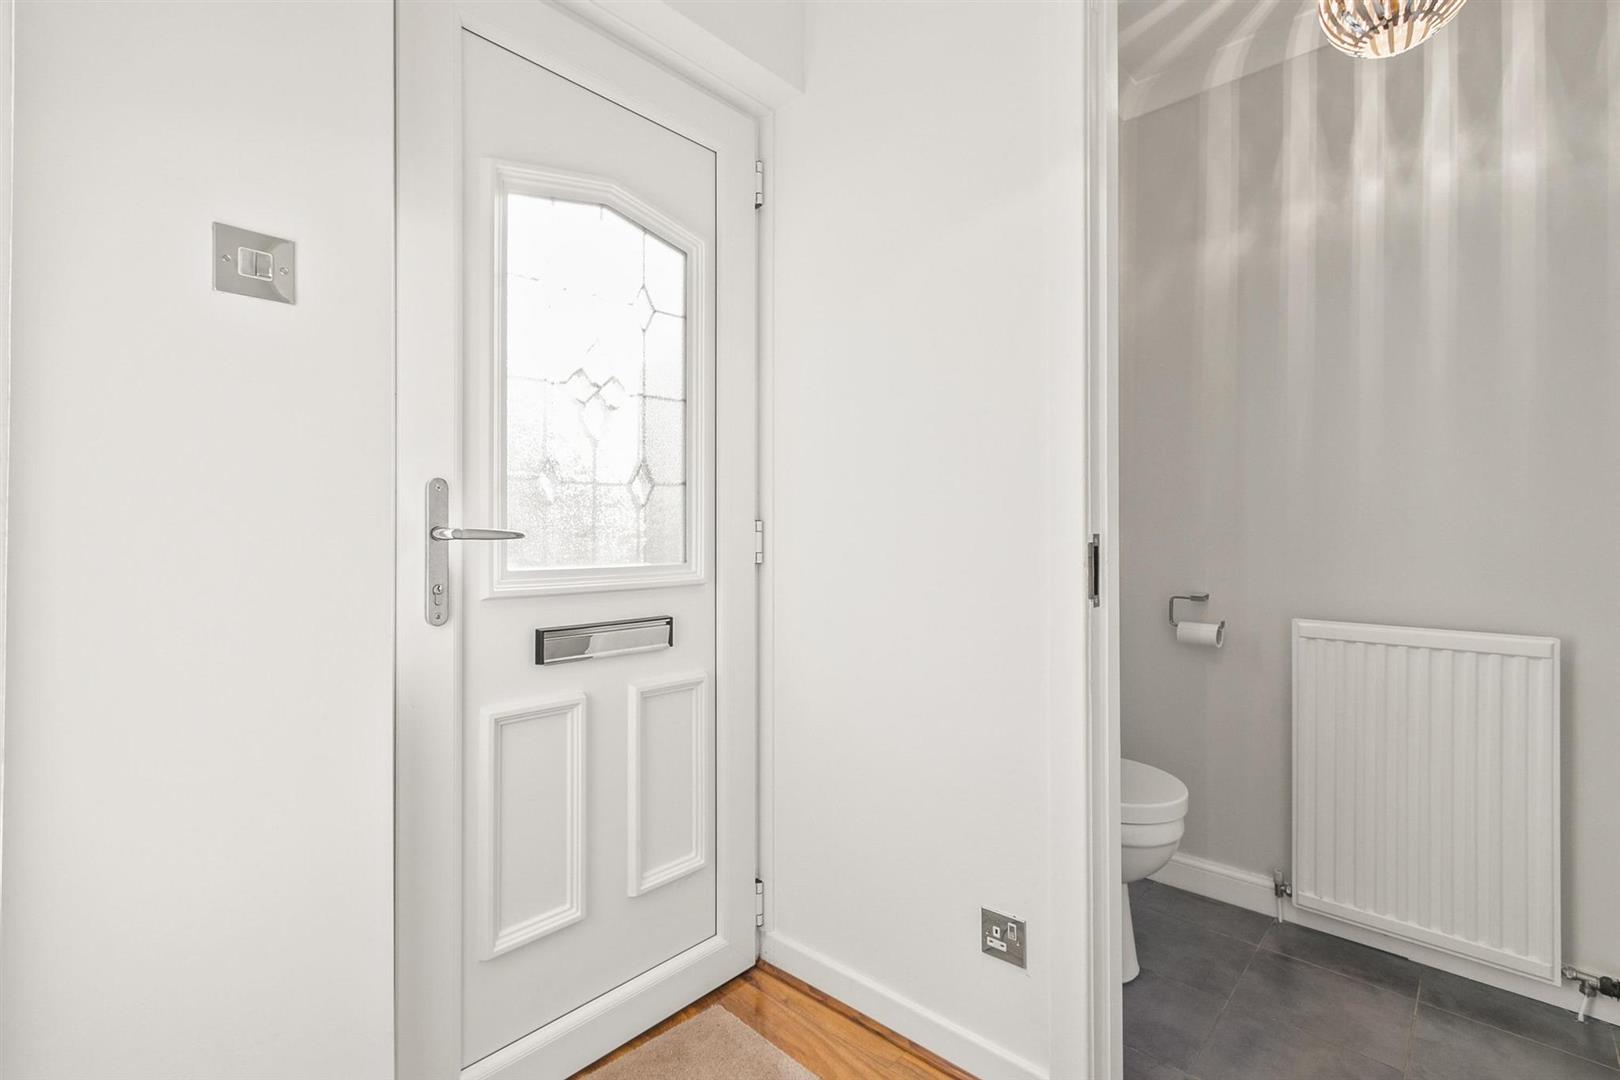
Entrance Hall 1.32 x 1.61 (4'3" x 5'3")
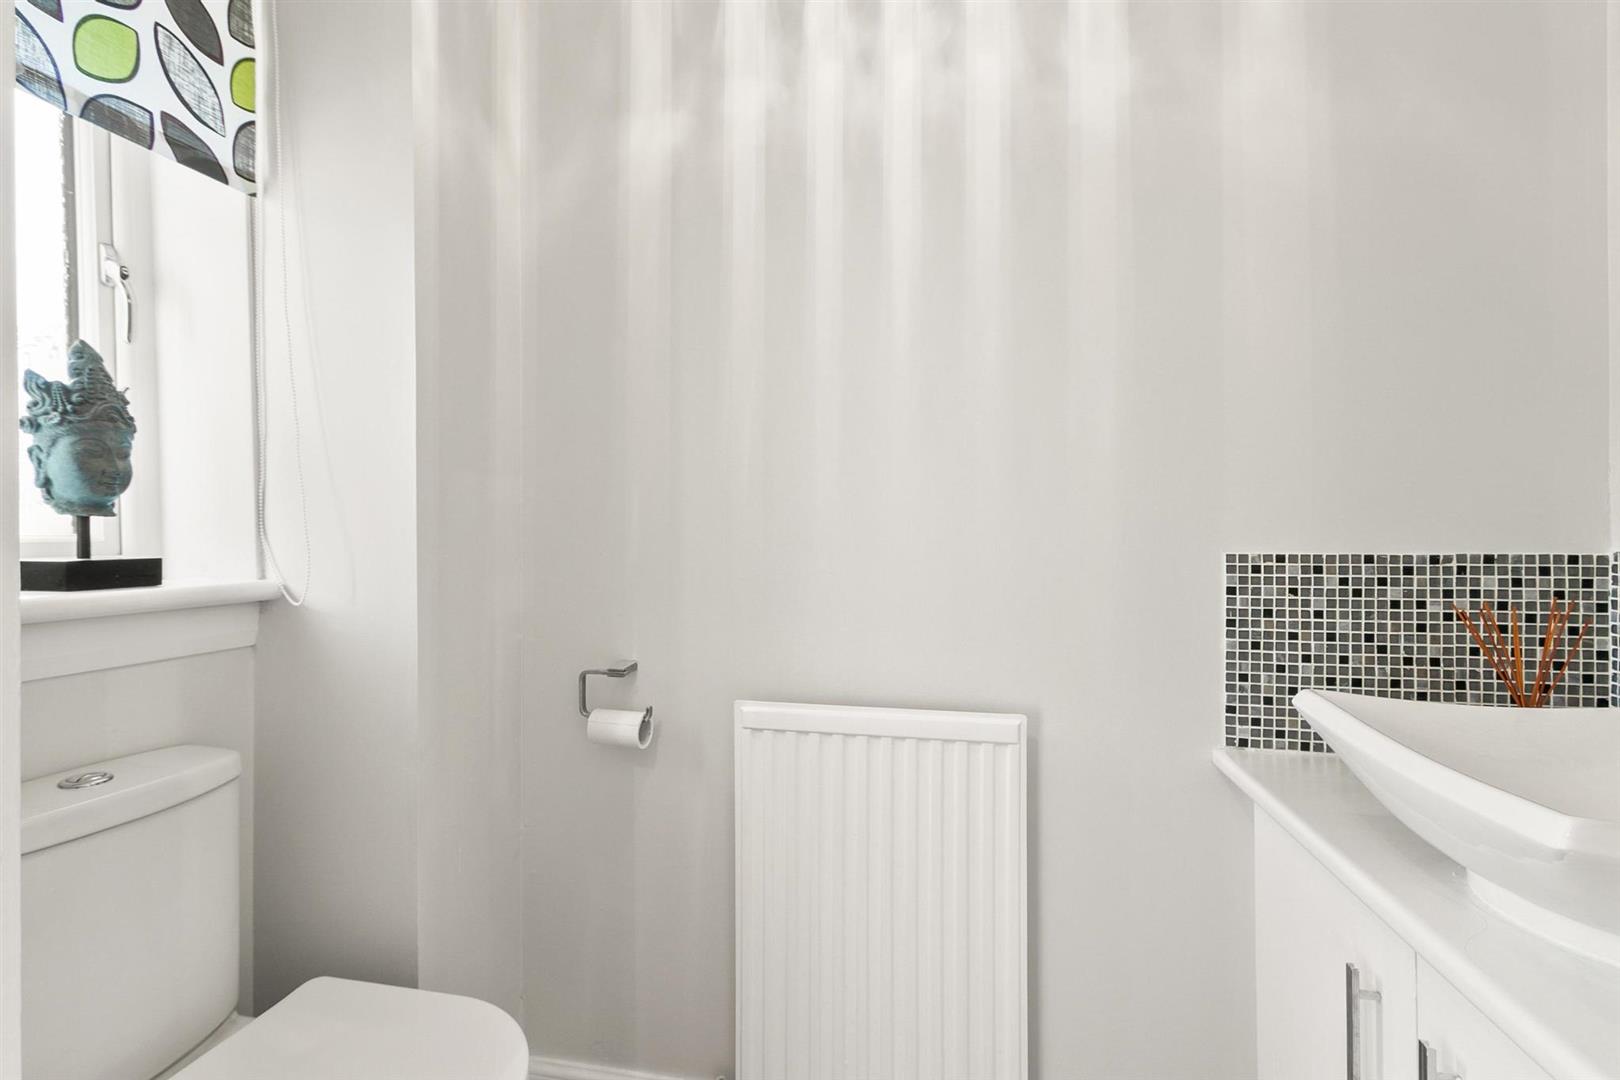
WC/Plumbed Cloaks 0.96 x 2.16 (3'1" x 7'1")
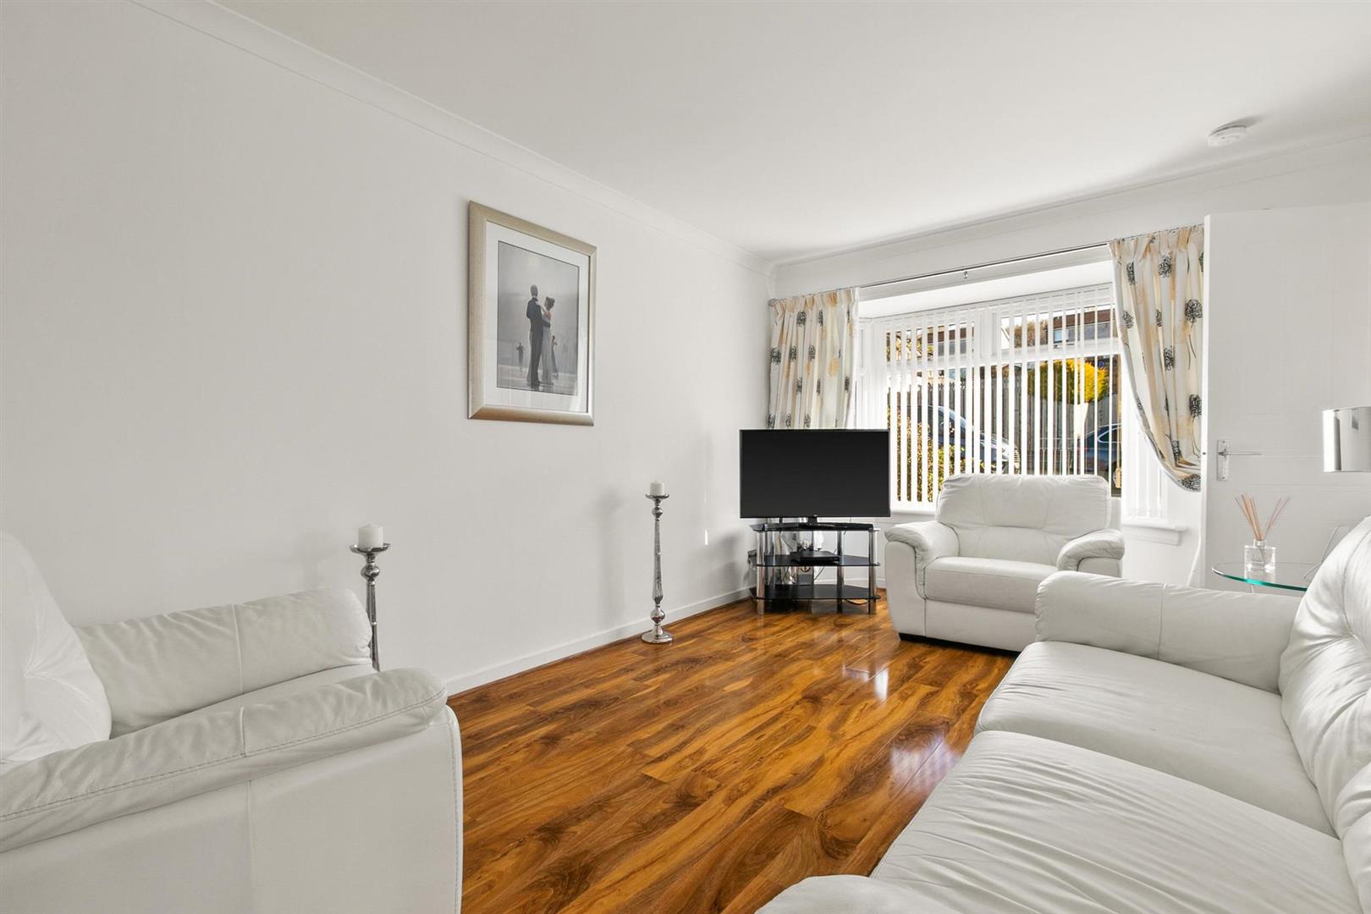
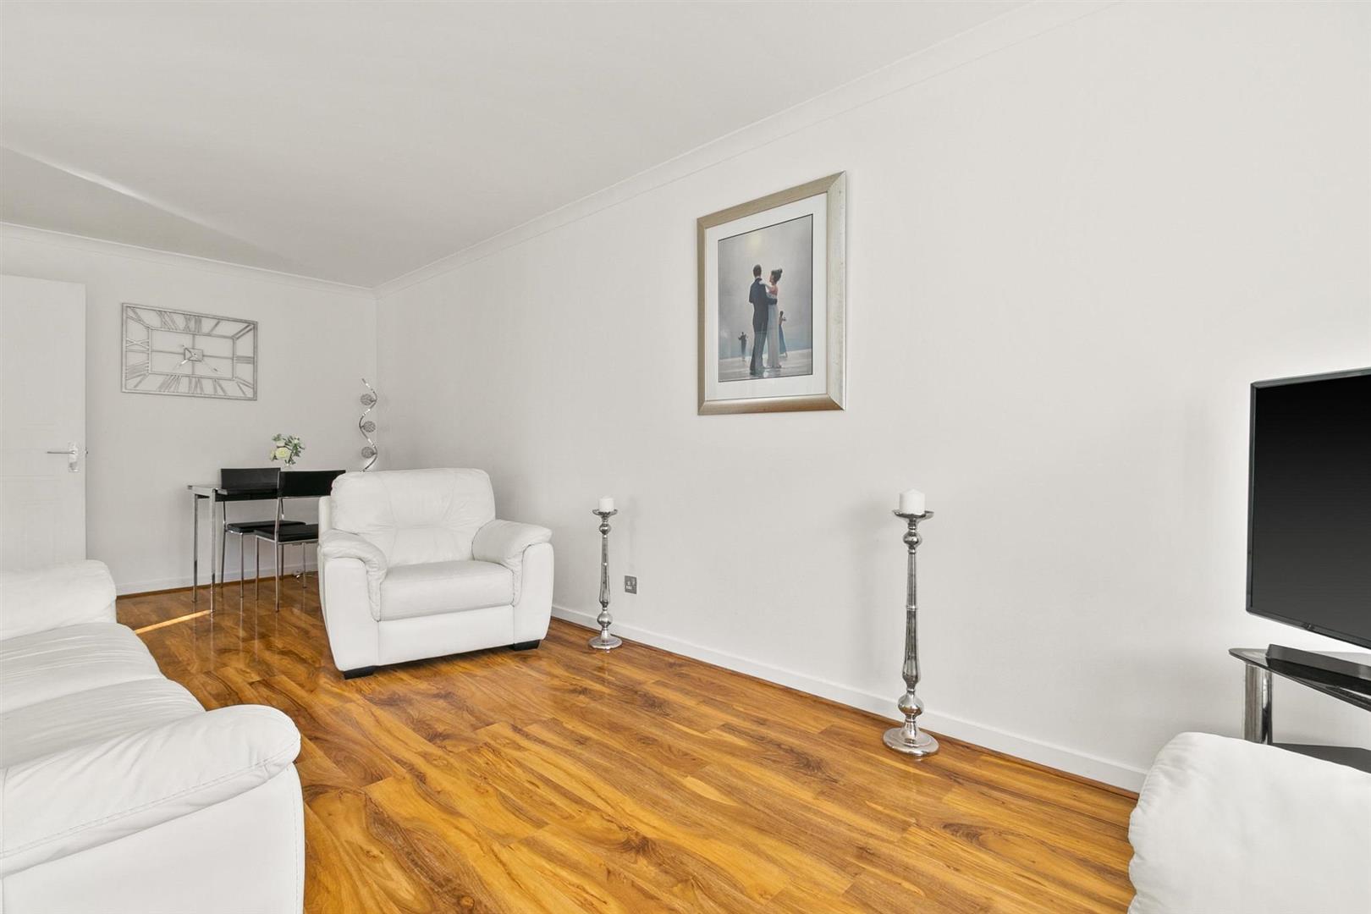
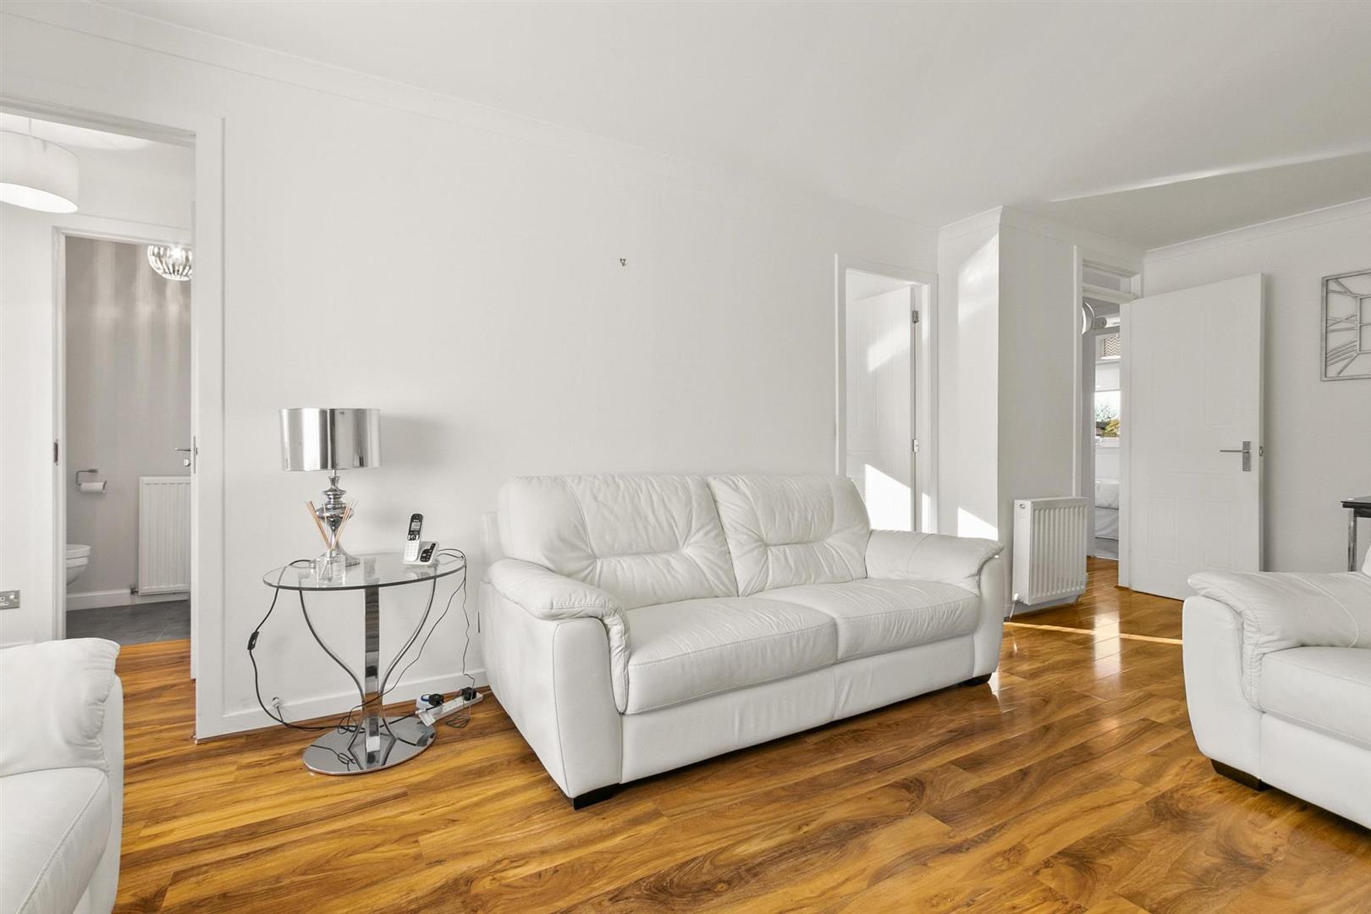
Living Room 3.00 x 5.20 (9'10" x 17'0")
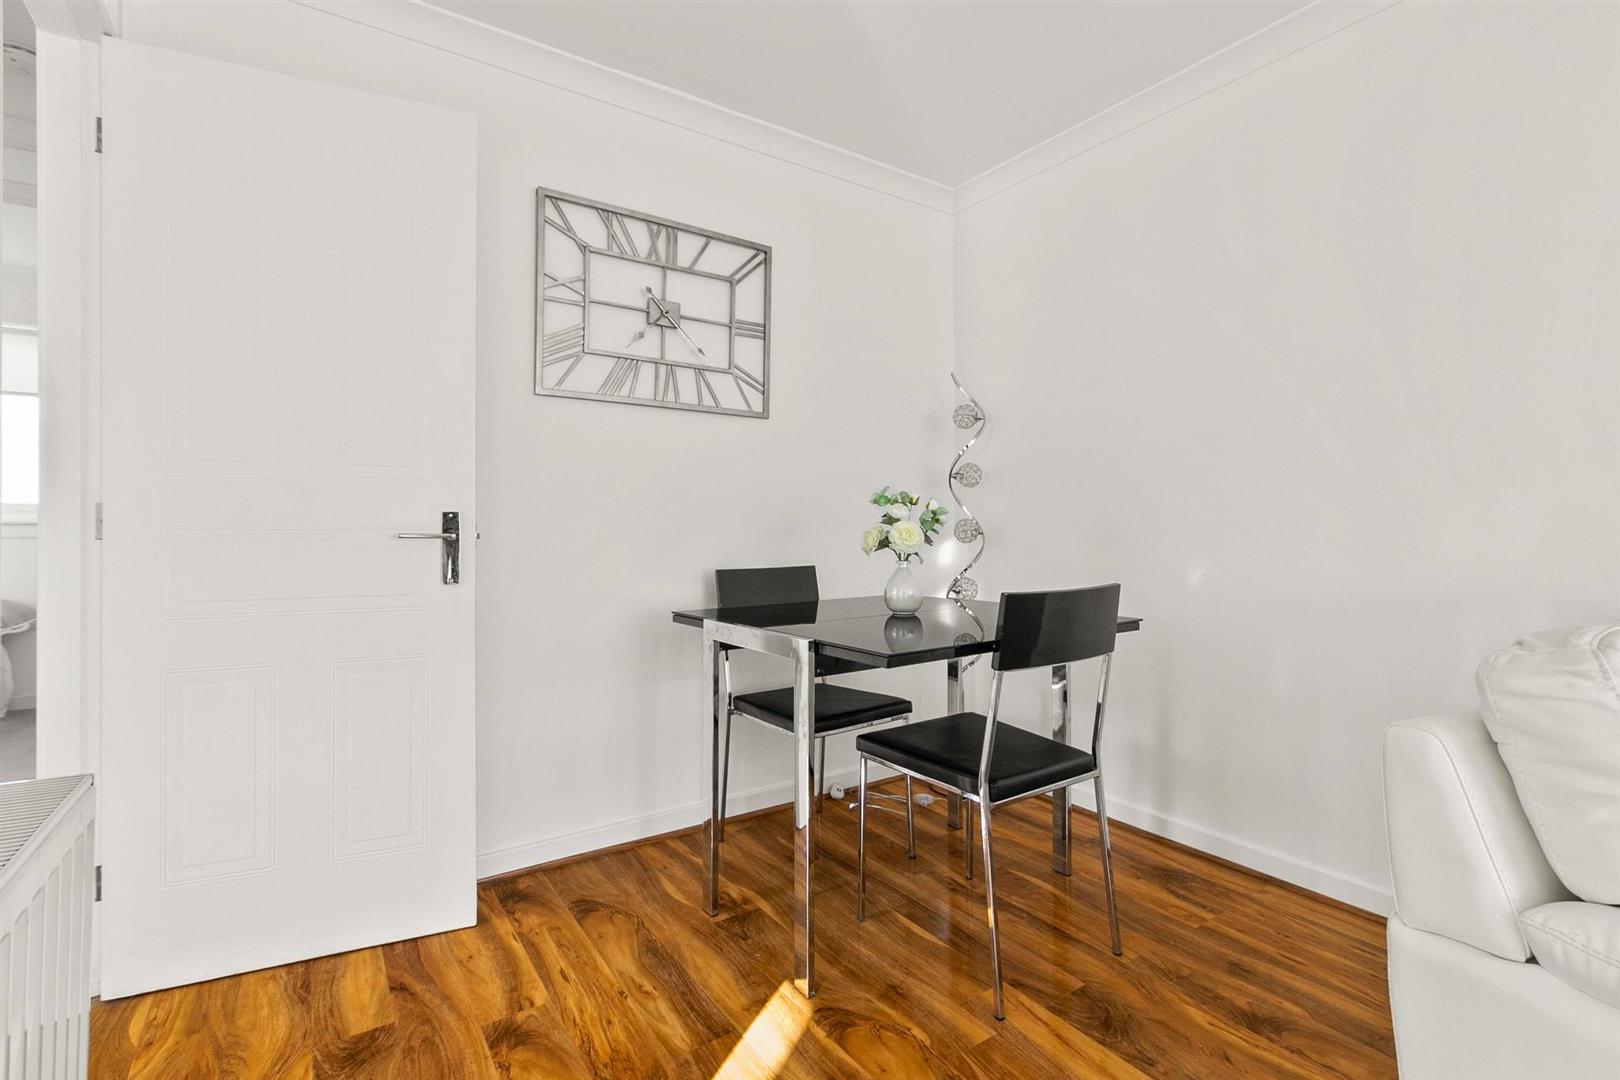
Dining Area 2.57 x 1.70 (8'5" x 5'6")
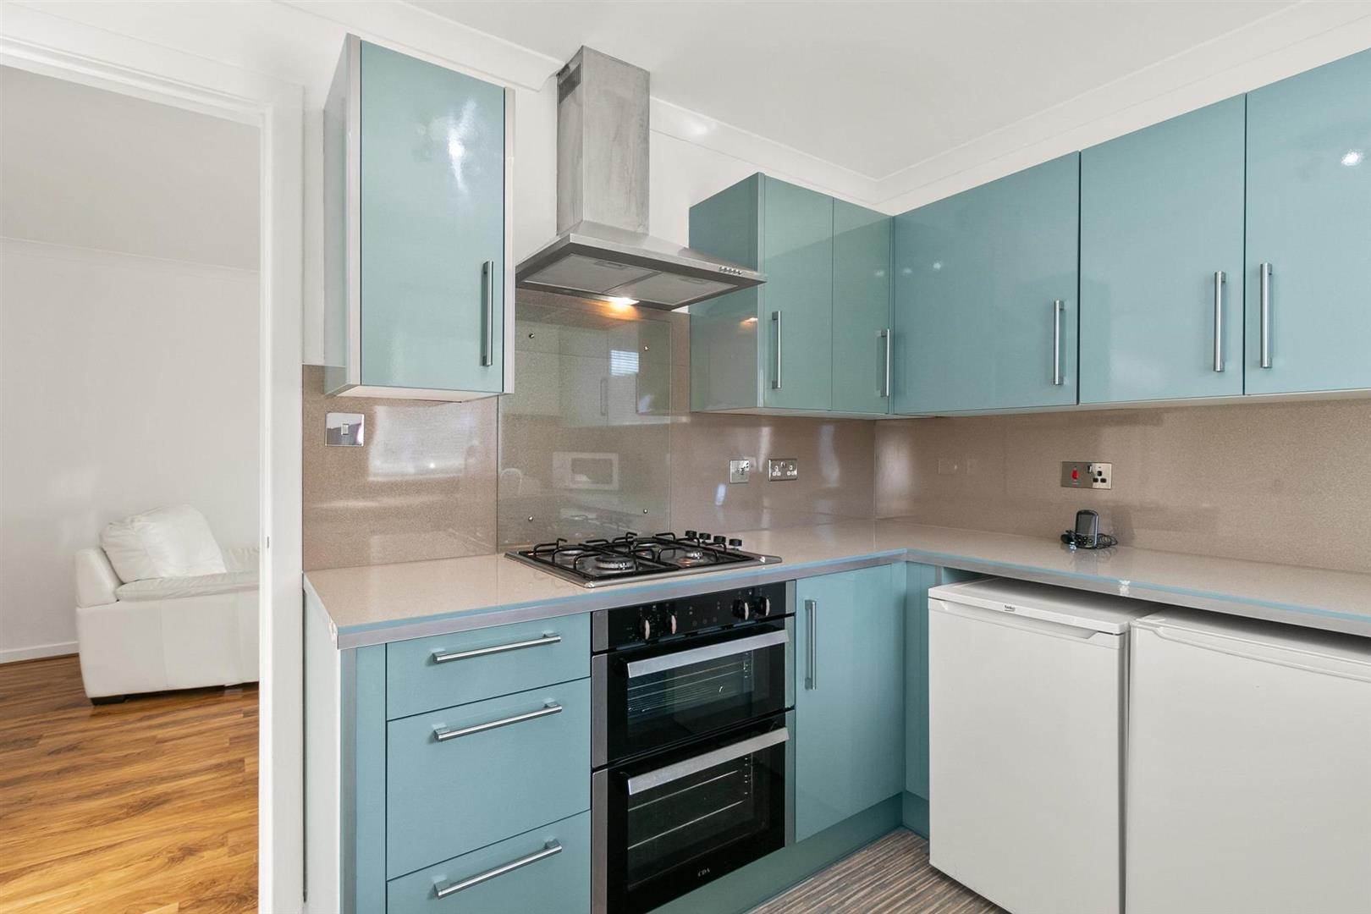
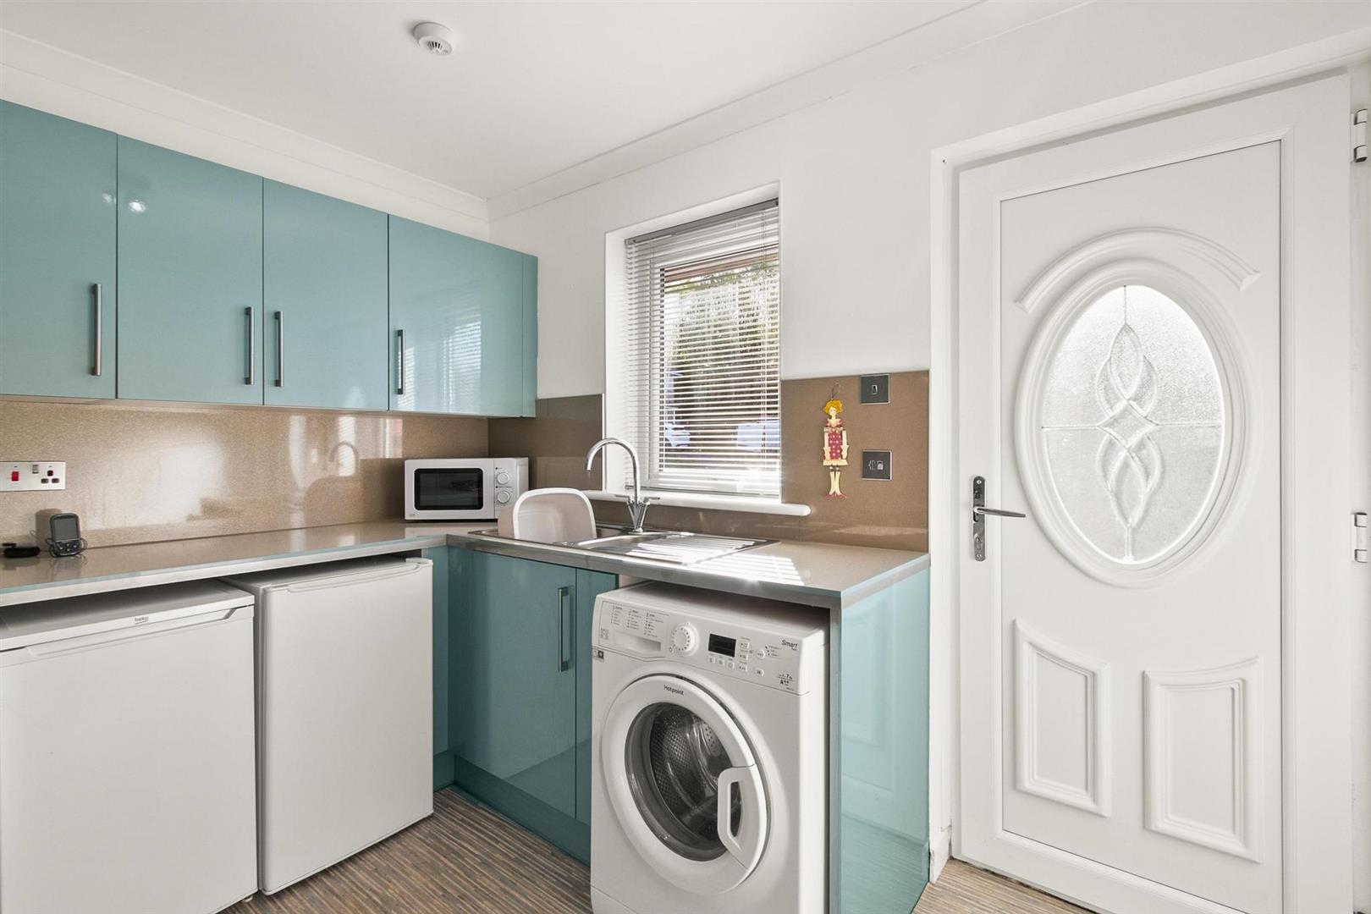
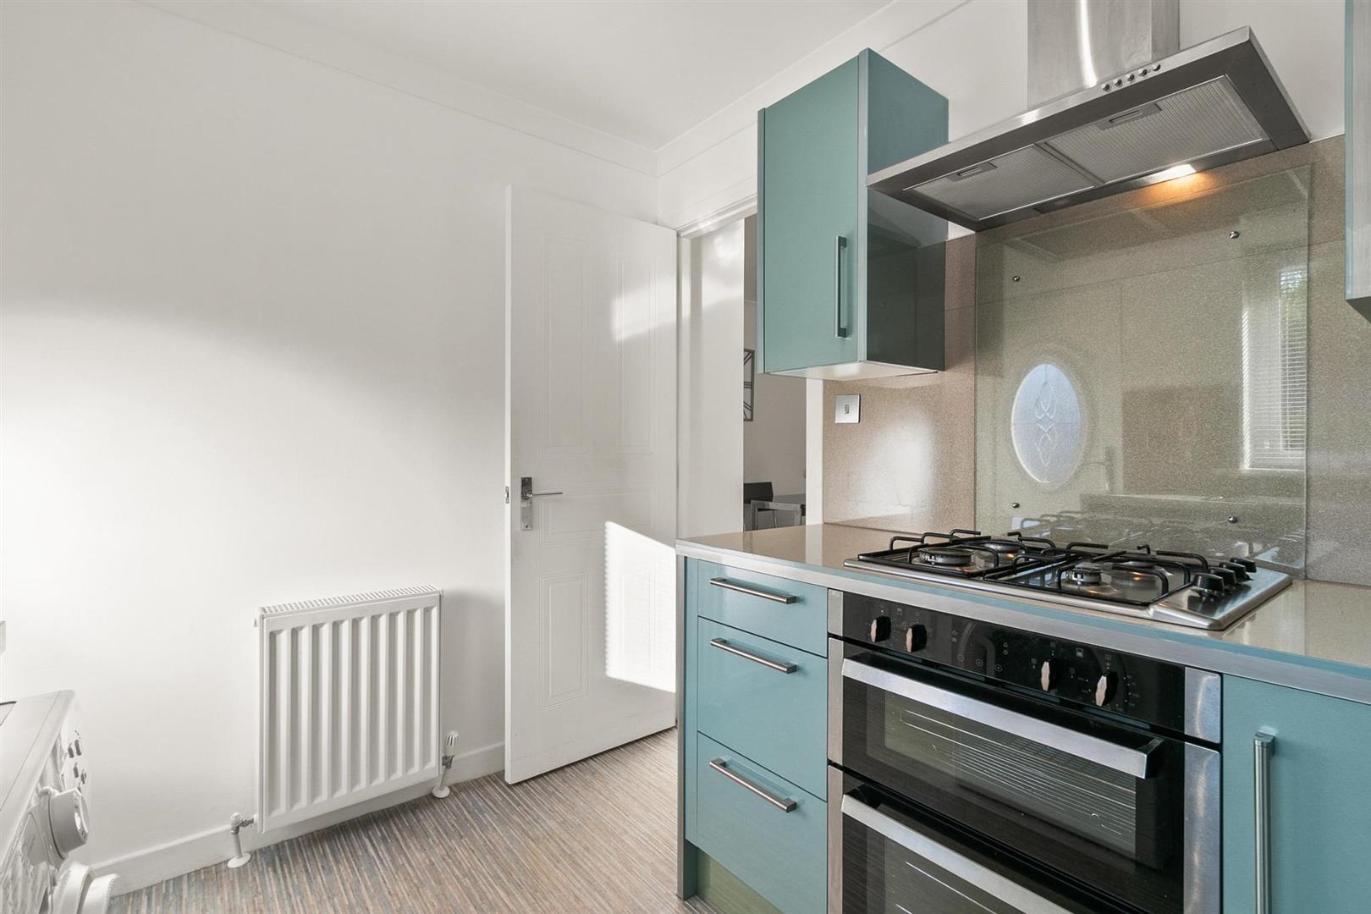
Kitchen 2.38 x 3.00 (7'9" x 9'10")
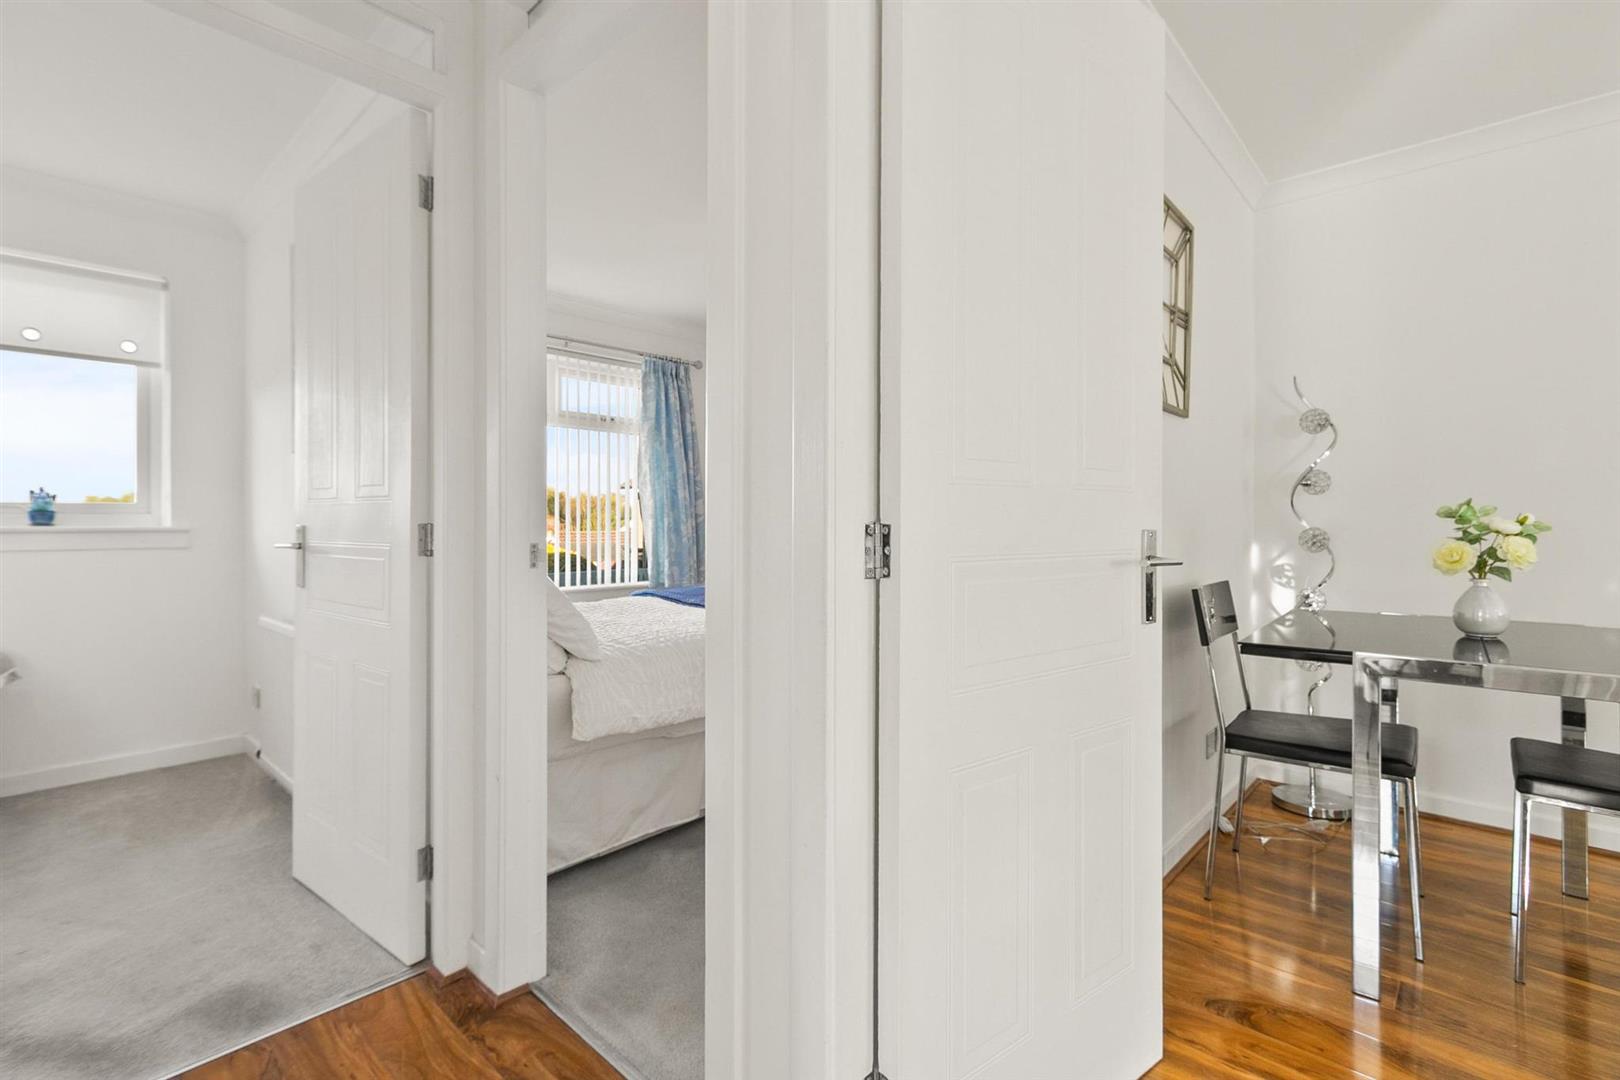
Inner Hallway
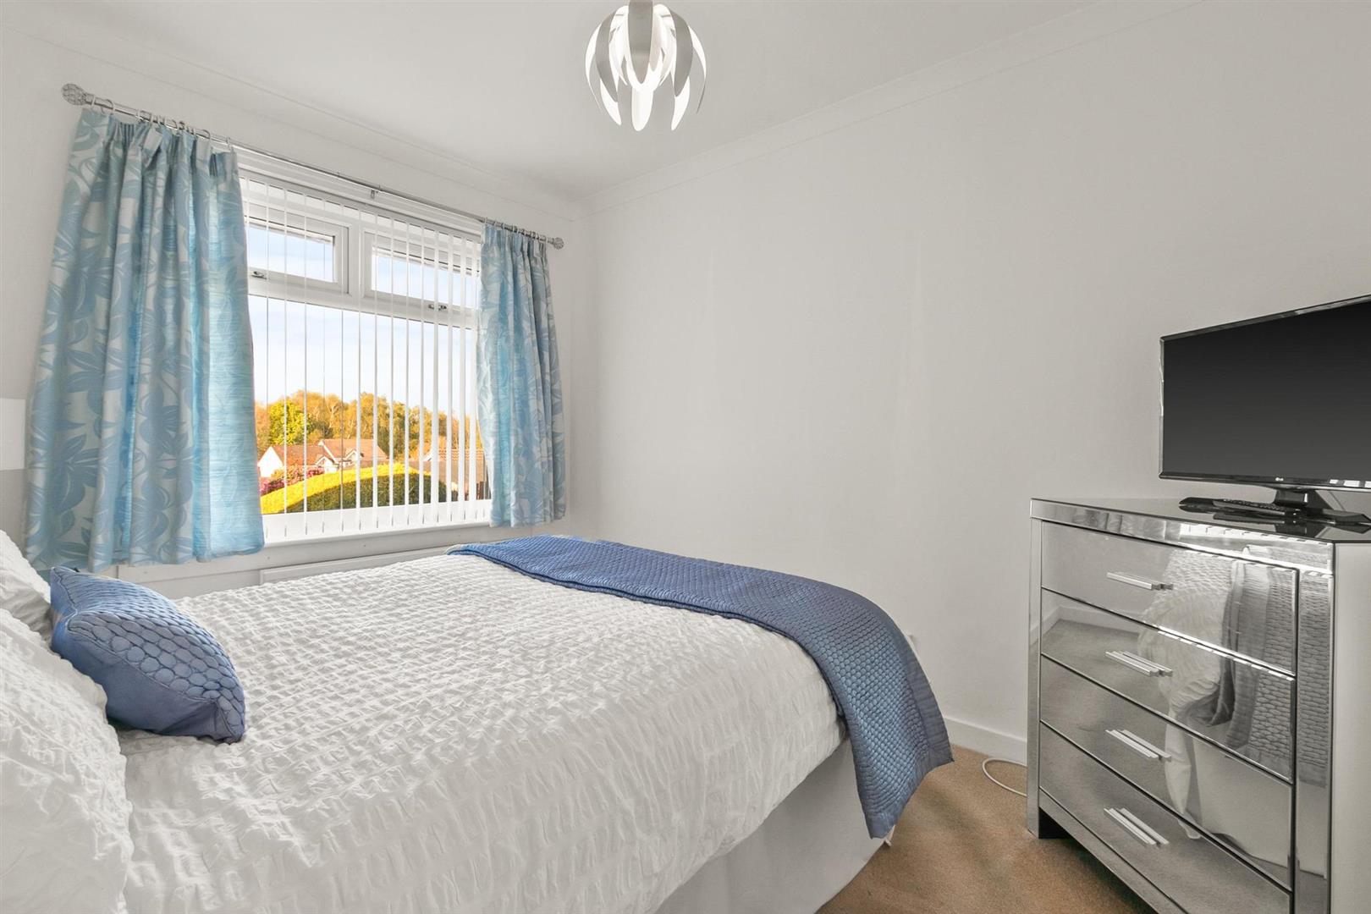
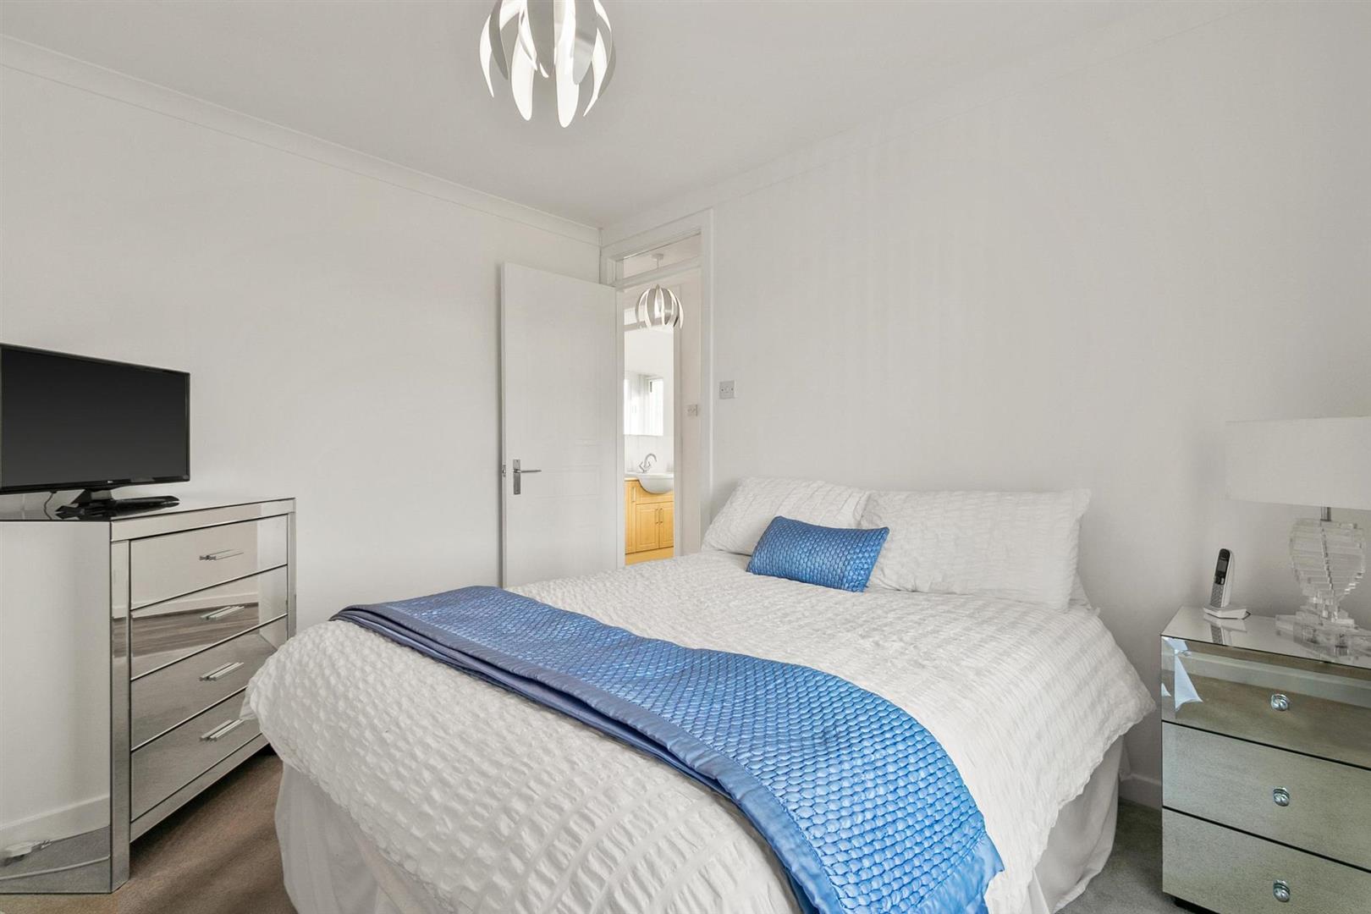
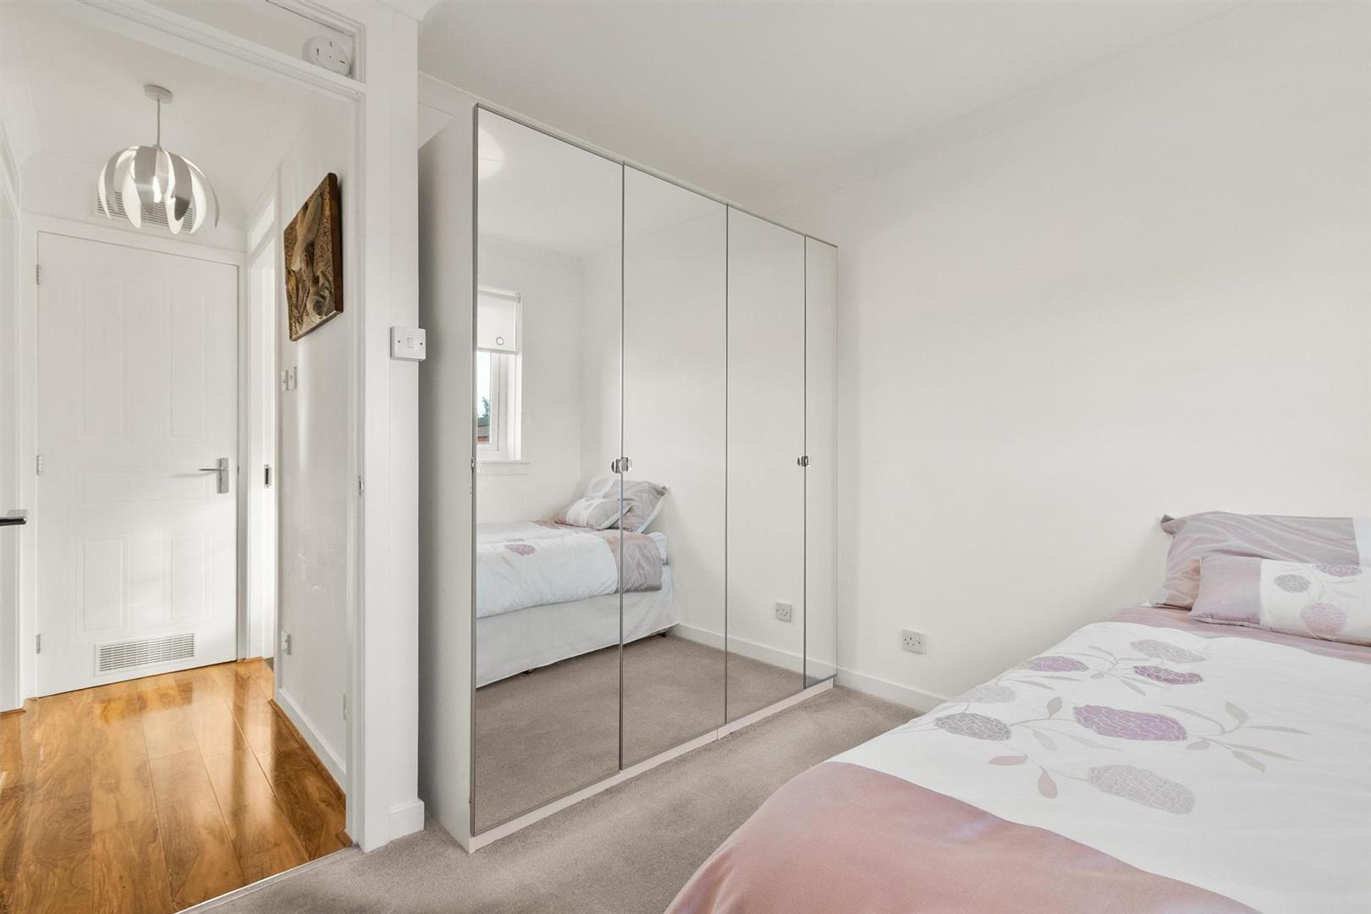
Bedroom One 2.57 x 3.37 (8'5" x 11'0")
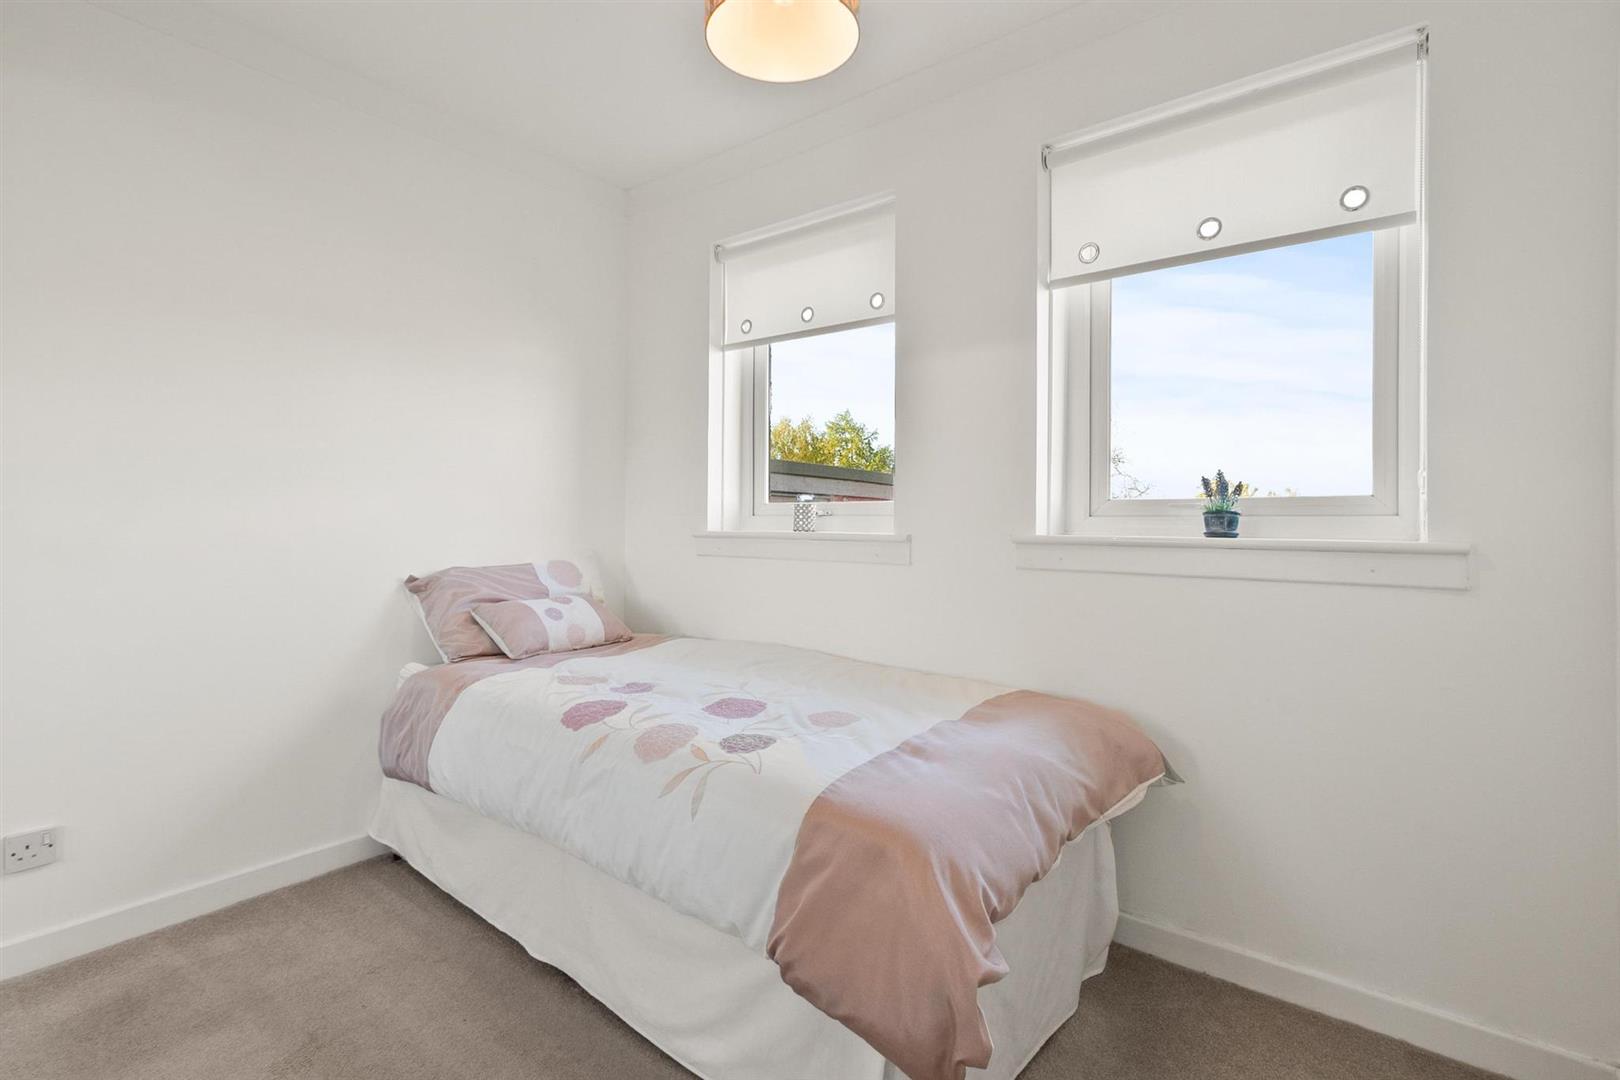
Bedroom Two 2.80 x 2.73 (9'2" x 8'11")
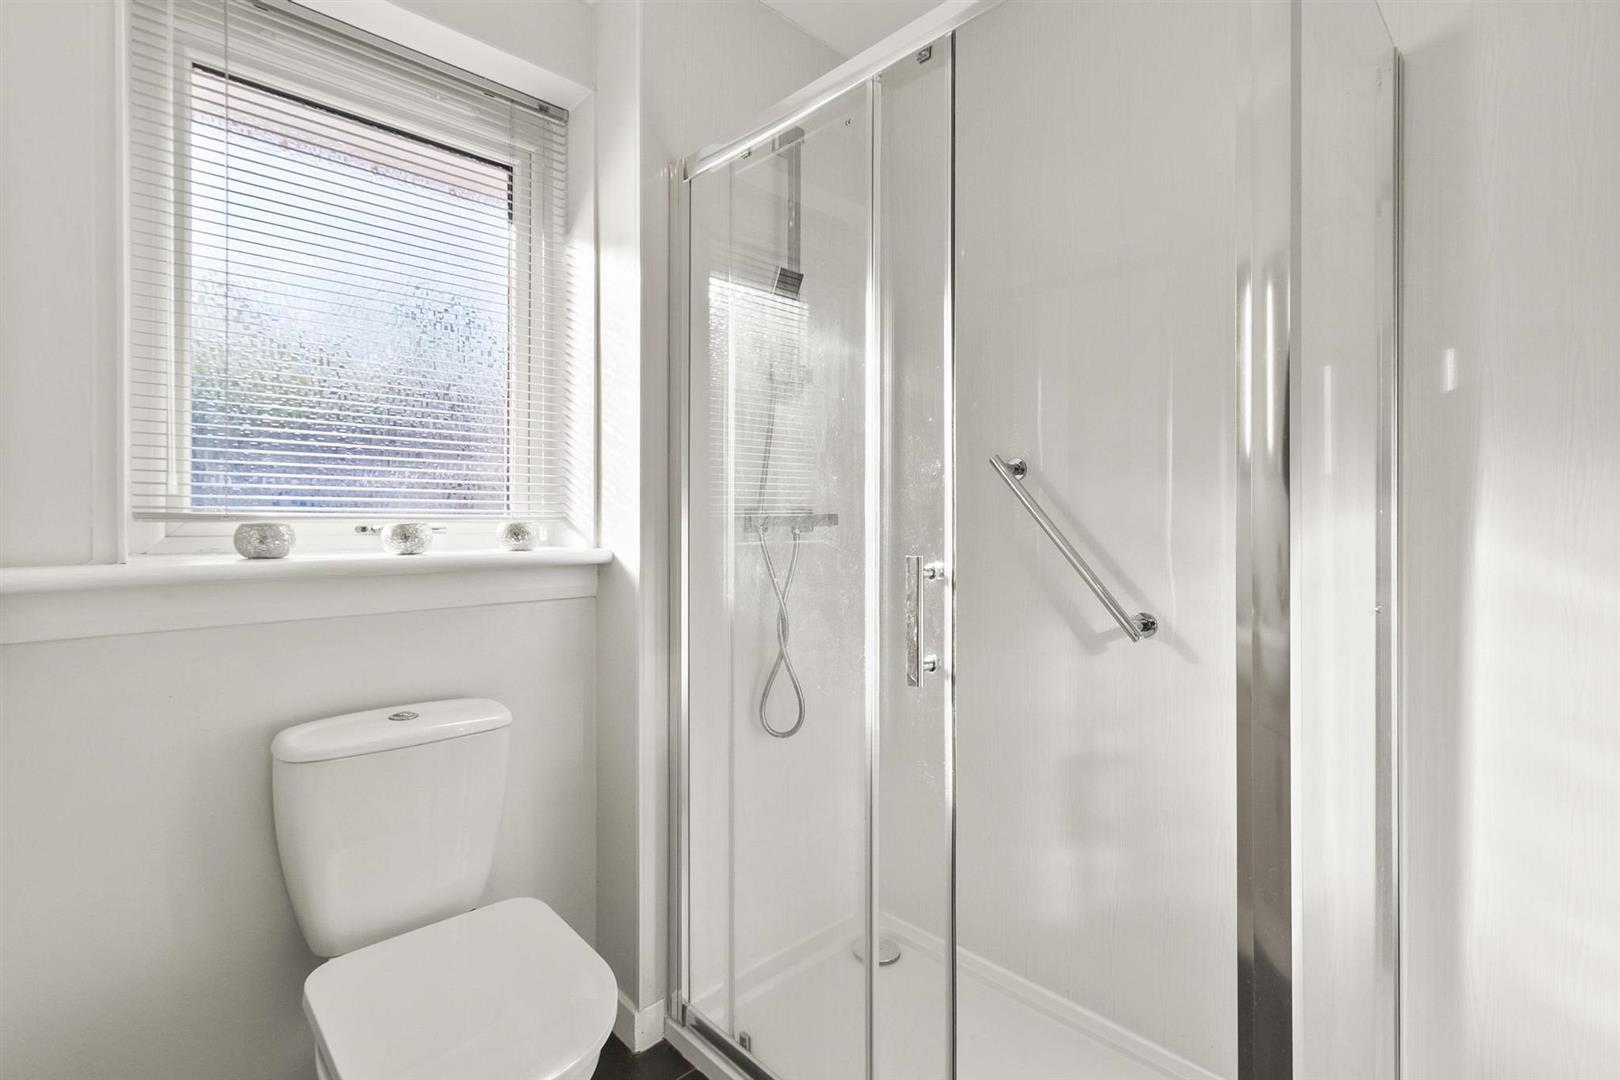
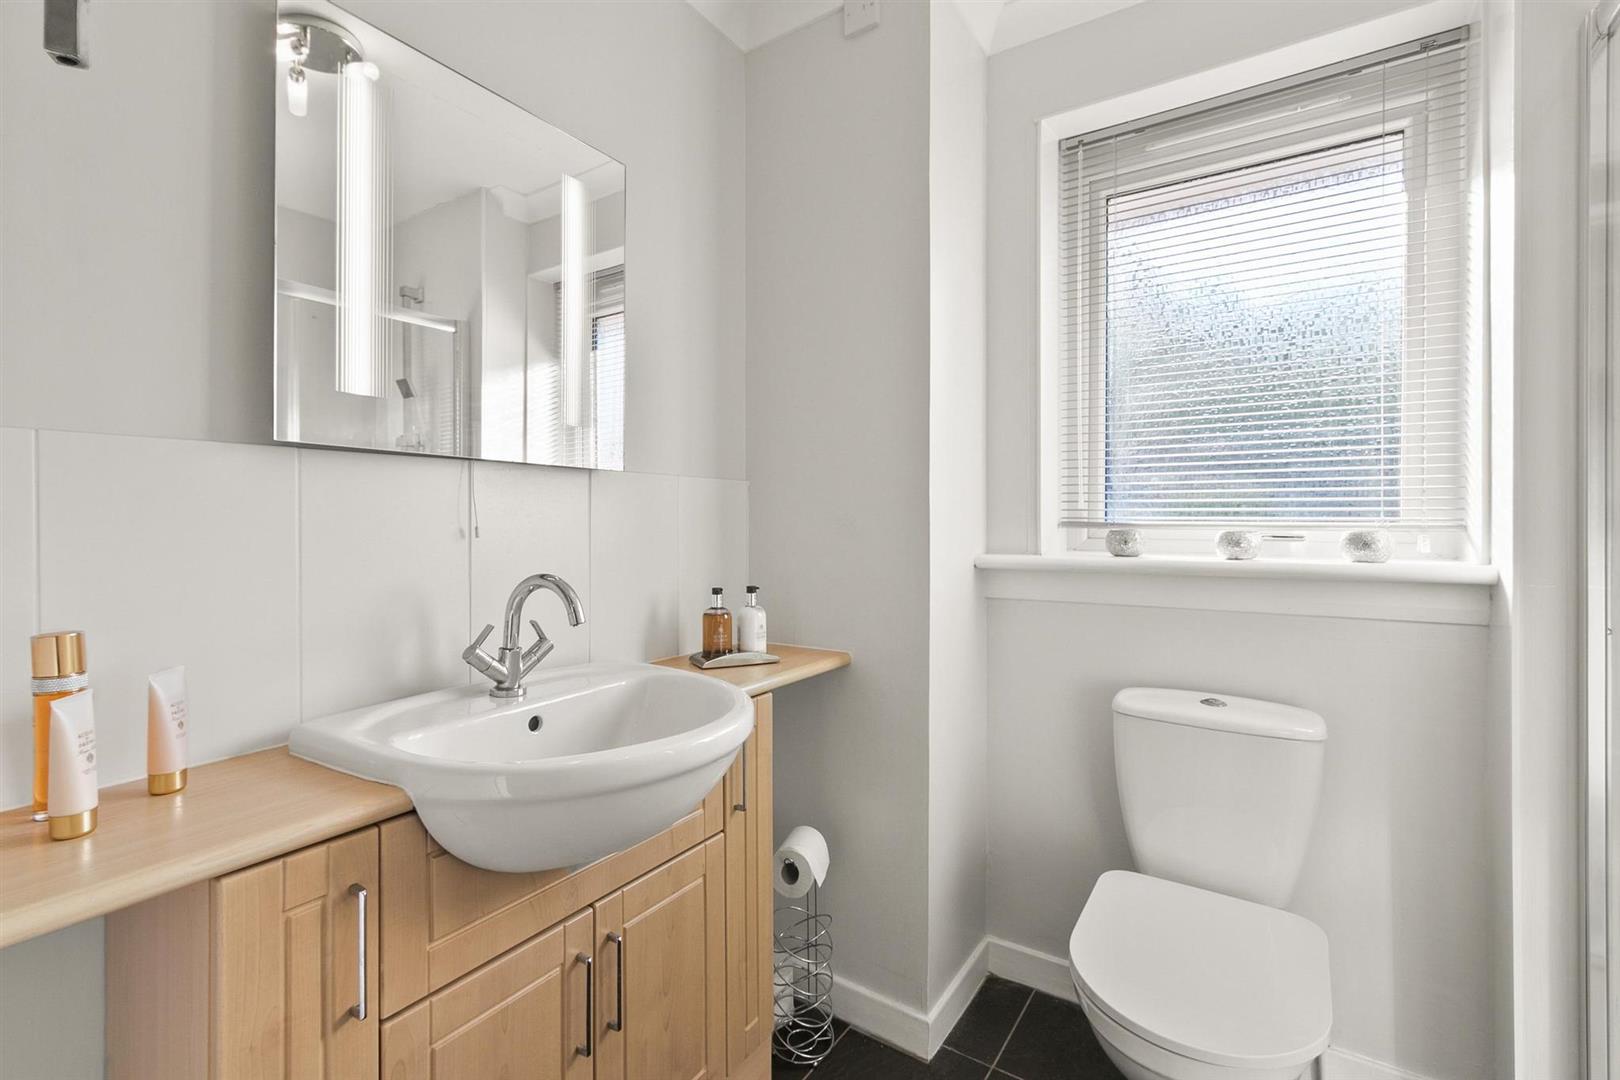
Shower Room 1.84 x 2.24 (6'0" x 7'4")
Complete the form below making sure to include all necessary information and attach your CV.
Complete the form below and a member of our team will be in touch regarding your query as soon as possible.