Please complete the form below and a member of staff will be in touch shortly.
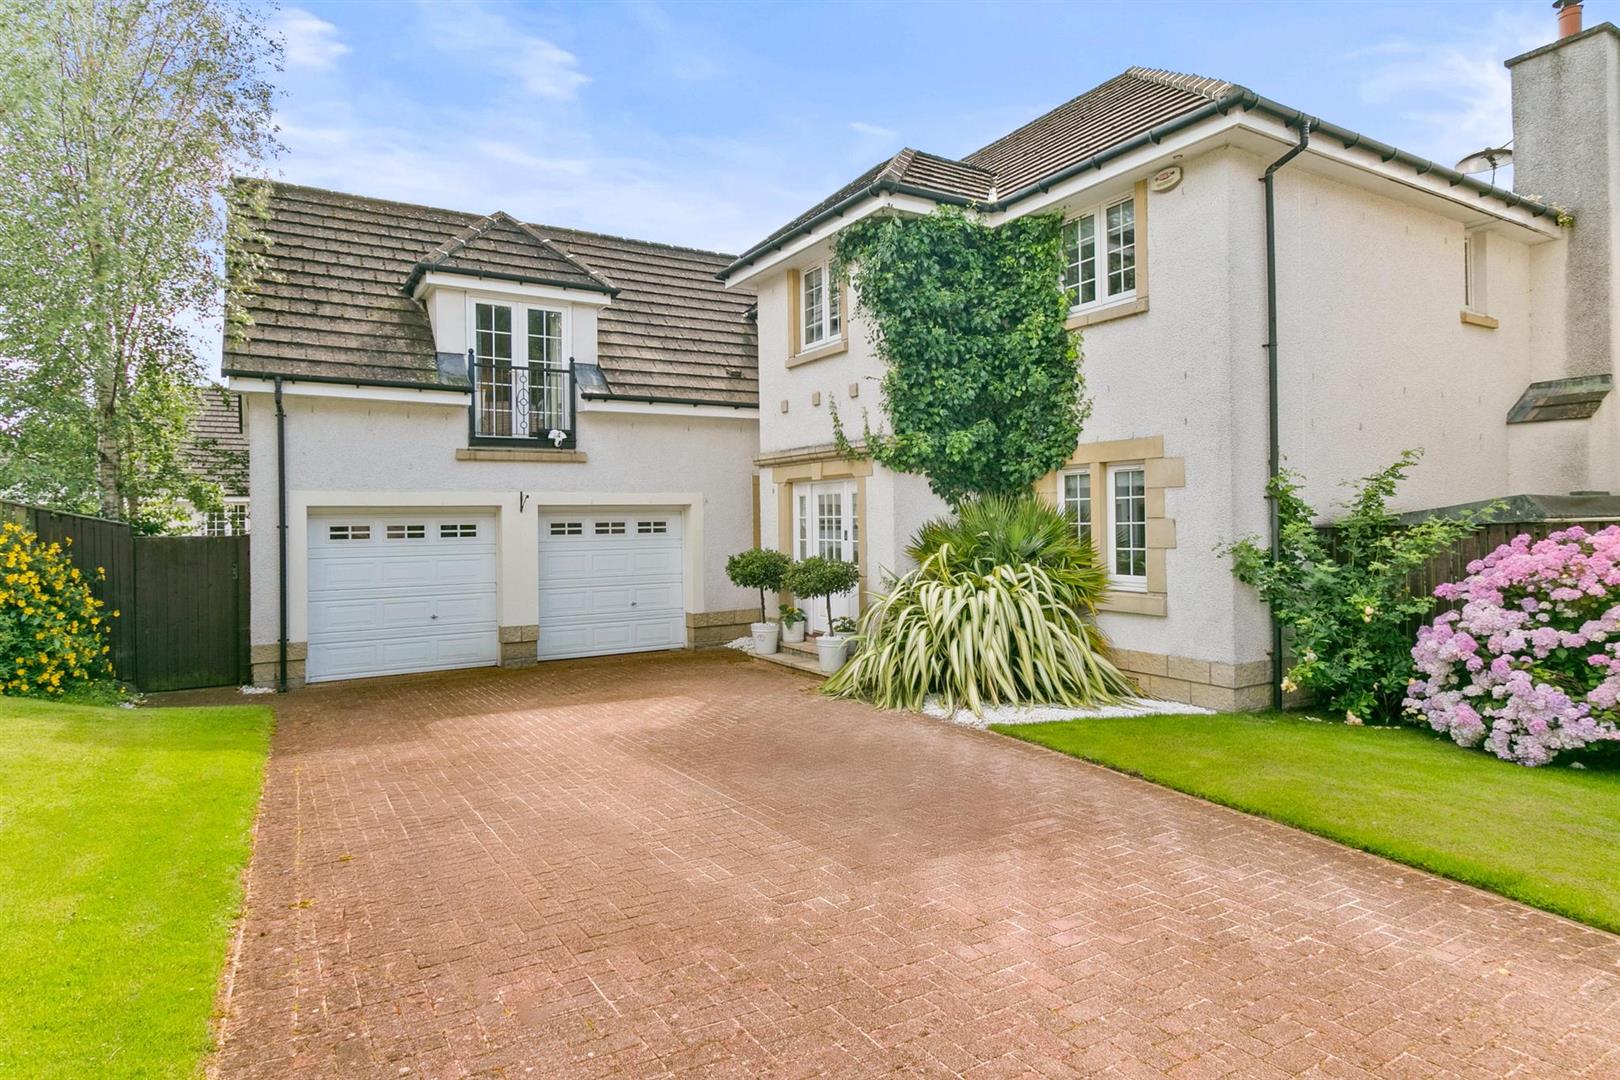
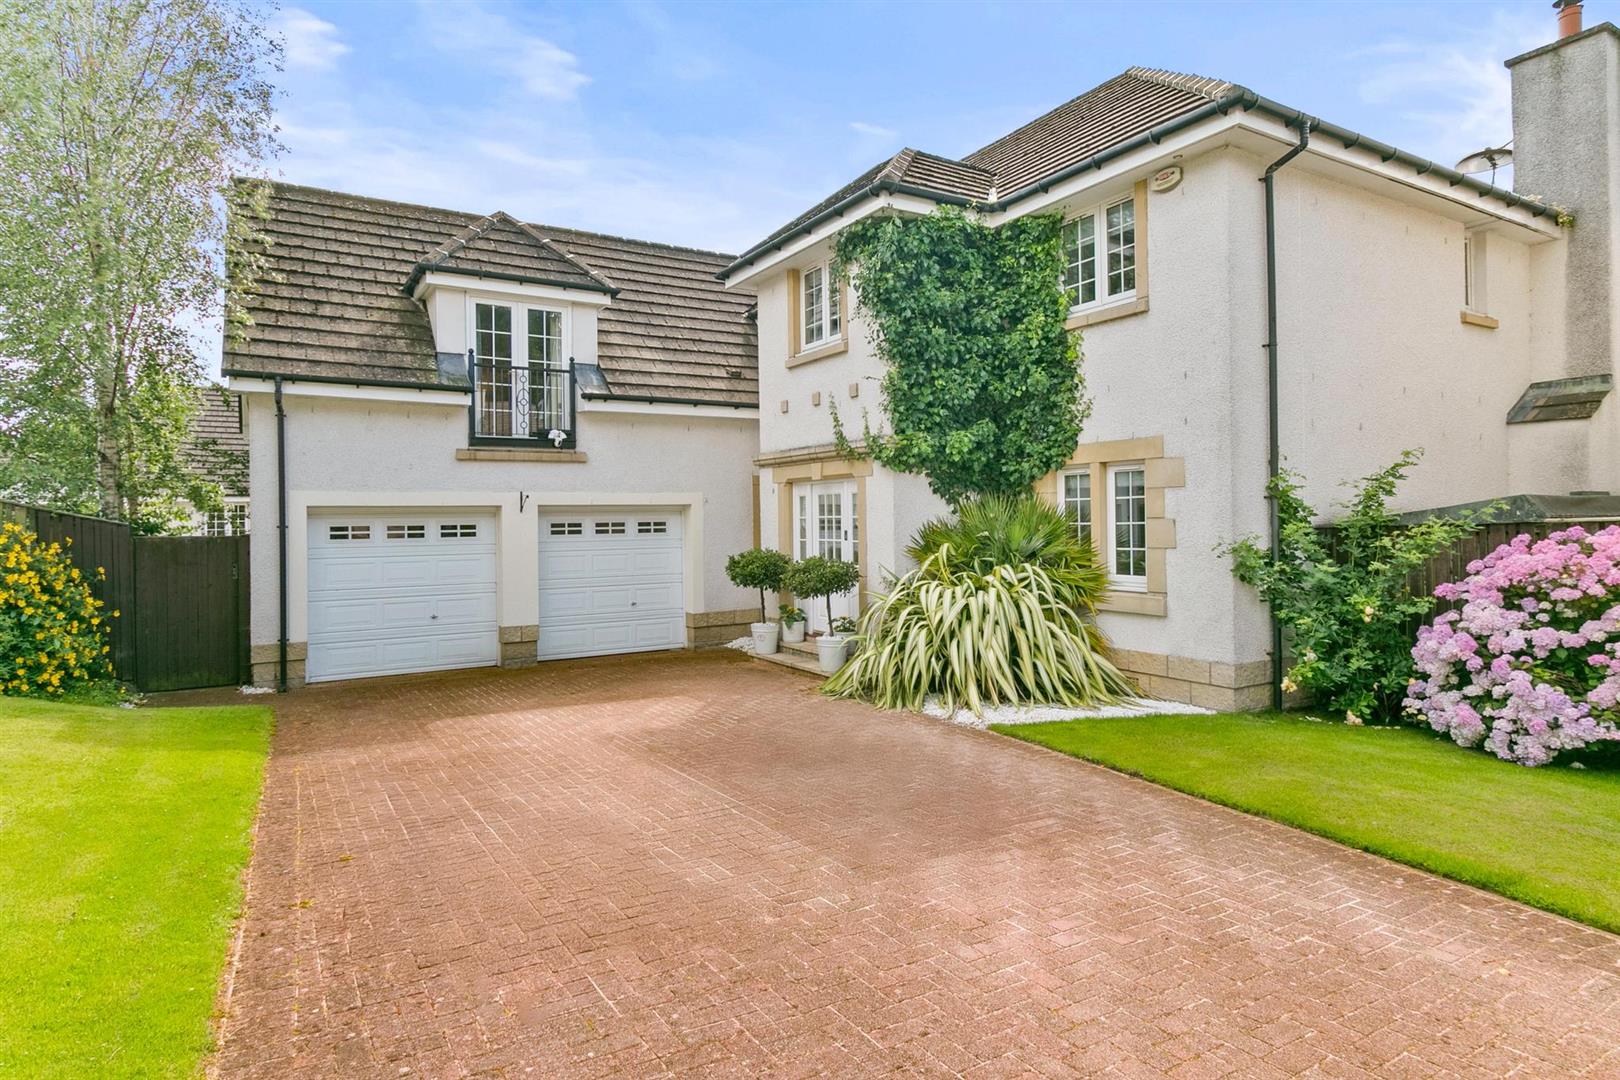
Boasting over 3,200 Sq. Ft. of thoughtfully designed living space, this property blends elegant interiors with family-friendly functionality.
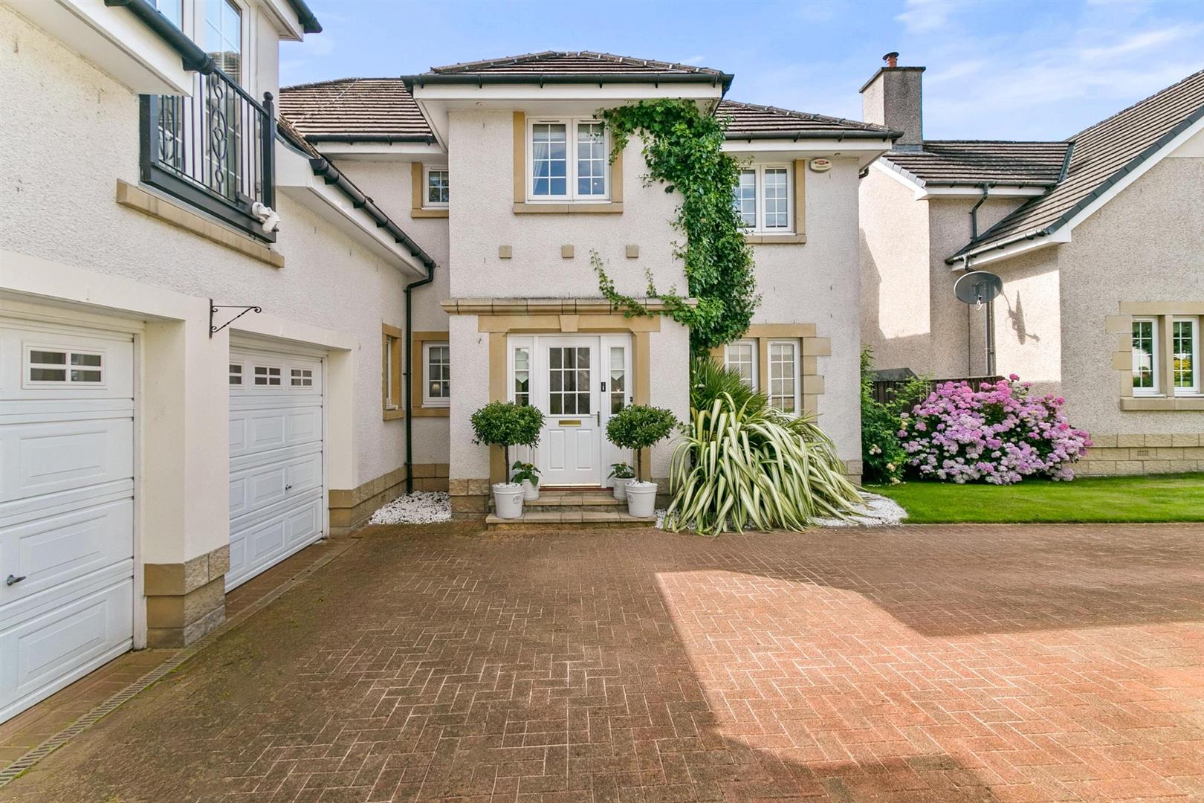
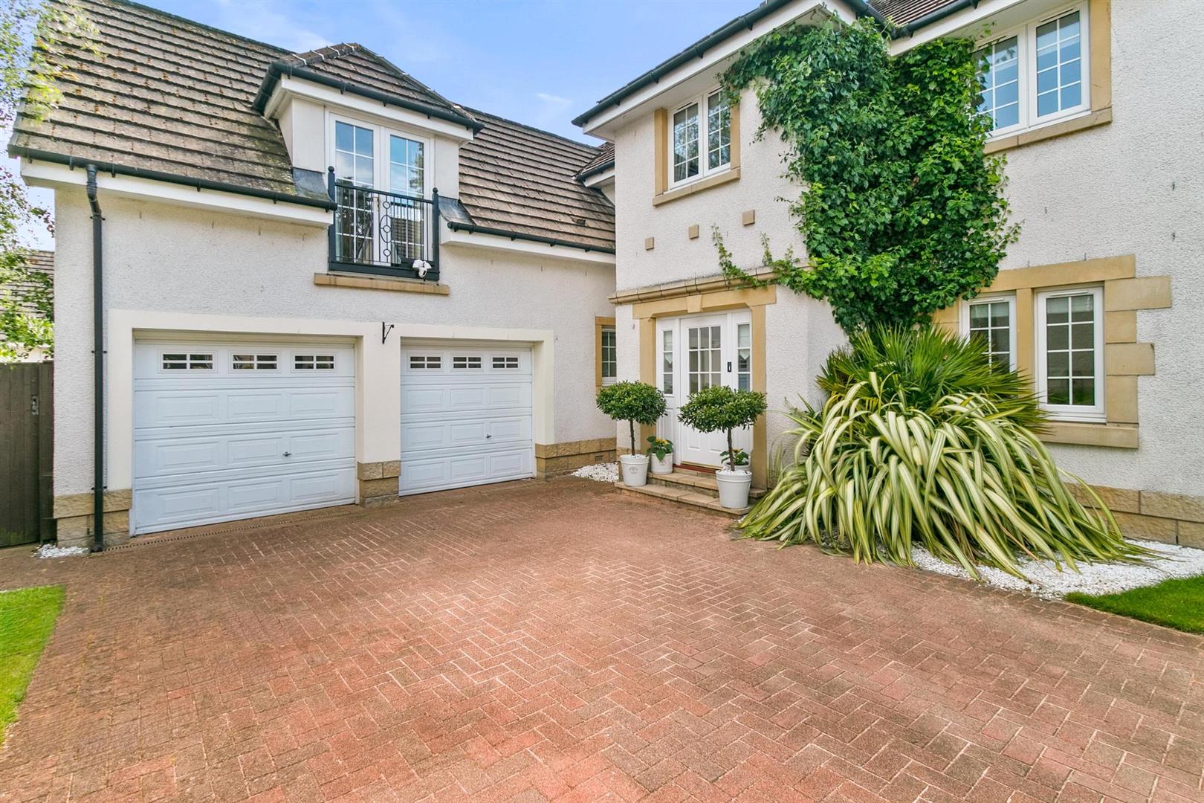
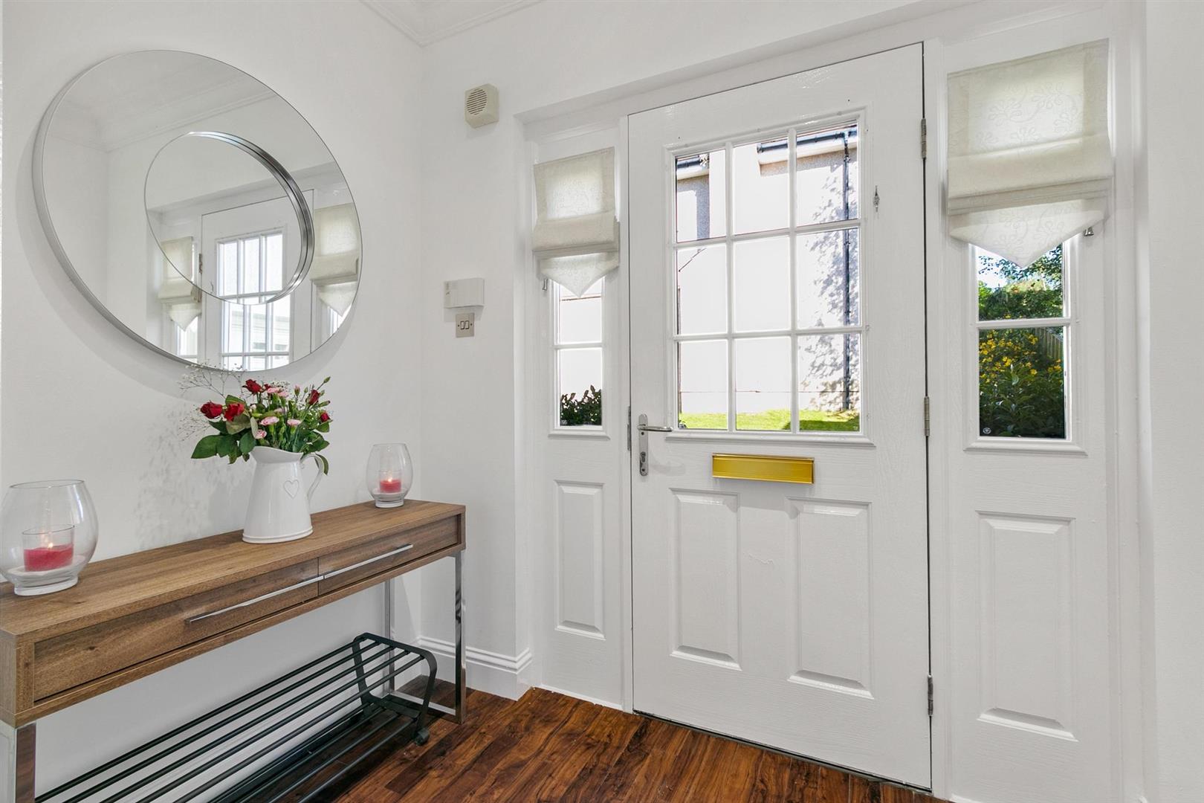
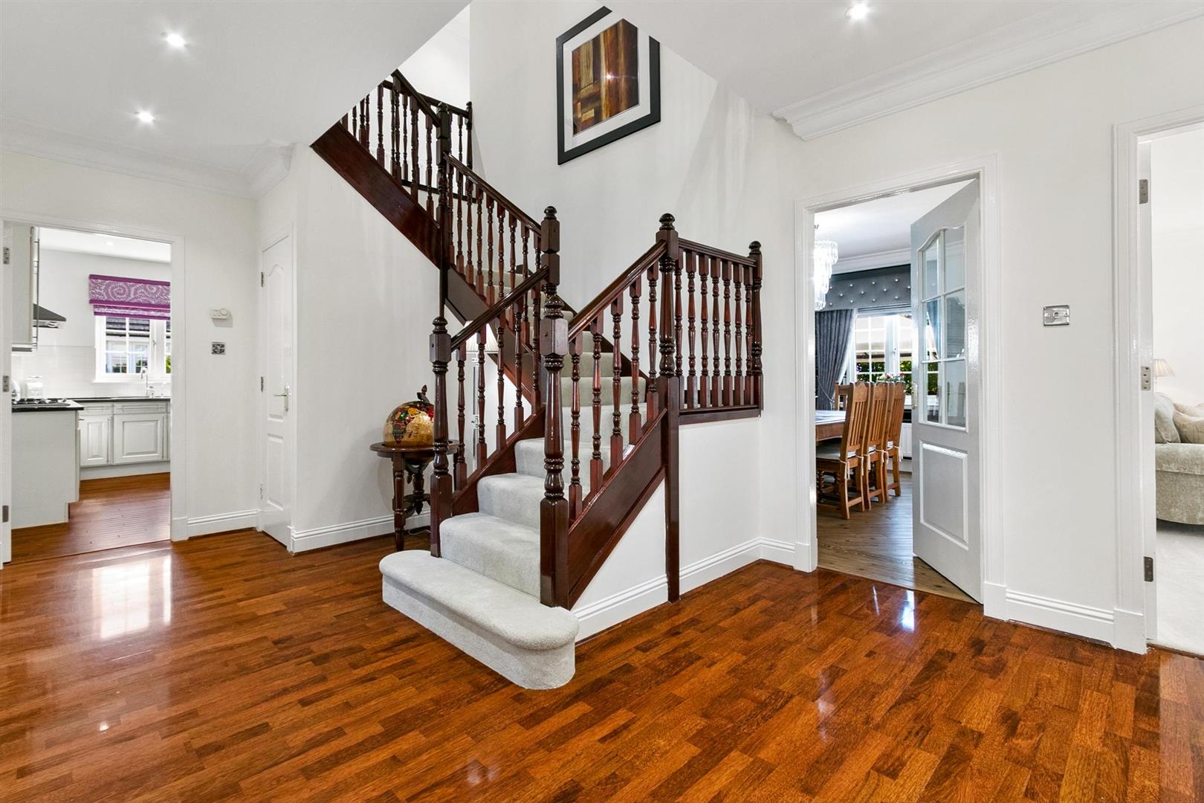
The entrance greets you with a private vestibule, leading through grand resplendent door into a light-filled space showcasing luxury laminate flooring and soaring ceilings. The main floor is a haven for both family life and entertaining.
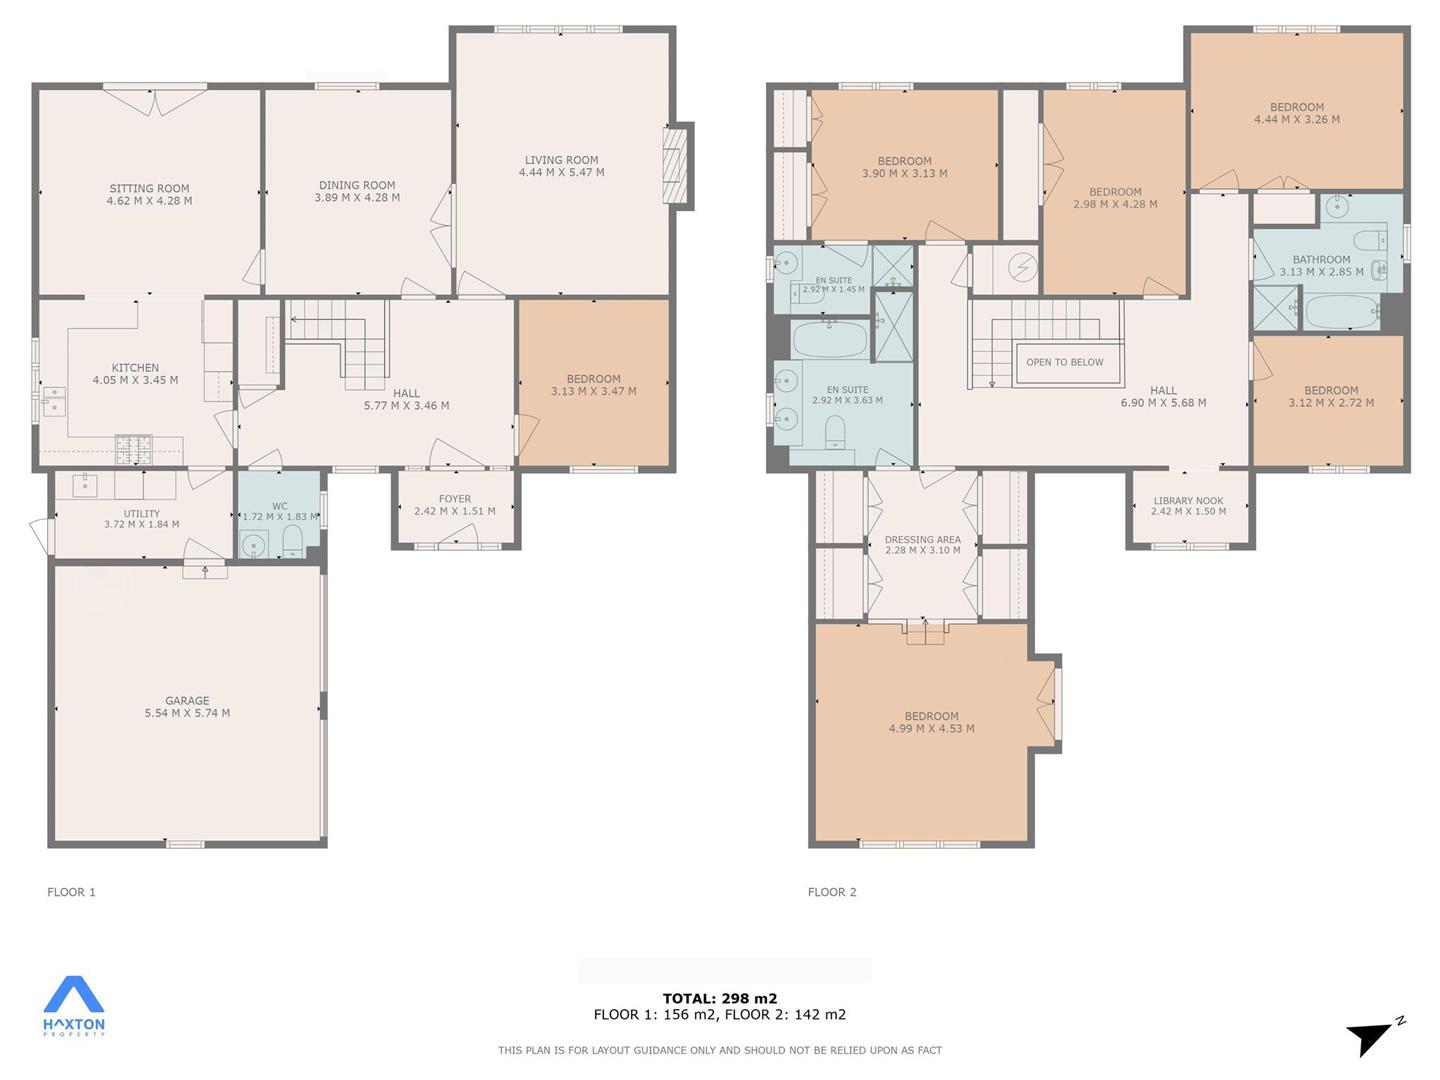
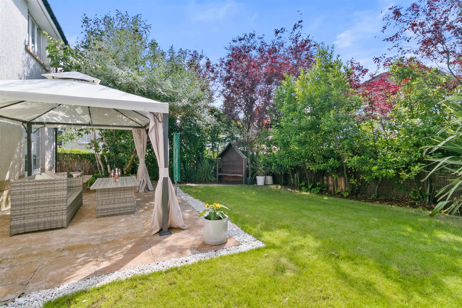
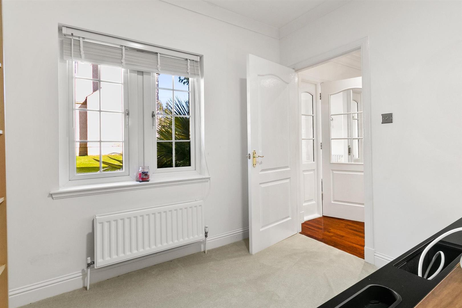
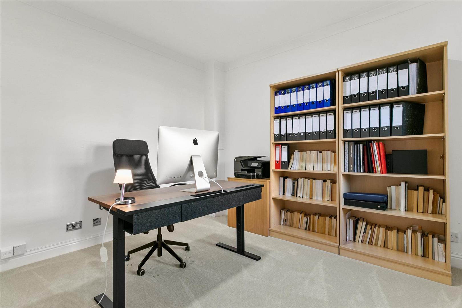
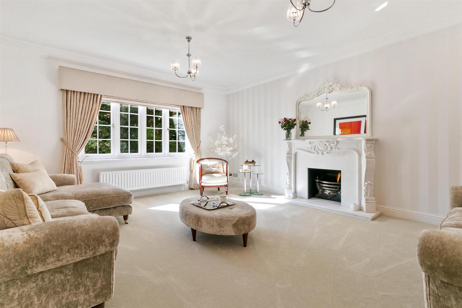
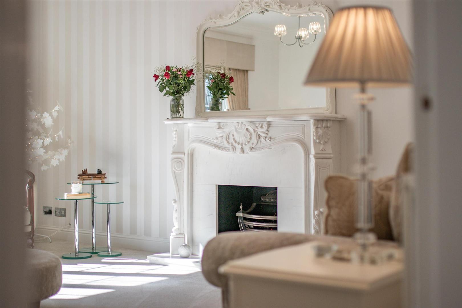
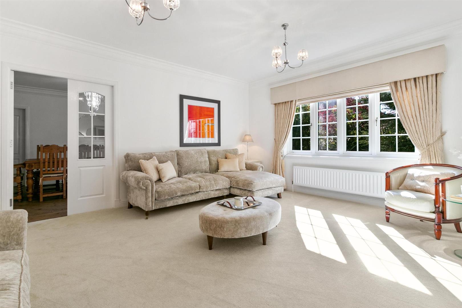
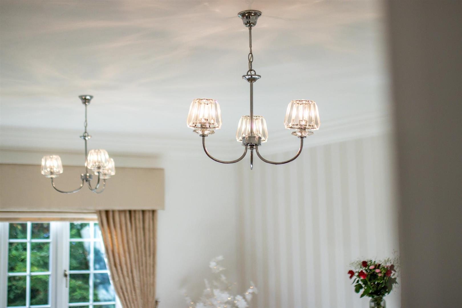
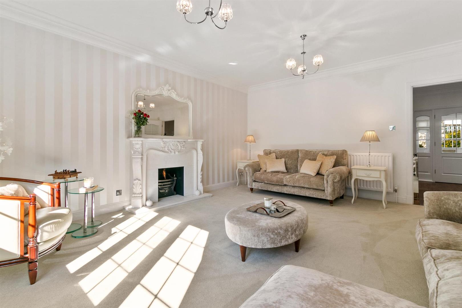
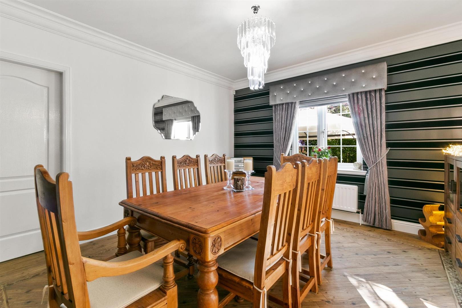
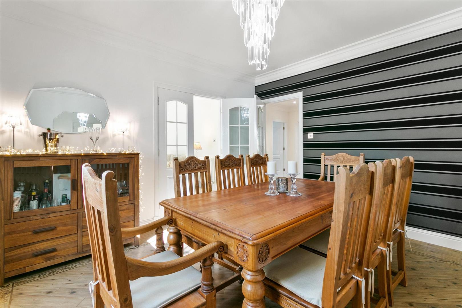
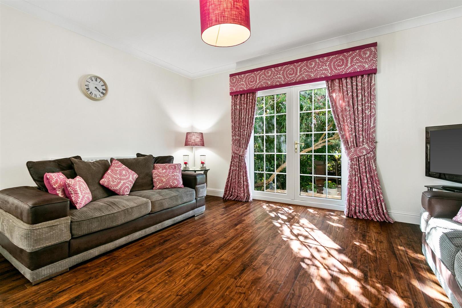
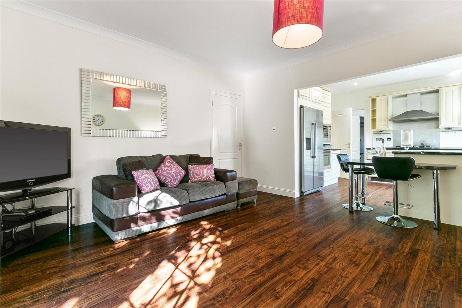
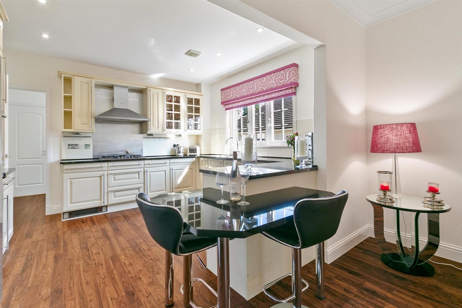
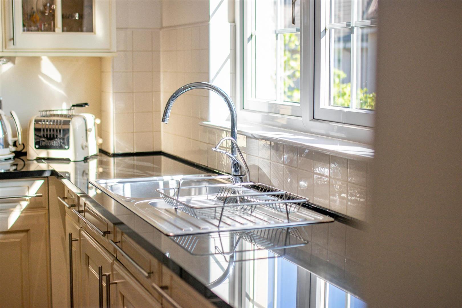
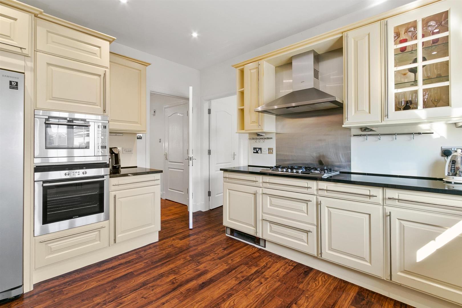
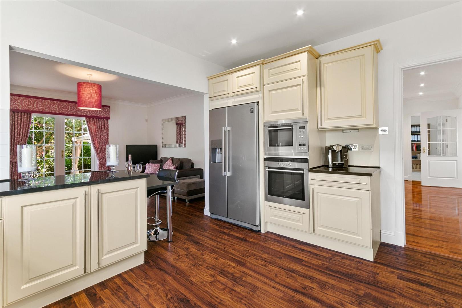
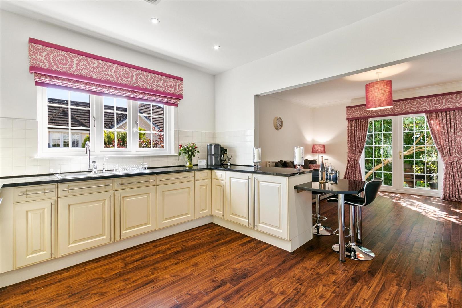
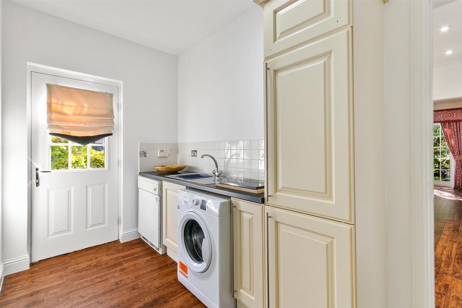
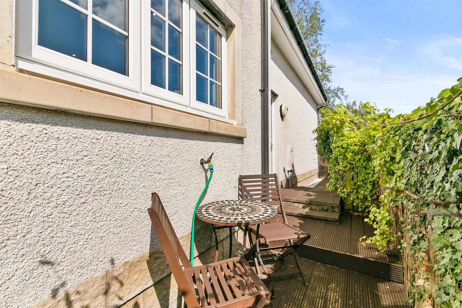
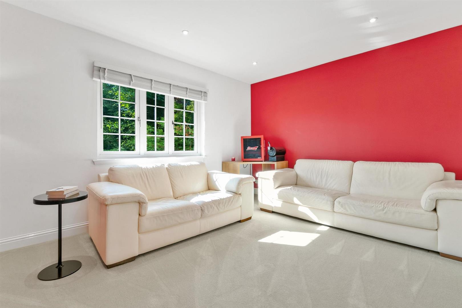
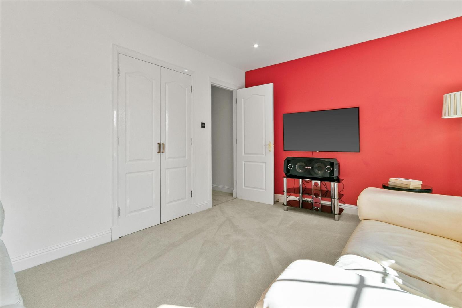
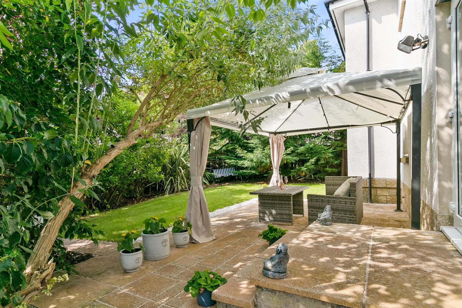
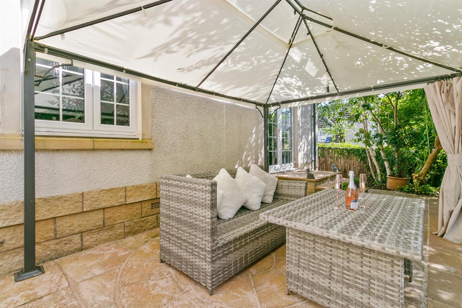
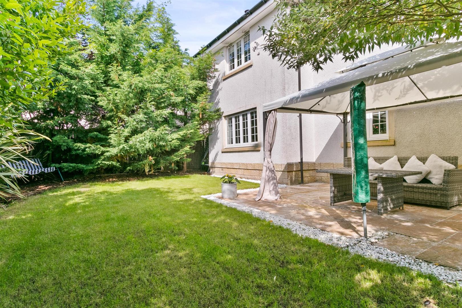
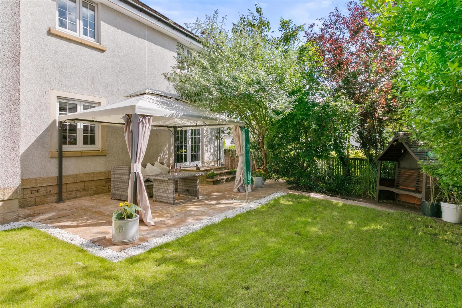
A sophisticated home office, conveniently located off the foyer, can easily double as a sixth bedroom. The kitchen is a culinary delight, featuring bespoke cabinetry, stainless steel appliances including double wall ovens and an American-style fridge freezer, and finished with black granite countertops and a peninsular island with eat-up seating. Amtico flooring adds style and durability. Flowing seamlessly from the kitchen, the family TV room overlooks the West-facing back garden’s enchanting patio area with a covered gazebo nestled among beautiful perennials. A separate utility room doubles as a practical space with washer/dryer facilities and offers access to a peaceful South-facing Bistro corner, perfect for your morning coffee. Formal dining takes on an opulent flair with Karndean flooring, Swarovski crystal-accented window coverings and Laura Ashley lighting, continuing into a spacious living room crowned by a feature fireplace with imported marble surround.
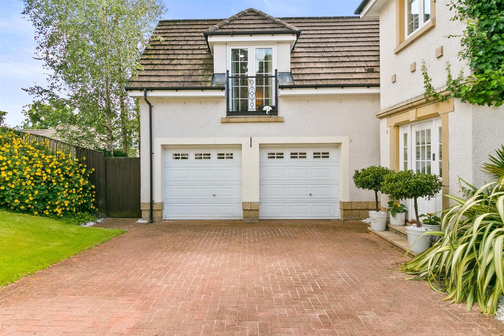
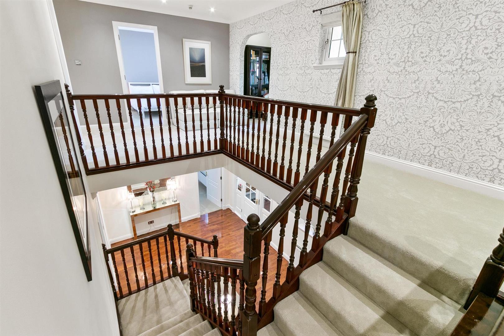
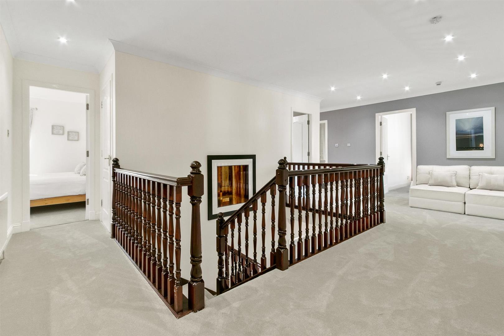
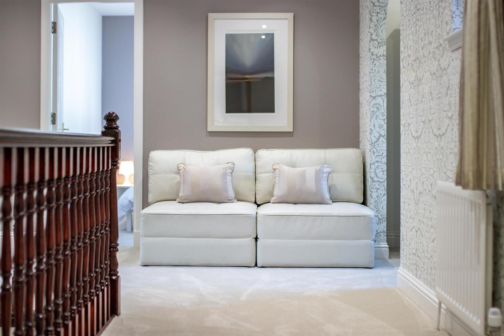
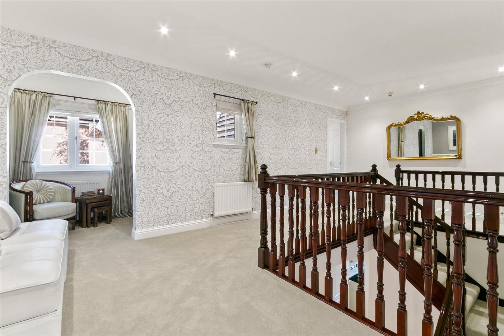
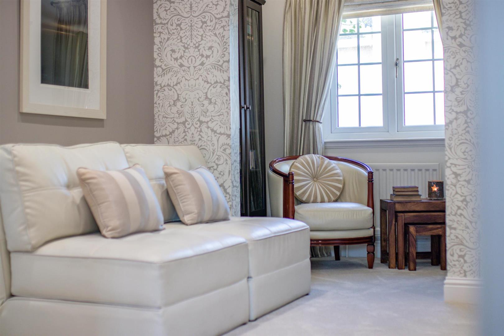
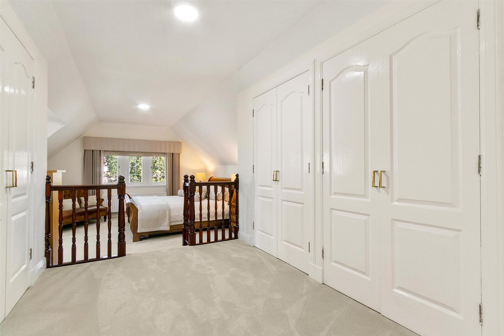
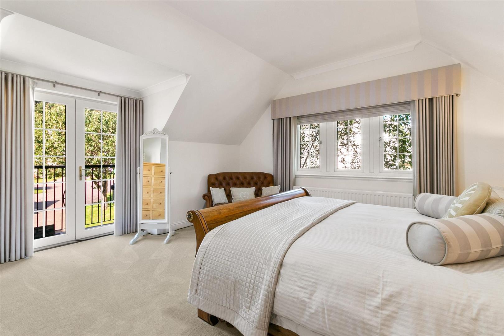
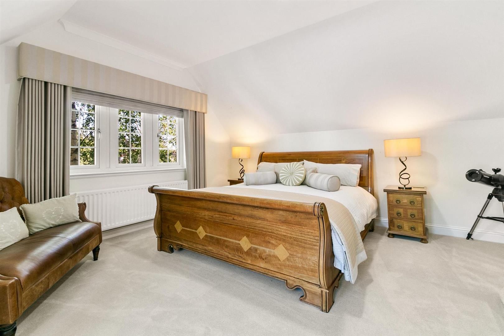
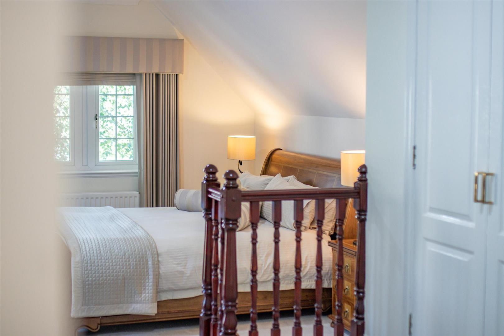
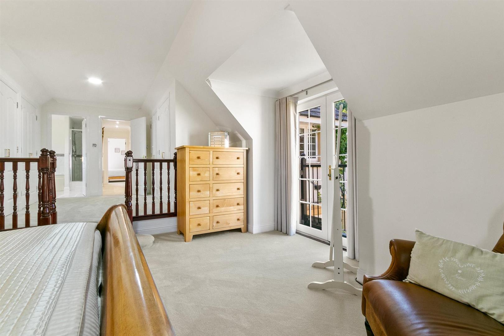
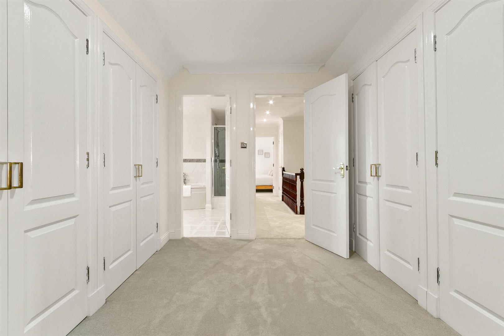
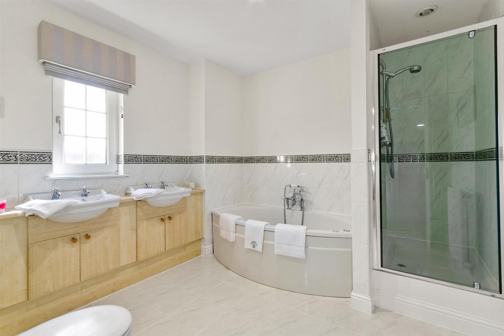
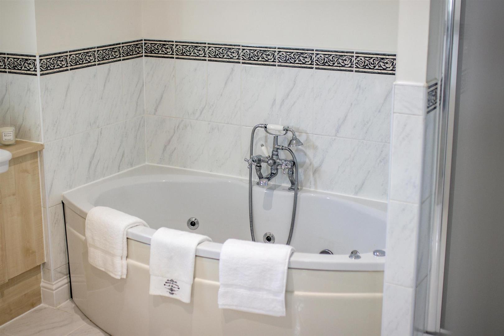
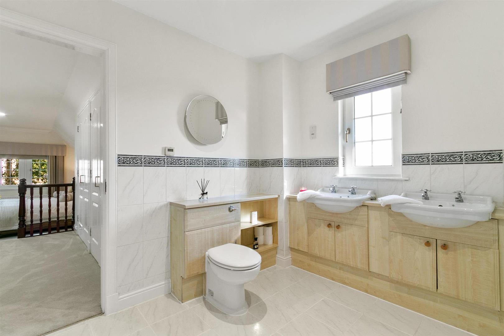
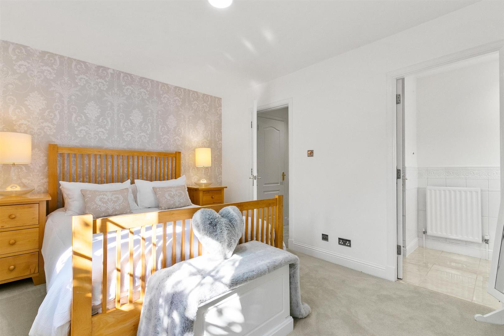
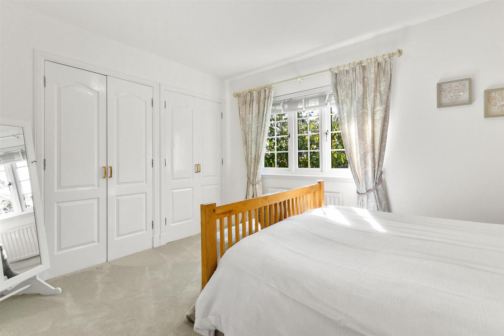
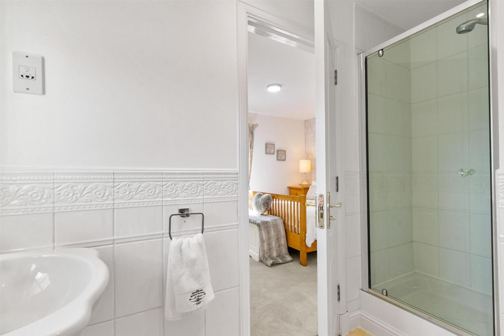
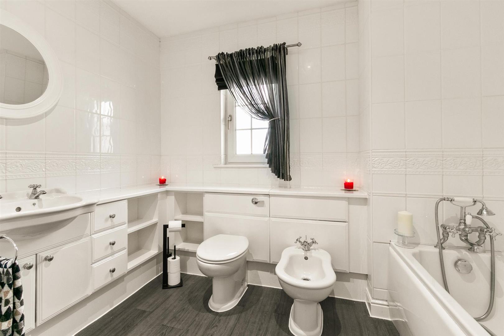
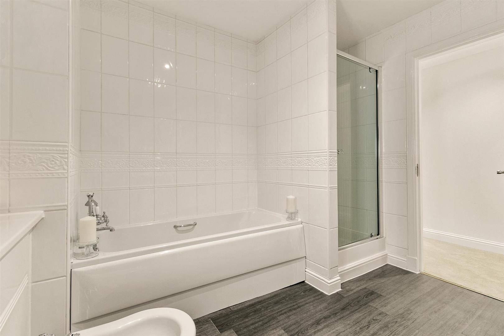
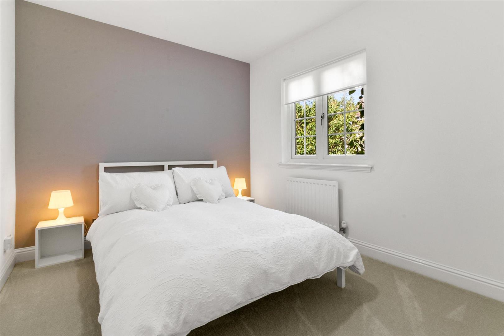
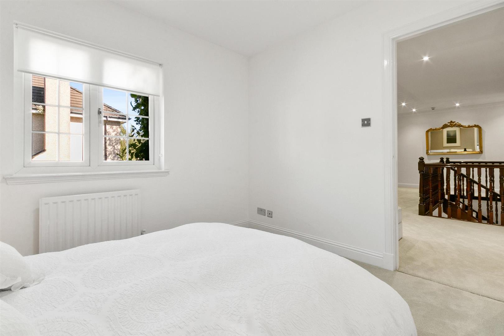
Ascending to the upper level via the airy gallery hallway, you'll find a charming reading nook bathed in natural light from a west-facing window, ideal for relaxing with your favourite novel. The sumptuously designed Master Suite is a standout feature, complete with a dressing area featuring His and Hers built-in wardrobes, leading to a sunken bedroom with its own Parisian balcony and sitting area. Indulge in the spa-like ensuite with a soaking bathtub, double vanities, a walk-in shower, and classic Porcelanosa tilework. Additionally, the home boasts a second master bedroom with its own en-suite, alongside three generously sized bedrooms.
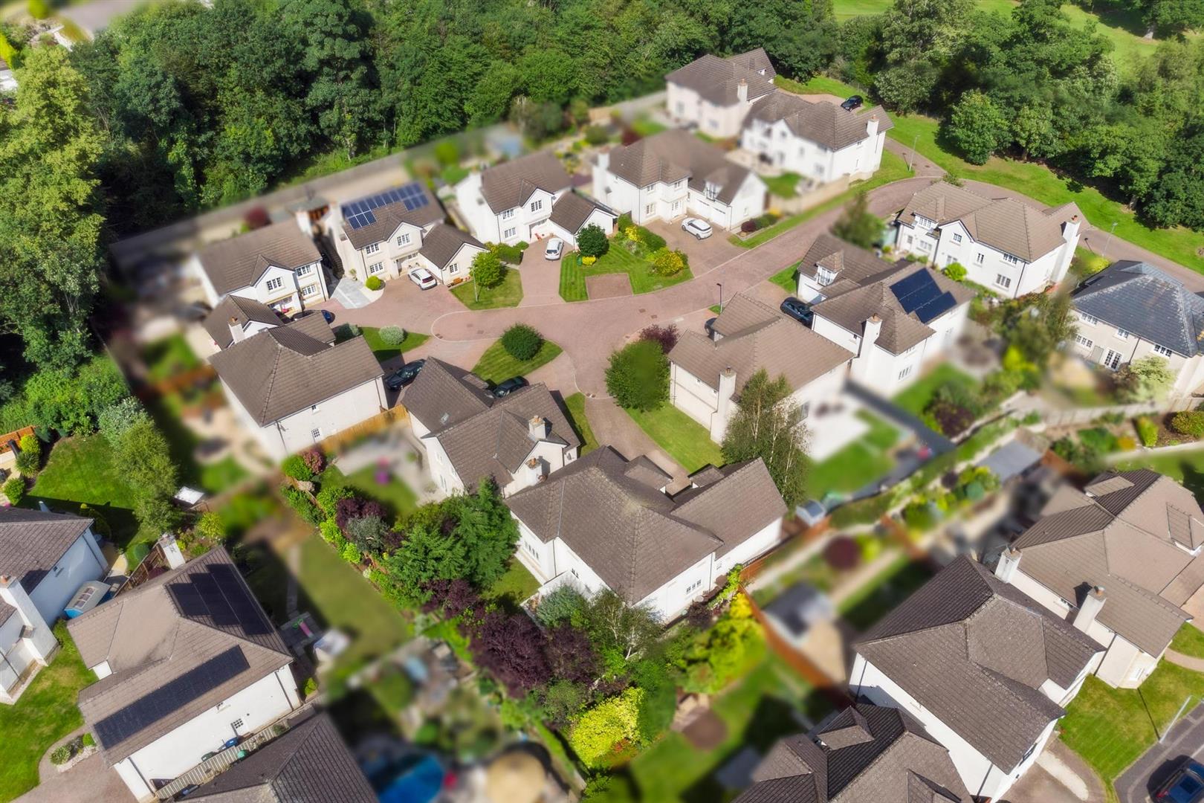
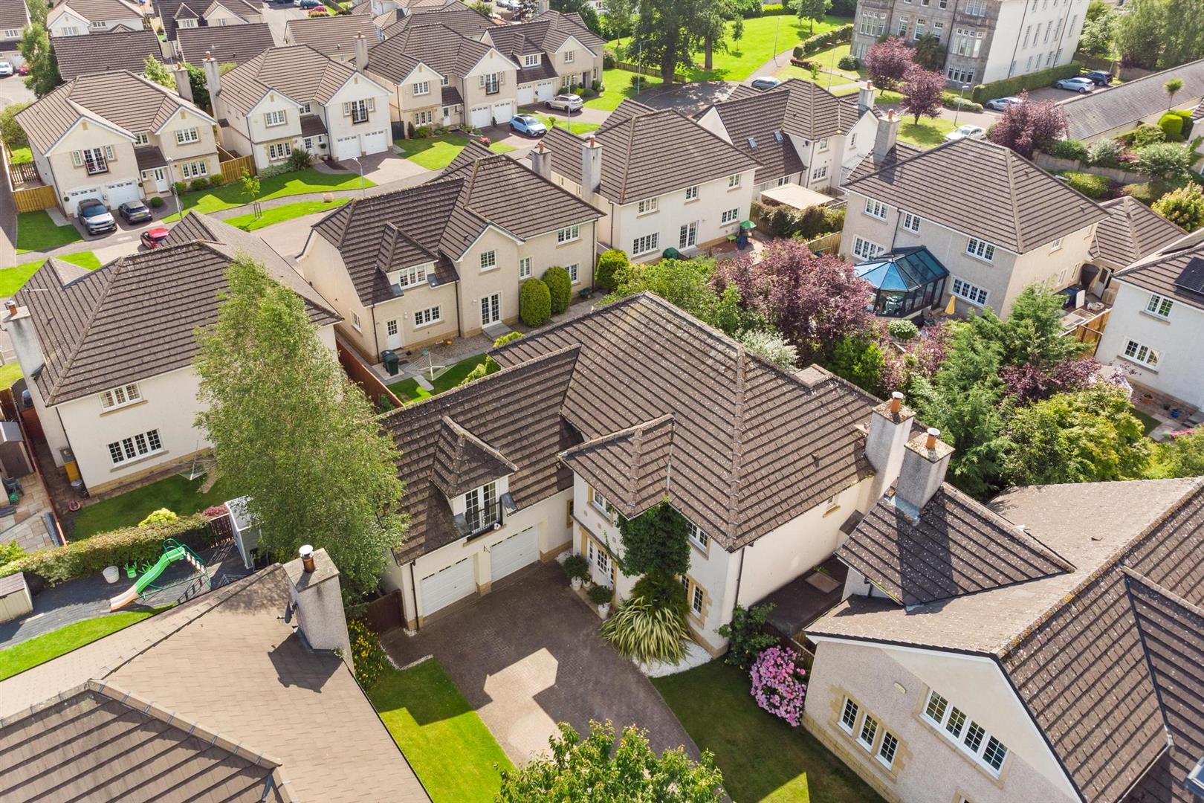
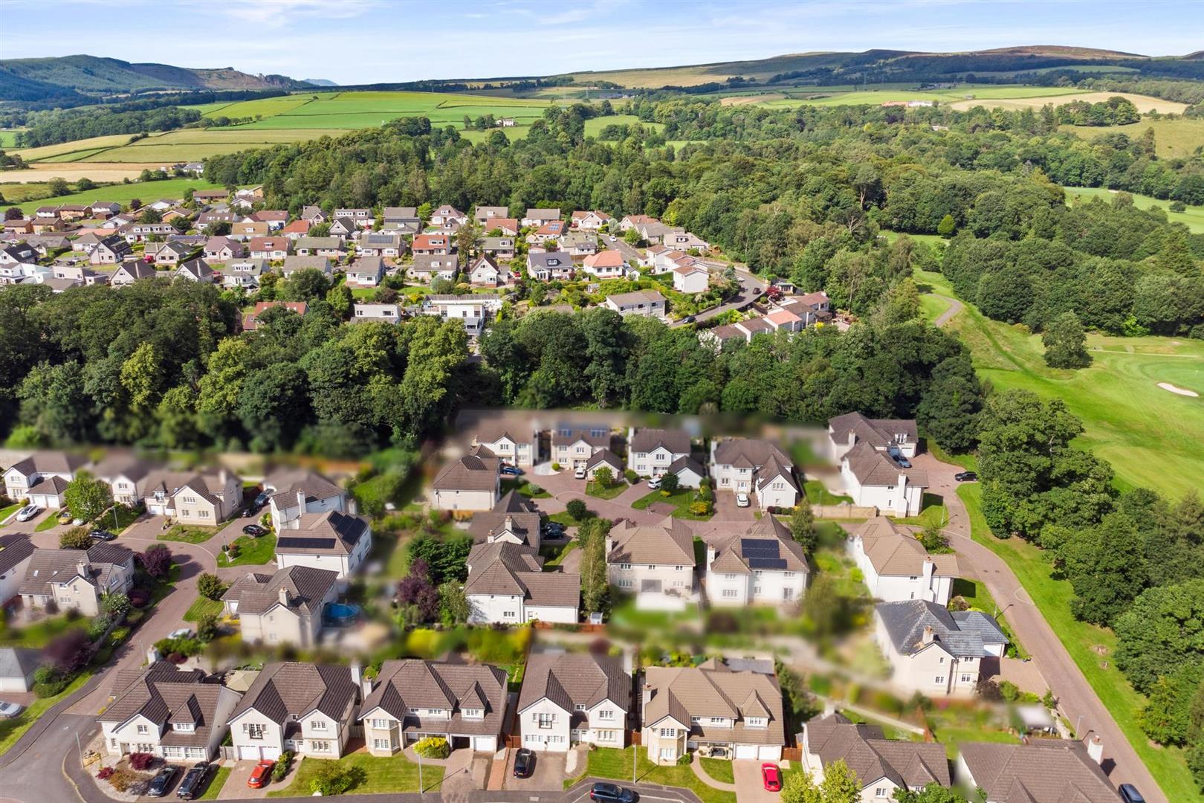
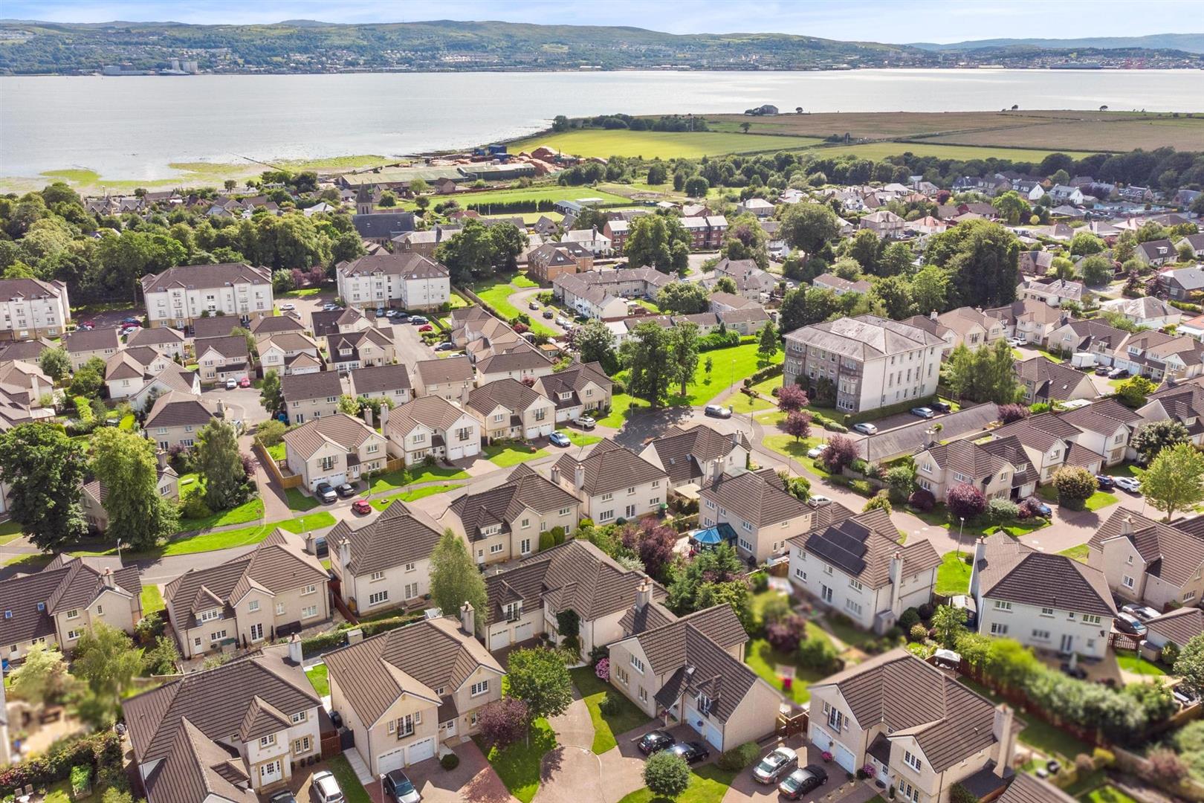
Every detail across this level complements the refined beauty of the property, including brand-new luxury carpets, and the tasteful addition of Farrow & Ball wallpaper and paint throughout. This home is a blend of exquisite upgrades and timeless charm, featuring custom window coverings and freshly painted interiors to make it truly move-in ready. Situated in the picturesque village of Cardross, you’ll enjoy nearby access to a private golf course, tennis club, quaint eateries, and spectacular views of the River Clyde. The village is home to Cardross Primary with high school options being Hermitage Academy which is a 5-minute drive and Our Lady & St Patricks a mere 10-minute drive. For those looking for a private school, whether boarding or day options, Lomond School offers schooling from nursery to Year 6. With excellent transport links including a direct rail service to Glasgow city centre and proximity to Helensburgh and Faslane, this property perfectly balances tranquillity with convenience.
Experience the enchantment of The Scott. Contact us to arrange a private viewing and discover what makes this home the pinnacle of luxury living.
Foyer 2.42 x 1.51 (7'11" x 4'11")
Hall 5.77 x 3.46 (18'11" x 11'4")
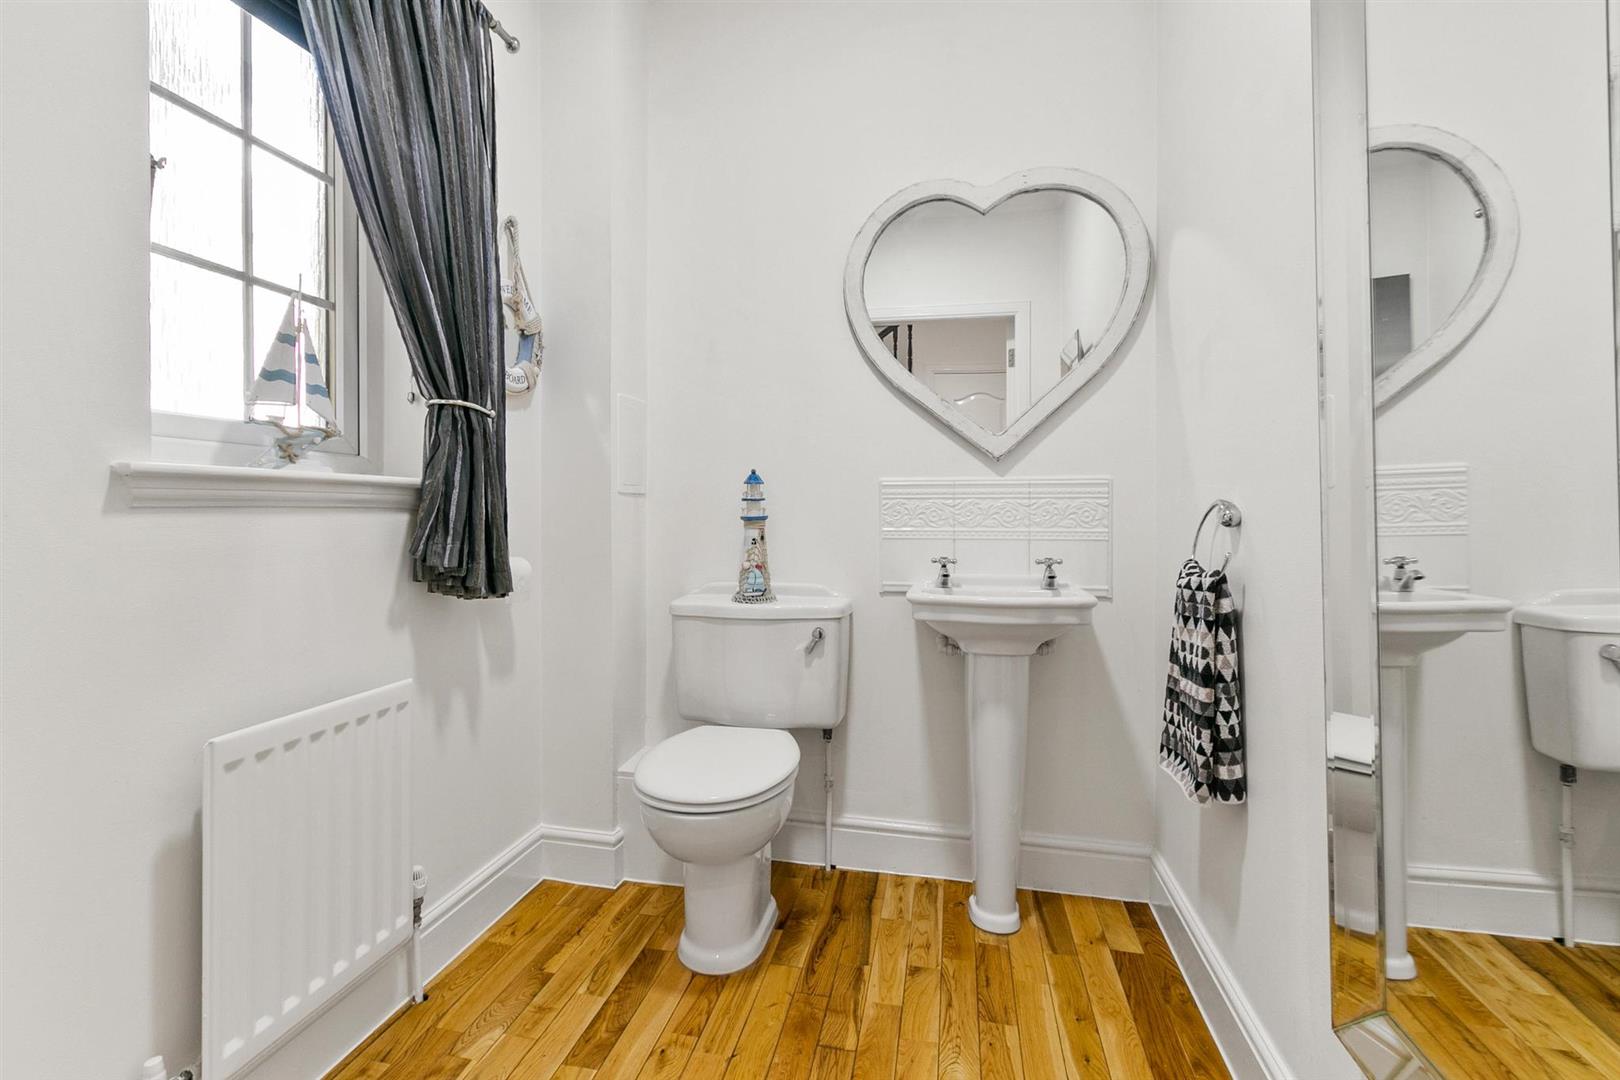
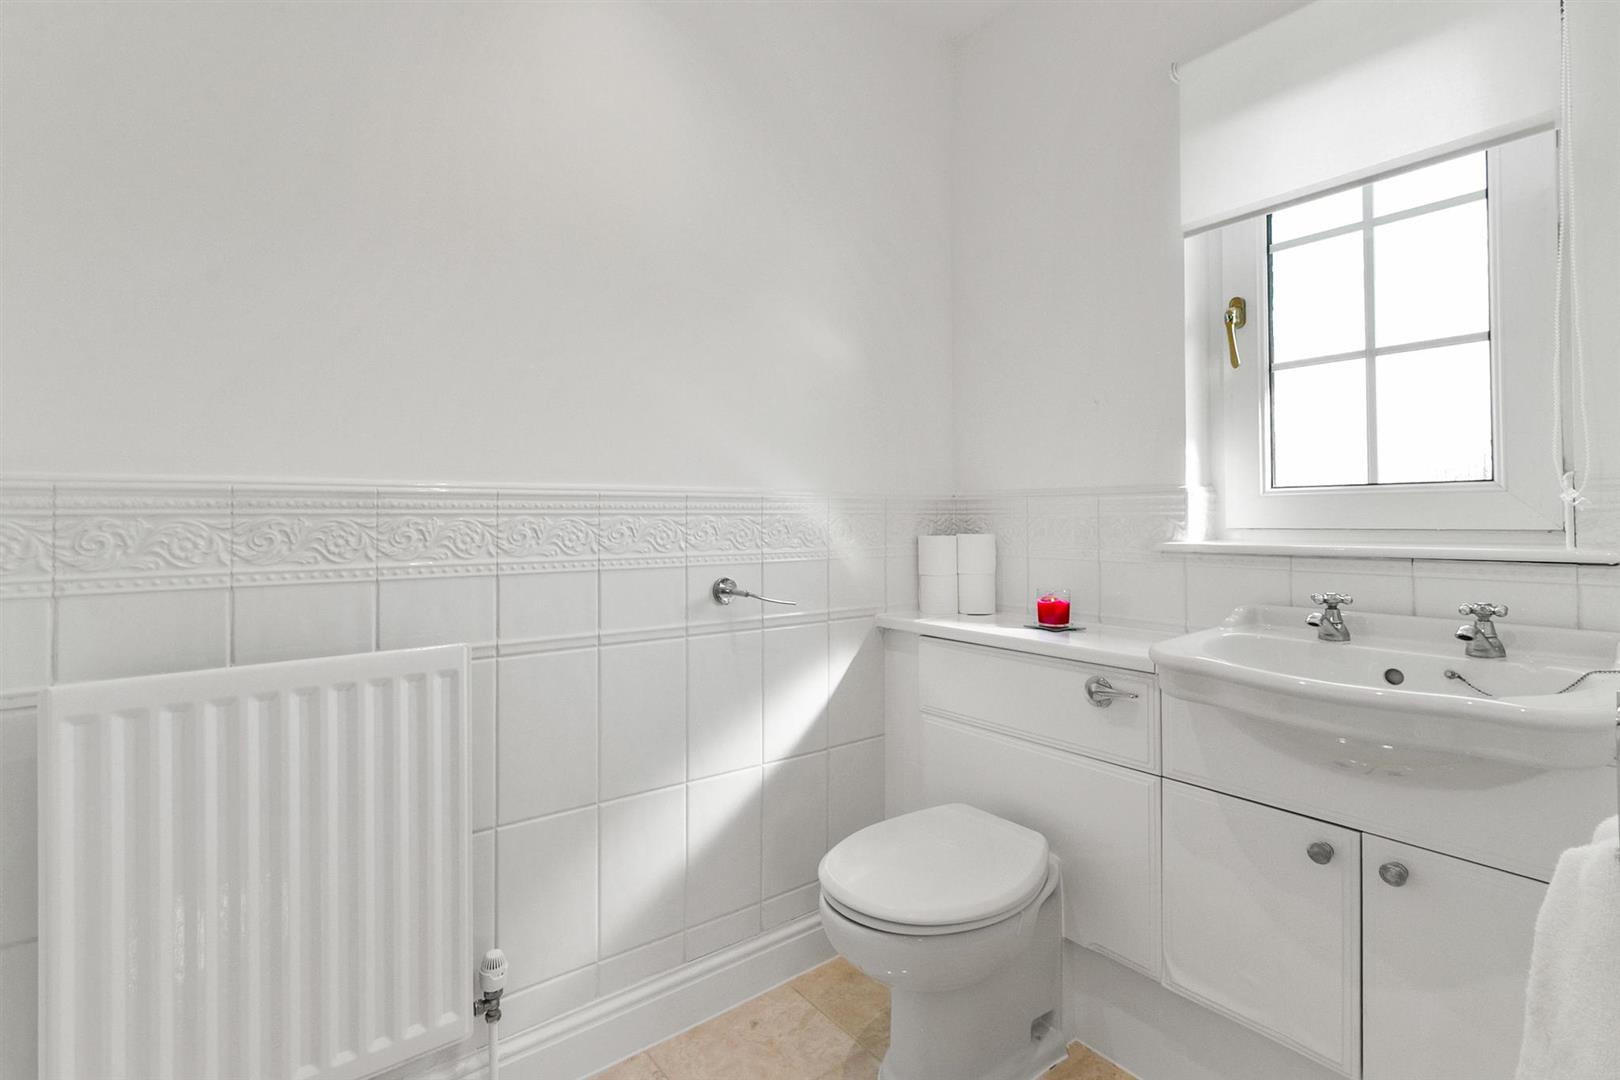
WC 1.72 x 1.83 (5'7" x 6'0")
Bedroom Six / Office 3.13 x 3.47 (10'3" x 11'4")
Living Room 4.44 x 5.47 (14'6" x 17'11")
Dining Room 3.89 x 4.28 (12'9" x 14'0")
Sitting Room 4.62 x 4.28 (15'1" x 14'0")
Kitchen 4.05 x 3.45 (13'3" x 11'3")
Utility Room 3.72 x 1.84 (12'2" x 6'0")
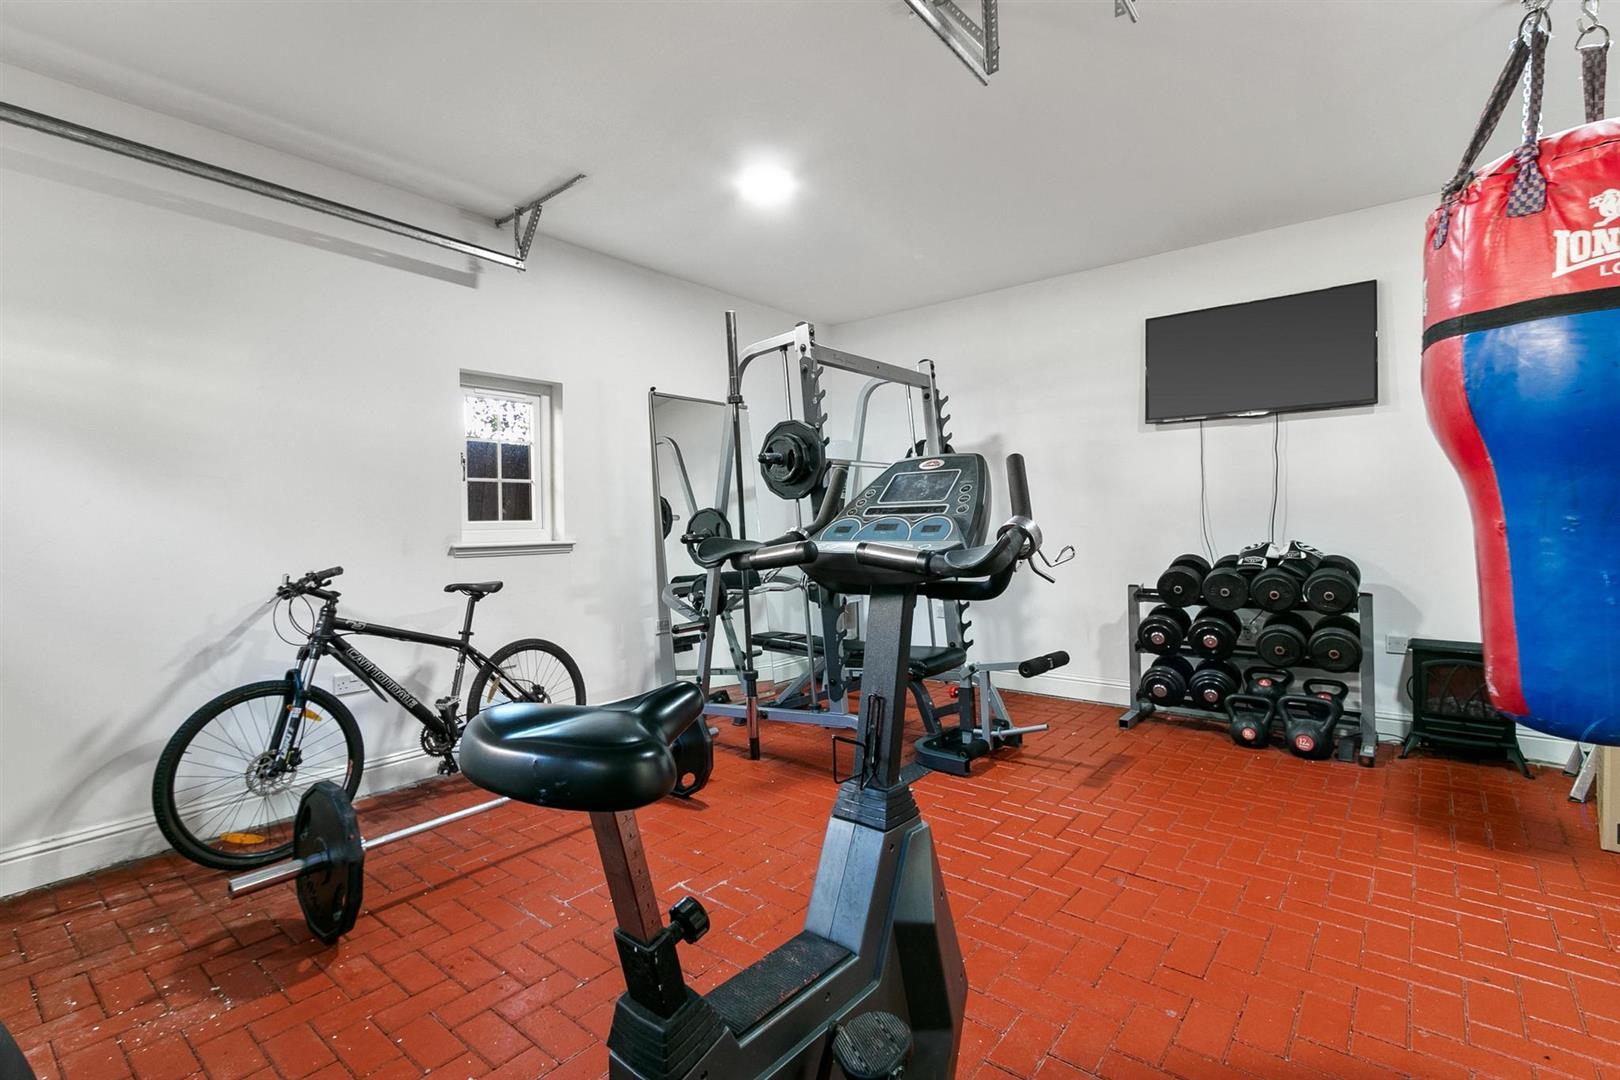
Double Garage 5.54 x 5.74 (18'2" x 18'9")
Upper Hall 6.90 x 5.68 (22'7" x 18'7")
Library Nook 2.42 x 1.50 (7'11" x 4'11")
Bathroom 3.13 x 2.85 (10'3" x 9'4")
Master Bedroom 4.99 x 4.53 (16'4" x 14'10")
Dressing Area 2.28 x 3.10 (7'5" x 10'2")
Master En Suite 2.92 x 3.63 (9'6" x 11'10")
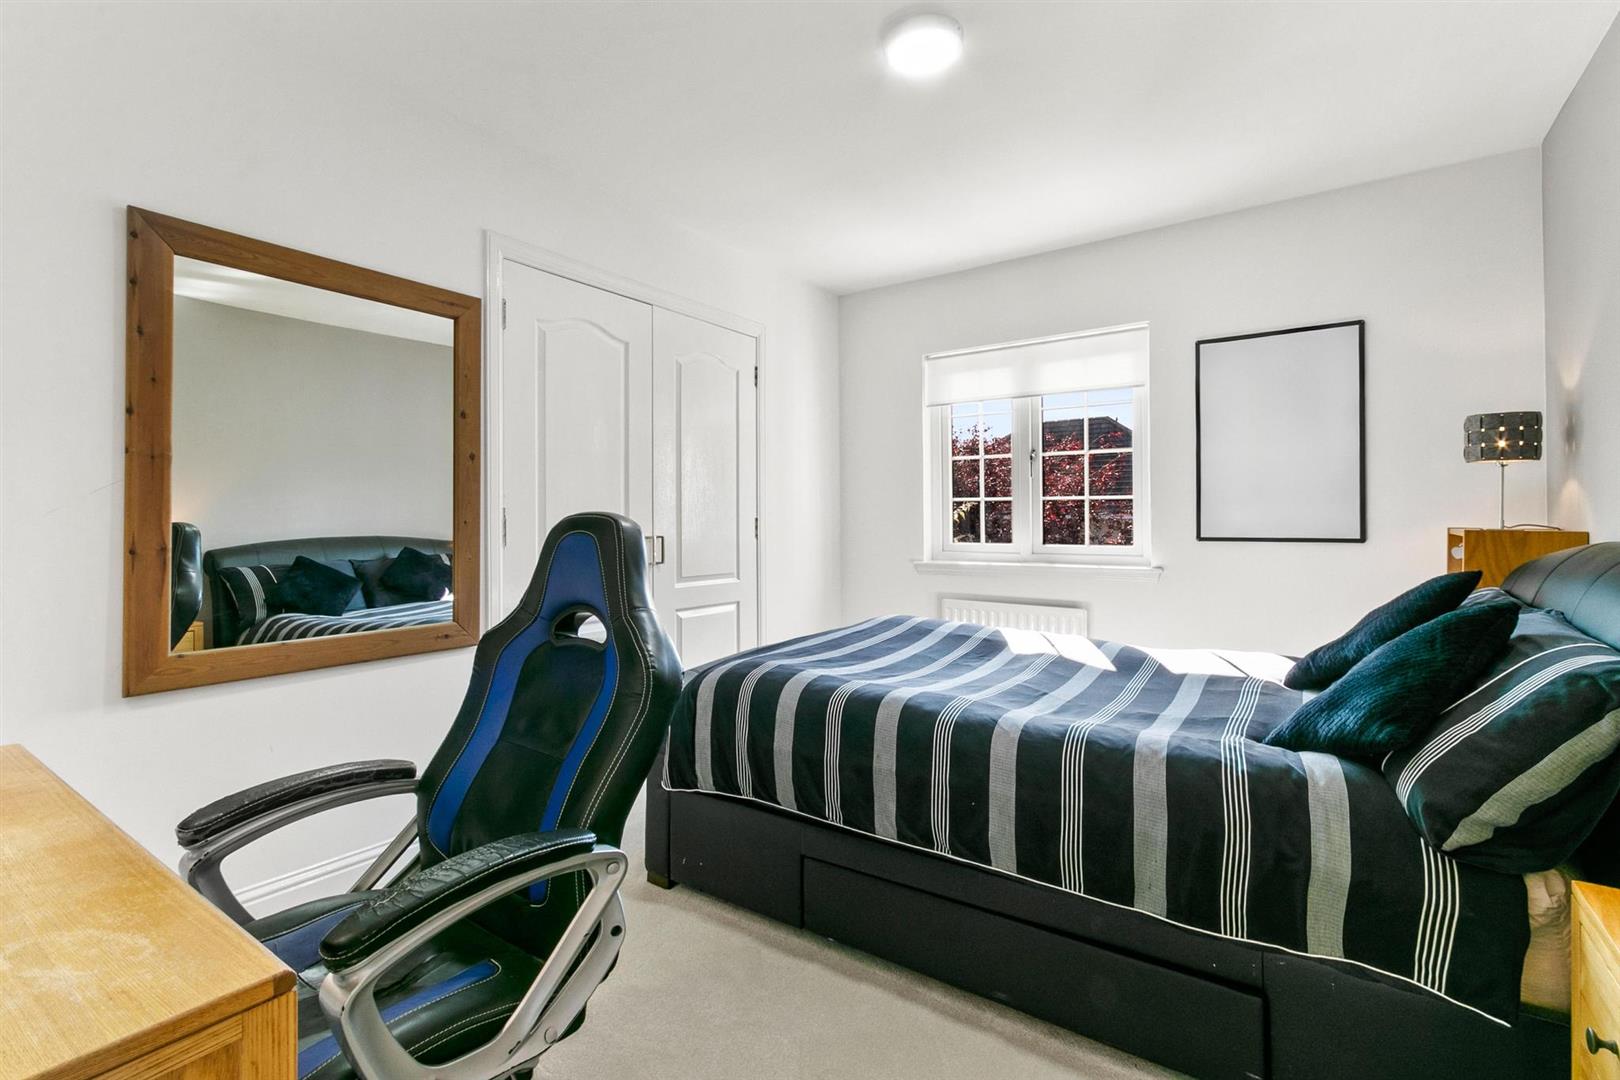
Bedroom Two 3.90 x 3.13 (12'9" x 10'3")
En Suite 2.92 x 1.45 (9'6" x 4'9")
Bedroom Three 4.44 x 3.26 (14'6" x 10'8")
Bedroom Four 2.98 x 4.28 (9'9" x 14'0")
Bedroom Five 3.12 x 2.72 (10'2" x 8'11")
Complete the form below making sure to include all necessary information and attach your CV.
Complete the form below and a member of our team will be in touch regarding your query as soon as possible.