Please complete the form below and a member of staff will be in touch shortly.
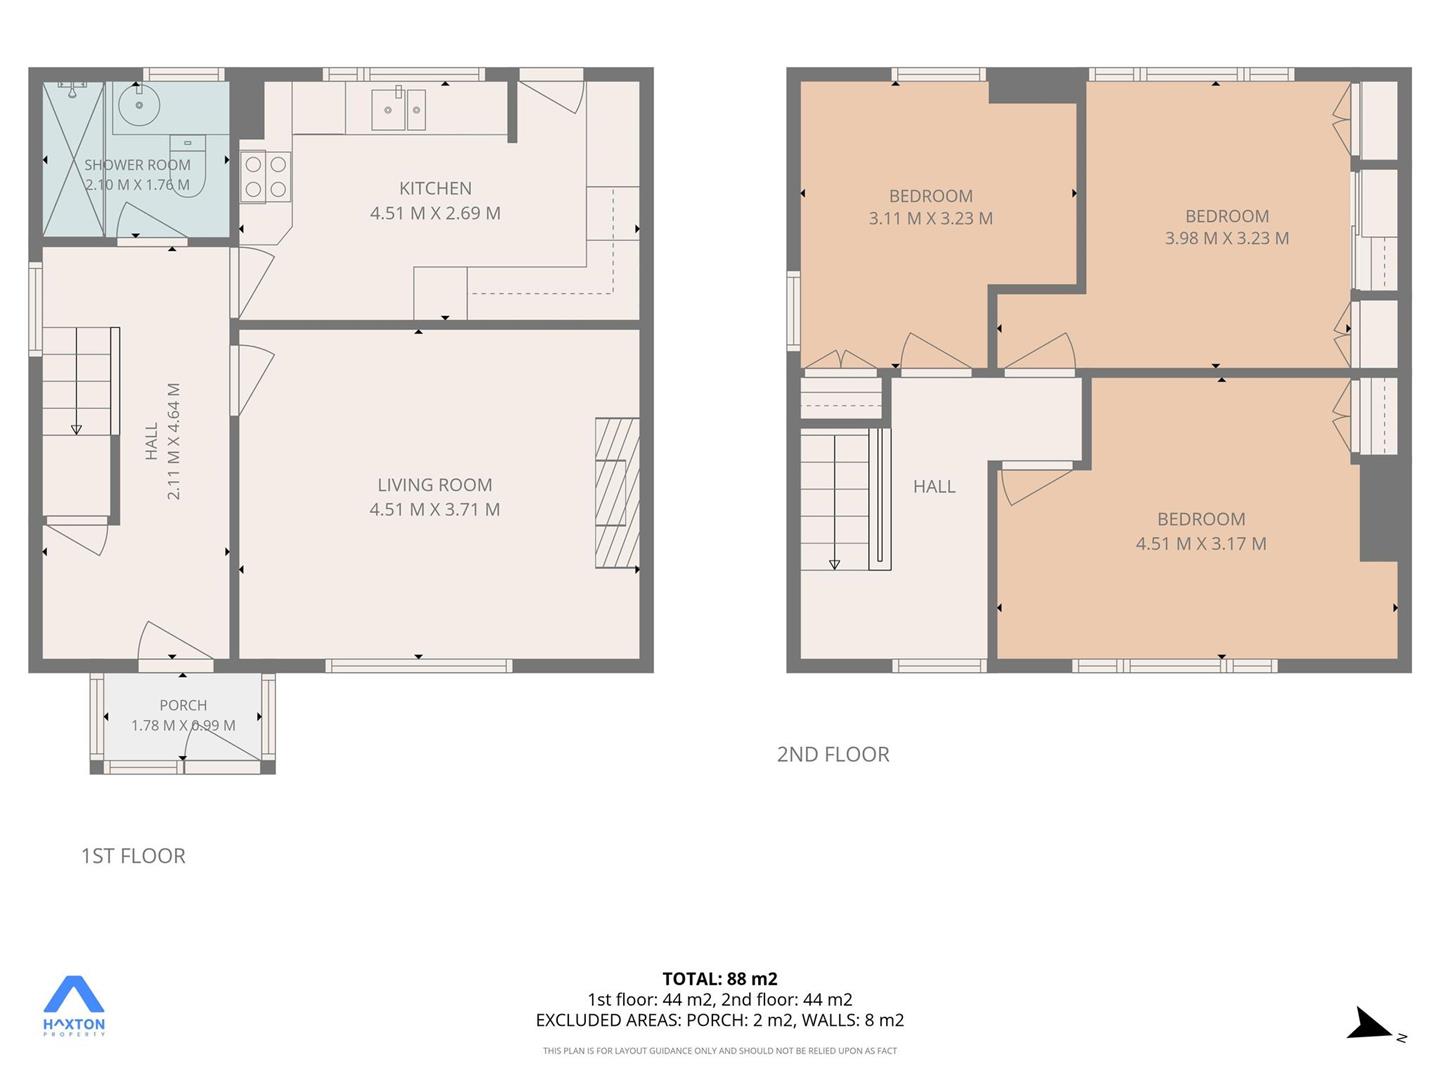
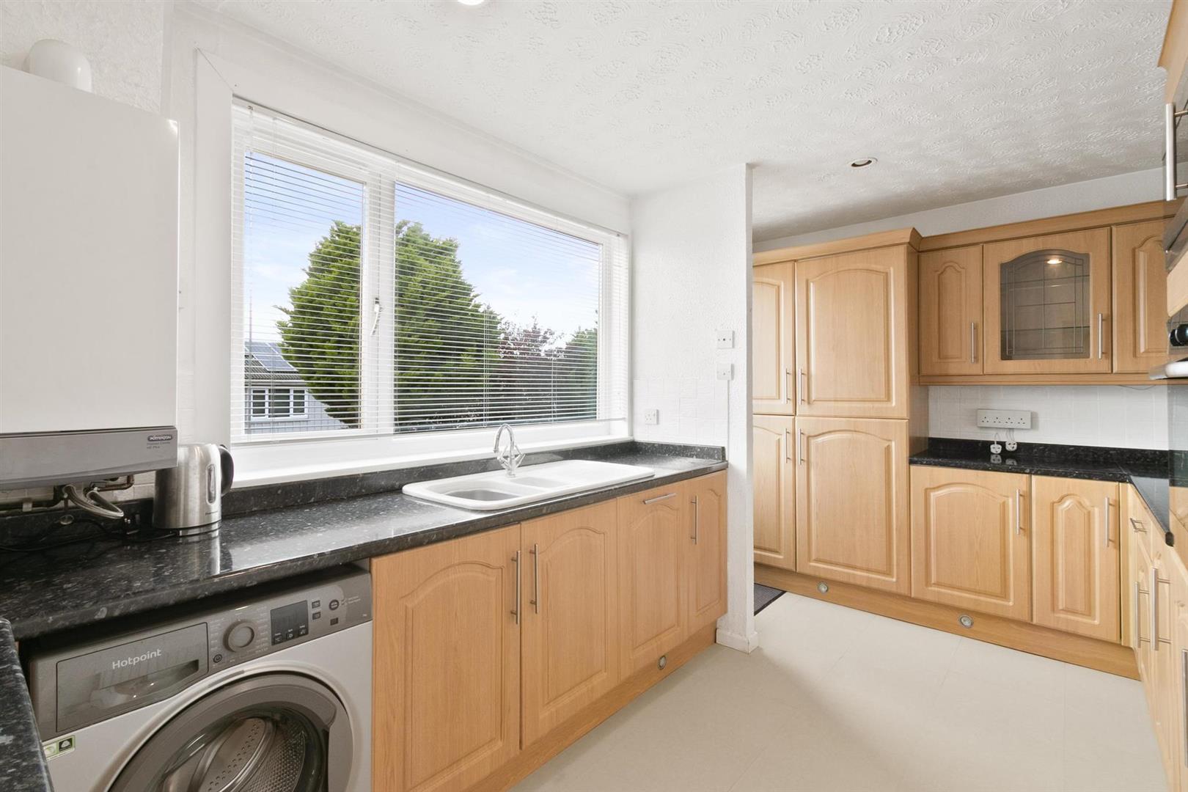
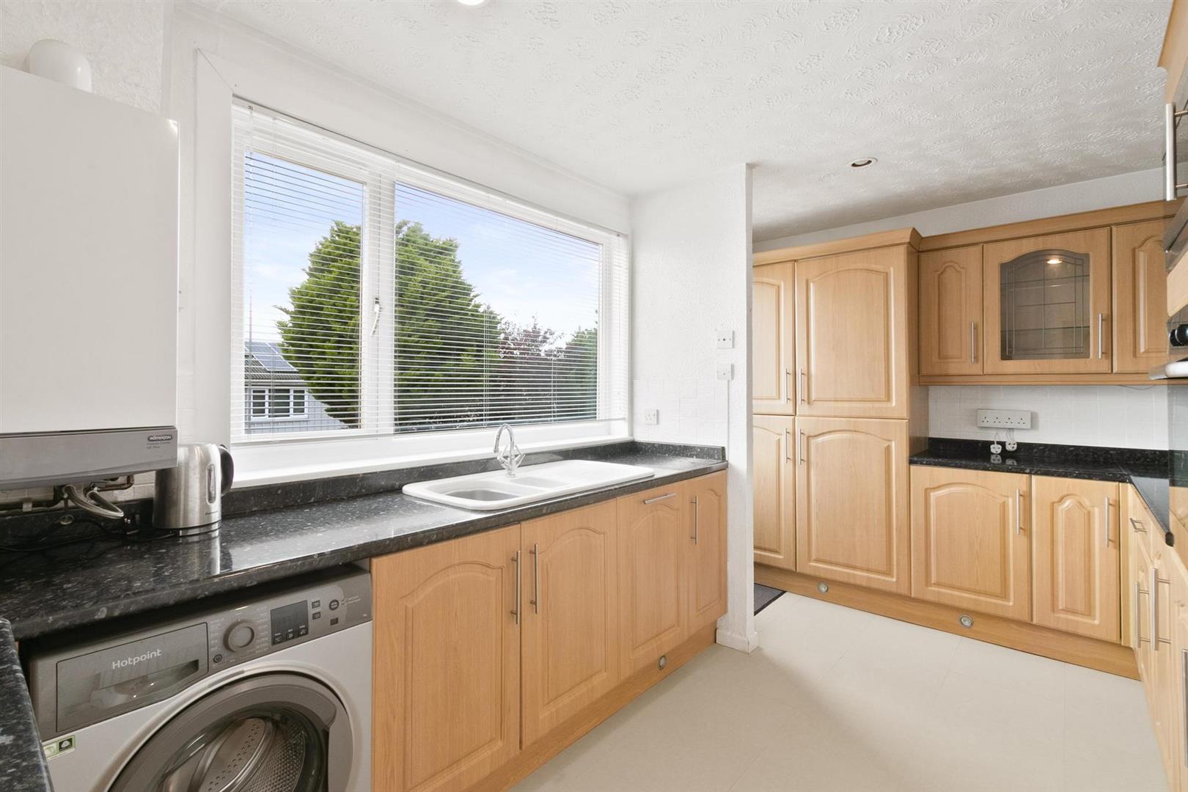
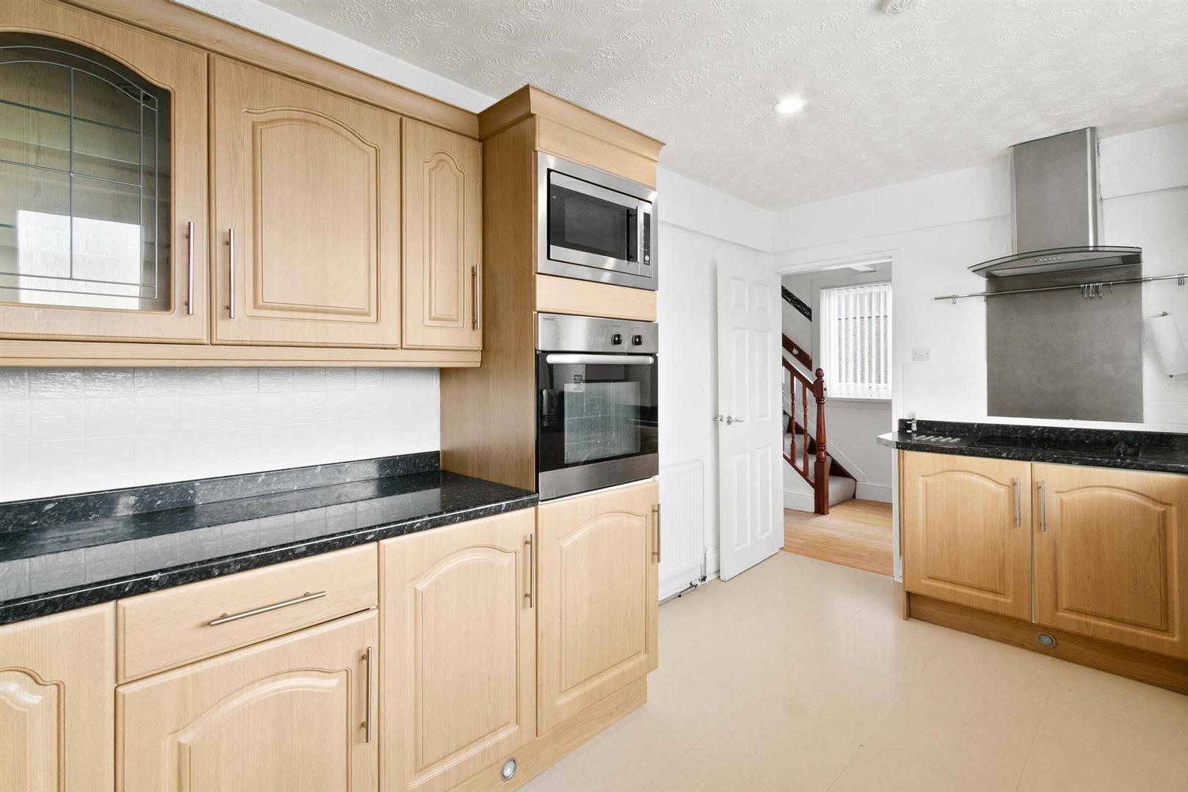
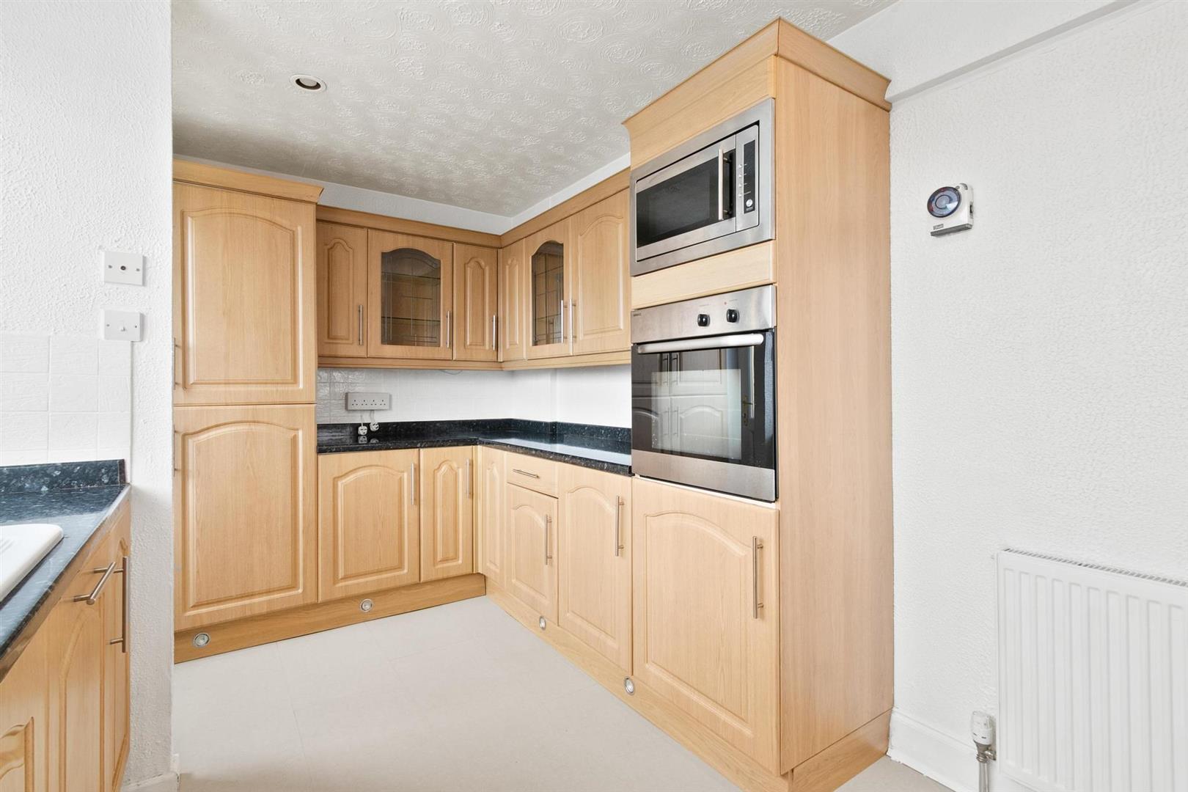
The well proportioned kitchen offers an excellent selection of wall mounted and floor standing units, complemented by modern worktops. Integrated appliances include an electric hob, stainless steel extractor hood, electric oven, microwave, fridge freezer and washing machine. A large rear facing window enjoys pleasant views over the garden and towards Dumbarton town centre, while a back door provides direct access to the outdoor space, with steps leading down to the landscaped gardens.
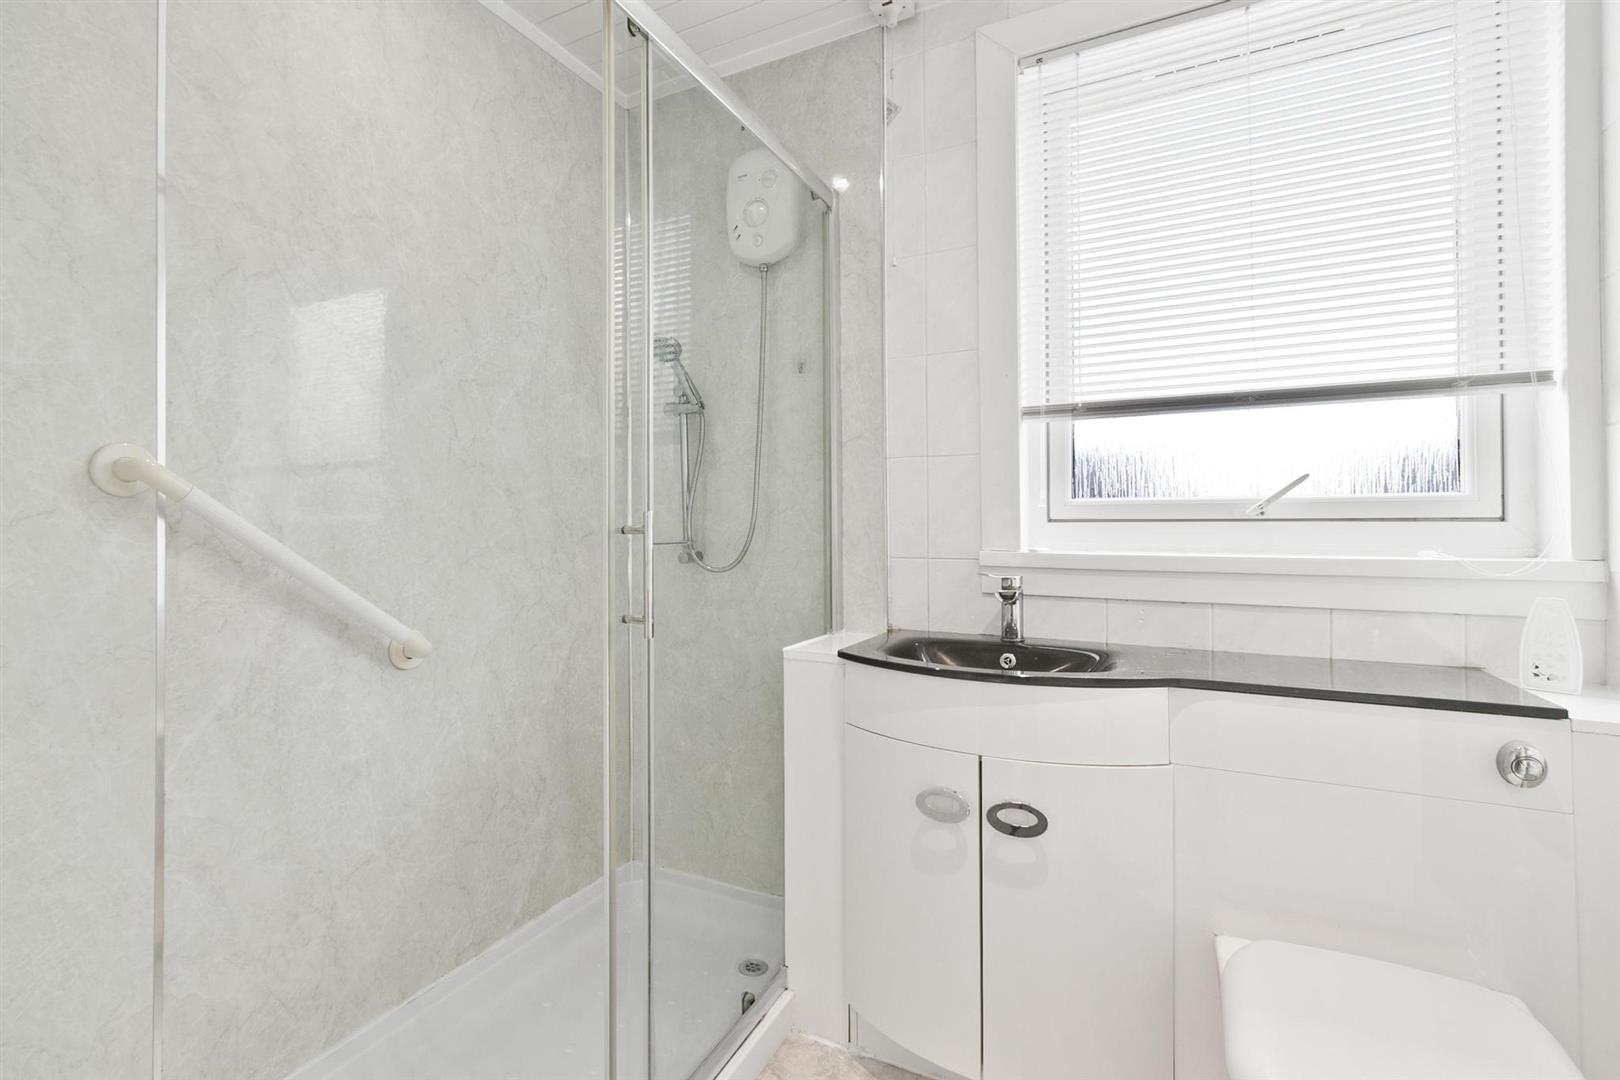
A modern family shower room is located off the reception hall, featuring a white three piece suite comprising low flush WC, vanity wash hand basin and shower cubicle with electric shower. The room is finished with wet wall panelling and a contemporary ceiling, creating a sleek, low maintenance environment.
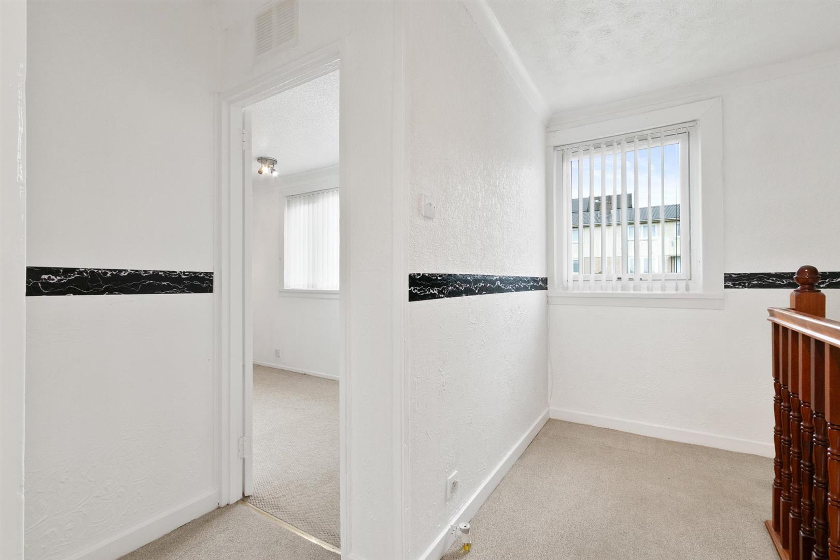
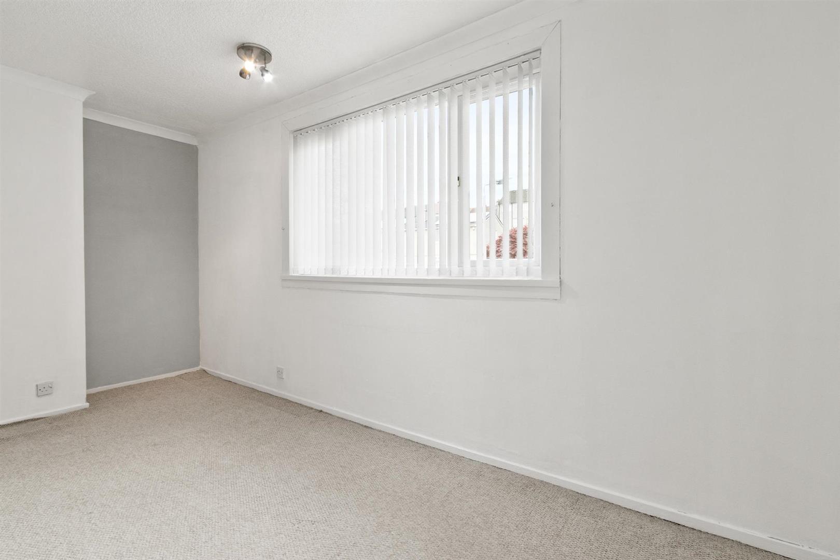
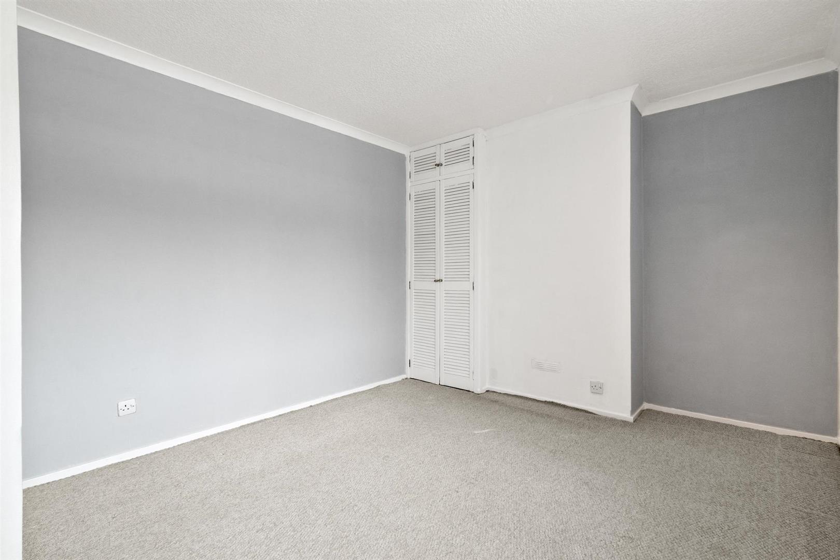
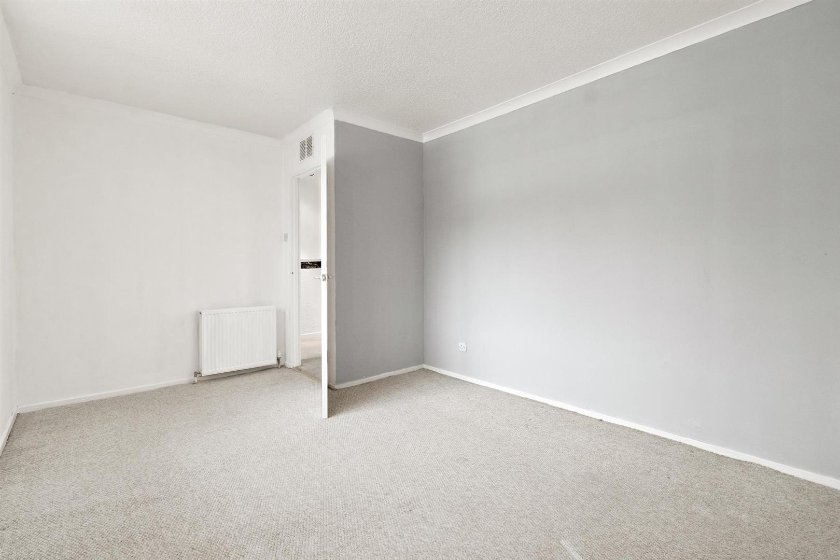
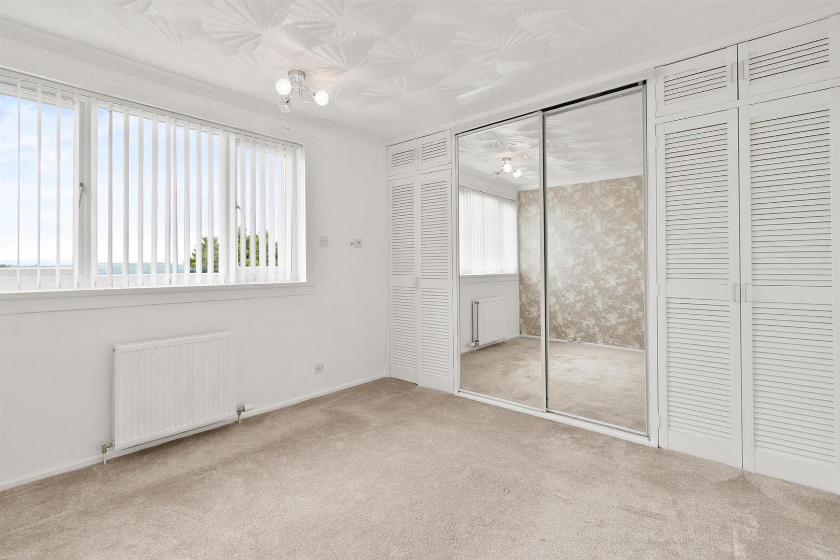
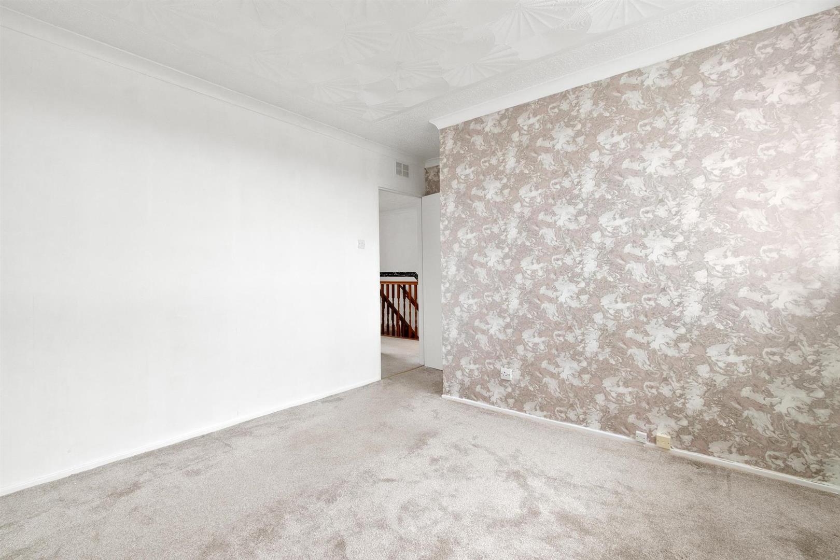
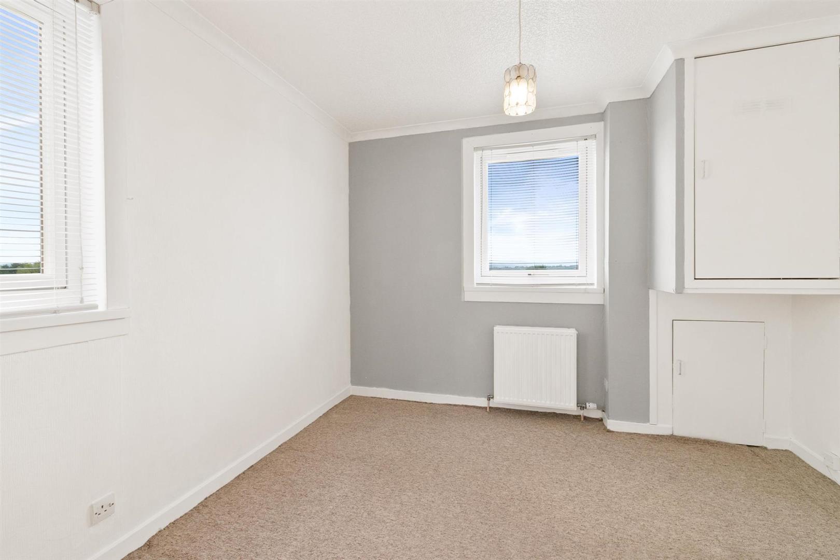
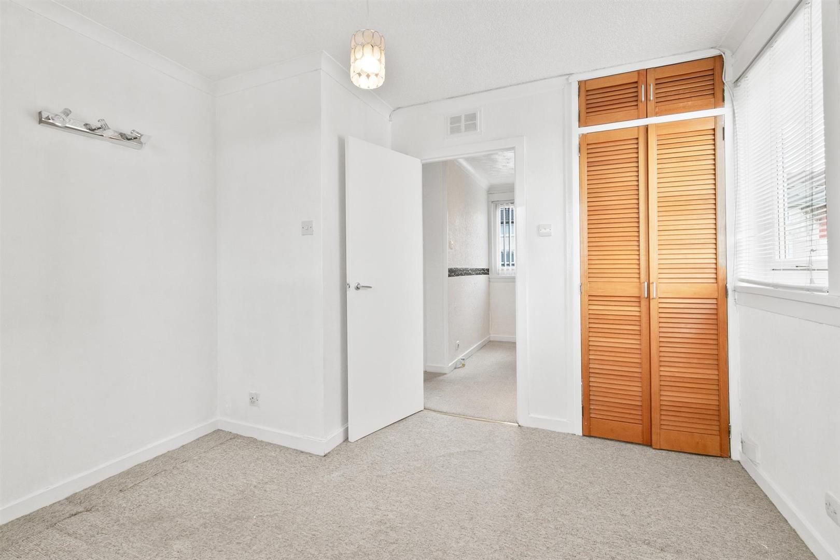
Upstairs, the bright upper landing leads to three excellent sized bedrooms, each well-proportioned and filled with natural light. The principal bedroom is a generous double with fitted mirrored wardrobes and open outlooks, offering a peaceful space to unwind. The second bedroom, located to the front, is another spacious double with neutral décor, while the third bedroom provides superb versatility with dual aspect windows and built in storage, ideal as a child’s room, home office or hobby space. All bedrooms benefit from integrated storage solutions.
The home further benefits from gas central heating, double glazing and a basement cellar providing valuable supplementary storage.
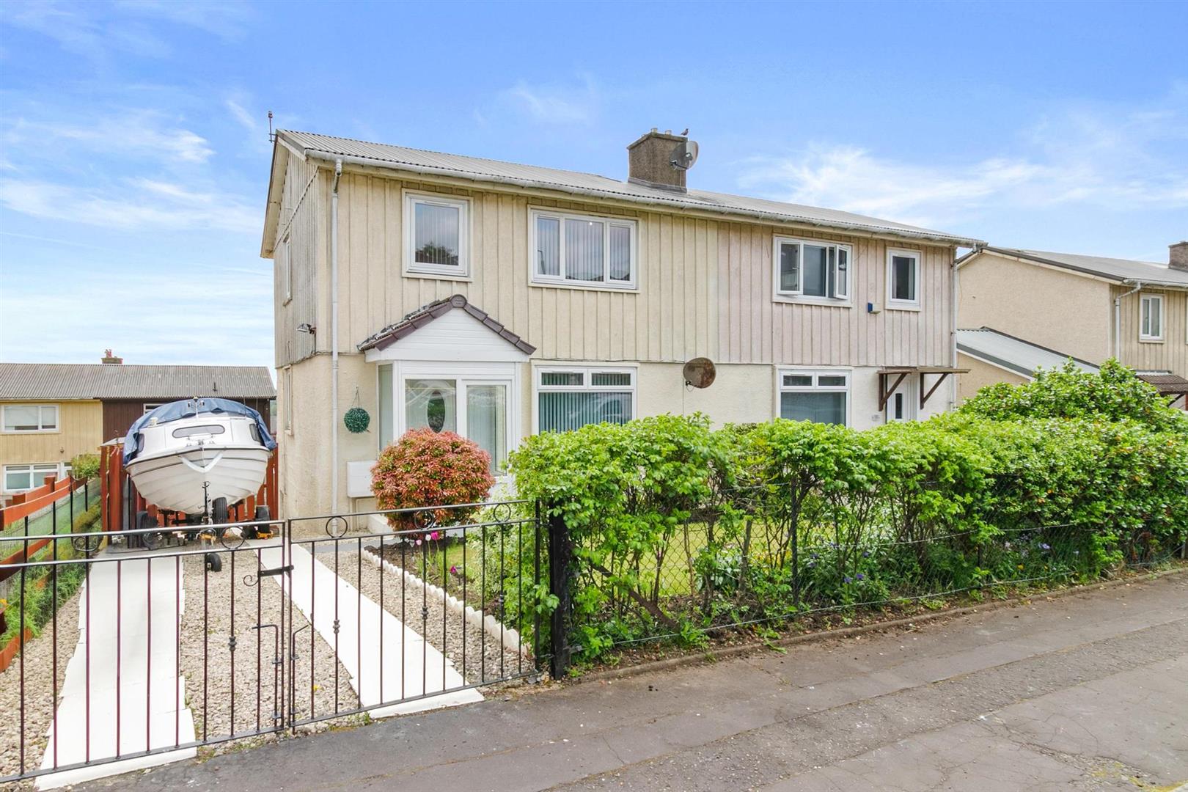
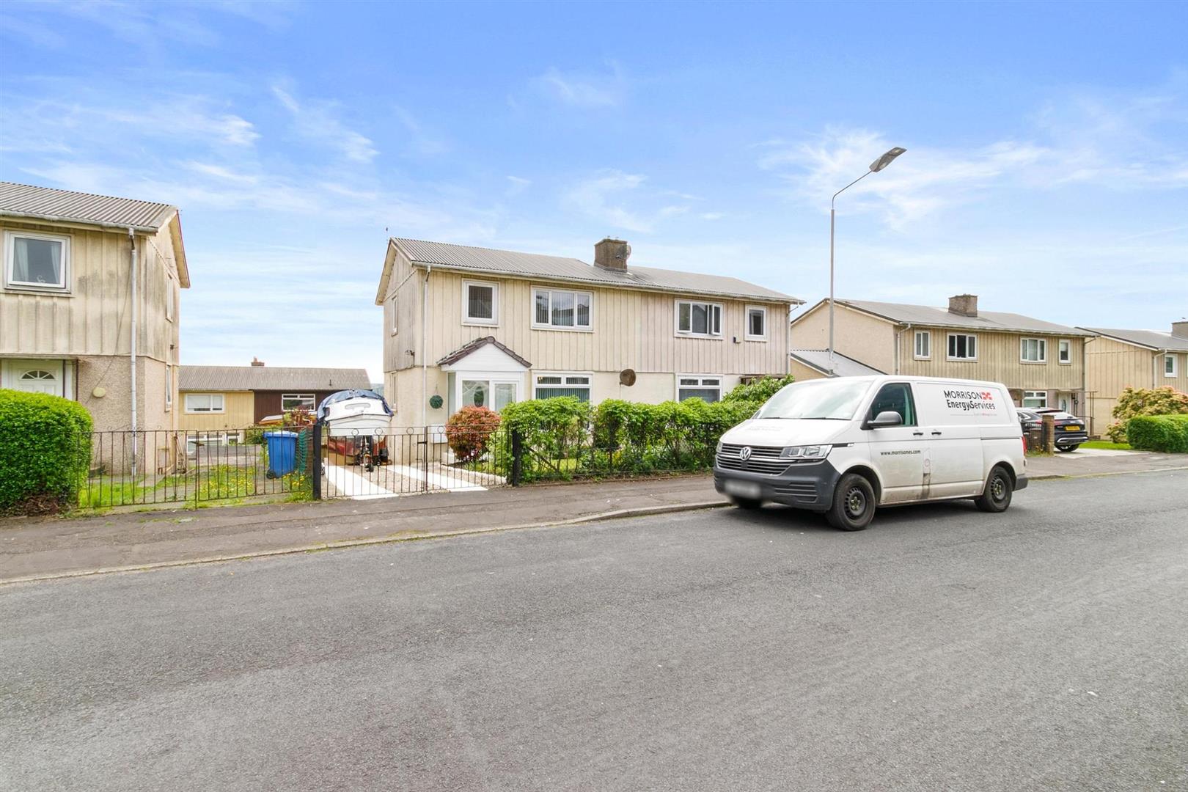
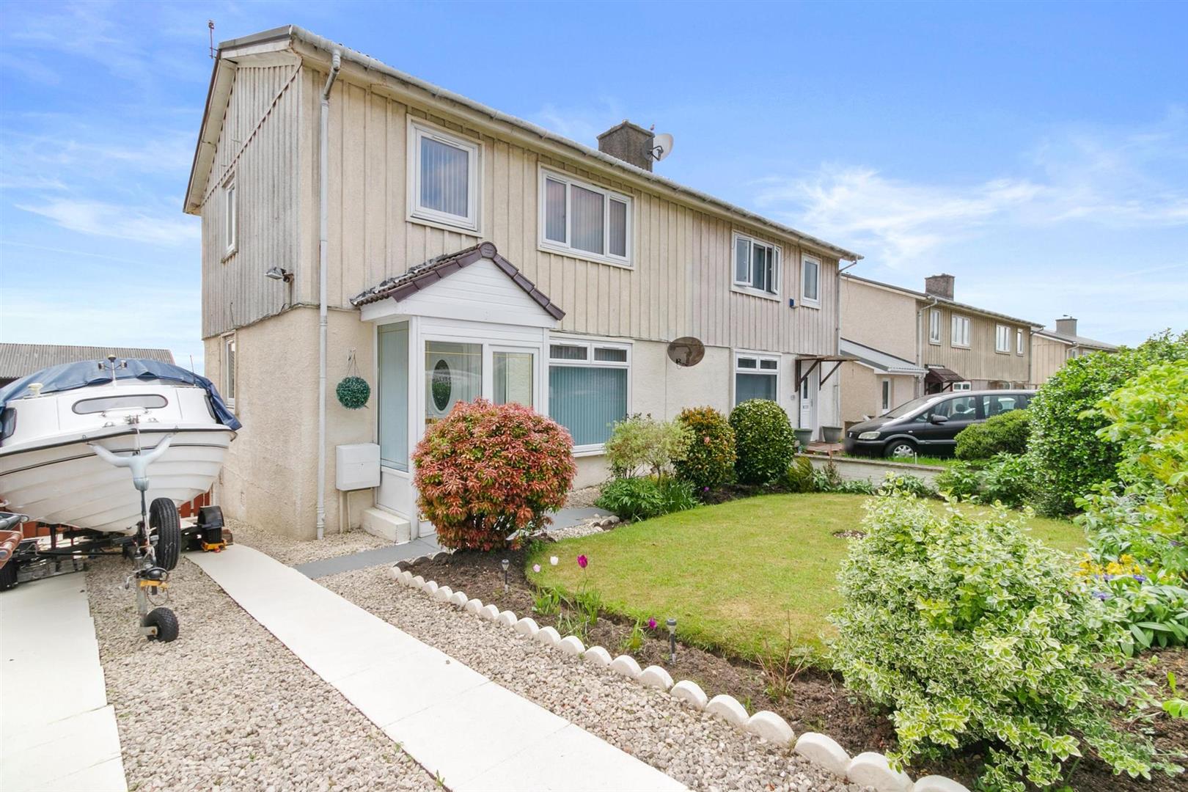
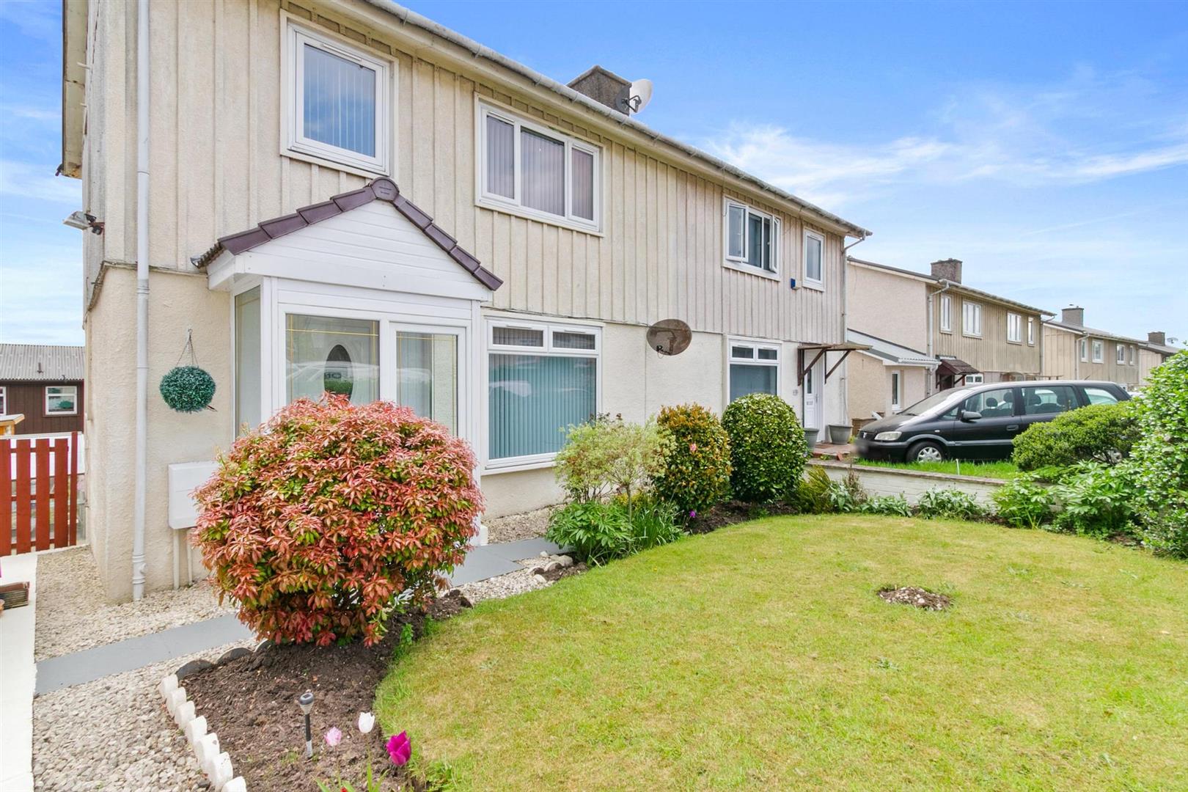
An expansive and immaculate private driveway provides generous off street parking for multiple vehicles.
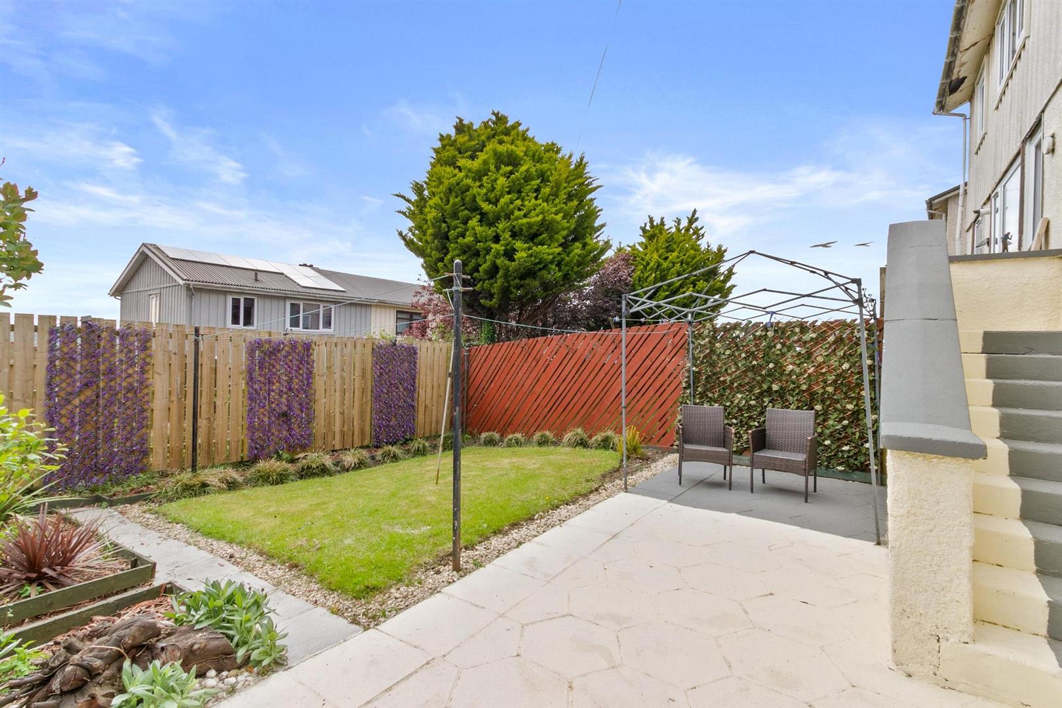
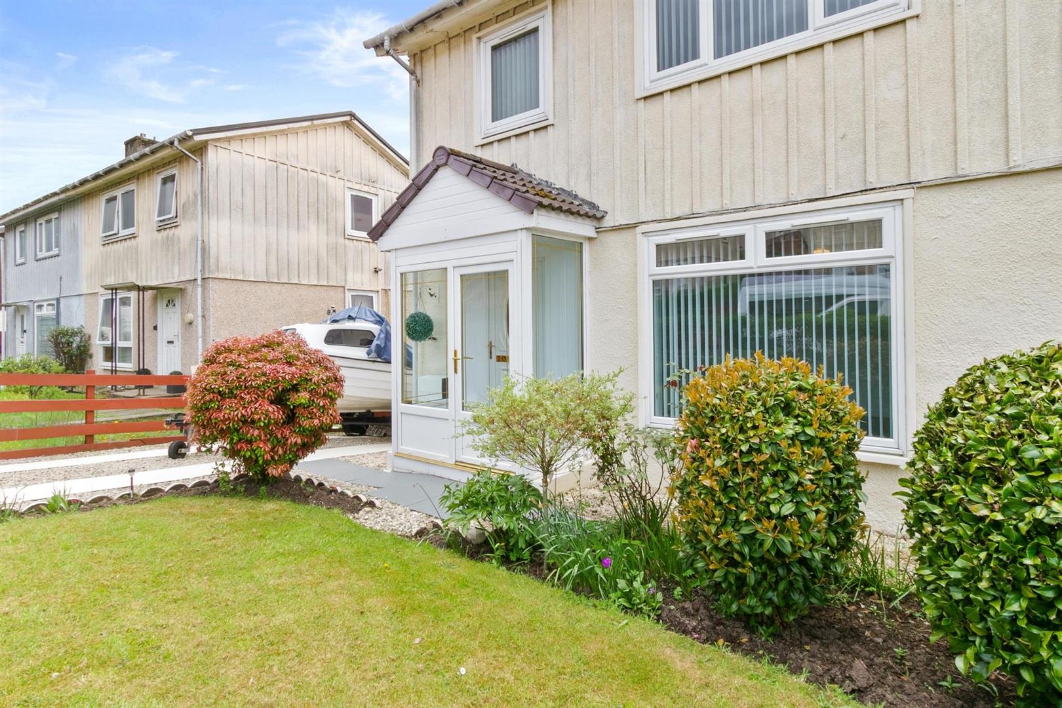
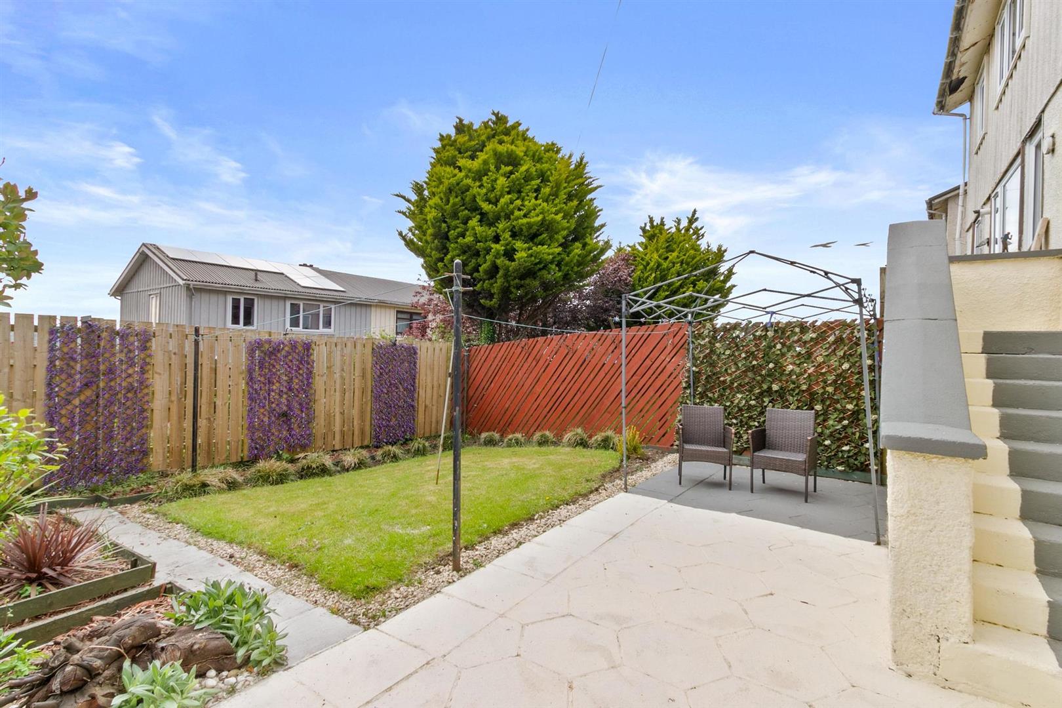
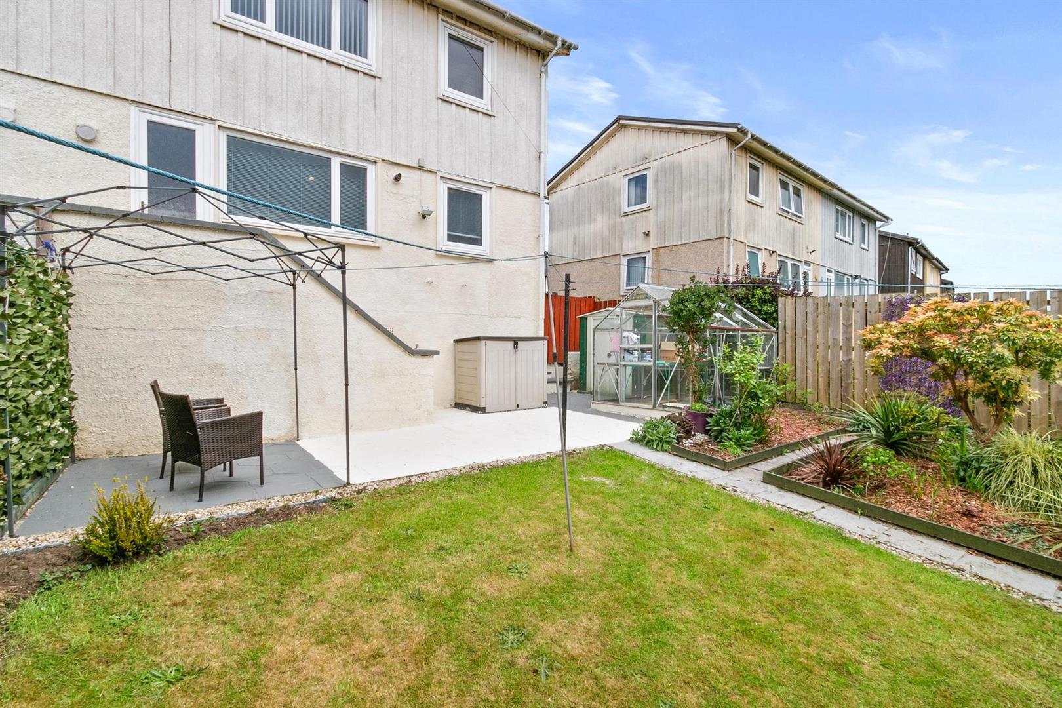
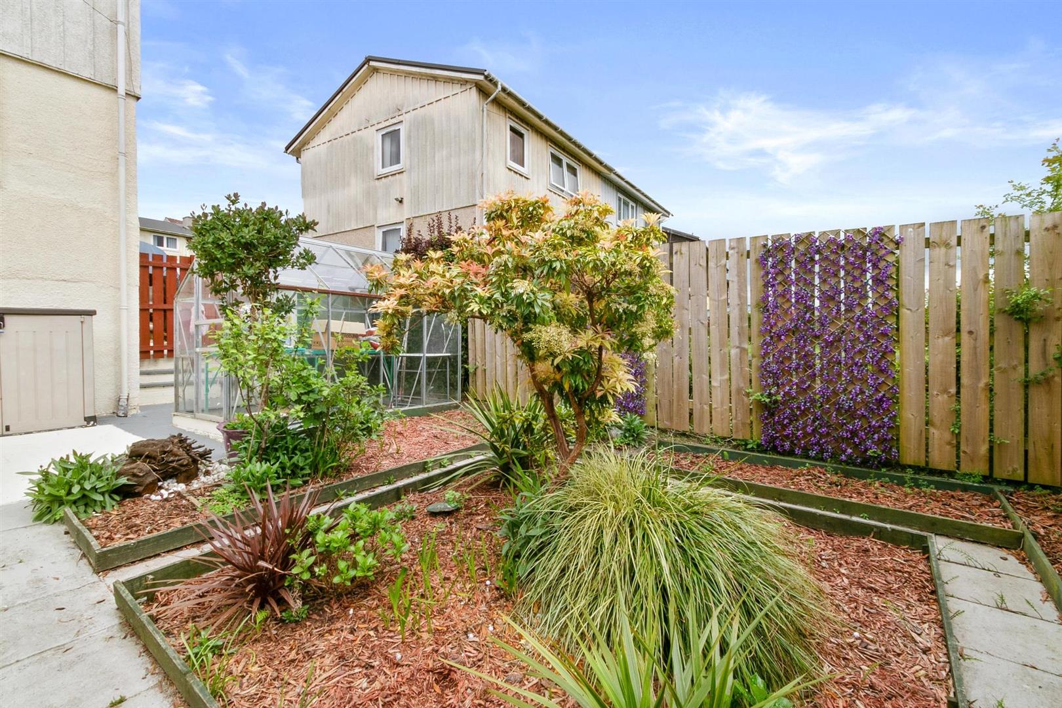
Externally, the property continues to impress. The neatly landscaped front garden features a manicured lawn and decorative borders. Privacy afforded by timber fencing, the fully enclosed south facing rear garden is thoughtfully designed for low maintenance enjoyment, complete with a paved patio for outdoor dining, various planting beds with mature shrubs and seasonal colour. It is a peaceful, practical, and beautifully cared for space, perfect for relaxed family living. A sturdy metal gazebo frame remains in place, requiring only a canopy to complete the structure. A neatly positioned greenhouse offers a dedicated area for year round cultivation and an aluminium garden shed provides durable, low maintenance outdoor storage.
A wonderful family home with exceptional views and a highly desirable setting, early viewing is recommended to appreciate the accommodation and lifestyle available here.
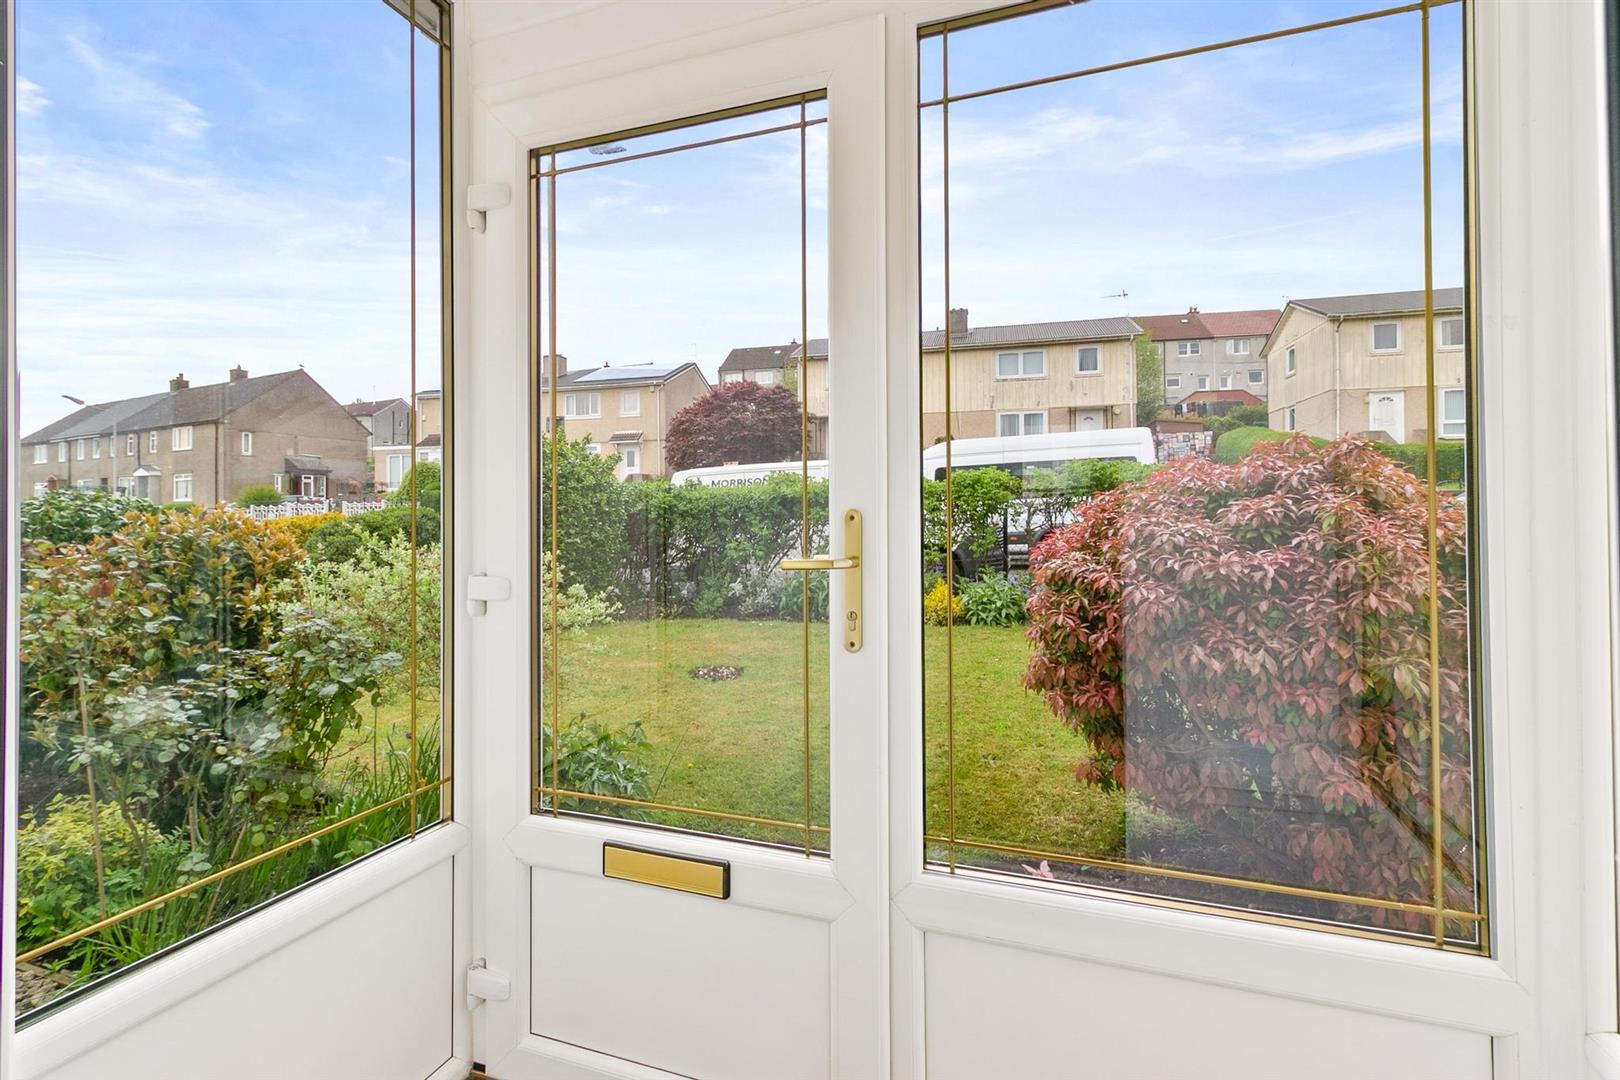
Entrance Porch 1.78 x 0.99 (5'10" x 3'2")
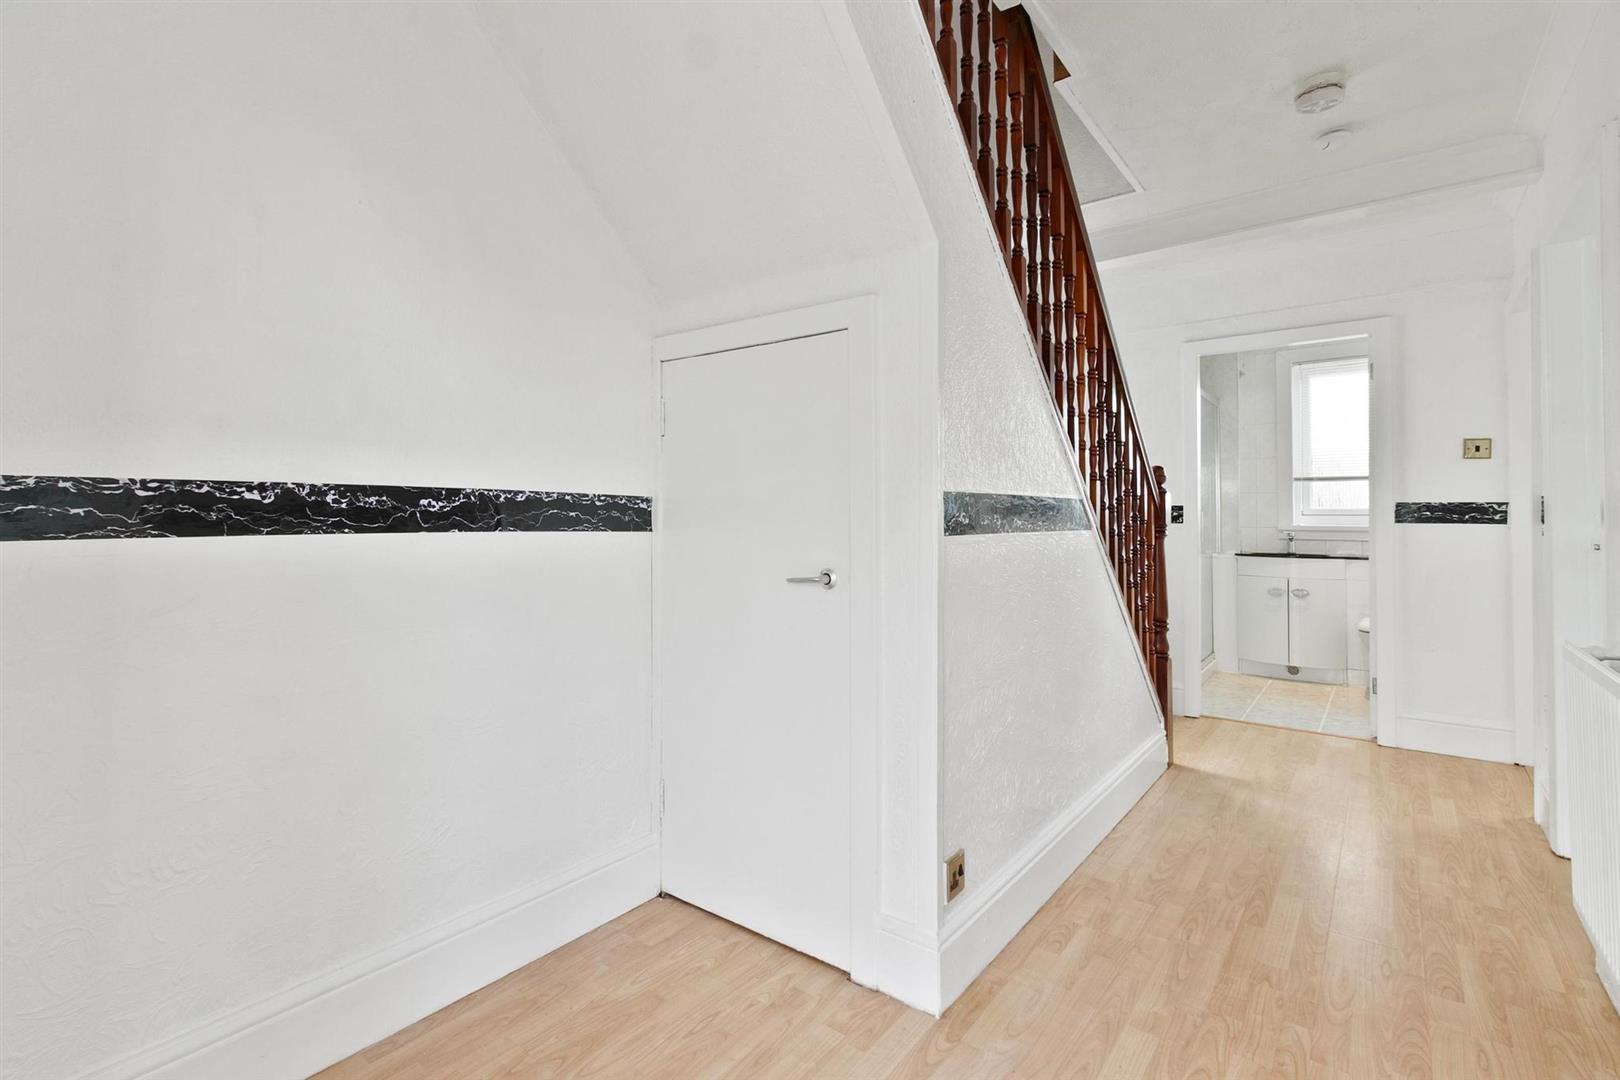
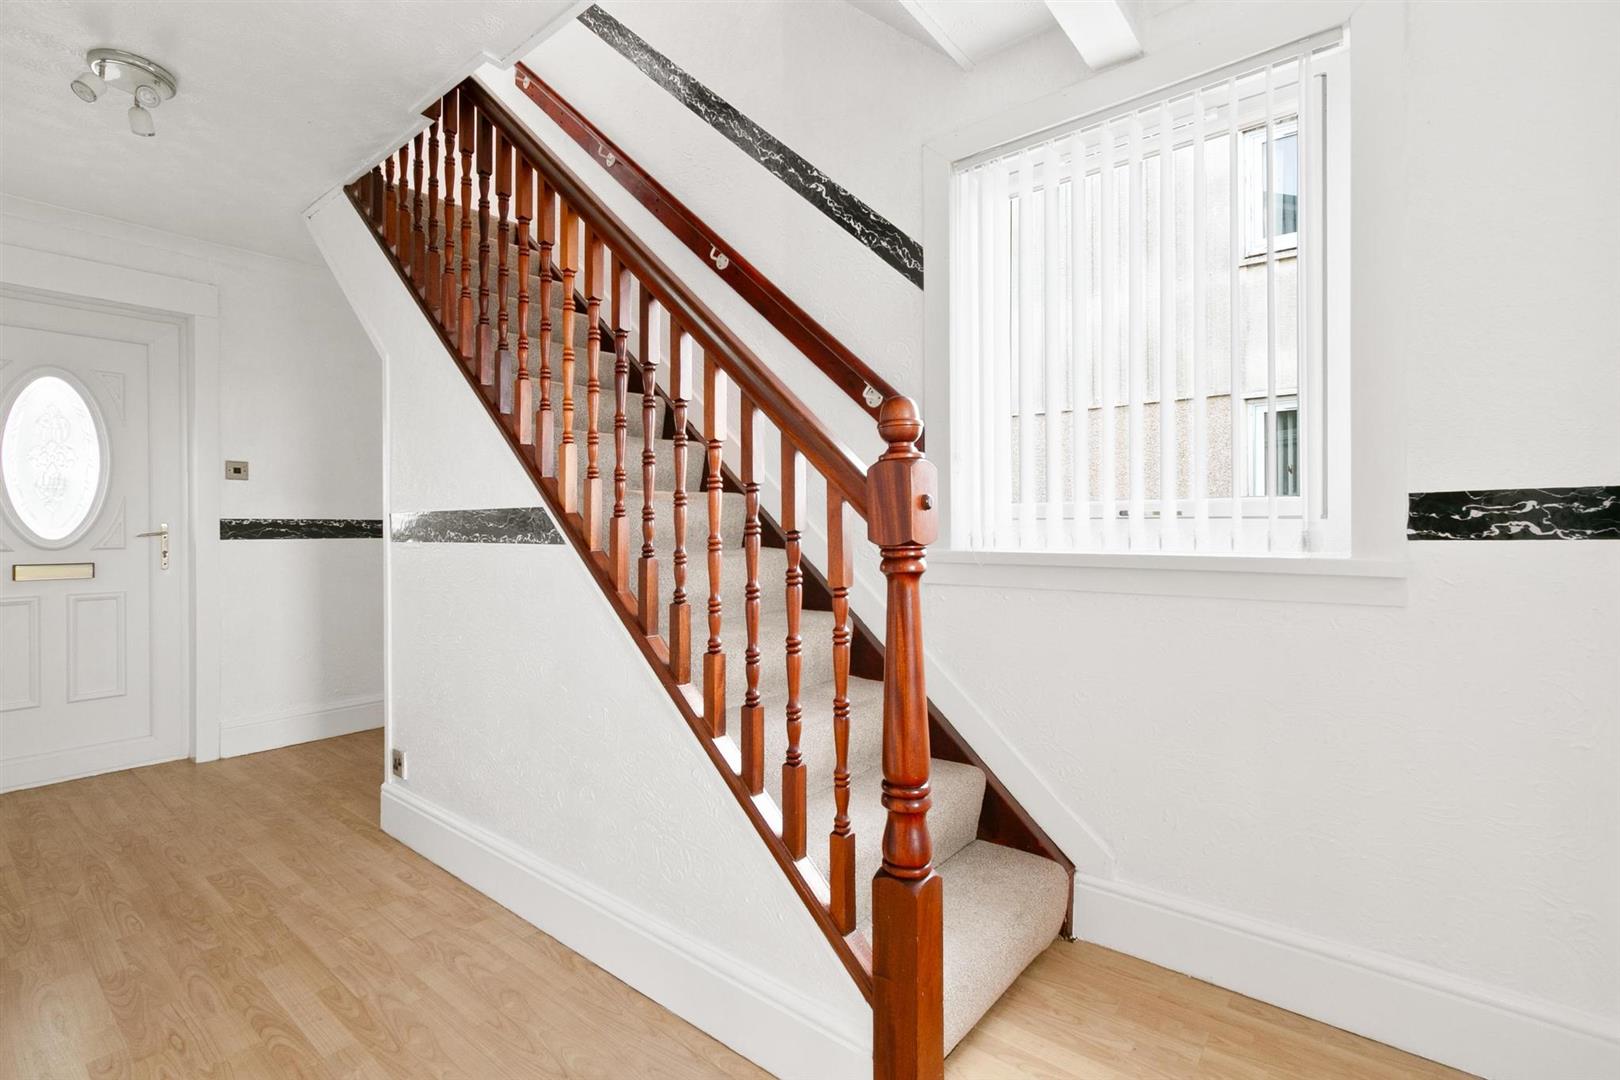
Reception Hall 2.11 x 4.64 (6'11" x 15'2")
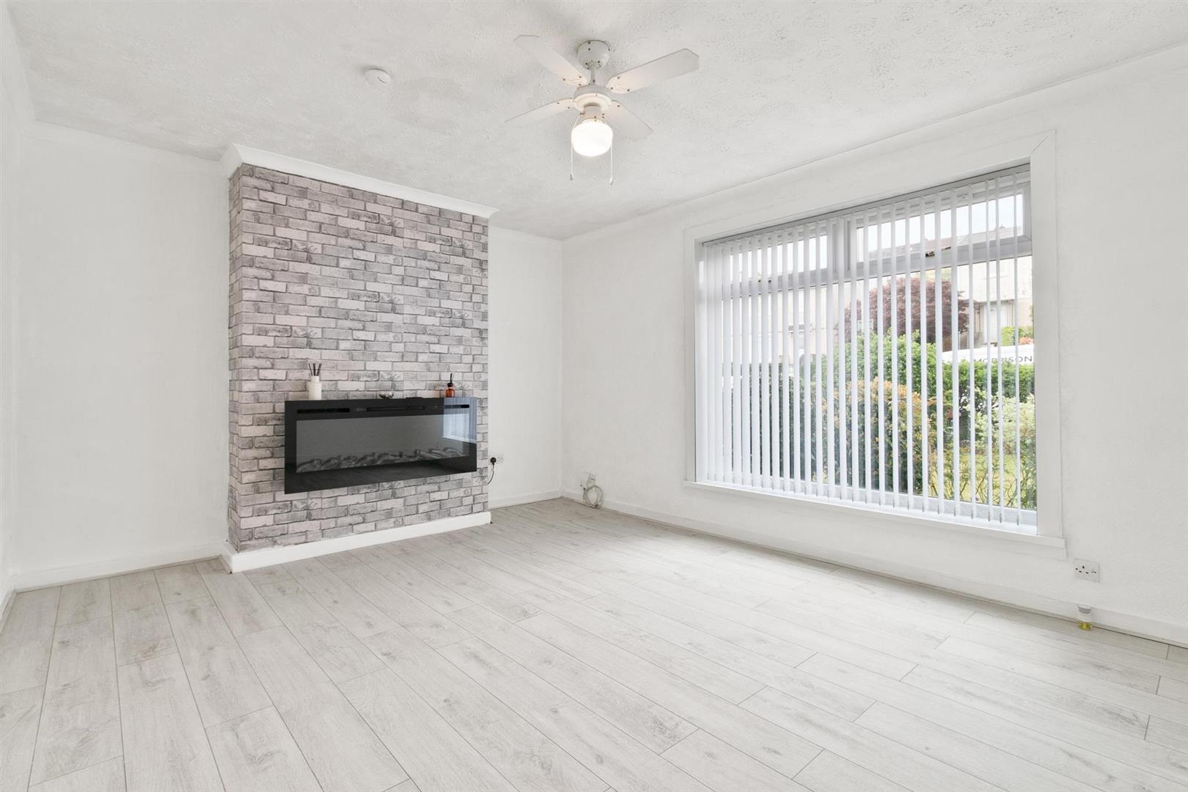
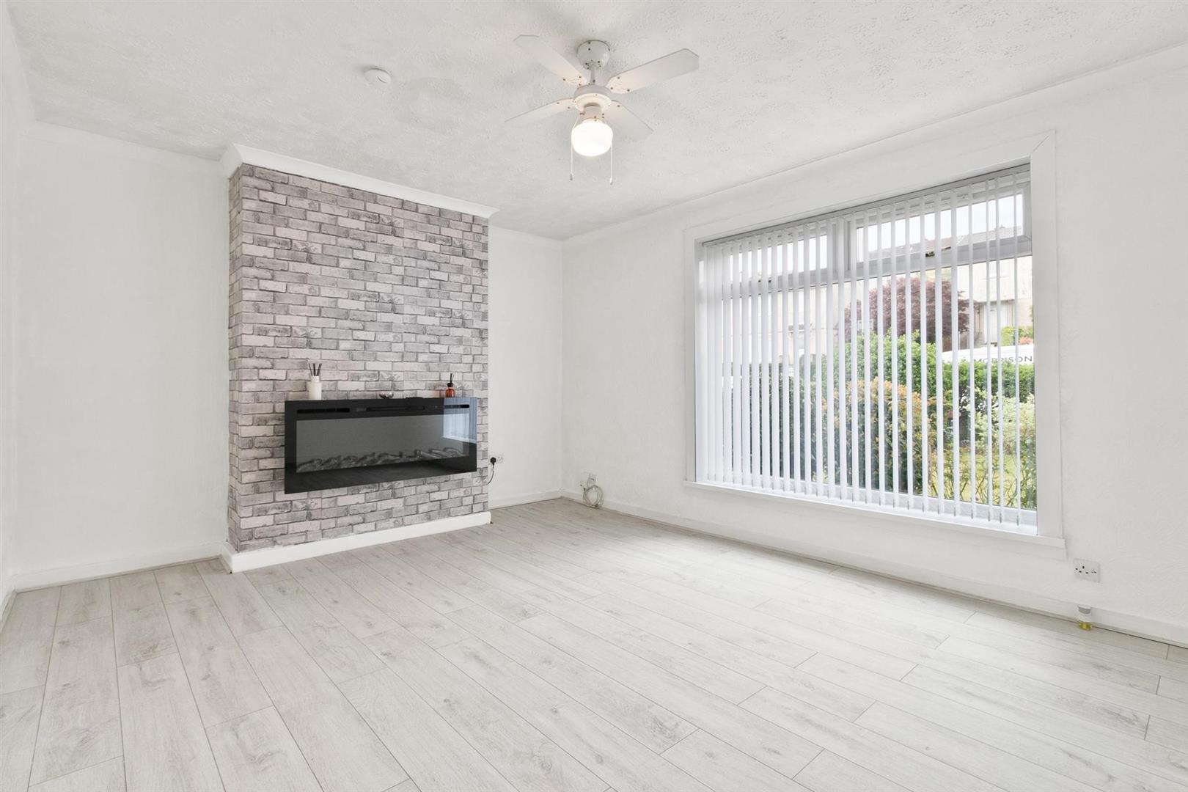
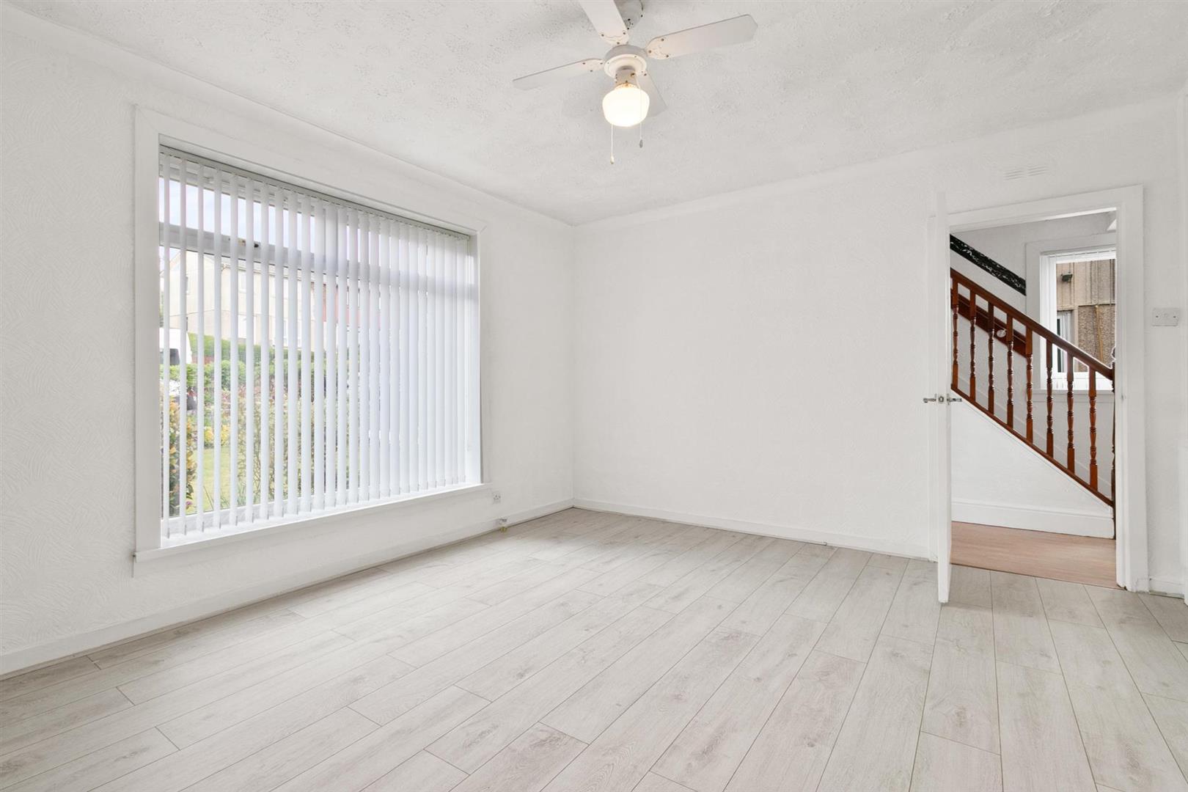
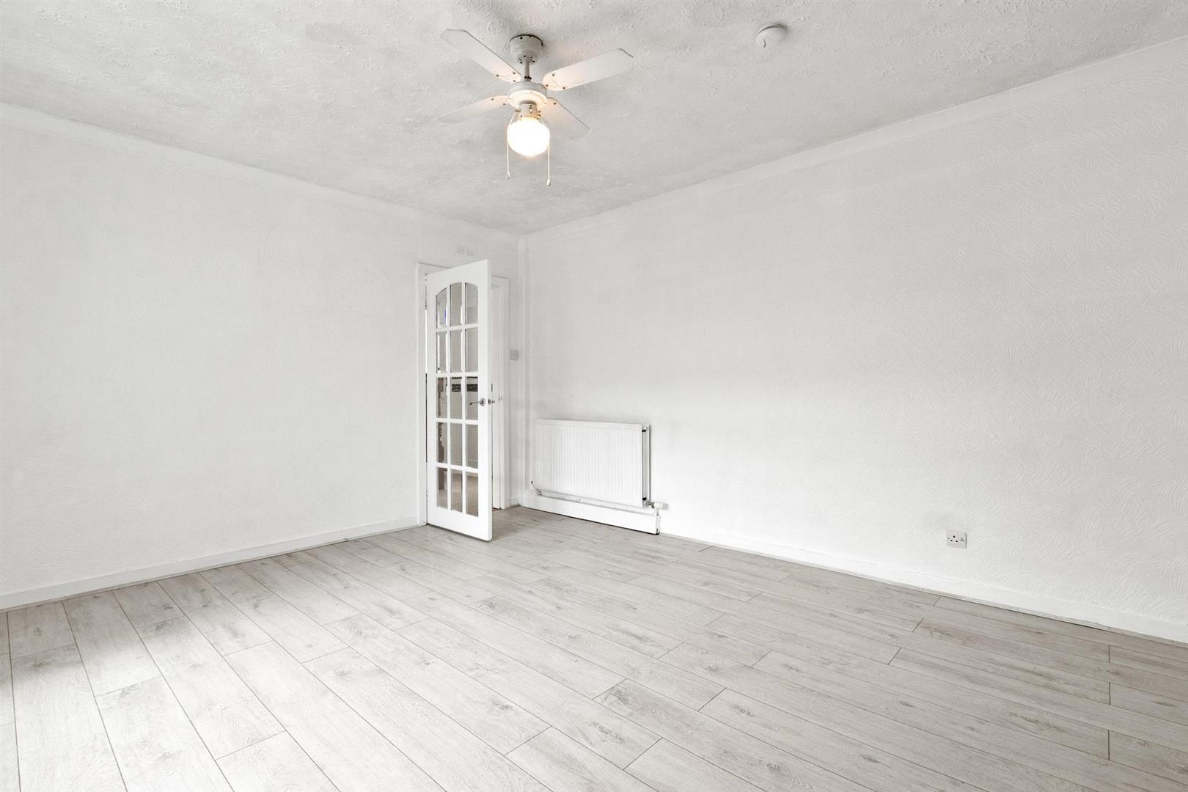
Living Room 4.51 x 3.71 (14'9" x 12'2")
Kitchen 4.51 x 2.69 (14'9" x 8'9")
Shower Room 2.10 x 1.76 (6'10" x 5'9")
Upper Hall
Bedroom One 4.51 x 3.17 (14'9" x 10'4")
Bedroom Two 3.89 x 3.23 (12'9" x 10'7")
Bedroom Three 3.11 x 3.23 (10'2" x 10'7" )
Complete the form below making sure to include all necessary information and attach your CV.
Complete the form below and a member of our team will be in touch regarding your query as soon as possible.