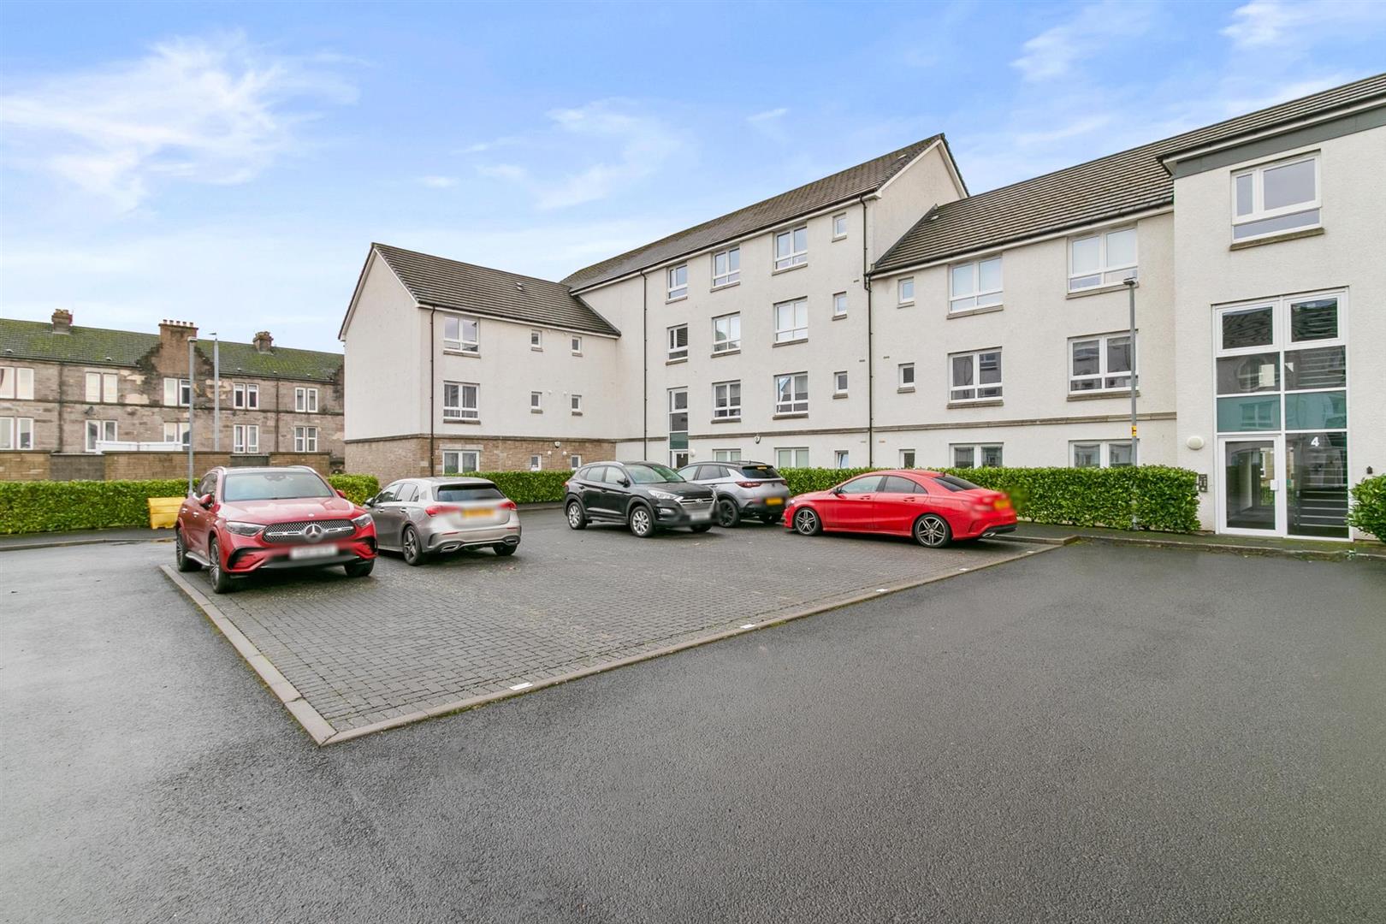
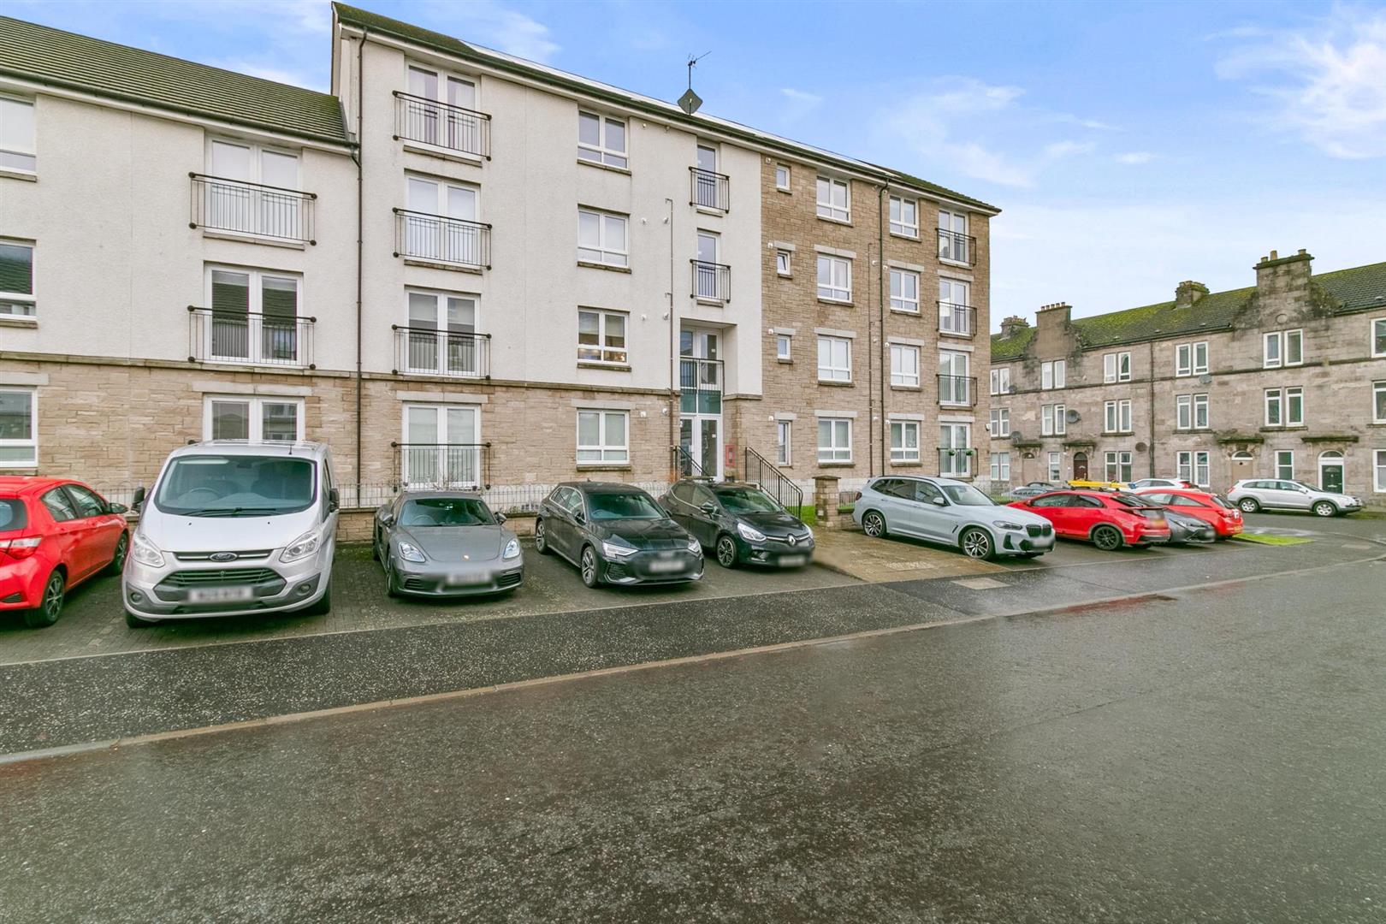
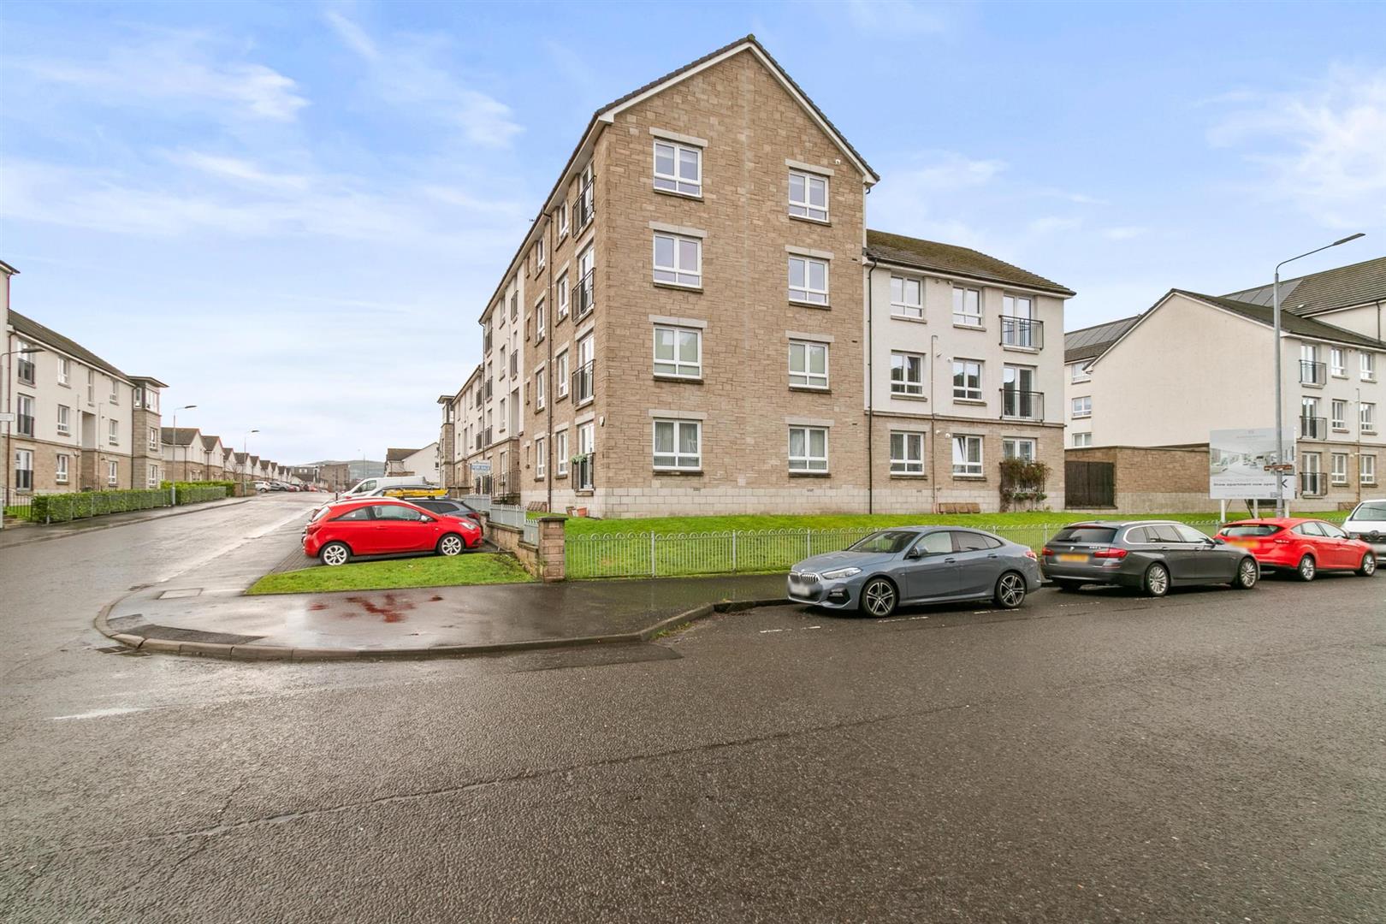
Please complete the form below and a member of staff will be in touch shortly.
*** CLOSING DATE THURSDAY 12TH FEBRUARY 2026 AT 12.00 NOON ***
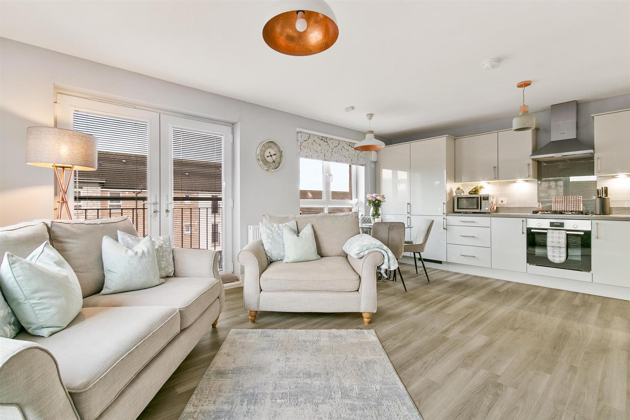
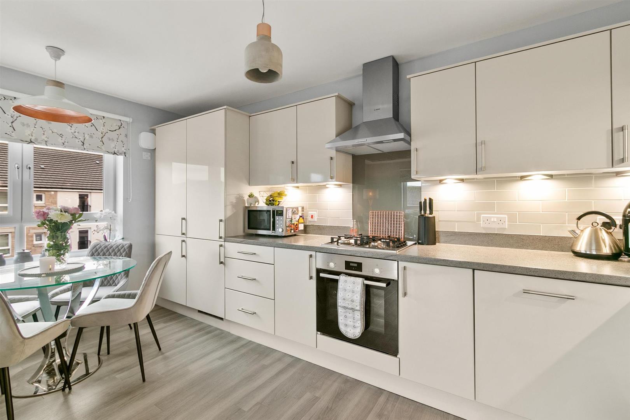
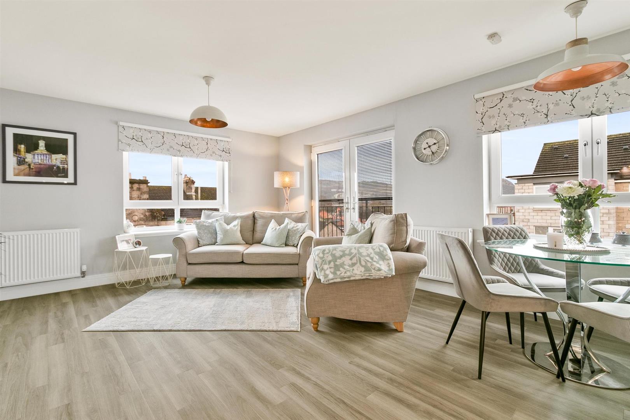
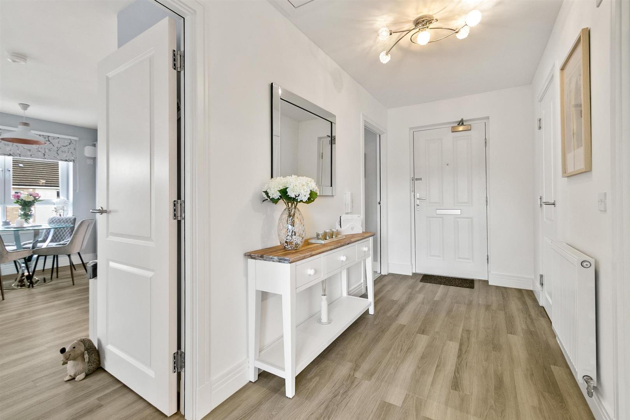
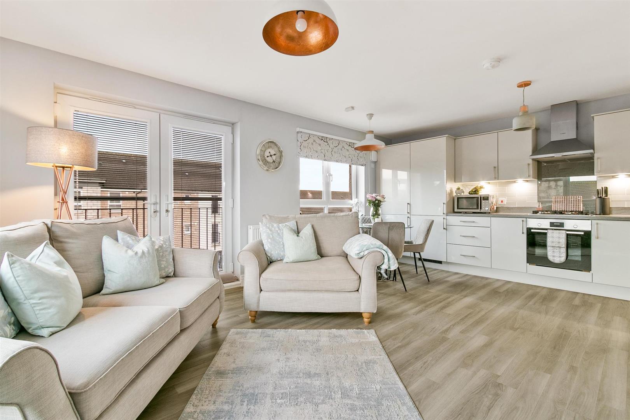
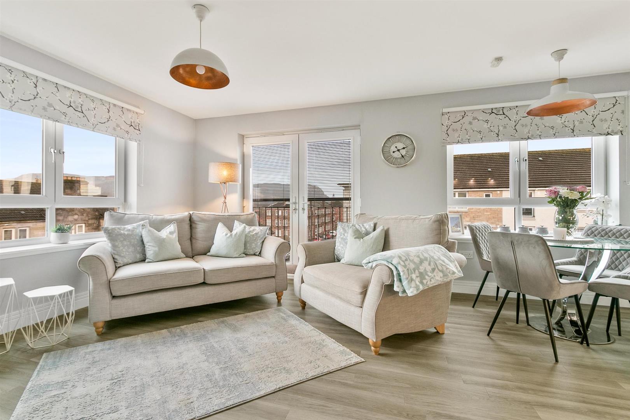
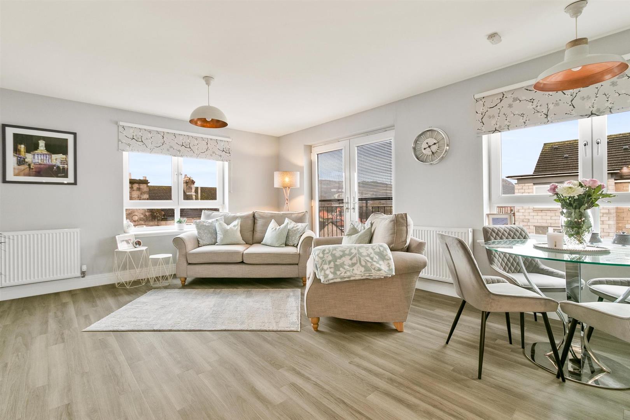
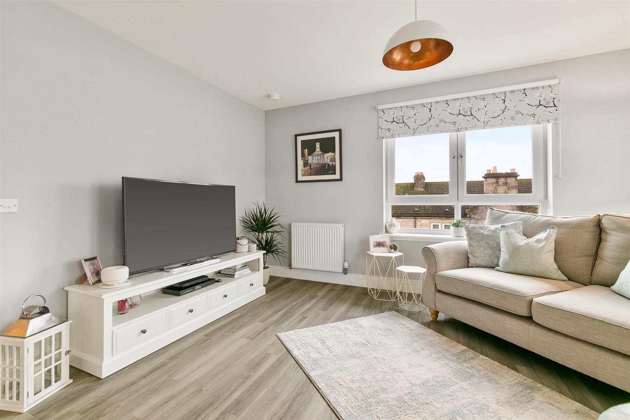
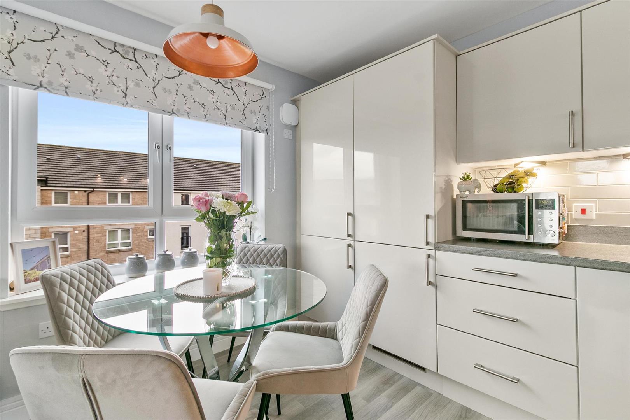
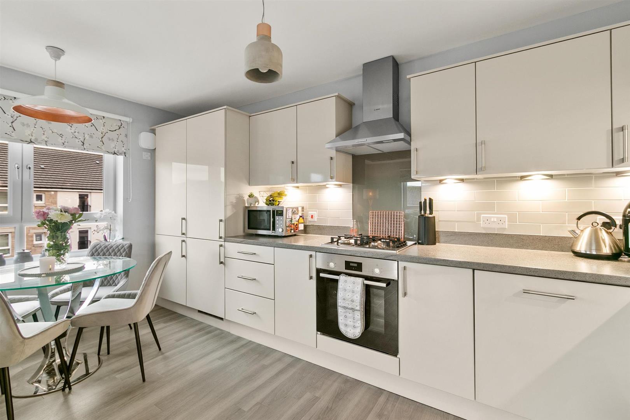
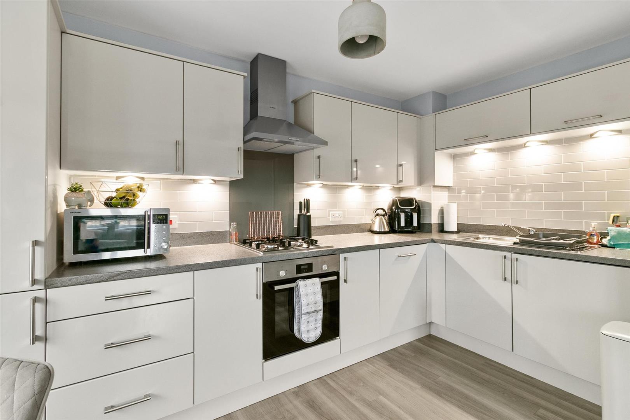
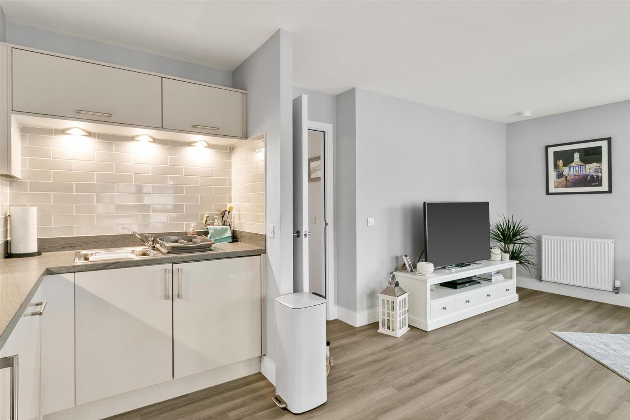
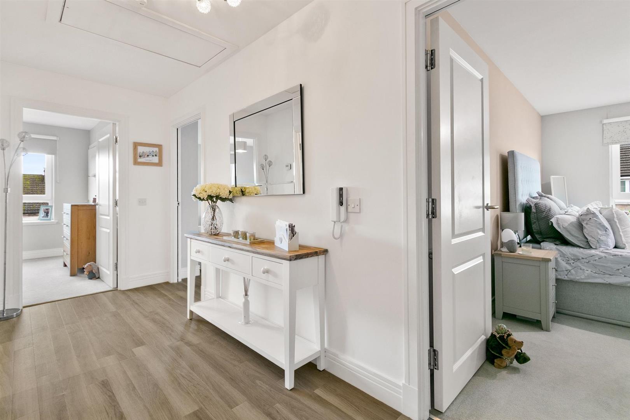
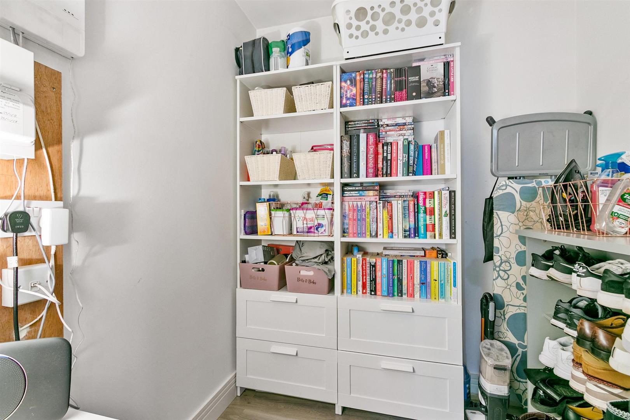
This elegant apartment, offered in true walk in condition, opens into a broad, warm, and spacious reception hallway complete with a large walk in closet, ideal for storage or easily adapted into a home working space or reading nook. The graceful and impressive living area is bathed in natural light from dual window formations, generously proportioned and beautifully styled, and features a Juliet balcony framed by elegant French doors. The space comfortably accommodates both living and dining areas, creating an inviting environment for everyday living and entertaining. The captivating “Cashmere” luxury kitchen is thoughtfully designed, offering an array of sleek wall and floor units paired with contemporary work surfaces and upstands, complemented by fashionable cream metro style splashback tiles and under unit display lighting. A modern stainless steel sink with mixer tap and a full suite of integrated appliances including four ring gas hob, electric oven, stainless steel extractor, fridge freezer, microwave, and washing machine are seamlessly incorporated for both style and practicality.
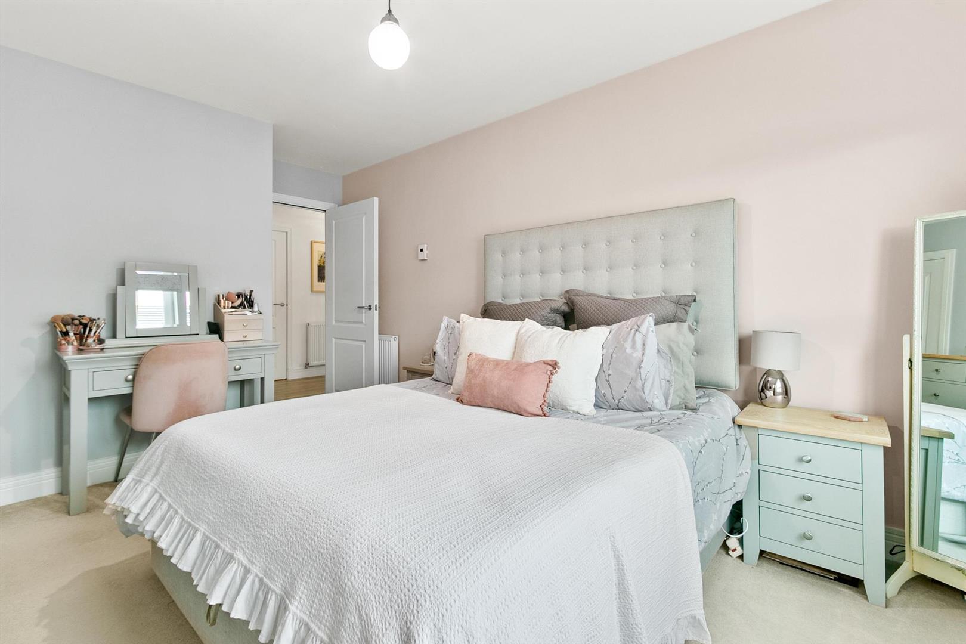
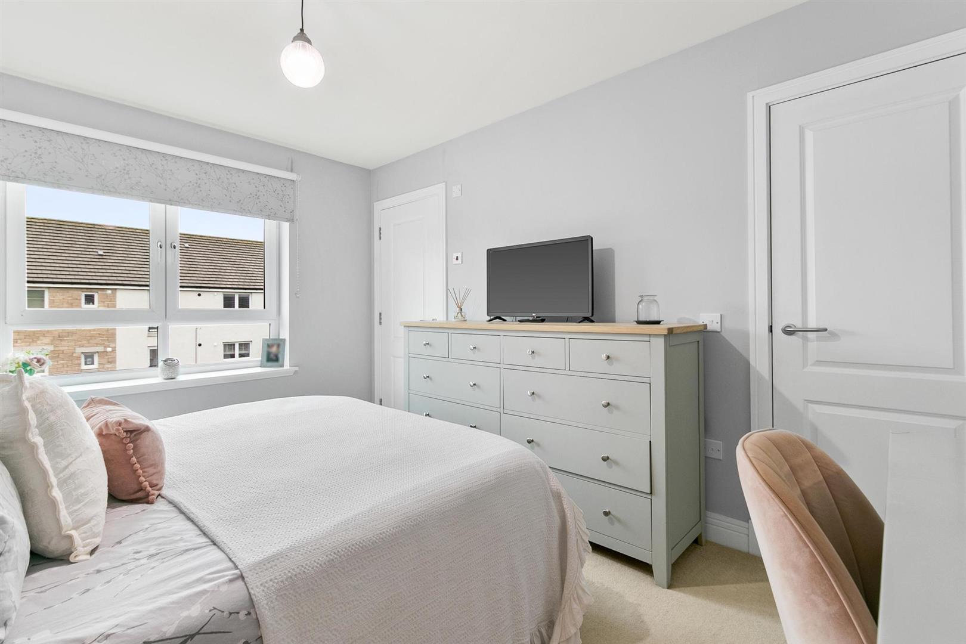
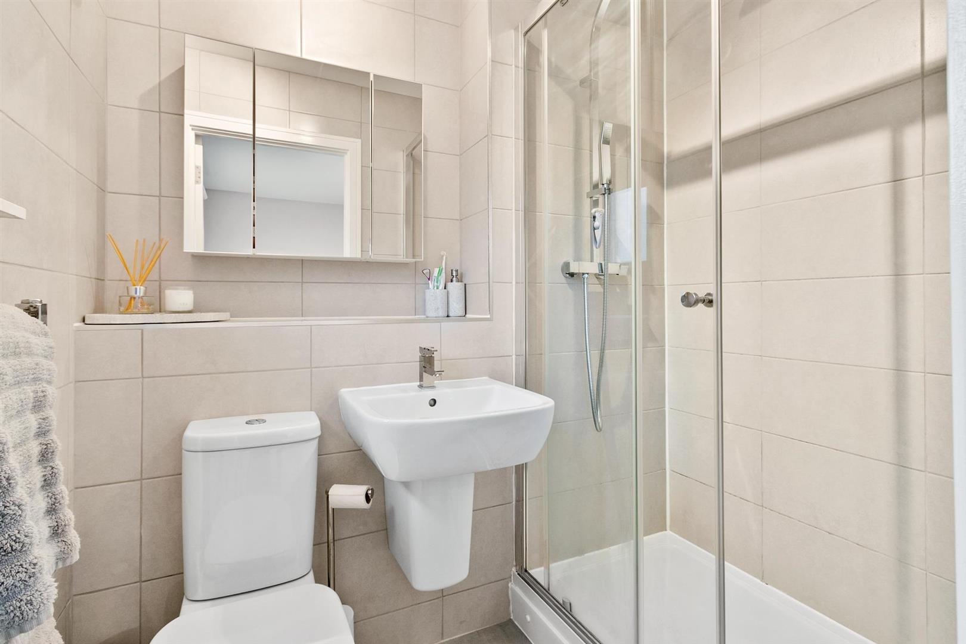
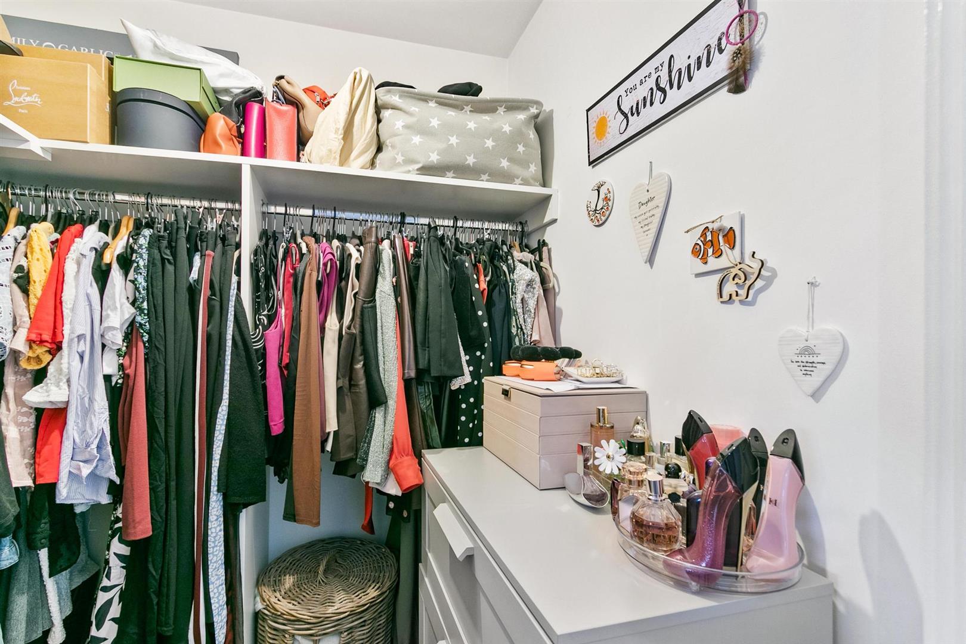
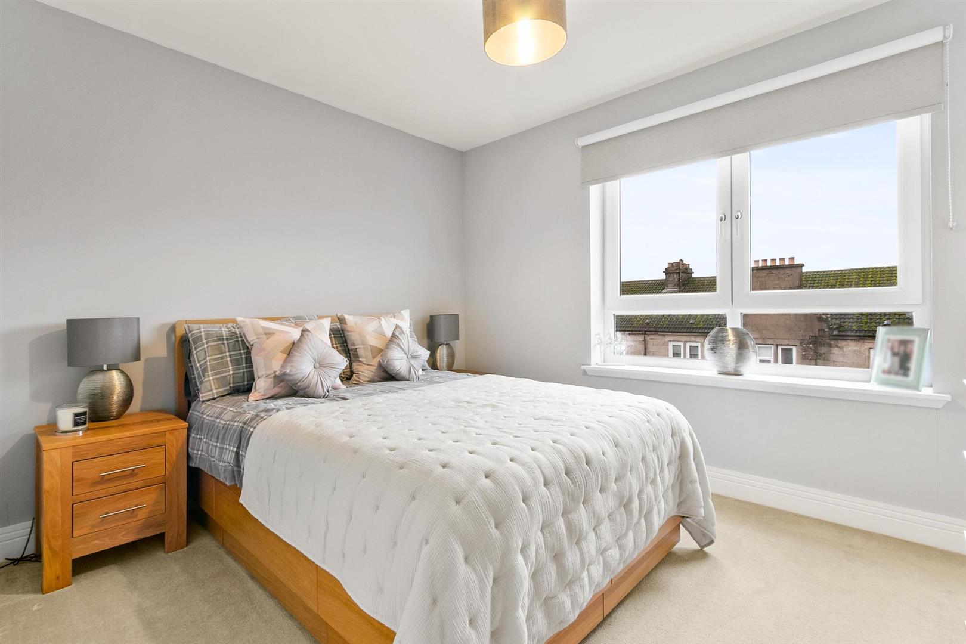
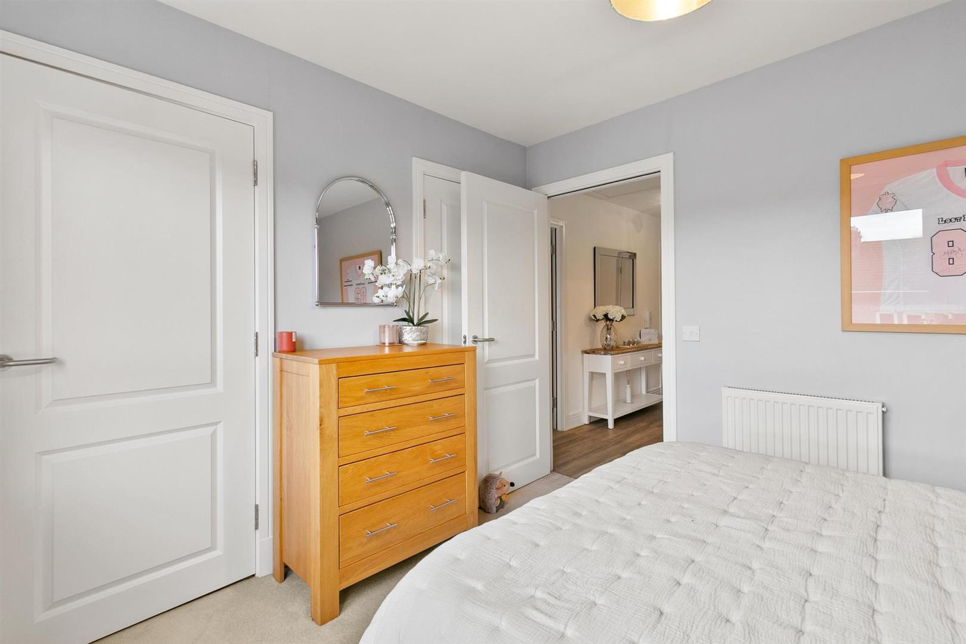
The beautifully presented principal double bedroom benefits from a walk in dressing room with shelving and storage. This bedroom is further enhanced by a sleek and stylish en suite shower room, recently tiled in soft neutral tones and complete with crisp white low flush WC, wash hand basin, and shower cubicle with dual chrome shower heads, elegant chrome fixtures and towel heater. The second double bedroom also features excellent built in storage accommodation.
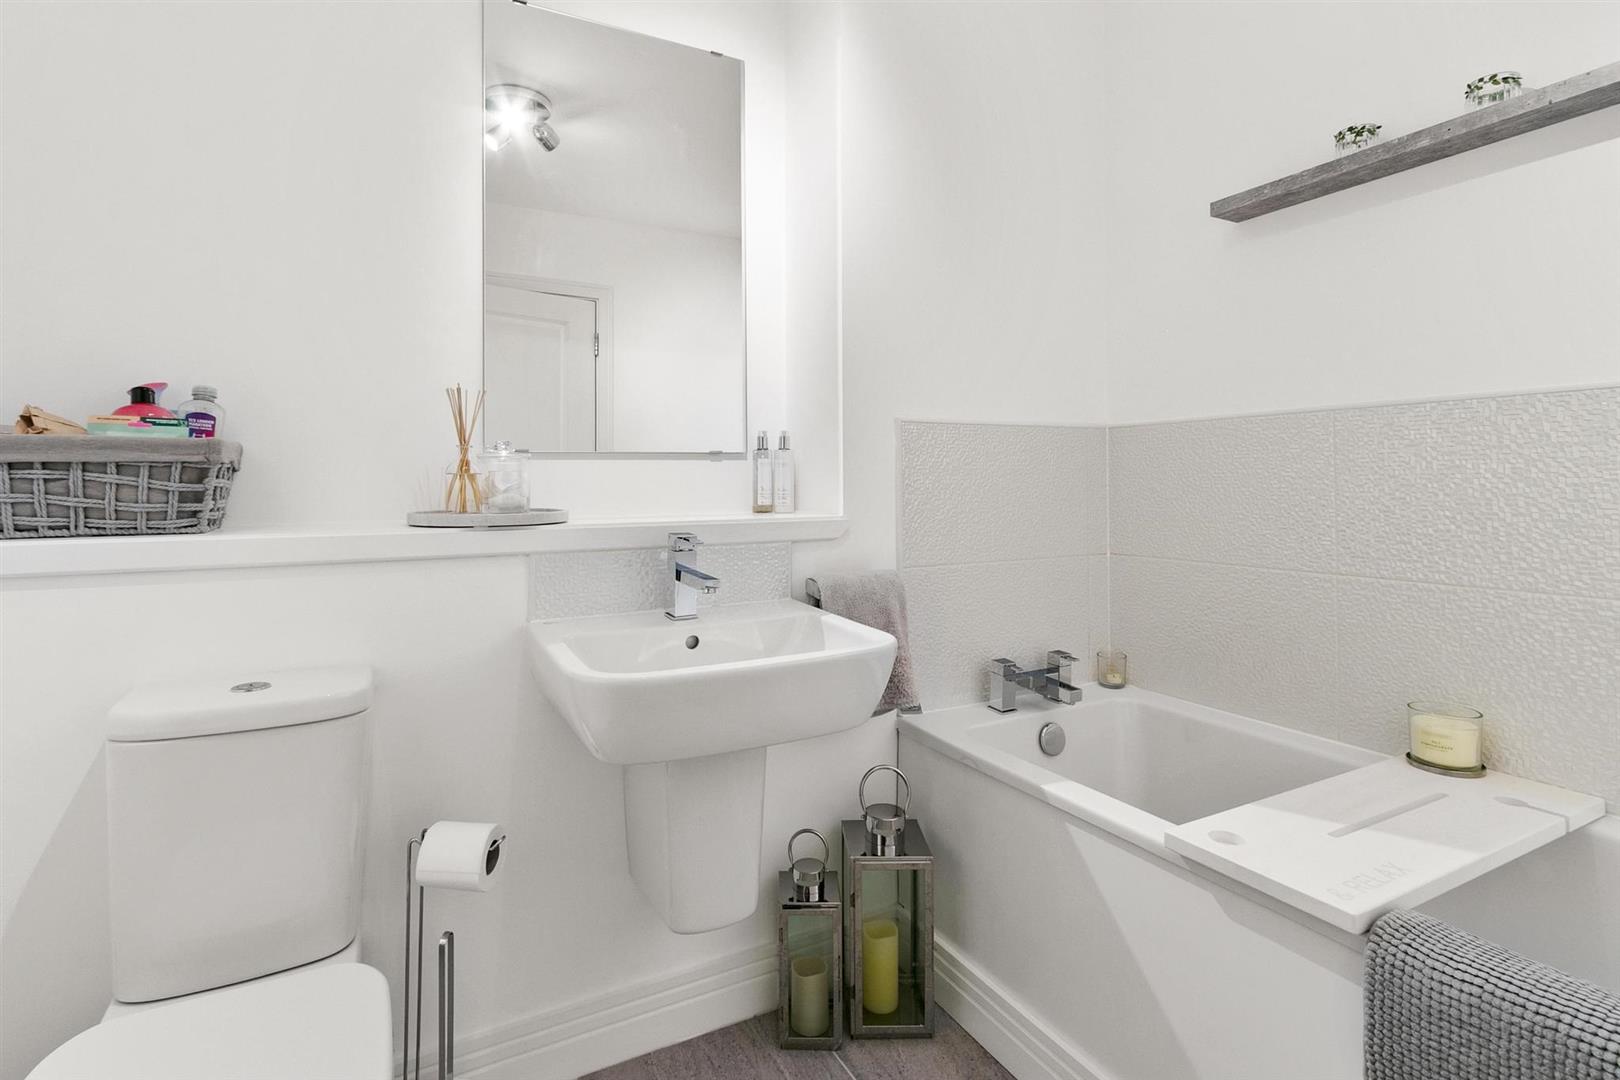
Completing the immaculate interior is a chic and serene main bathroom, fitted with low flush WC, wash hand basin, and panelled bath with partial tiling.
Further highlights include efficient gas central heating and double glazing, ensuring year round comfort.
The property is presented in immaculate condition throughout, showcasing modern neutral décor paired with sleek contemporary flooring that enhances the sense of space and light. Every room reflects a pristine, luxury finish, creating an effortlessly stylish environment that will appeal to the most discerning of buyers.
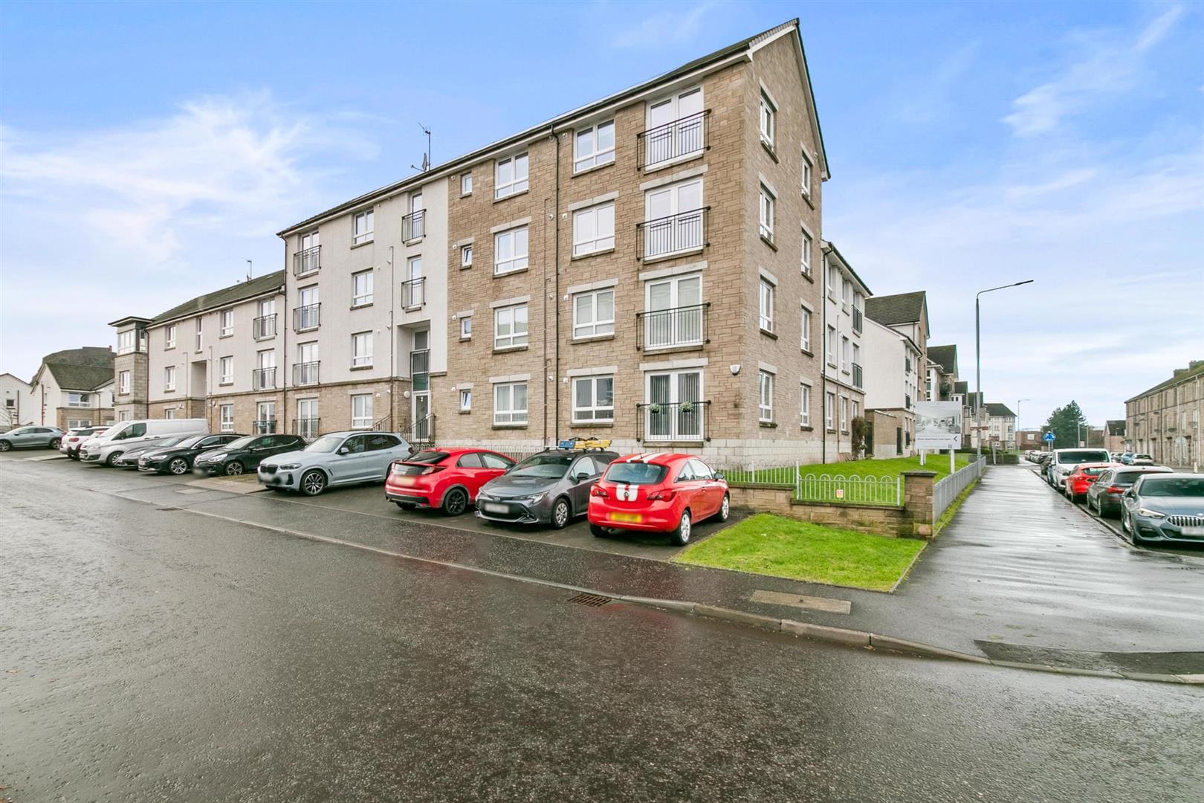
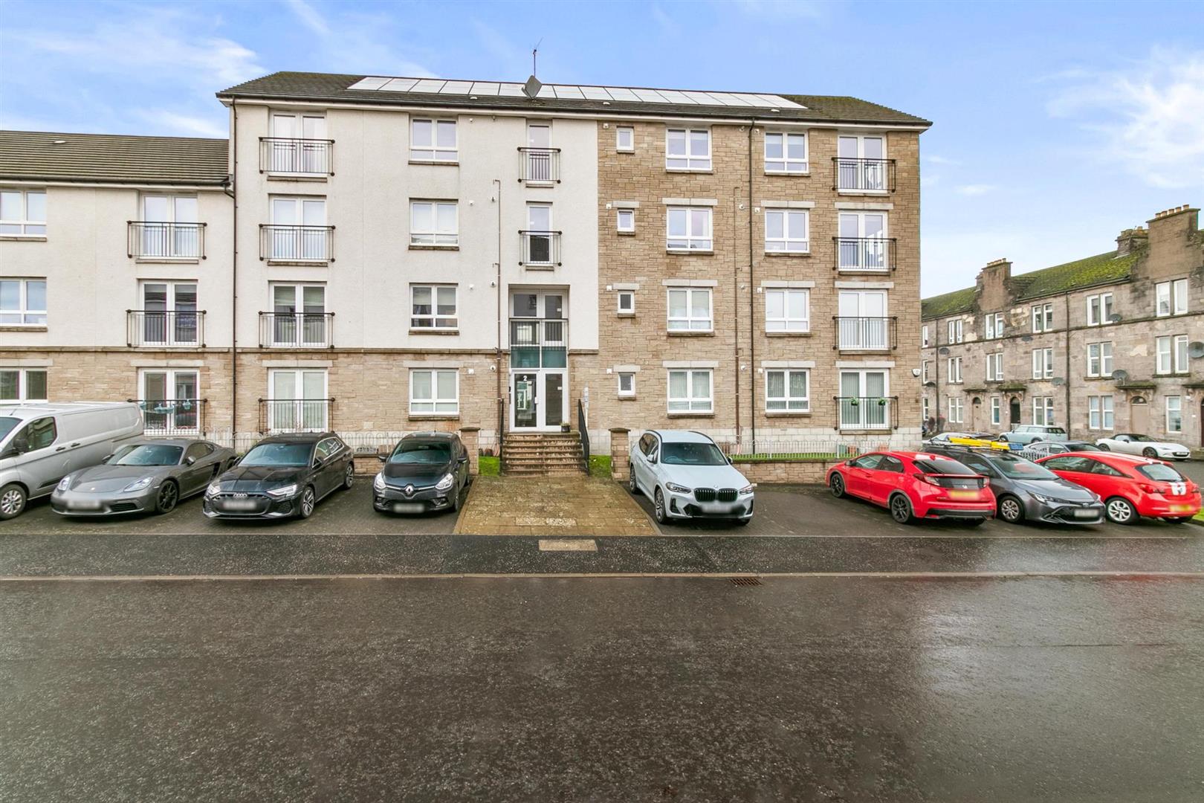
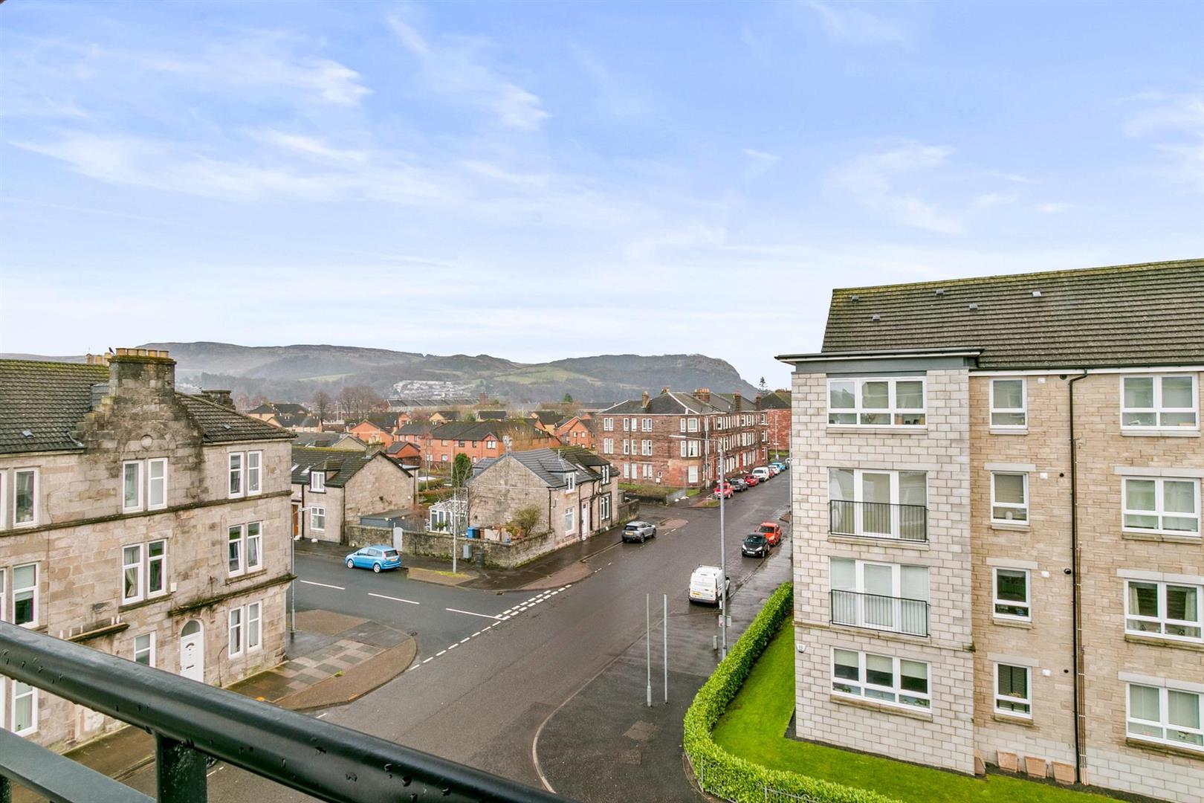
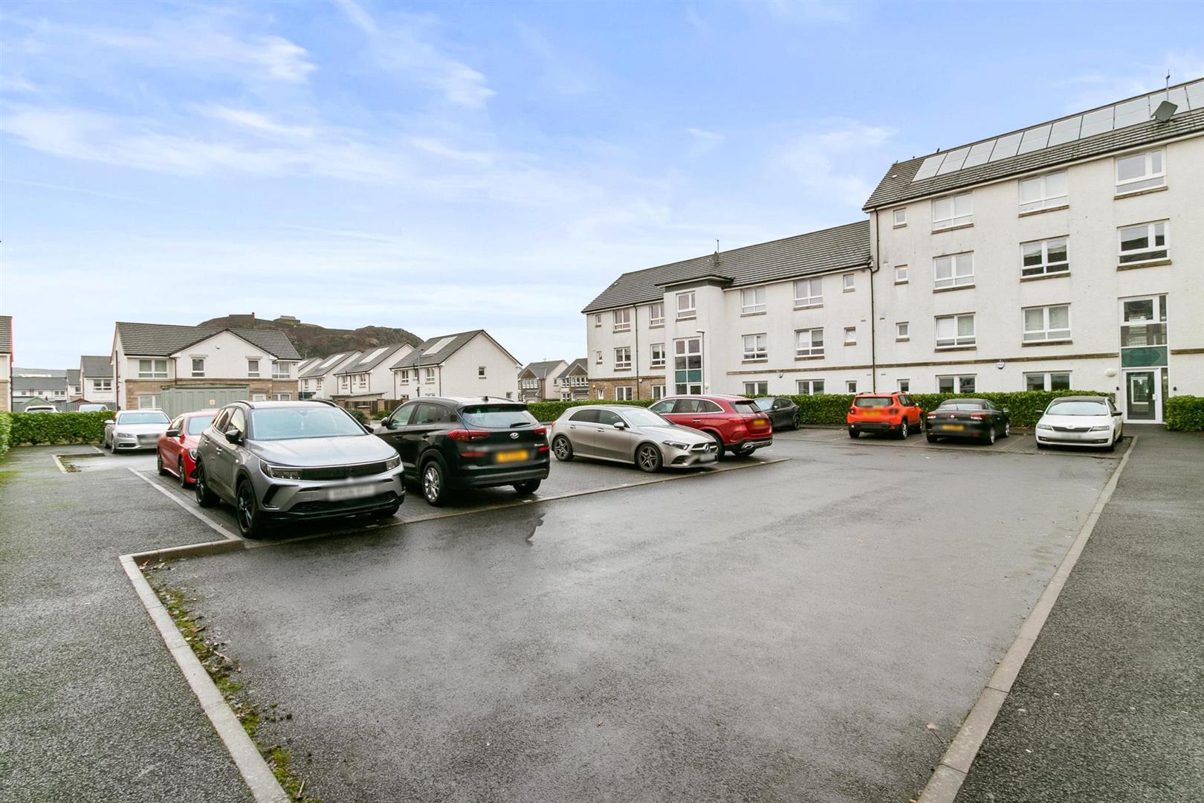
Beautifully elevated to capture sweeping views across Dumbarton and the Crags, with additional glimpses towards the River Clyde. Steeped in heritage and a beautiful imposing backdrop to the development. Located just off the A82, north of Glasgow City Centre and en-route to Loch Lomond and The Trossachs, the position is ideal for daily commutes and weekend adventures. The area has great road links via the A82 and the M8 is easily accessible, coupled with frequent public transport links for buses and trains to Glasgow. The town of Dumbarton has benefited from great investment and is a very desirable residential area as a result. Dumbarton offers everything you need from shops, bars, restaurants, local football club, attractive golf course and a choice of leisure facilities. St James Retail Park is within easy reach and hosts major outlets such as M&S, Asda, Argos, Lidl and Morrisons Superstore.
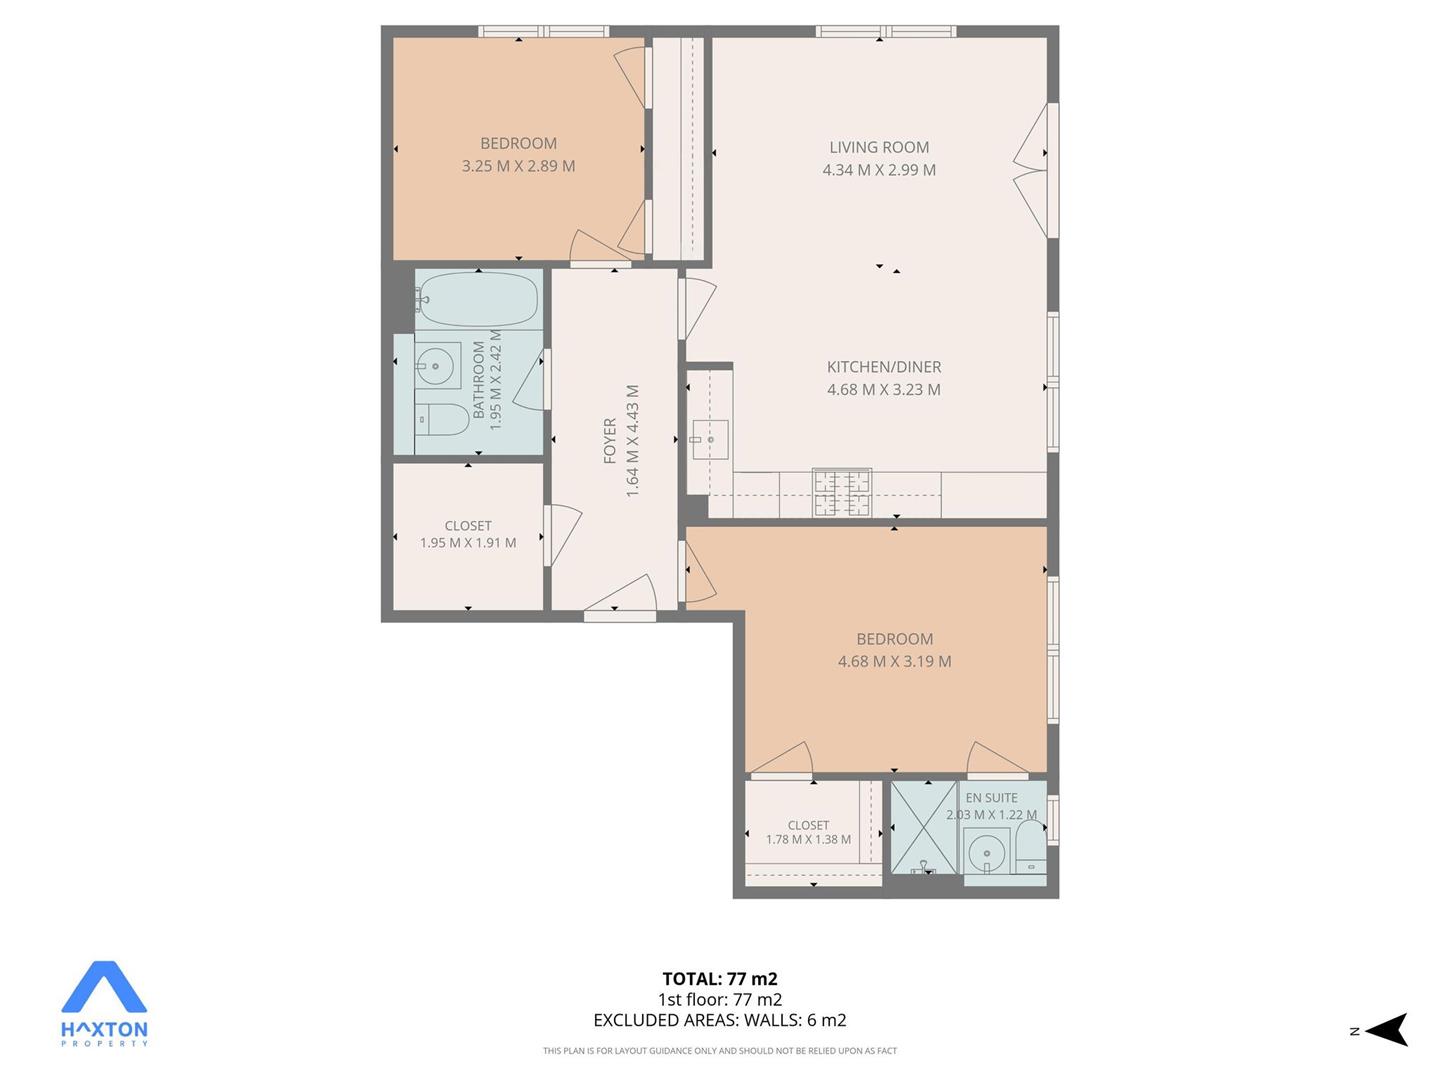
Entrance Hall 1.64 x 4.43 (5'4" x 14'6")
Closet / Office 1.95 x 1.91 (6'4" x 6'3")
Living Room 4.34 x 2.99 (14'2" x 9'9")
Kitchen/Diner 4.68 x 3.23 (15'4" x 10'7")
Bedroom One 4.68 x 3.19 (15'4" x 10'5")
Closet 1.78 x 1.38 (5'10" x 4'6")
En Suite 2.03 x 1.22 (6'7" x 4'0")
Bedroom Two 3.25 x 2.89 (10'7" x 9'5")
Bathroom 1.95 x 2.42 (6'4" x 7'11")
Complete the form below making sure to include all necessary information and attach your CV.
Complete the form below and a member of our team will be in touch regarding your query as soon as possible.