Please complete the form below and a member of staff will be in touch shortly.
*** CLOSING DATE FRIDAY 11th JULY 2025 at 12:00 NOON ***
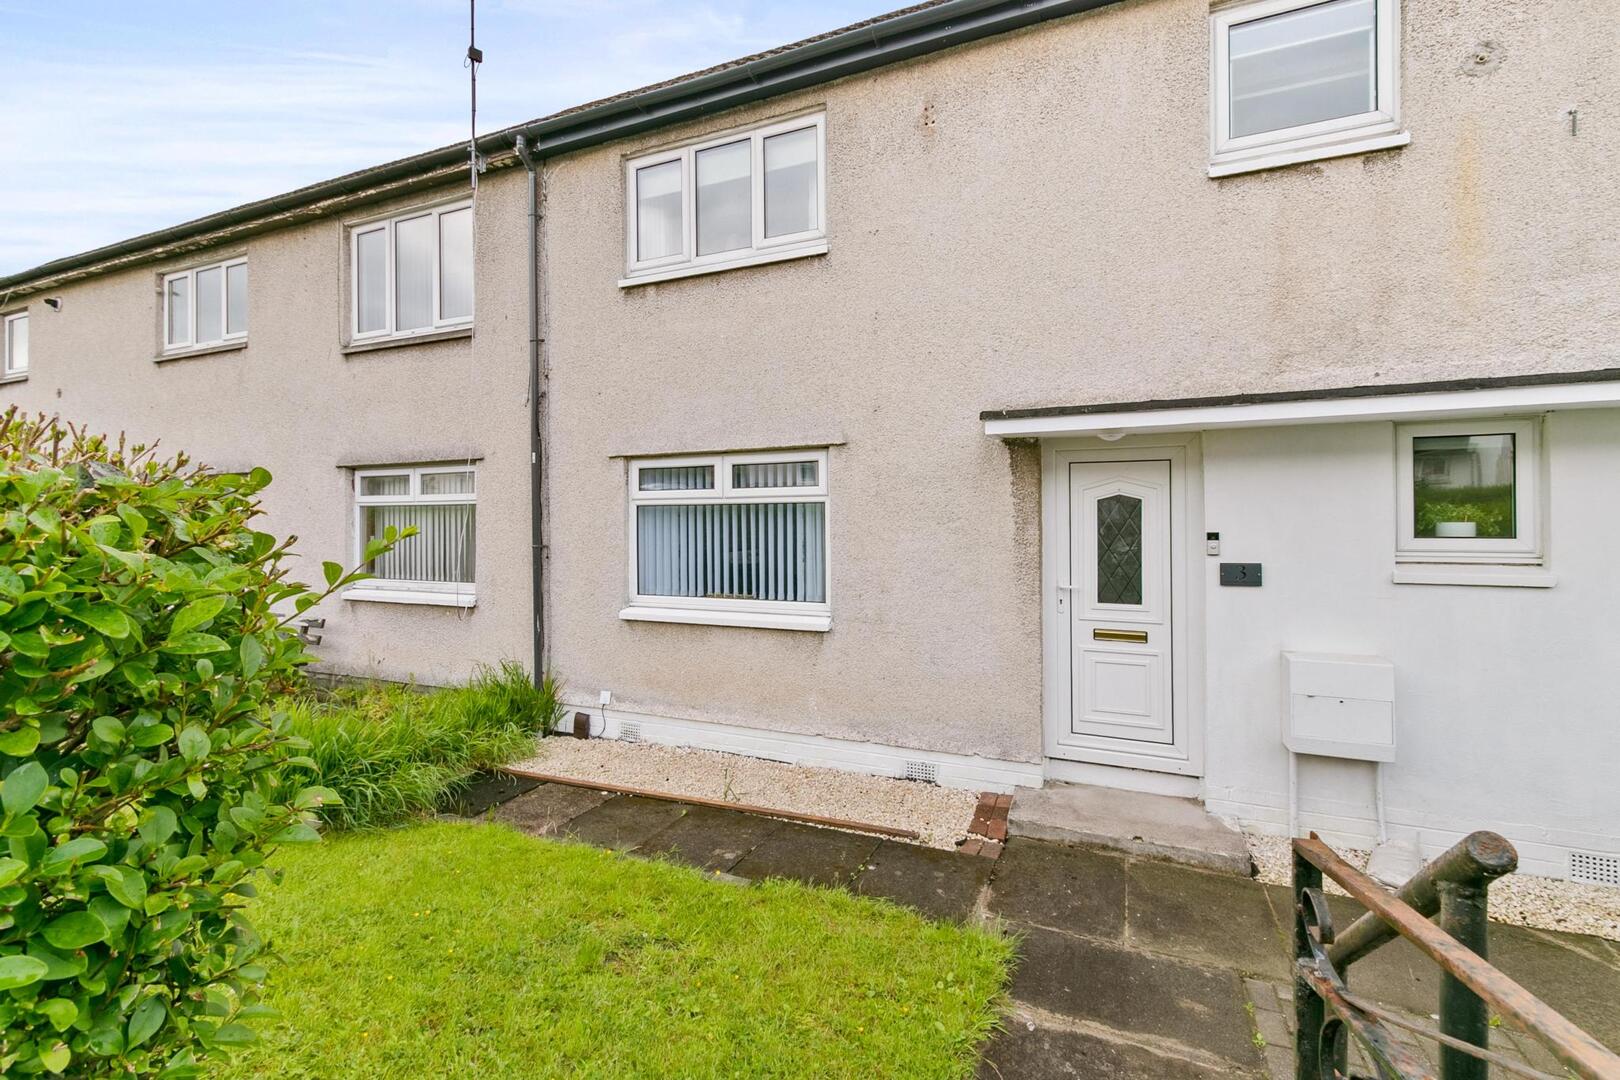
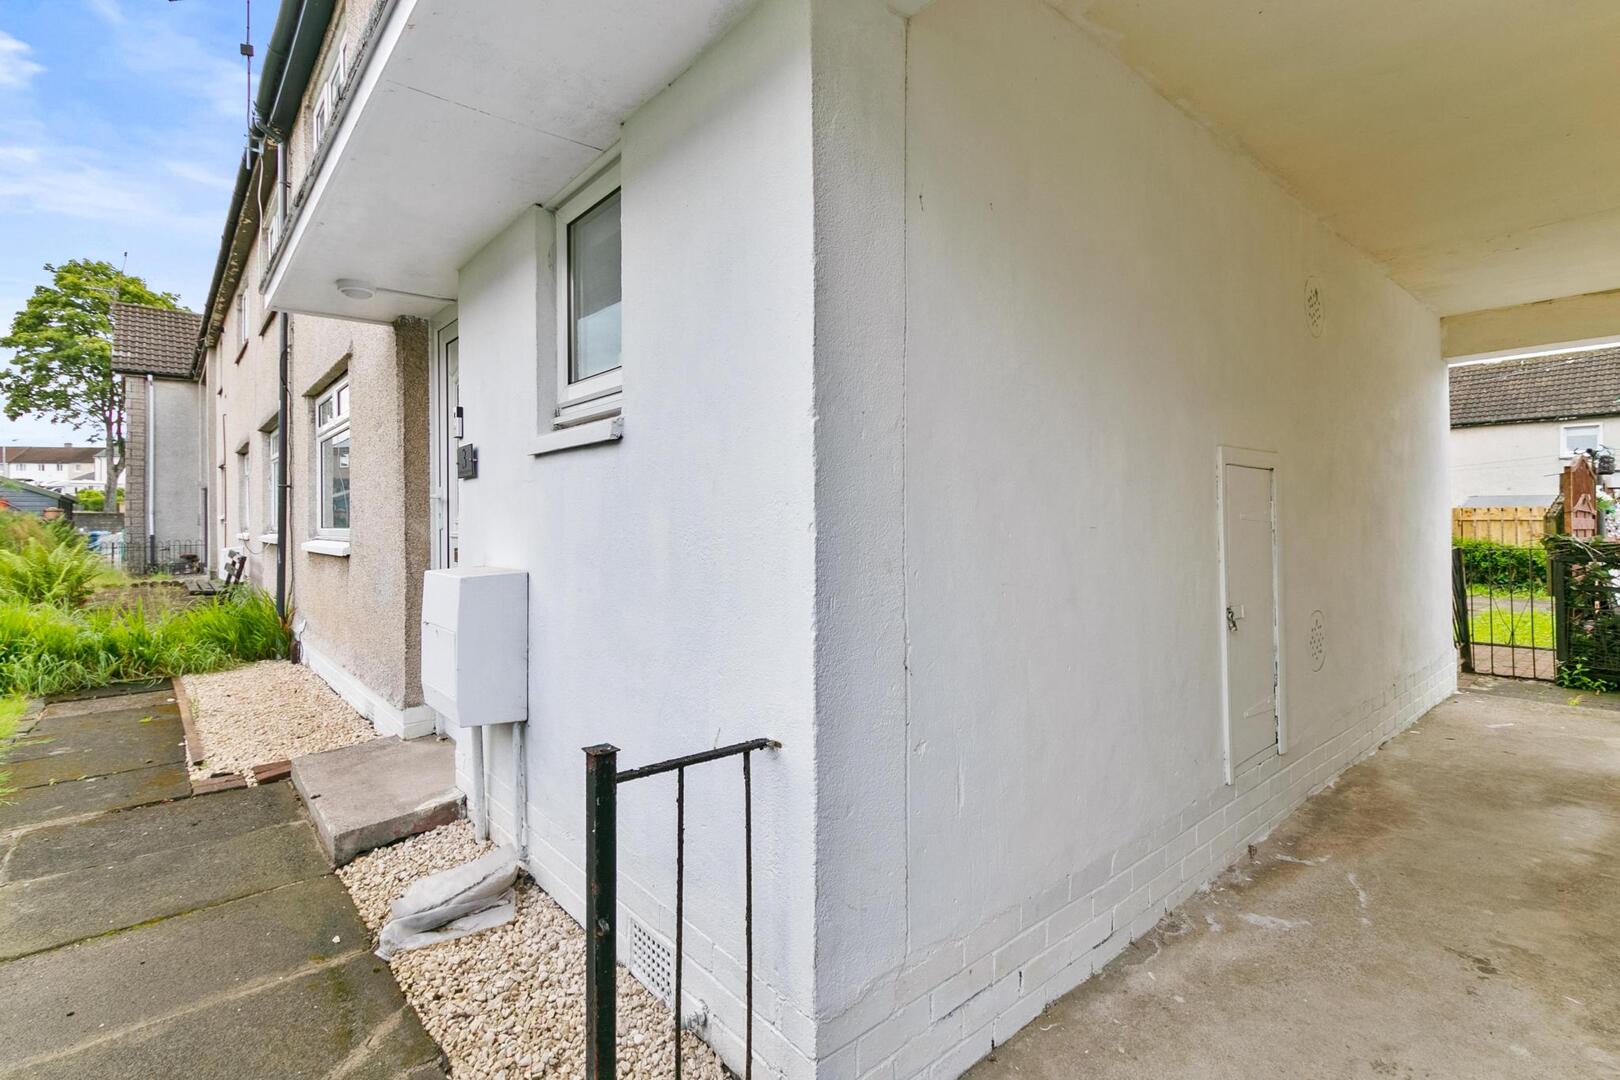
Thoughtfully upgraded throughout, the property is offered in true walk-in condition, combining contemporary style with everyday functionality.
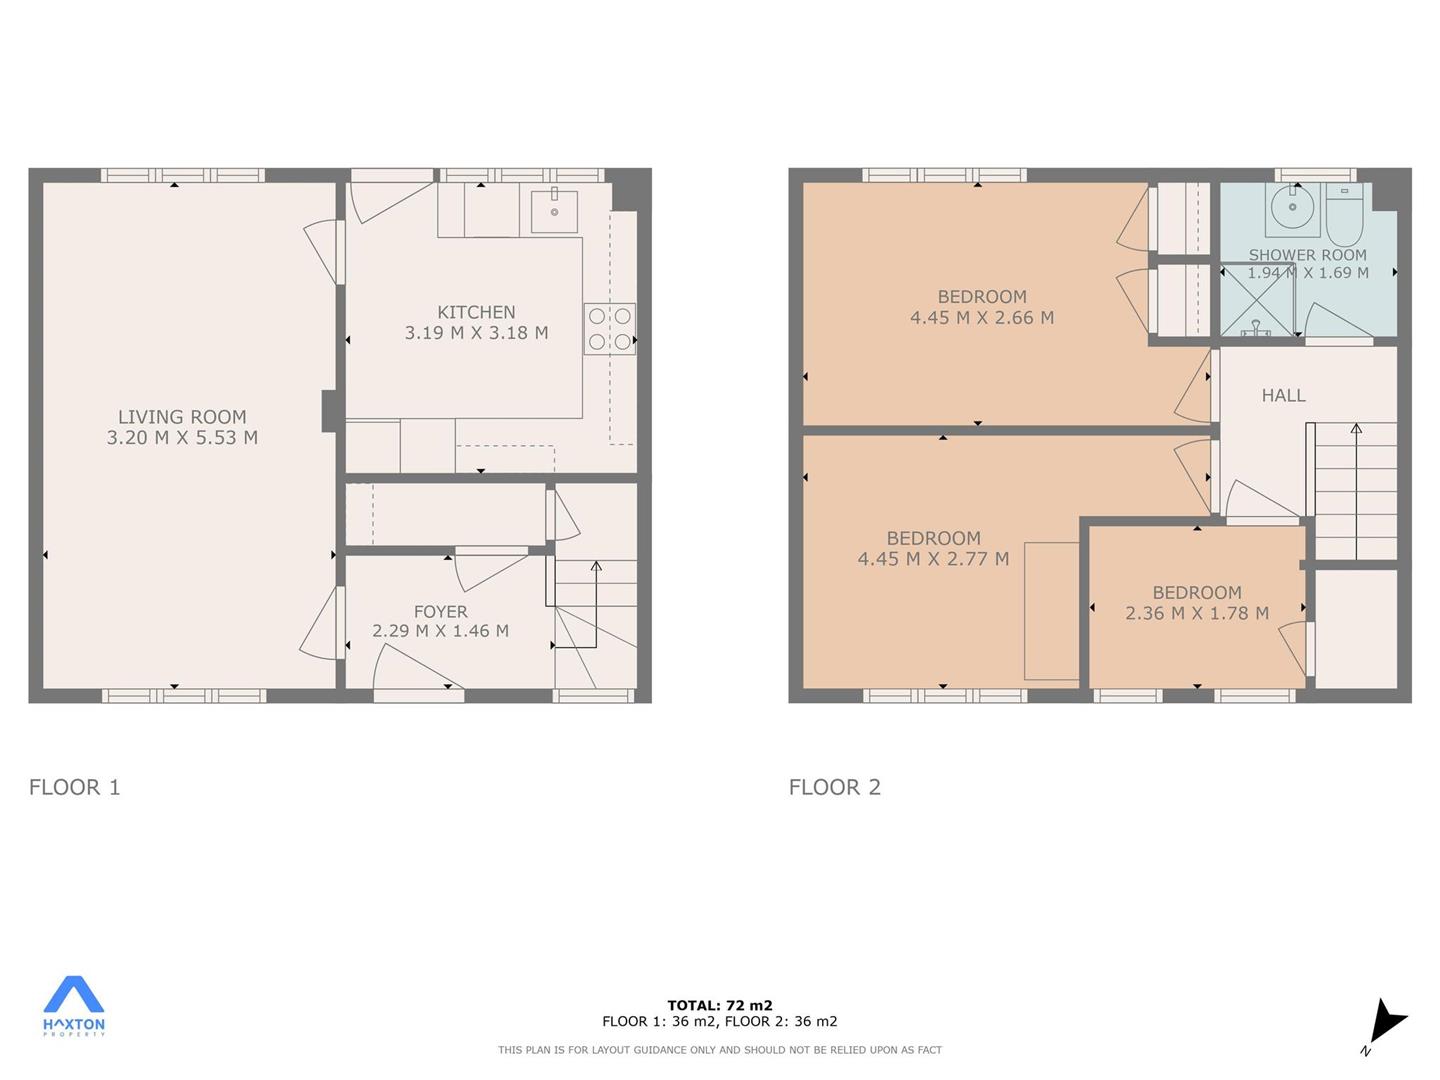
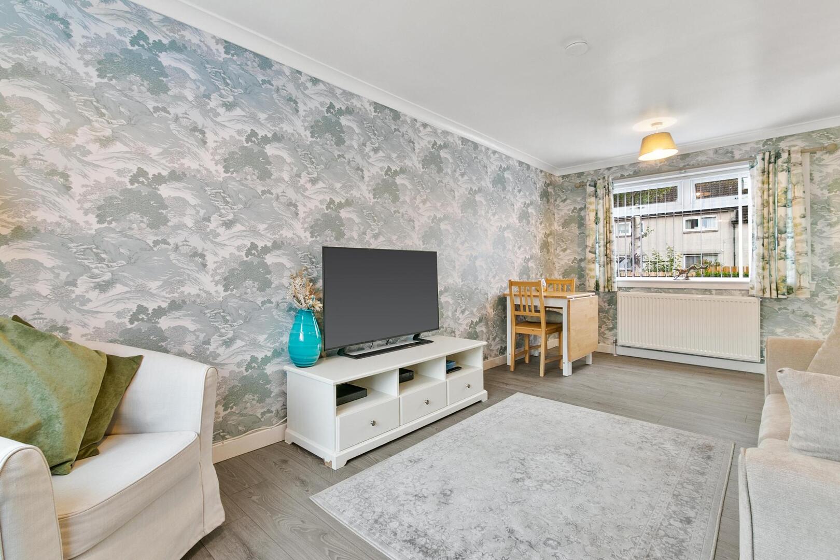
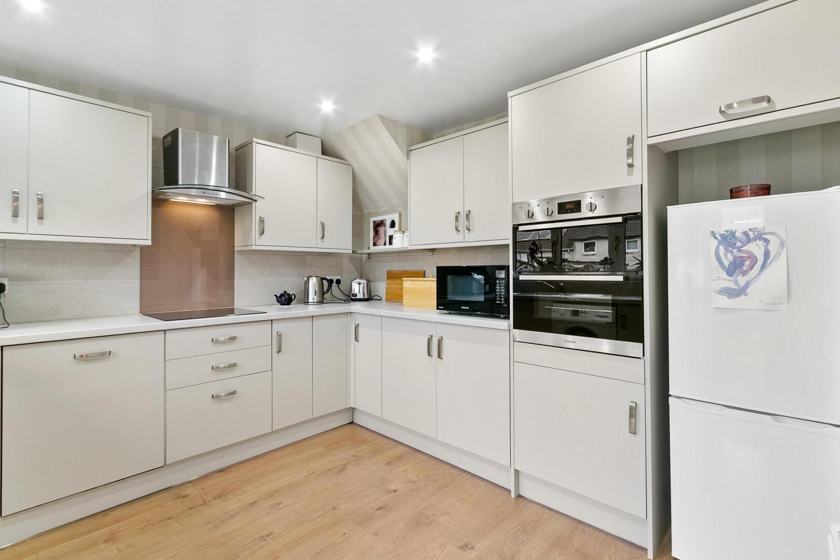
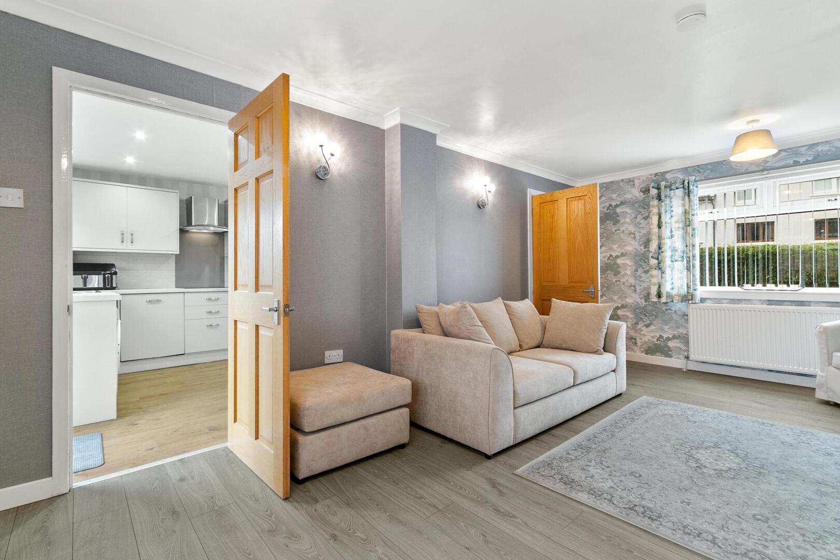
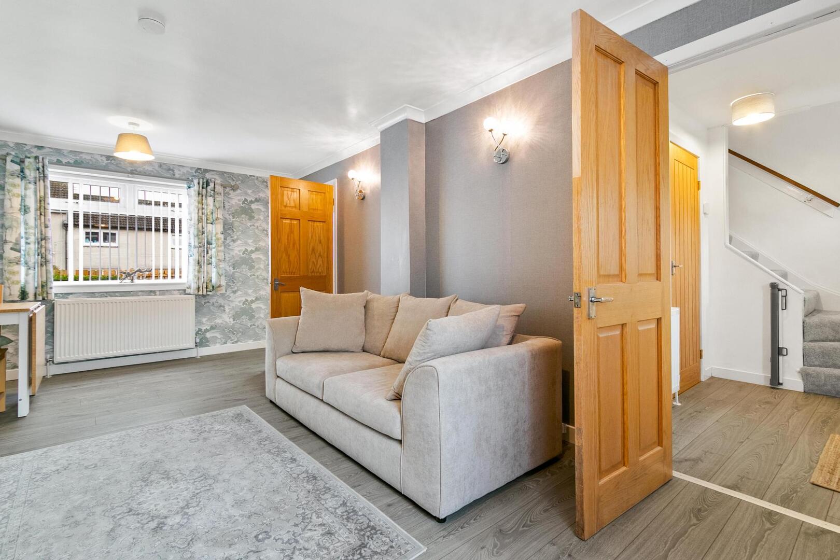
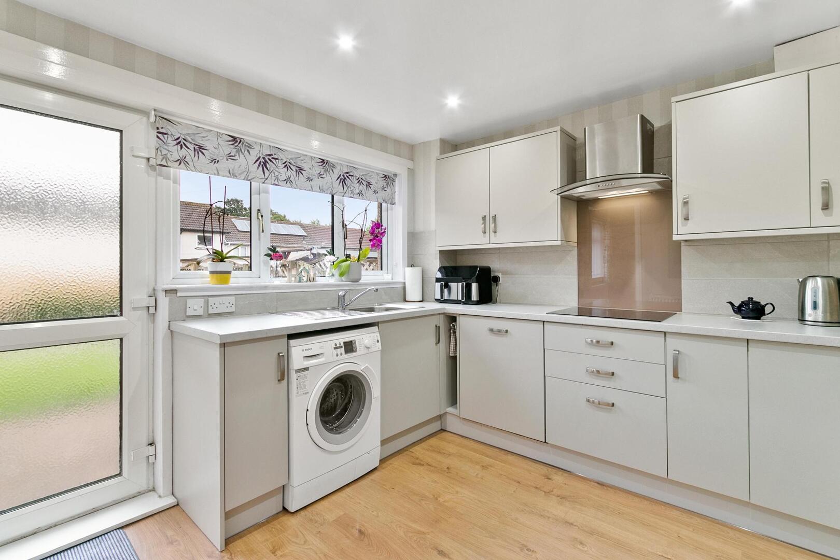
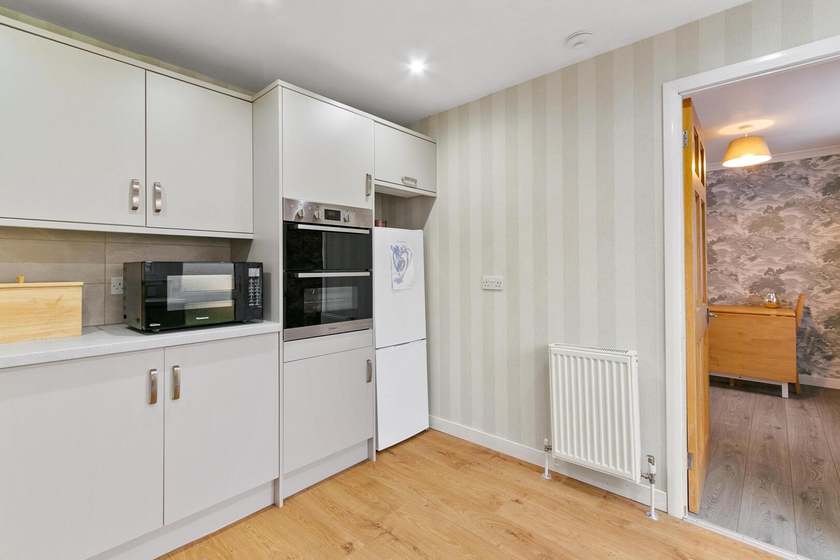
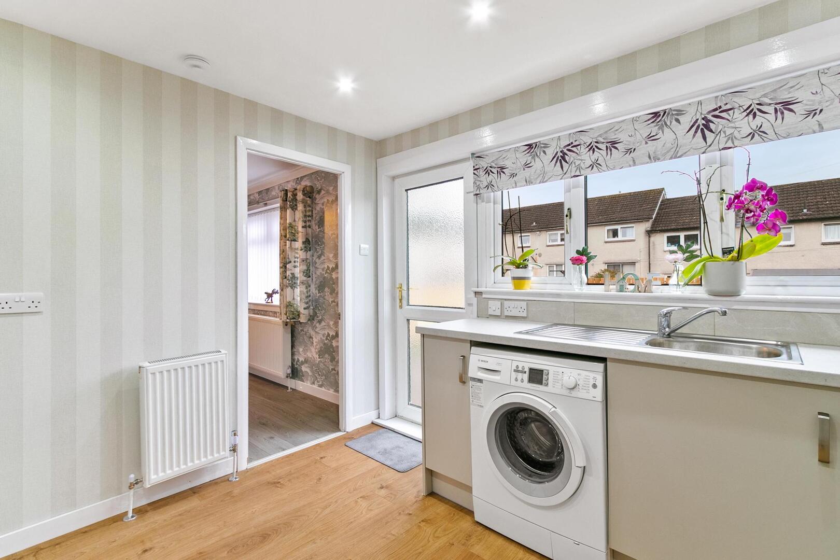
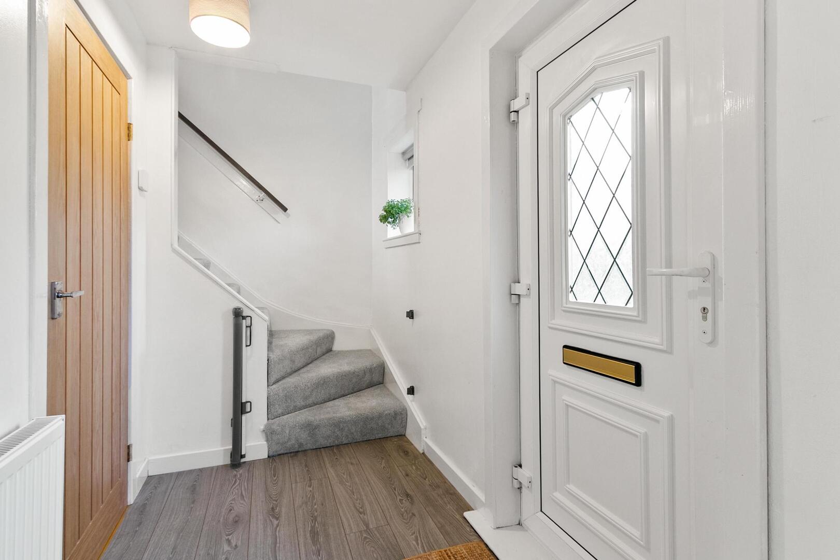
Accommodation on offer leads you to a welcoming reception hallway, complete with a built-in storage cupboard, sets the tone for the immaculate interiors that follow. A bright and spacious dual-aspect lounge provides an inviting space for relaxation and entertaining, while the impressive modern kitchen is superbly appointed with a range of wall-mounted and floor-standing units, contemporary work surfaces, and stylish splashback tiling. Integrated appliances include an electric hob, double oven, extractor hood, other appliances include washing machine, and fridge freezer. Beautifully finished in neutral colours. A rear door provides direct access to the private garden grounds.
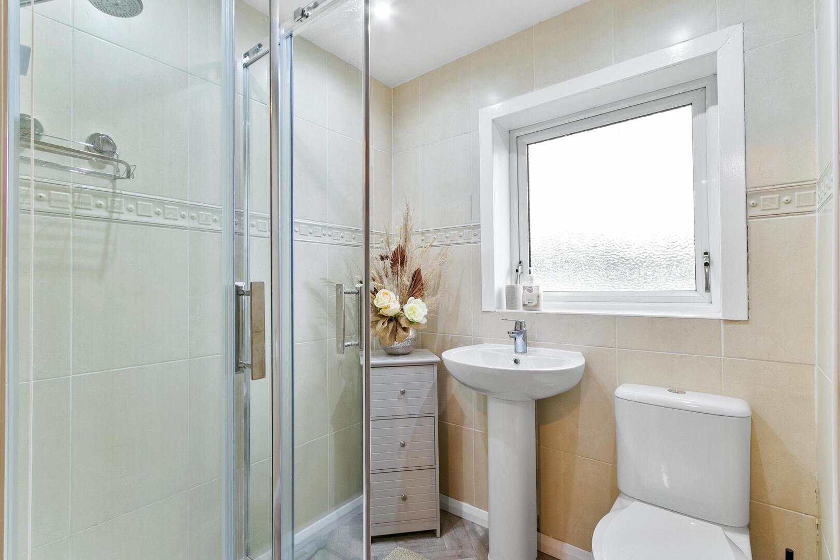
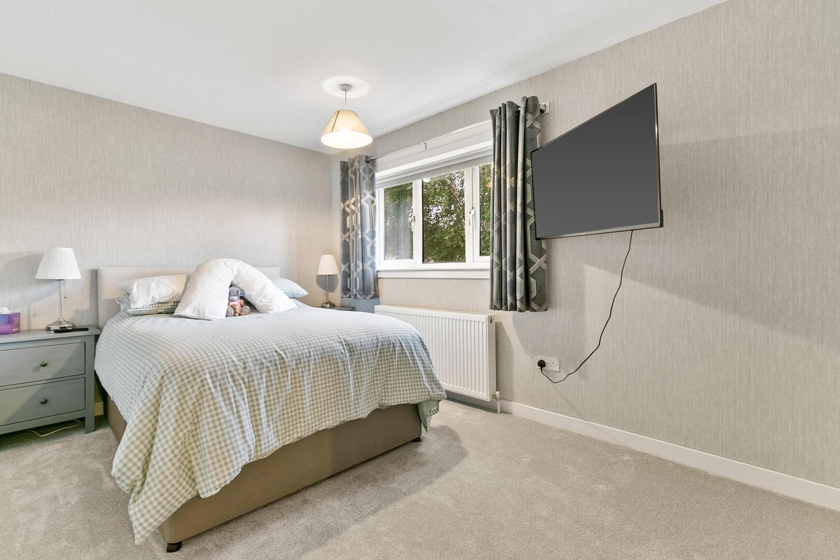
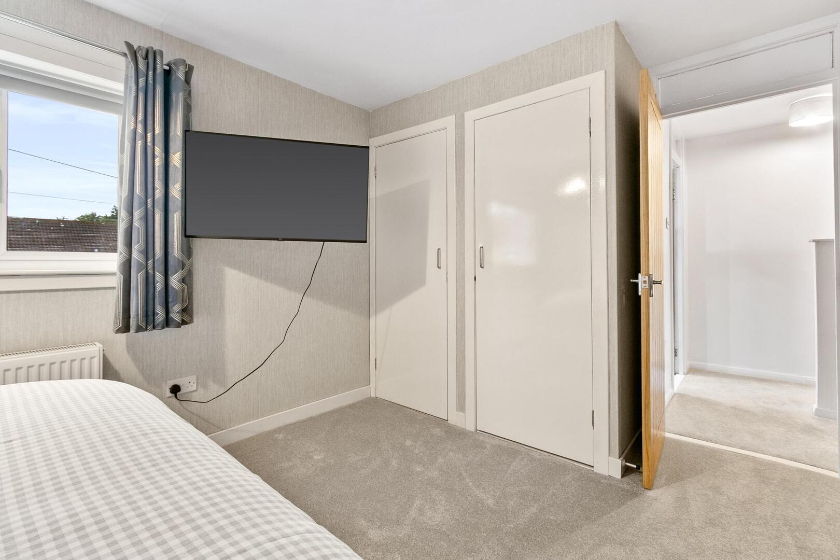
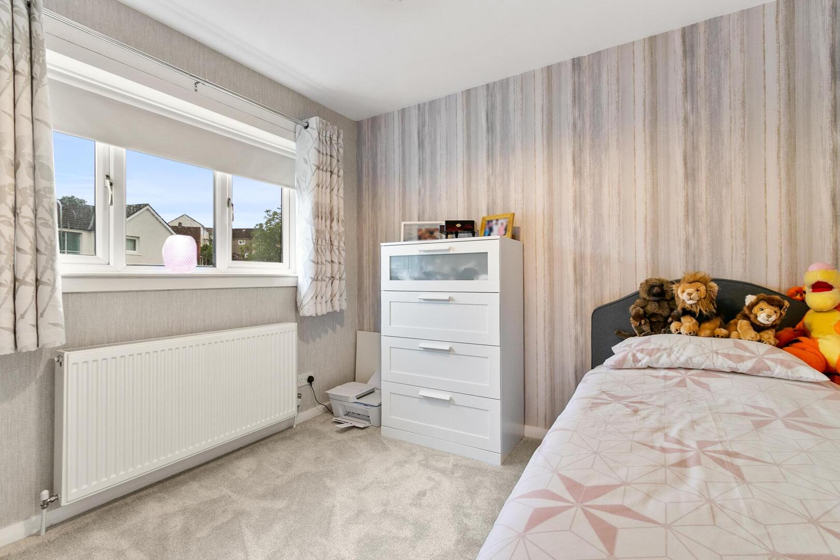
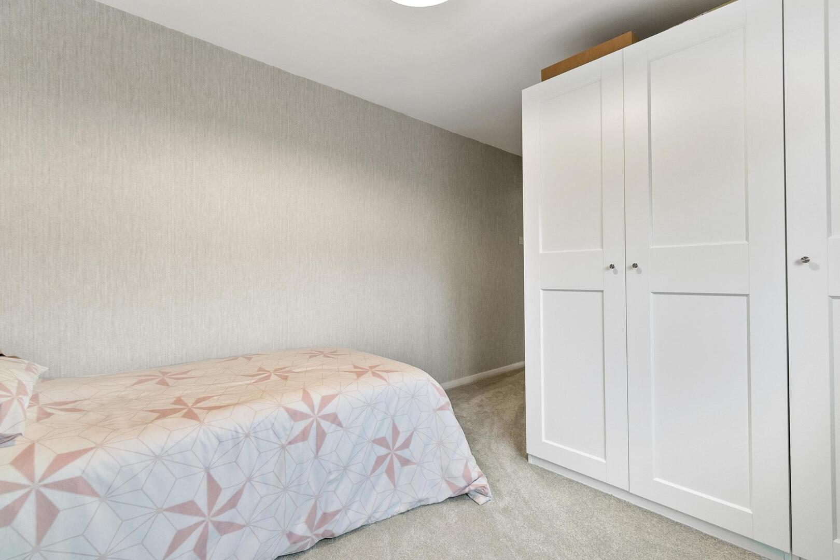
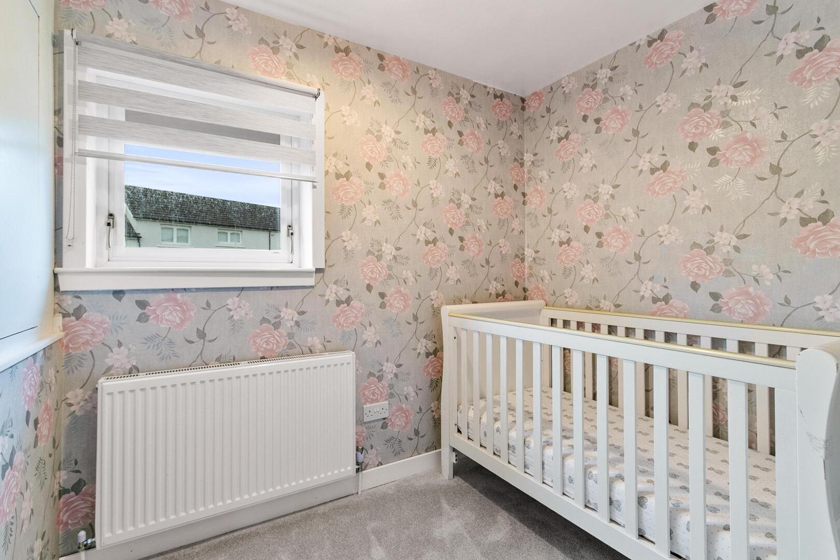
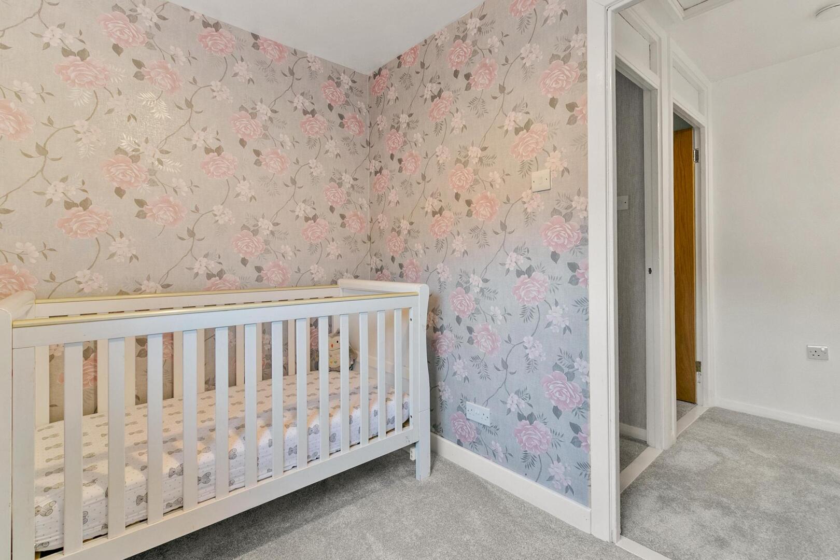
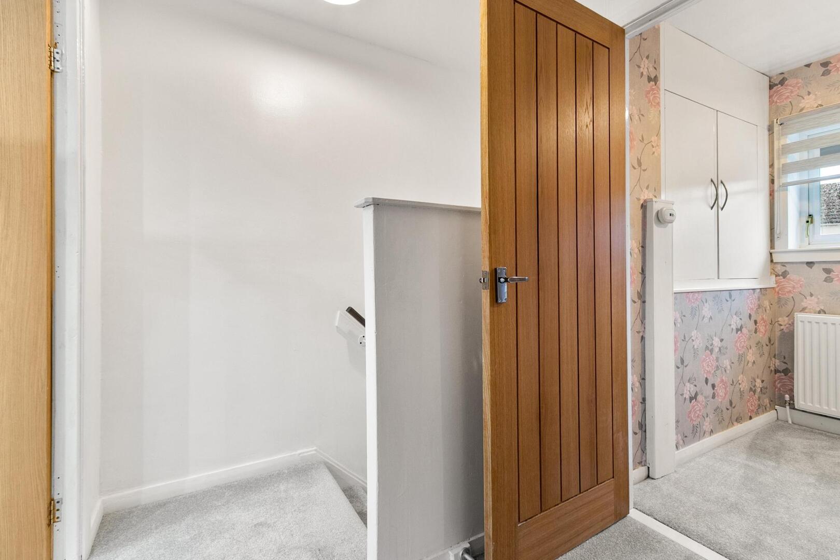
Upstairs, the property boasts three generously proportioned bedrooms. The principal bedroom, located to the rear, benefits from two built-in storage cupboards. Bedroom two, positioned to the front, features a selection of modern bedroom furniture, while bedroom three also enjoys a front-facing aspect and houses the central heating boiler within a built-in cupboard. The contemporary family shower room is finished to a high standard, comprising a shower cubicle with Mira Sport electric shower, chrome fittings, pedestal wash hand basin, and low-flush WC, complemented by full-height tiling and modern flooring.
This superb family home has been tastefully upgraded and freshly decorated throughout, with quality carpeting, flooring, and contemporary internal doors enhancing the overall finish. Further benefits include gas central heating and double glazing.
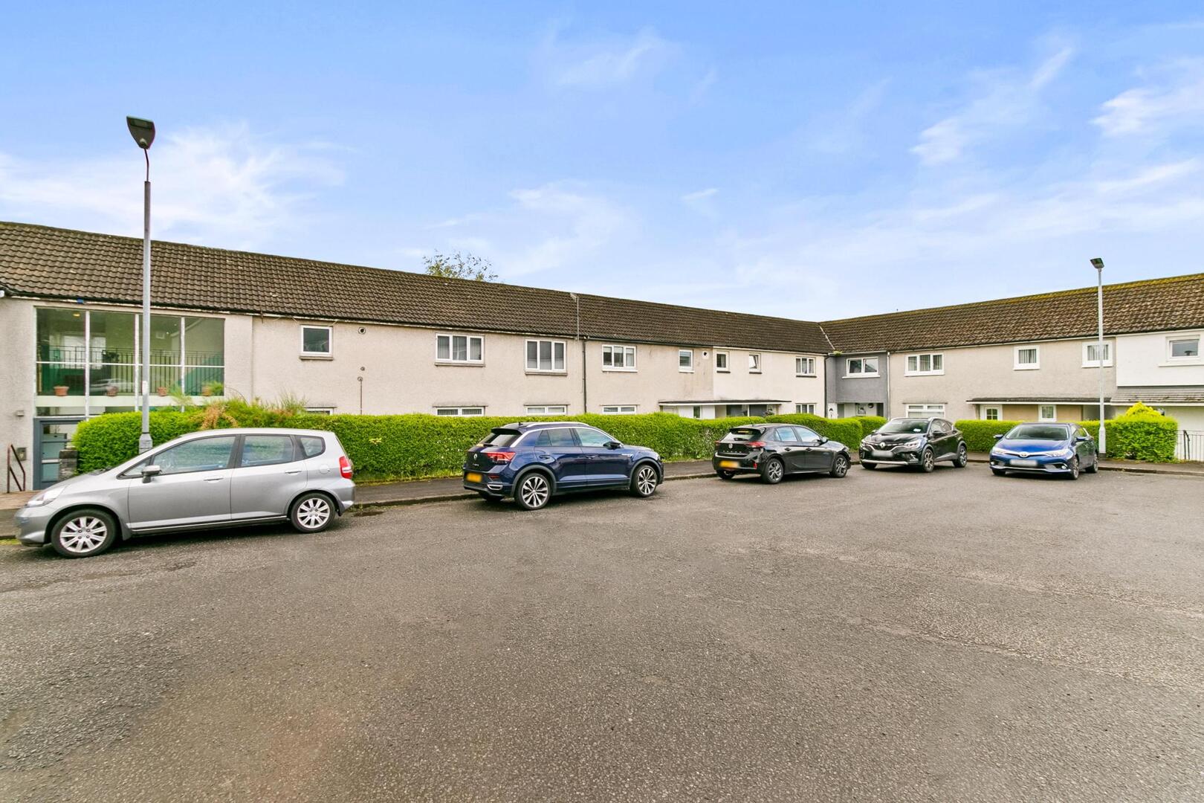
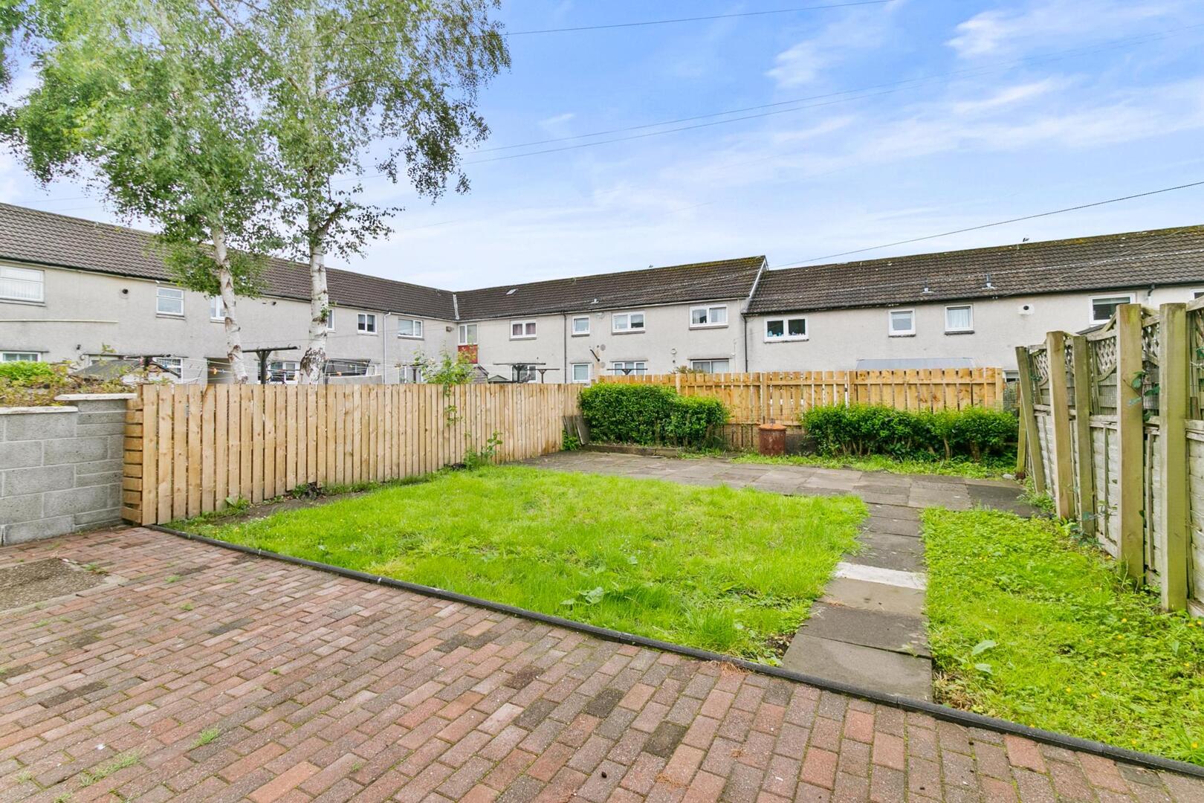
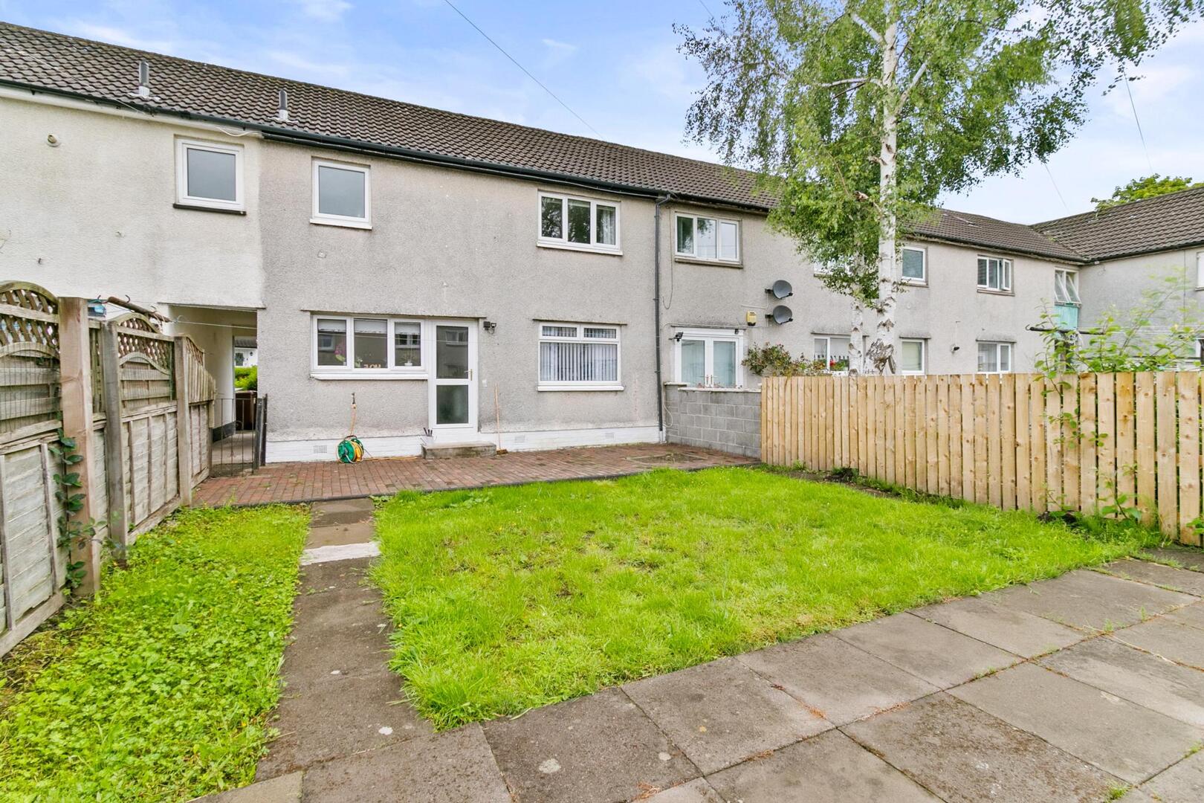
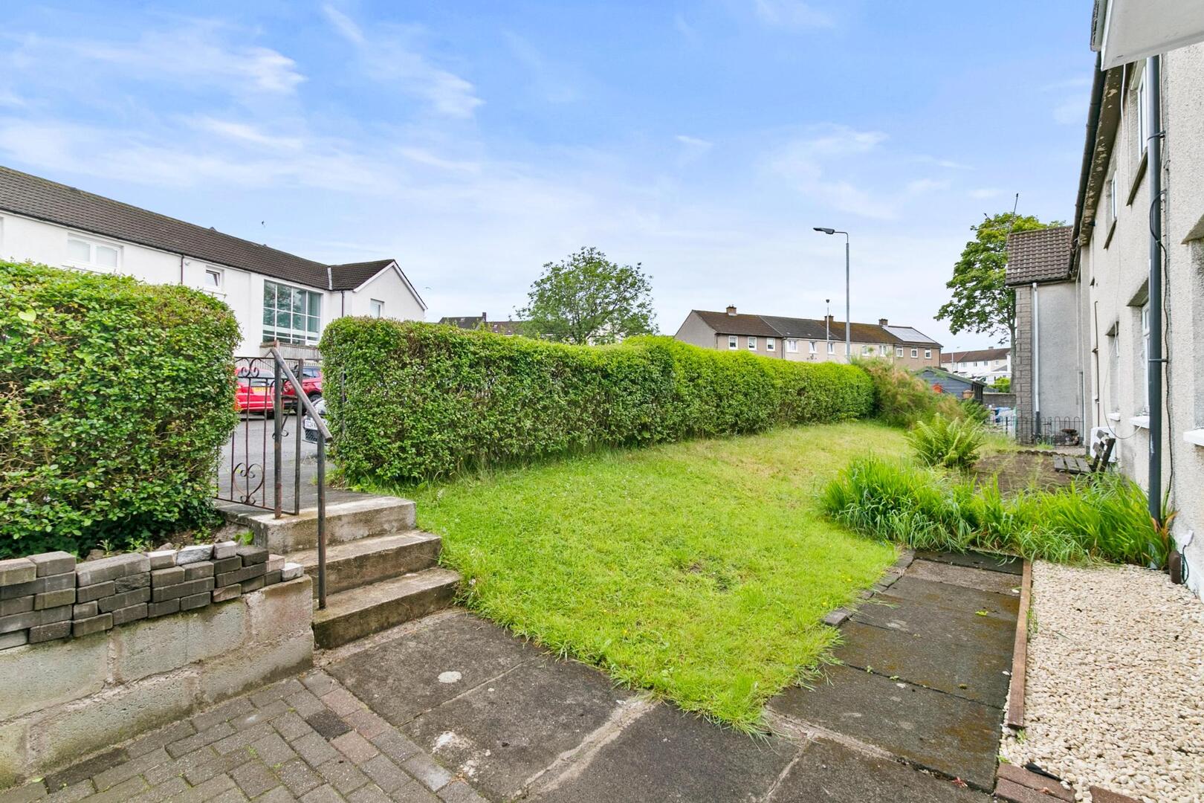
The private rear garden is a generous and well-maintained outdoor space, accessible via the kitchen or a shared side footpath. Laid mainly to lawn, it features a sizeable monobloc patio, ideal for family gatherings and al fresco dining as well as a separate slabbed patio area perfect for garden furniture. Timber fencing provides a welcome degree of privacy, and an external hose tap adds convenience. The front garden is modest in size, laid to lawn and screened by mature privet hedging for added seclusion.
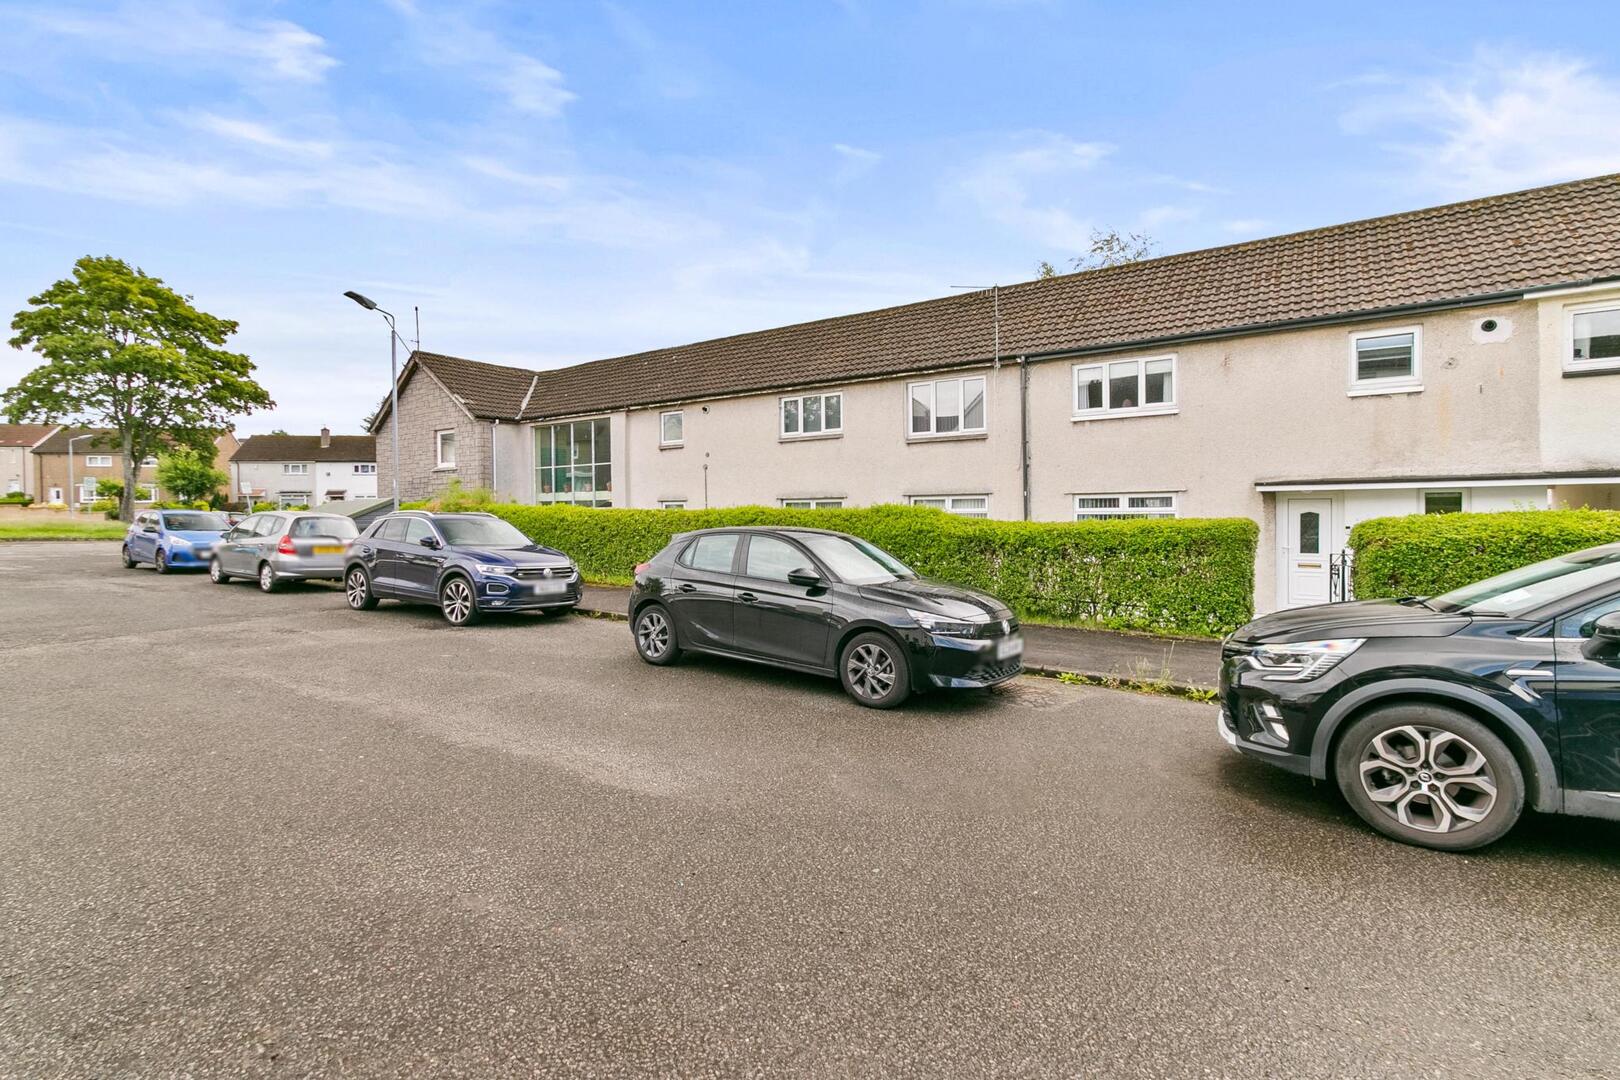
On-street parking is available directly to the front of the property.
Early viewing is highly recommended to fully appreciate the quality, space, and lifestyle this exceptional home has to offer.
Reception Hall 2.29 x 1.46 (7'6" x 4'9")
Living Room 3.20 x 5.53 (10'5" x 18'1")
Kitchen 3.19 x 3.18 (10'5" x 10'5")
Bedroom One 4.45 x 2.66 (14'7" x 8'8")
Bedroom Two 4.45 x 2.77 (14'7" x 9'1")
Bedroom Three 2.36 x 1.78 (7'8" x 5'10")
Shower Room 1.94 x 1.69 (6'4" x 5'6")
Complete the form below making sure to include all necessary information and attach your CV.
Complete the form below and a member of our team will be in touch regarding your query as soon as possible.