Please complete the form below and a member of staff will be in touch shortly.
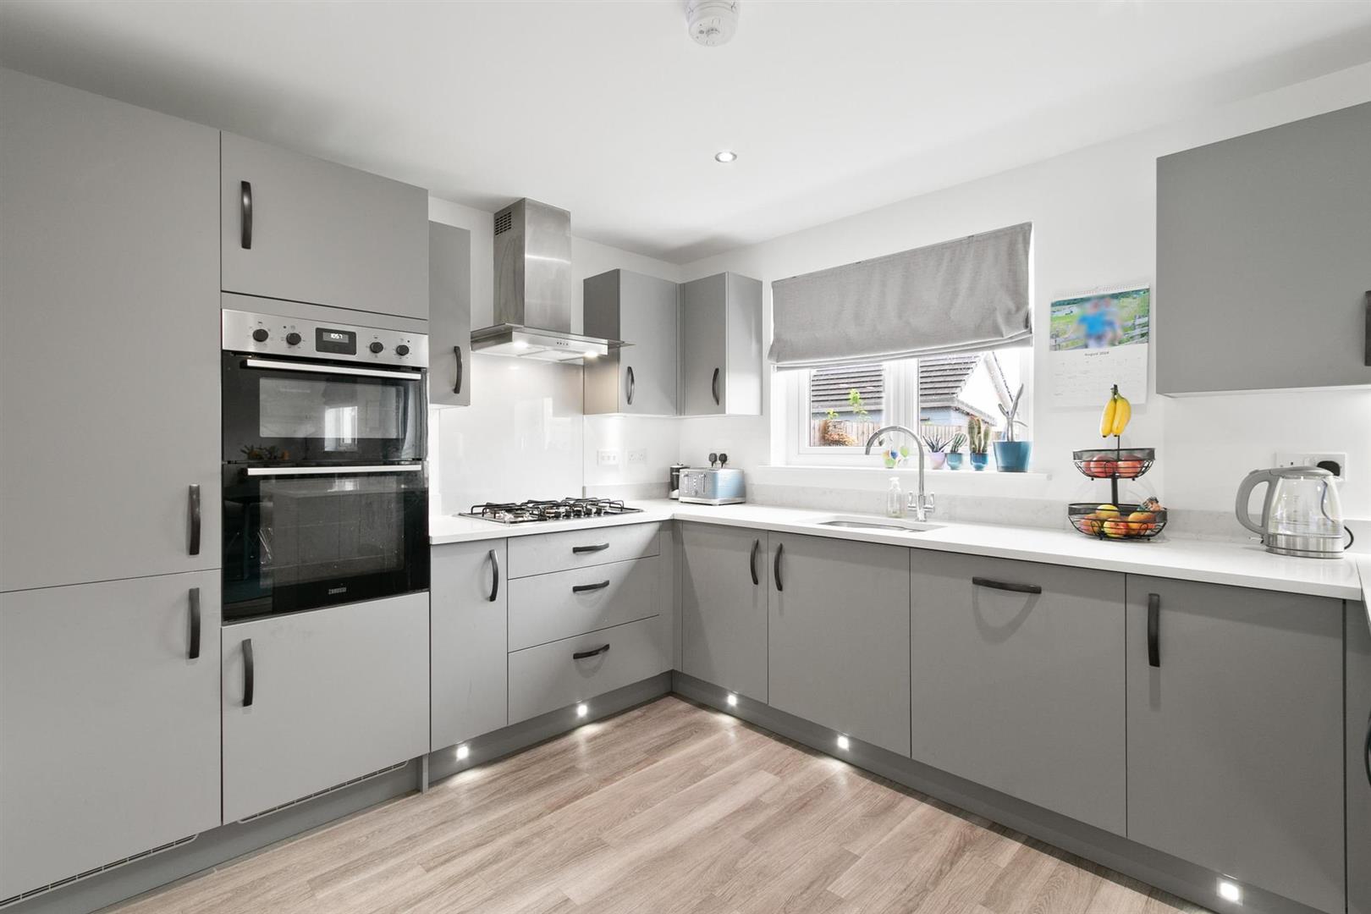
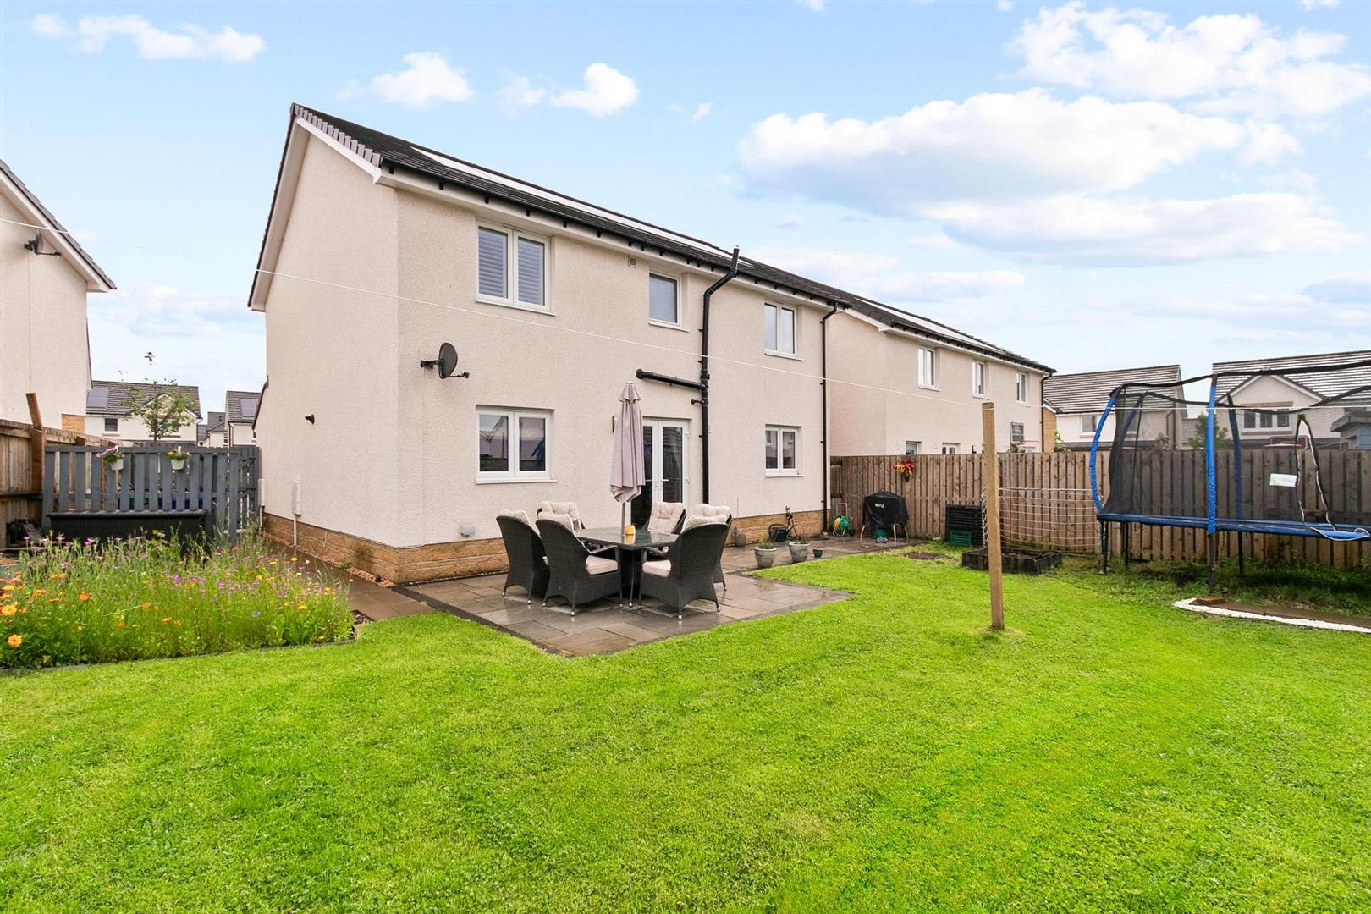
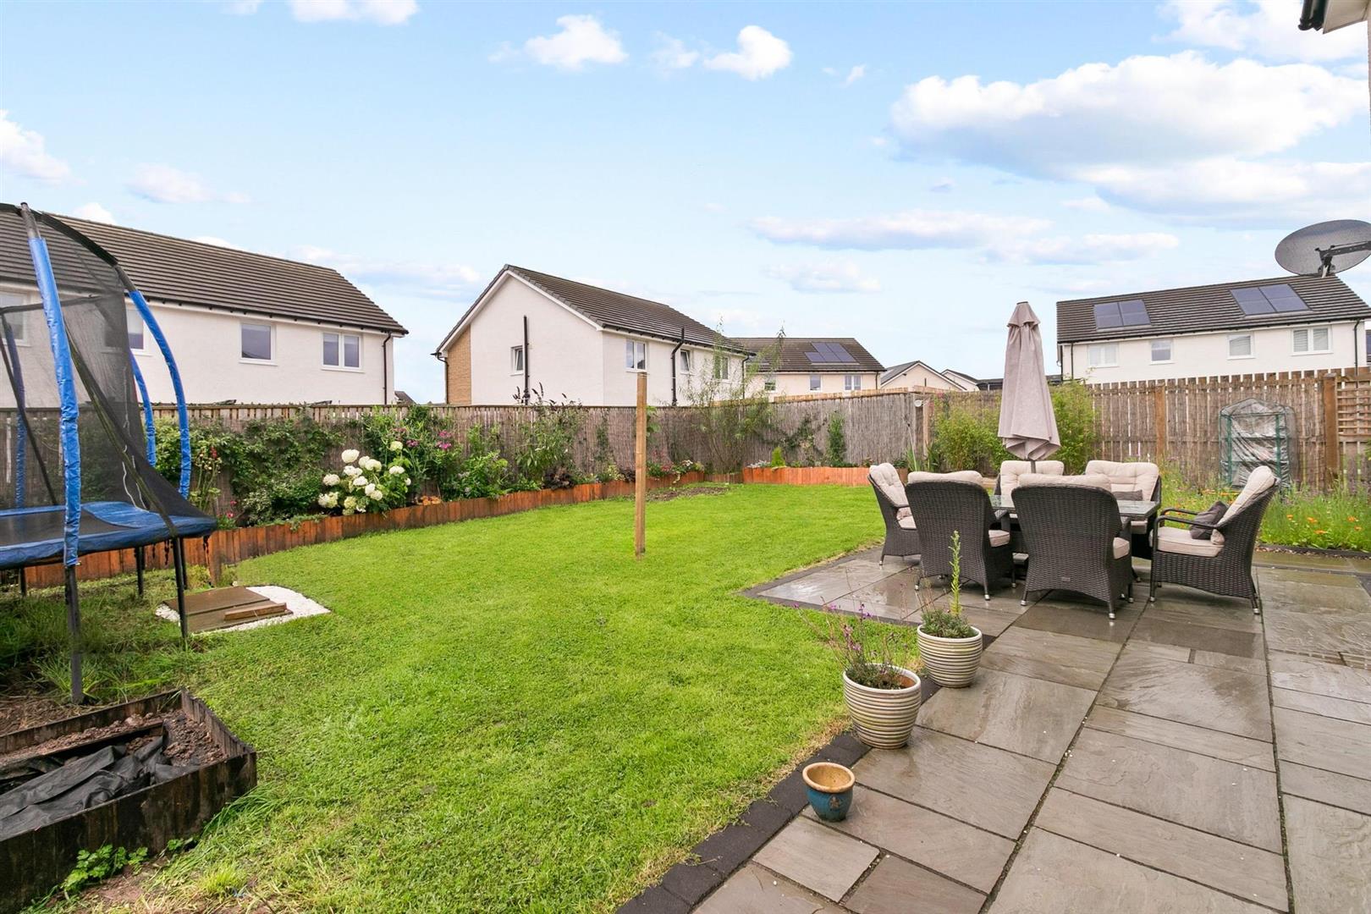
The current owners have enhanced and upgraded their home with many characteristics from admired Amtico flooring, modern white hardwood shutters professional installed by Hillarys Blinds. The kitchen and utility worktops are Silestone and compliments the chosen modern Symphony matt grey fitted kitchen and utility units. The enclosed rear garden grounds benefit from a sizable patio, elegant pale grey paving complimented with a charcoal grey border, offering the perfect space for dining alfresco or entertaining family and guests. The grounds lie mainly to lawn bordered by timber fencing and small section of shrubbery, you’ll also find an external power socket, outside PIR light and external hose tap.
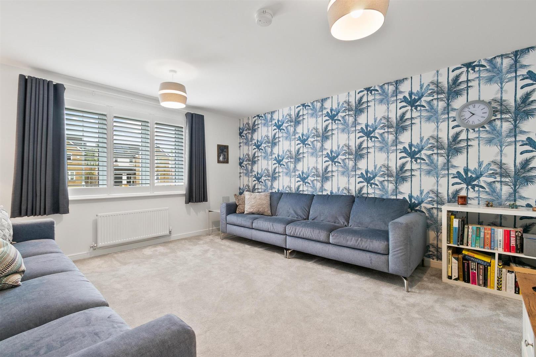
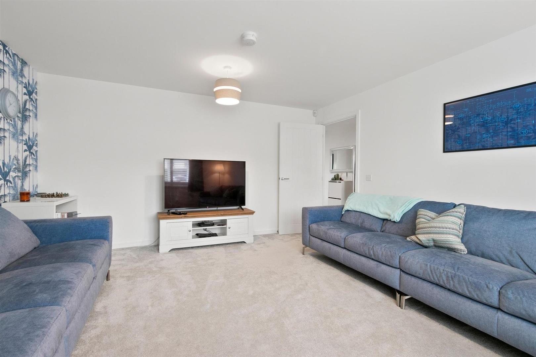
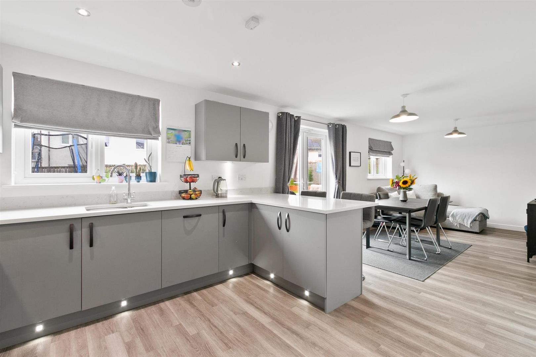
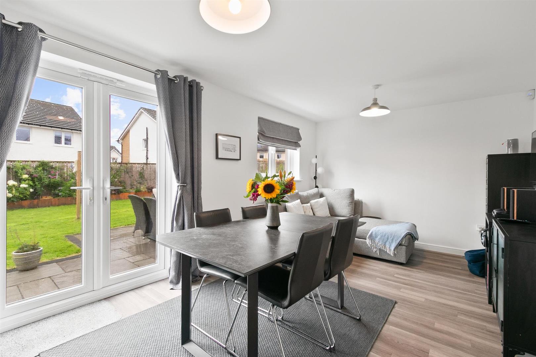
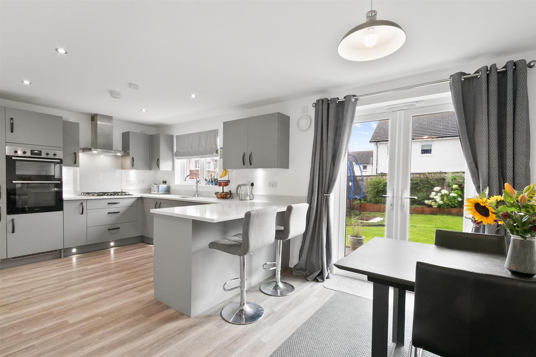
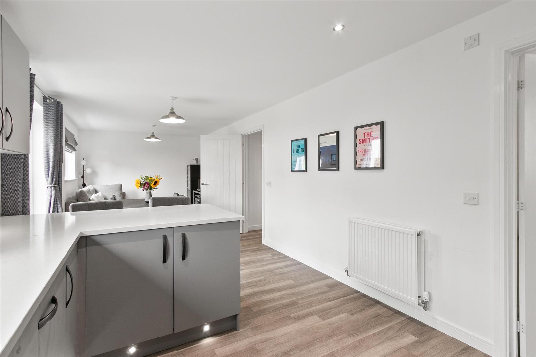
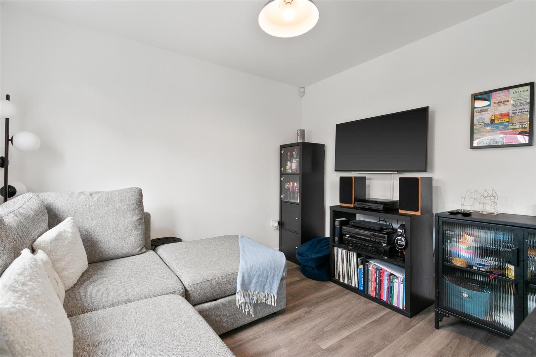
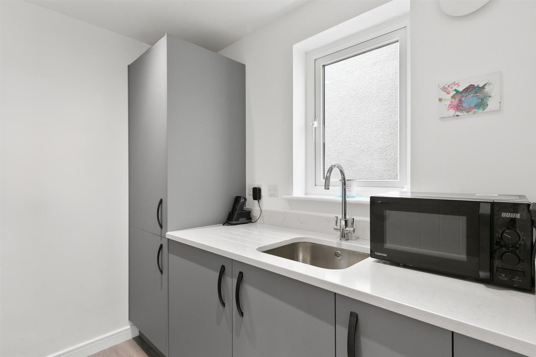
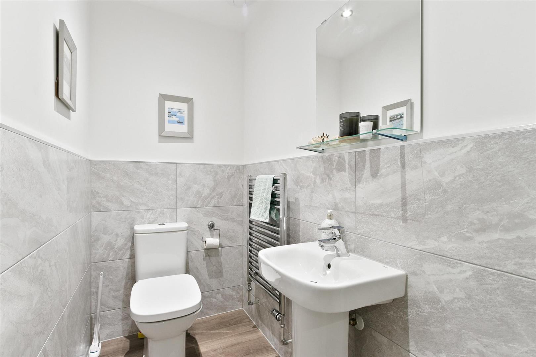
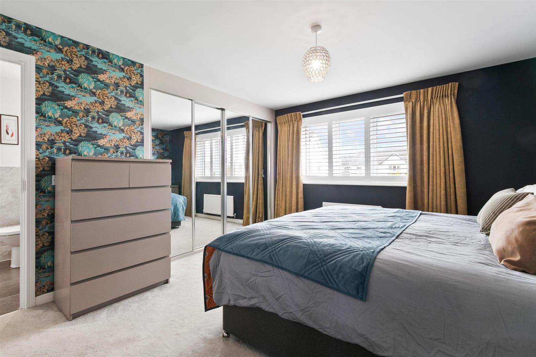
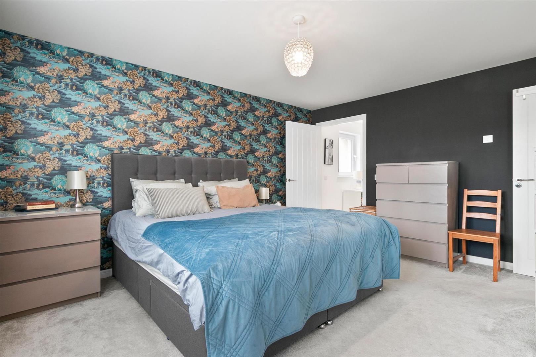
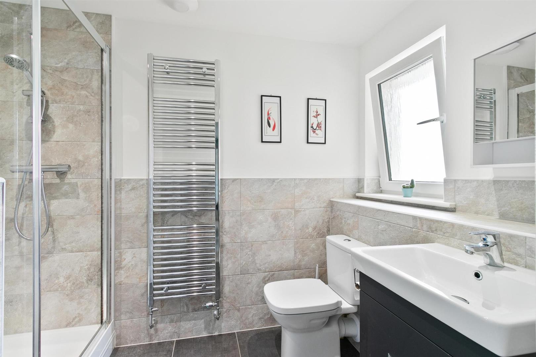
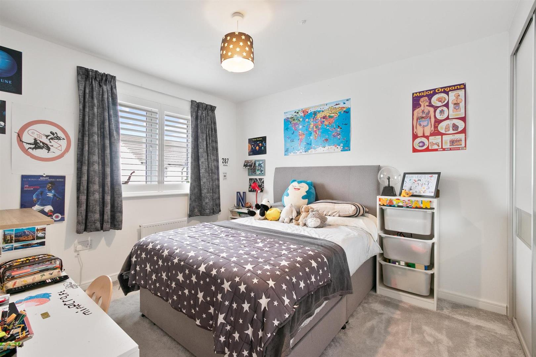
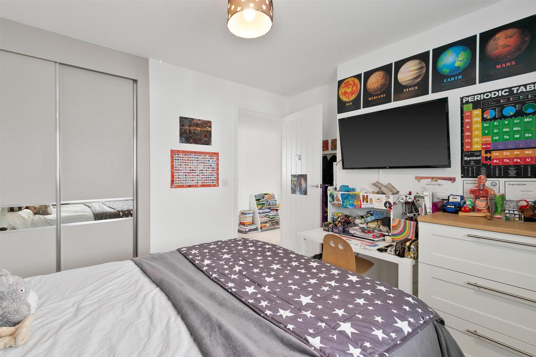
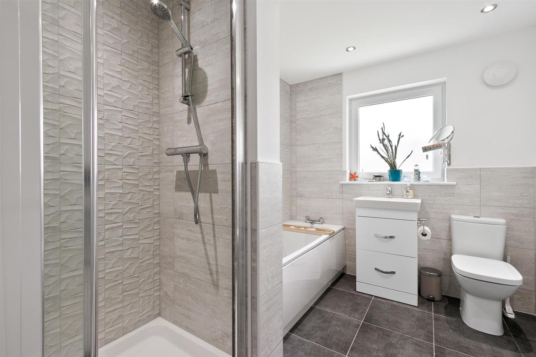
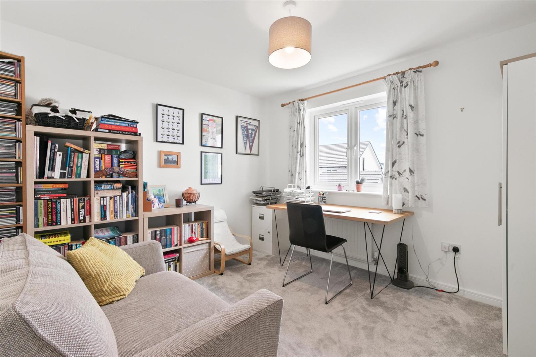
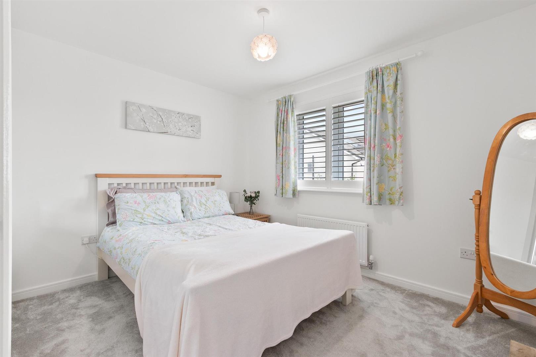
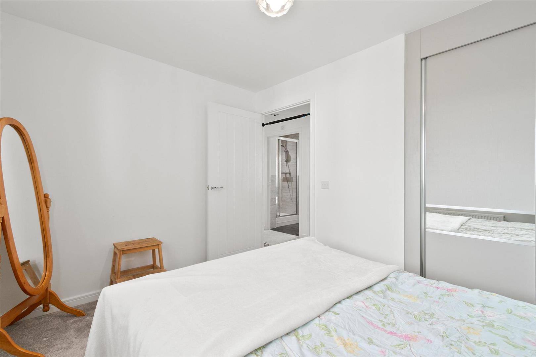
The property itself offers a bright welcoming reception hallway, generous formal living room with a splash of teal colour on one wall, downstairs WC with white two piece suite and tiling on walls to half height, impressive modern fully integrated fitted kitchen / dining area / sitting area with French doors leading onto the rear gardens, the fitted Symphony kitchen offers 1.5 stainless steel sink unit with mixer tap, Silestone worktops and breakfasting area, Zanussi double oven, built-in five ring gas hob, glass splashback at hob, stainless steel extractor hood, feature under unit and kickboard lighting, access to utility room with matching kitchen units and Silestone worktop surface incorporating stainless steel sink unit, understairs storage cupboard located off the utility room. The property is further enhanced with integrated fridge/freezer, dishwasher and washing machine. Dining area offers ample space for family dining and looks onto the French doors with views of the garden. Sitting area is perfect for family relaxing, this open plan fitted kitchen / dining area / sitting area is the heart of the house, warm and inviting, perfect for social family gatherings. The upper floor accommodation leads to the master bedroom, opulent decorated in navy and gold colours with his and hers built in mirrored sliding wardrobes, access to master en-suite shower room and beautiful modern tiling. Three further double bedrooms, two of which are fitted with built in wardrobes. Separate luxury white four-piece family bathroom suite with modern tiling. In built cupboard housing the central heating system. Ceiling hatch to loft. Further benefits include gas central heating, pvc double glazing throughout, security alarm system, white internal panel doors with chrome ironmongery as well a modern selection of Porcelenosa tiling within all the bathrooms. White thermostatic controlled radiators with chrome towel radiators in the bathrooms. Modern decoration throughout and complimented with pale grey carpeting, Amtico flooring and tiled flooring.
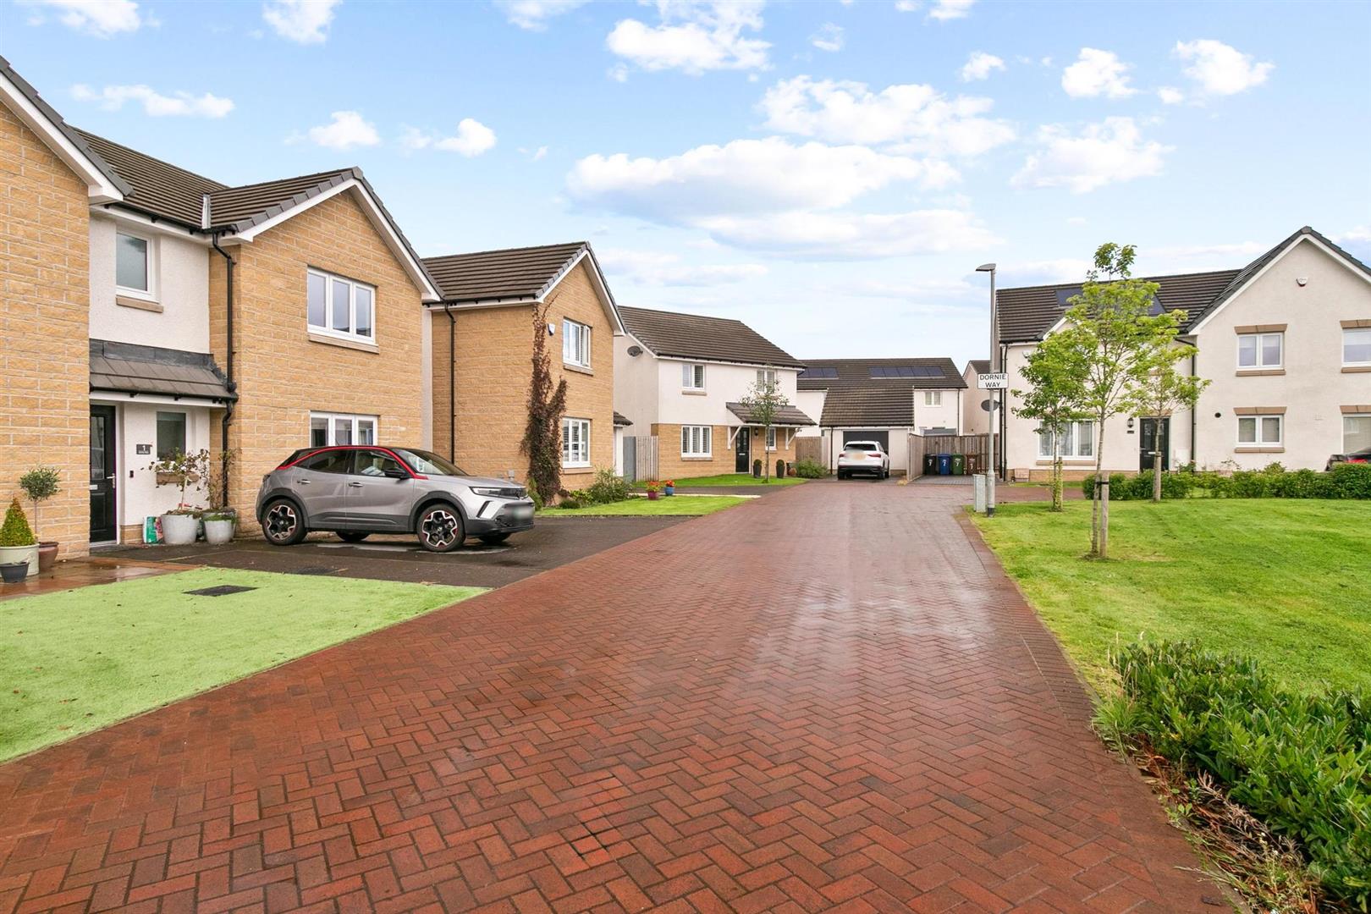
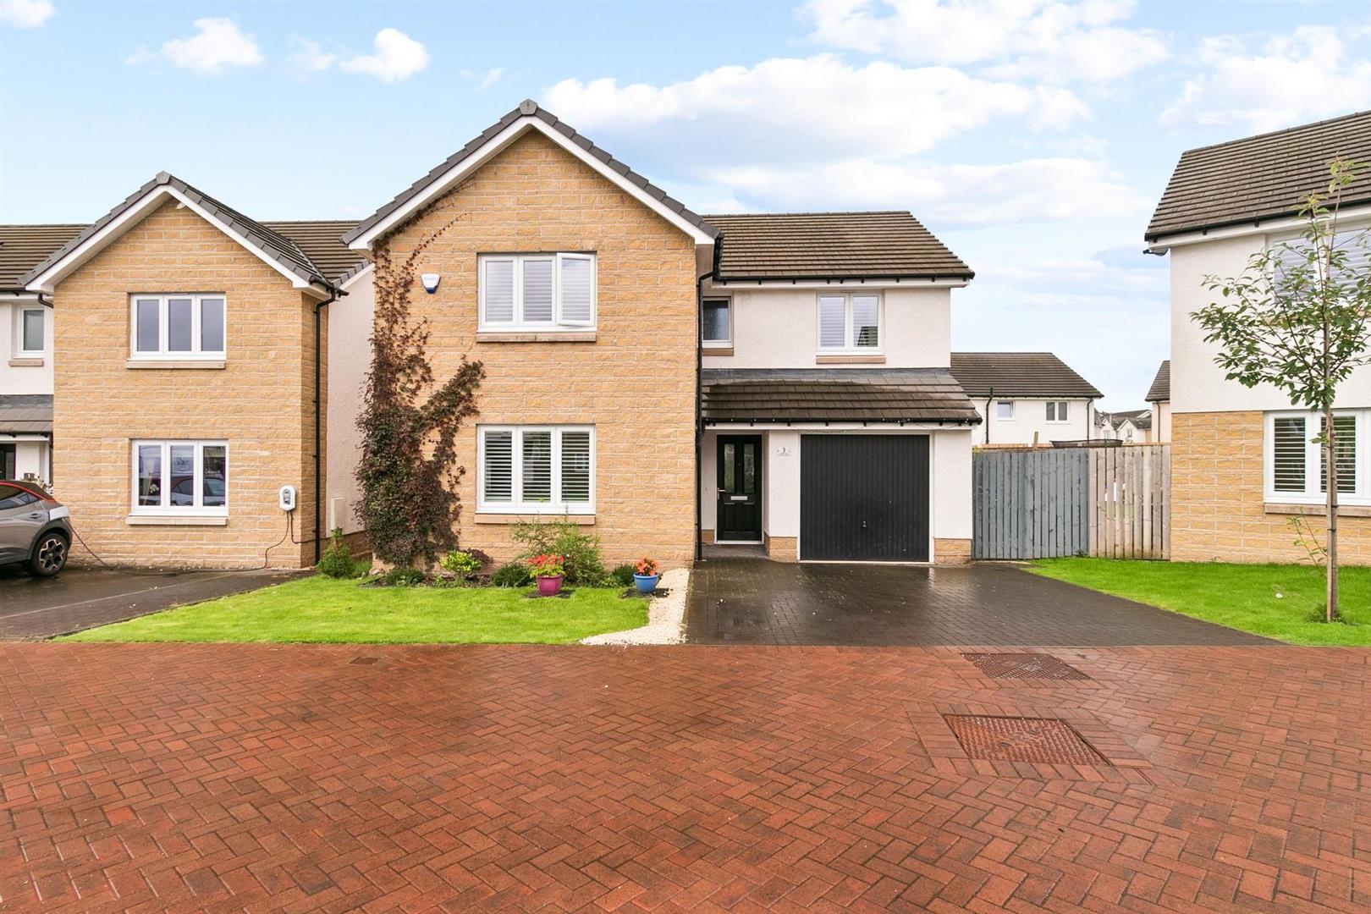
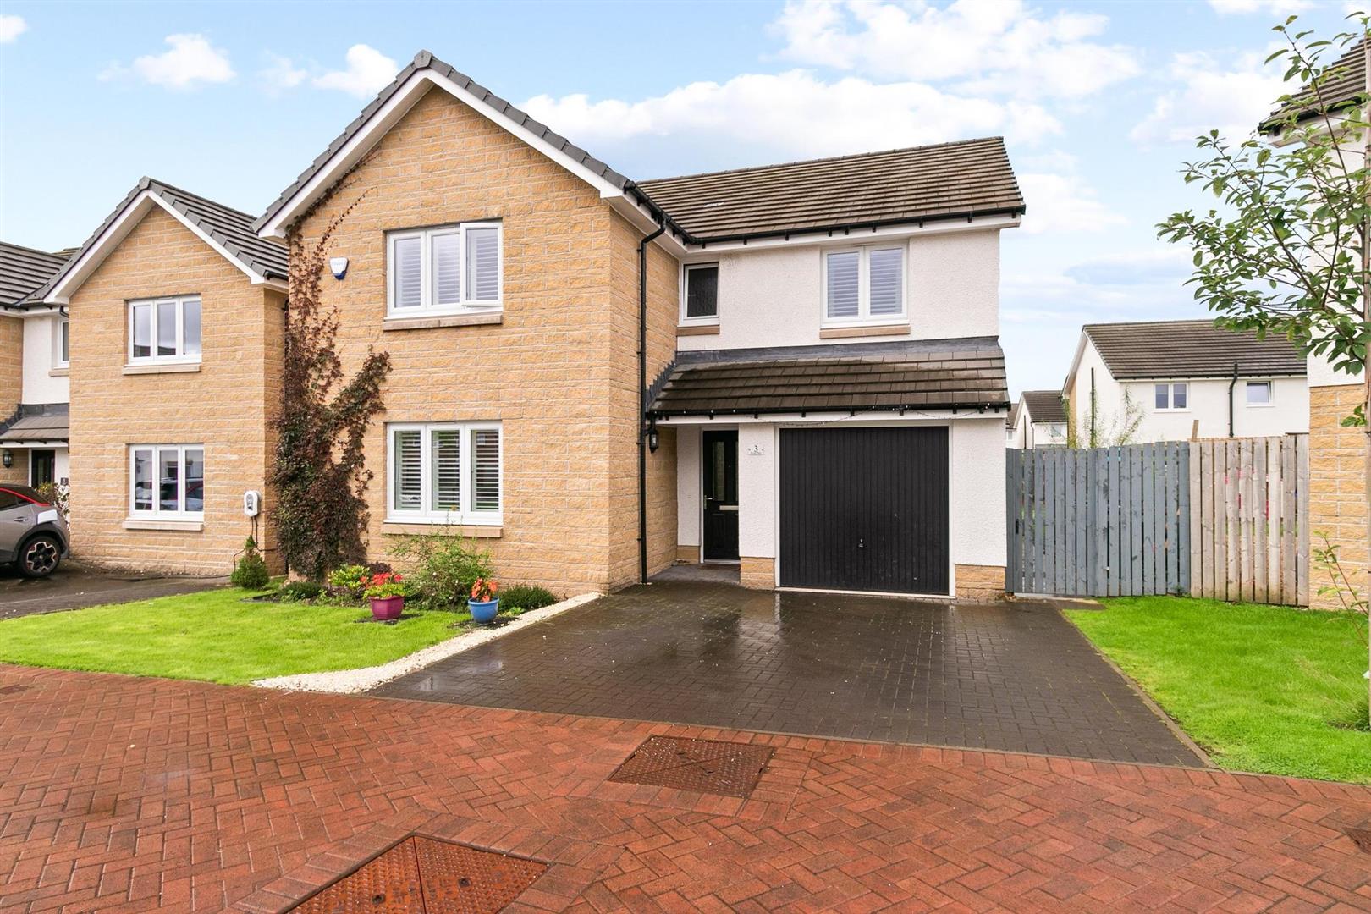
Monoblock double driveway leads to integral single garage, served with power and light, accessed gained via up and over door. The grounds to the front are laid mainly to lawn with a border of shrubs and decorative blonde stone chips that complement the front exterior of the property. External PIR light. Access to side timber gate leading to rear gardens and sectioned side bin area.
This splendid home offers excellent spacious accommodation over two levels and is deserving of an early internal viewing to appreciate what this attractive home has to offer.
The Village of Bishopton can be located four miles northwest of Glasgow Airport. This popular Village is very easy to reach, accessible from the M8 motorway and with an excellent train service. Local attractions include Ingliston Country Club, Erskine Golf Club, and Mar Hall Golf and Spa Resort. Bishopton offers a variety of amenities including shops, bars, and excellent public transport links. Regular train services from Bishopton Train Station to Glasgow Central. The M8 Network is also readily accessible providing easy access to Glasgow City Centre and beyond. Dargavel Village is the perfect place to call home. The area has a fantastic sense of community, plus a great range of local amenities within walking distance. Dargavel Village includes a Sainsbury’s Local, and a Café Bar all located within the development. Braehead Shopping Centre is also nearby.
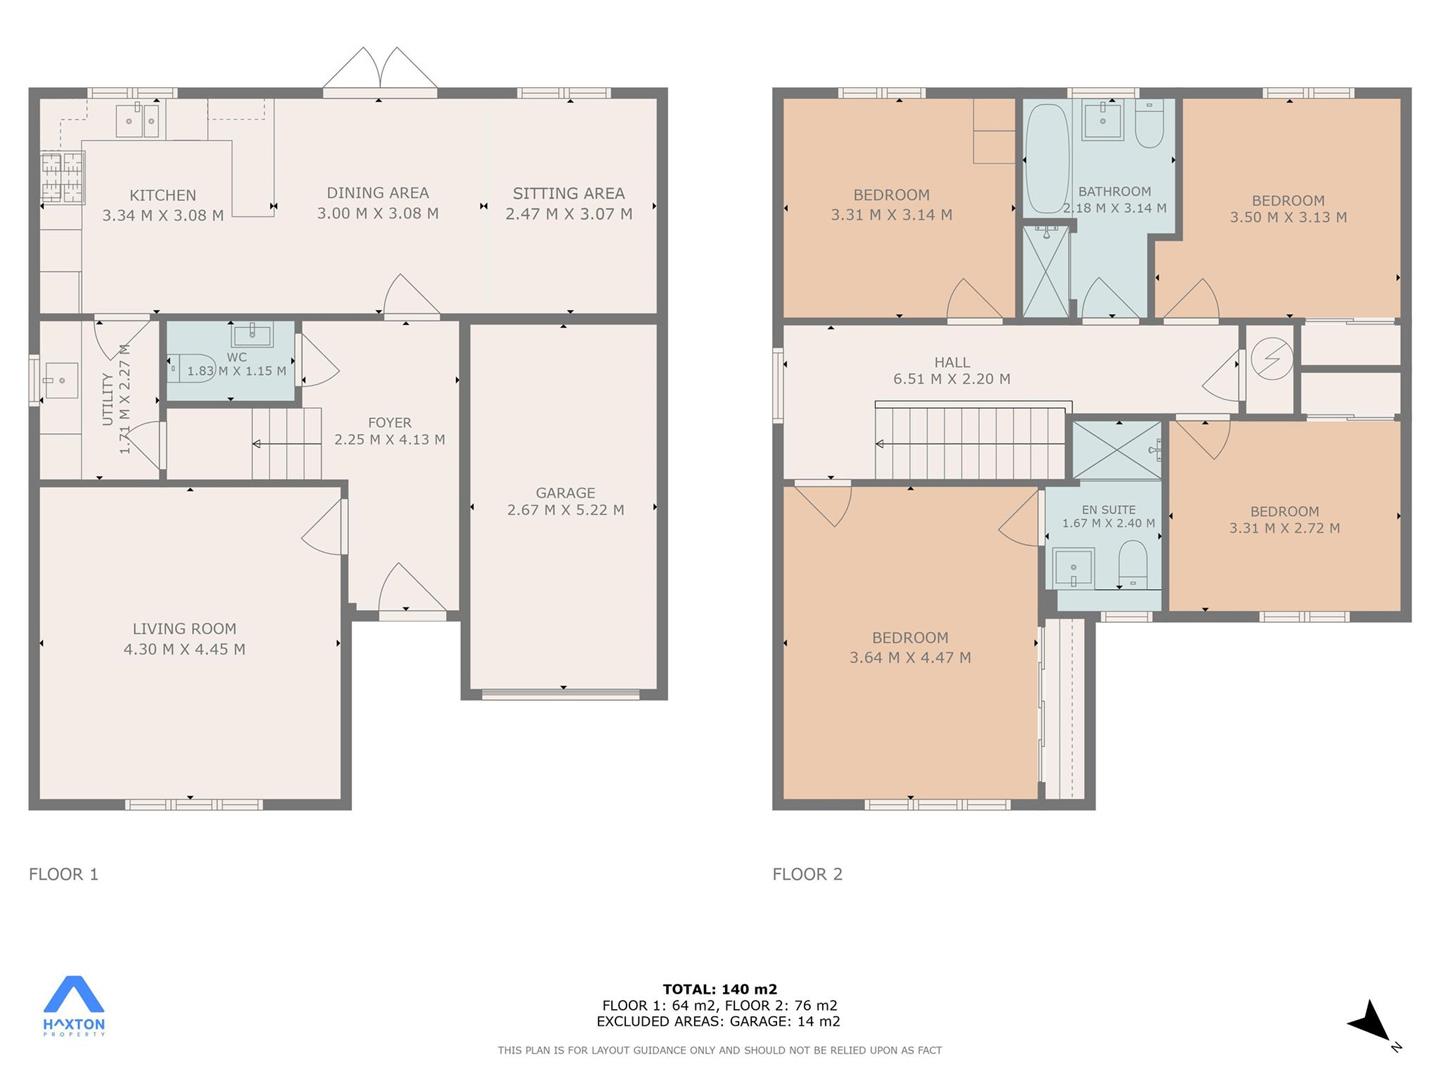
Reception Hallway 2.25 x 4.13 (7'4" x 13'6")
Living Room 4.30 x 4.45 (14'1" x 14'7")
WC 1.83 x 1.15 (6'0" x 3'9")
Fitted Kitchen 3.34 x 3.08 (10'11" x 10'1")
Dining Area 3.00 x 3.08 (9'10" x 10'1")
Sitting Area 2.47 x 3.07 (8'1" x 10'0")
Utility 1.71 x 2.27 (5'7" x 7'5")
Upper Hallway 6.51 x 2.20 (21'4" x 7'2")
Master Bedroom 3.64 x 4.47 (11'11" x 14'7")
En Suite 1.67 x 2.40 (5'5" x 7'10")
Bedroom Two 3.50 x 3.13 (11'5" x 10'3")
Bedroom Three 3.31 x 3.14 (10'10" x 10'3")
Bedroom Four 3.31 x 2.72 (10'10" x 8'11")
Four Piece Bathroom 2.18 x 3.14 (7'1" x 10'3")
Complete the form below making sure to include all necessary information and attach your CV.
Complete the form below and a member of our team will be in touch regarding your query as soon as possible.