Please complete the form below and a member of staff will be in touch shortly.
*** CLOSING DATE MONDAY 23rd JUNE 2025 at 12:00 NOON ***
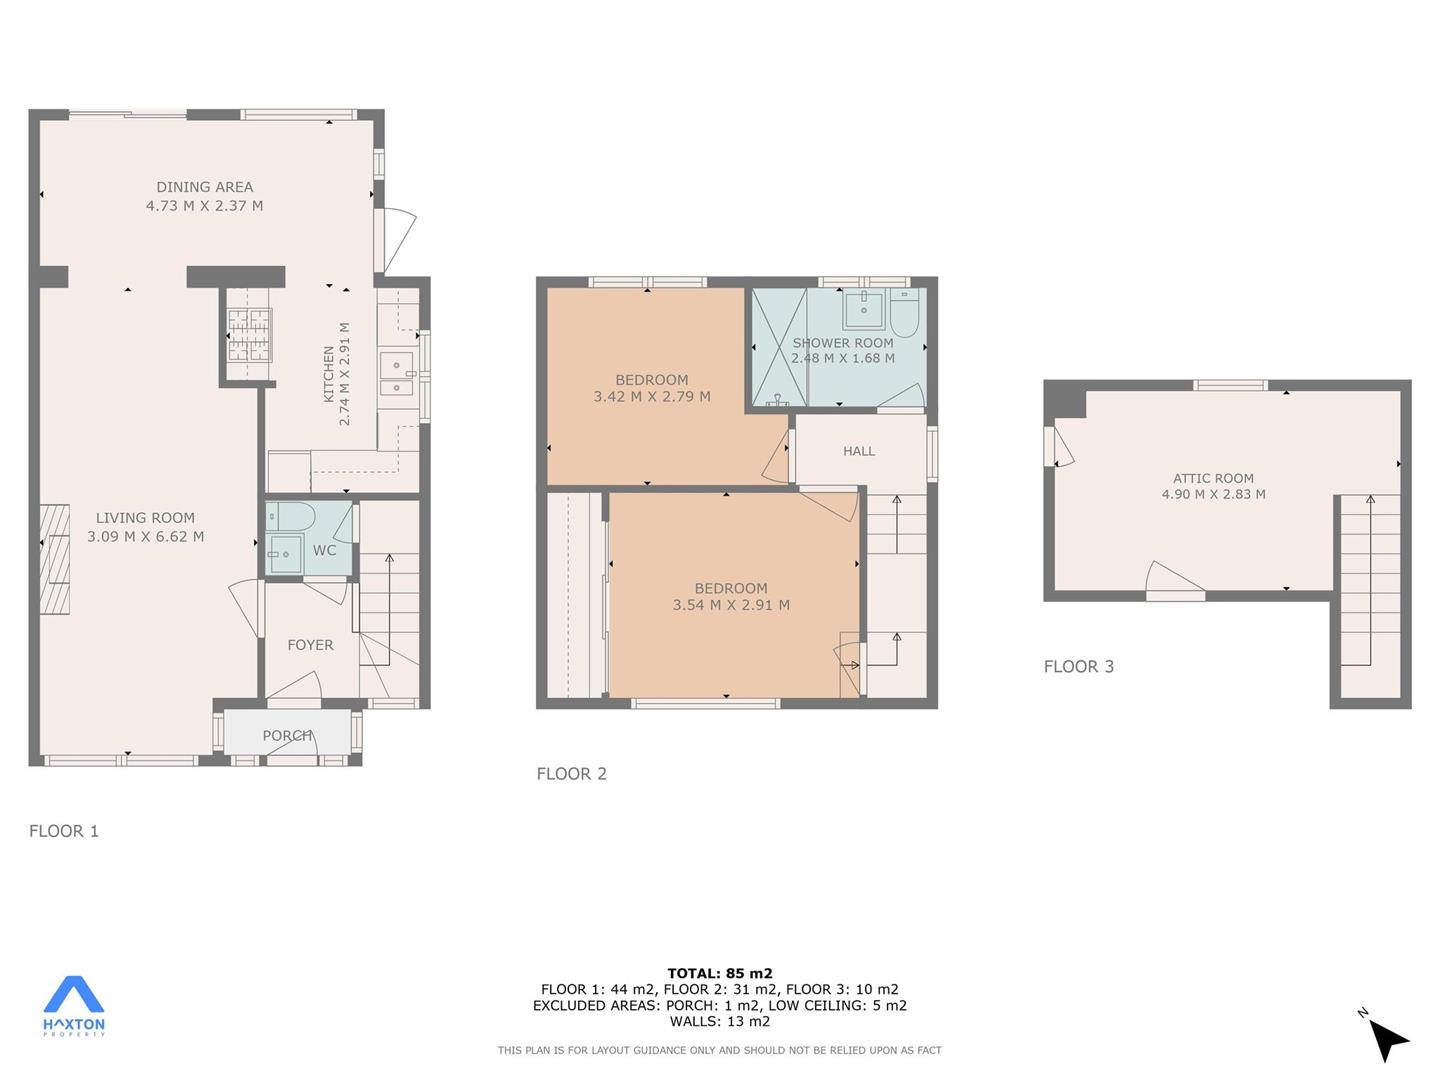
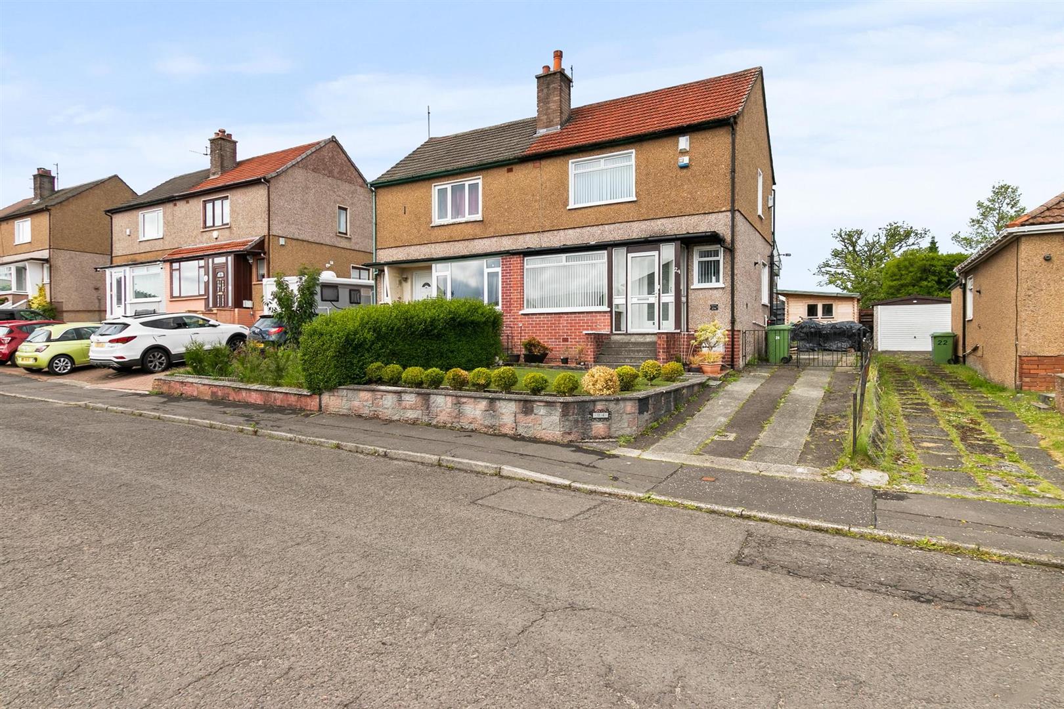
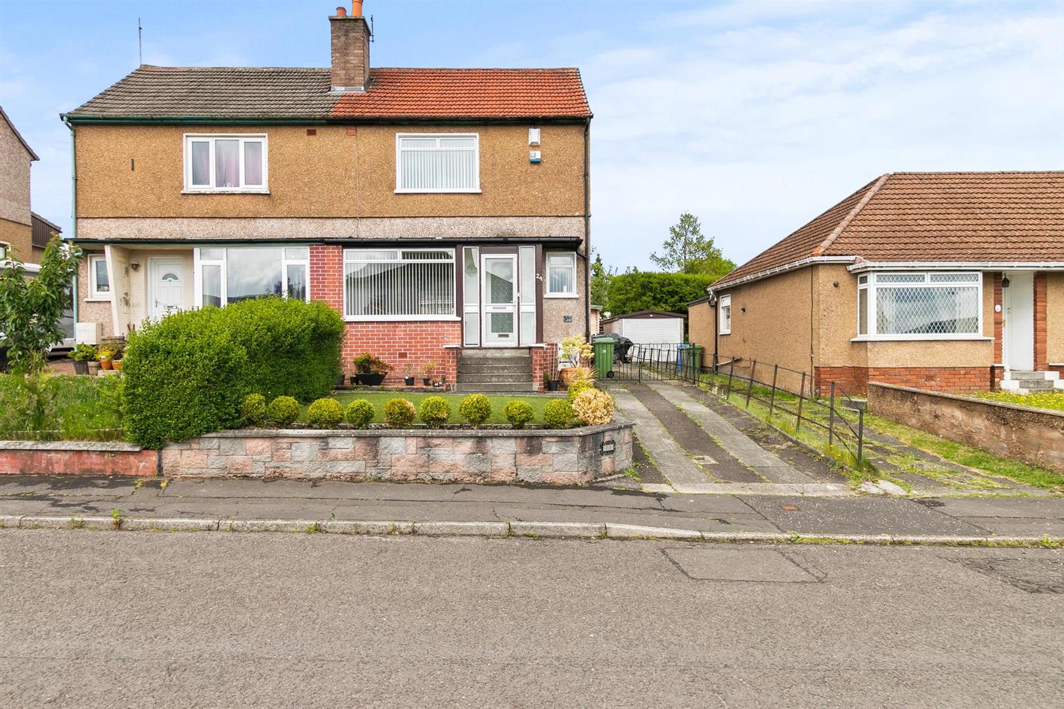
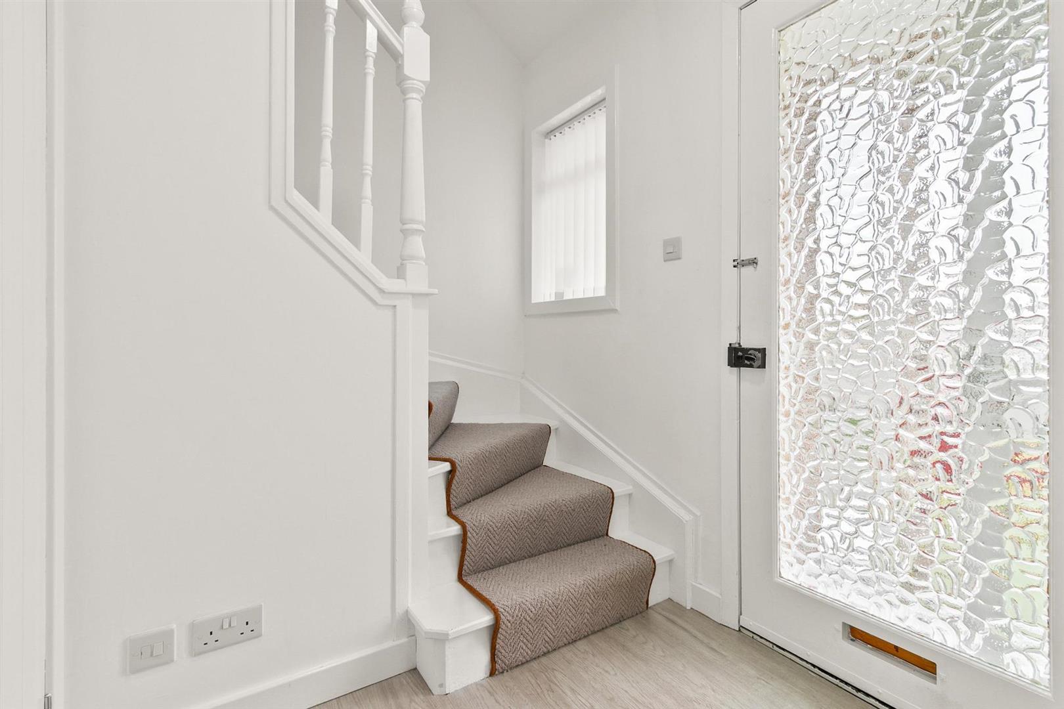
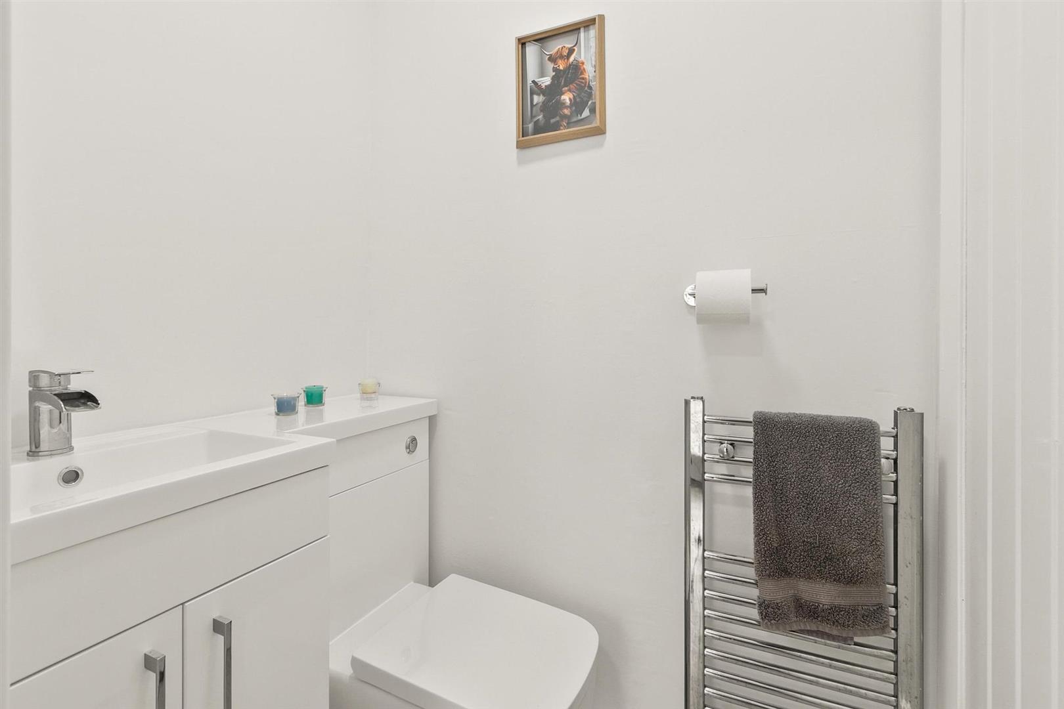
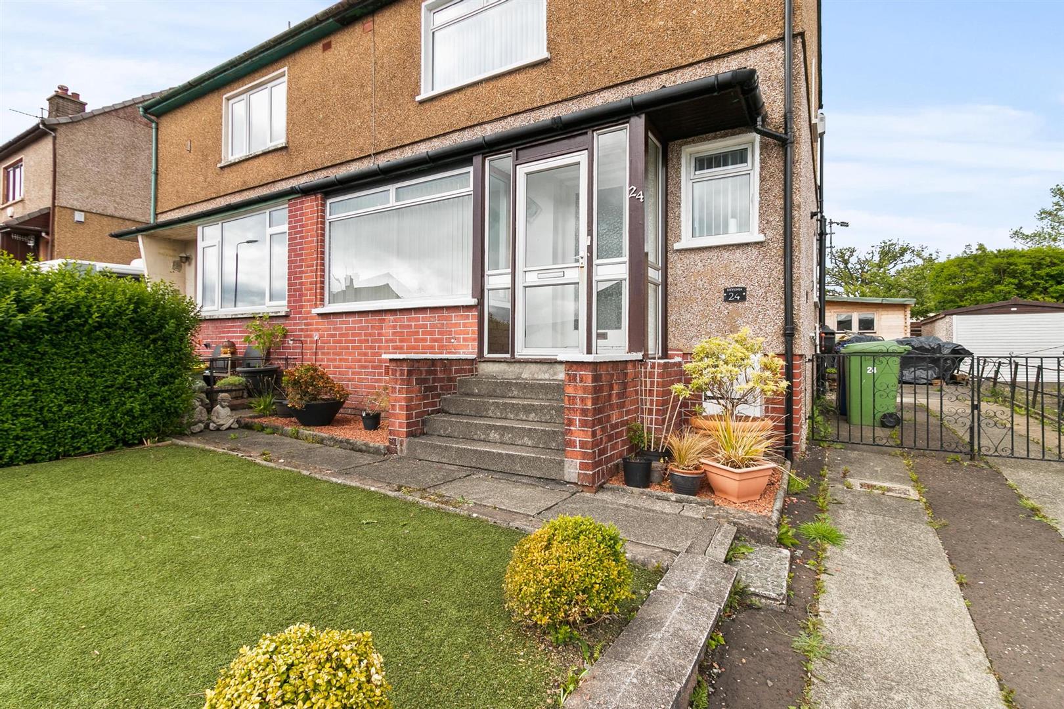
Occupying a slightly elevated position, the property enjoys a commanding presence, complemented by a generous multi-vehicle driveway to the side. Upon entering, a bright and welcoming reception hallway, bathed in natural light, sets the tone for the stylish accommodation within. The newly fitted contemporary cloakroom/WC features a sleek white two-piece suite, a chrome towel radiator, and convenient access to an understairs storage cupboard.
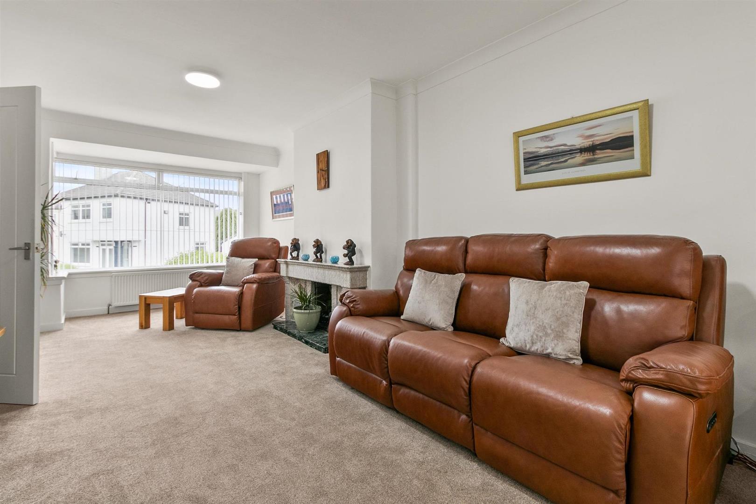
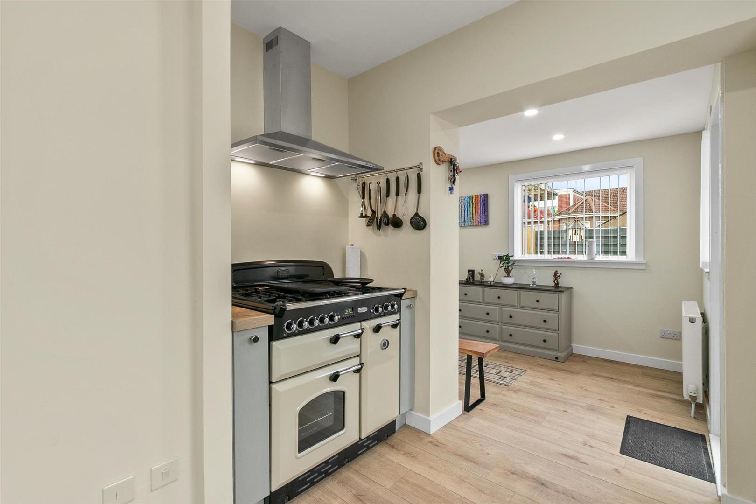
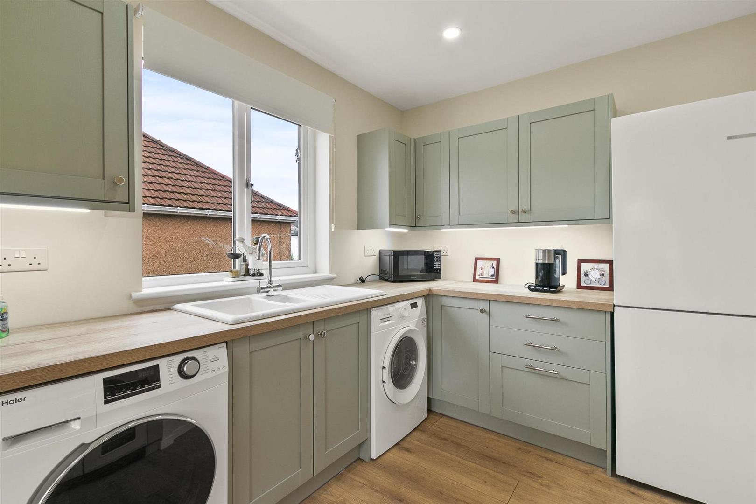
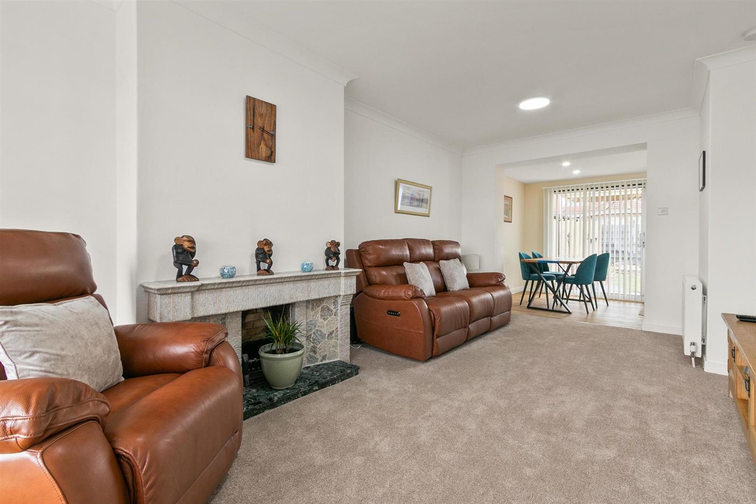
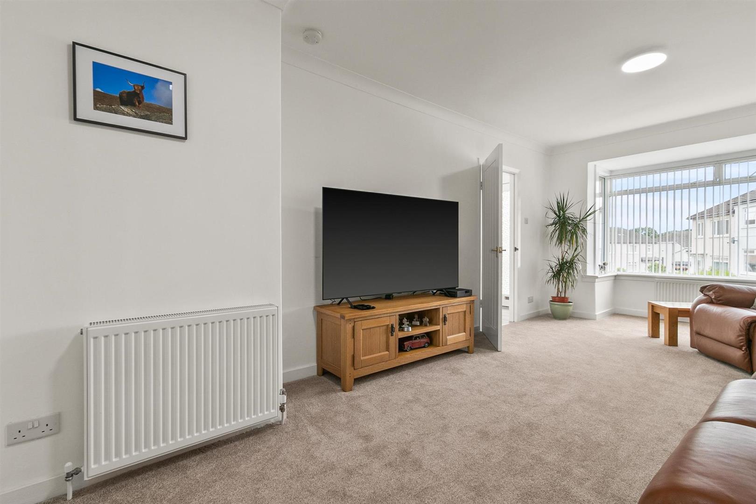
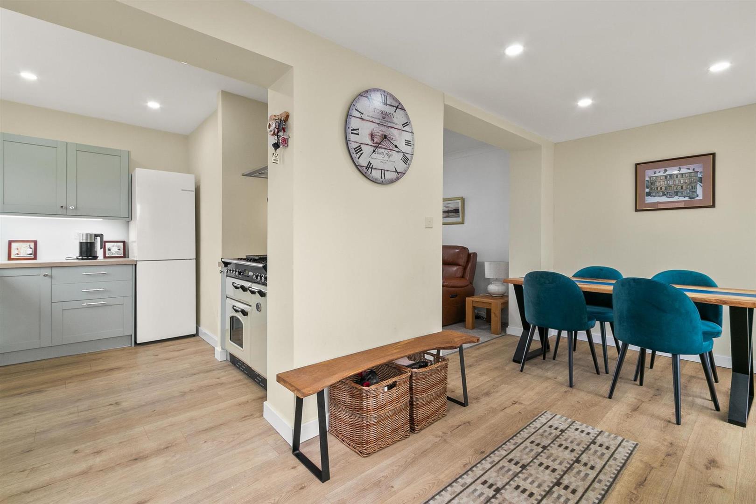
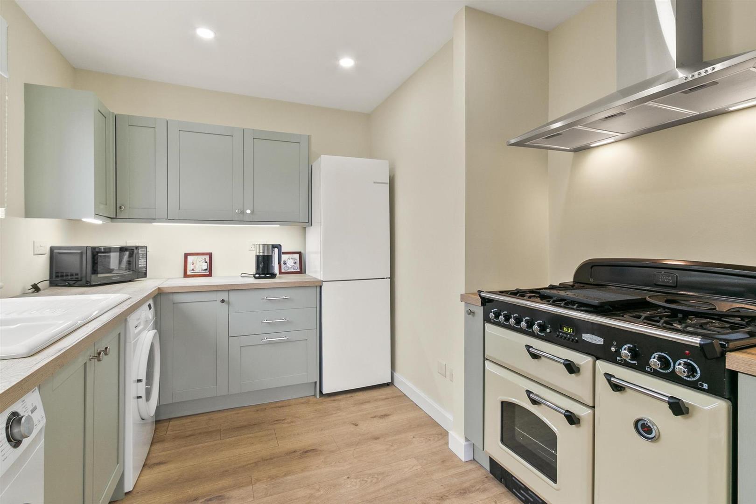
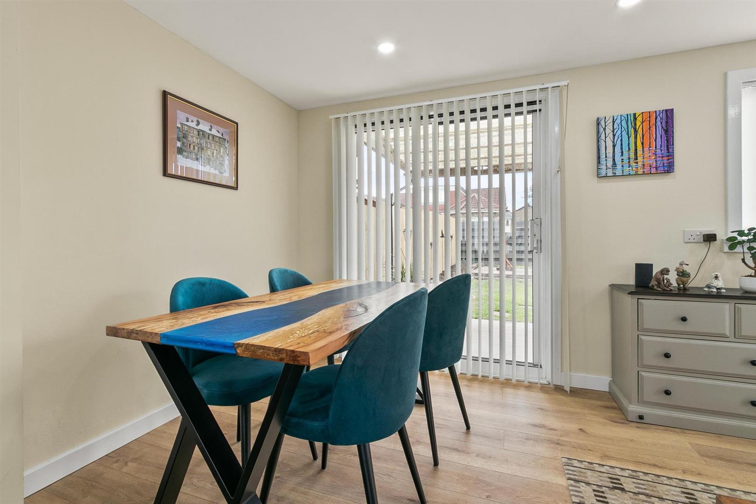
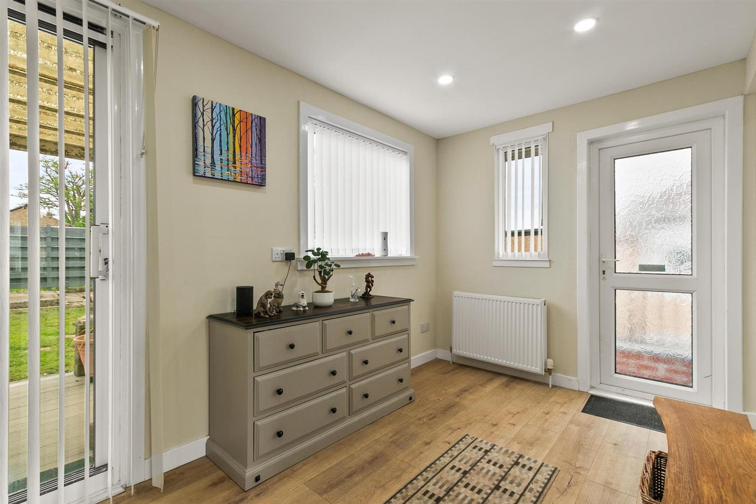
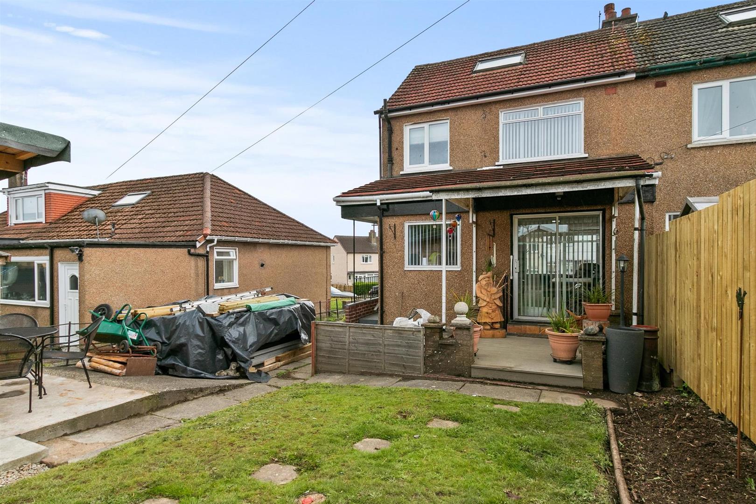
The heart of the home is the charming and generously proportioned family living room, where a striking feature fireplace adds warmth and character, the living room flows seamlessly into the open-plan dining area, this inviting space is enhanced by patio doors that lead onto a sun deck, offering a seamless transition to the private enclosed garden grounds. The dining area naturally connects to the stunning newly fitted Howdens kitchen, a true showpiece of modern design. Showcasing a sophisticated Allendale Sage Green palette, the kitchen is equipped with an array of high-quality floor-standing and wall-mounted cabinetry, sleek worktop surfaces, and an integrated white ceramic sink unit with a one-and-a-half bowl and mixer tap. A standout feature is the deluxe Rangemaster cooker, while a convenient side access door leads to the rear gardens and driveway.
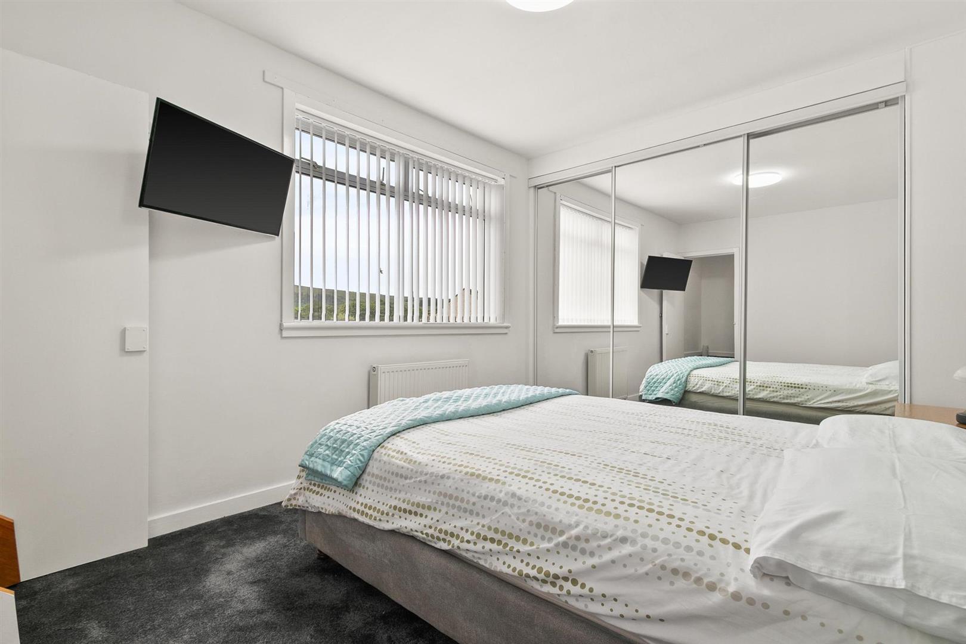
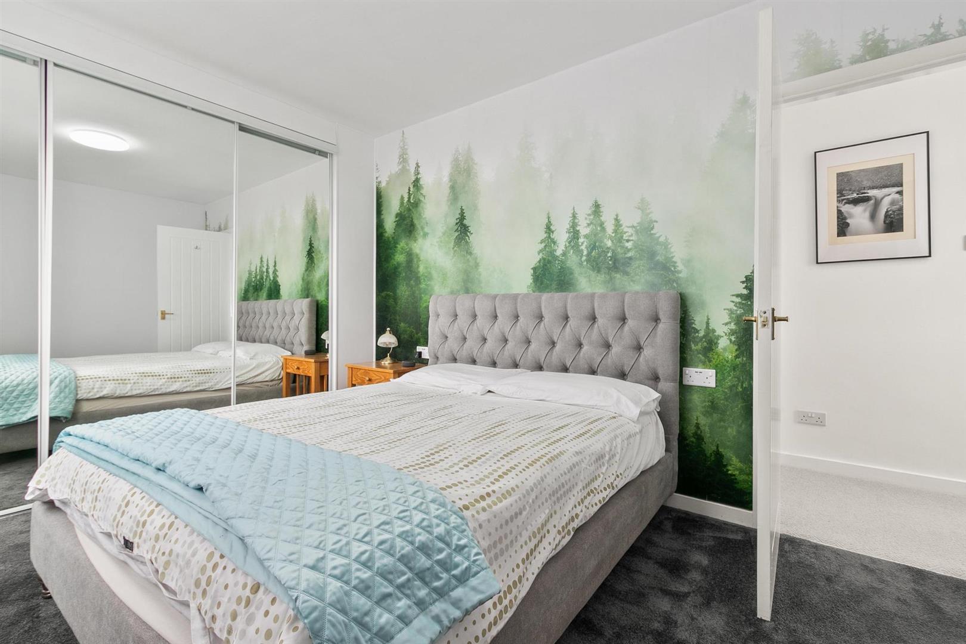
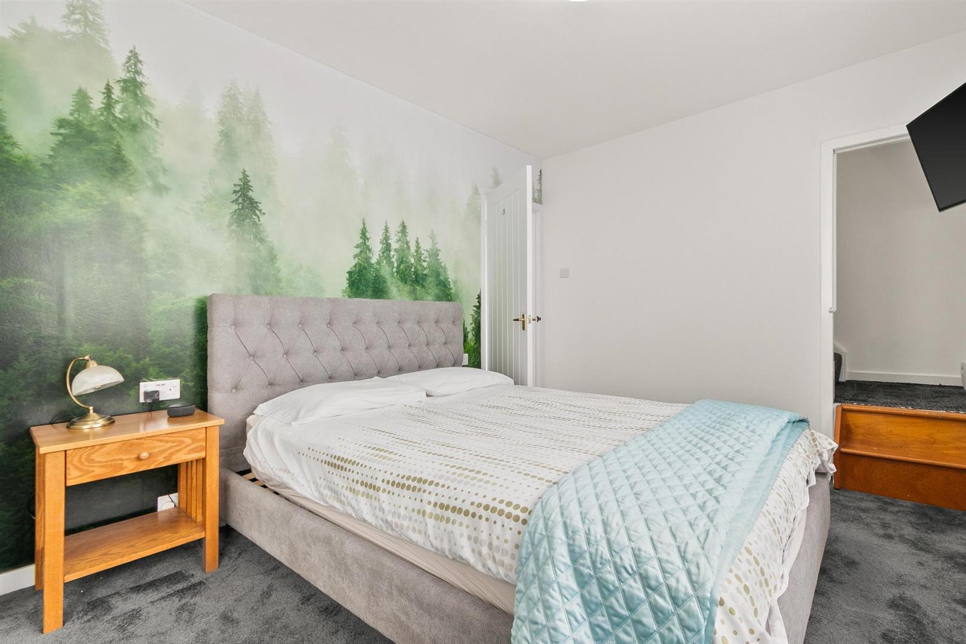
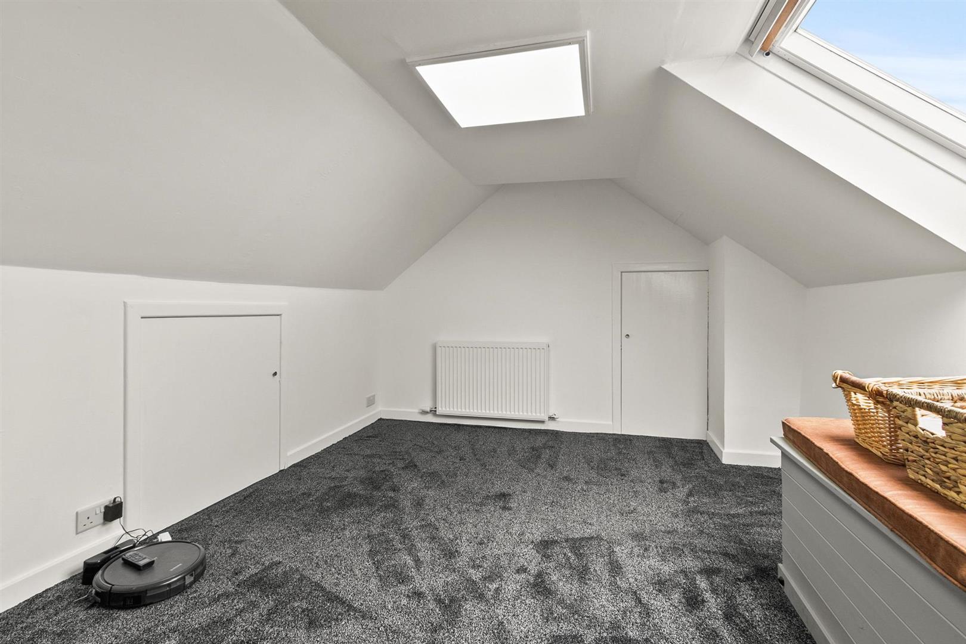
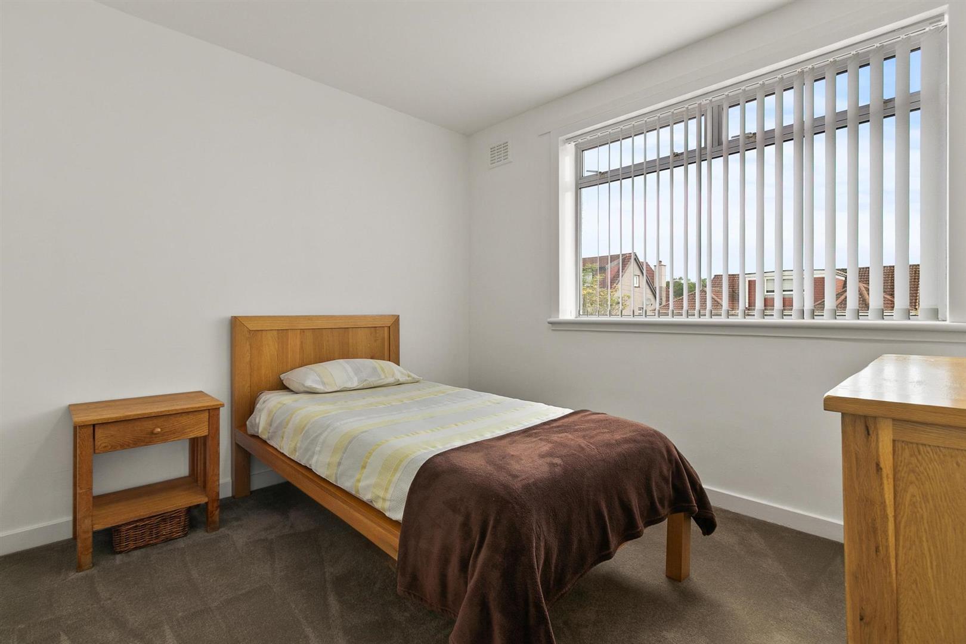
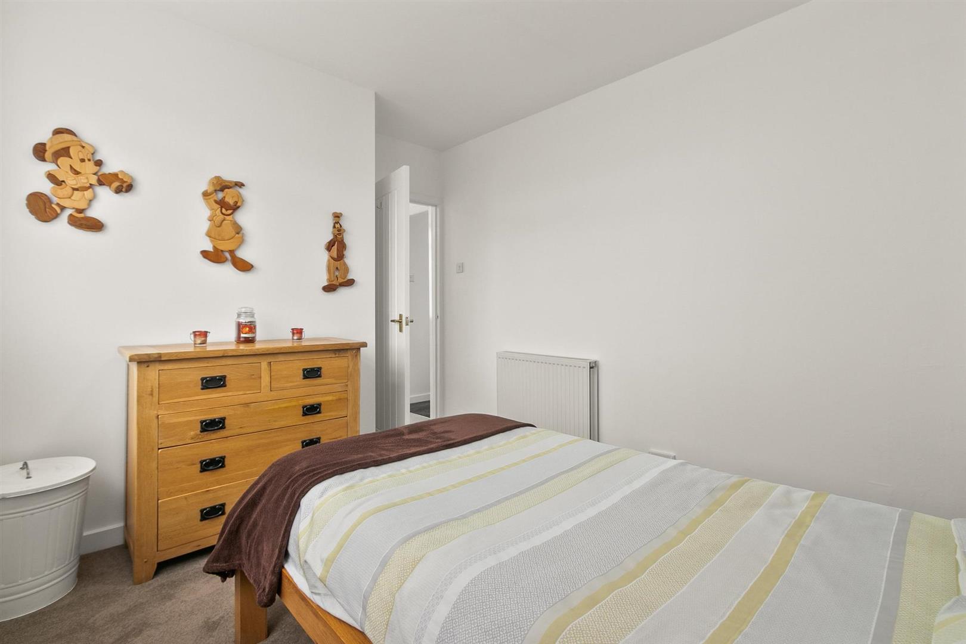
Ascending to the upper floor, two generously sized double bedrooms await, each offering a serene retreat. The master bedroom benefits from fitted mirrored sliding wardrobes and discreet access to a fully floored and lined attic via a carpeted staircase. This versatile attic space is thoughtfully finished with carpeting, power, lighting, and heating, further enhanced by a rear-facing skylight window.
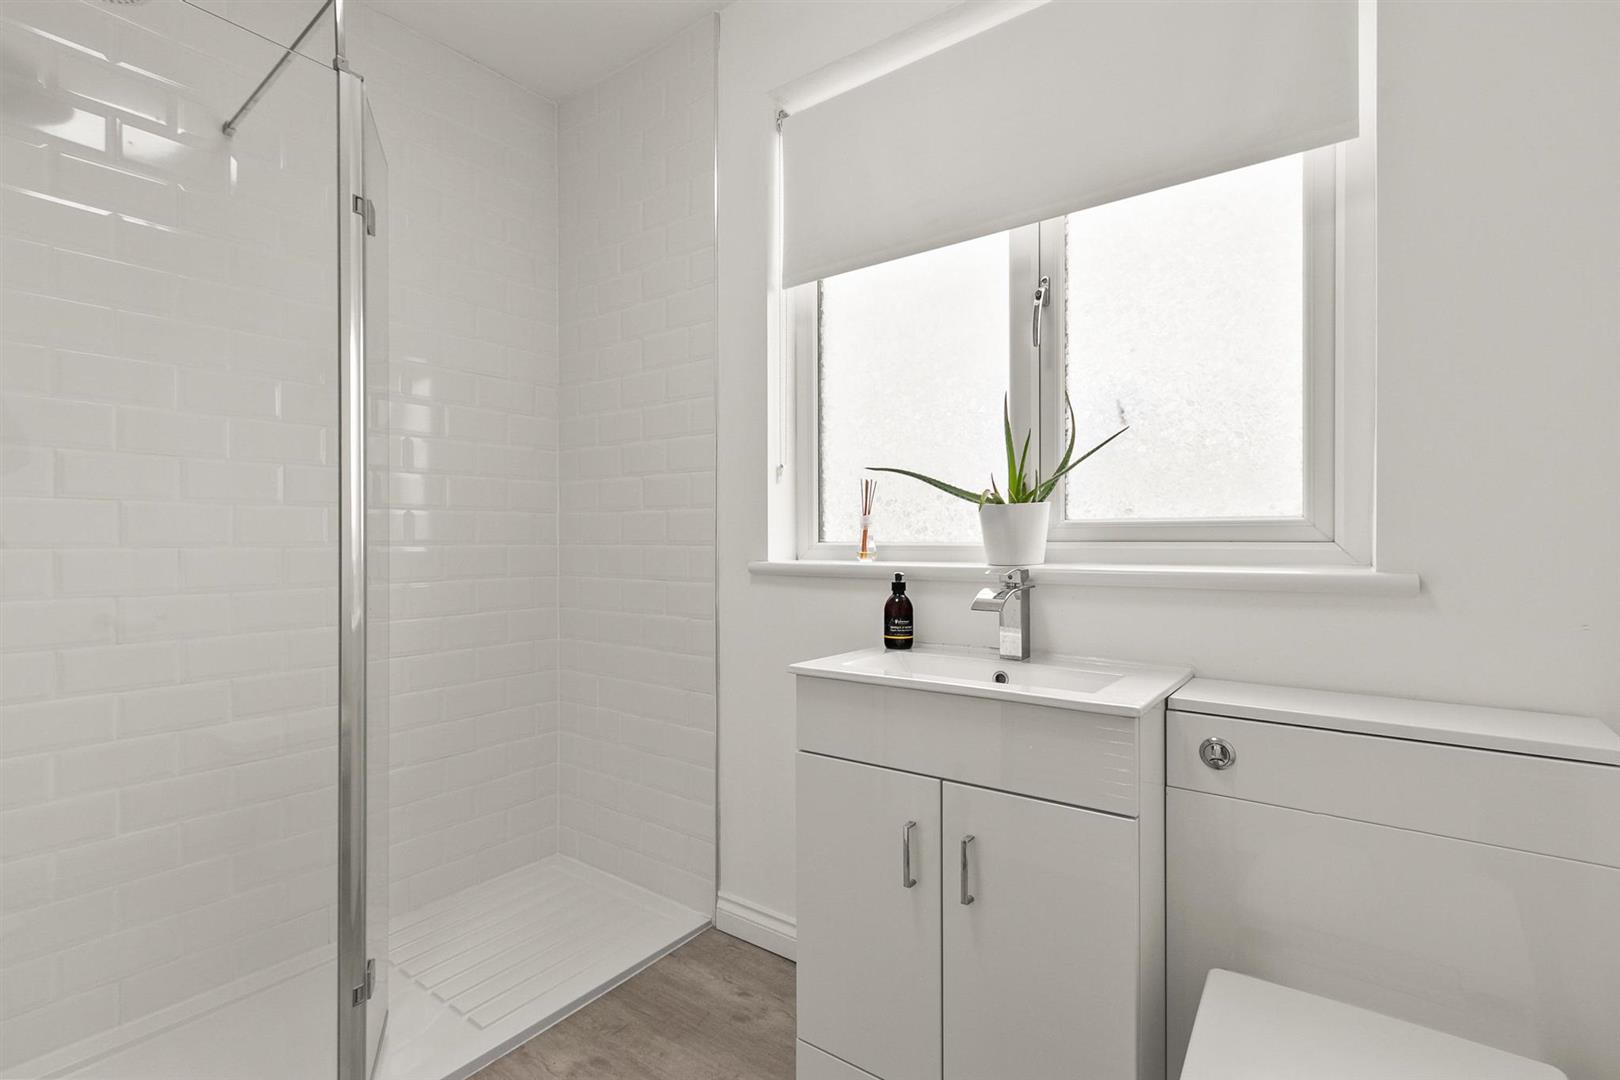
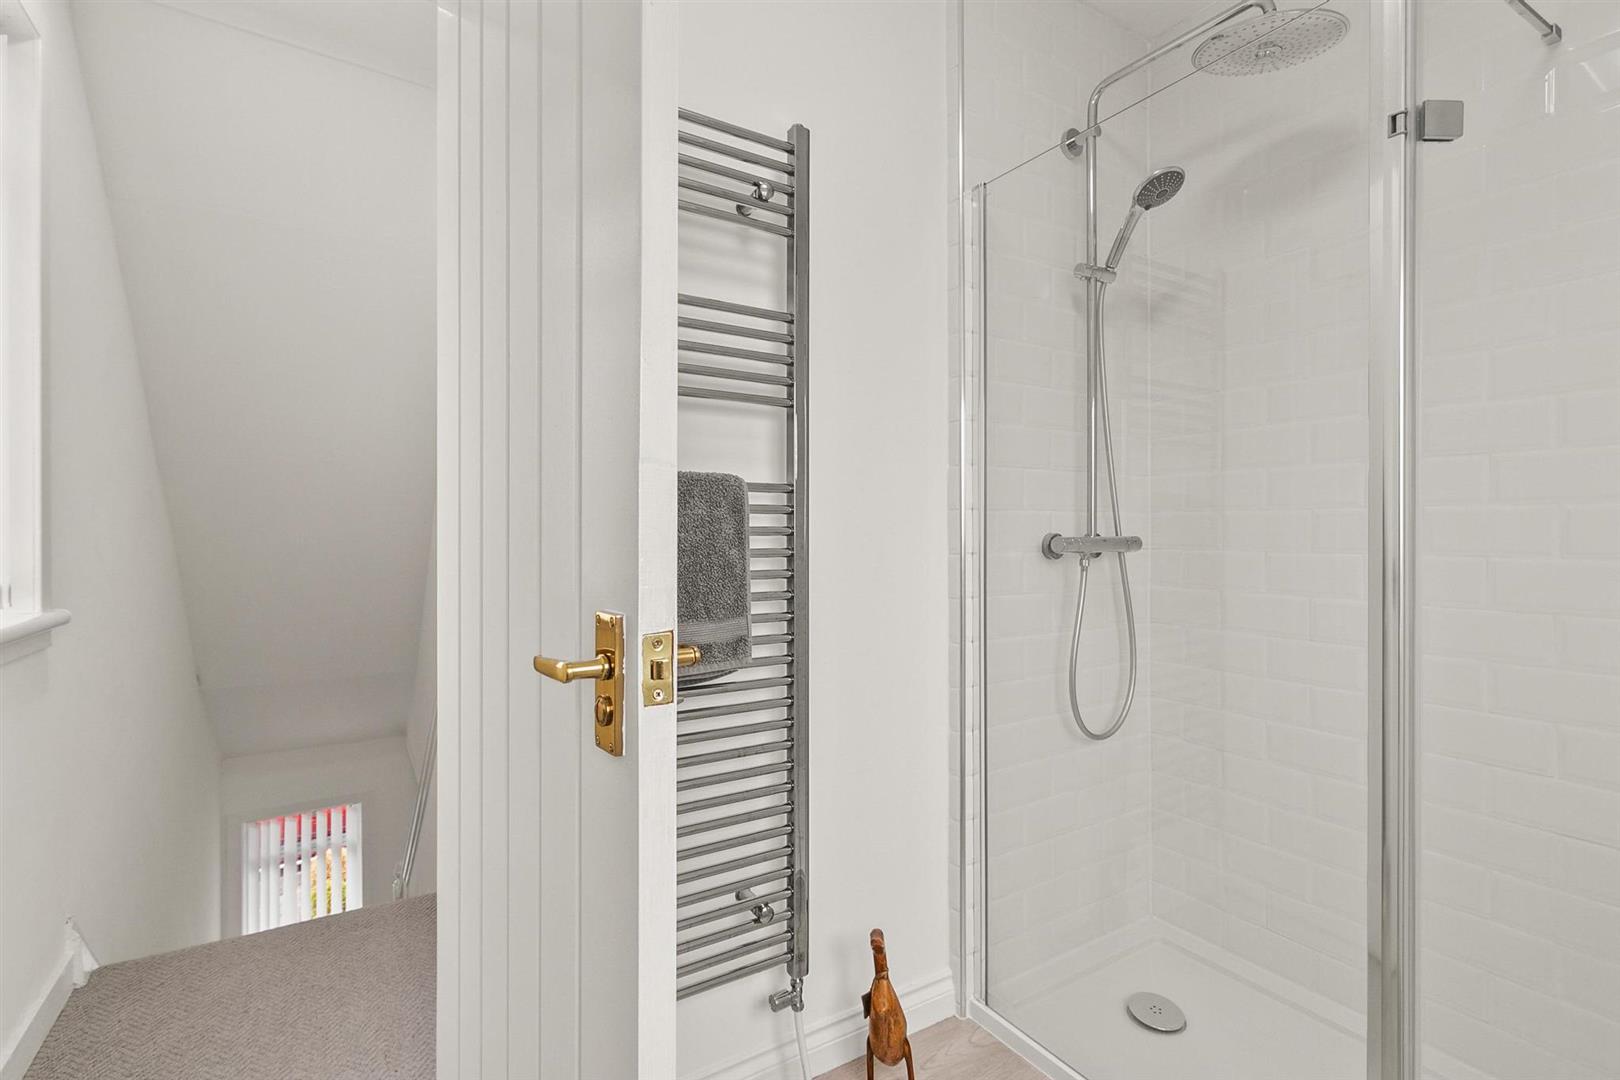
The stunning, pristine modern family shower room features a low-flush WC, a sleek vanity wash hand basin, and a generous walk-in shower cubicle with a glass screen. A twin chrome dual shower head, modern white brick tiling, and a contemporary chrome towel radiator complete this beautifully appointed space.
The property is equipped with gas central heating and double glazing, ensuring year-round comfort and efficiency. The home further benefits from newly fitted contemporary internal doors throughout, enhancing its modern aesthetic. Newly installed plush carpets and stylish contemporary flooring throughout, creating a seamless blend of warmth and sophistication.
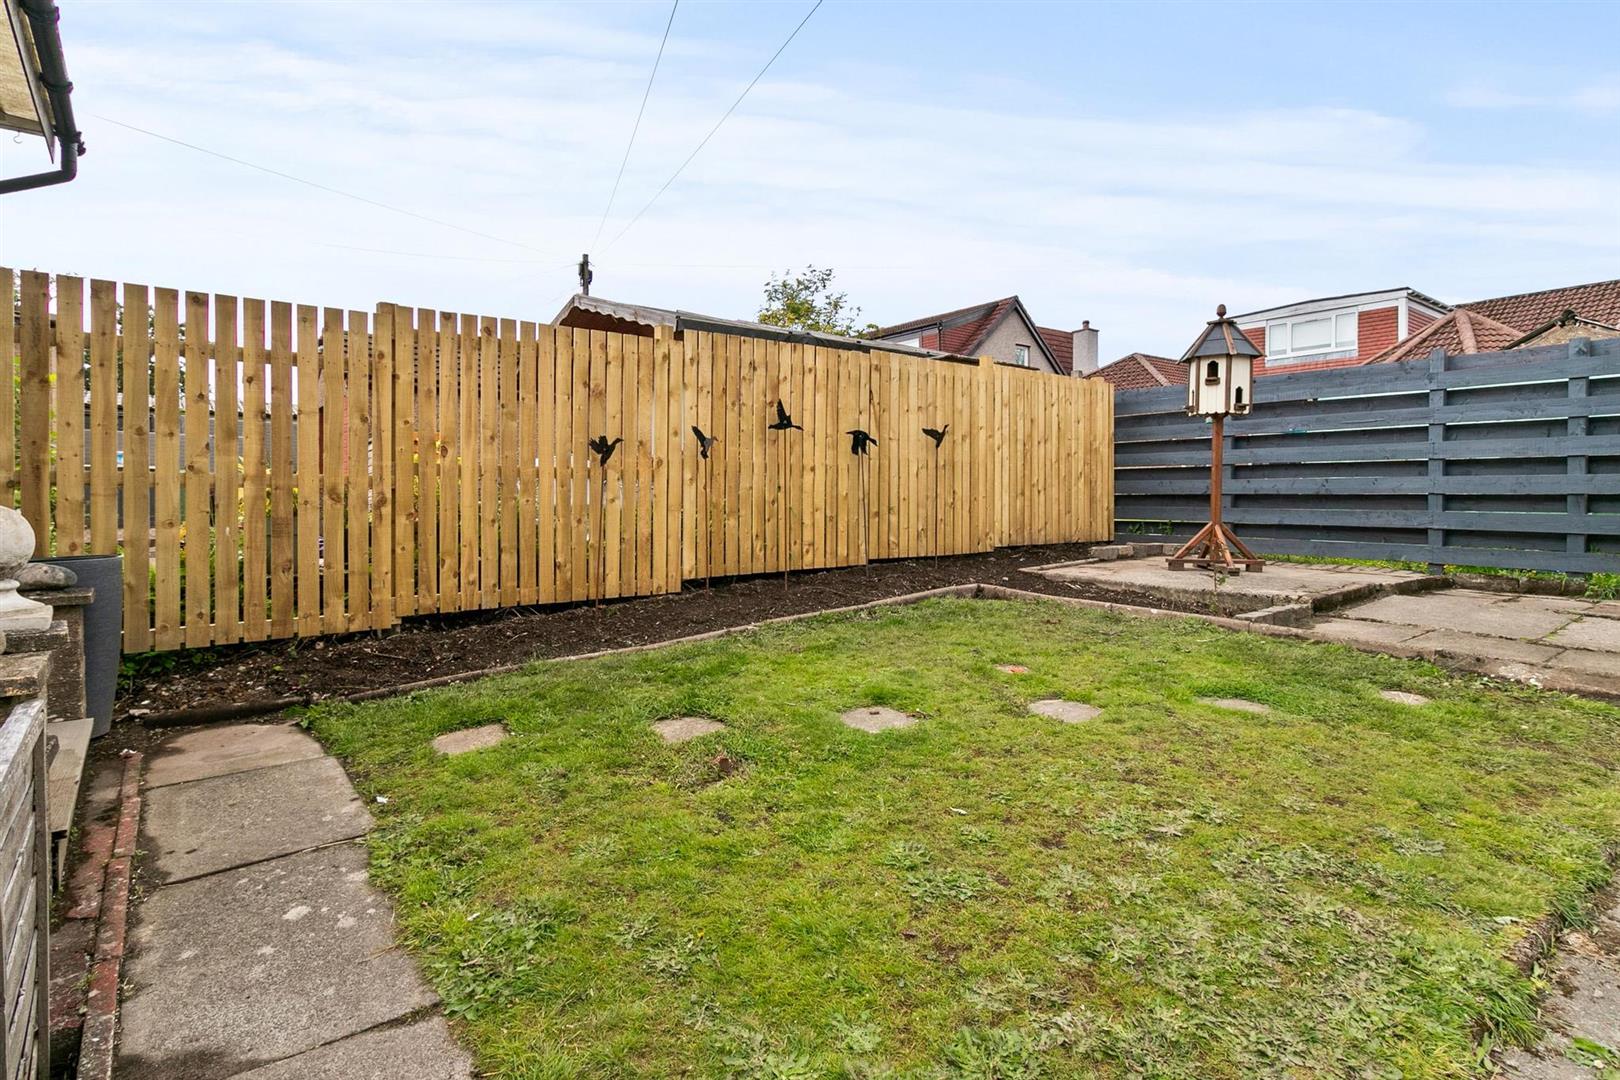
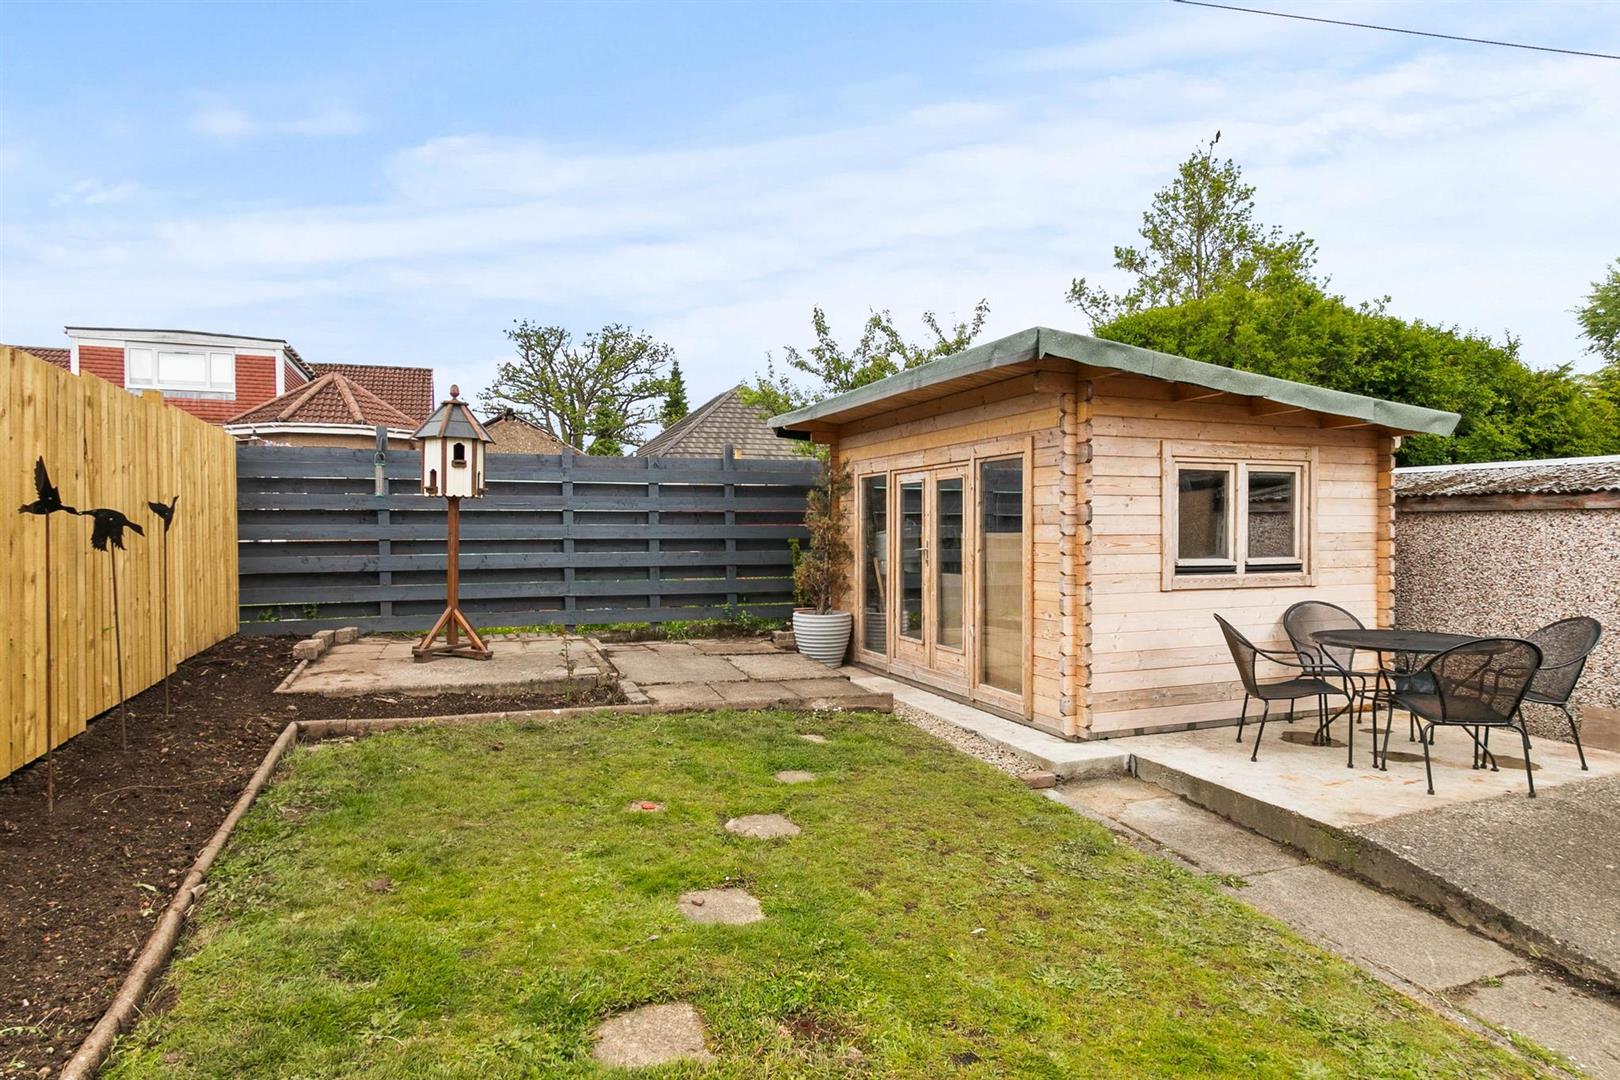
Externally, the home is set within slightly elevated gardens, designed for both aesthetics and practicality. The front garden features an artificial lawn with decorative borders, while a wrought iron-gated driveway extends along the side of the property, leading to the enclosed rear gardens. These private outdoor spaces, predominantly laid to lawn, are complemented by a sun patio and a sheltered sun deck, ideal for relaxation and entertaining. The rear garden has been further enhanced with newly fitted fencing, ensuring privacy and a polished finish. Please note that the Summer House within the rear garden is not automatically included in the sale but may be available through separate negotiation.
Having undergone an extensive internal refurbishment programme by the current owner, this exceptional home must be viewed to fully appreciate the meticulous attention to detail and superior craftsmanship throughout
Porch
Entrance Hall
WC/Plumbed Cloaks
Living Room 3.09 x 6.62 (10'1" x 21'8")
Dining Area 4.73 x 2.37 (15'6" x 7'9")
Kitchen 2.74 x 2.91 (8'11" x 9'6")
Upper Hall
Bedroom One 3.54 x 2.91 (11'7" x 9'6")
Attic Room 4.90 x 2.83 (16'0" x 9'3")
Bedroom Two 3.42 x 2.79 (11'2" x 9'1")
Shower Room 2.48 x 1.68 (8'1" x 5'6")
Complete the form below making sure to include all necessary information and attach your CV.
Complete the form below and a member of our team will be in touch regarding your query as soon as possible.