
Please complete the form below and a member of staff will be in touch shortly.
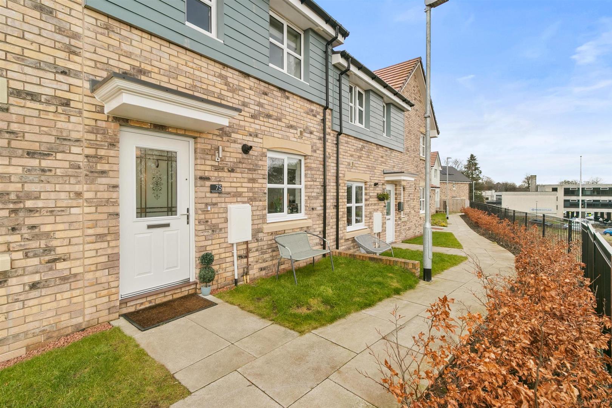
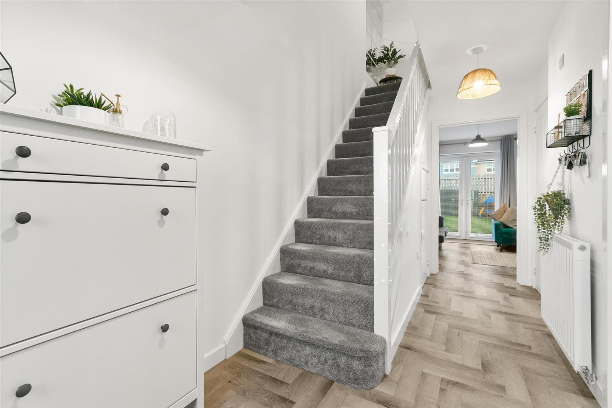
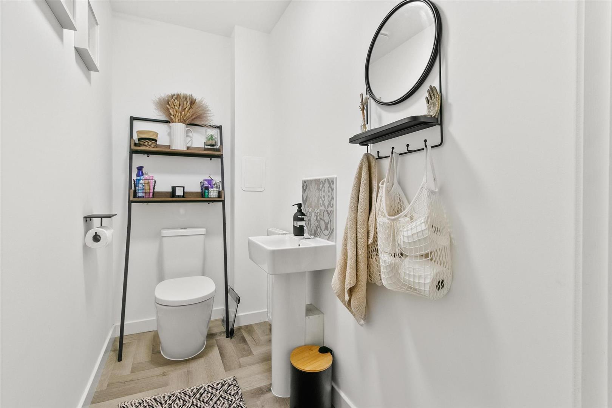
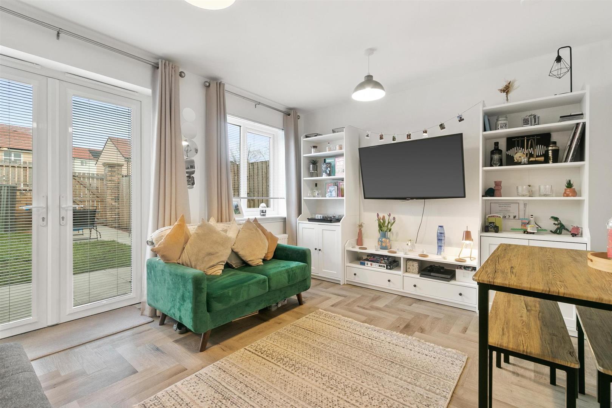
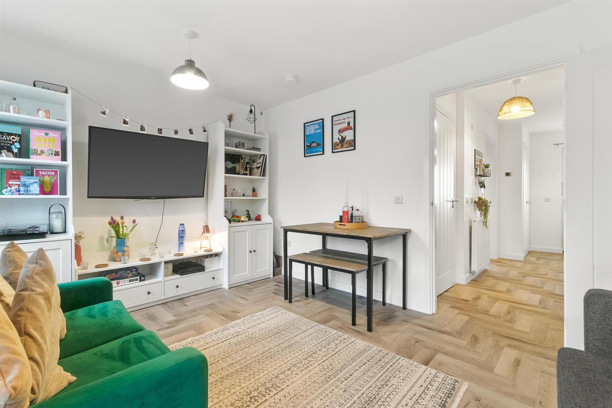
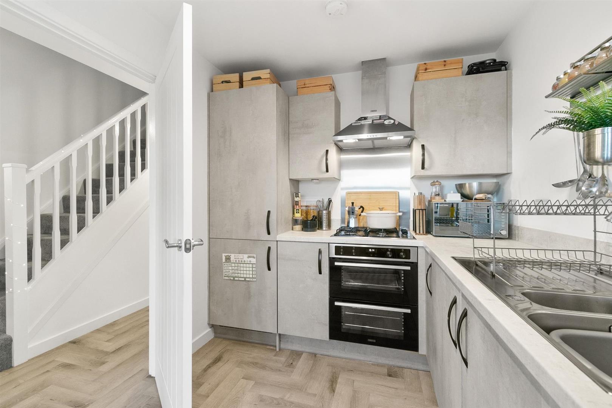
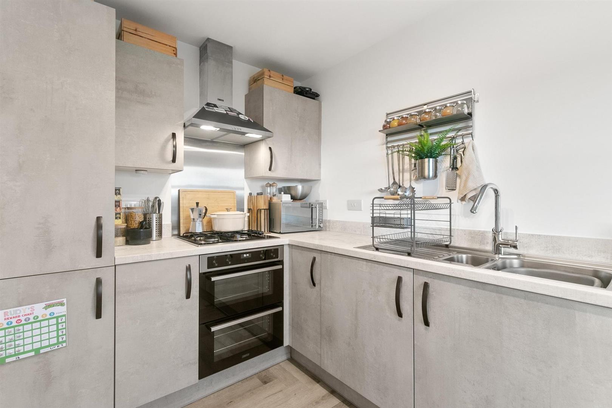
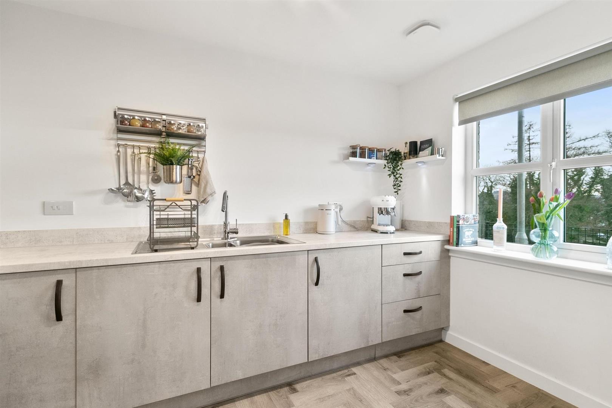
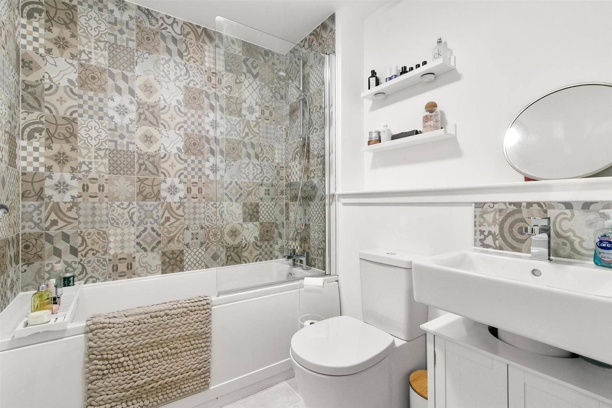
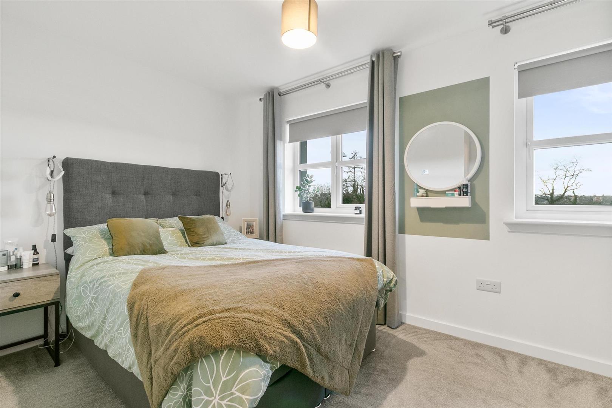
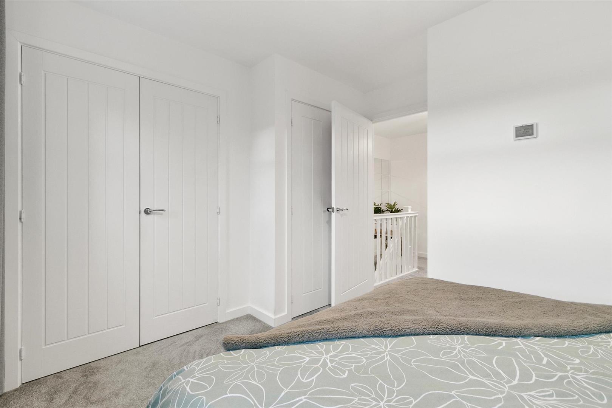
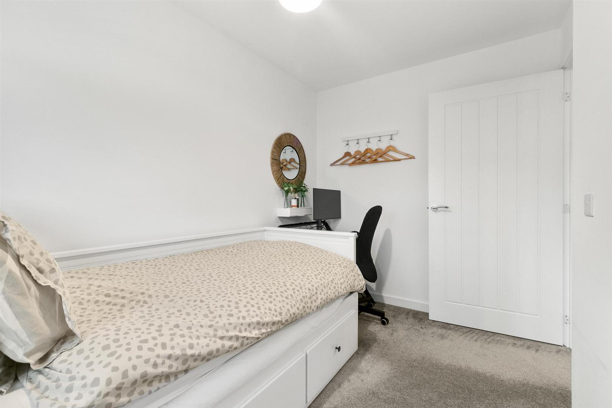
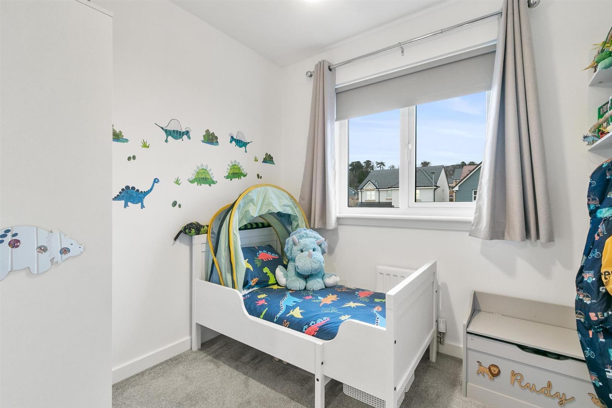
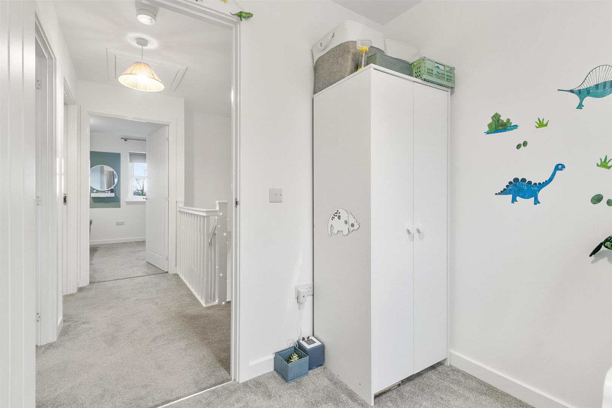
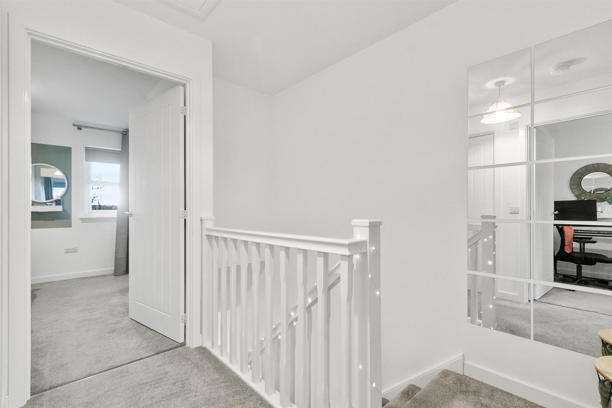
This immaculate and well presented Mid Terrace Villa offers a bright welcoming reception hallway with storage cupboards, plumbed cloaks/WC, bright modern living room with French Doors allowing access on to the private rear enclosed garden grounds. Beautiful modern fitted kitchen with integrated fridge/freezer, washing machine and hob, oven and extractor hood. The staircase to the upper floor leads to the three bedrooms, two double and one single bedroom. Master bedroom benefits from dual window formation, double built in wardrobe as well as an additional storage cupboard. Elegant modern white internal bathroom suite comprising panelled bath with patterned wall tiling to full height around bath and shower area, chrome mixer shower, shower screen, low flush WC and wash hand basin and finished with modern Amtico flooring.
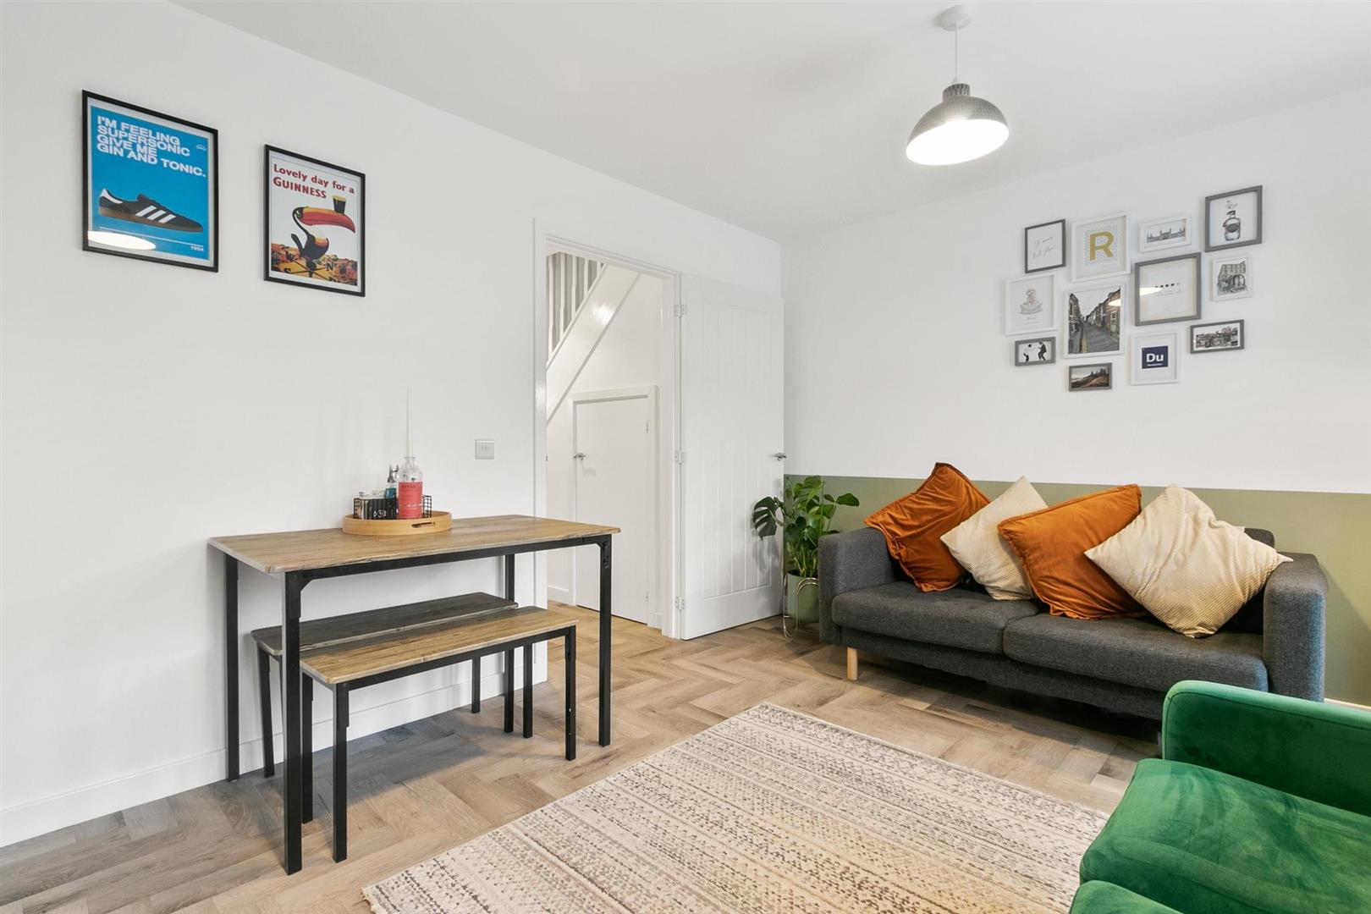
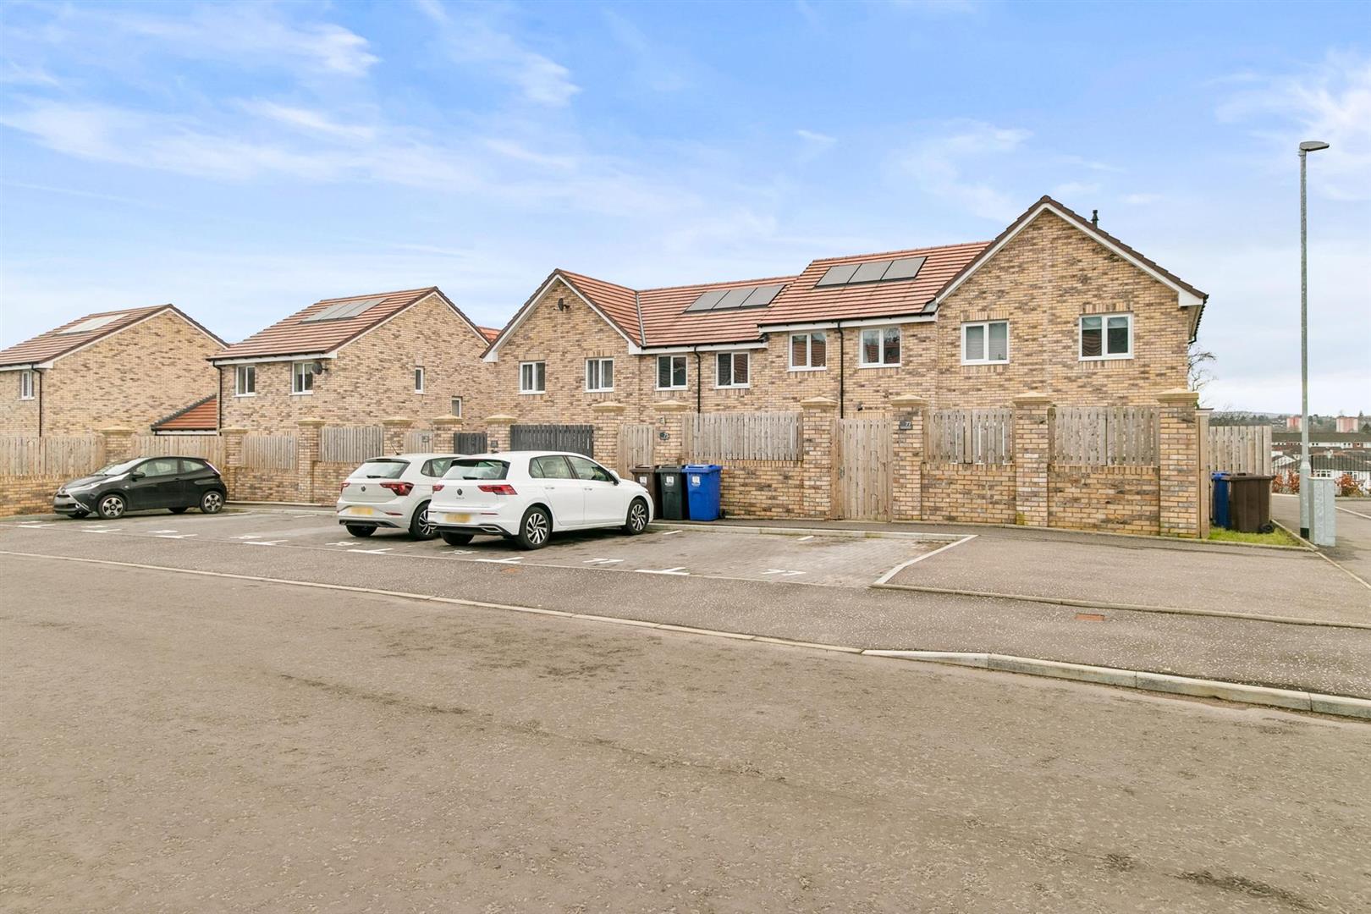
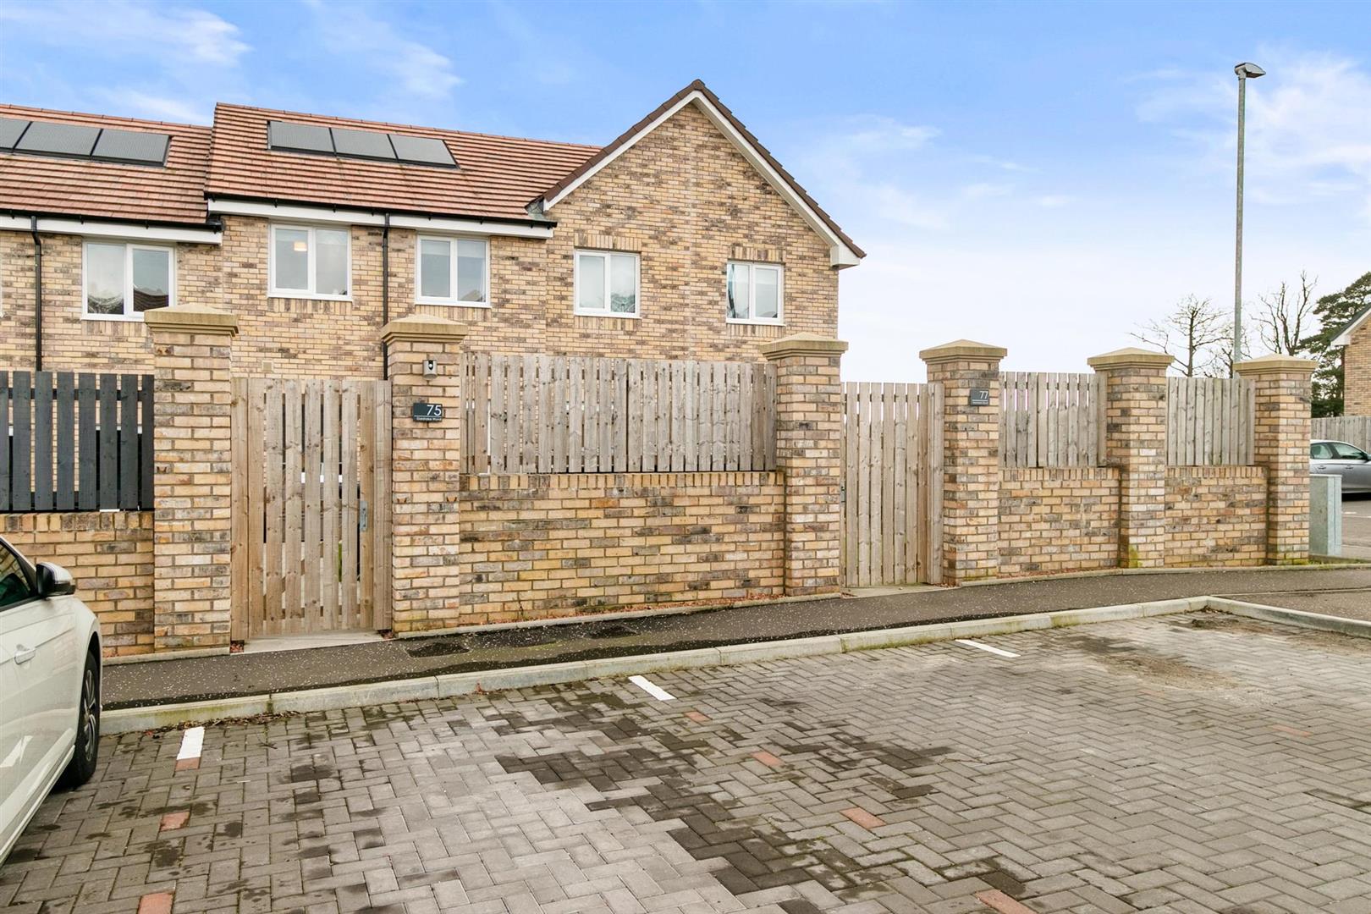
The finish is of the highest standard throughout, modern interior decoration, newly fitted Invictus grey herringbone flooring as well as modern white interior doors with chrome accessories. Further benefits of gas central heating, double glazing and two exclusive parking bays adjacent to the rear of the property. Added attraction is that the allocated parking can be directly accessed from the rear garden via a single timber gate.
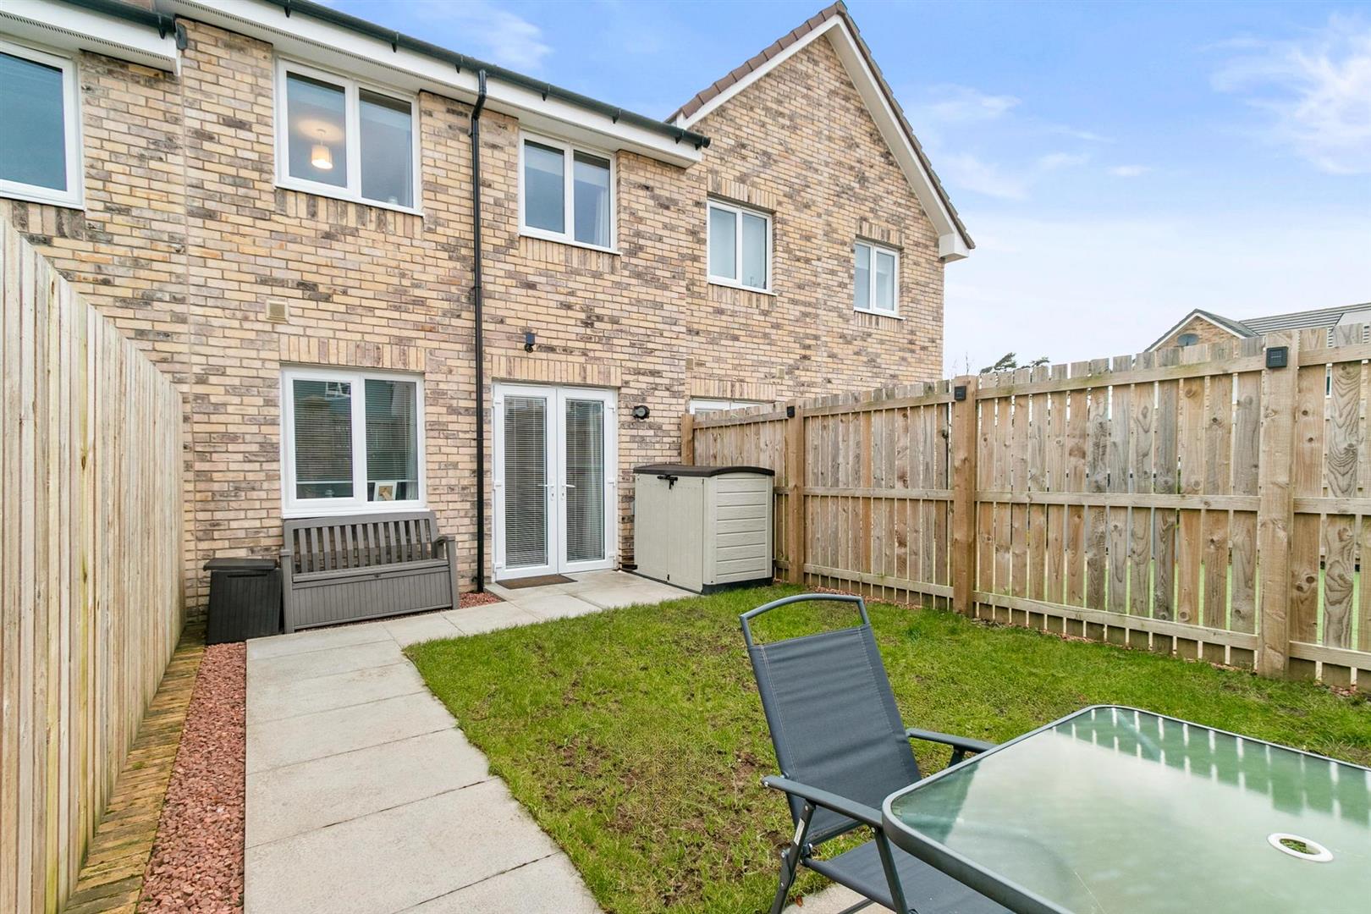
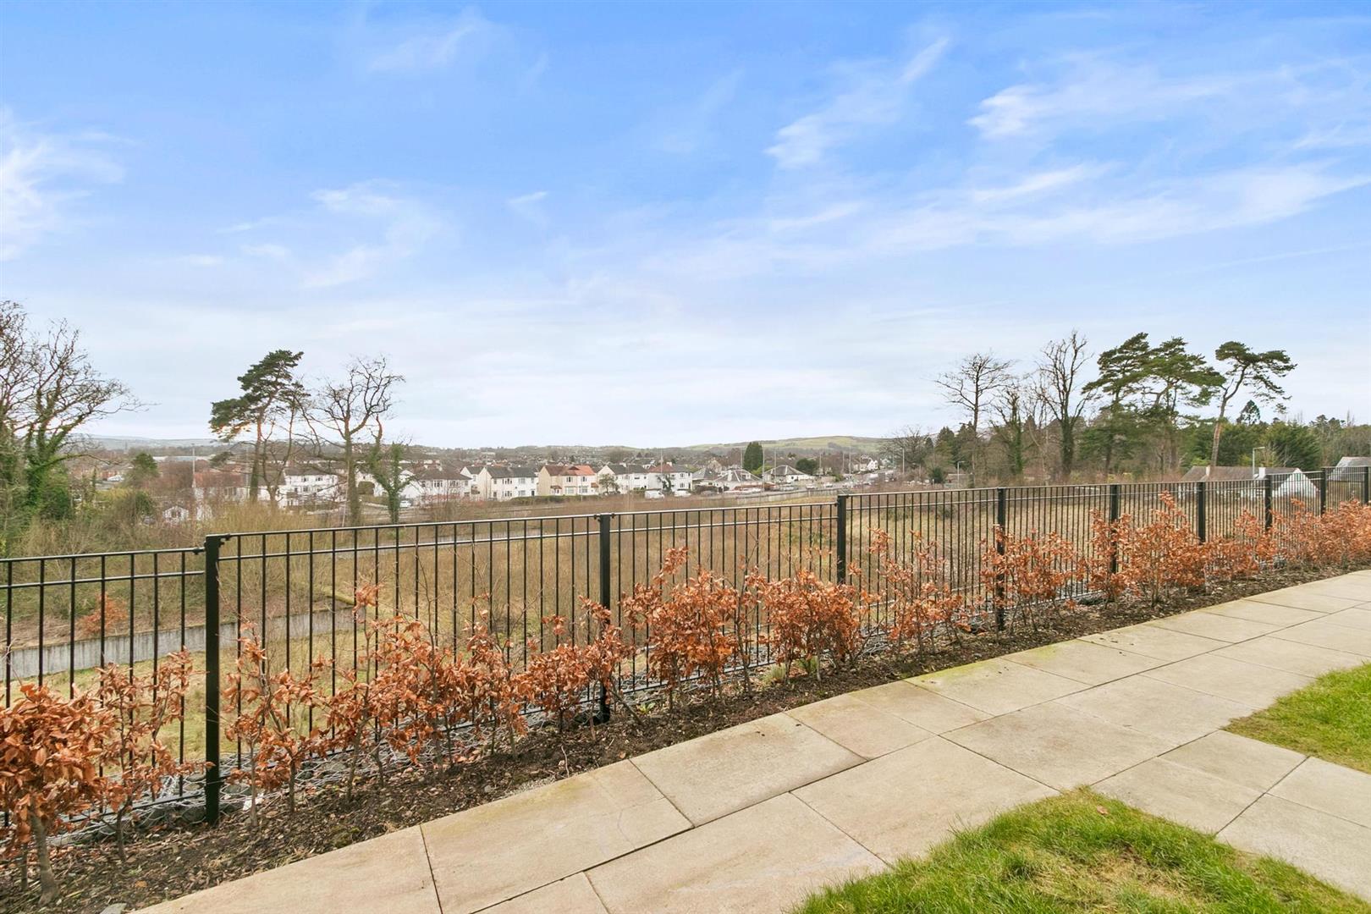
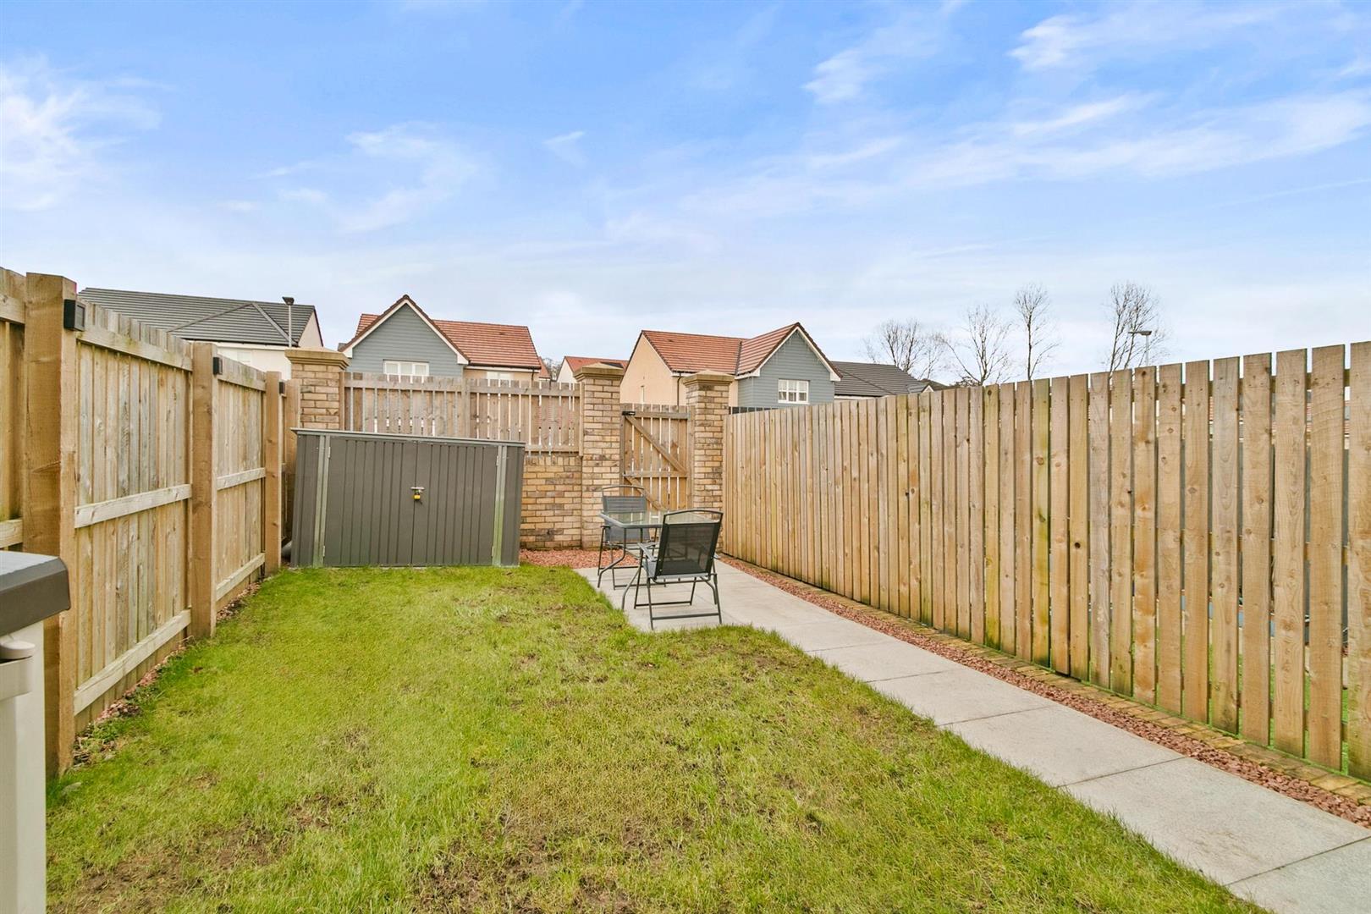
The rear gardens offer privacy provided by timber fencing on both side which are encompassed with rear feature designed brick wall with matching pillars. The garden lies mainly to lawn and offers the perfect space for alfresco dining and family entertaining. Space is also afforded for garden storage units. The front garden offers a small lawn area however it boasts a perfect south facing seating area, wonderful aspect with views overlooking Dumbarton and beyond.
Dumbarton is a vibrant town with an excellent range of local services and facilities. Children’s nurseries, primary schools are all easily accessible. Public transport and rail links nearby as well as St James Retail Park boasting the likes of Marks and Spencer, Asda, Argos, Morrison’s Superstore and Lidl. A short drive away lies the picturesque Levengrove Park offers beautiful open space where the River Leven meets the estuary of the River Clyde. Dumbarton affords excellent commuting to Glasgow City via train or via the A82 road network. Glasgow is approximately 19 miles away and Glasgow Airport some 13 miles over the Erskine Bridge. Dumbarton has three Railway Stations with Dalreoch Station being only a short walk away, providing links to the North Clyde Line, Glasgow’s Queen Street Station including a service through to Edinburgh Waverley. There is also a service westbound terminating in the nearby coastal town of Helensburgh. Leisure interests are catered for by Sandpipe Marina on the River Leven and a short drive away you’ll have the added attraction of Balloch, and the breathtaking, wonderful Loch Lomond. Balloch knows as gateway to Loch Lomond offers various leisure facilities, food and drink plentiful as well as retail options. Golf Courses are nearby at Dumbarton, Cardross as well as The Carrick and beyond this you’ll find the famous Loch Lomond Golf Club at Luss.
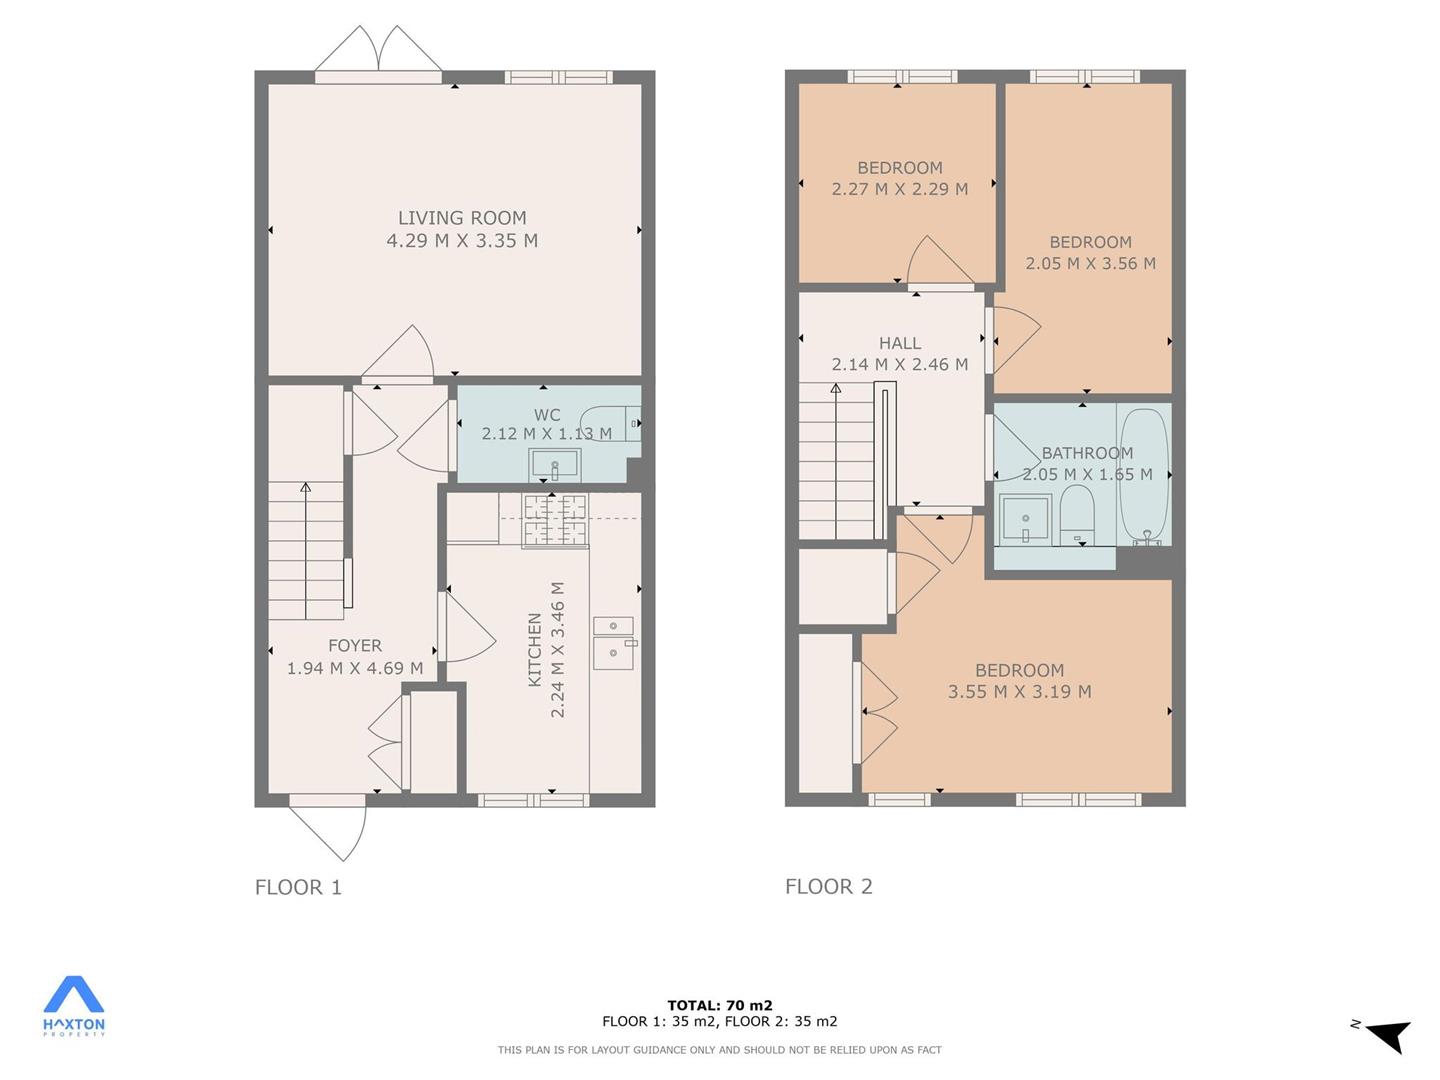
Reception Hallway 1.94 x 4.69 (6'4" x 15'4")
Plumbed Cloaks / WC 2.12 x 1.13 (6'11" x 3'8")
Living Room 4.29 x 3.35 (14'0" x 10'11")
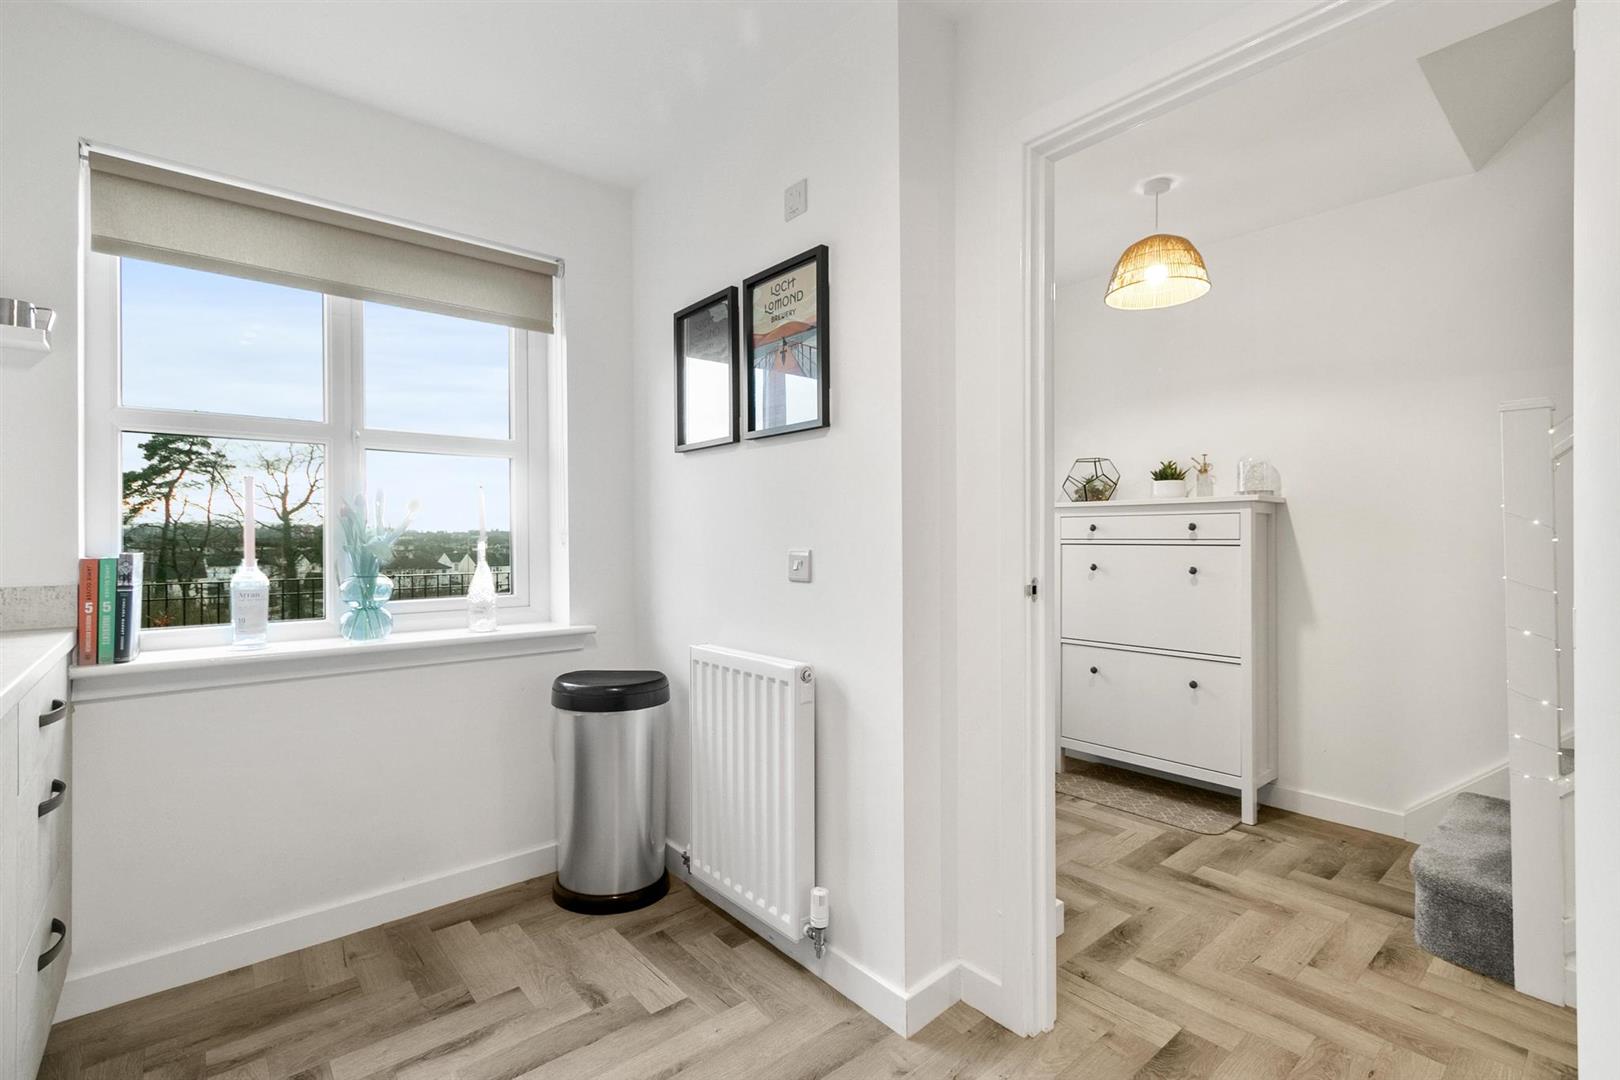
Kitchen 2.24 x 3.46 (7'4" x 11'4")
Upper Hallway 2.14 x 2.46 (7'0" x 8'0")
Bedroom One 3.55 x 3.19 (11'7" x 10'5")
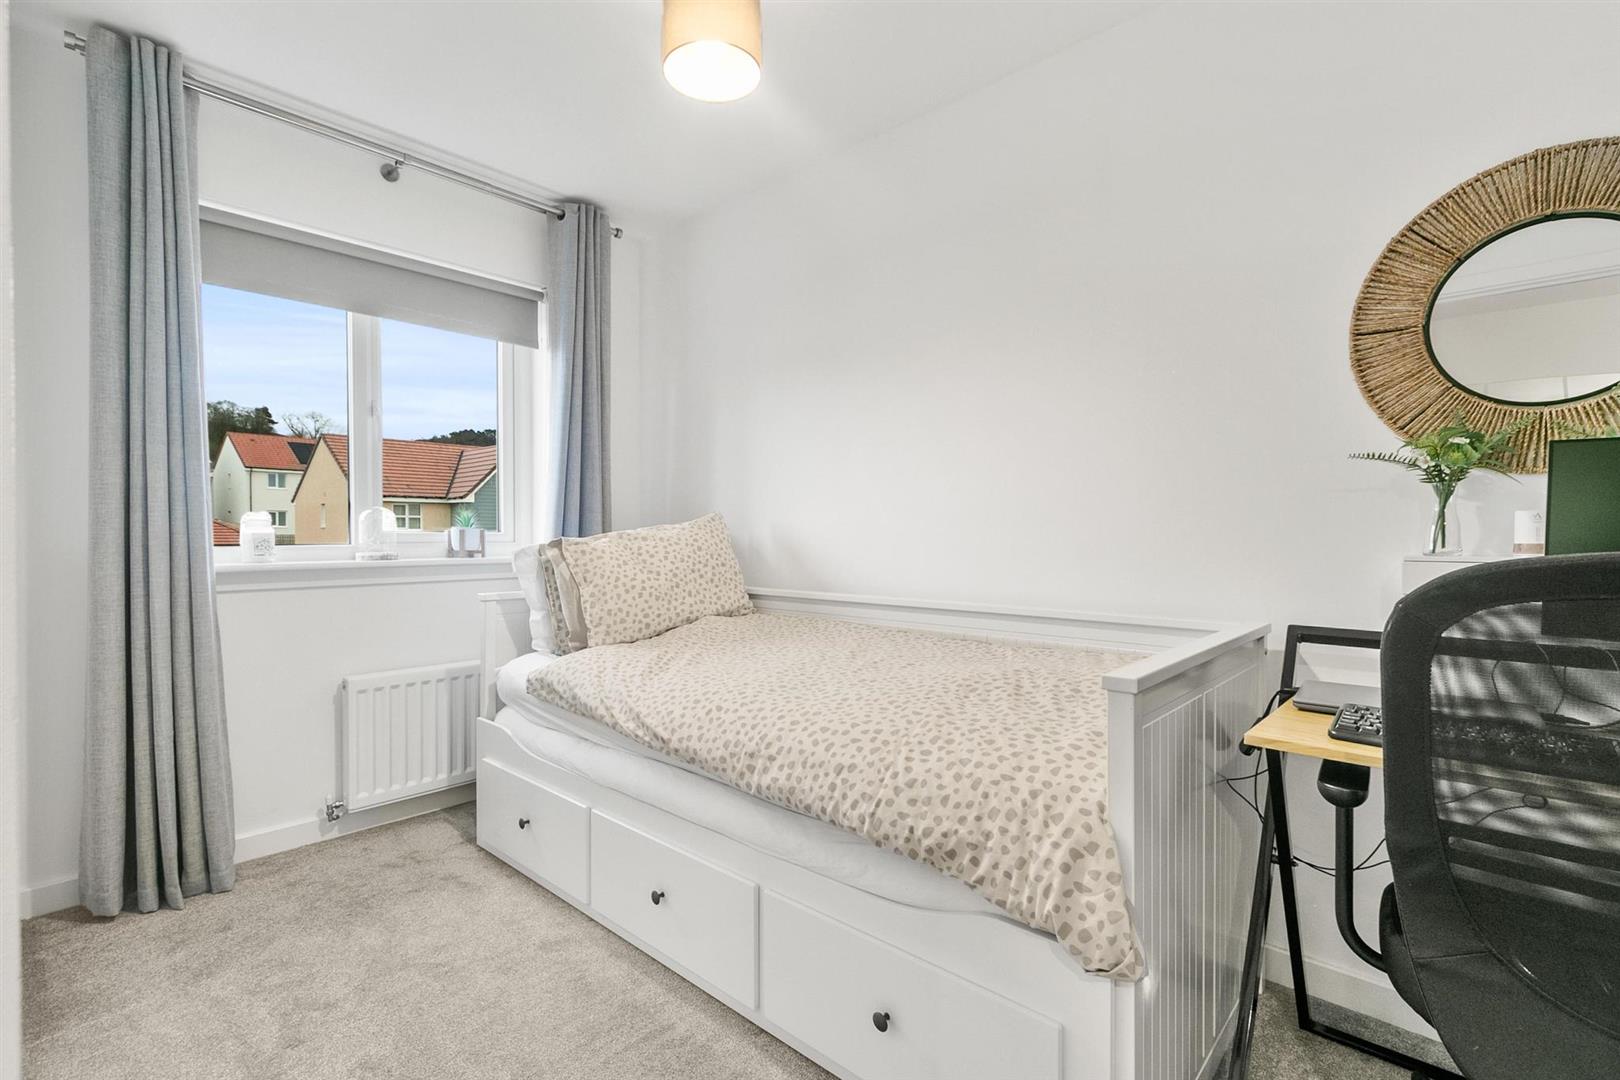
Bedroom Two 2.05 x 3.56 (6'8" x 11'8")
Bedroom Three 2.27 x 2.29 (7'5" x 7'6")
Bathroom 2.05 x 1.65 (6'8" x 5'4")
Complete the form below making sure to include all necessary information and attach your CV.
Complete the form below and a member of our team will be in touch regarding your query as soon as possible.