Please complete the form below and a member of staff will be in touch shortly.
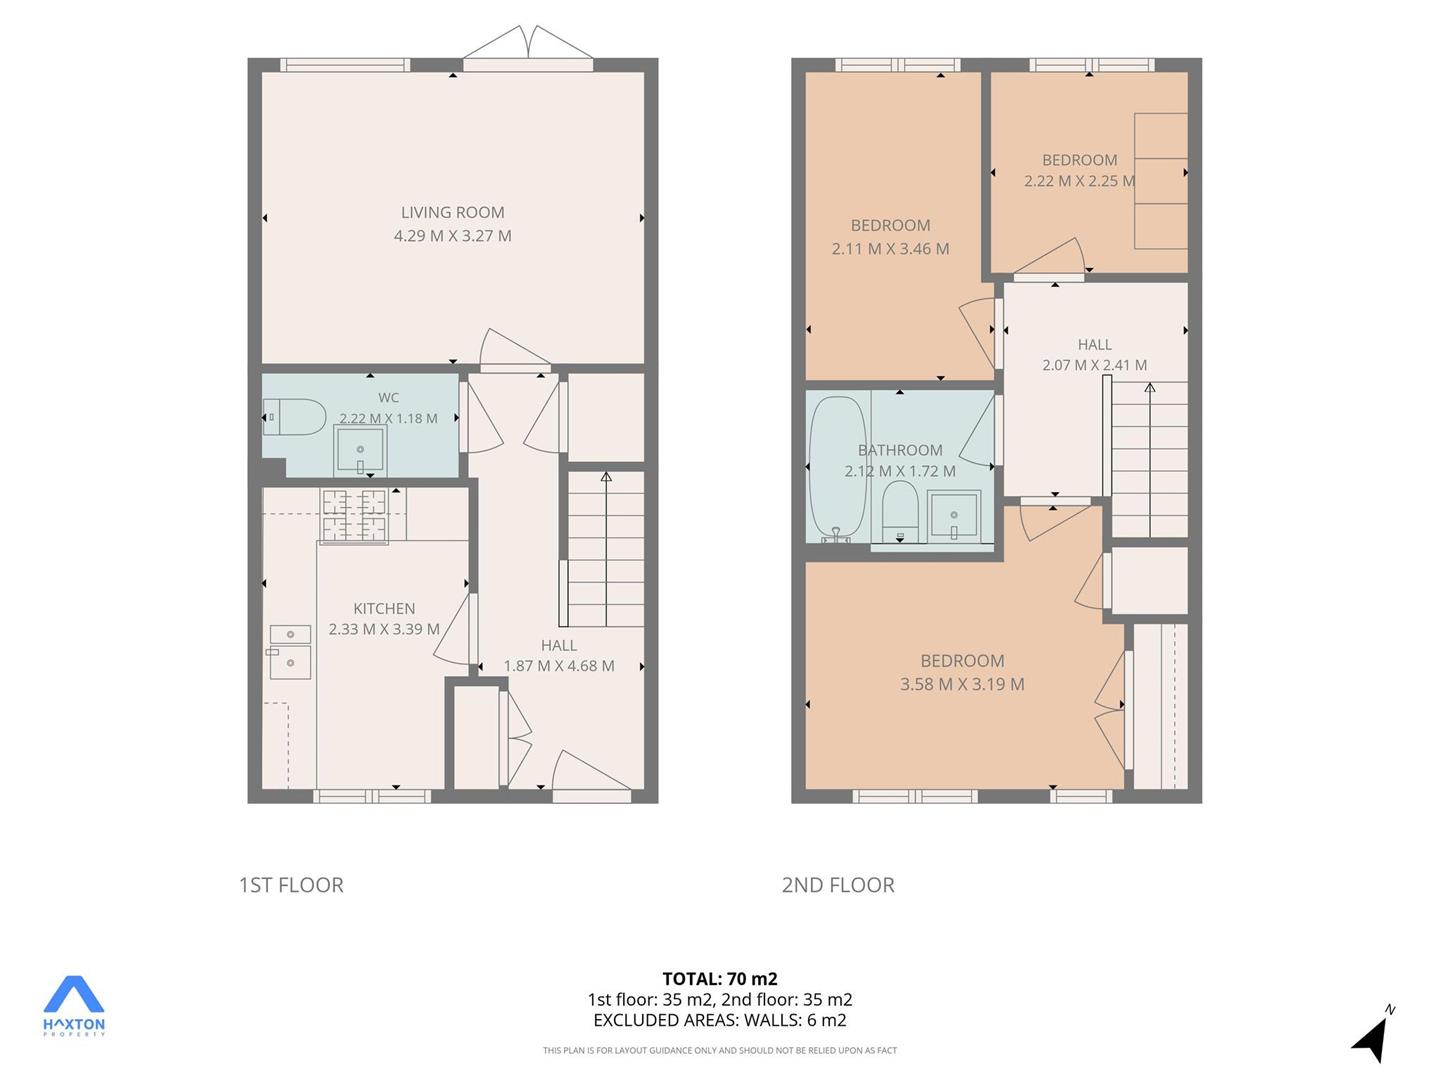
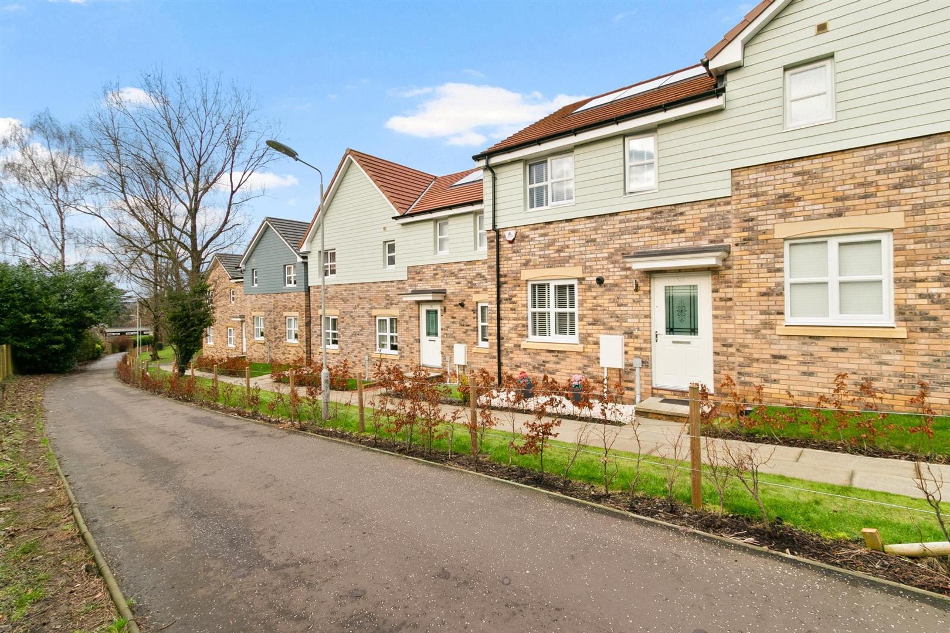
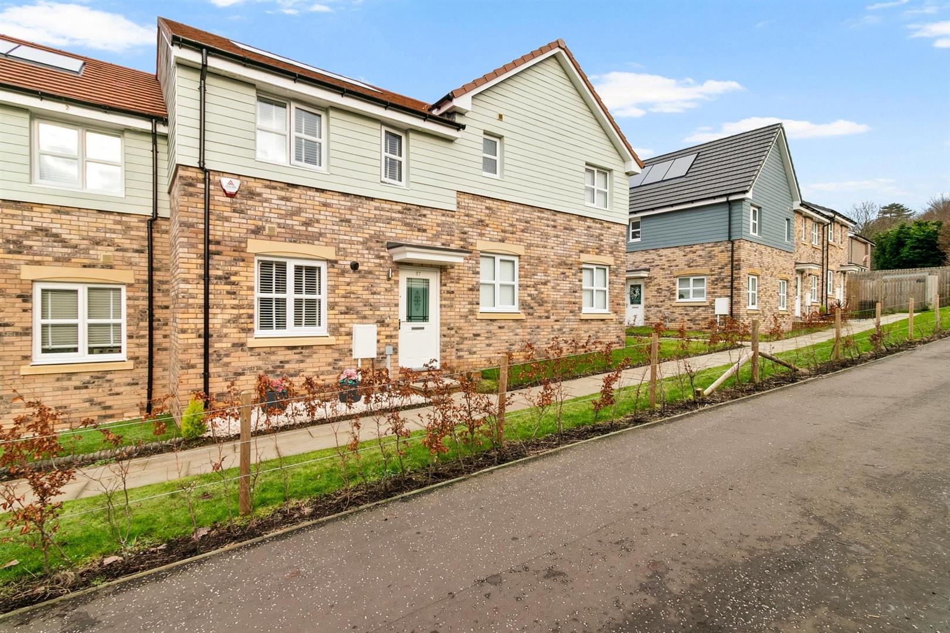
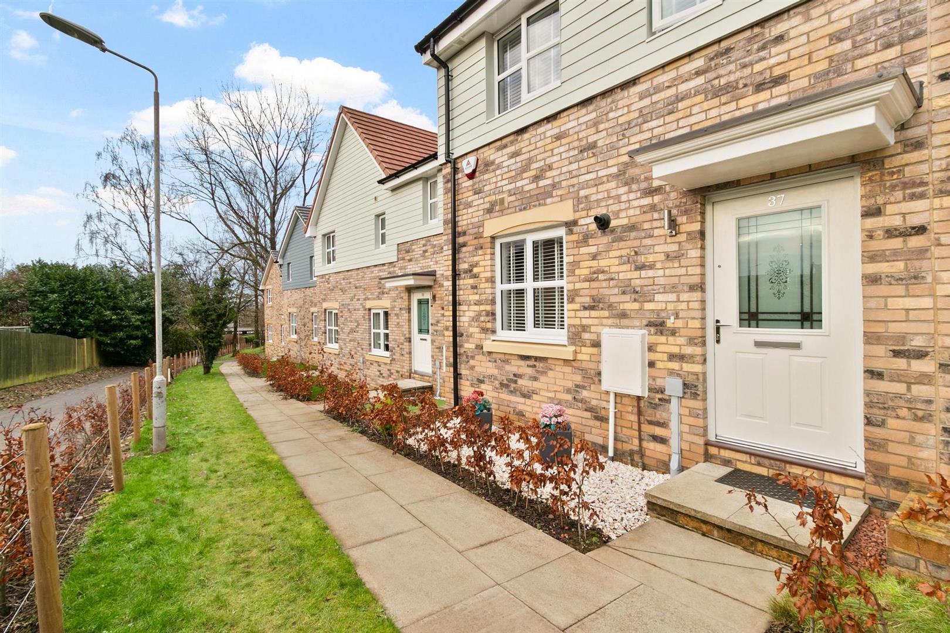
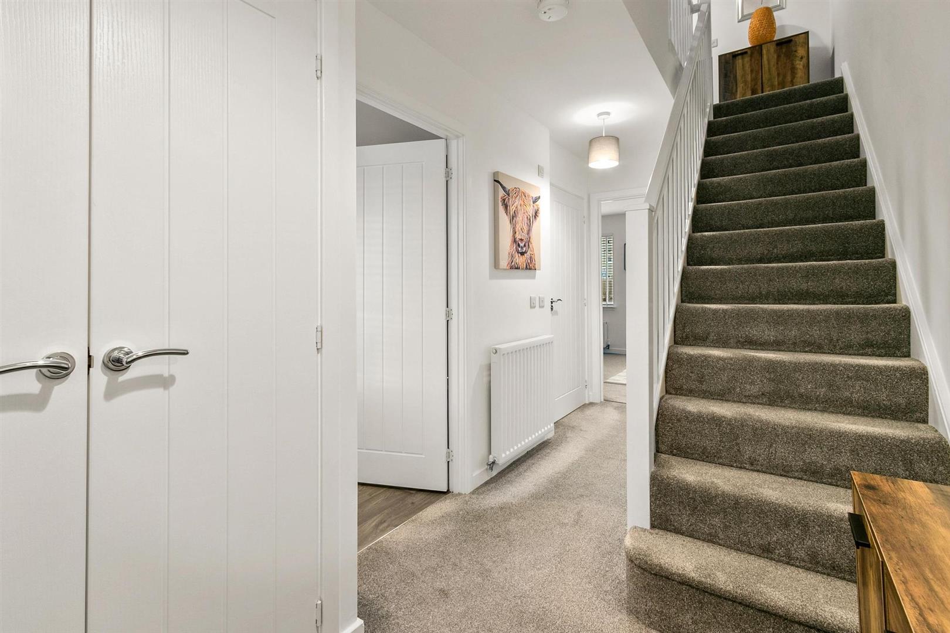
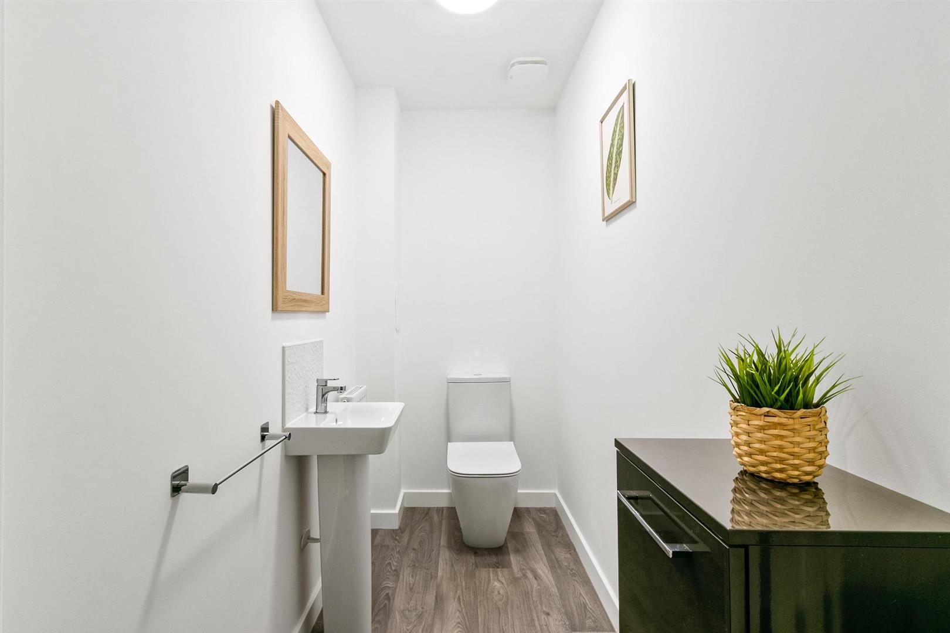

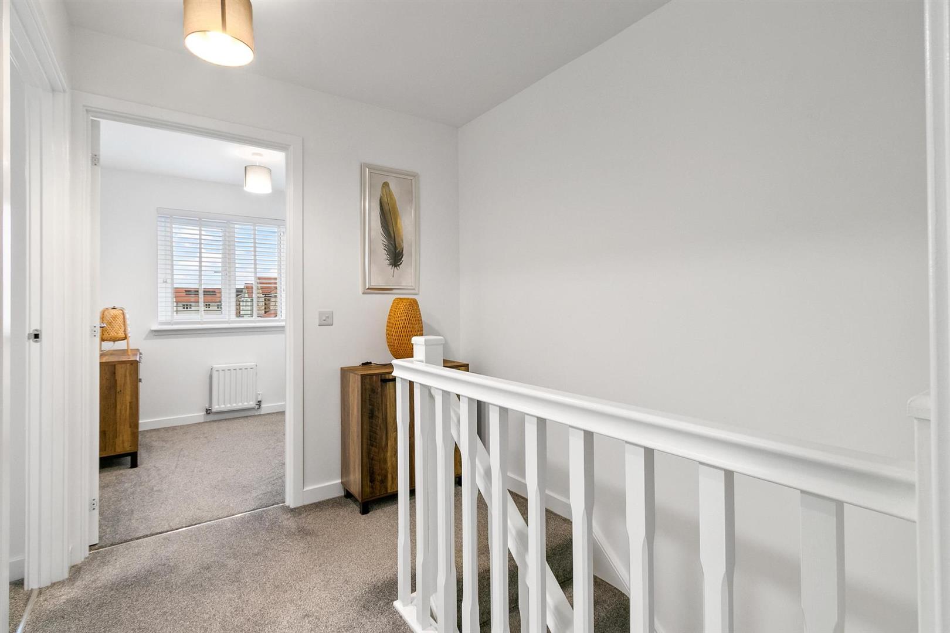
Immaculate in presentation and pristine in condition, this newly built three bedroom Mid Terrace Villa by Miller Homes is set within a beautifully maintained modern development. Enjoying an enviable position with landscaped gardens and a peaceful residential setting, the property offers a contemporary lifestyle with stylish interiors and exceptional attention to detail. A bright and welcoming reception hallway sets the tone on arrival, enhanced by crisp white walls and ceilings, excellent understairs storage, and a thoughtfully positioned modern plumbed cloaks/WC comprising a low flush WC and pedestal wash hand basin. The staircase rises gracefully to the upper level, creating an elegant sense of flow from the outset.
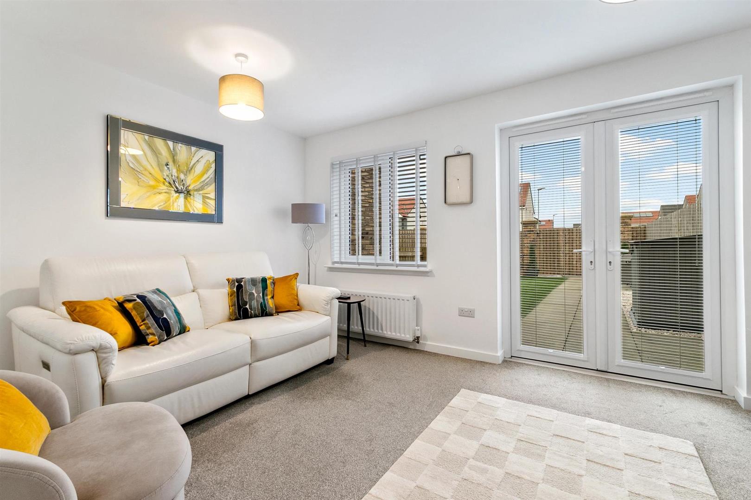
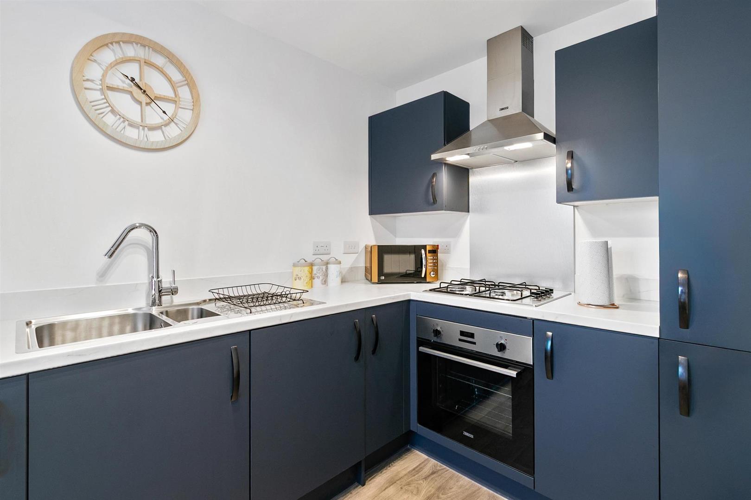
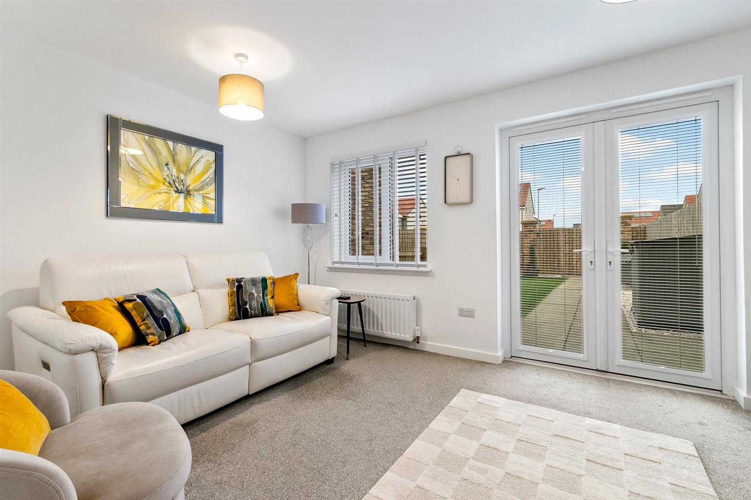
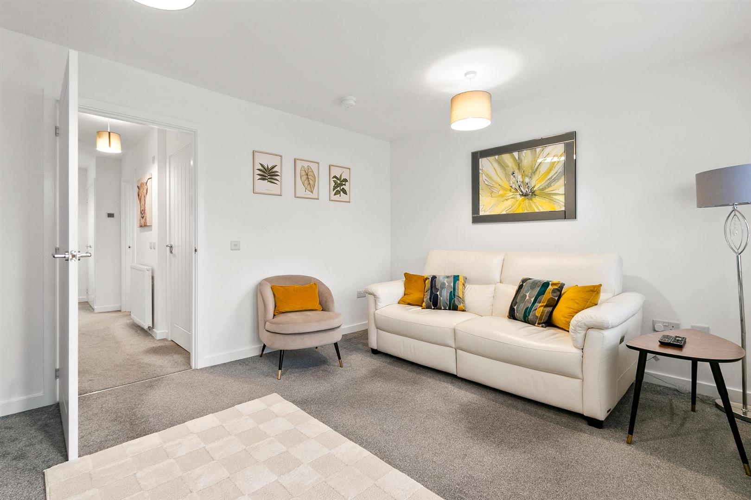
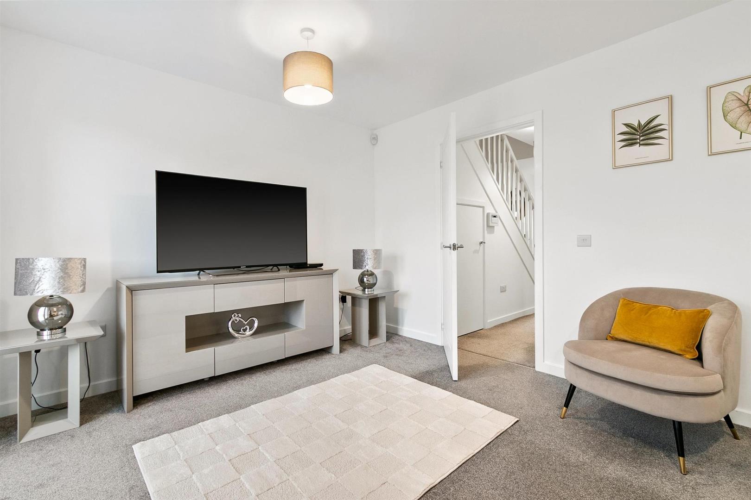
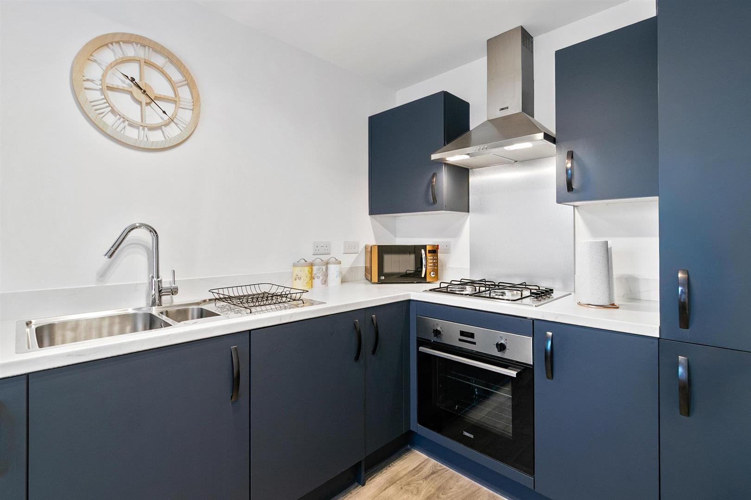
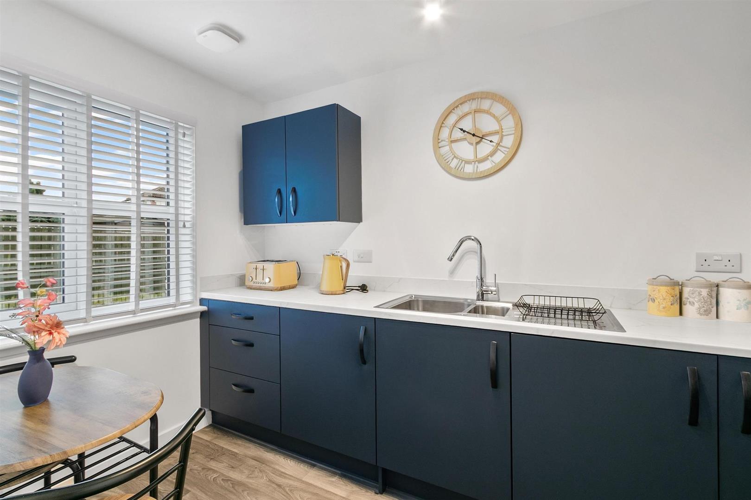
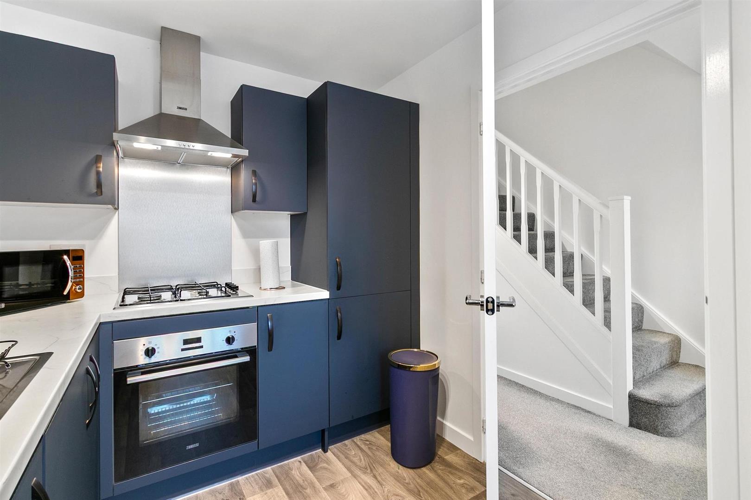
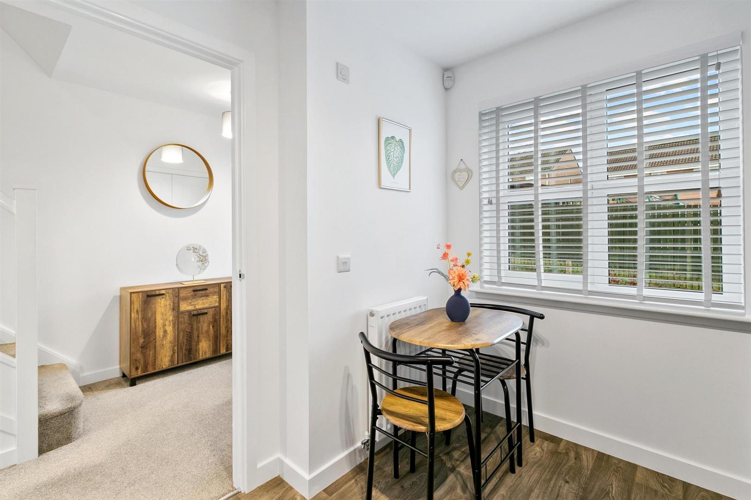
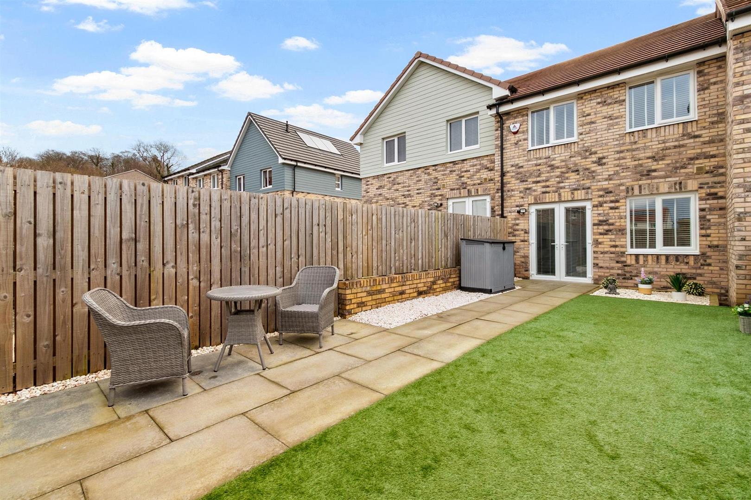
The modern living room is a standout feature of the home, beautifully presented, filled with natural light, and offering direct access to the private rear landscaped garden via French doors. This inviting space provides the perfect setting for everyday relaxation, family time, or entertaining guests. The beautifully appointed kitchen combines sleek contemporary design with opulent navy cabinetry, quality work surfaces with matching upstands, a modern stainless-steel sink with mixer tap, and a full suite of integrated appliances including fridge/freezer, washing machine, gas hob, electric oven, and extractor hood. A charming breakfasting area sits beside the window, creating a bright and welcoming space for morning coffee or relaxed evening meals.
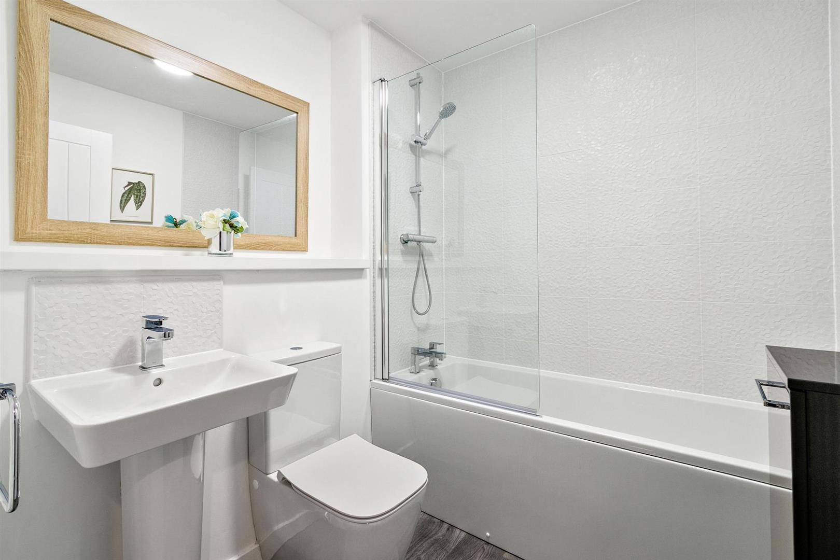
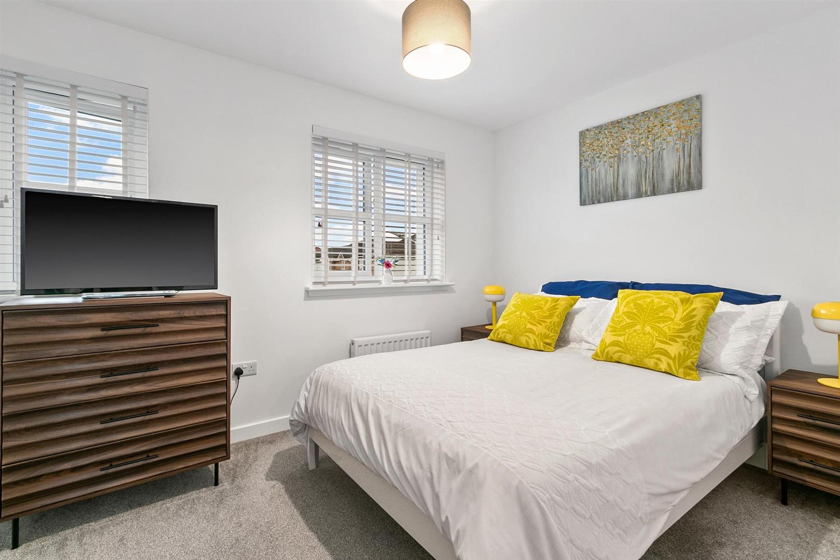
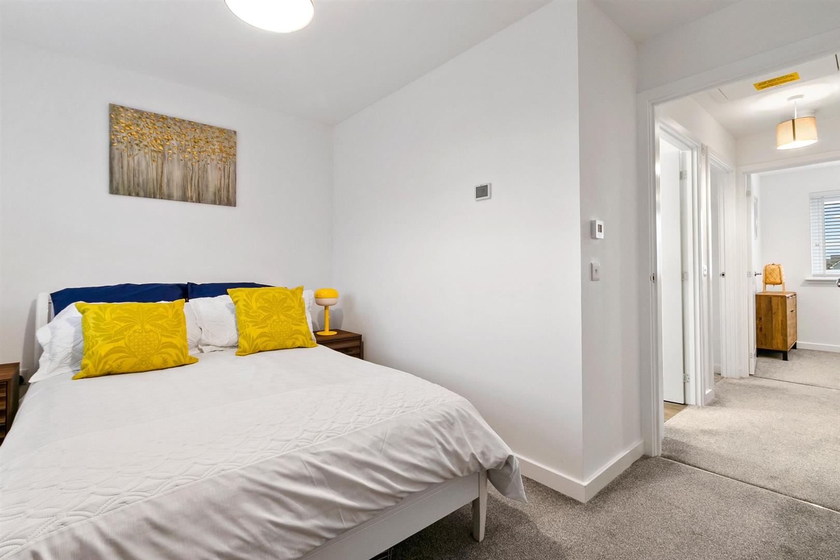
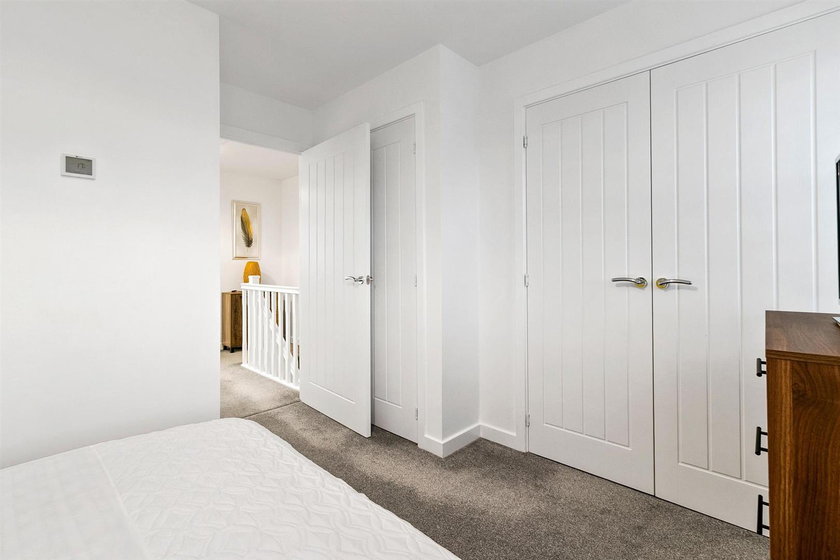
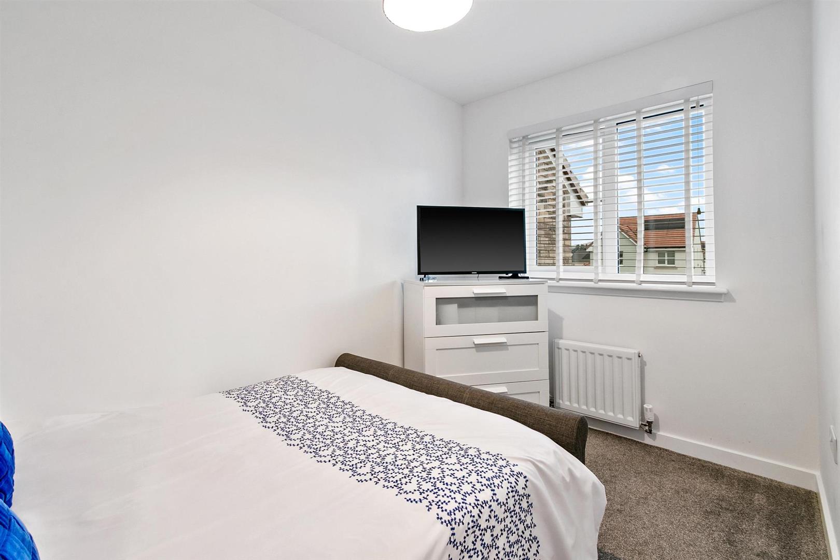
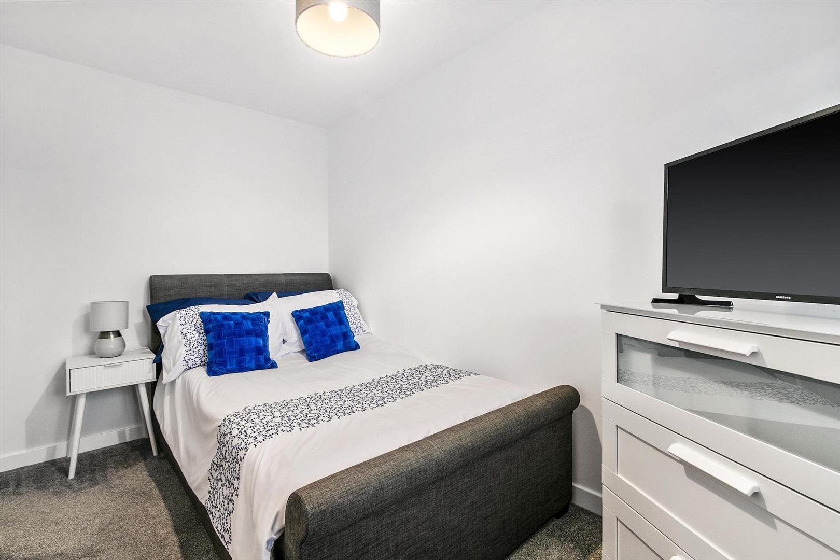
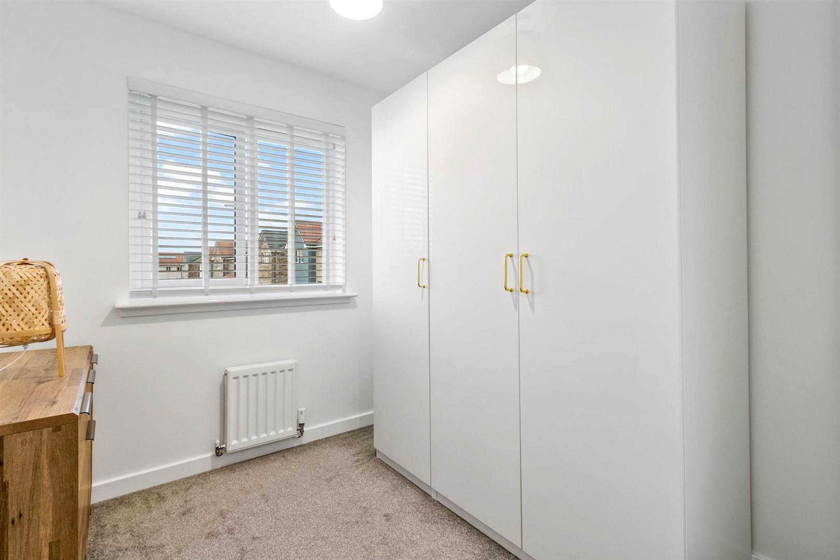
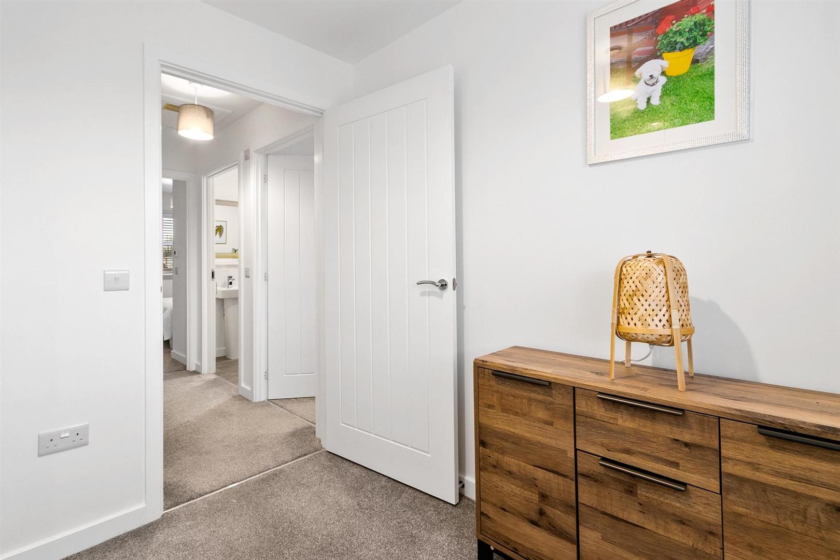
Upstairs, the property offers three well proportioned bedrooms, each presented in fresh, modern décor. The master bedroom is a bright and restful retreat, benefiting from dual window formation, a double built in wardrobe, and an additional storage cupboard. The second double bedroom provides generous proportions and excellent natural light, ideal for guests or family, while the third bedroom offers superb flexibility as a child’s room, guest room, or home office. The elegant family bathroom is finished to an excellent standard, featuring a crisp white suite, full height tiling around the bath and shower area, a chrome mixer shower, and a glass screen.
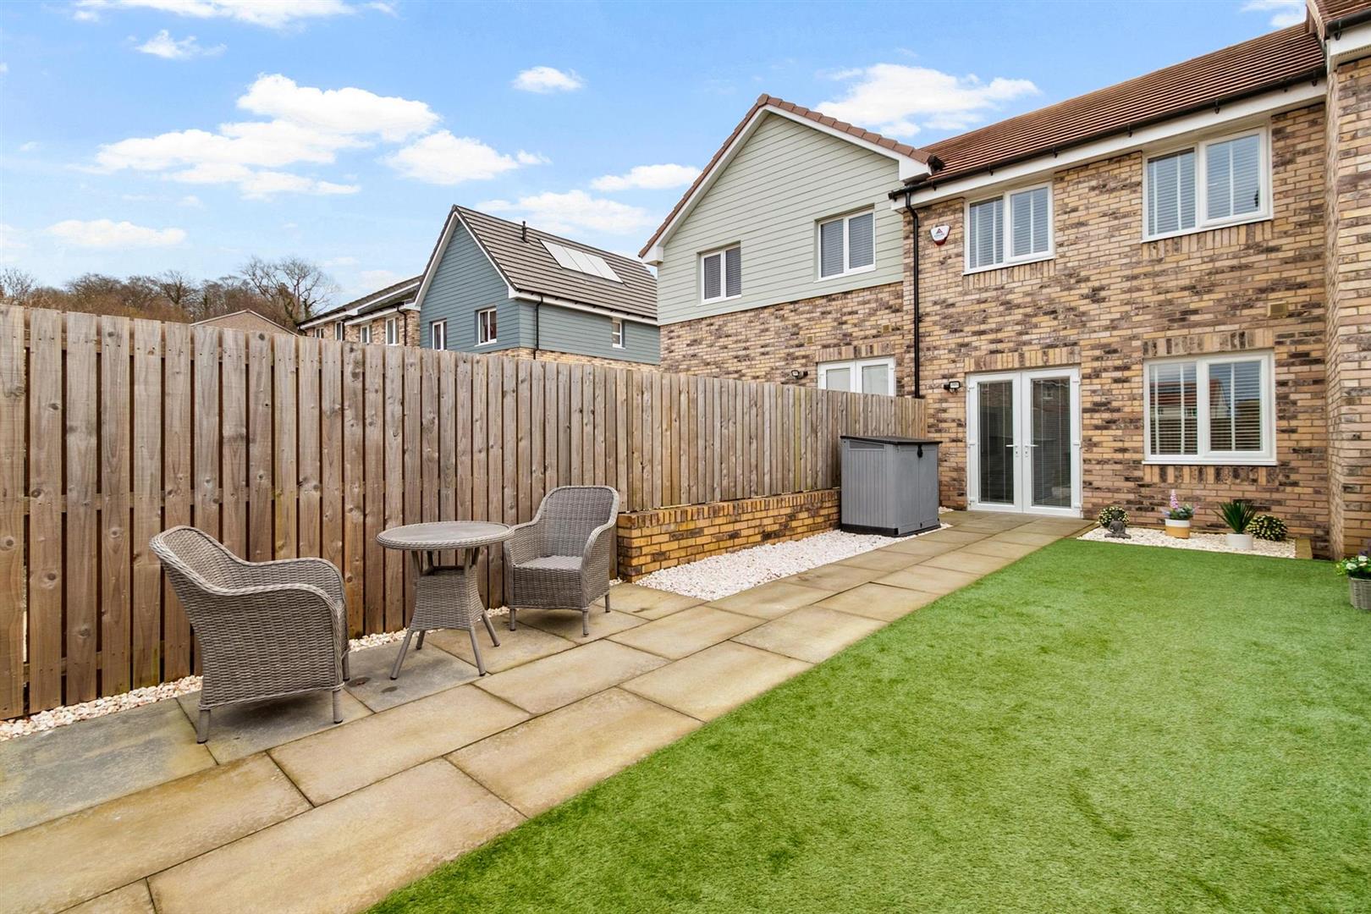
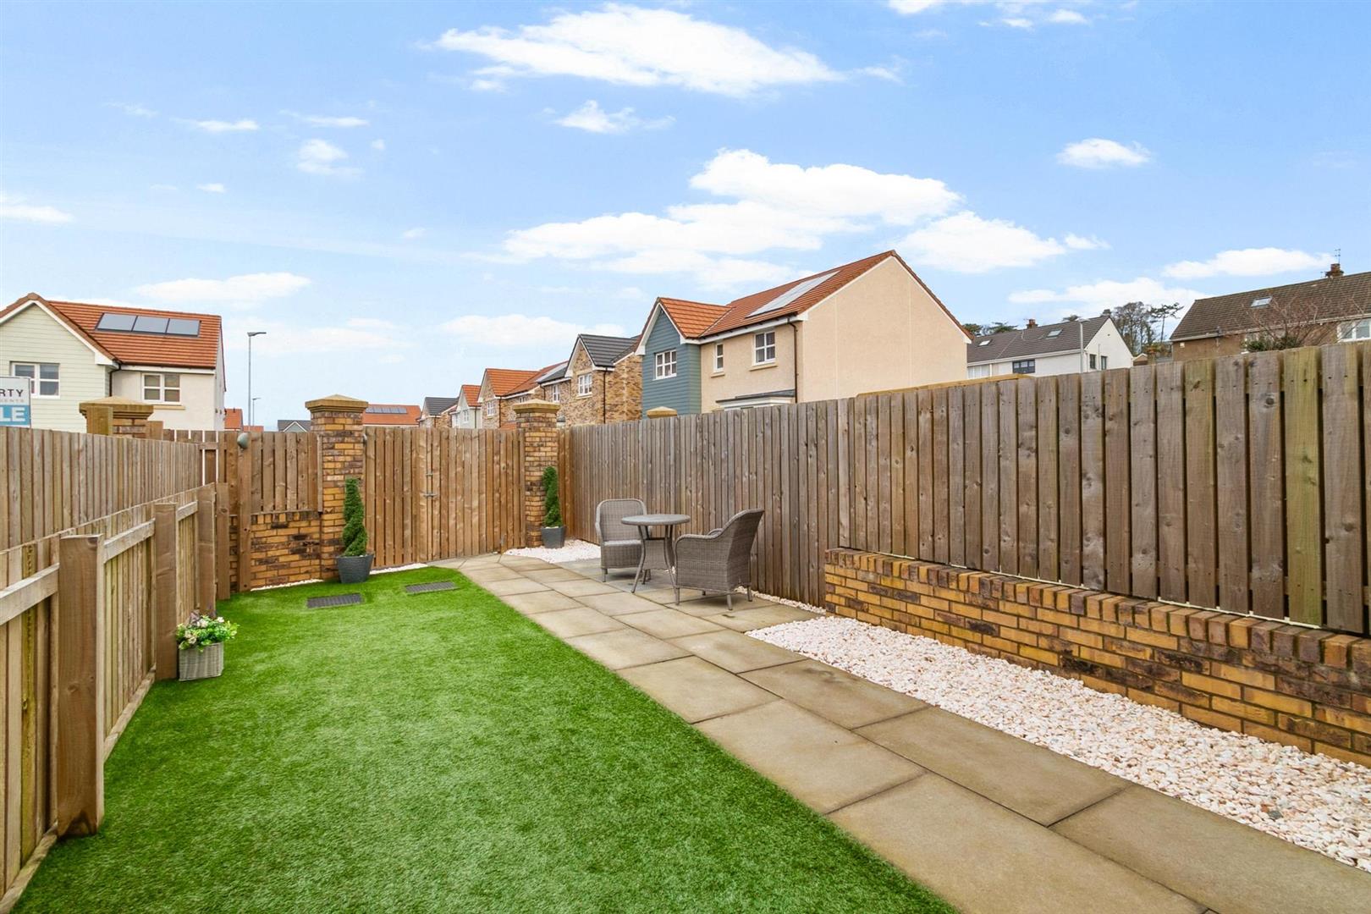
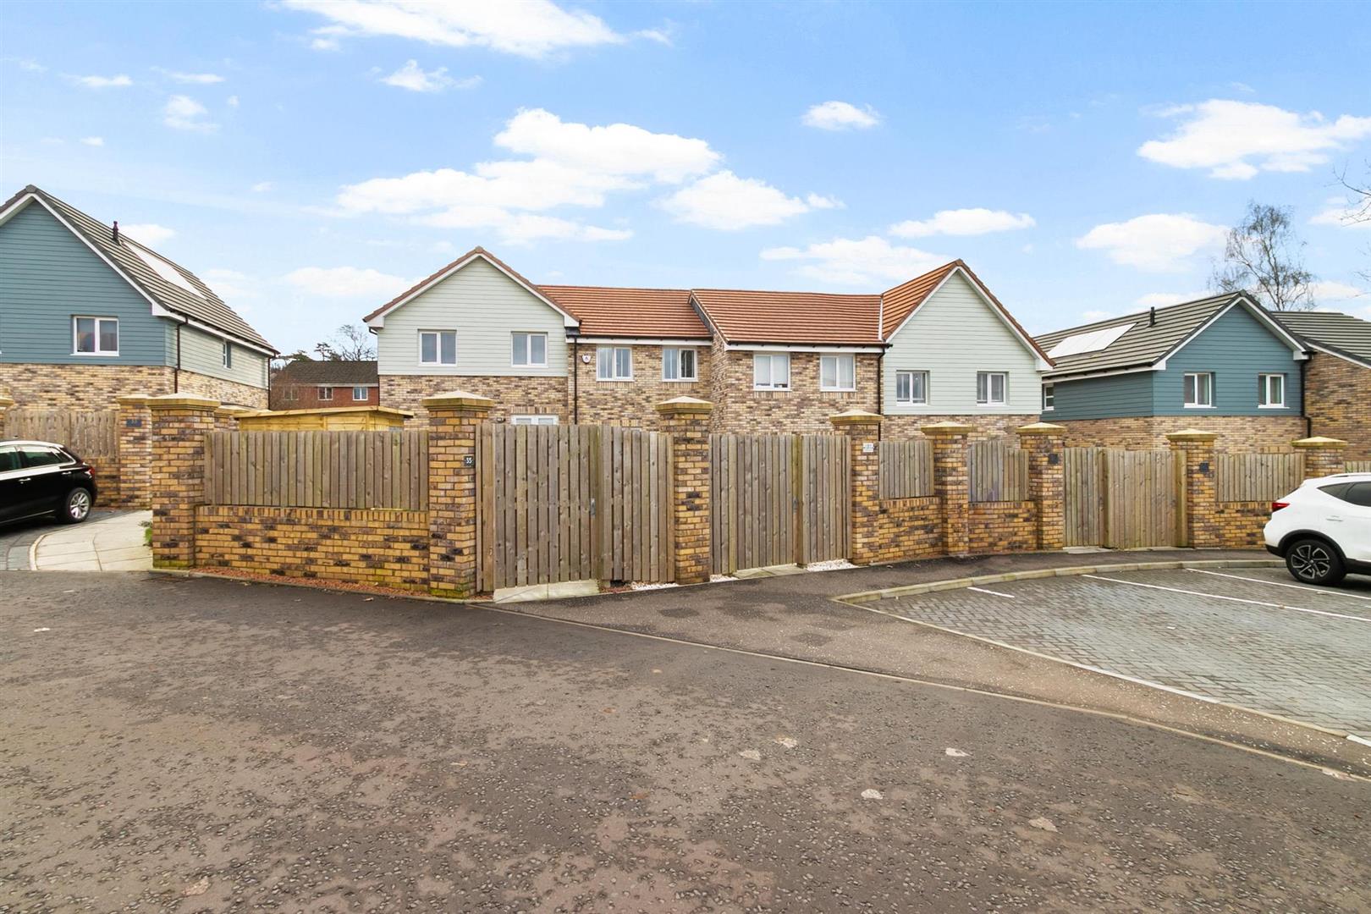
The property is completed to an exceptional standard throughout, with modern interior décor, white internal doors, and chrome accessories. Further benefits include gas central heating, double glazing, and a security alarm system. Two exclusive parking bays located directly behind the property, accessible via a private timber gate. The landscaped rear garden offers excellent privacy, enclosed by timber fencing and enhanced by a feature brick wall with matching pillars. Laid mainly with artificial lawn and complemented by a stylish patio area, it provides the perfect setting for alfresco dining, children’s play, or quiet relaxation, both child and pet friendly. The neatly presented front garden enhances the home’s kerb appeal and complements the attractive streetscape of the development.
This is a home of style, comfort, and quality, ideal for first time buyers, young families, or anyone seeking a modern, move in ready property within a desirable contemporary development.
Reception Hall 1.87 x 4.68 (6'1" x 15'4")
Plumbed Cloaks/WC 2.22 x 1.18 (7'3" x 3'10")
Living Room 4.29 x 3.27 (14'0" x 10'8")
Kitchen 2.33 x 3.39 (7'7" x 11'1")
Upper Hall 2.07 x 2.41 (6'9" x 7'10")
Bedroom One 3.58 x 3.19 (11'8" x 10'5")
Bedroom Two 2.11 x 3.46 (6'11" x 11'4")
Bedroom Three 2.22 x 2.25 (7'3" x 7'4")
Bathroom 2.12 x 1.72 (6'11" x 5'7")
Complete the form below making sure to include all necessary information and attach your CV.
Complete the form below and a member of our team will be in touch regarding your query as soon as possible.