Please complete the form below and a member of staff will be in touch shortly.
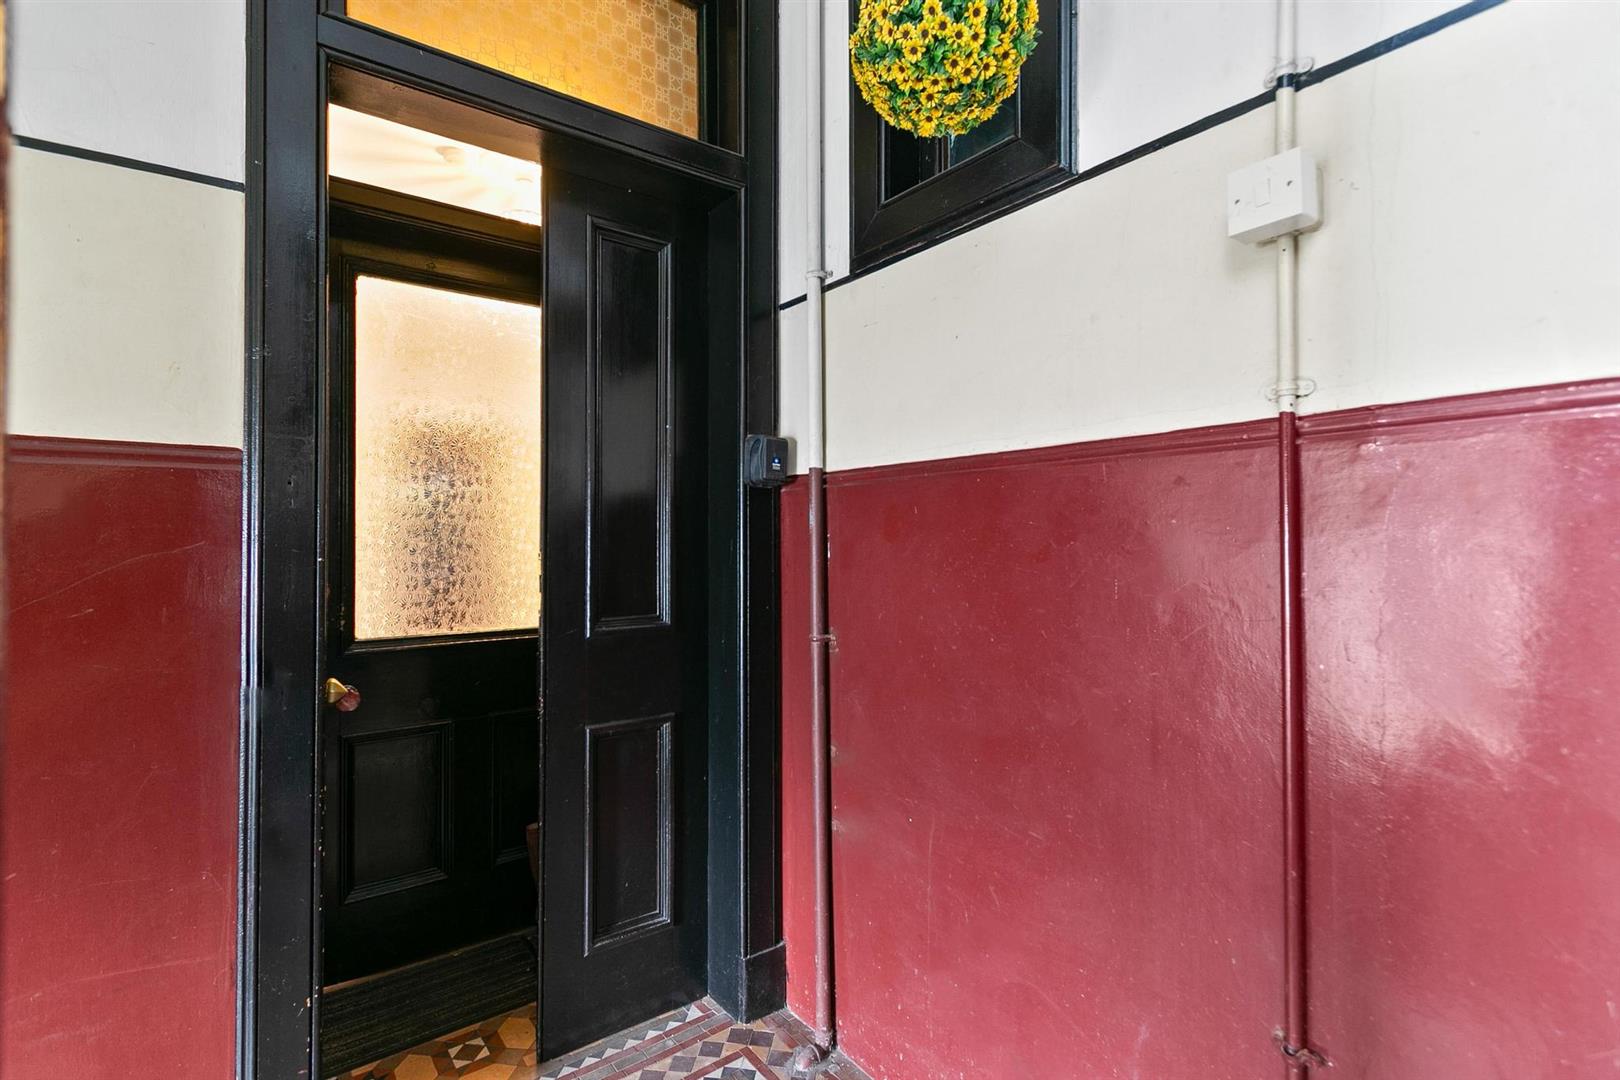
Entrance Vestibule
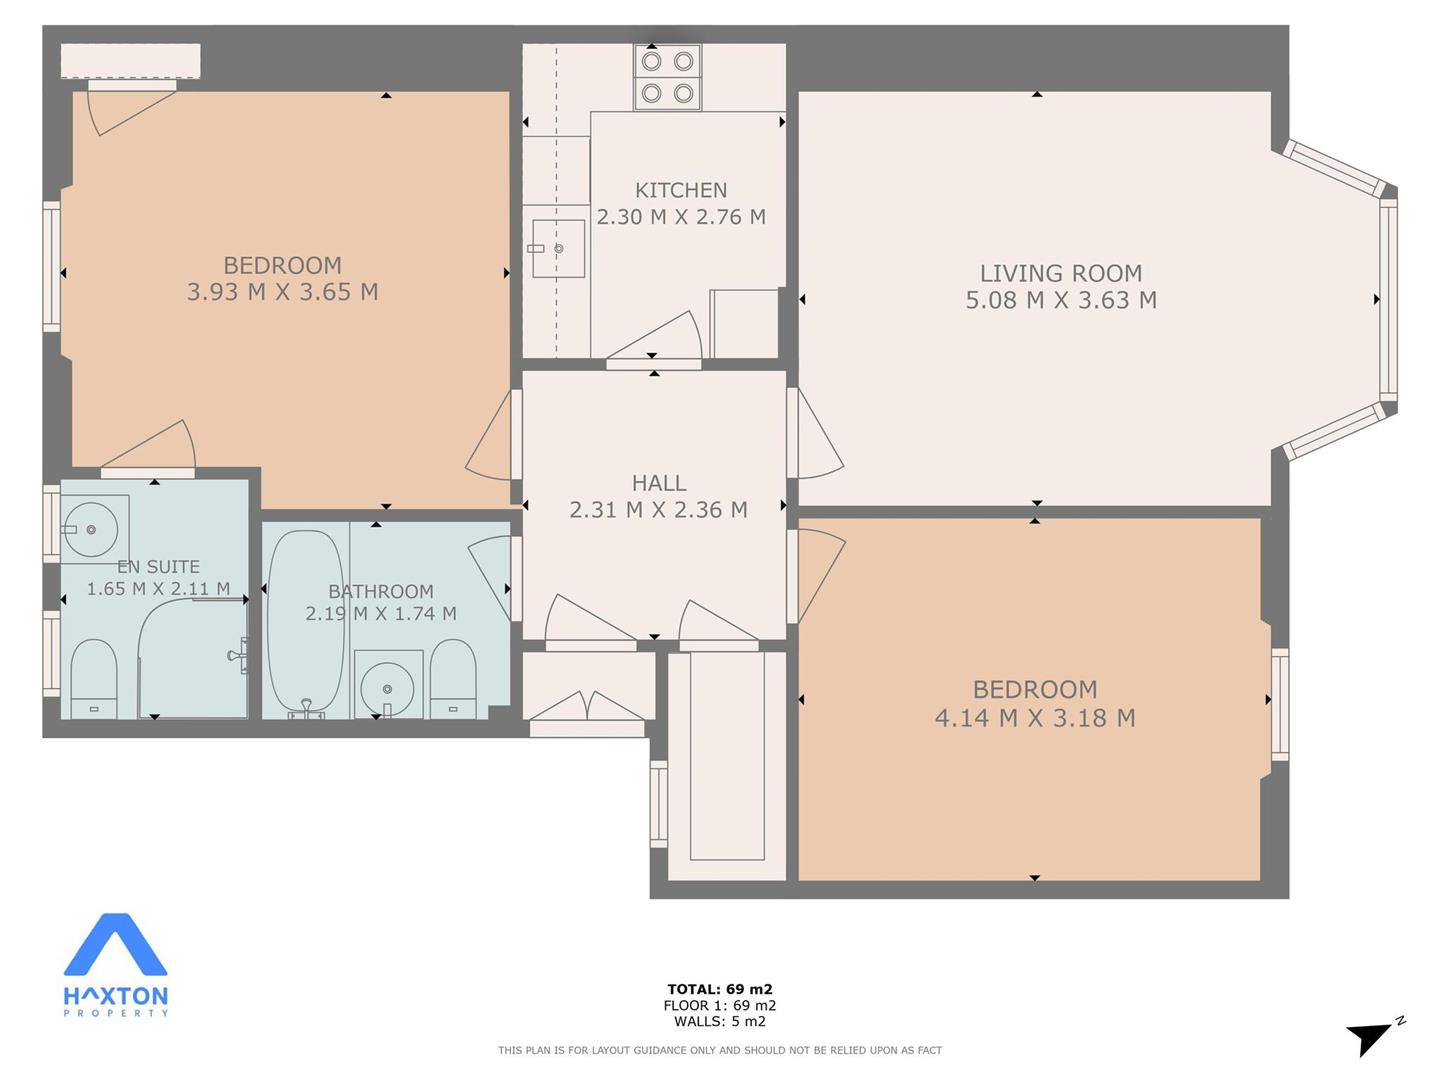
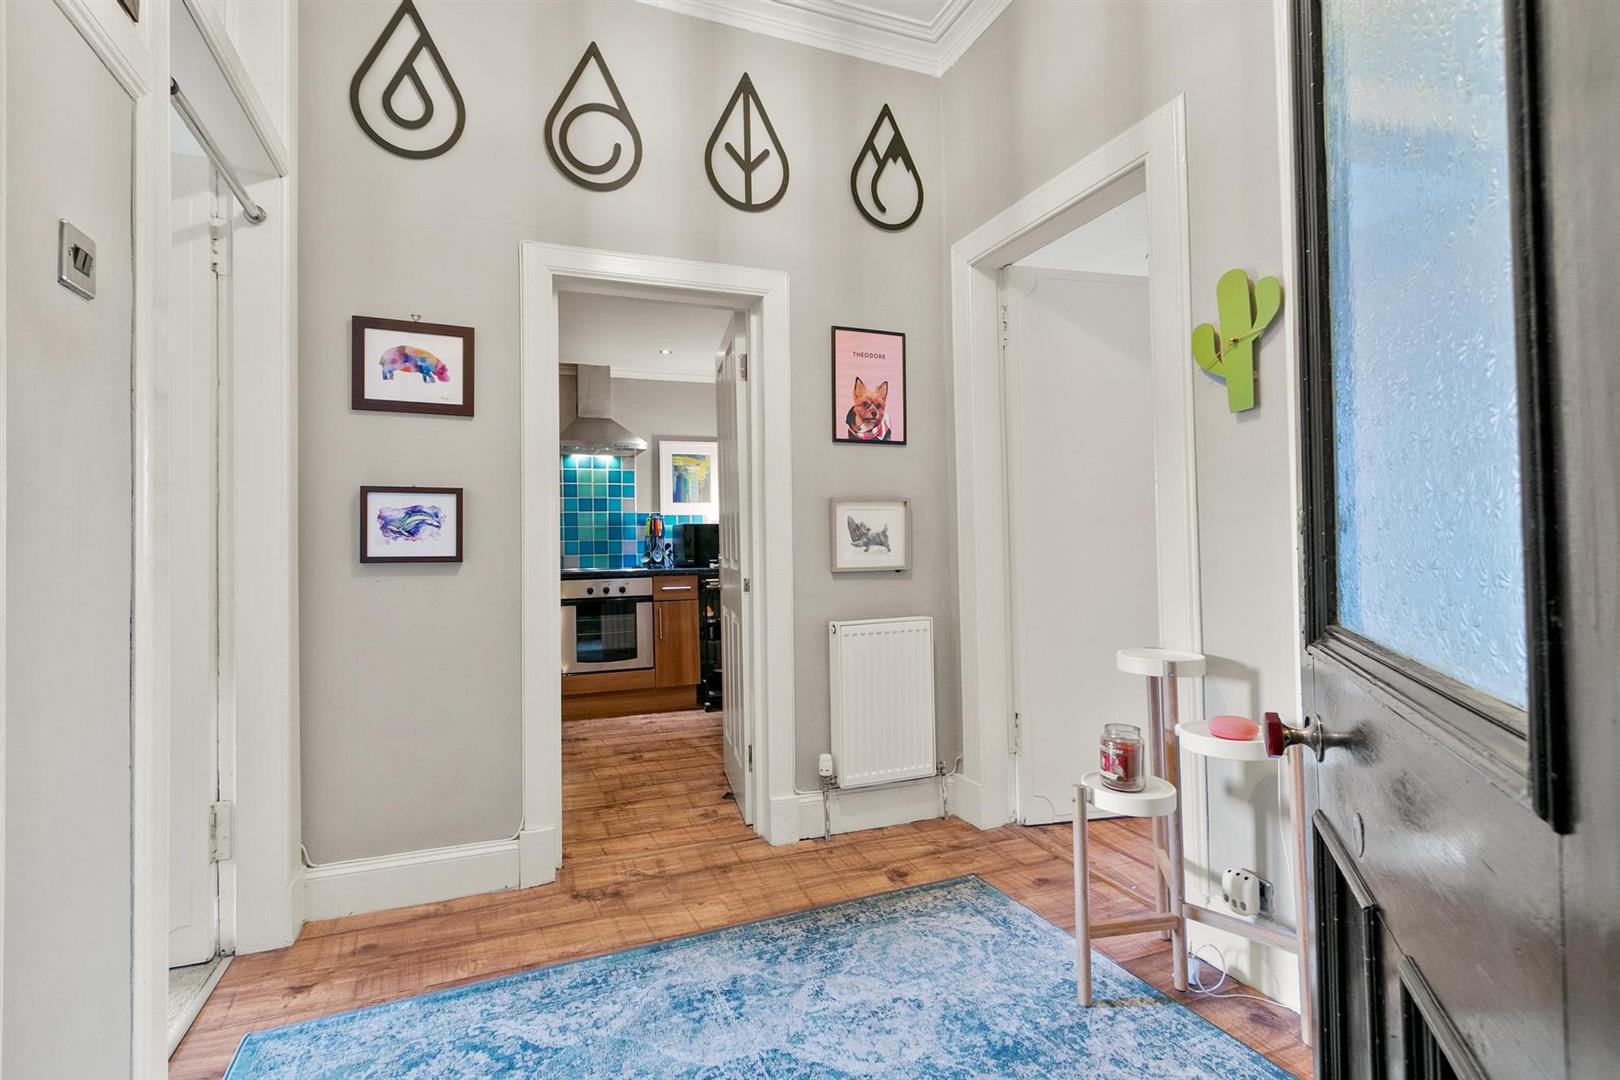
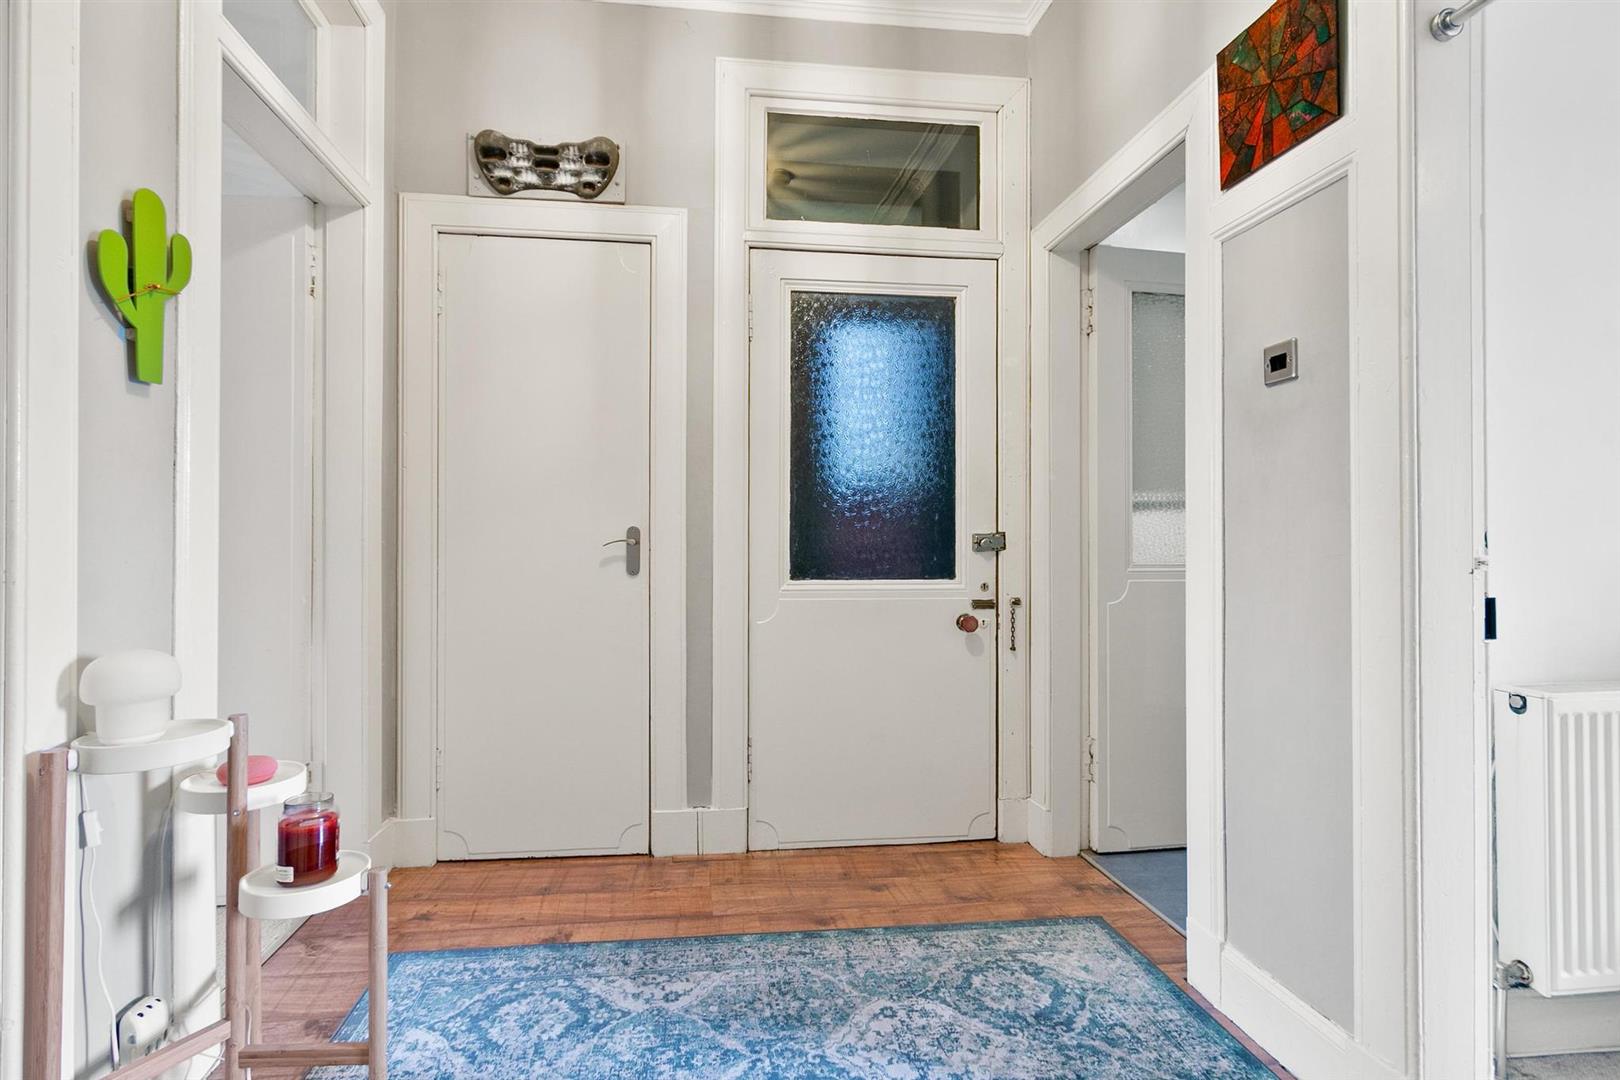
Reception Hall 2.31 x 2.36 (7'6" x 7'8")
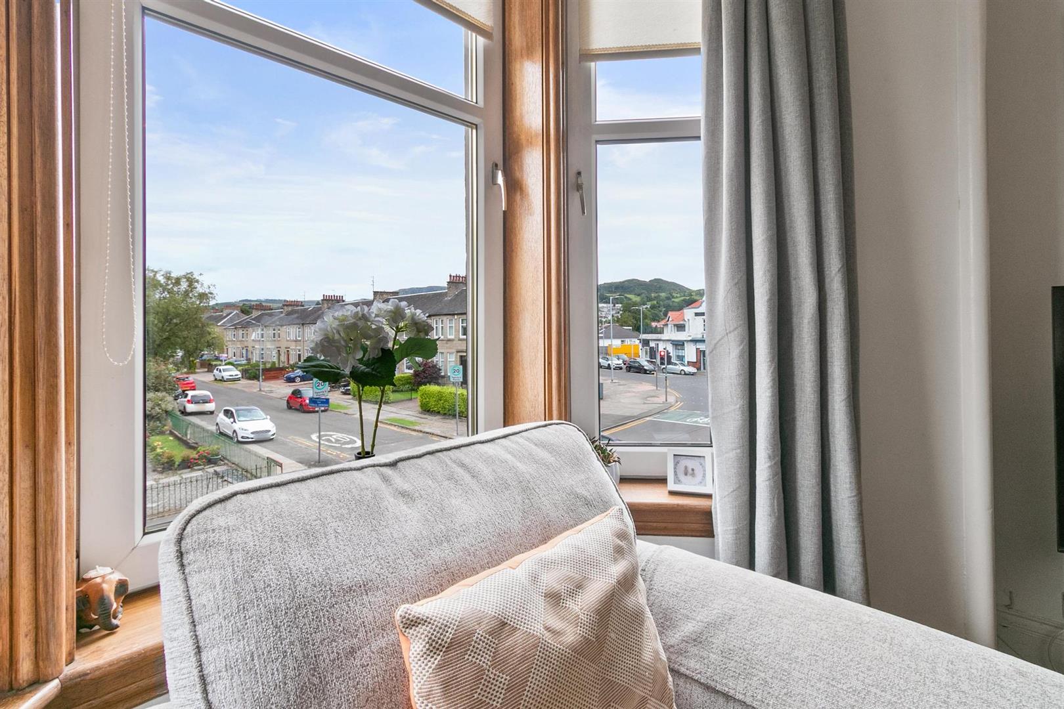
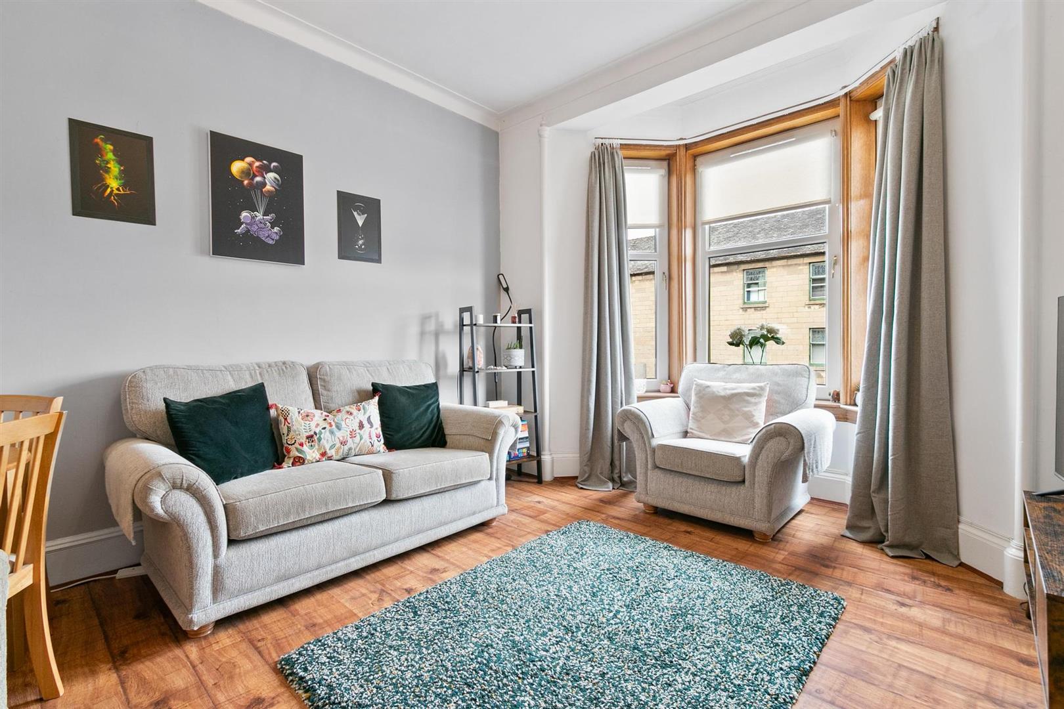
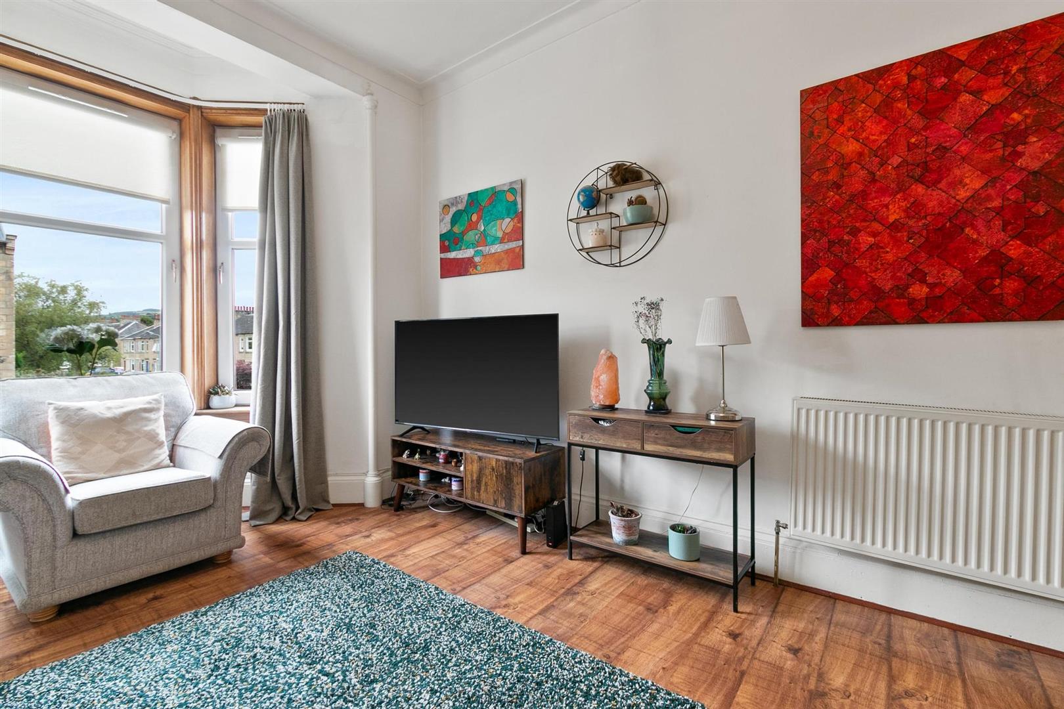
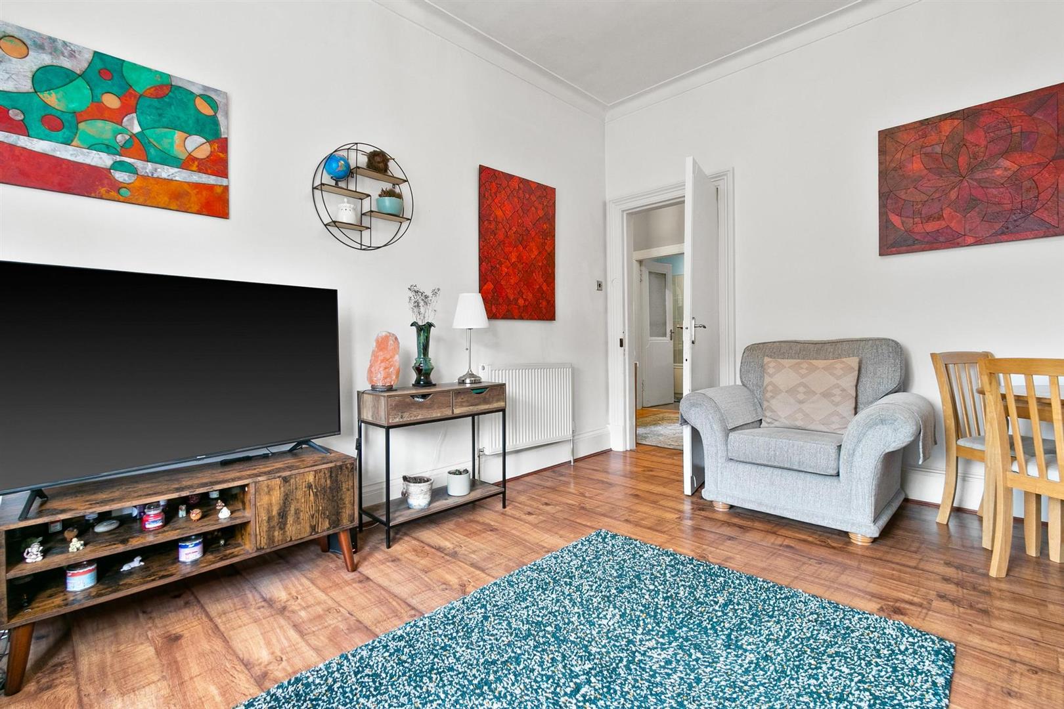
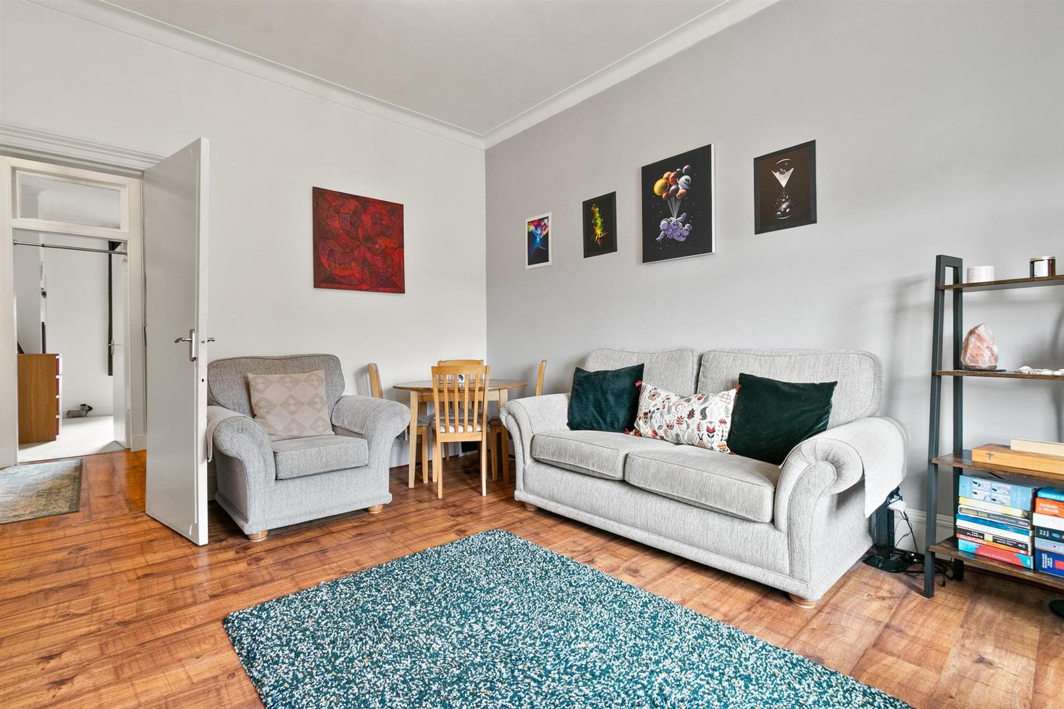
Living Room 5.08 x 3.63 (16'7" x 11'10")
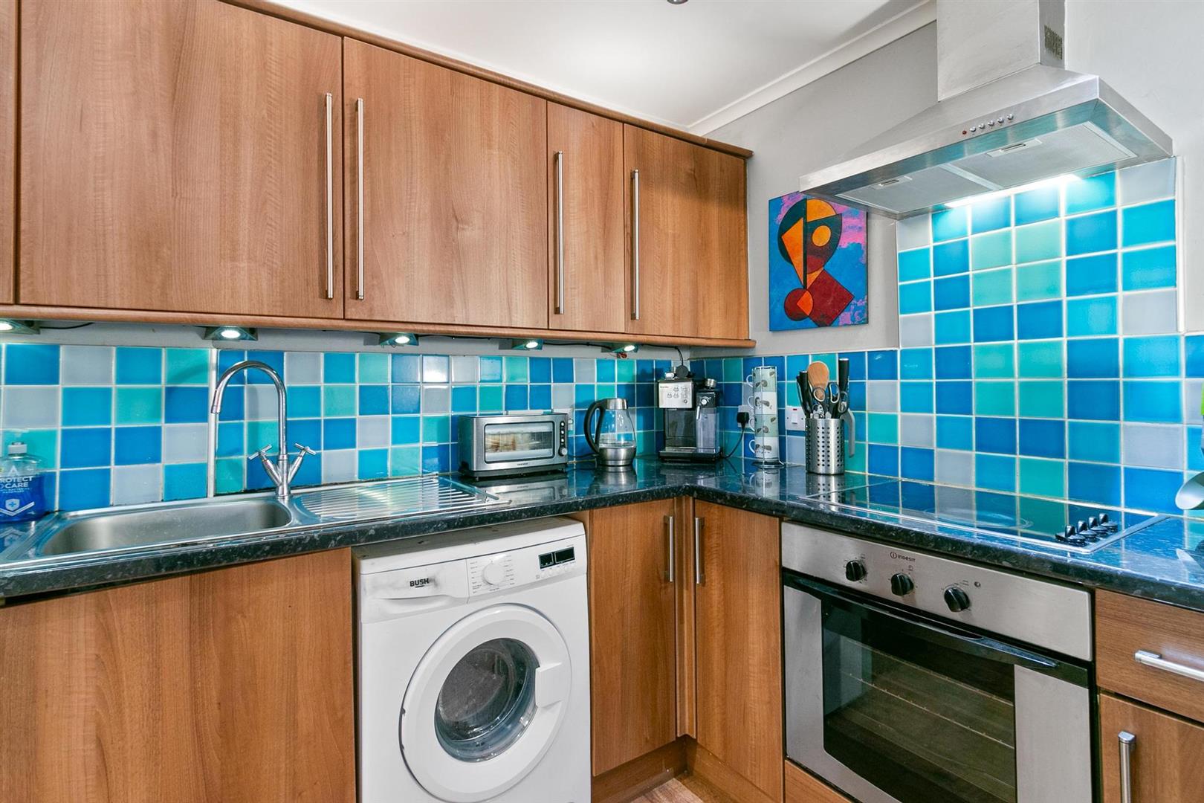
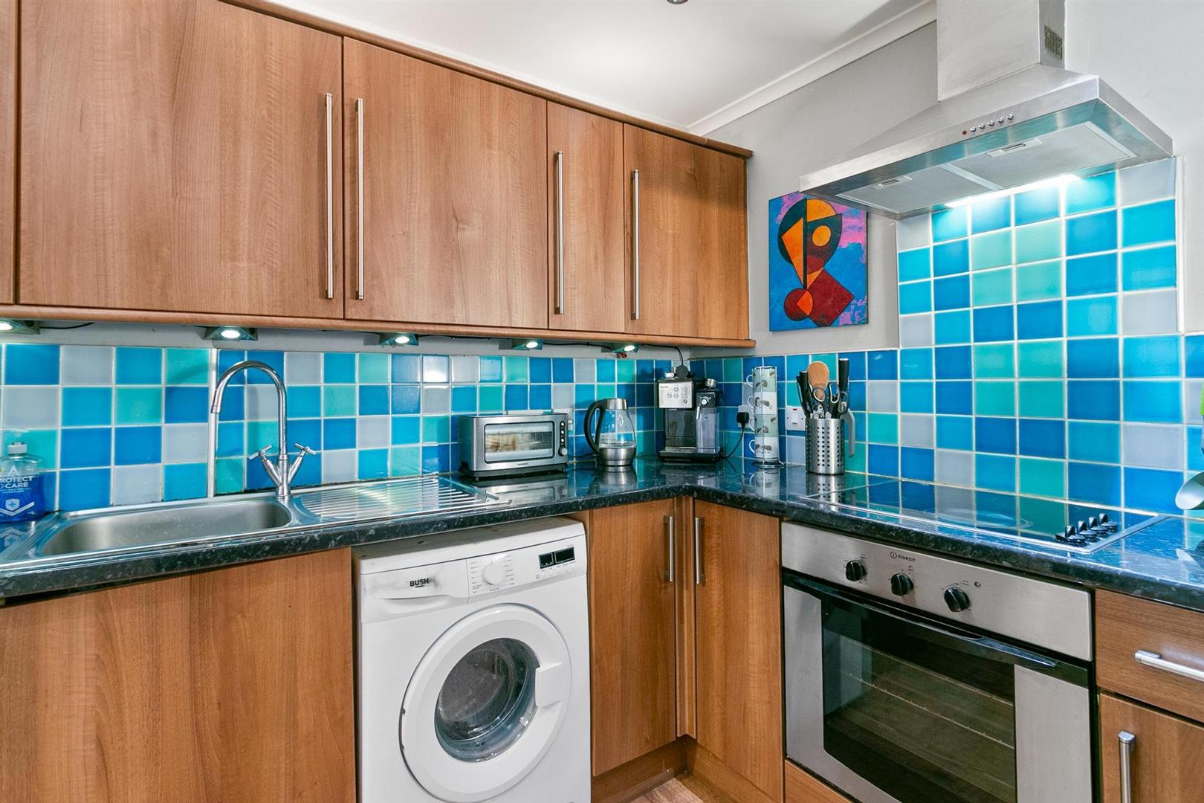
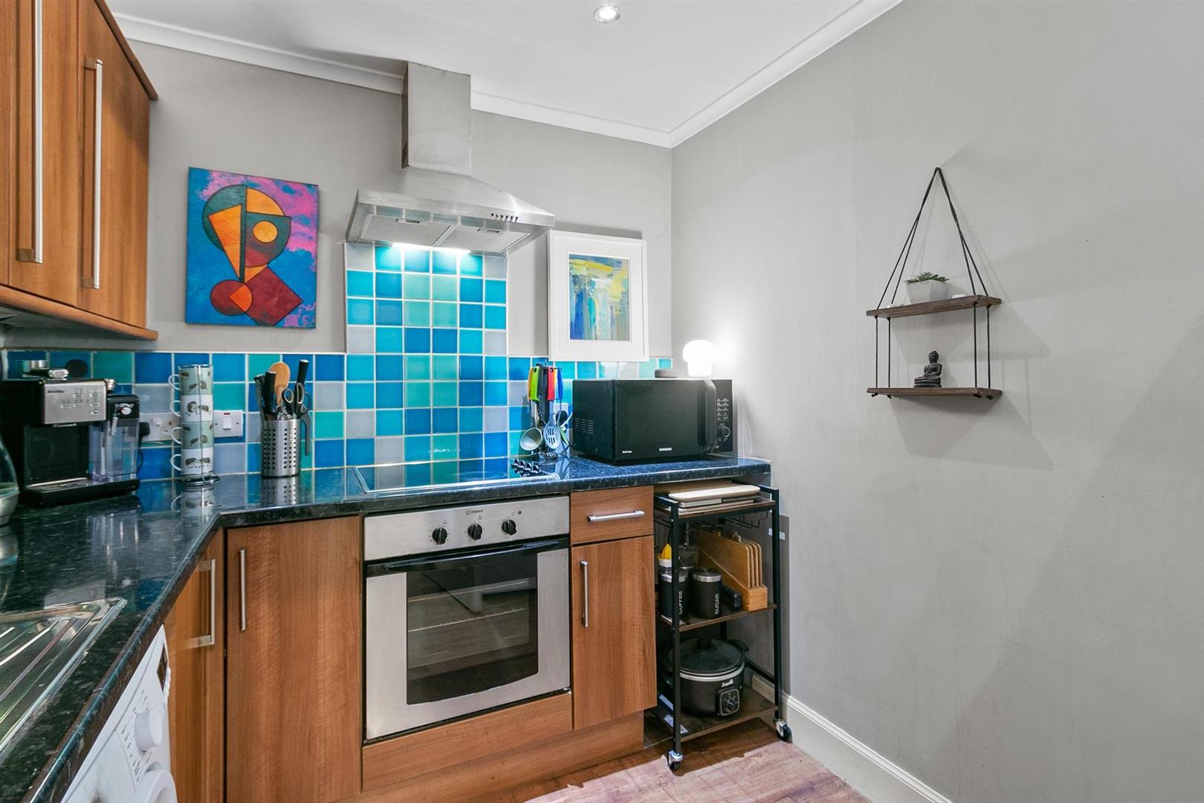
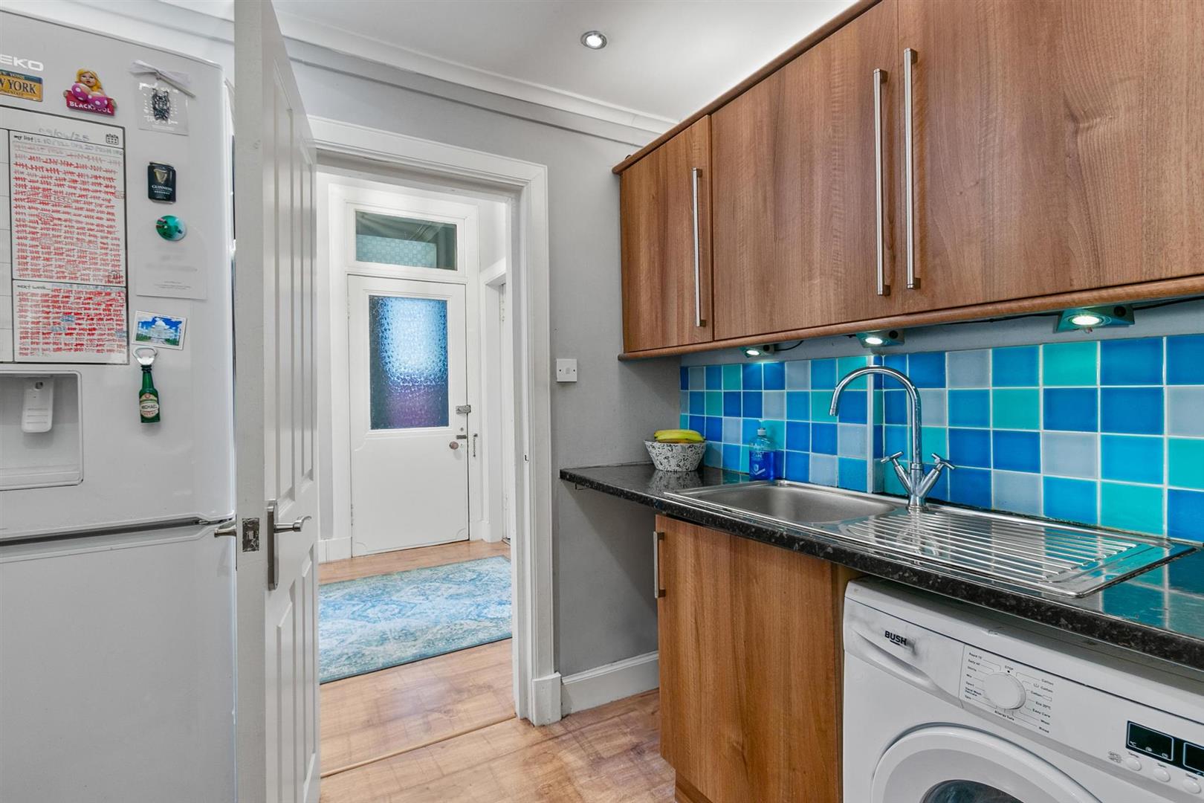
Kitchen 2.30 x 2.76 (7'6" x 9'0")
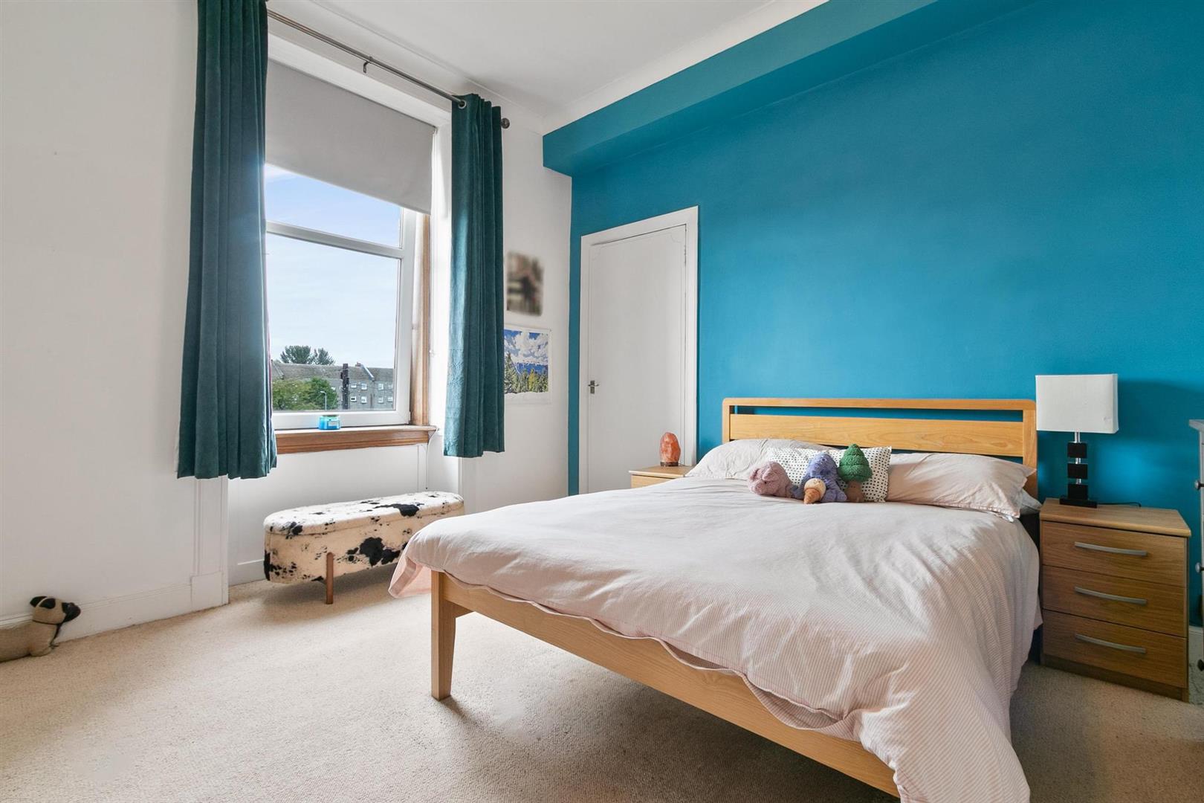
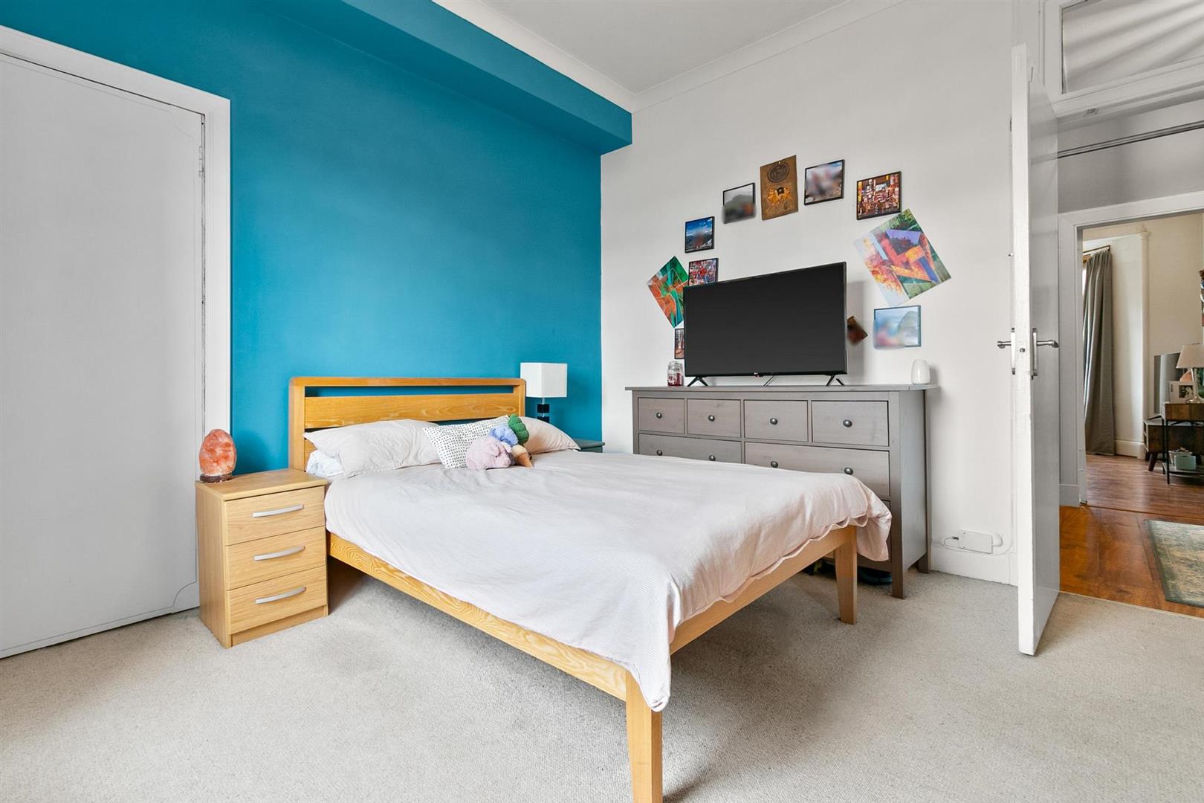
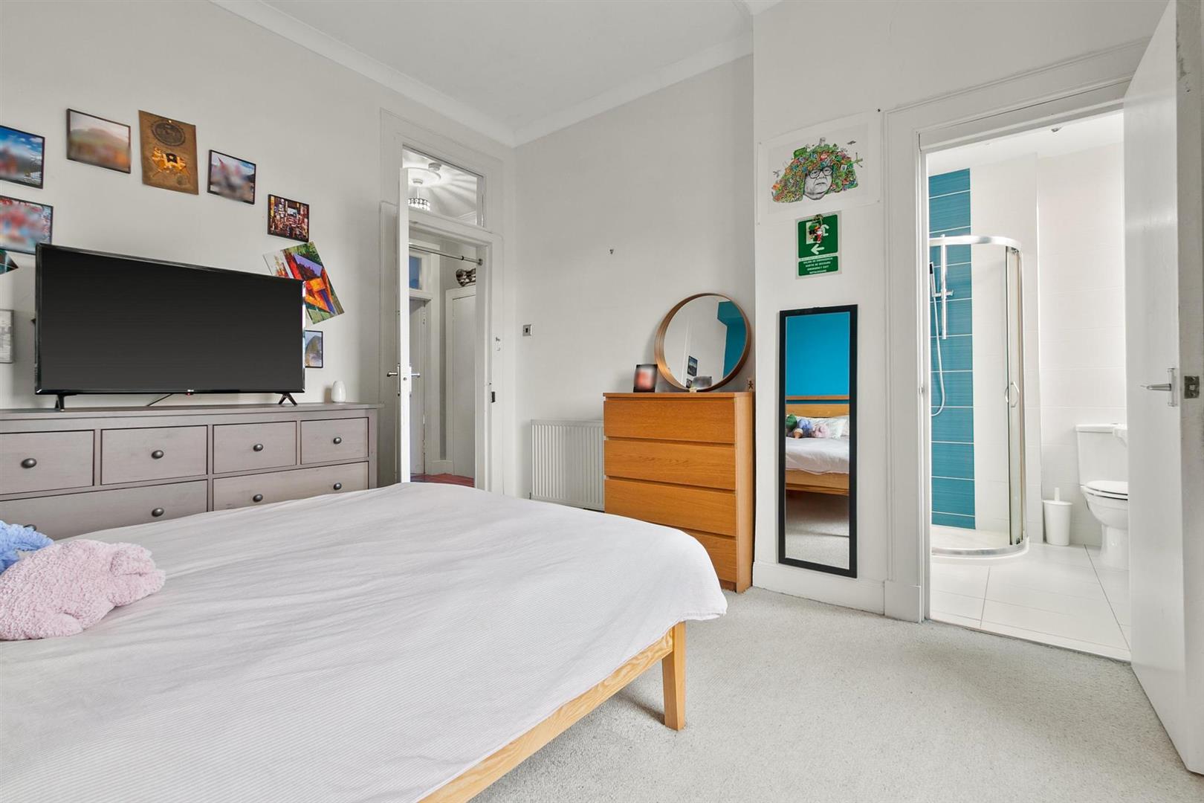
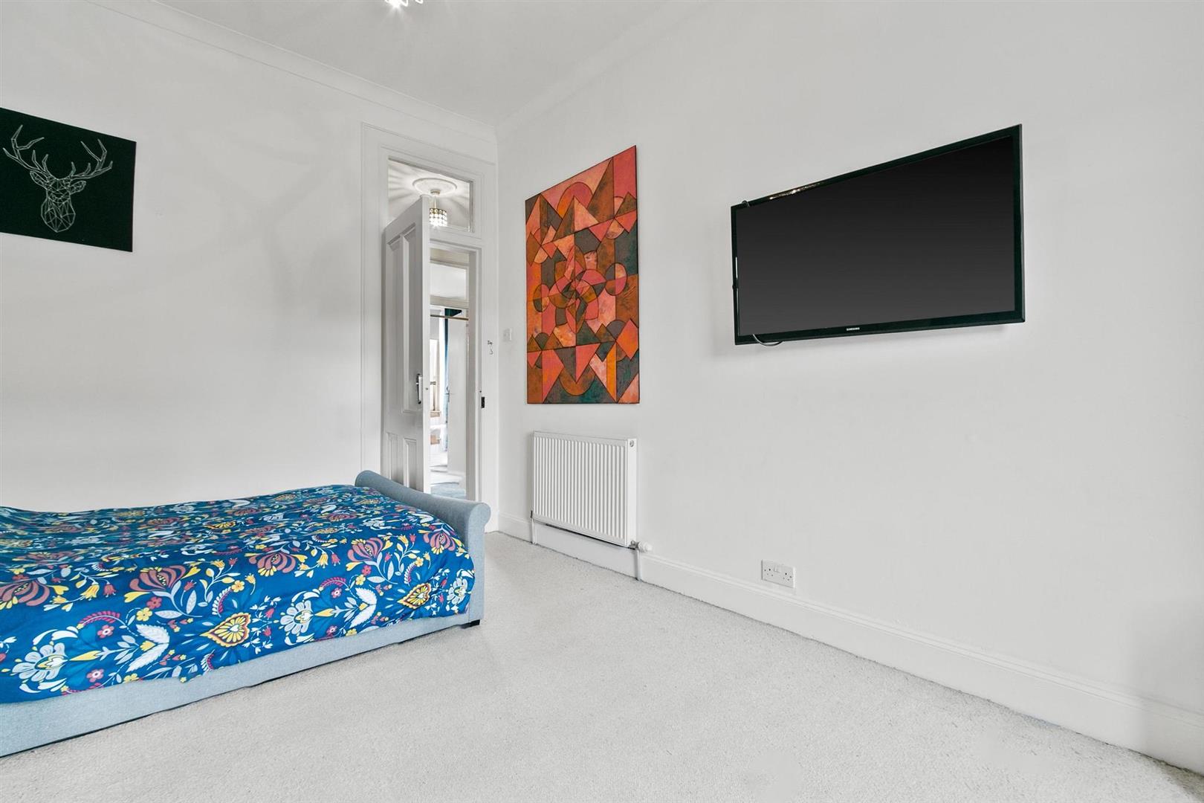
Bedroom One 3.93 x 3.65 (12'10" x 11'11")
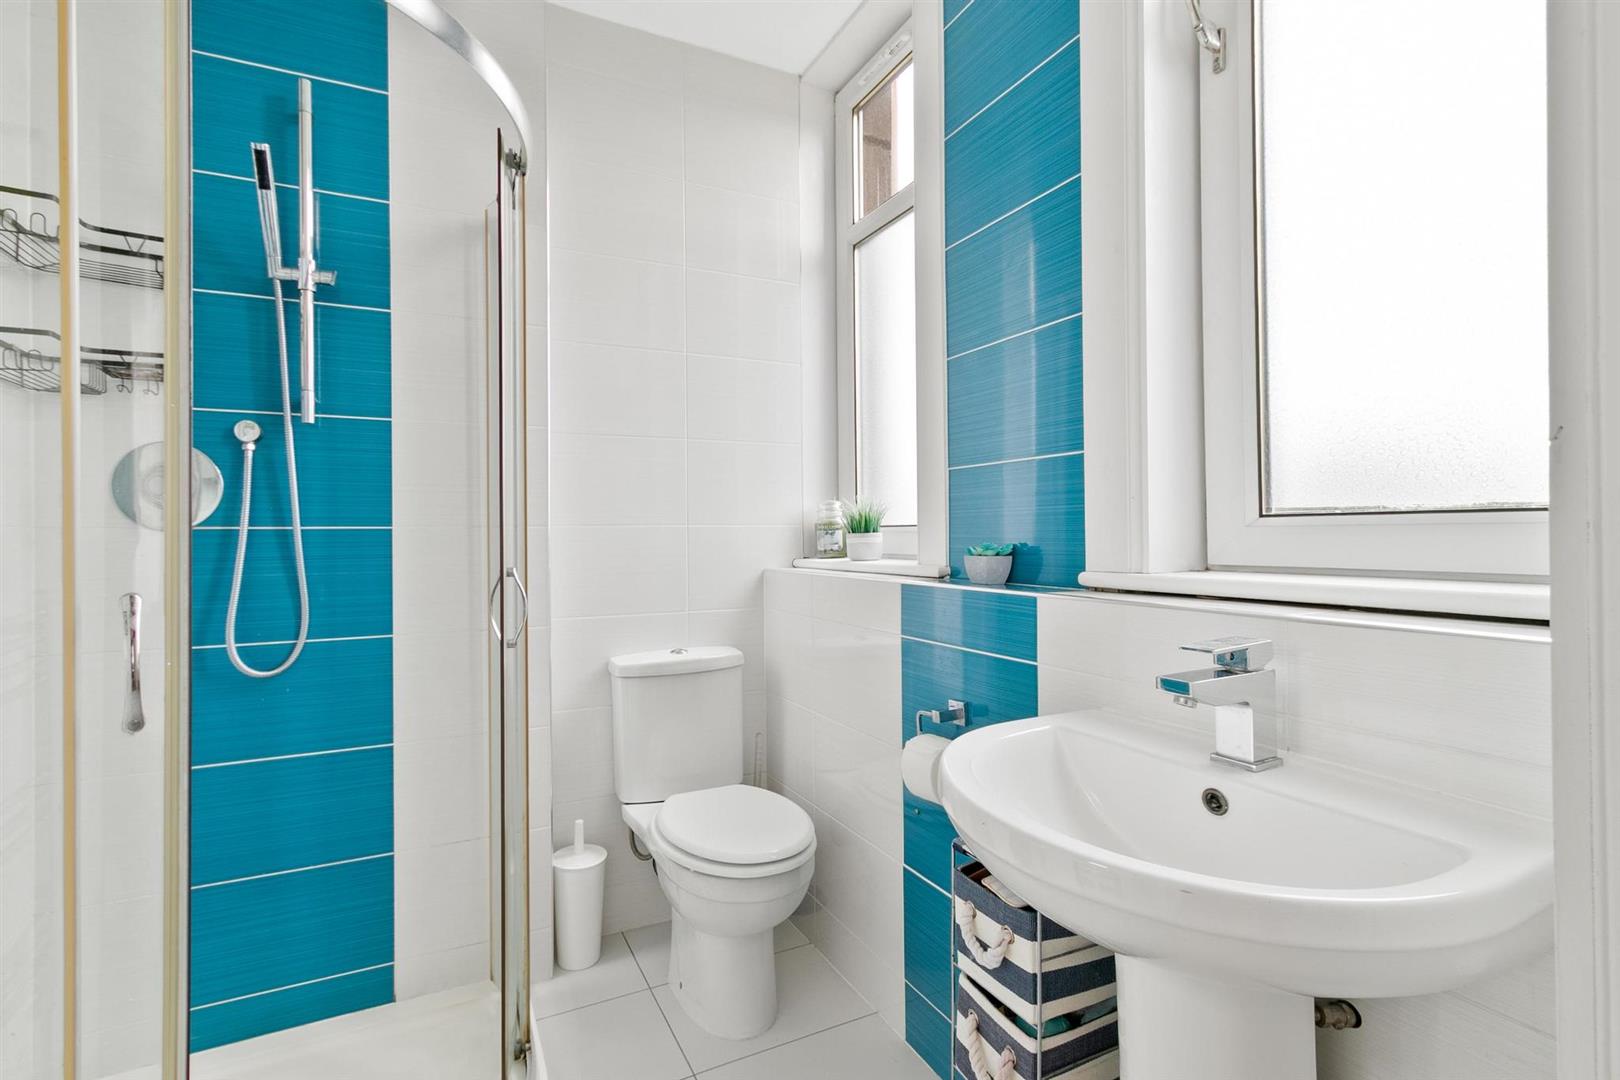
En Suite 1.65 x 2.11 (5'4" x 6'11")
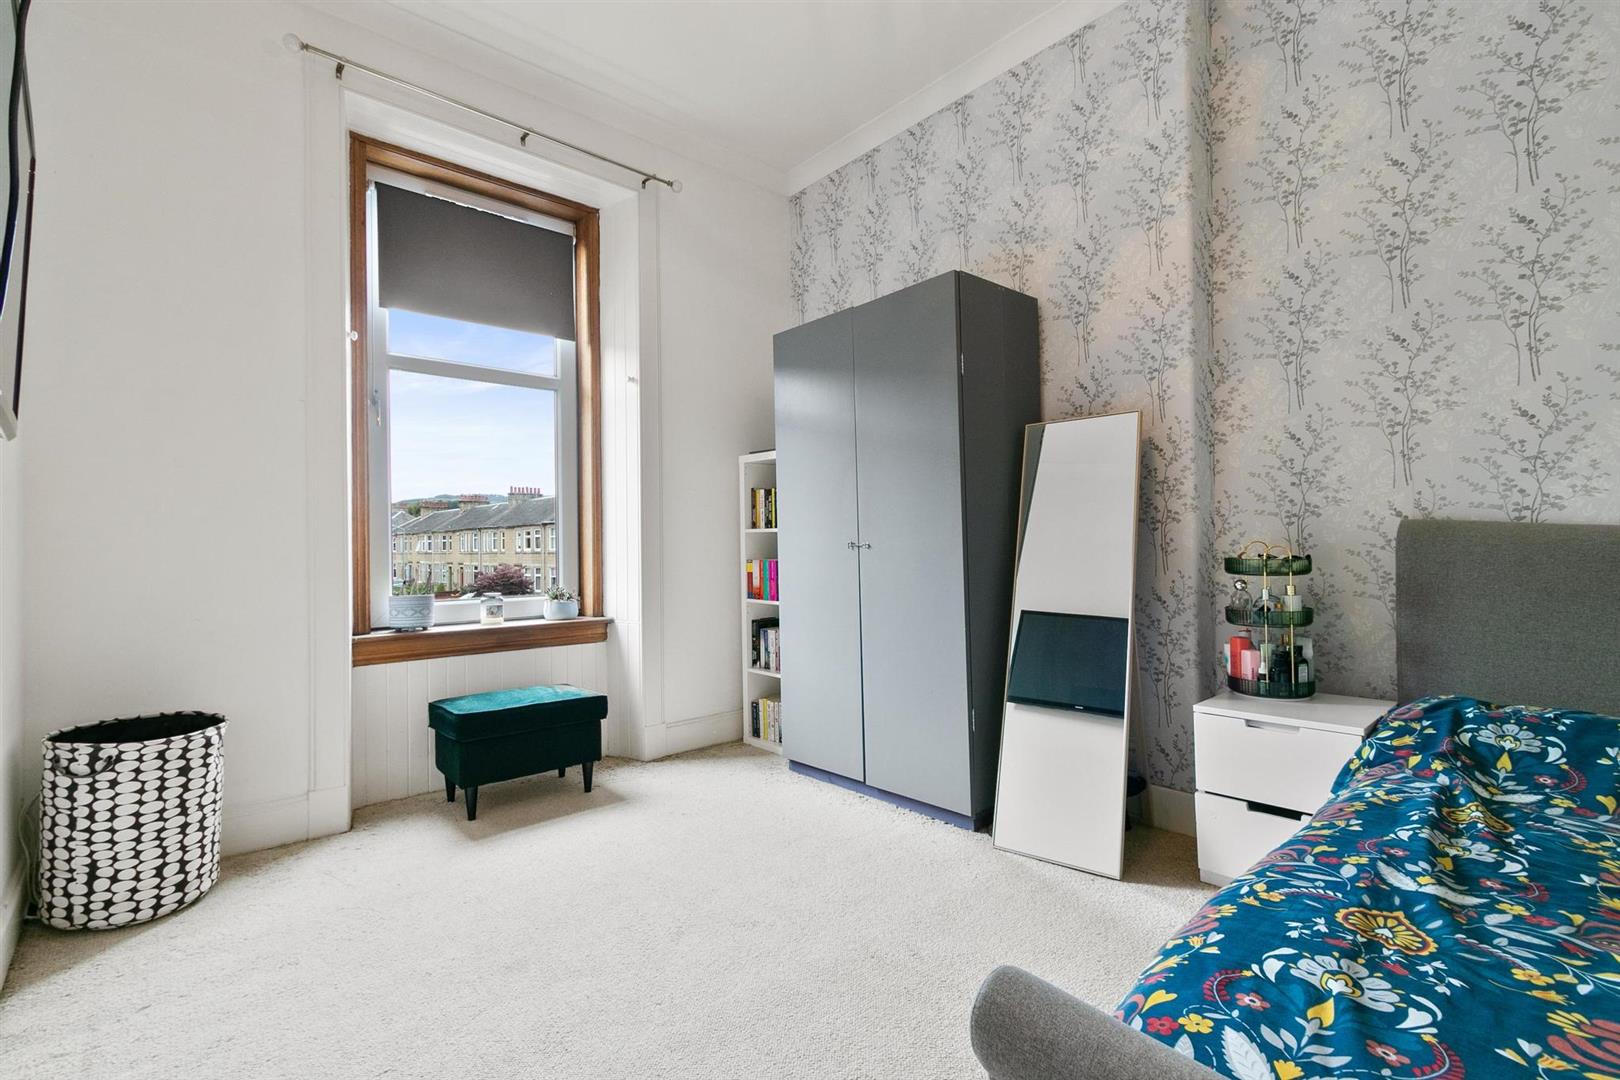
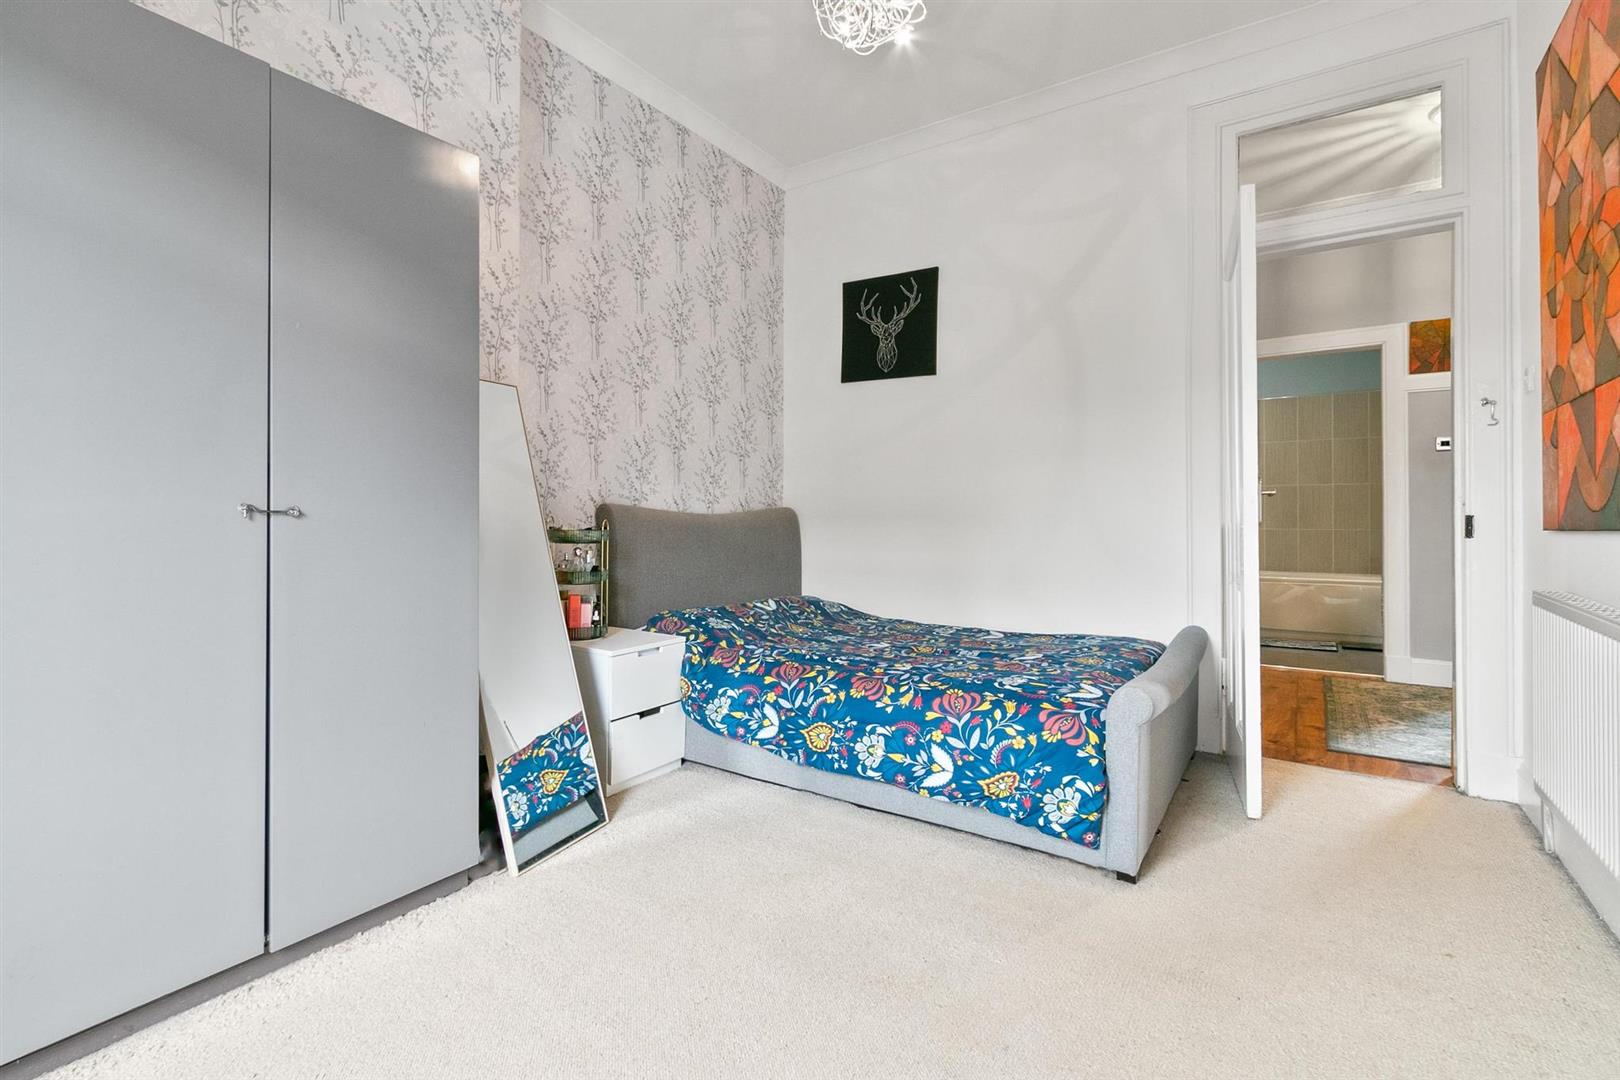
Bedroom Two 4.14 x 3.18 (13'6" x 10'5")
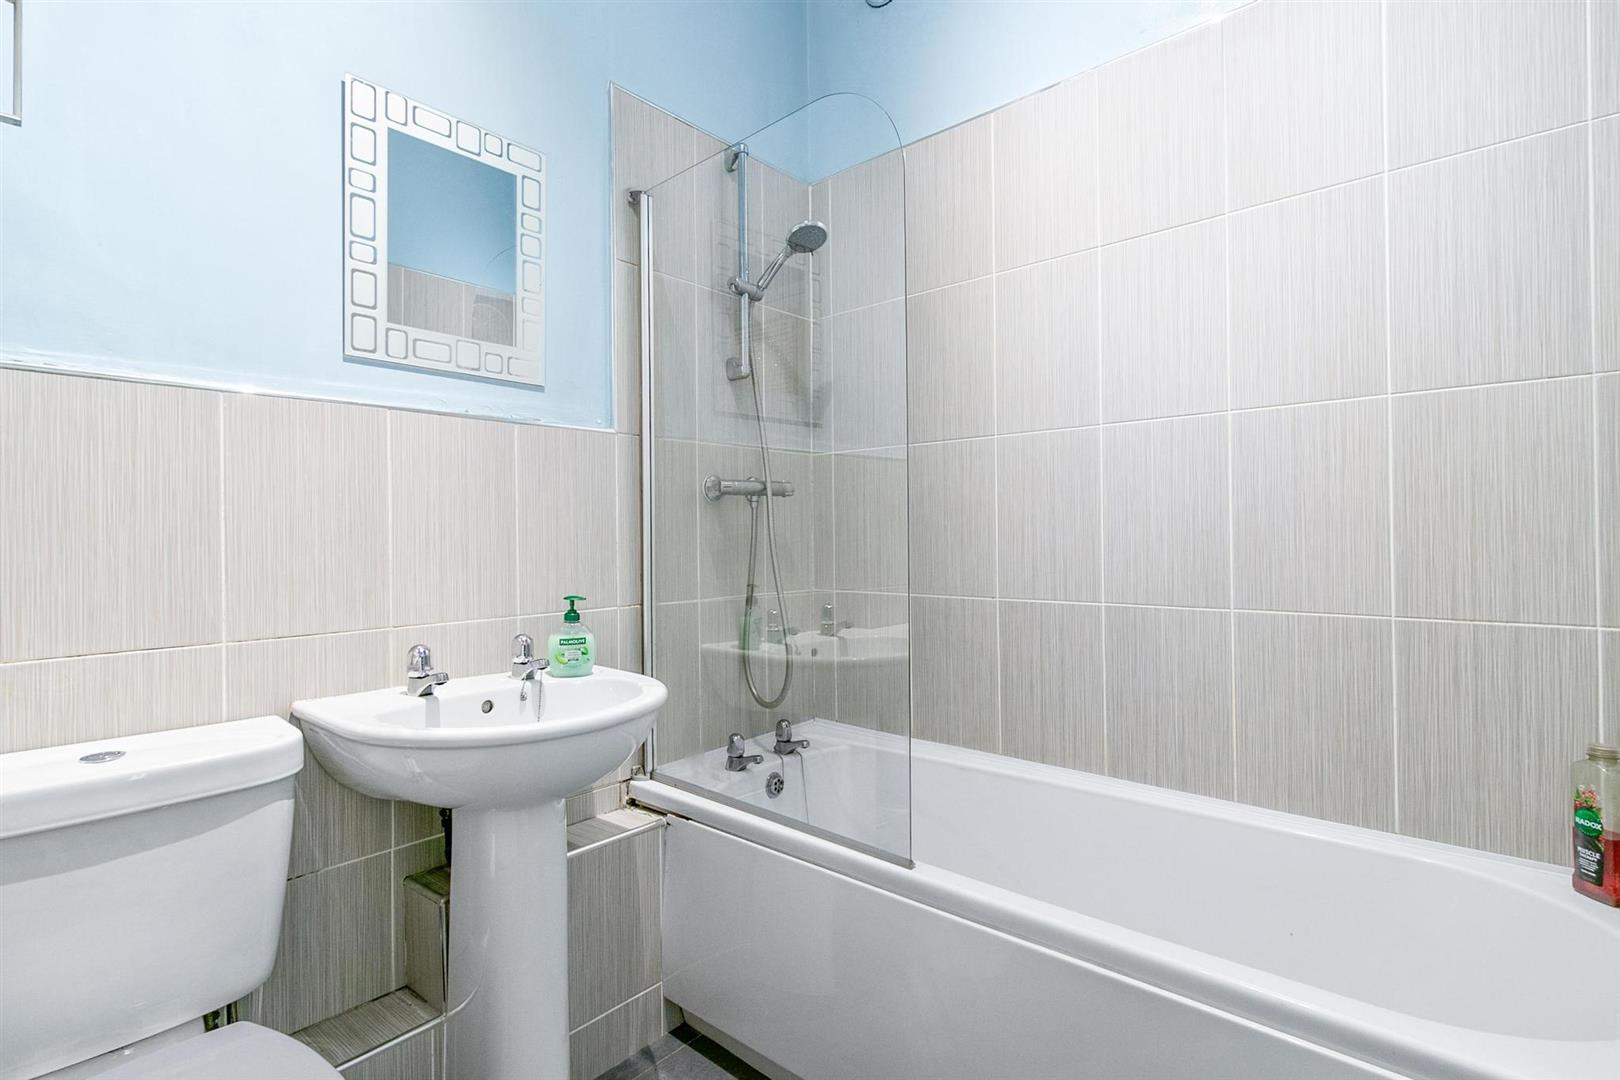
Bathroom 2.19 x 1.74 (7'2" x 5'8")
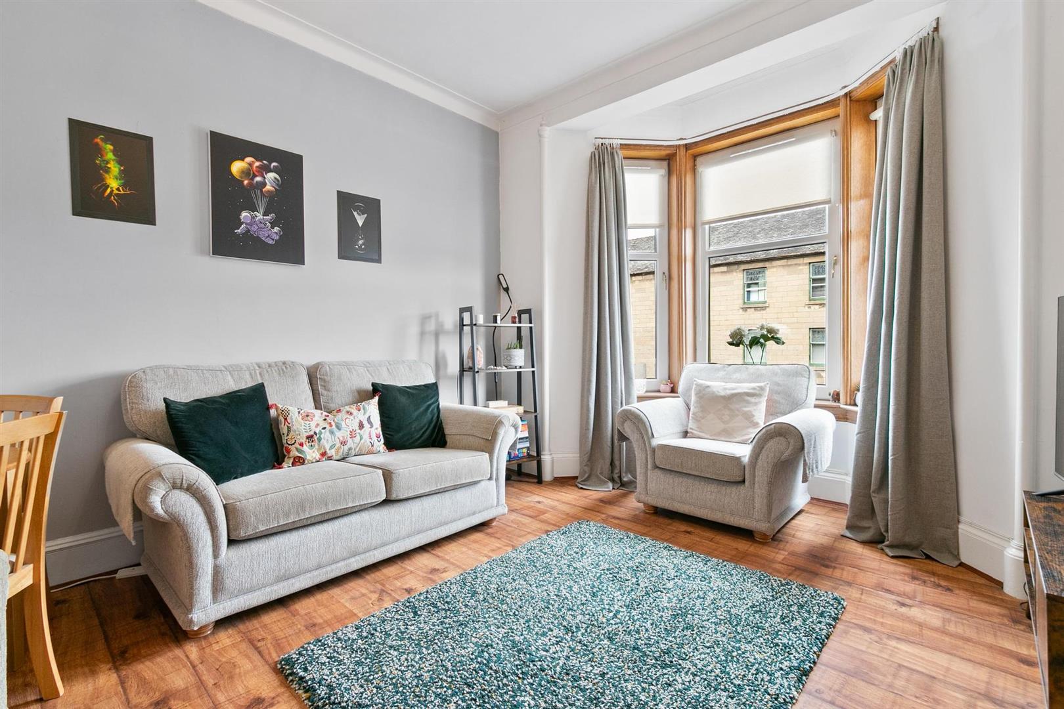
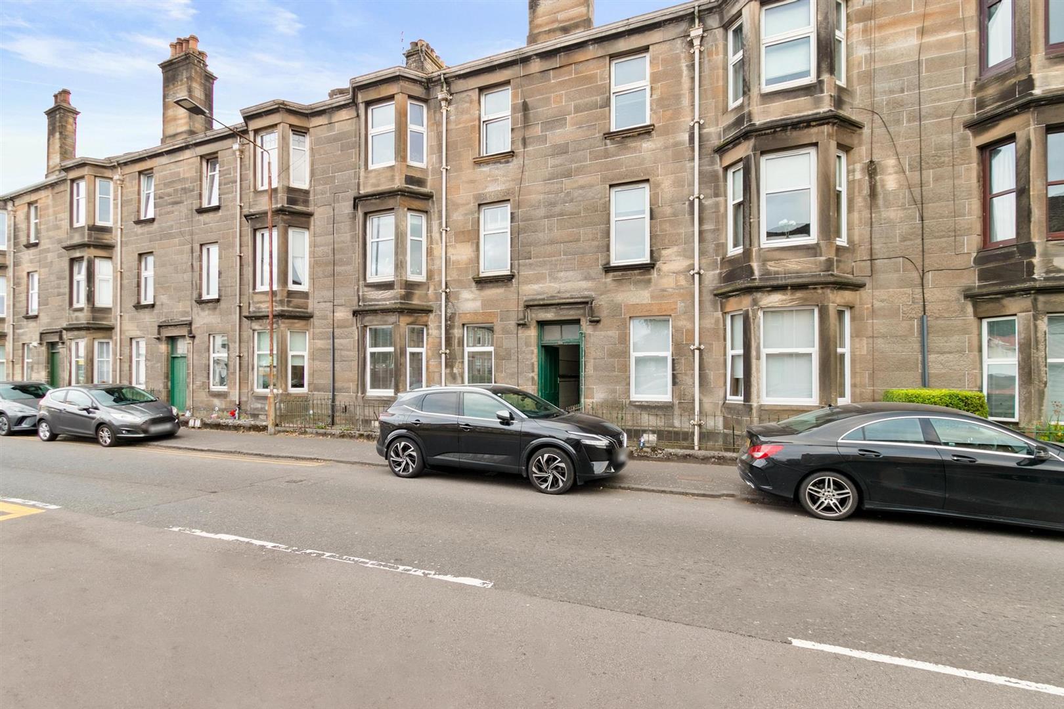
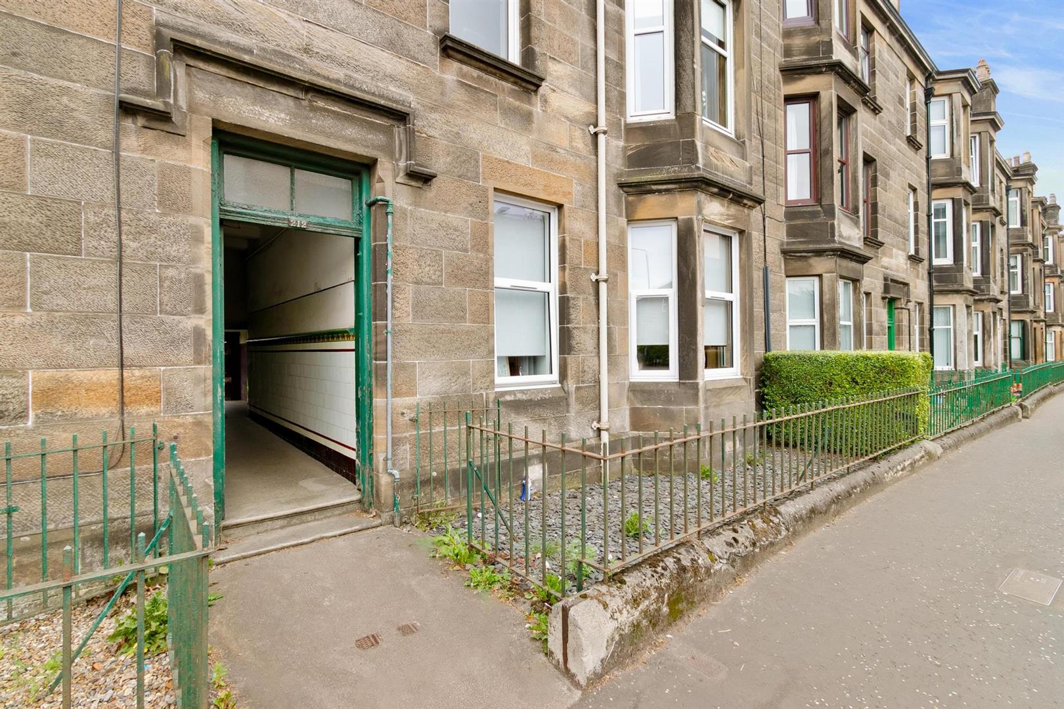
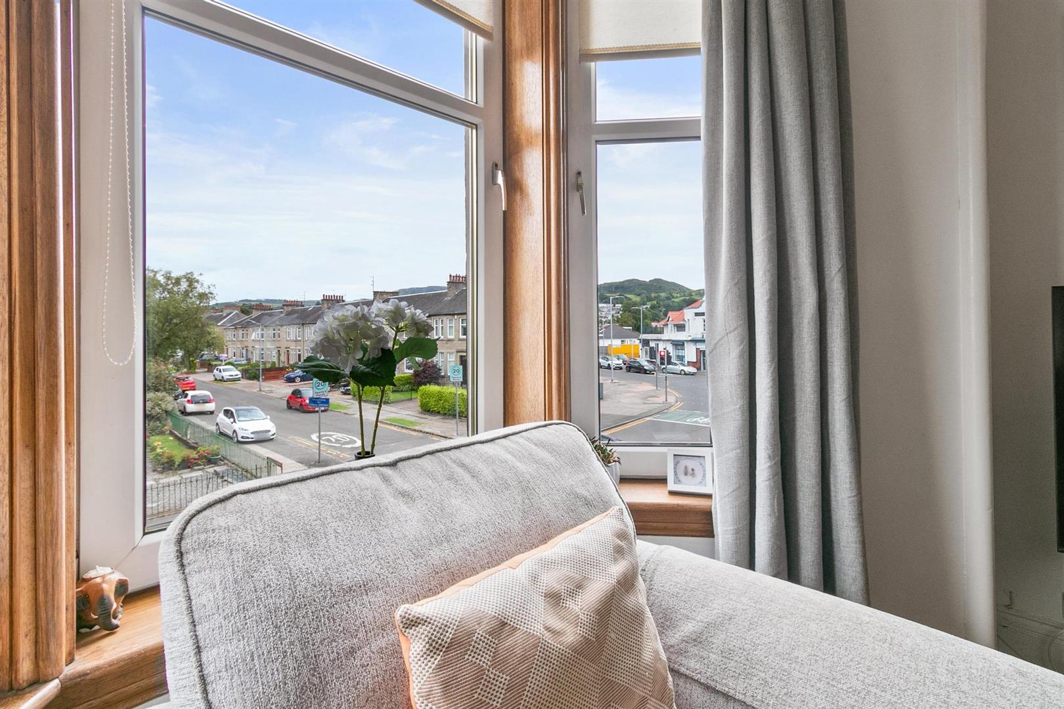
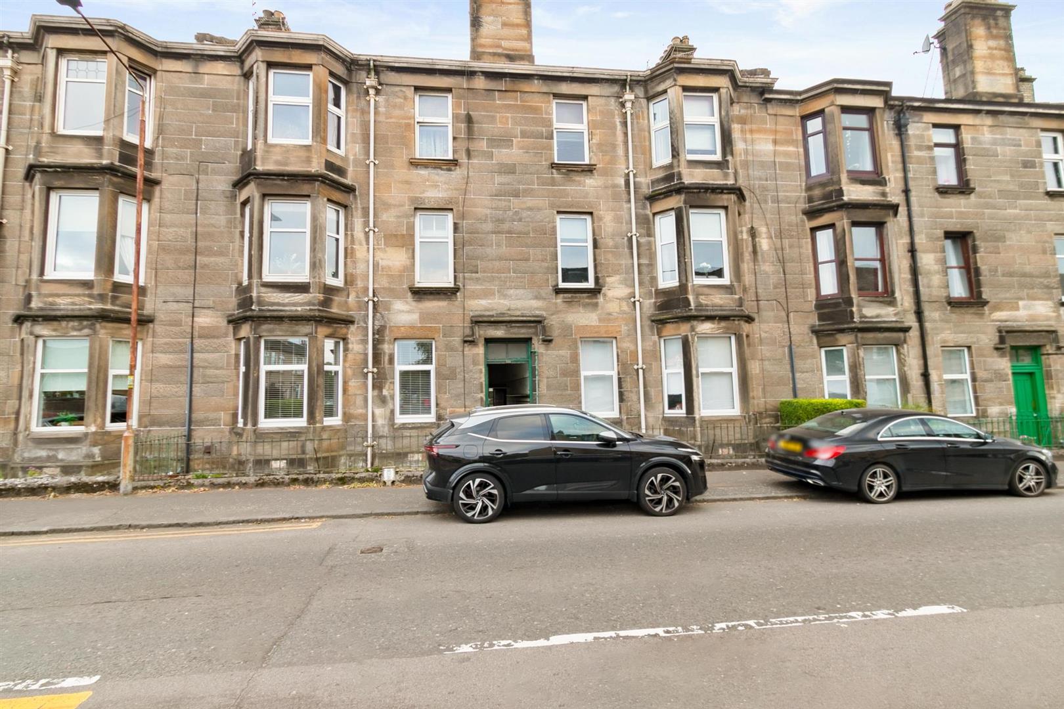
The property opens with a welcoming entrance vestibule, complete with storm doors and traditional floor tiling, leading into a broad and light-filled reception hall with a substantial walk-in storage cupboard, this splendid and charming flat immediately conveys a sense of space and sophistication. The bay-windowed lounge is a true highlight - elegant and expansive, with open aspects that bathe the room in natural light and showcase its graceful proportions.
Internally, the kitchen is thoughtfully designed and well-equipped, featuring a range of wall and base units with contemporary worktops, vibrant splashback tiling, and a stainless-steel sink with mixer tap. Integrated appliances include an electric hob, oven, and extractor hood, with space for additional appliances and under-unit display lighting adding a stylish touch.
Both double bedrooms offer generous accommodation and ample space for furnishings, with the principal suite enjoying the added luxury of a tiled en-suite shower room comprising a modern white three-piece suite, corner shower cubicle, low flush wc and pedestal wash hand basin, the ensuite is complemented with natural light with two rear facing window formations. A separate internal bathroom, also presented in a three-piece configuration, provides further convenience and completes the accommodation with panelled bath, over bath shower and screen, low flush wc, pedestal wash hand basin and modern chrome heated towel radiator.
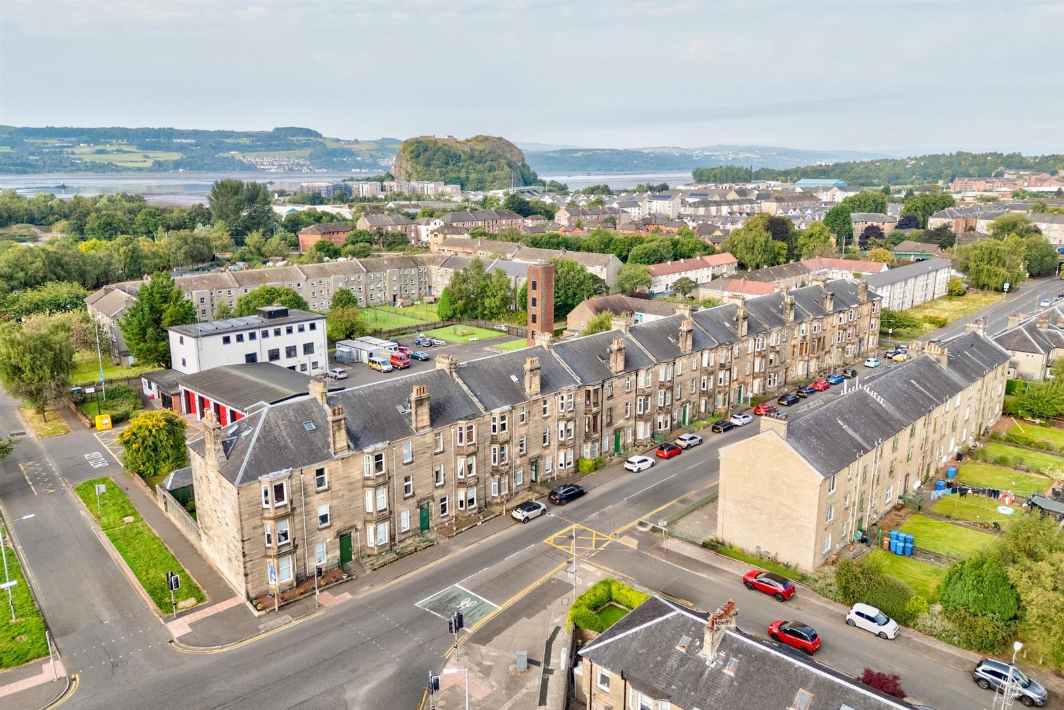
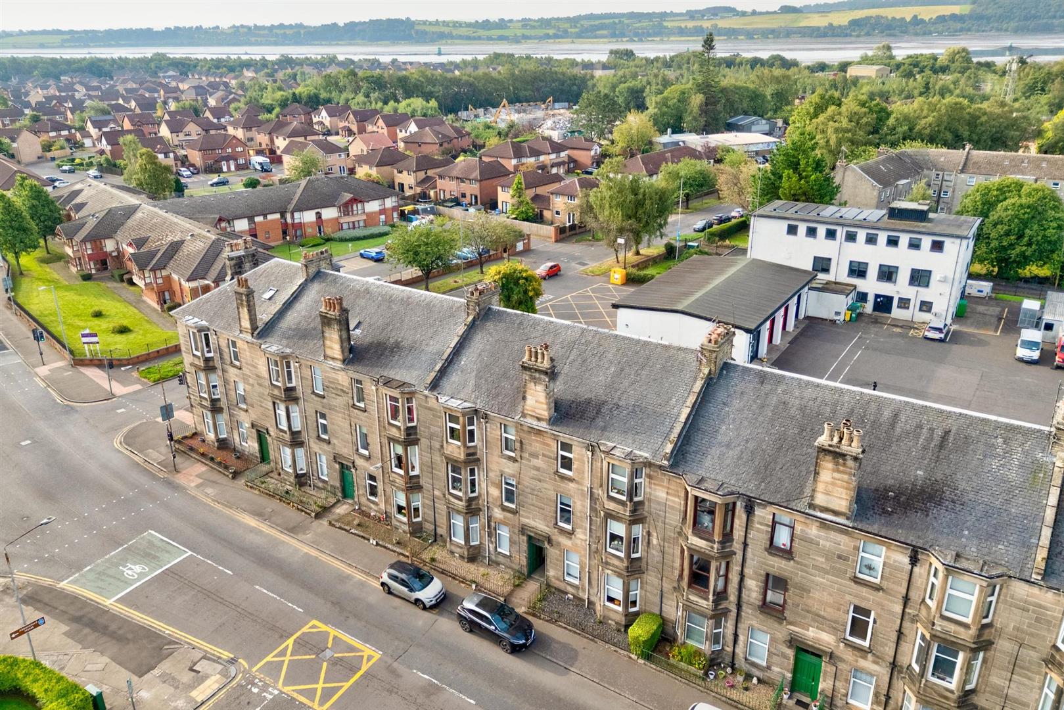
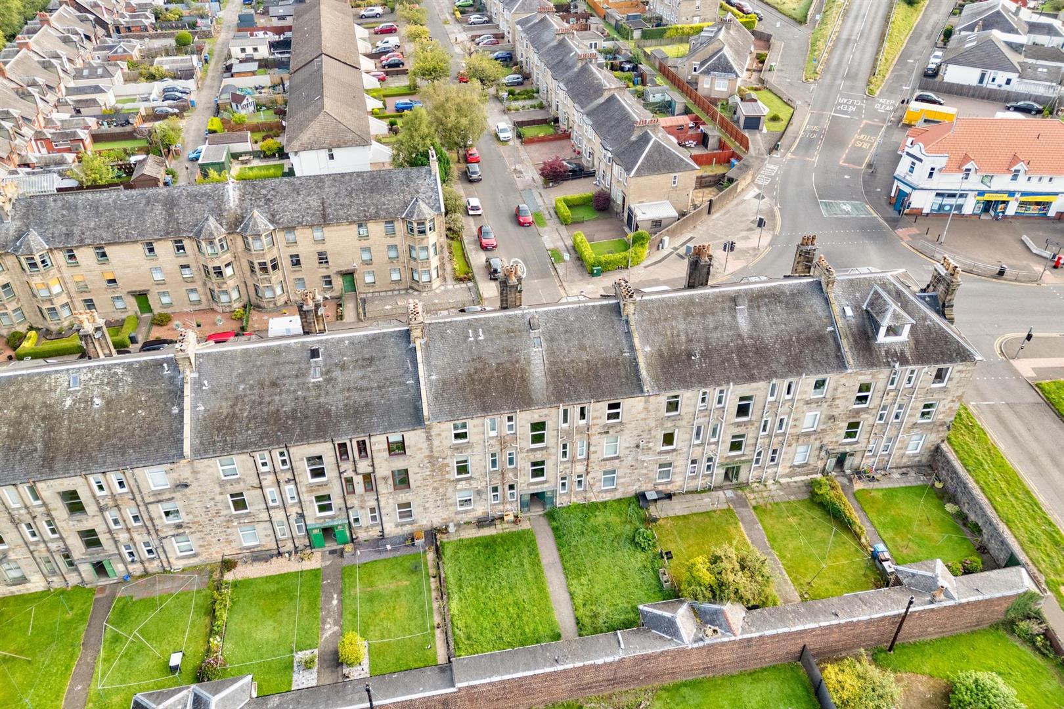
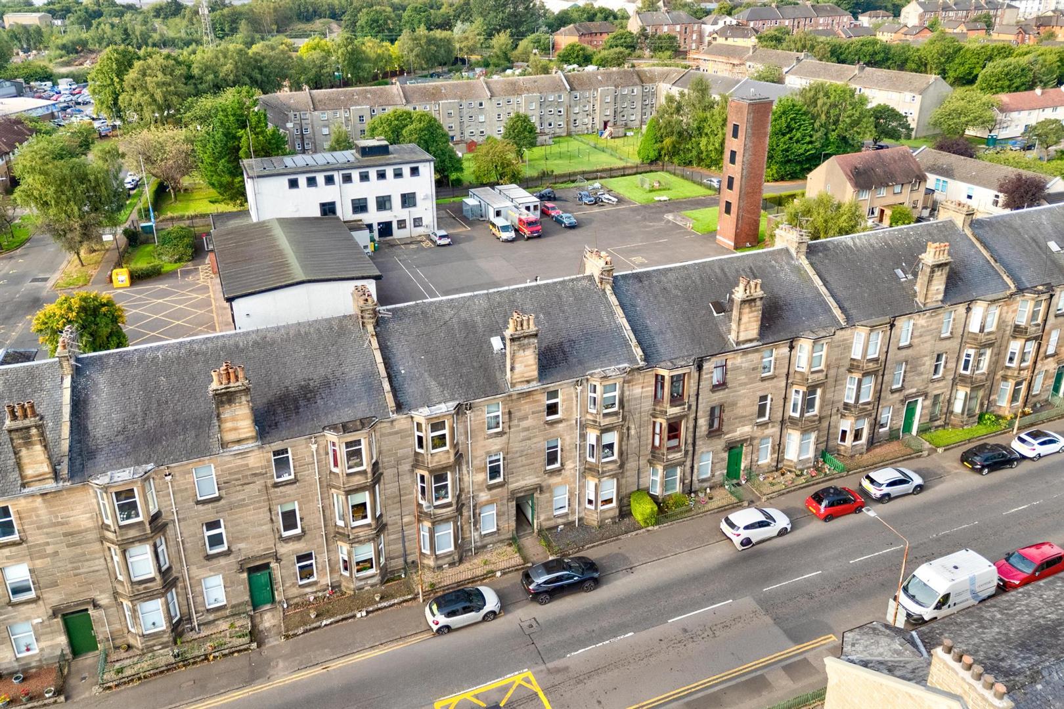
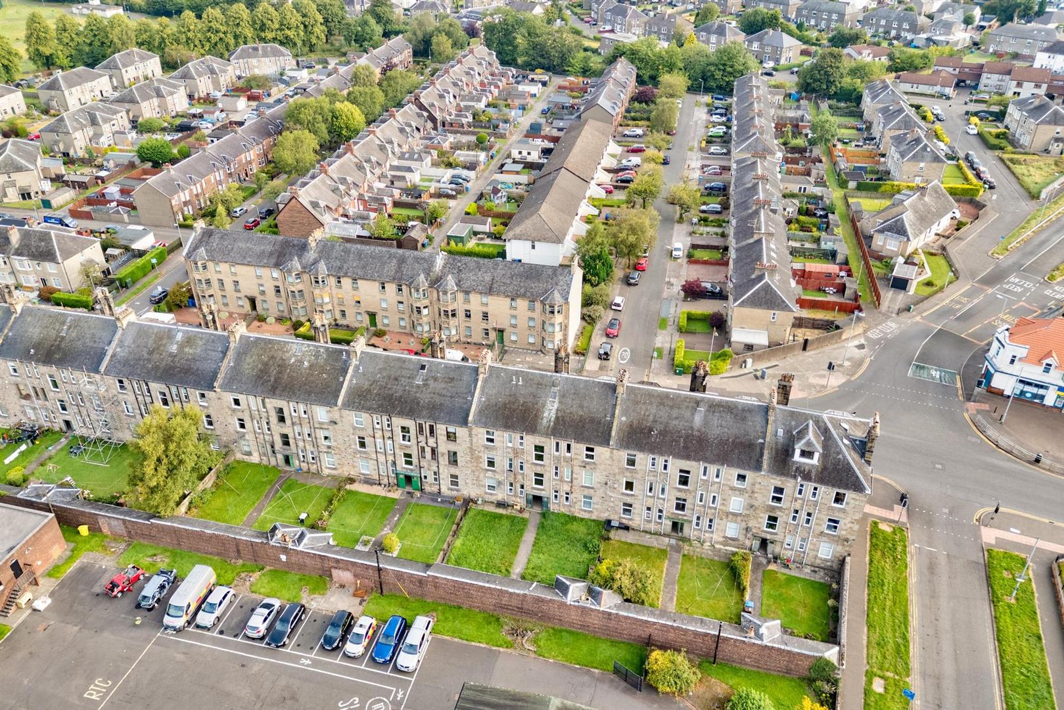
Additional benefits include gas central heating, double glazing, and on-street parking. Communal garden grounds are located to the rear, enhancing the overall appeal of this distinguished home.
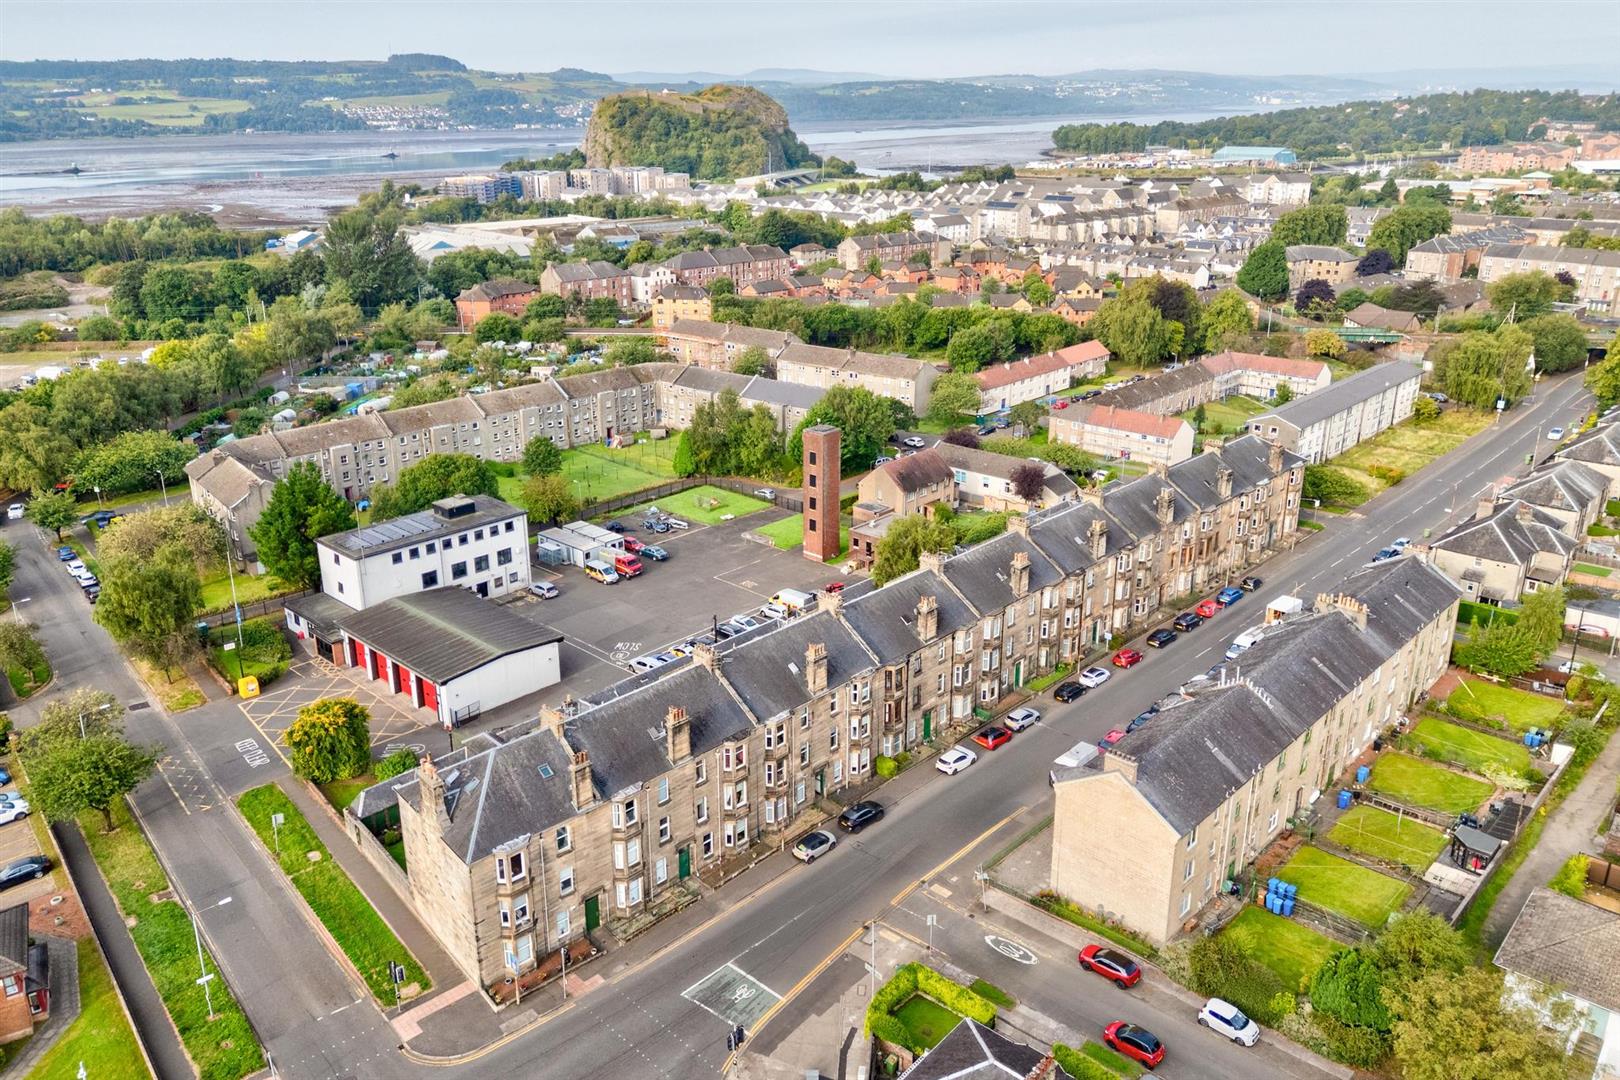
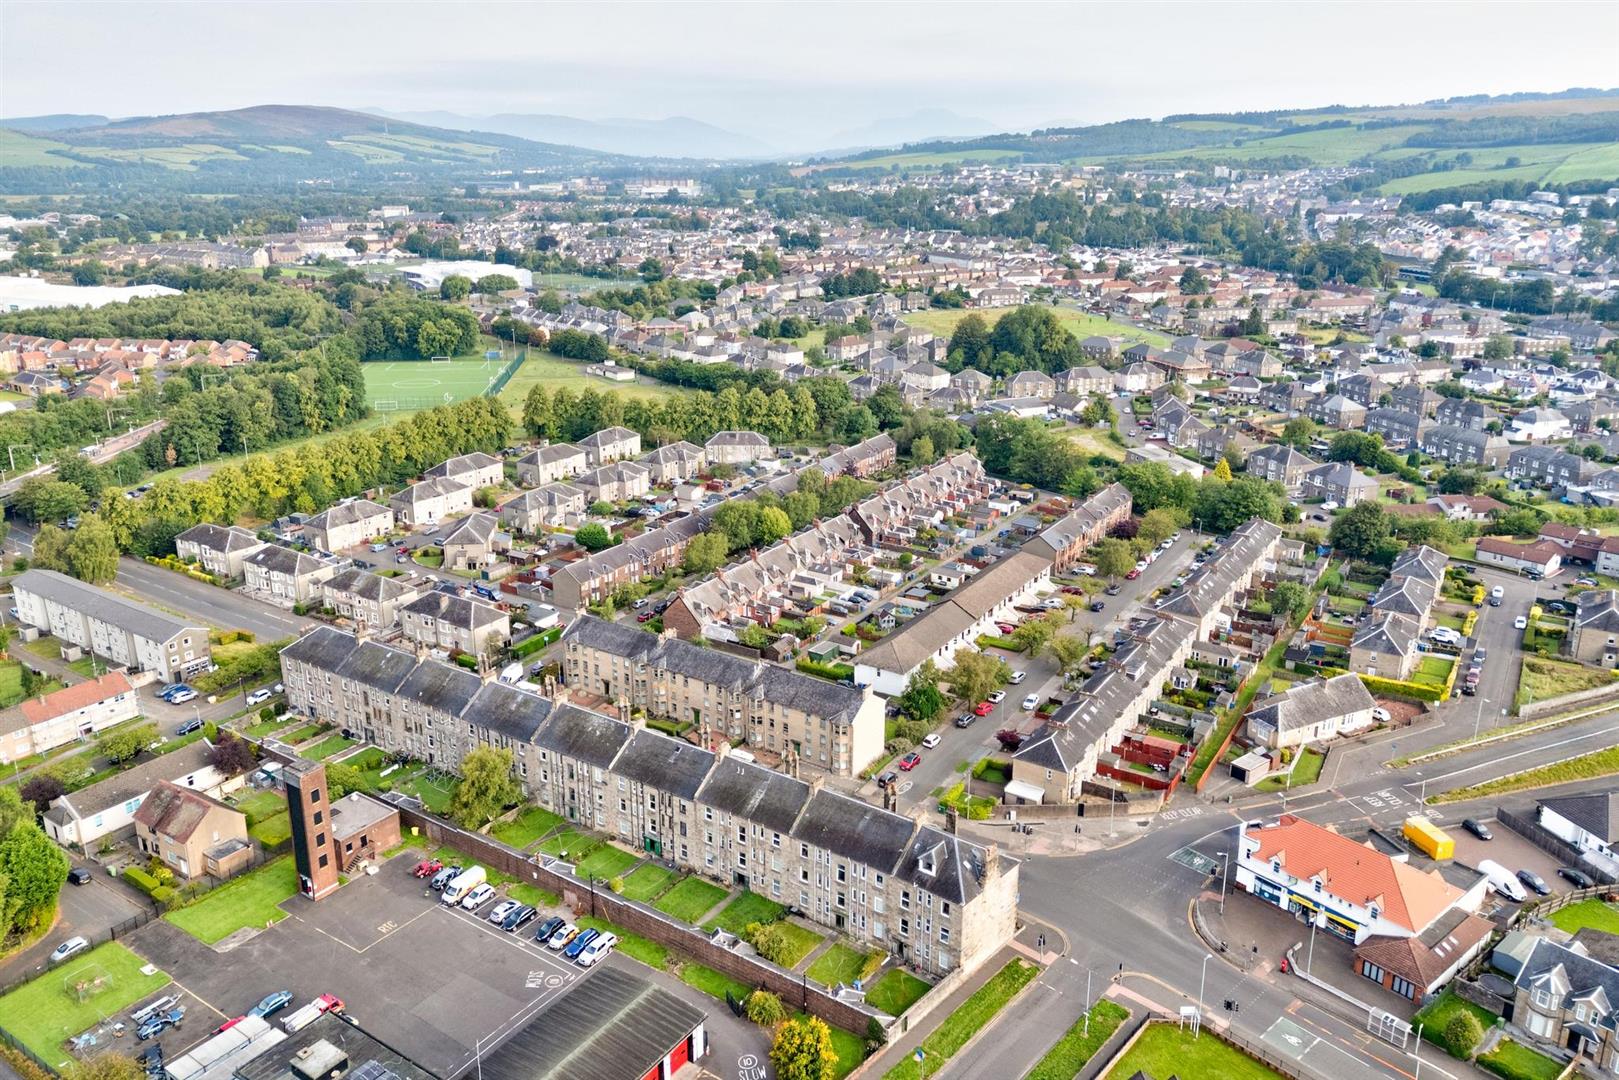
Nearby Dumbarton East railway station offers four trains per hour to the heart of Glasgow City Centre and direct links to Edinburgh, Helensburgh, Balloch and Loch Lomond. The nearby major trunk roads of A82 and A814 provide access to the motorway network easing commuting to major towns and cities within the western and central belt of Scotland and to Glasgow International Airport. Shopping locally is available at Dumbarton East, High Street and St James Retail Park which boasts such major retail outlets such as Marks and Spencer, Argos, Asda and Morrisons.
Complete the form below making sure to include all necessary information and attach your CV.
Complete the form below and a member of our team will be in touch regarding your query as soon as possible.