Please complete the form below and a member of staff will be in touch shortly.
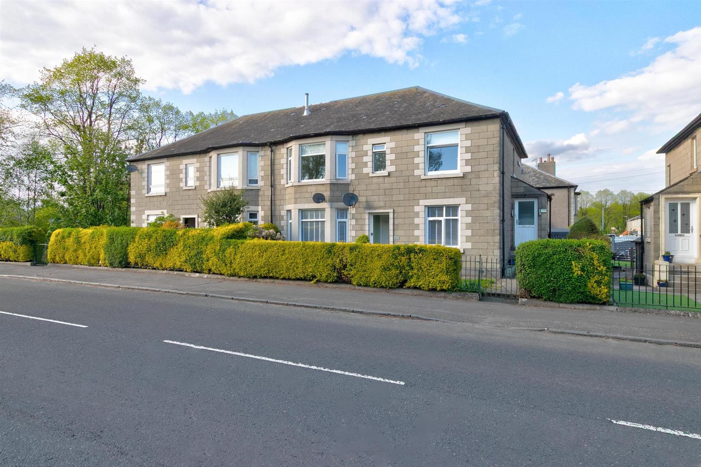
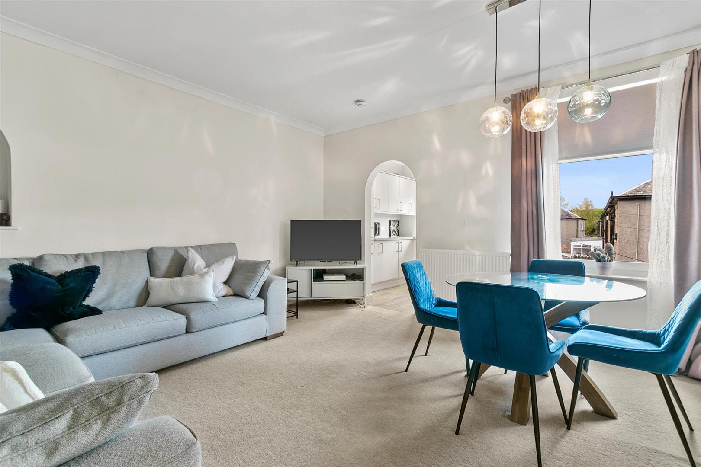
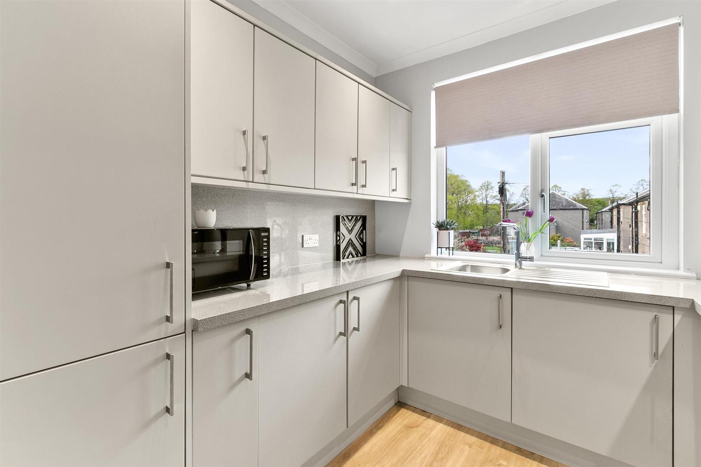
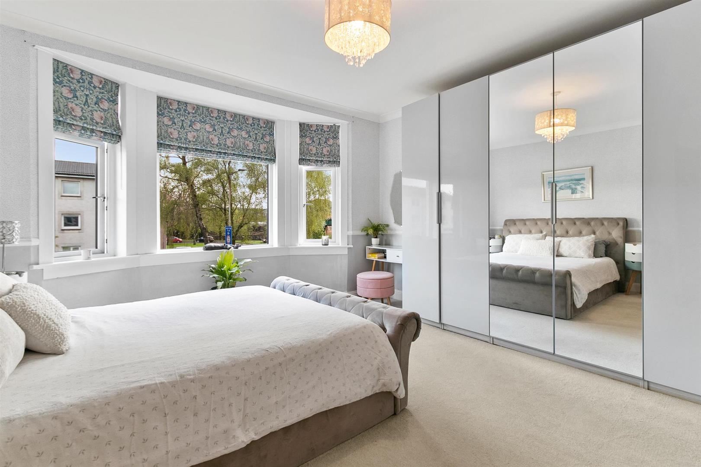
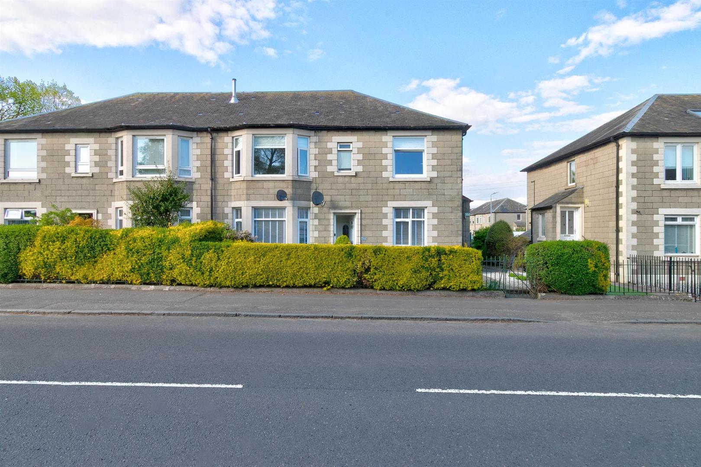
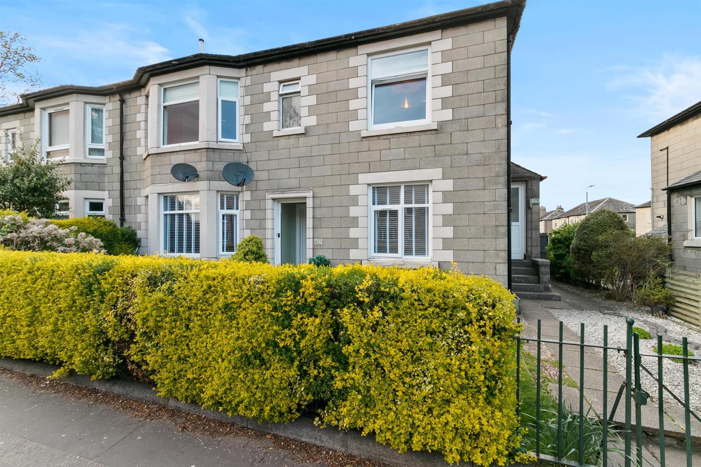
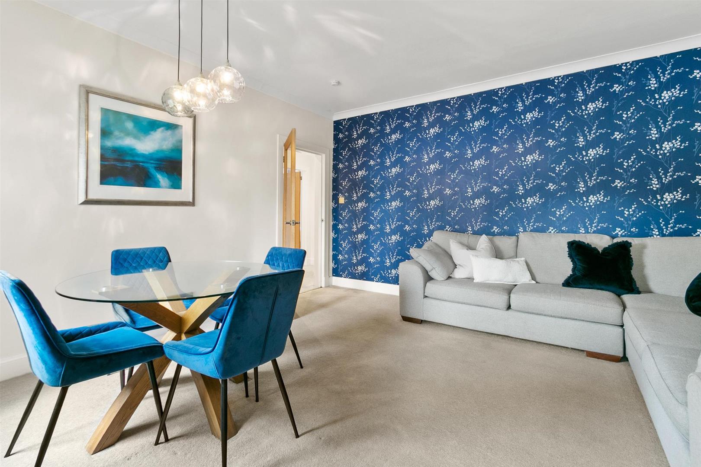
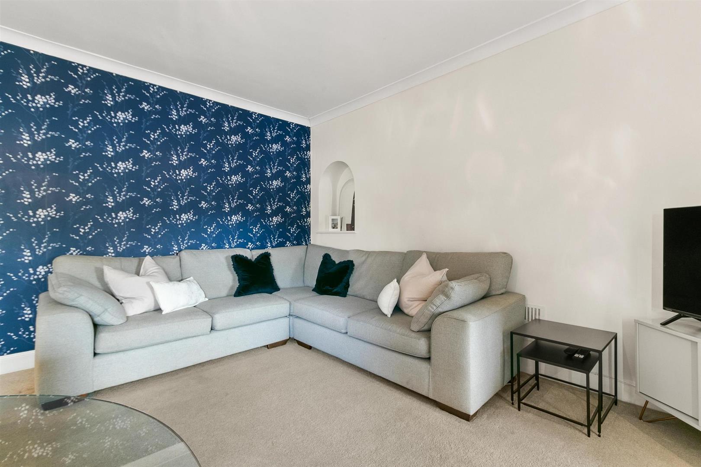
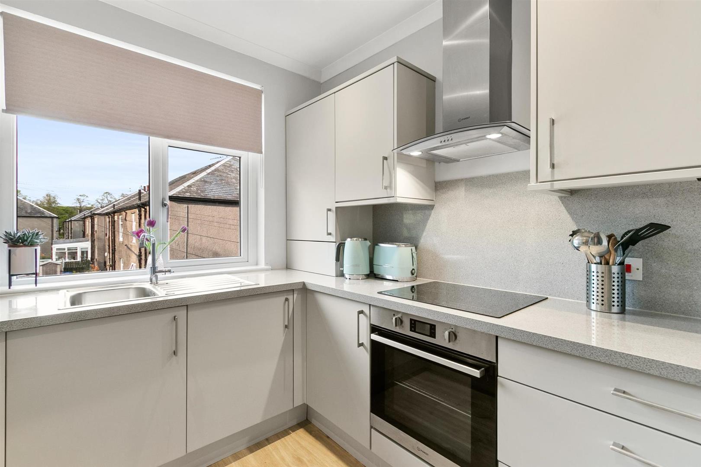
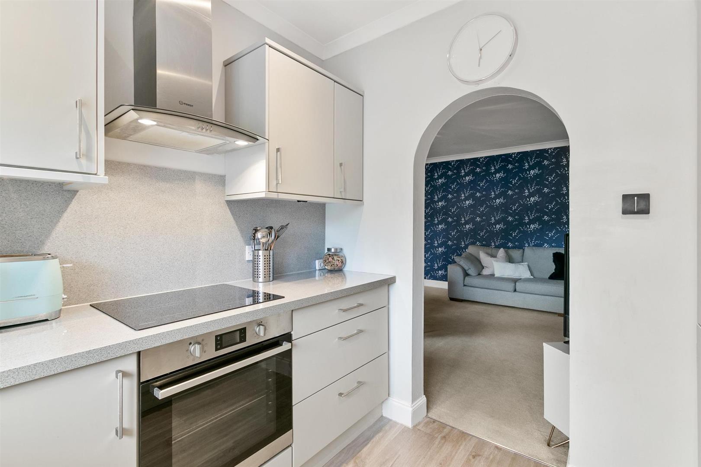
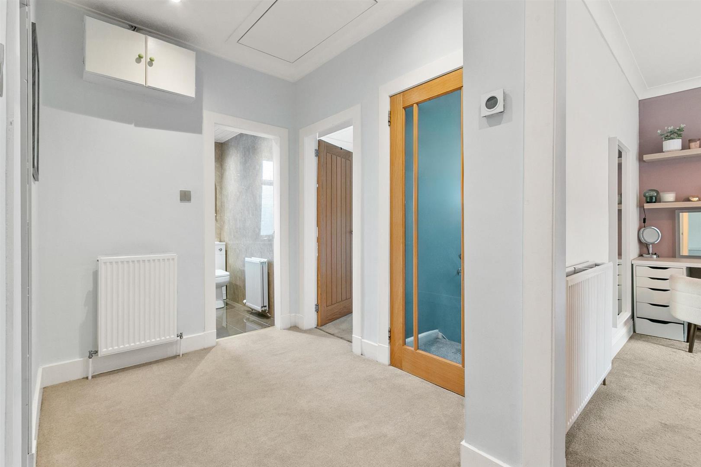
The property has been upgraded and tastefully decorated by the current owner and is sure to please the most discerning of purchasers. This charming home has further enhancements of gas central heating, double glazing, and modern contemporary internal doors throughout.
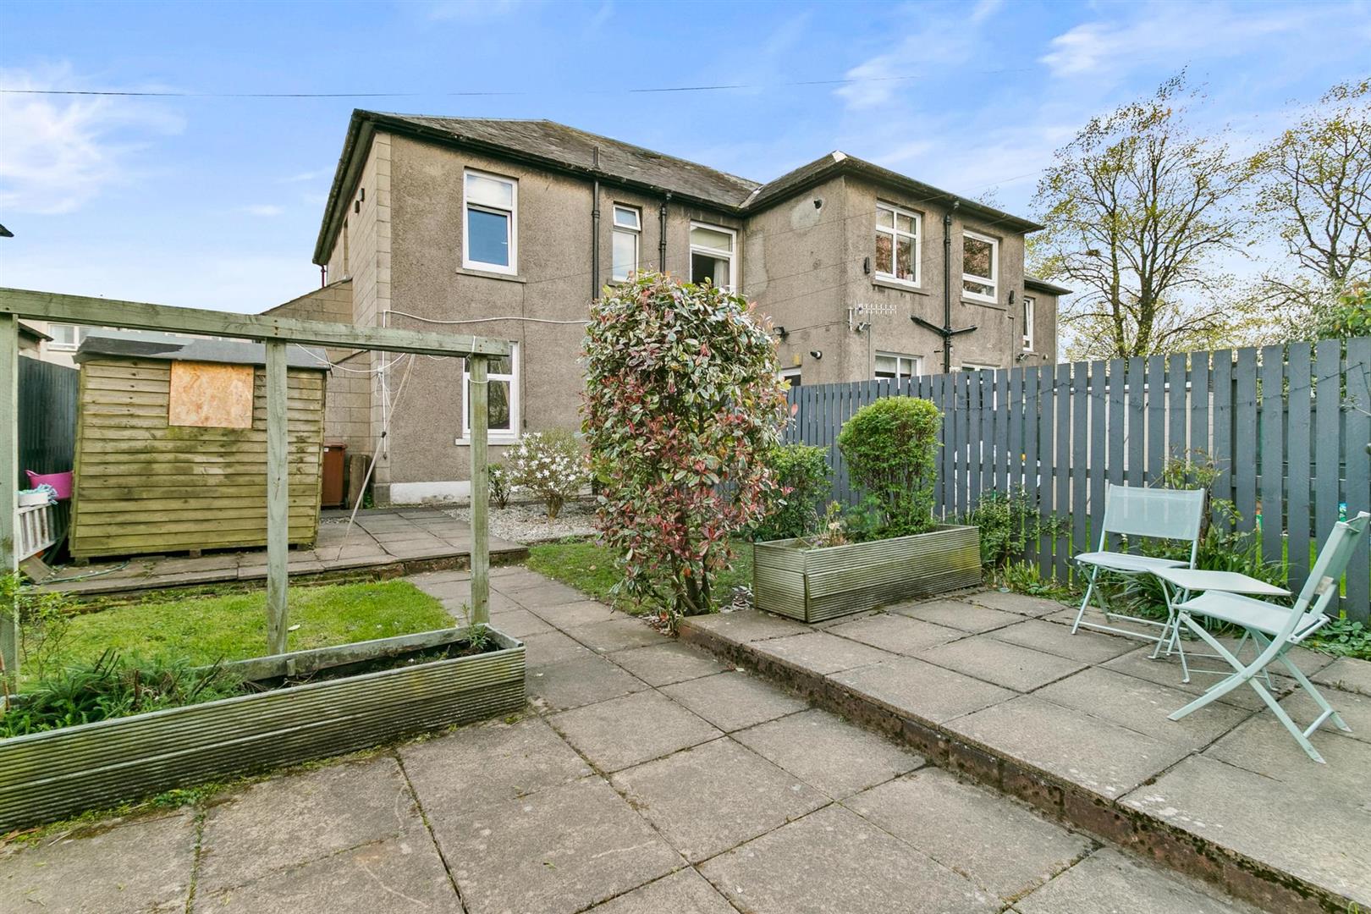
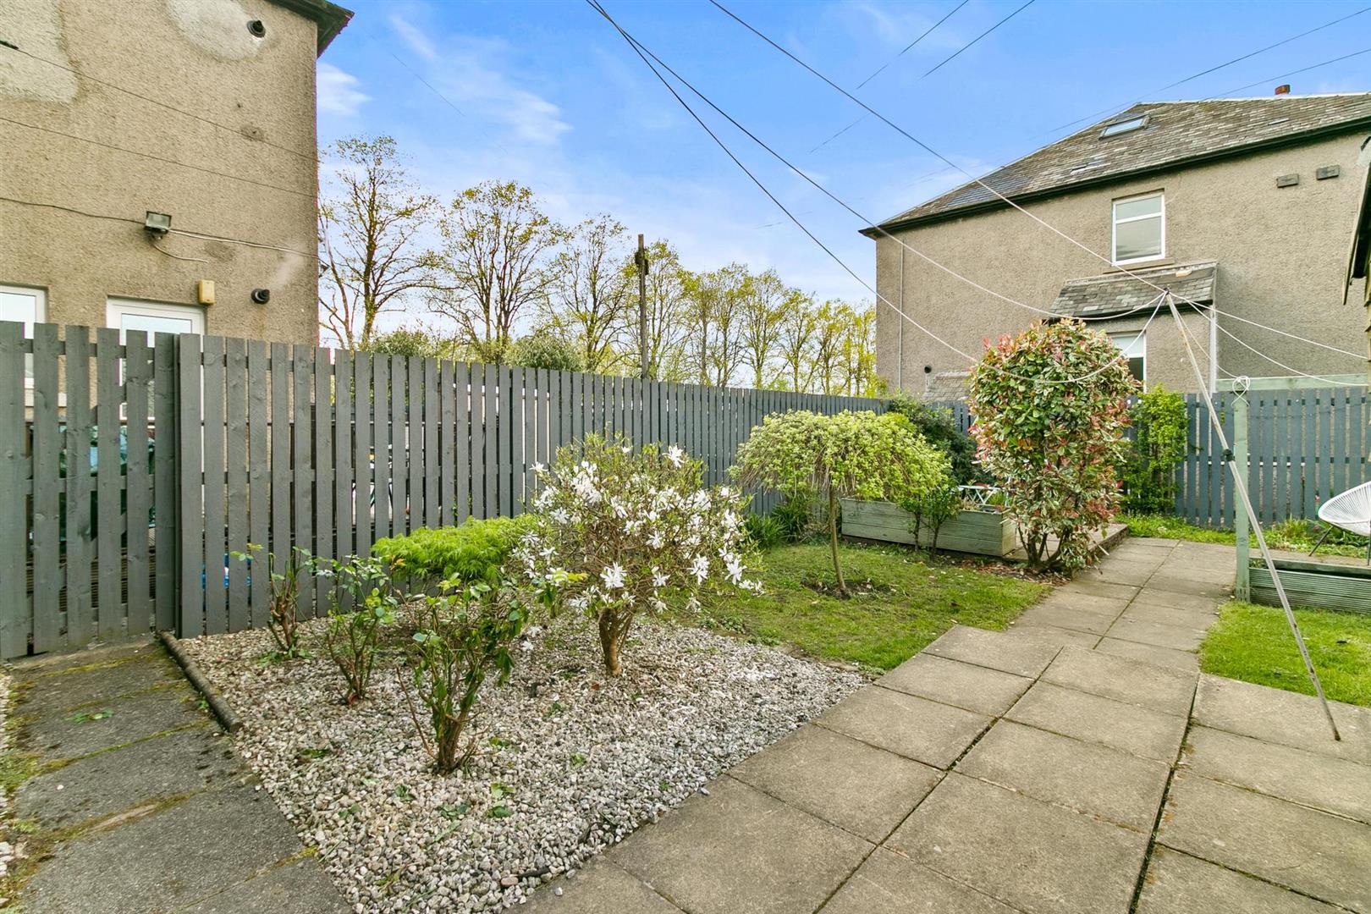
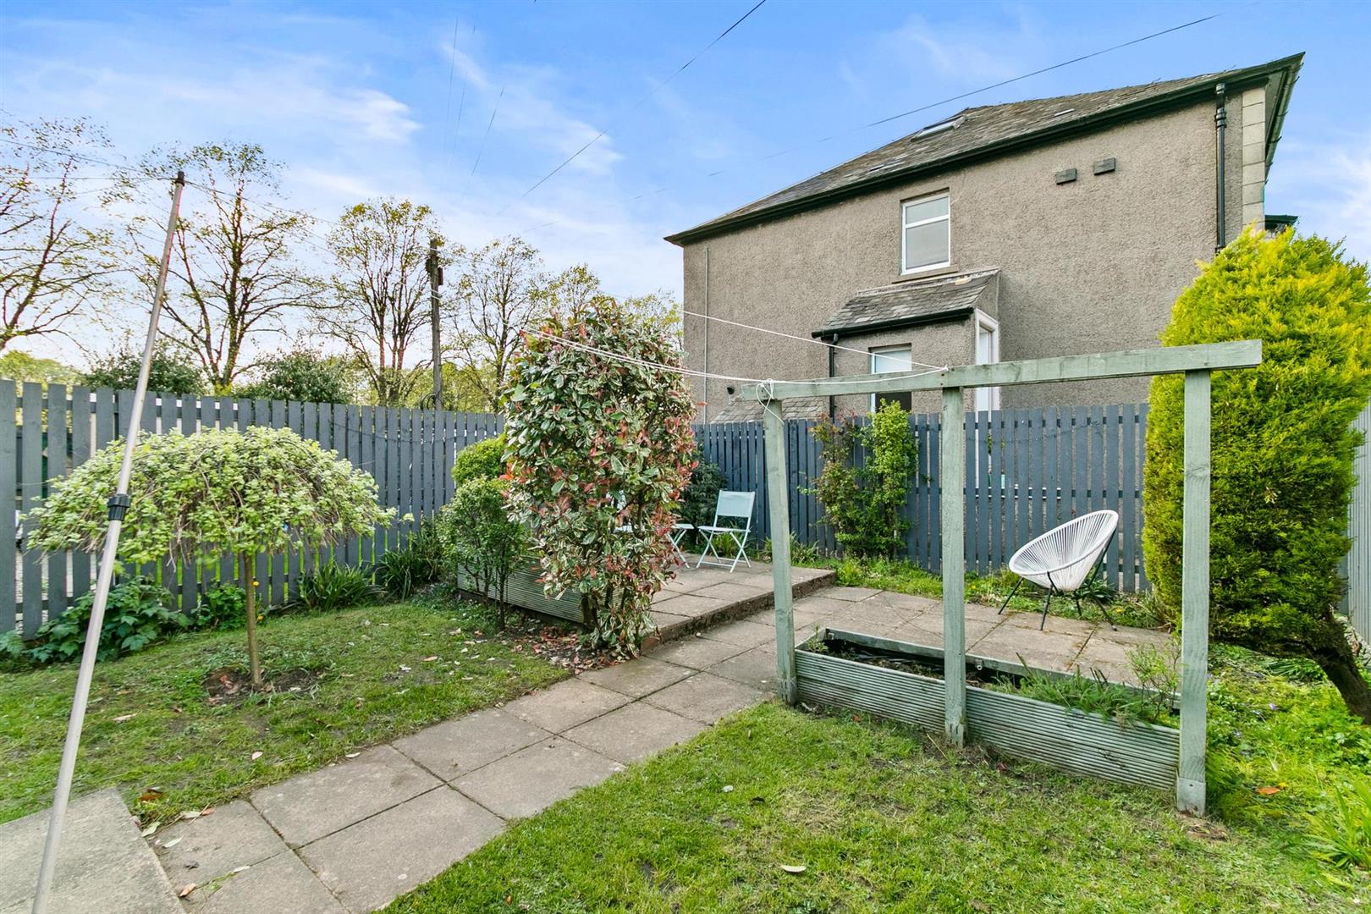
Private enclosed gardens located to the rear of the property, privacy afforded by timber fencing on all three sides, generous patio area, ideal space for garden furniture, perfect for alfresco dining and garden entertaining. The garden also lies partially to lawn with a selection of mature plants and trees. Timber garden shed.
Viewing is highly recommended at the earliest opportunity to fully appreciate the deceptively spacious accommodation and specification on offer.
Convenient location for all Dumbarton’s amenities, primary and secondary schools within level walking distance, children’s pre-school nursery, local shopping and main line public transport facilities minutes from the property. Nearby Dumbarton East railway station offers four trains per hour to the heart of Glasgow City Centre and direct links to Edinburgh, Helensburgh, Balloch and Loch Lomond. The nearby major trunk roads of A82 and A814 provide access to the motorway network easing commuting to major towns and cities within the western and central belt of Scotland and to Glasgow International Airport. Shopping locally is available at Dumbarton East, High Street and St James Retail Park which boasts such major retail outlets such as Marks and Spencer, Argos, Asda and Morrisons.
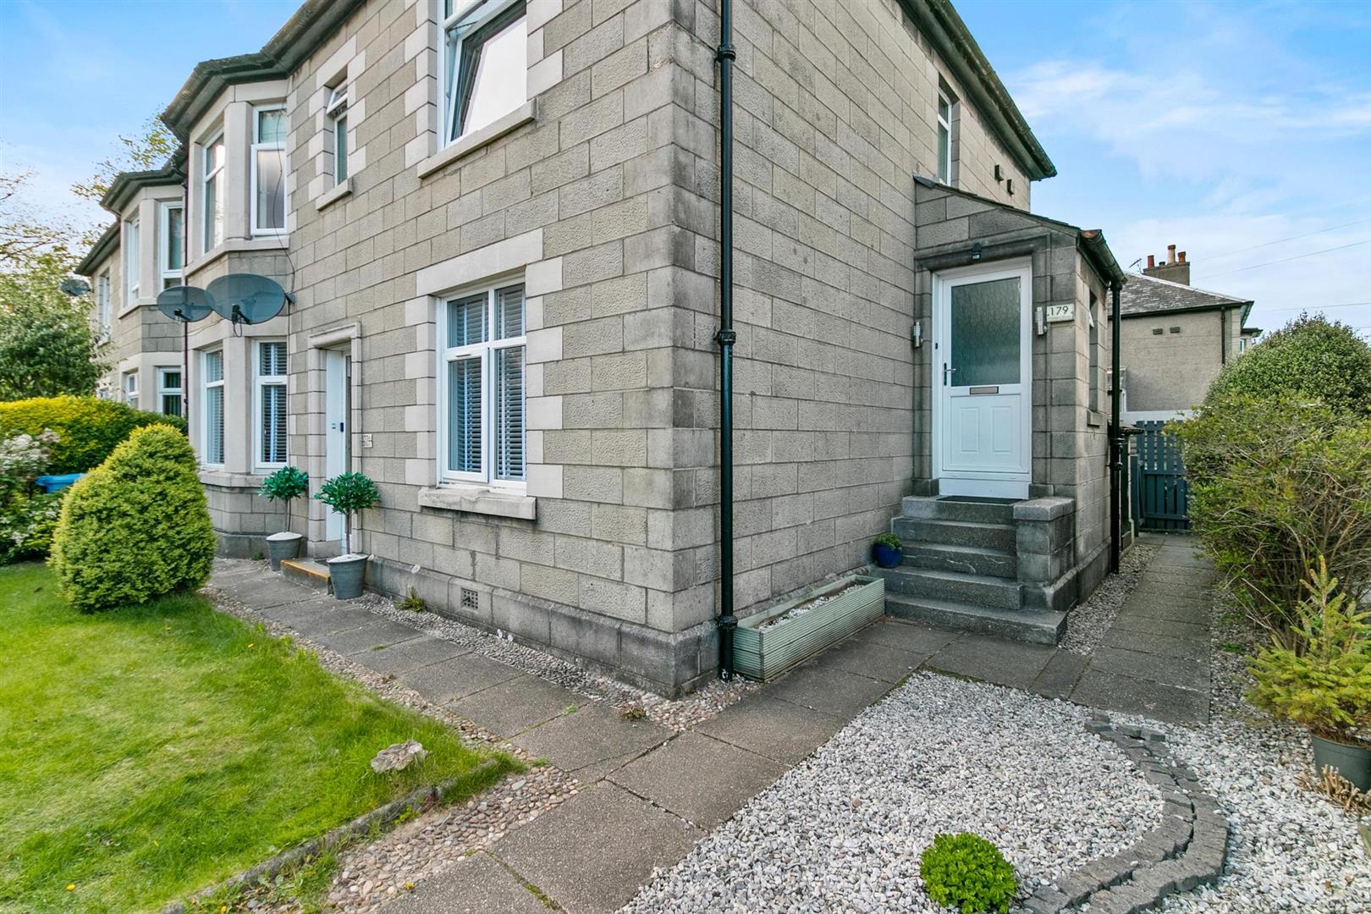
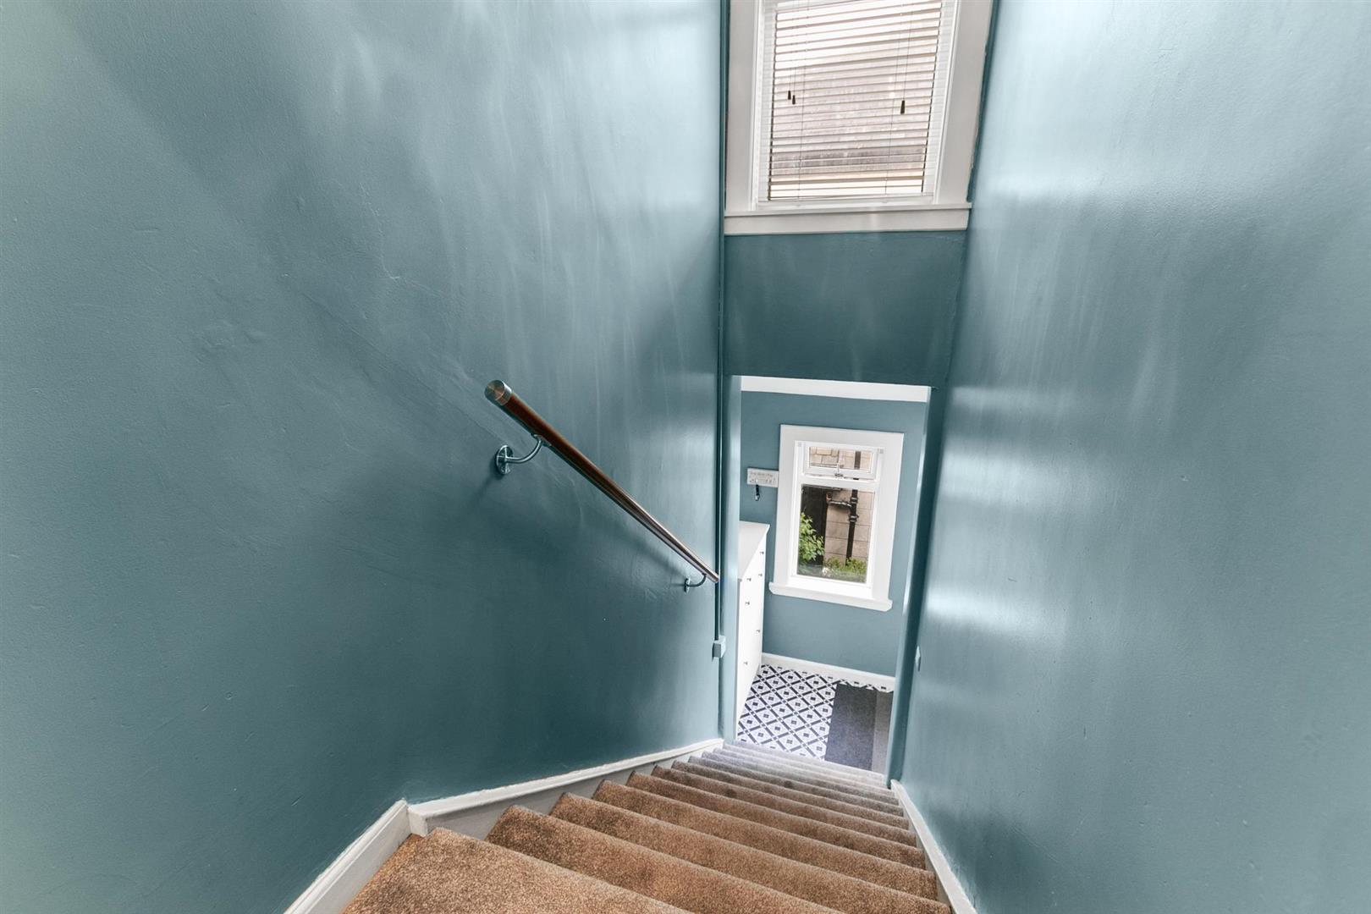
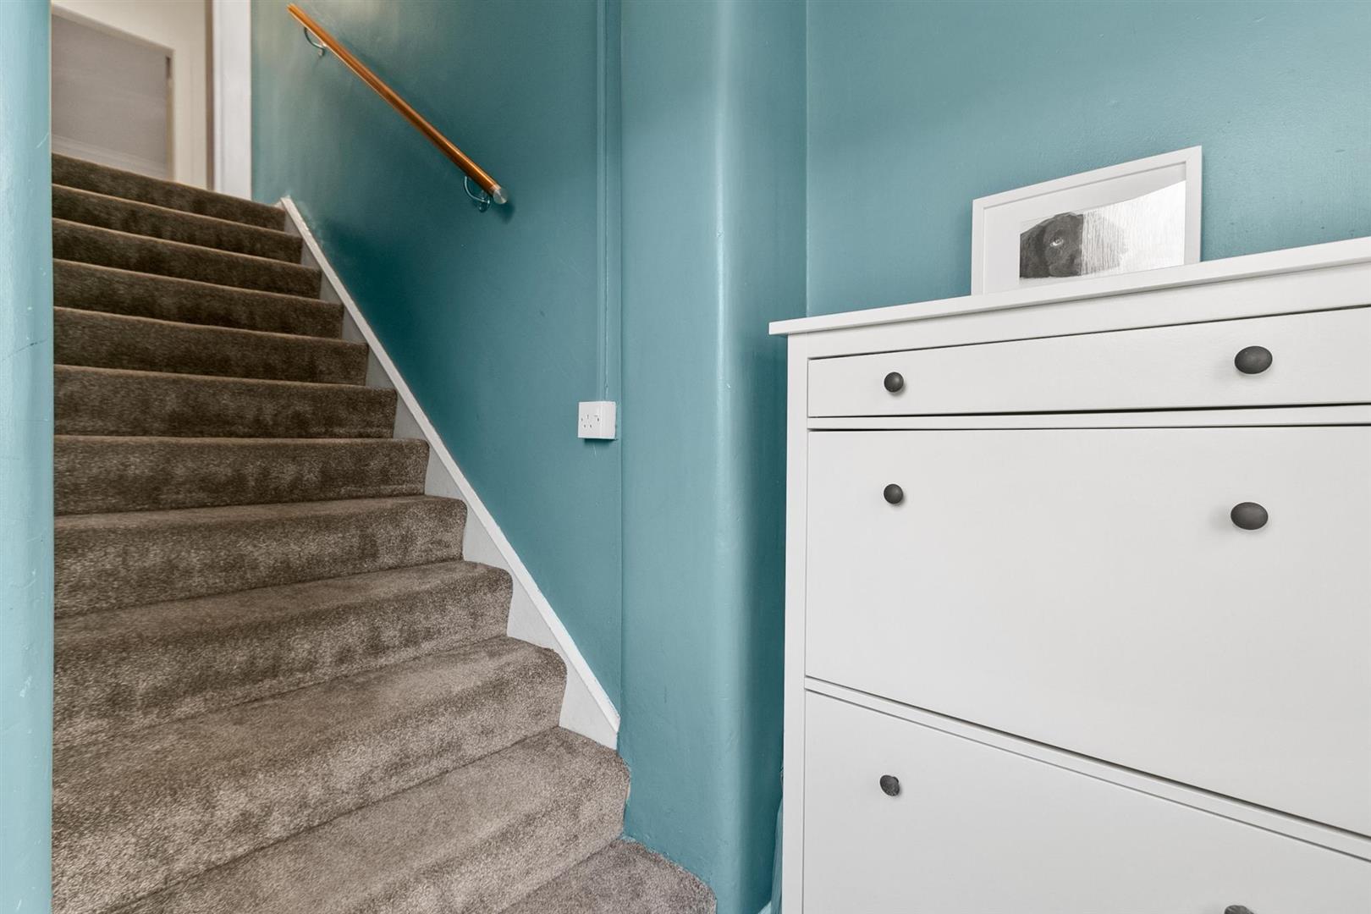
Entrance
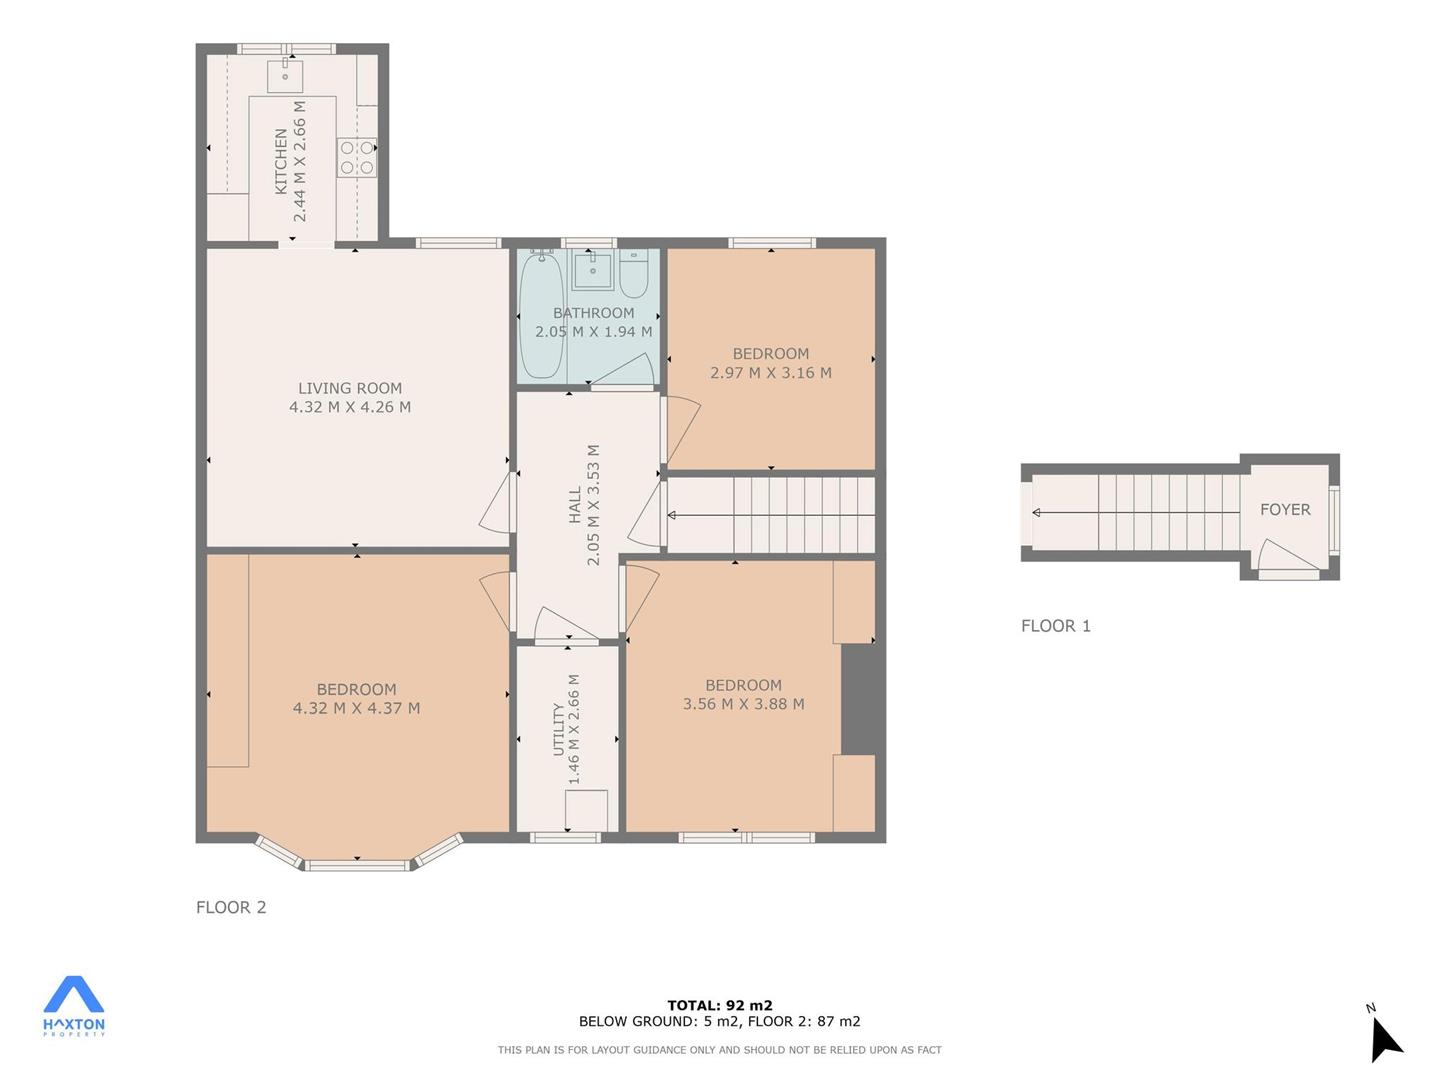
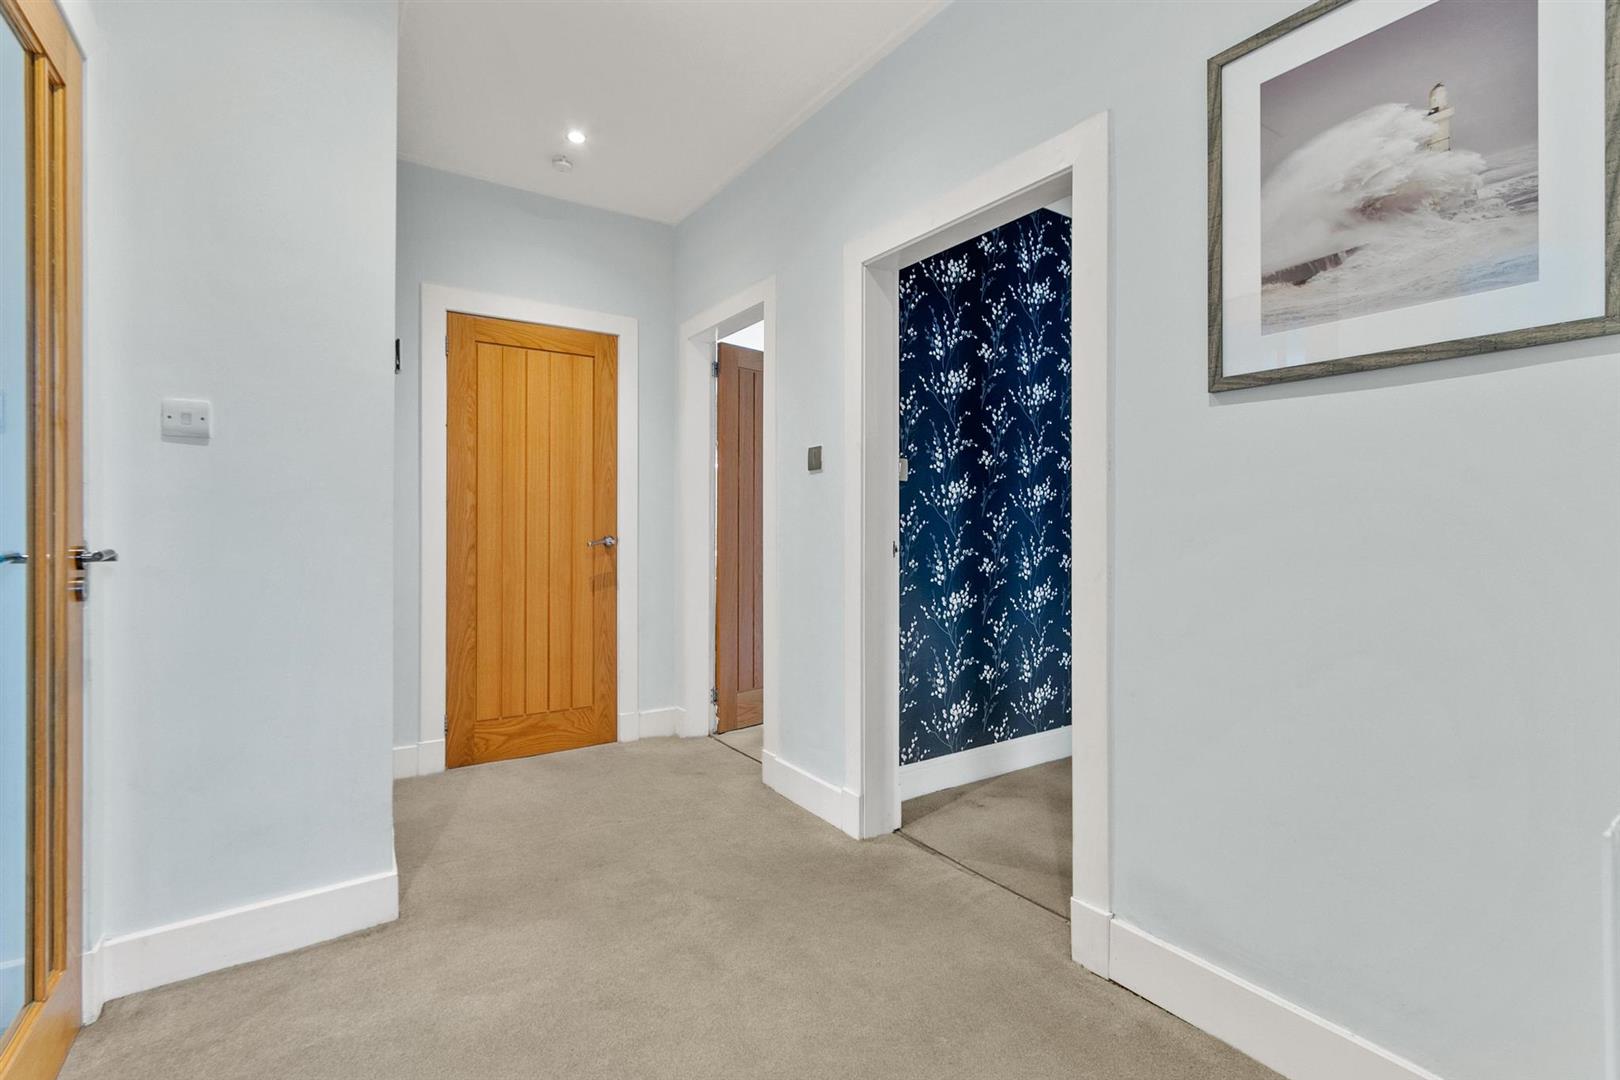
Reception Hallway 2.05 x 3.53 (6'8" x 11'6")
Walk-In Cupboard 1.46 x 2.66 (4'9" x 8'8")
Living Room 4.32 x 4.26 (14'2" x 13'11")
Kitchen 2.44 x 2.66 (8'0" x 8'8")
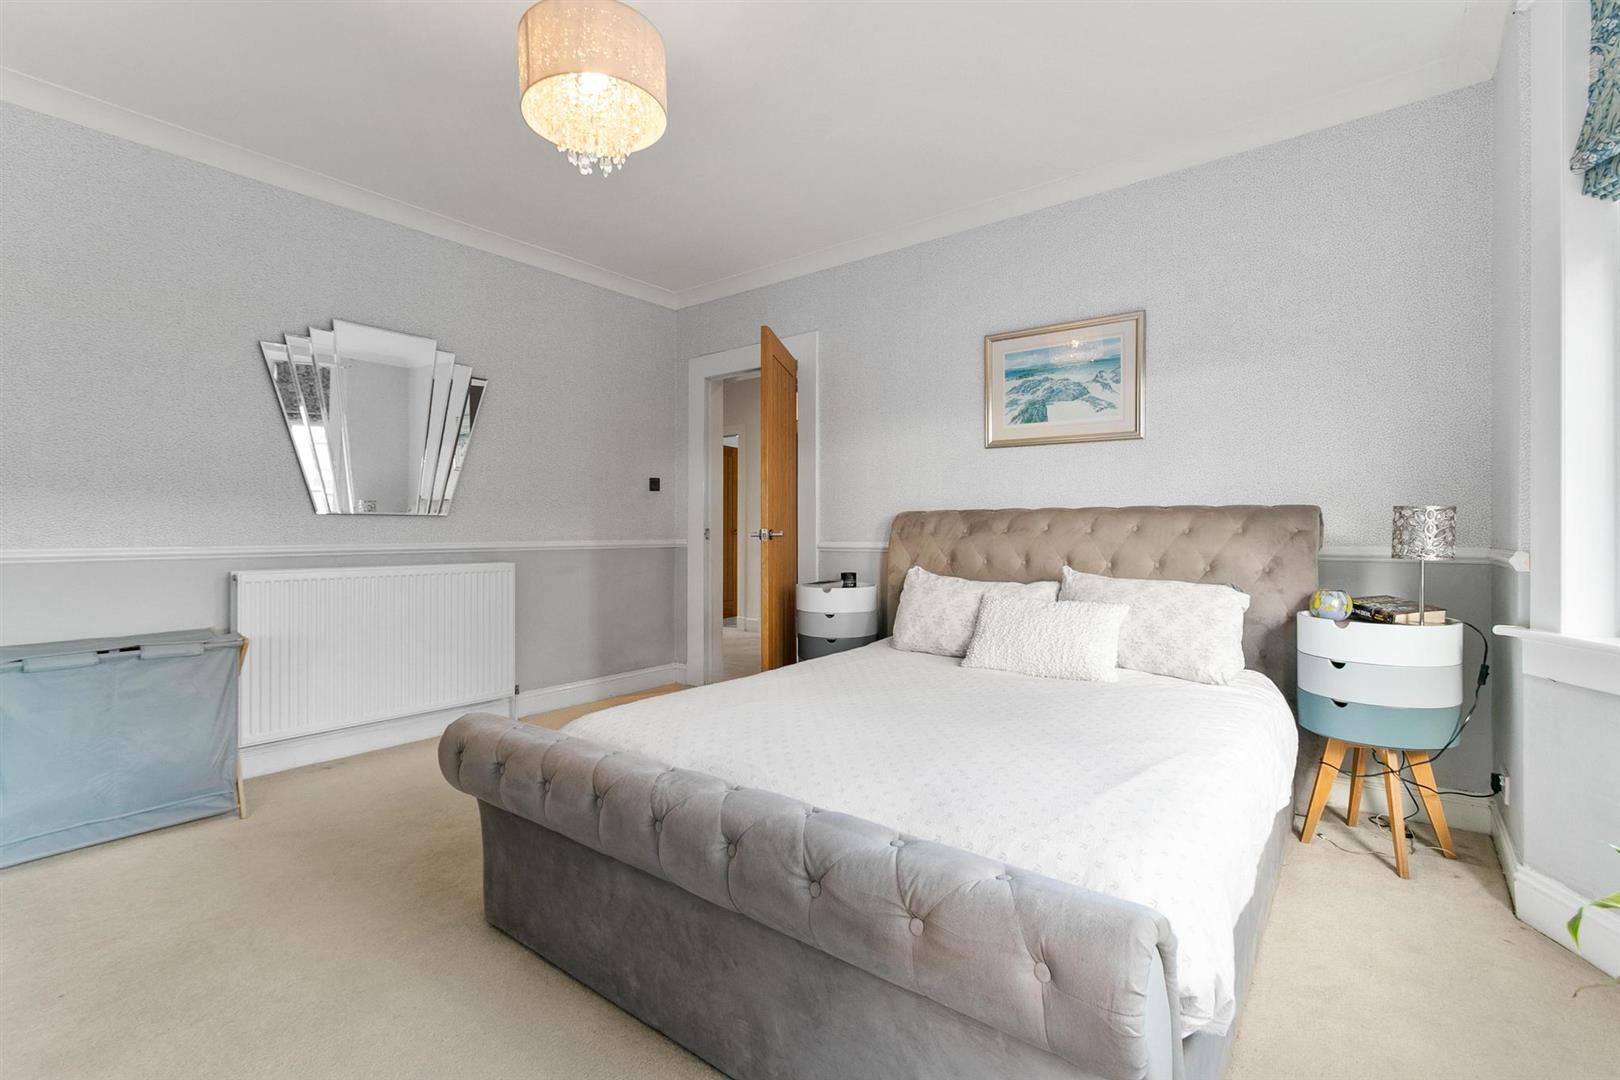
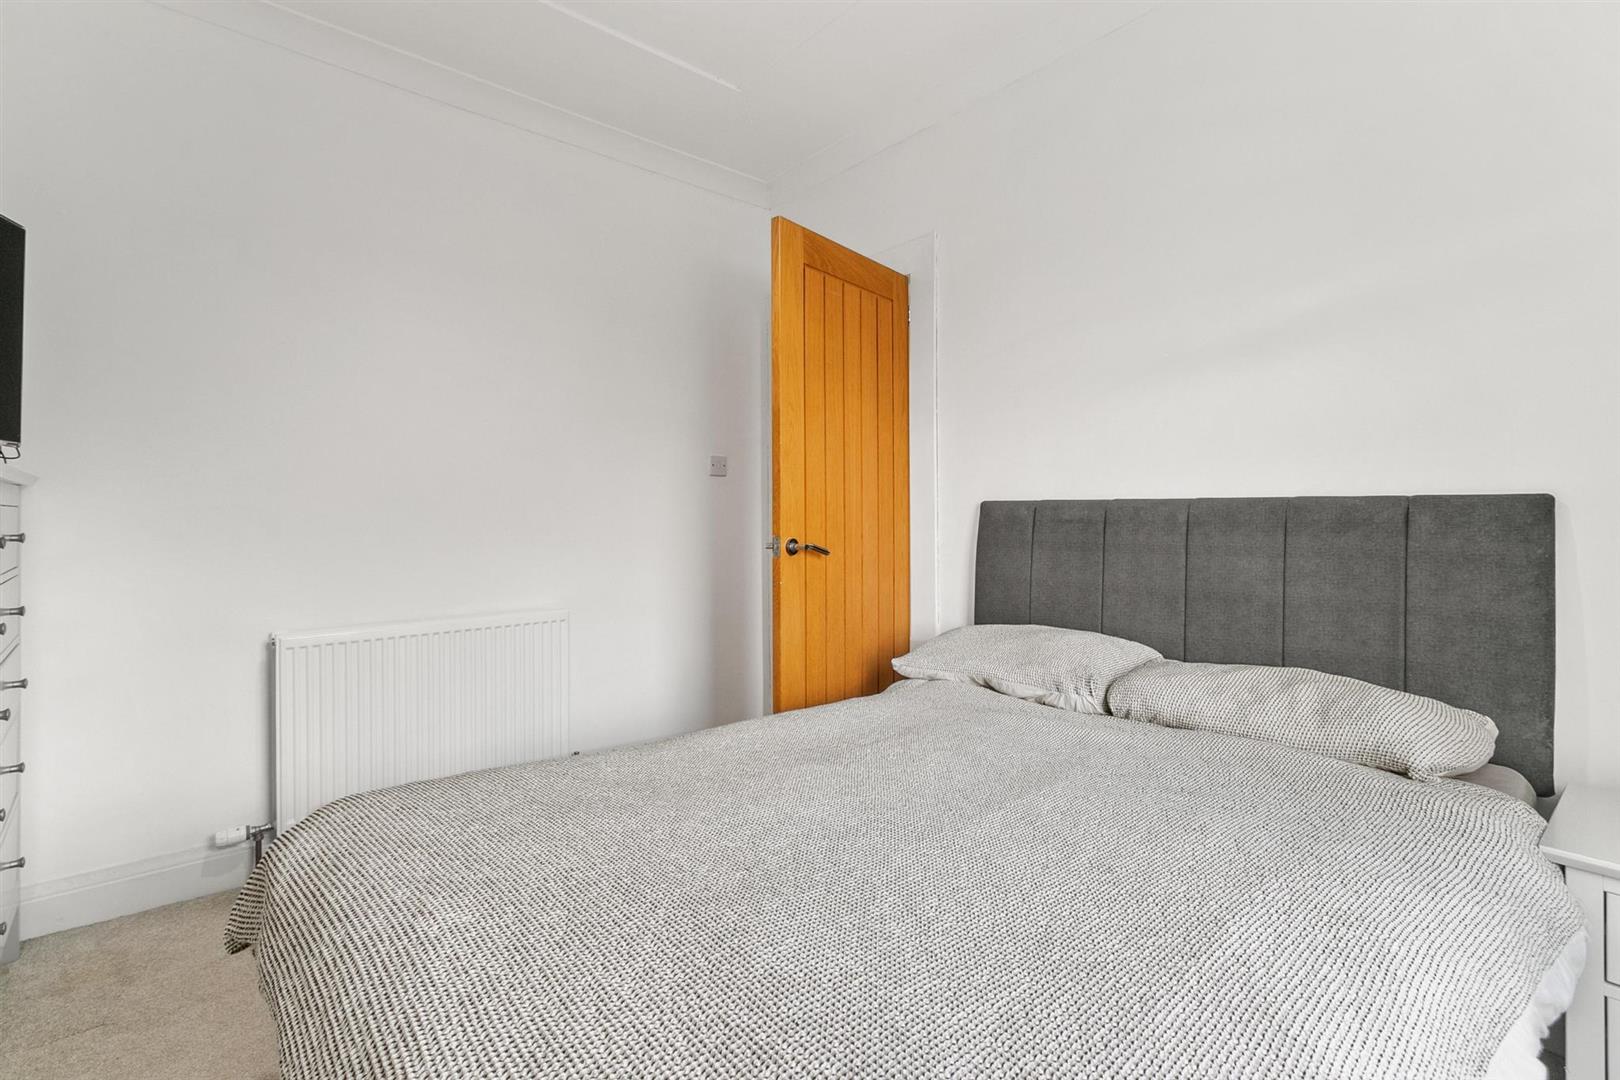
Bedroom One 4.32 x 4.37 (14'2" x 14'4")
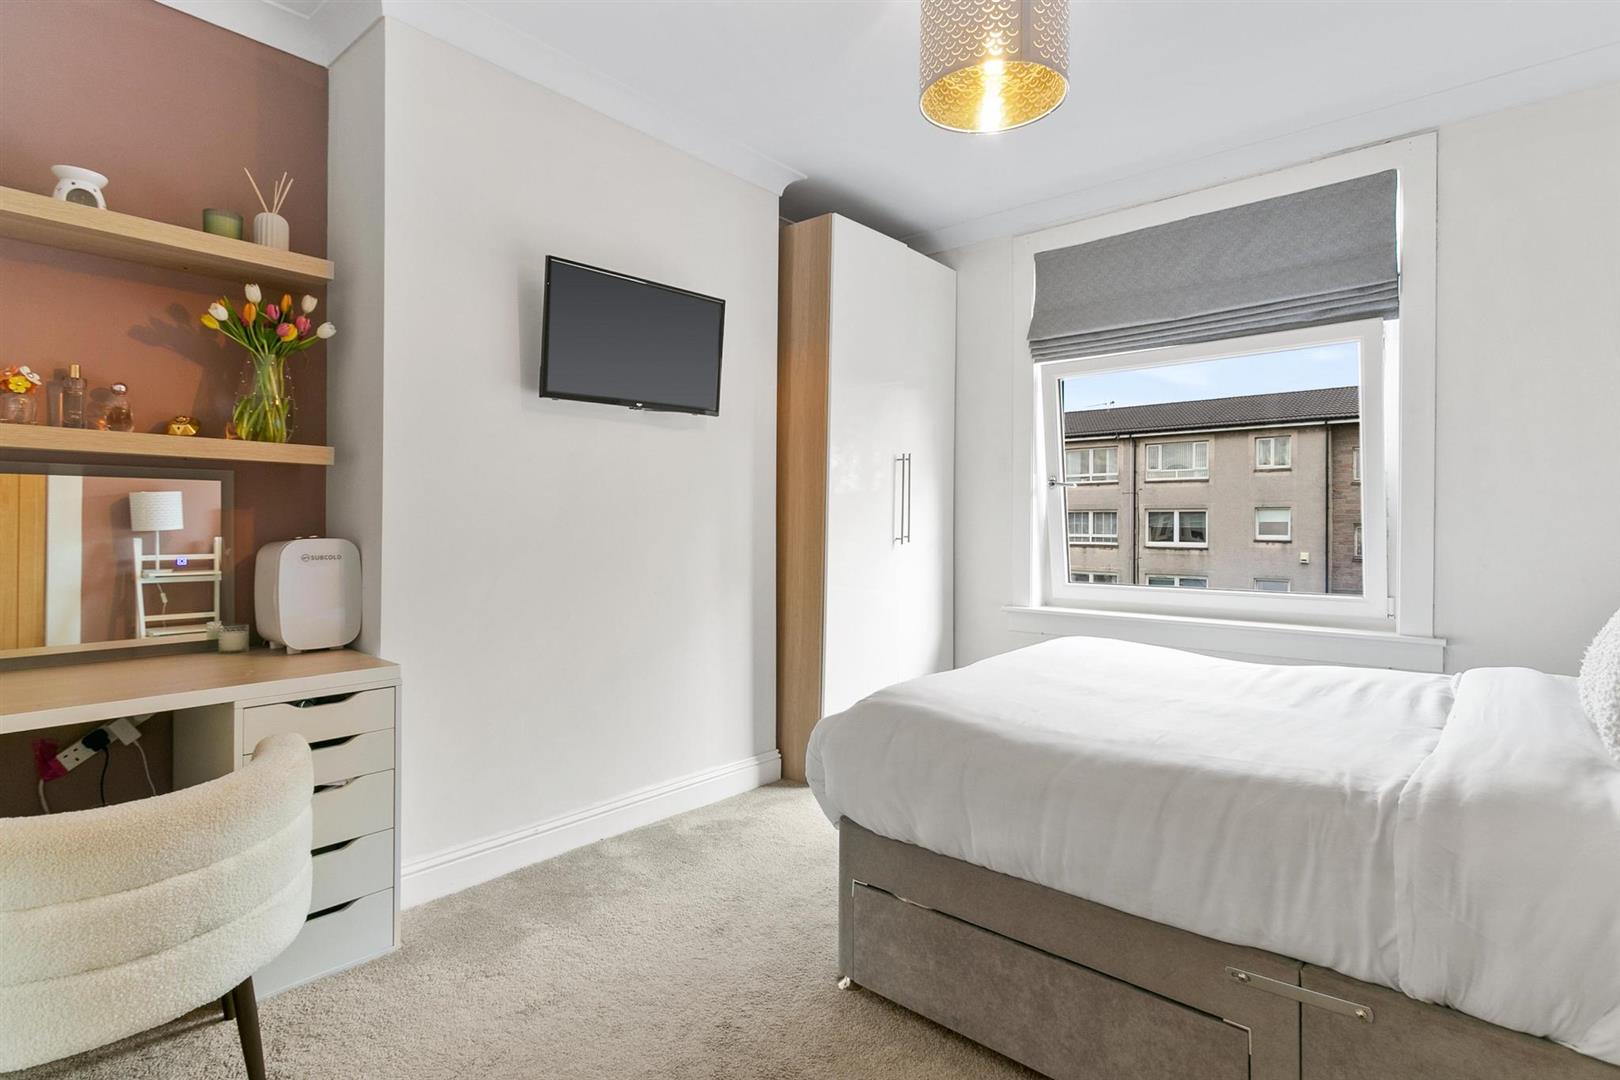
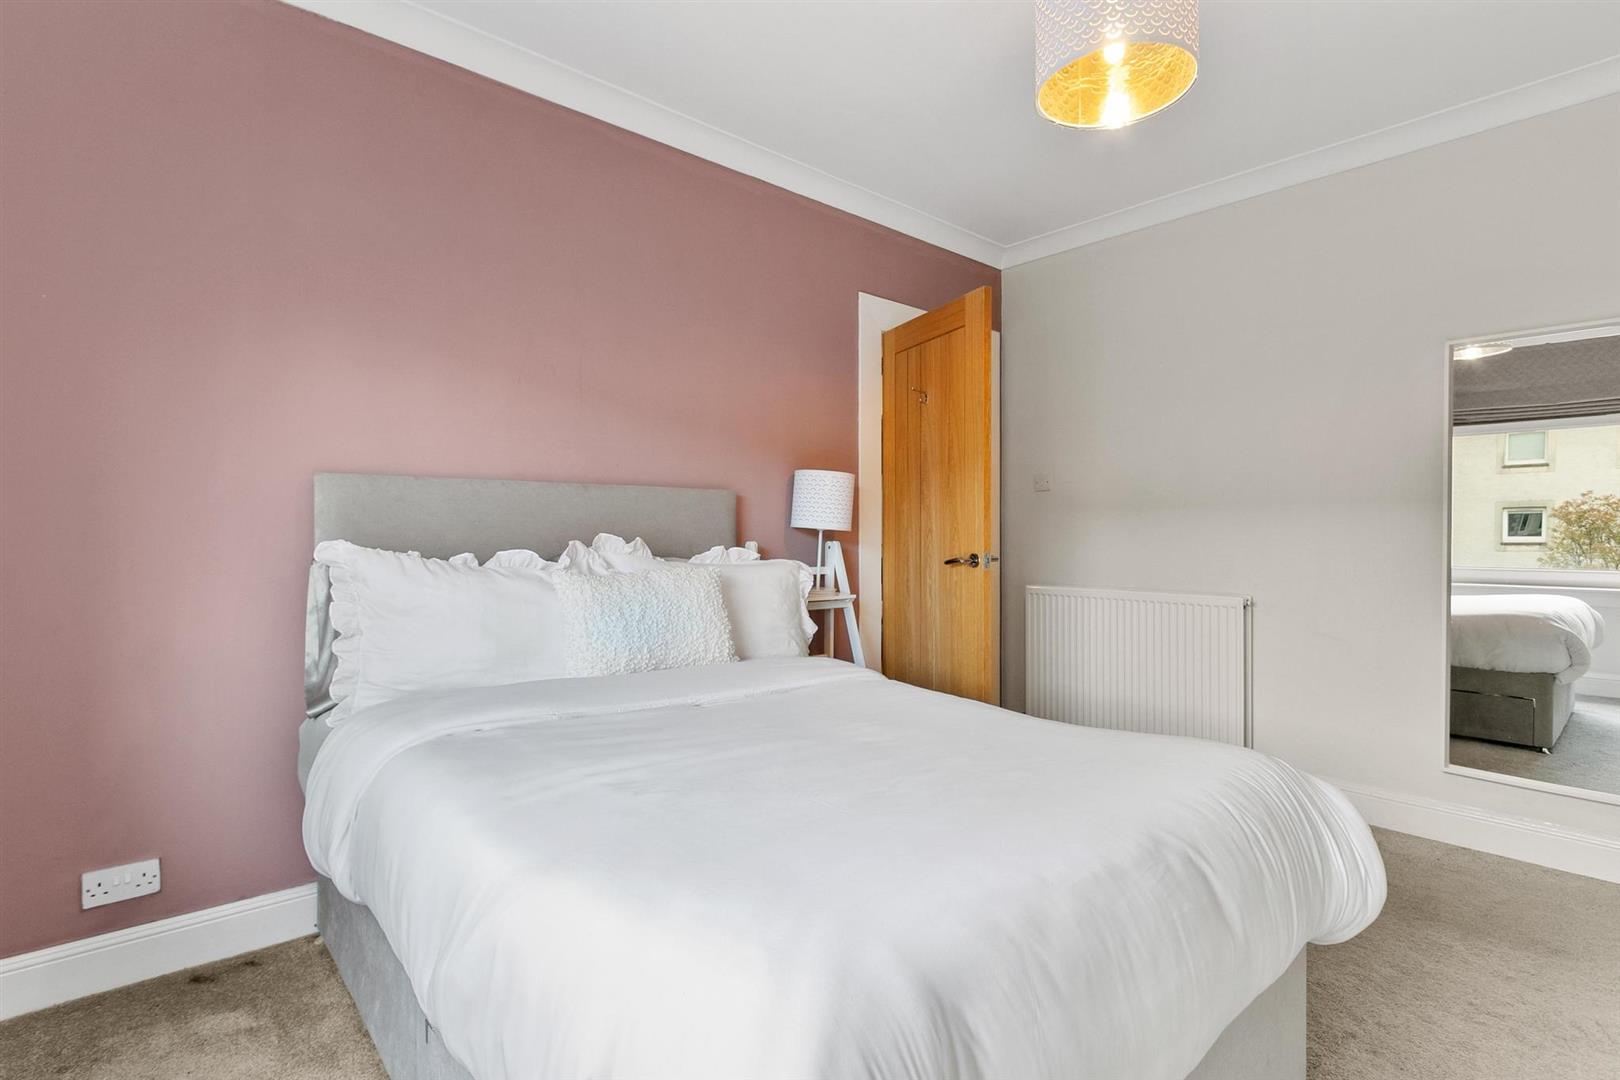
Bedroom Two 3.56 x 3.88 (11'8" x 12'8")
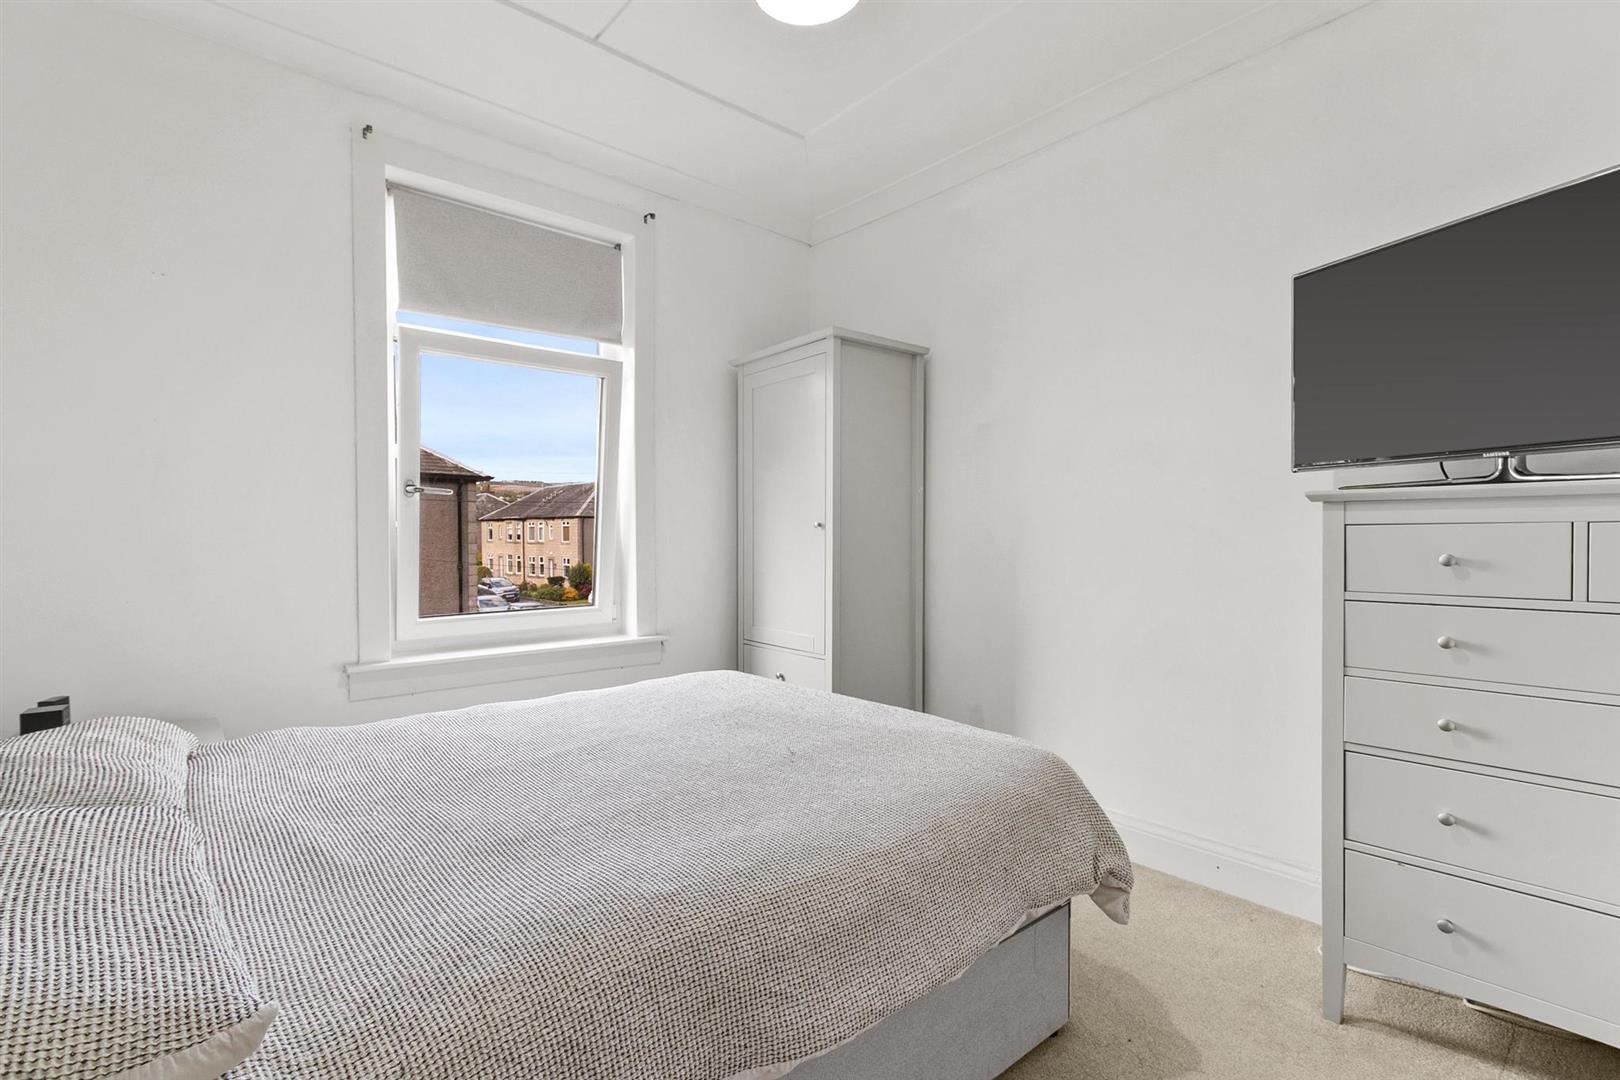
Bedroom Three 2.97 x 3.16 (9'8" x 10'4")
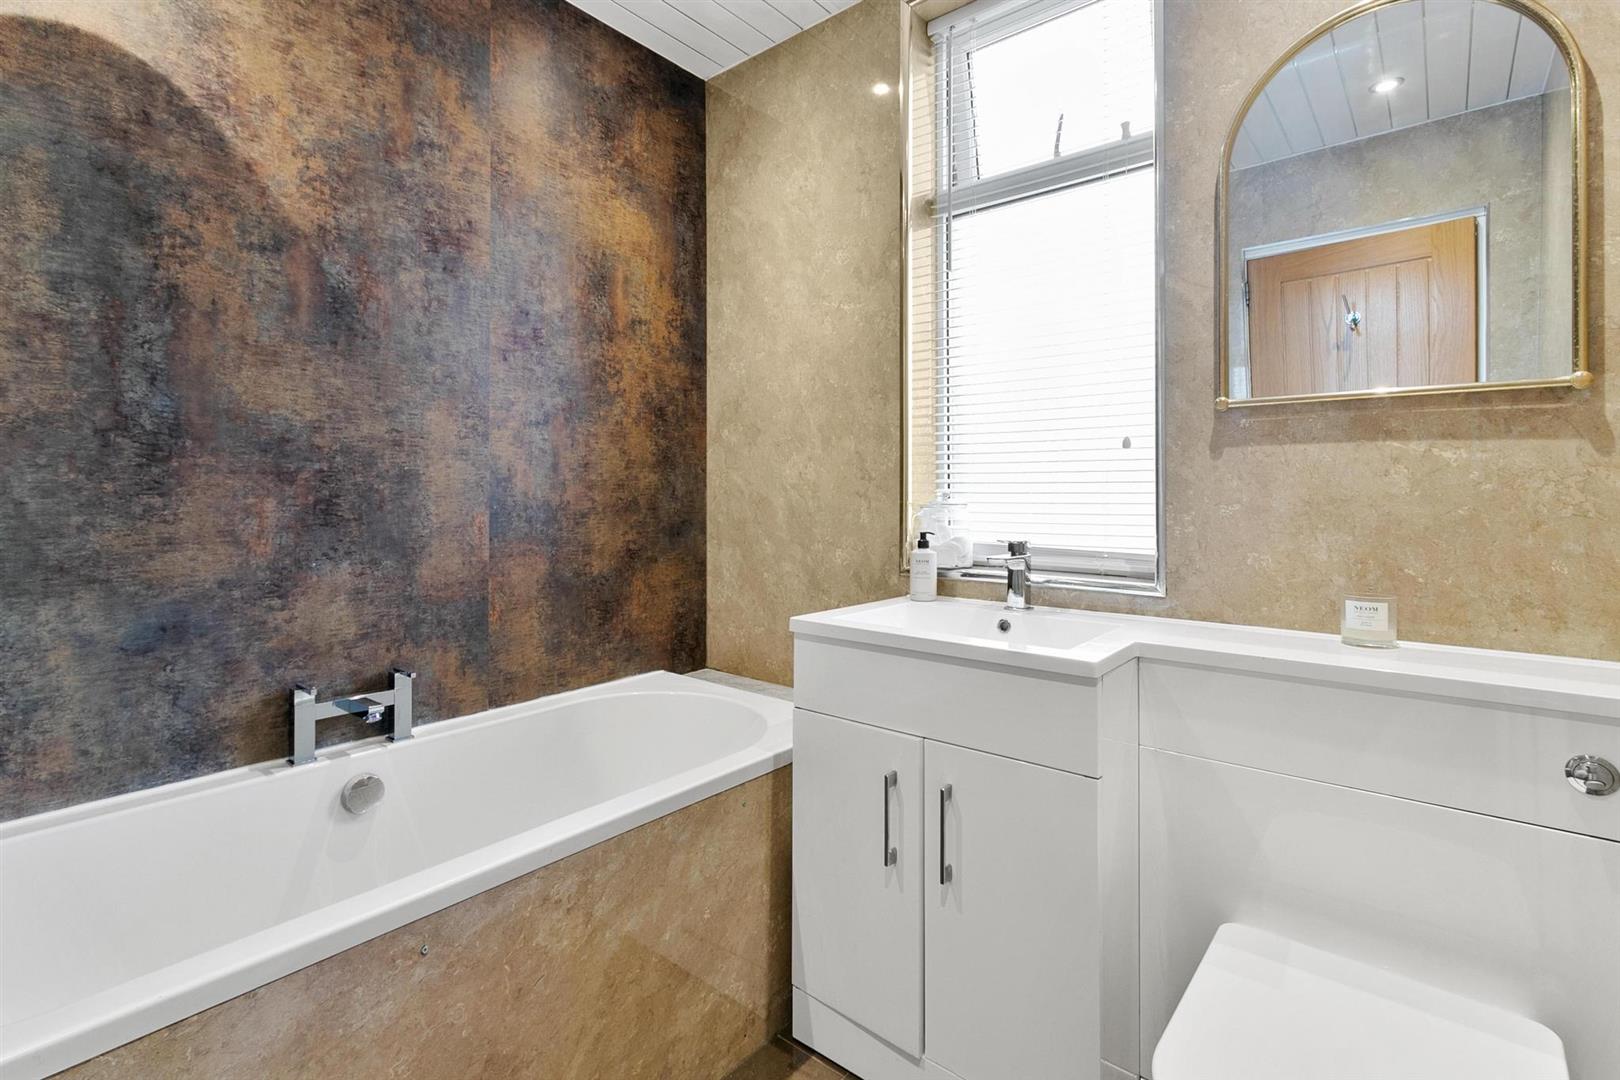
Bathroom 2.05 x 1.94 (6'8" x 6'4")
Complete the form below making sure to include all necessary information and attach your CV.
Complete the form below and a member of our team will be in touch regarding your query as soon as possible.