Please complete the form below and a member of staff will be in touch shortly.
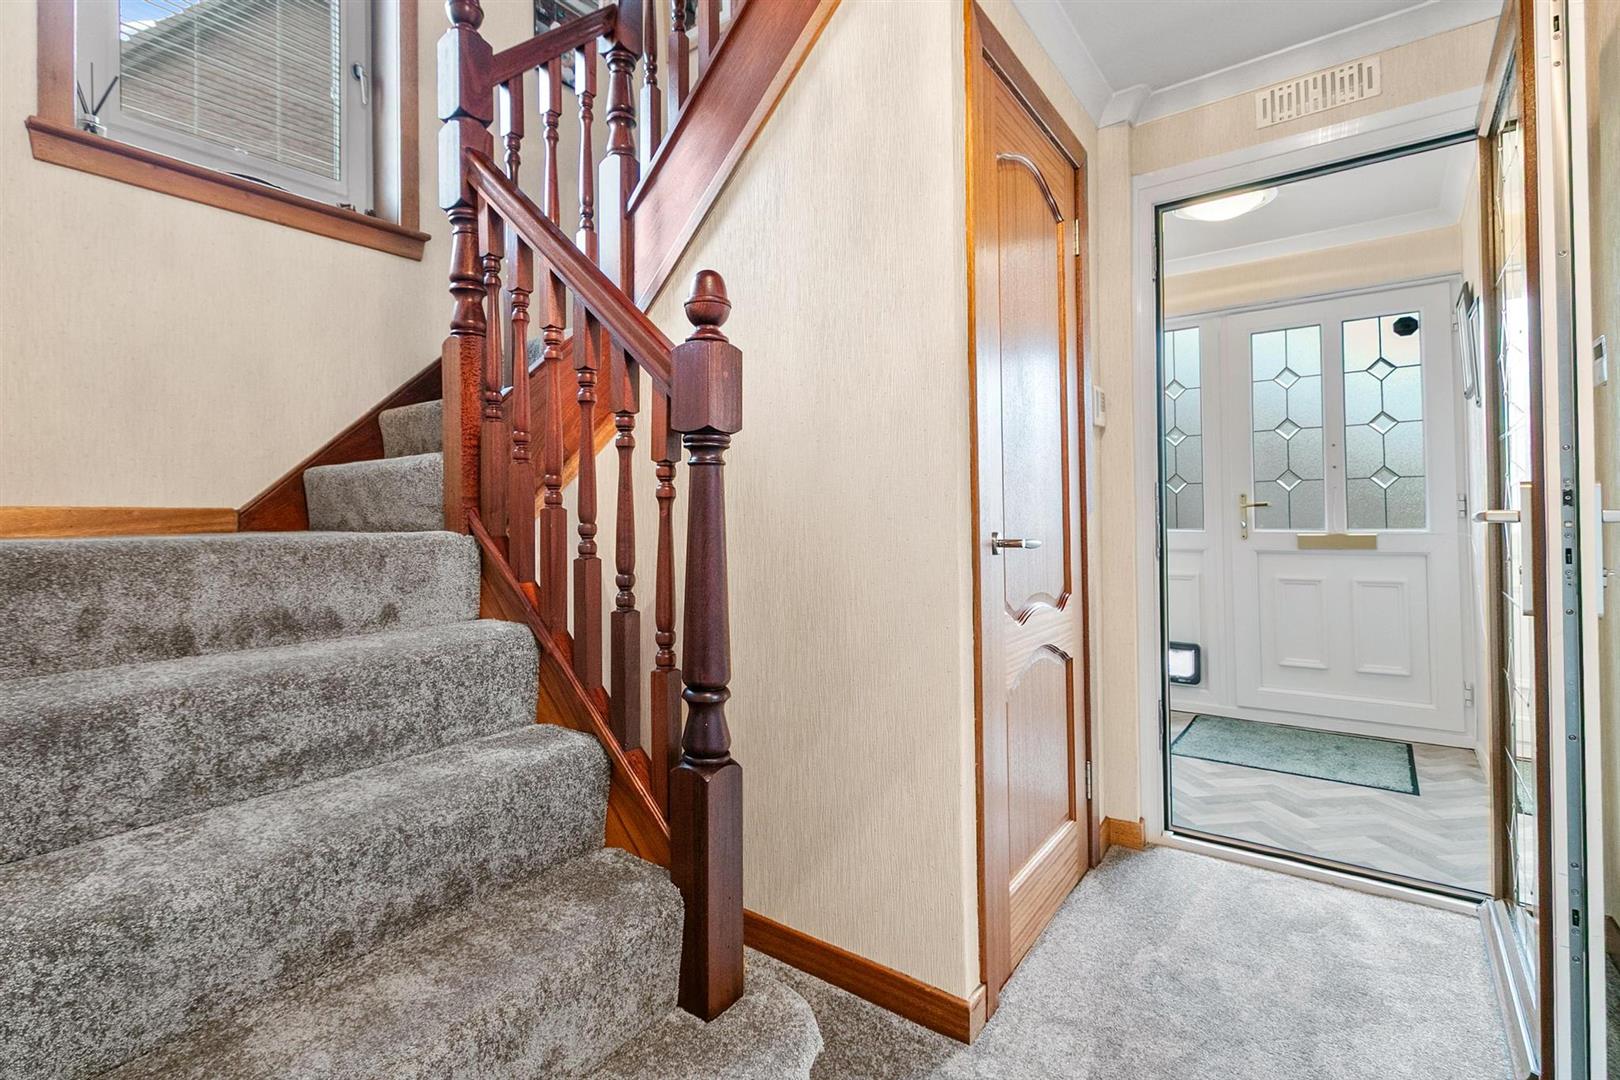
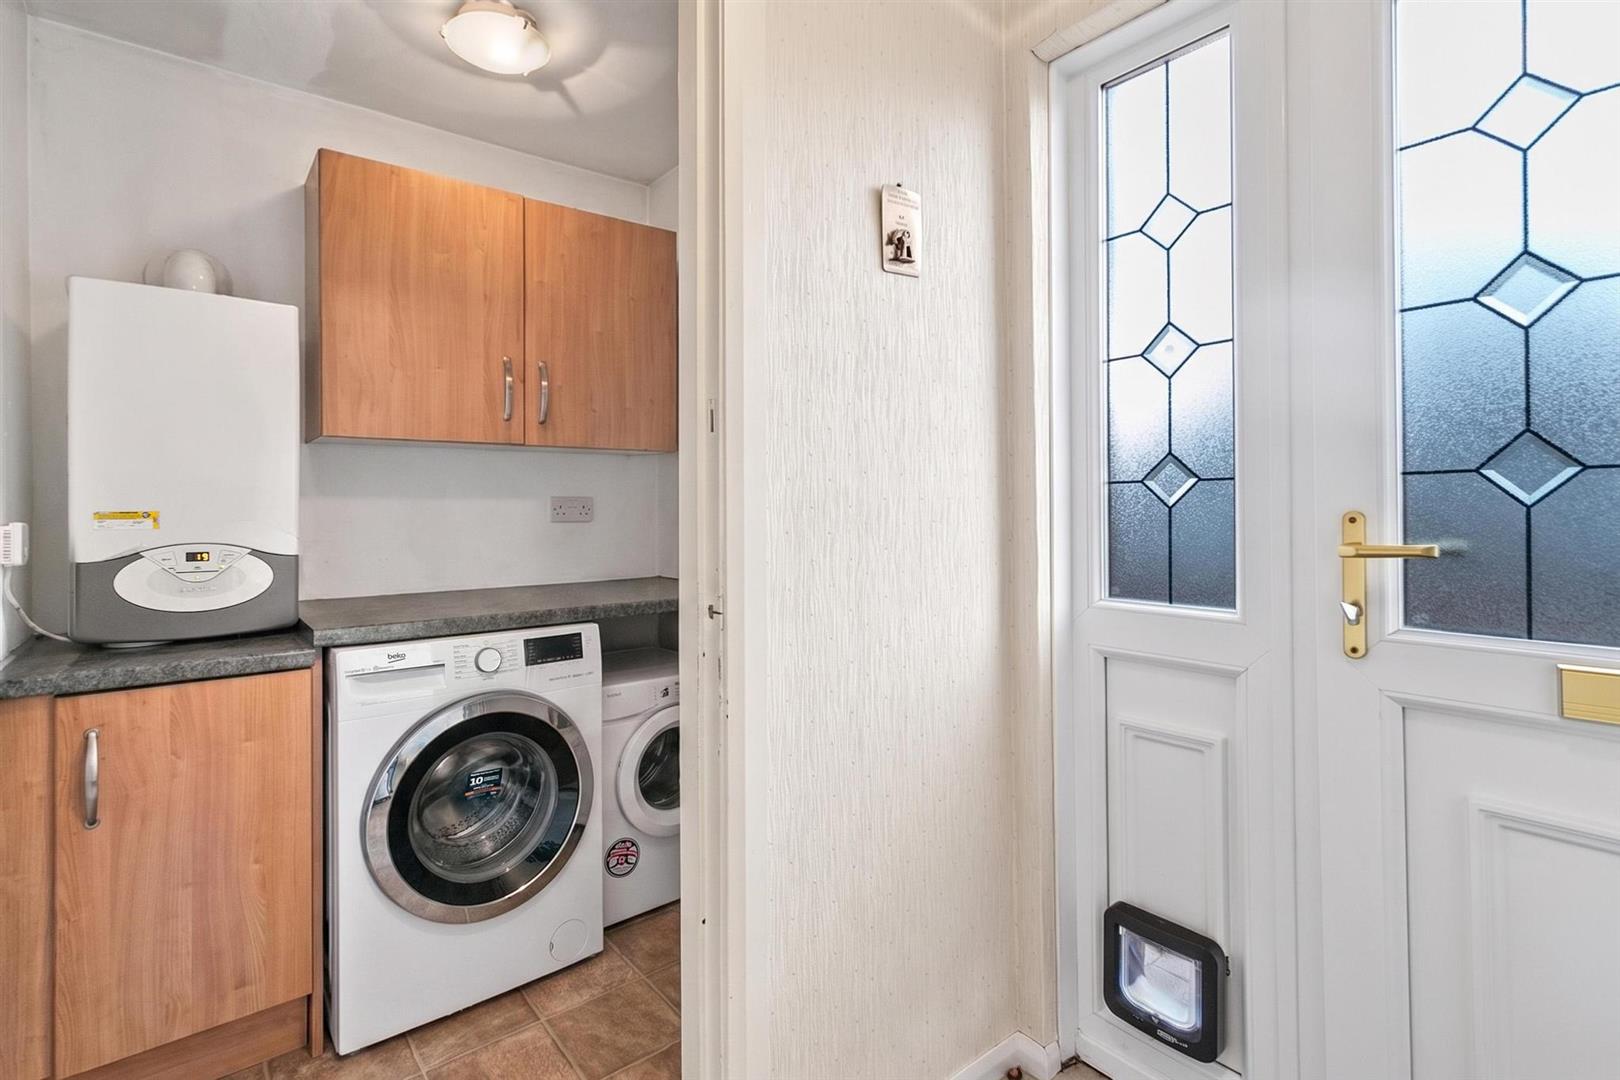
Stepping inside, the welcoming entrance hall introduces the home's refined interiors, where soft neutral décor, quality flooring and warm timber finishes create an inviting sense of comfort. A discreet utility area is cleverly positioned off the entrance, providing dedicated laundry facilities with washing machine and tumble drier included together with additional storage, while the reception hall offers excellent built-in cupboard space and a natural flow to the principal living accommodation. The elegant staircase rises to the first floor, reinforcing the home's light, spacious and beautifully connected layout.
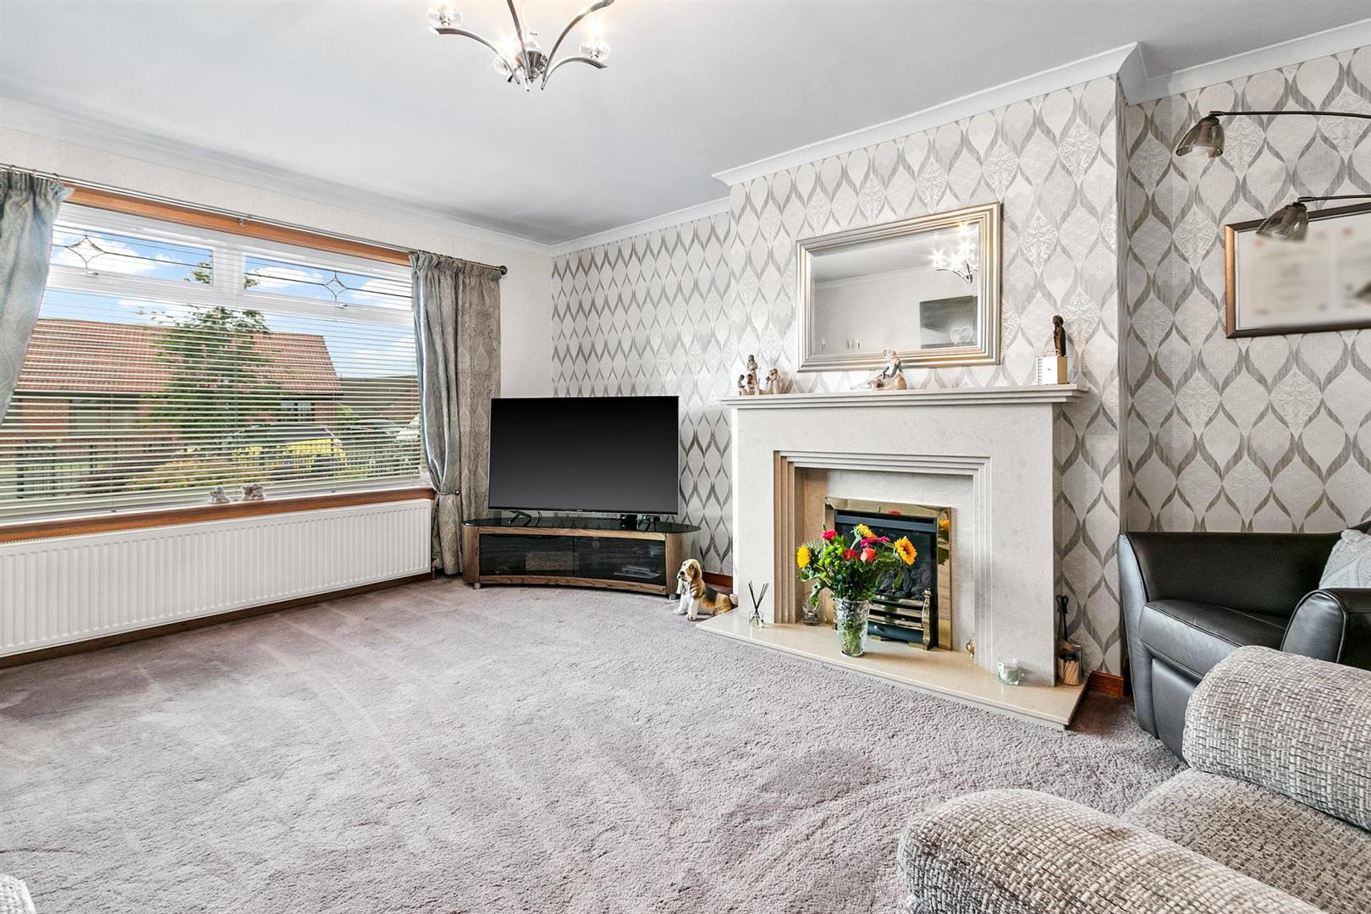
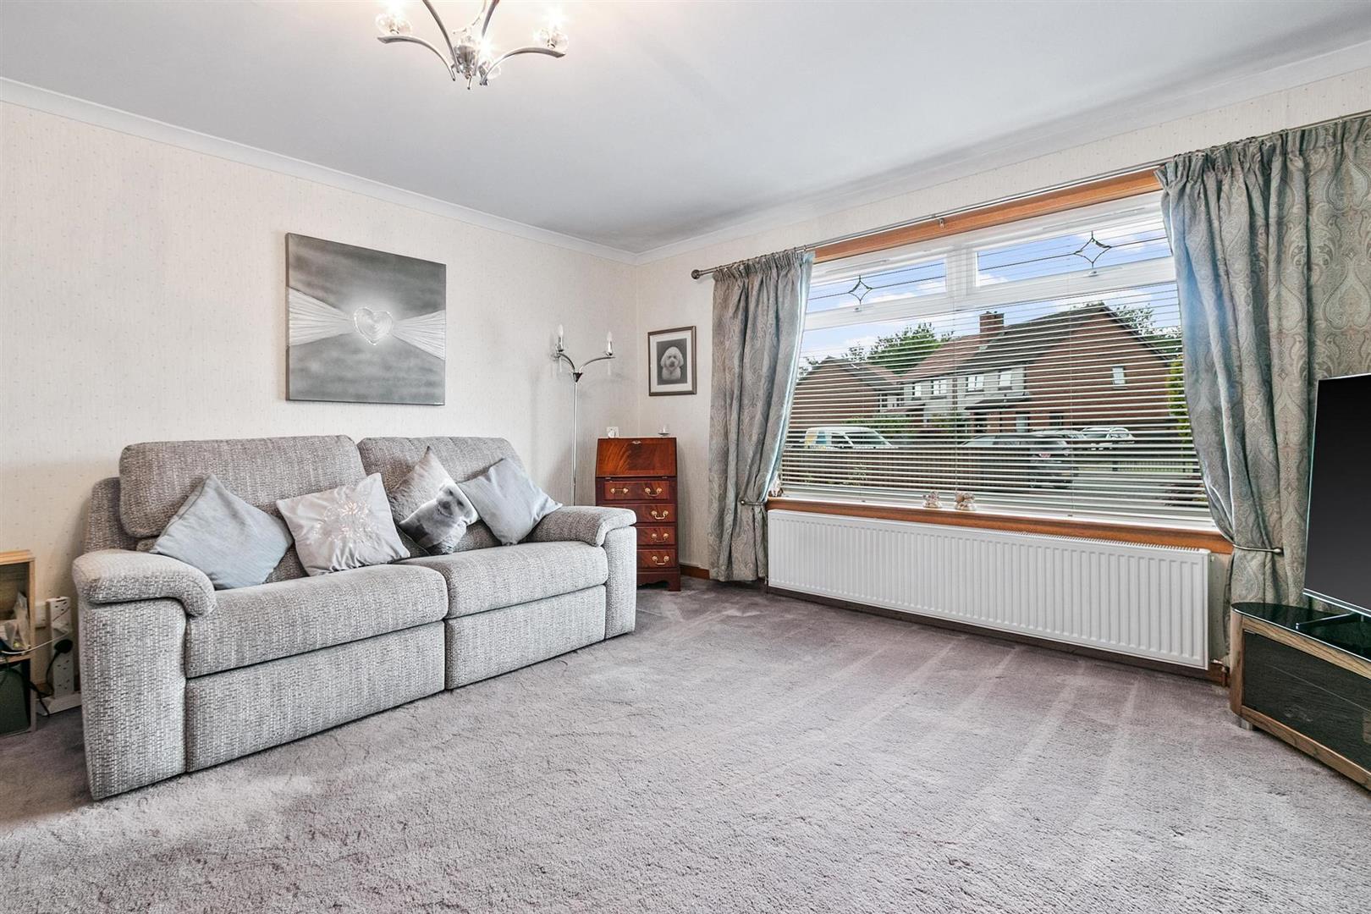
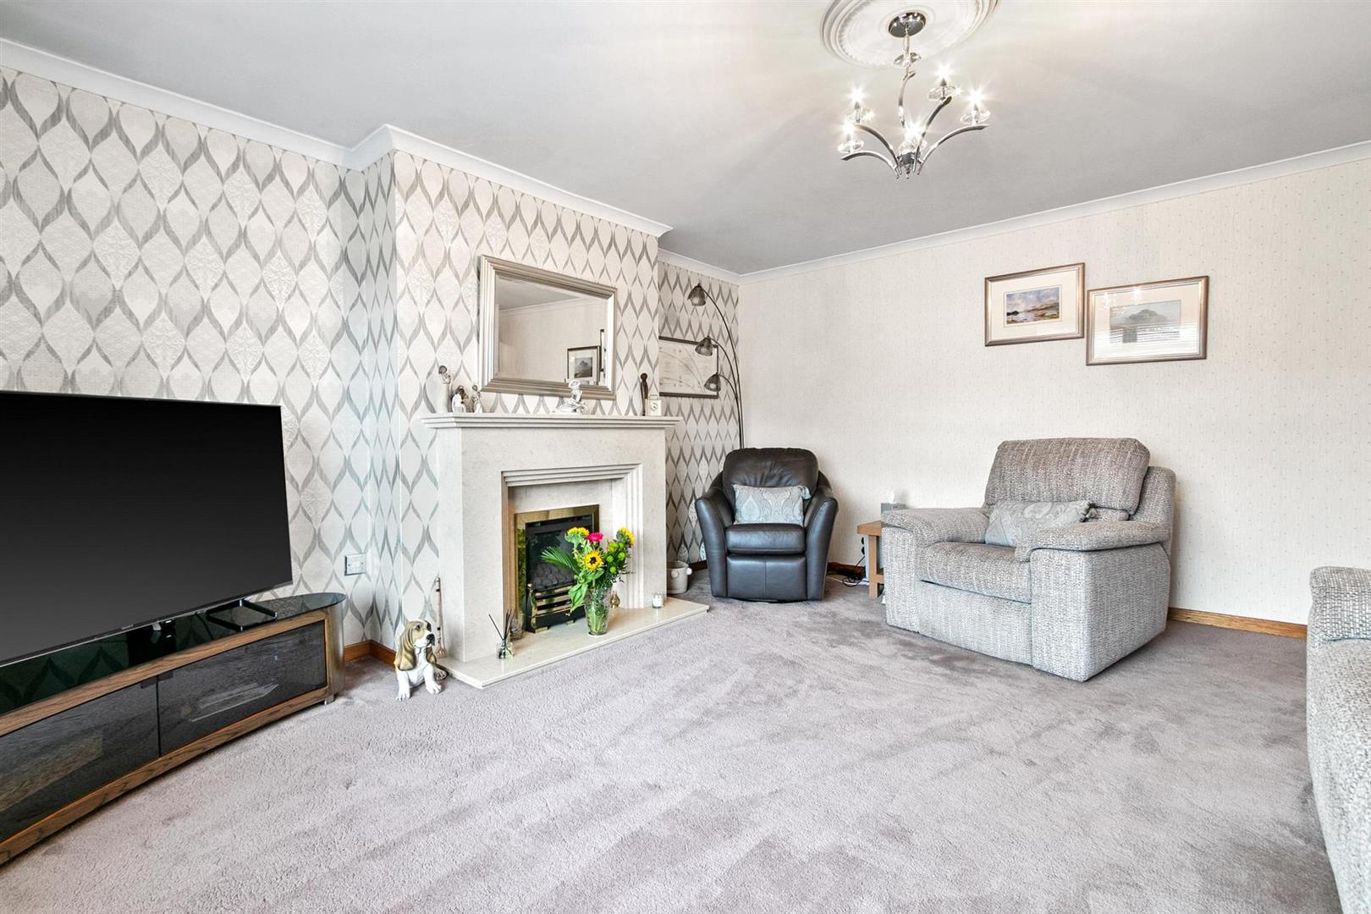
Positioned to the front of the property, the living room is bathed in natural light from a large picture window overlooking the quiet residential street. Finished in a calming palette of soft neutral tones and complemented by tasteful feature décor, the room offers an effortlessly elegant setting for both everyday living and entertaining. A contemporary fireplace forms an attractive focal point, while quality finishes, plush carpeting and carefully considered lighting combine to create a space that feels both sophisticated and wonderfully welcoming.
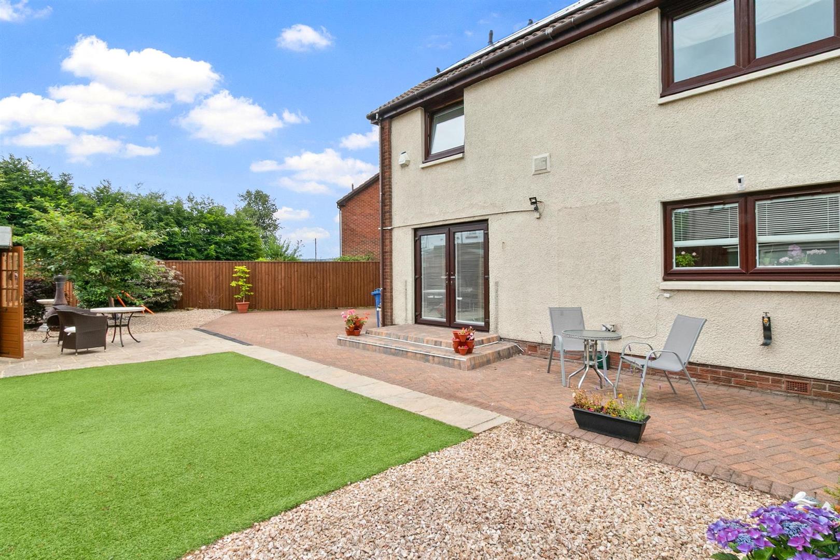
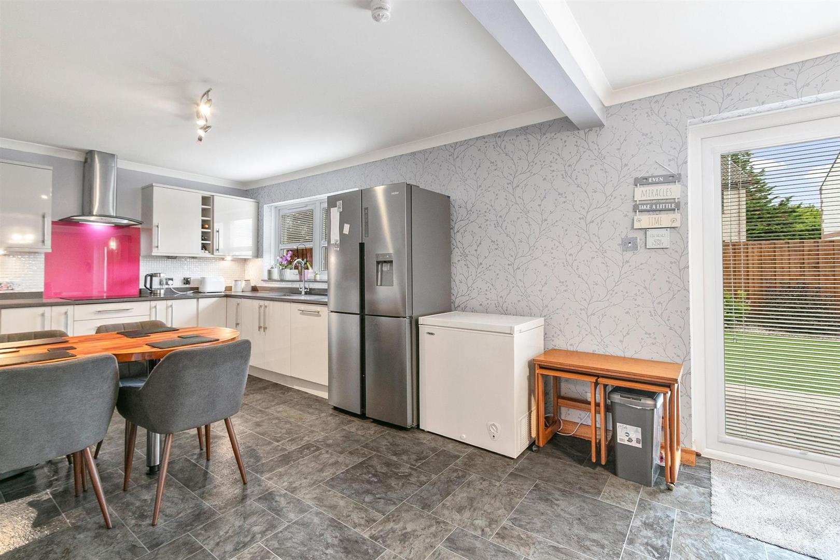
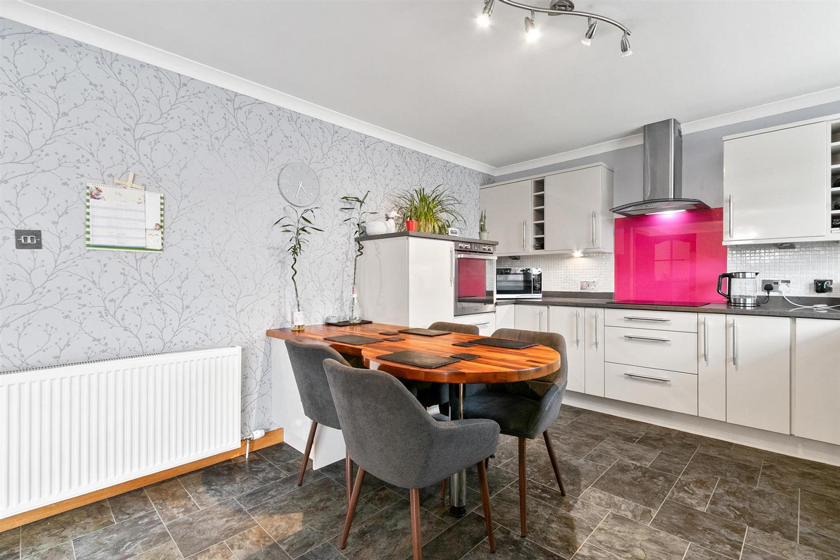
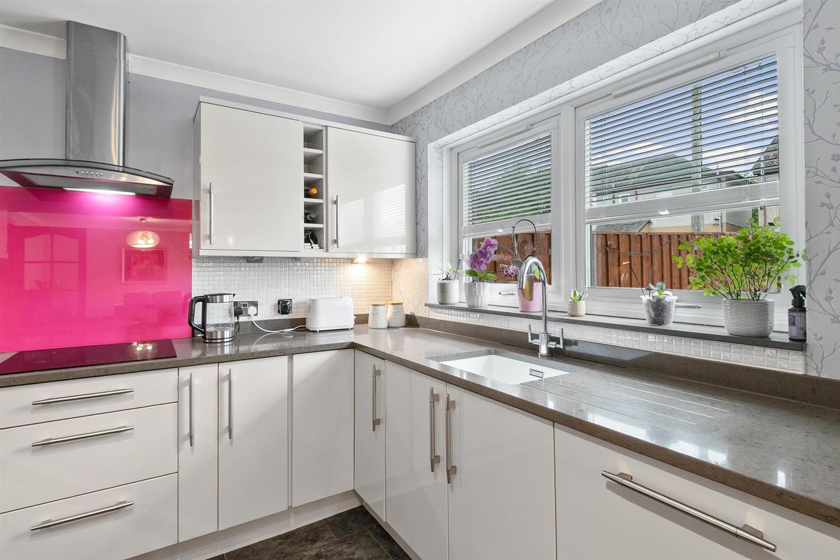
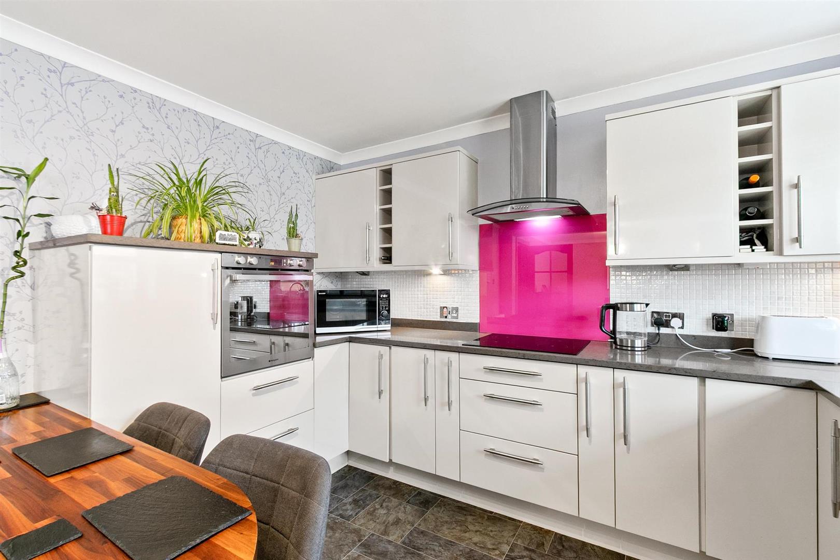
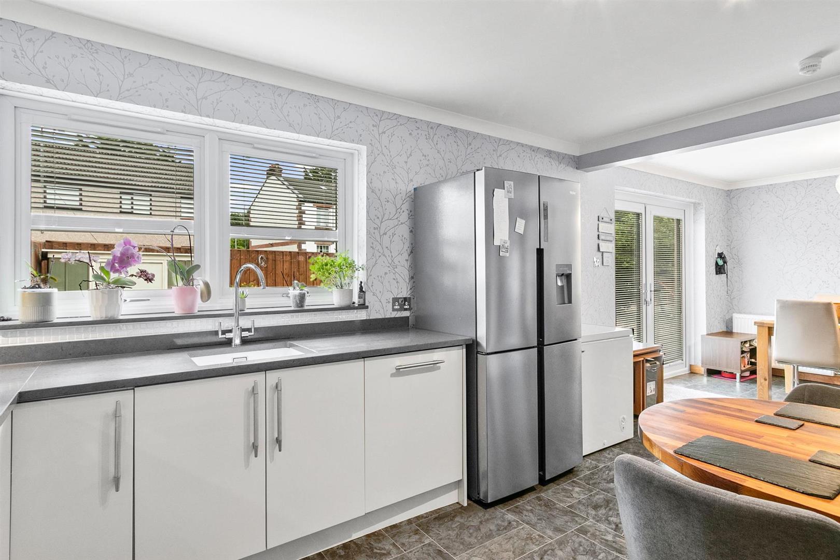
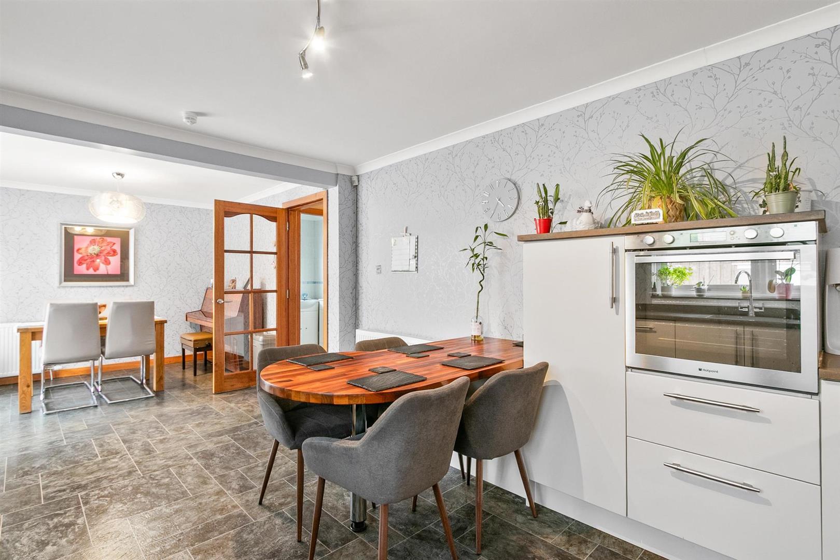
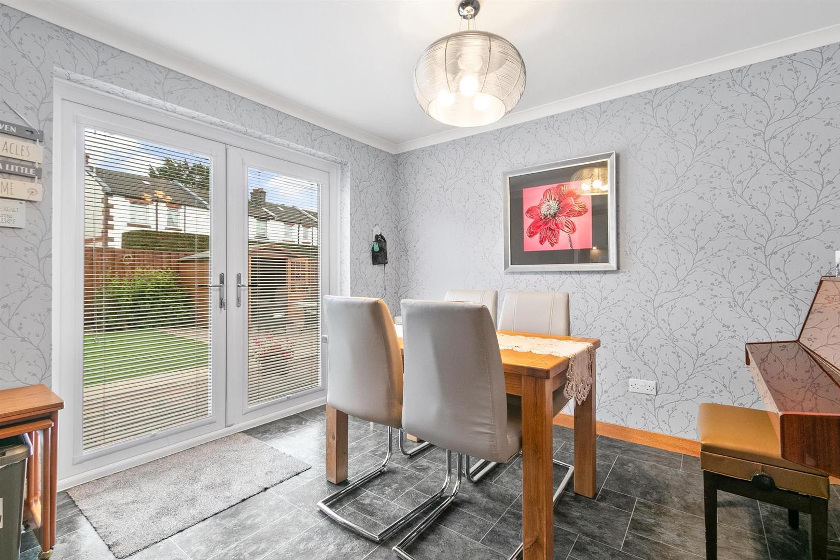
Undoubtedly the heart of the home, the impressive open-plan kitchen and dining room has been designed with modern family life in mind. Sleek high-gloss cabinetry is beautifully contrasted by dark work surfaces, splash back tiling and a striking glass splashback, creating a contemporary yet highly functional workspace. A comprehensive range of integrated appliances include ceramic hob, electric oven, extractor hood, dishwasher and fridge freezer sits seamlessly within the design, while generous preparation areas and excellent storage ensure everyday practicality. Natural light floods the room through a large window overlooking the rear garden, with elegant French doors opening directly onto the patio, creating a seamless connection between indoor and outdoor living. Equally suited to relaxed family meals or entertaining guests, this is a beautifully balanced space that combines style with functionality.
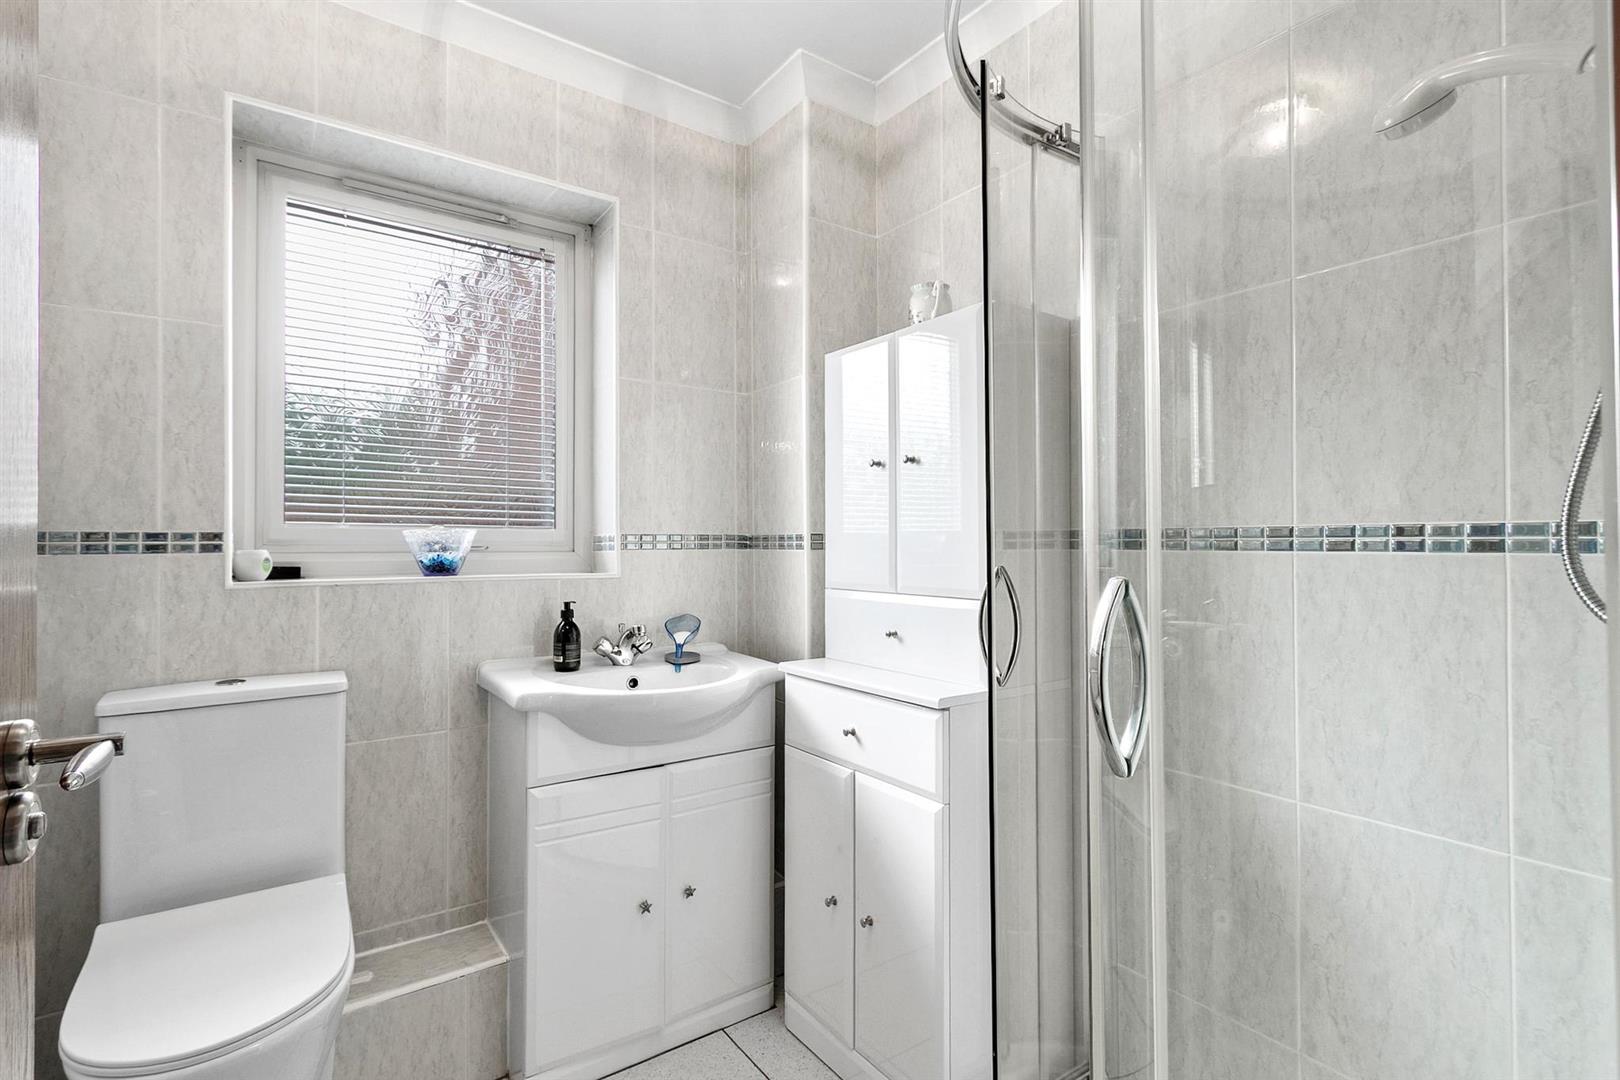
Completing the ground floor is a beautifully appointed shower room, finished in a timeless contemporary style. Marble-effect wall tiling, subtle mosaic detailing and quality sanitaryware create a bright and elegant space, while the curved glazed shower enclosure and natural light combine to deliver both comfort and convenience.
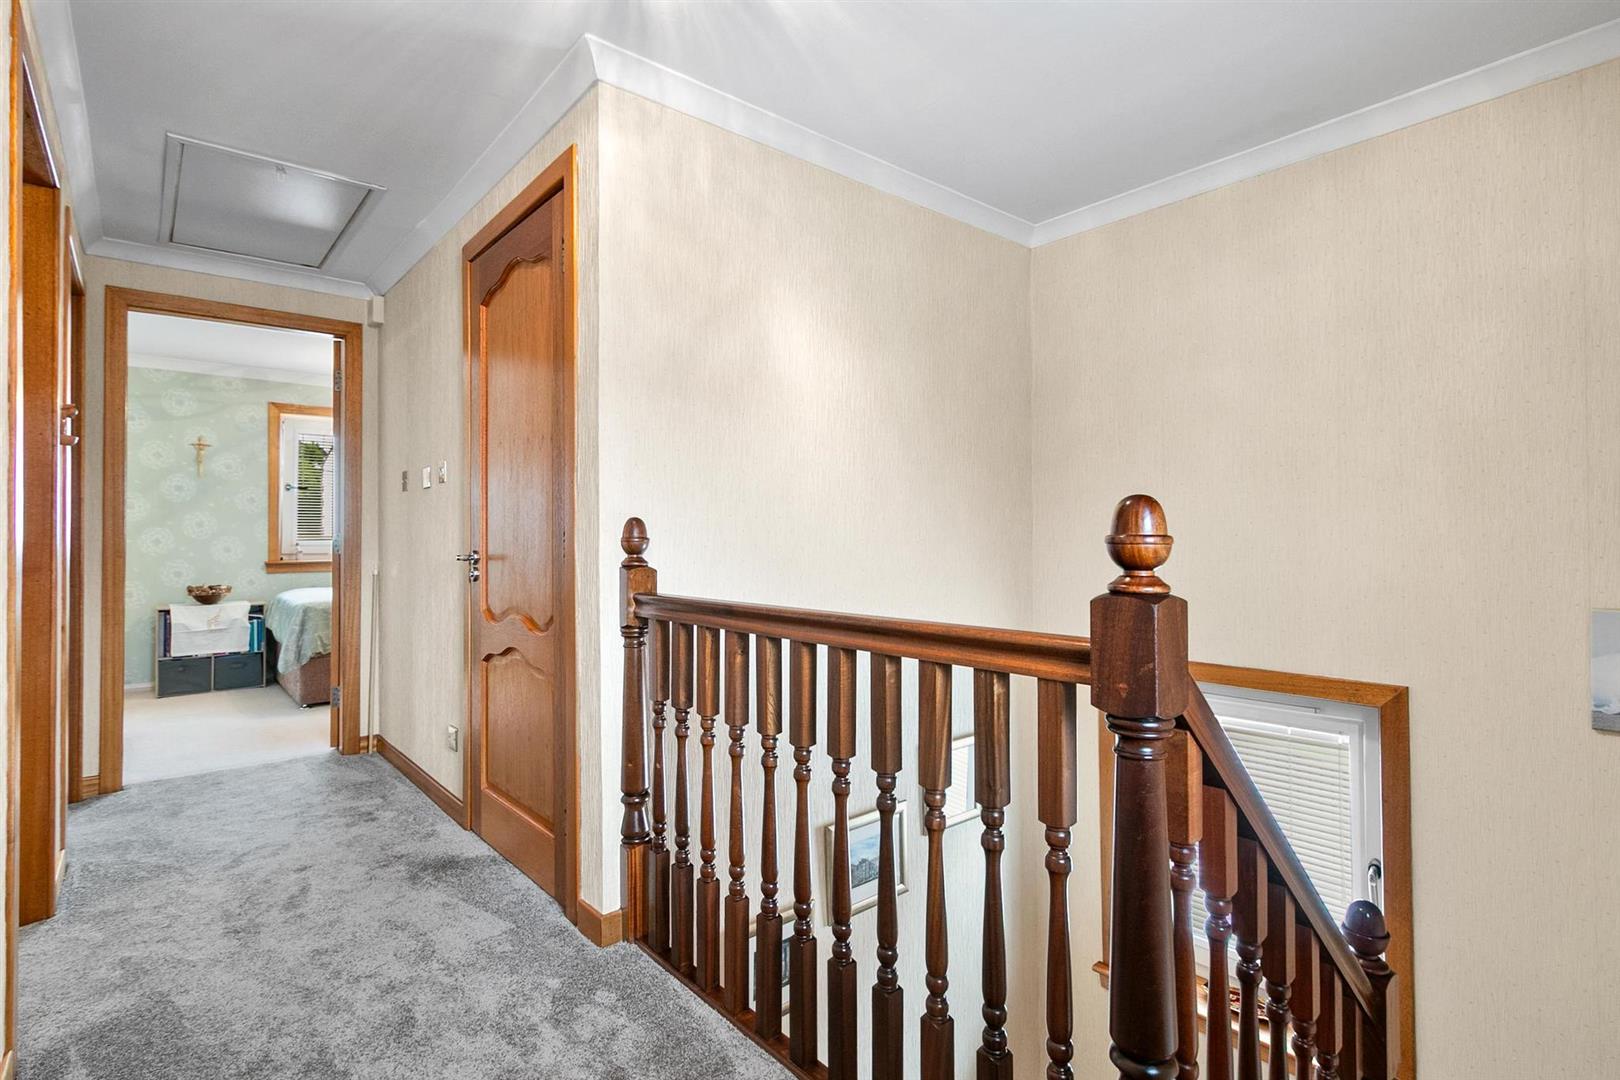
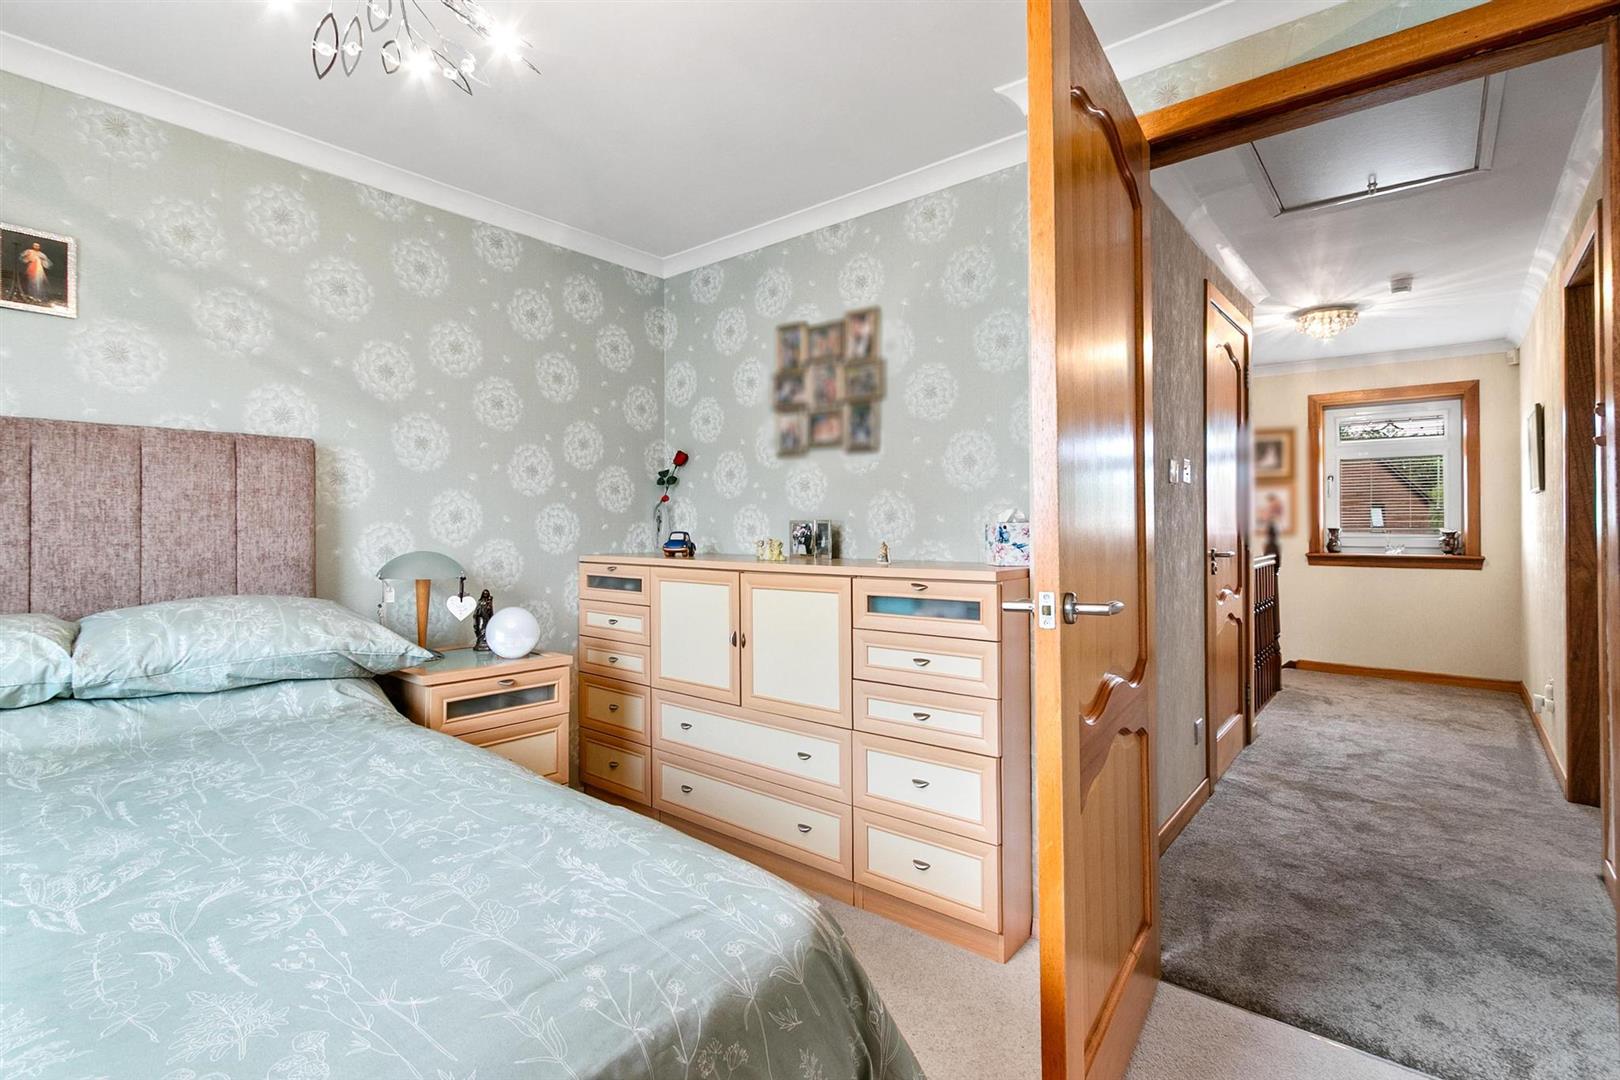
The first-floor landing continues the calm and understated aesthetic found throughout the home, providing access to the bedroom accommodation and family shower room, together with a floored attic. Accessed via a timber pull-down ladder, the loft benefits from power and light, offering excellent additional storage and valuable flexibility.
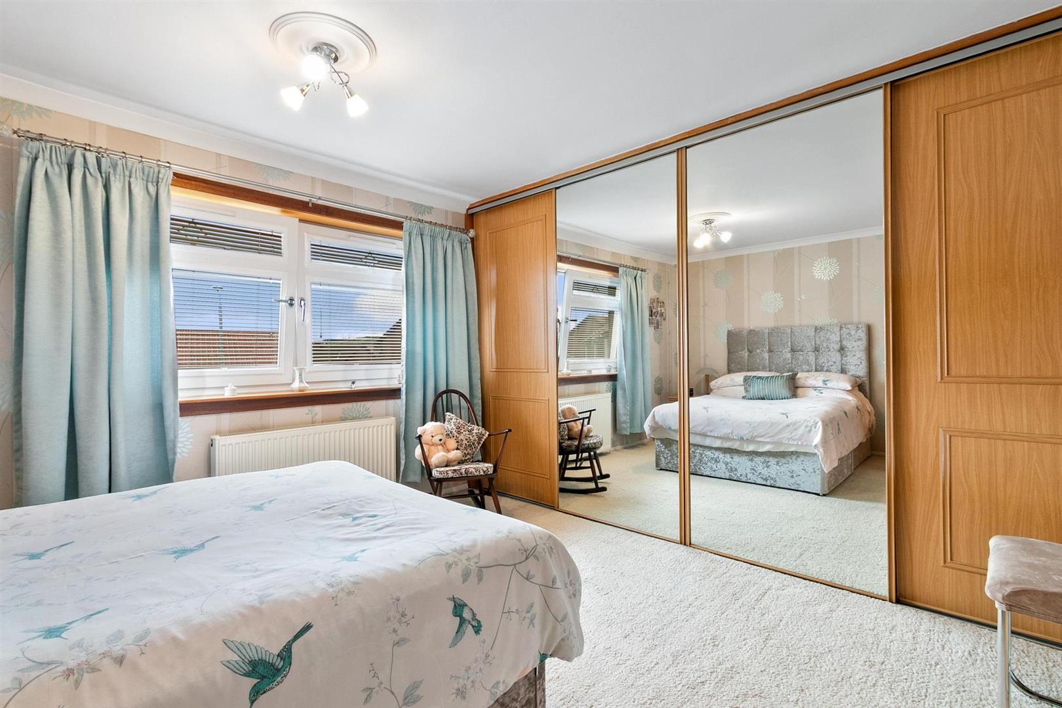
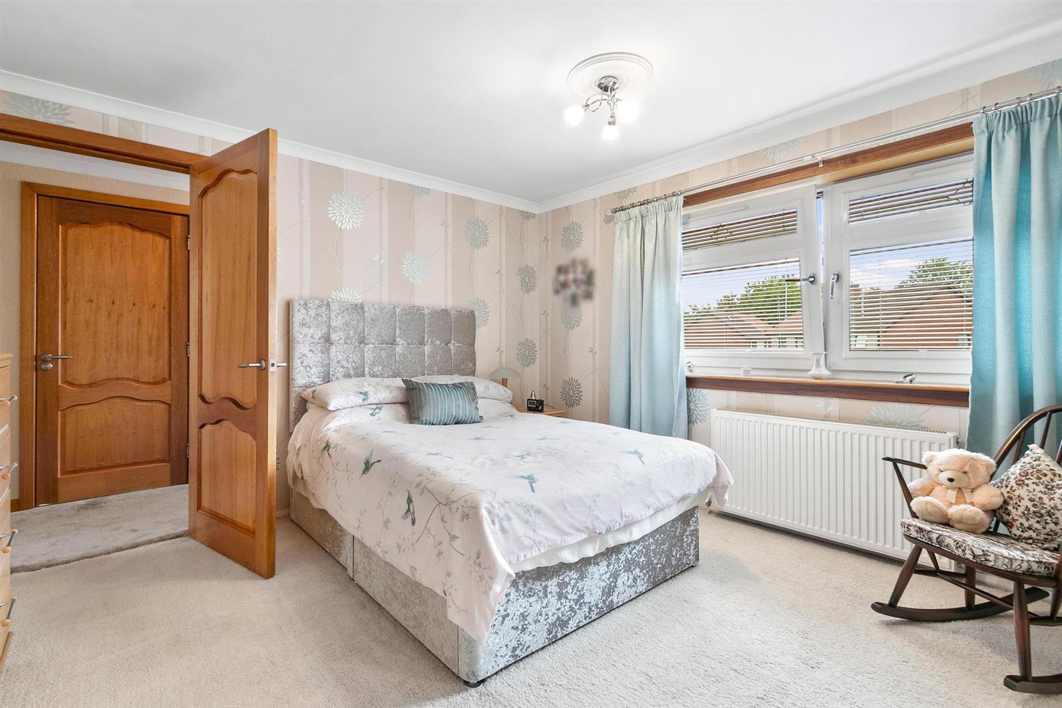
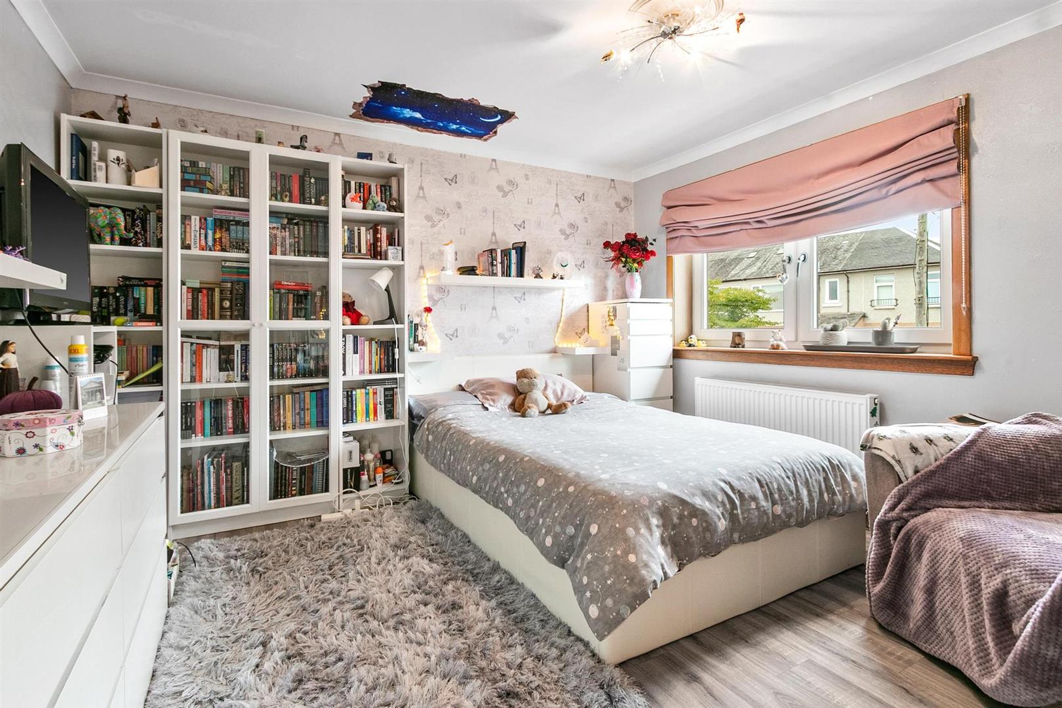
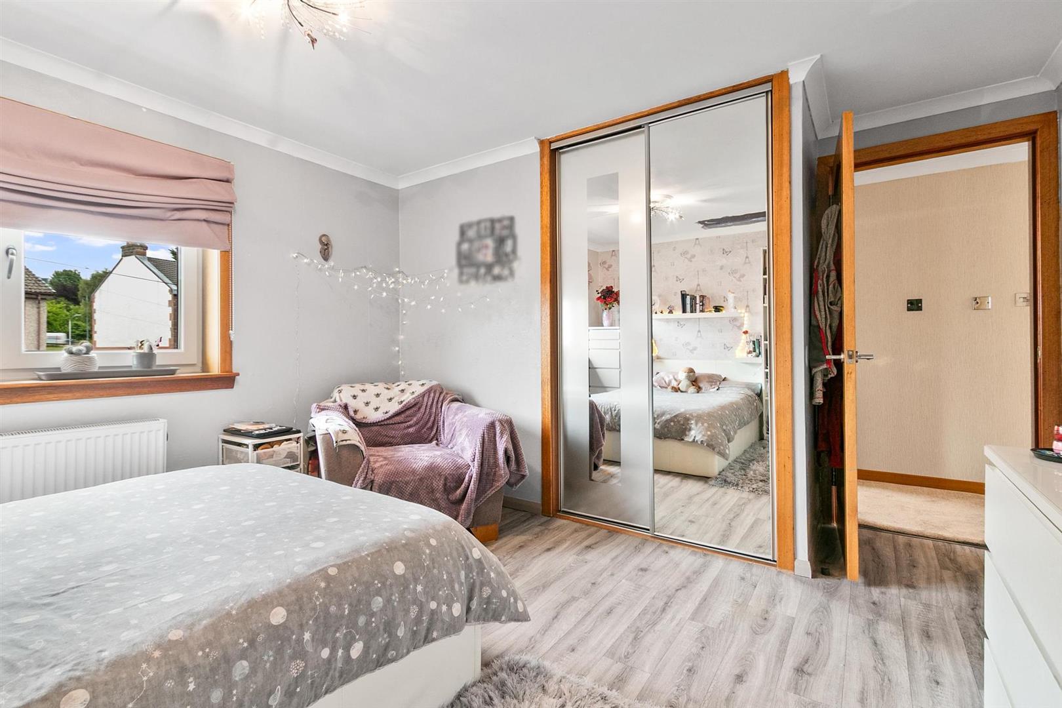
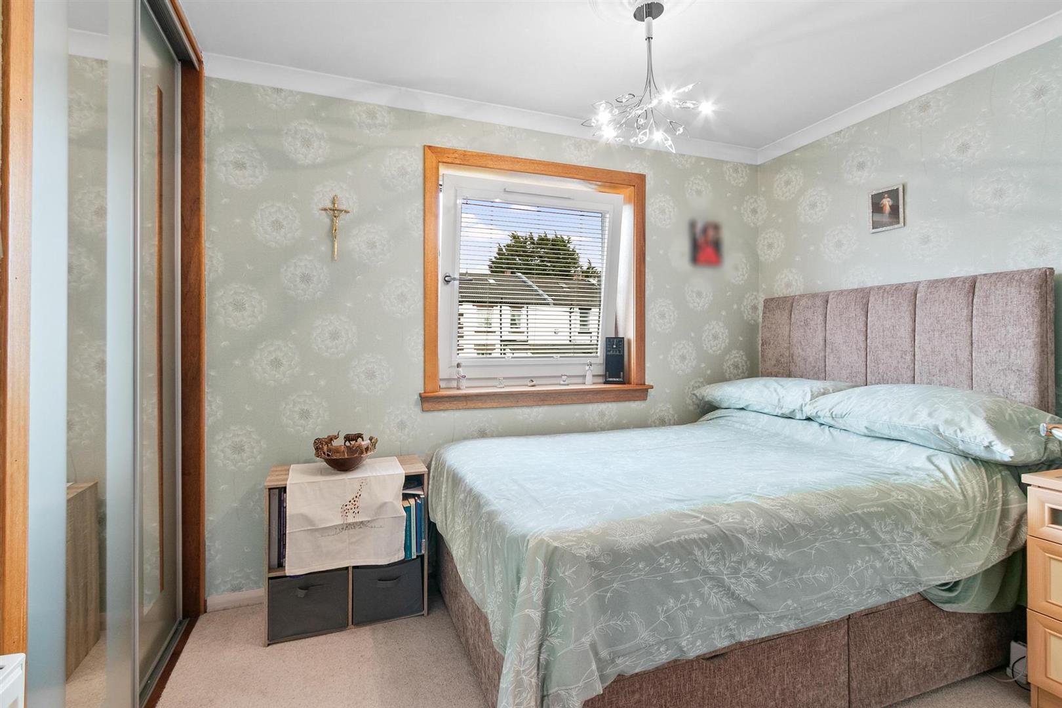
The bedroom accommodation has been thoughtfully arranged to provide three exceptionally well-proportioned double bedrooms, each beautifully presented and enjoying an abundance of natural light. The principal bedroom offers a peaceful retreat, finished in calming neutral tones with elegant feature décor and an entire wall of fitted wardrobes that maximise both storage and the sense of space. The remaining bedrooms continue the same high standard of presentation, each benefiting from fitted storage and versatile proportions, making them equally suited to family accommodation, guest bedrooms or a stylish home office. Throughout, the quality of finish and attention to detail remain consistently impressive.
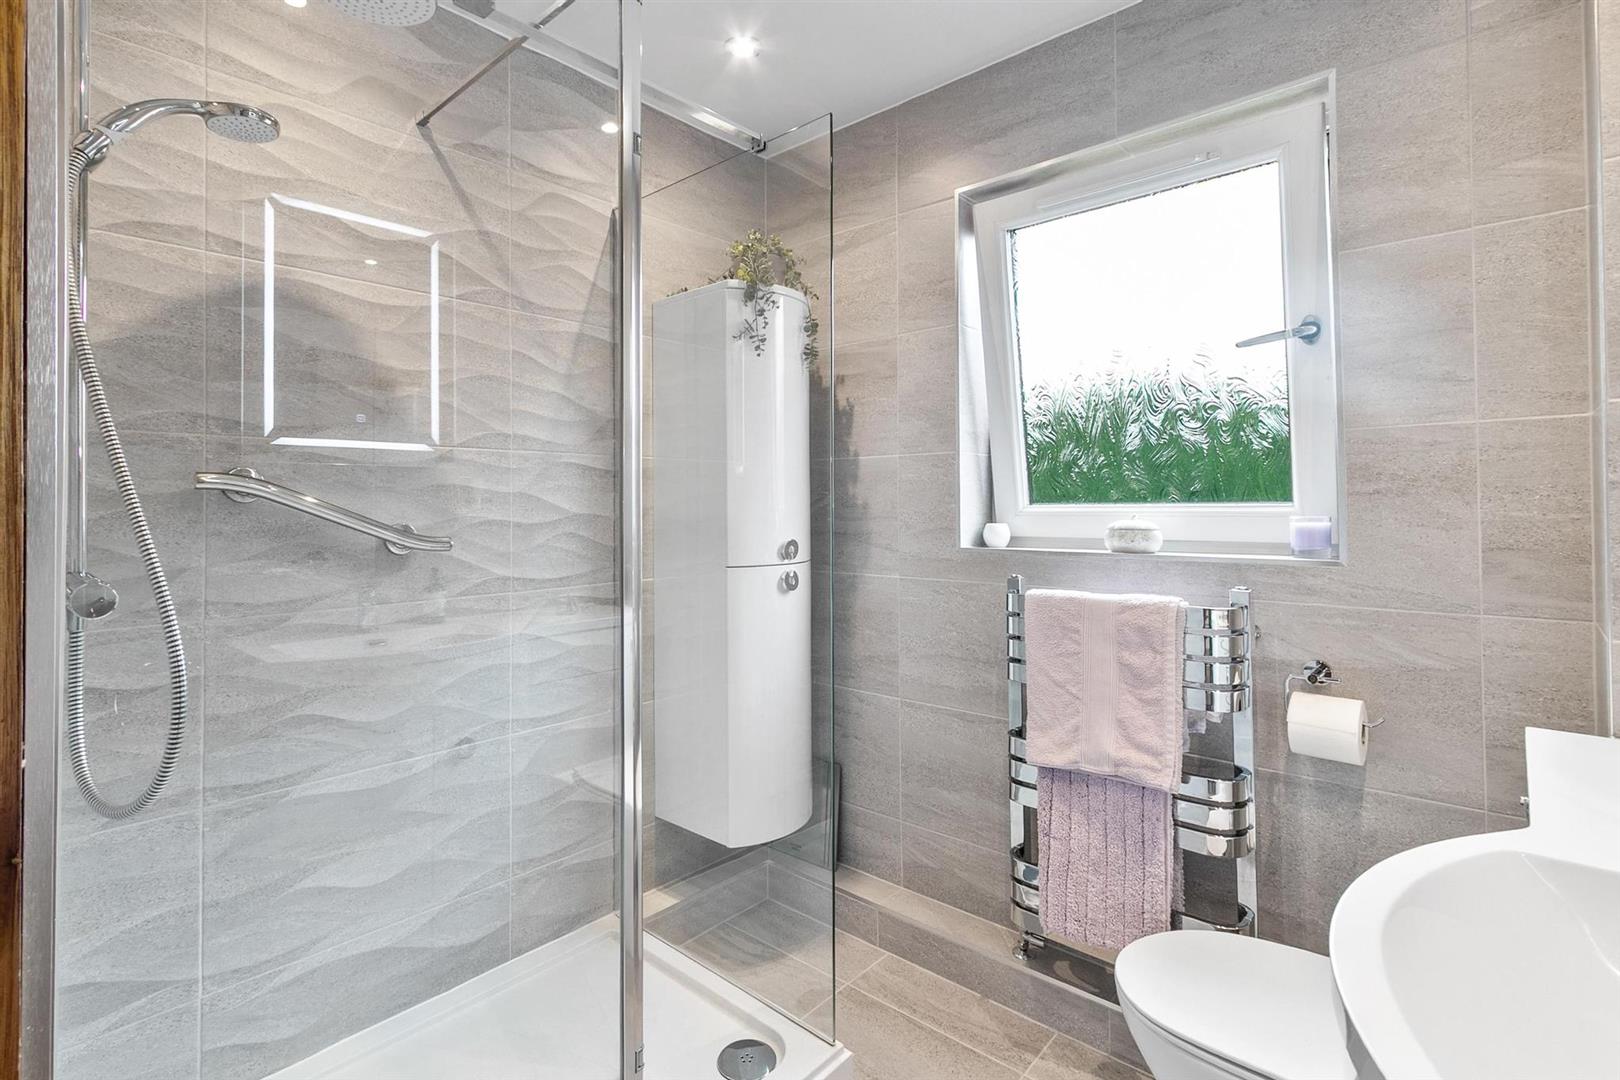
Beautifully refurbished, the newly fitted shower room has been completed to an exceptional standard, creating a luxurious and contemporary space inspired by boutique hotel design. Large-format grey porcelain tiles with a subtle textured finish provide a sophisticated backdrop, complemented by a spacious walk-in shower enclosure with sleek frameless glazing, a rainfall shower head and separate handheld attachment. A contemporary wall-mounted vanity unit, modern WC and chrome heated towel rail combine style with practicality, while a tall floating storage cabinet provides discreet everyday storage. Natural light filters effortlessly through the frosted window, enhancing the bright and airy atmosphere, while the carefully selected finishes create a calm, spa-like environment that perfectly complements the quality of the home.
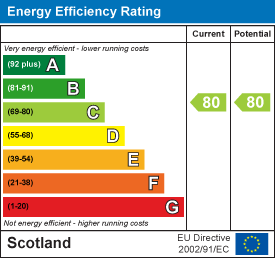
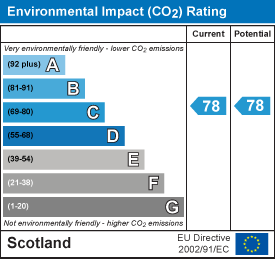
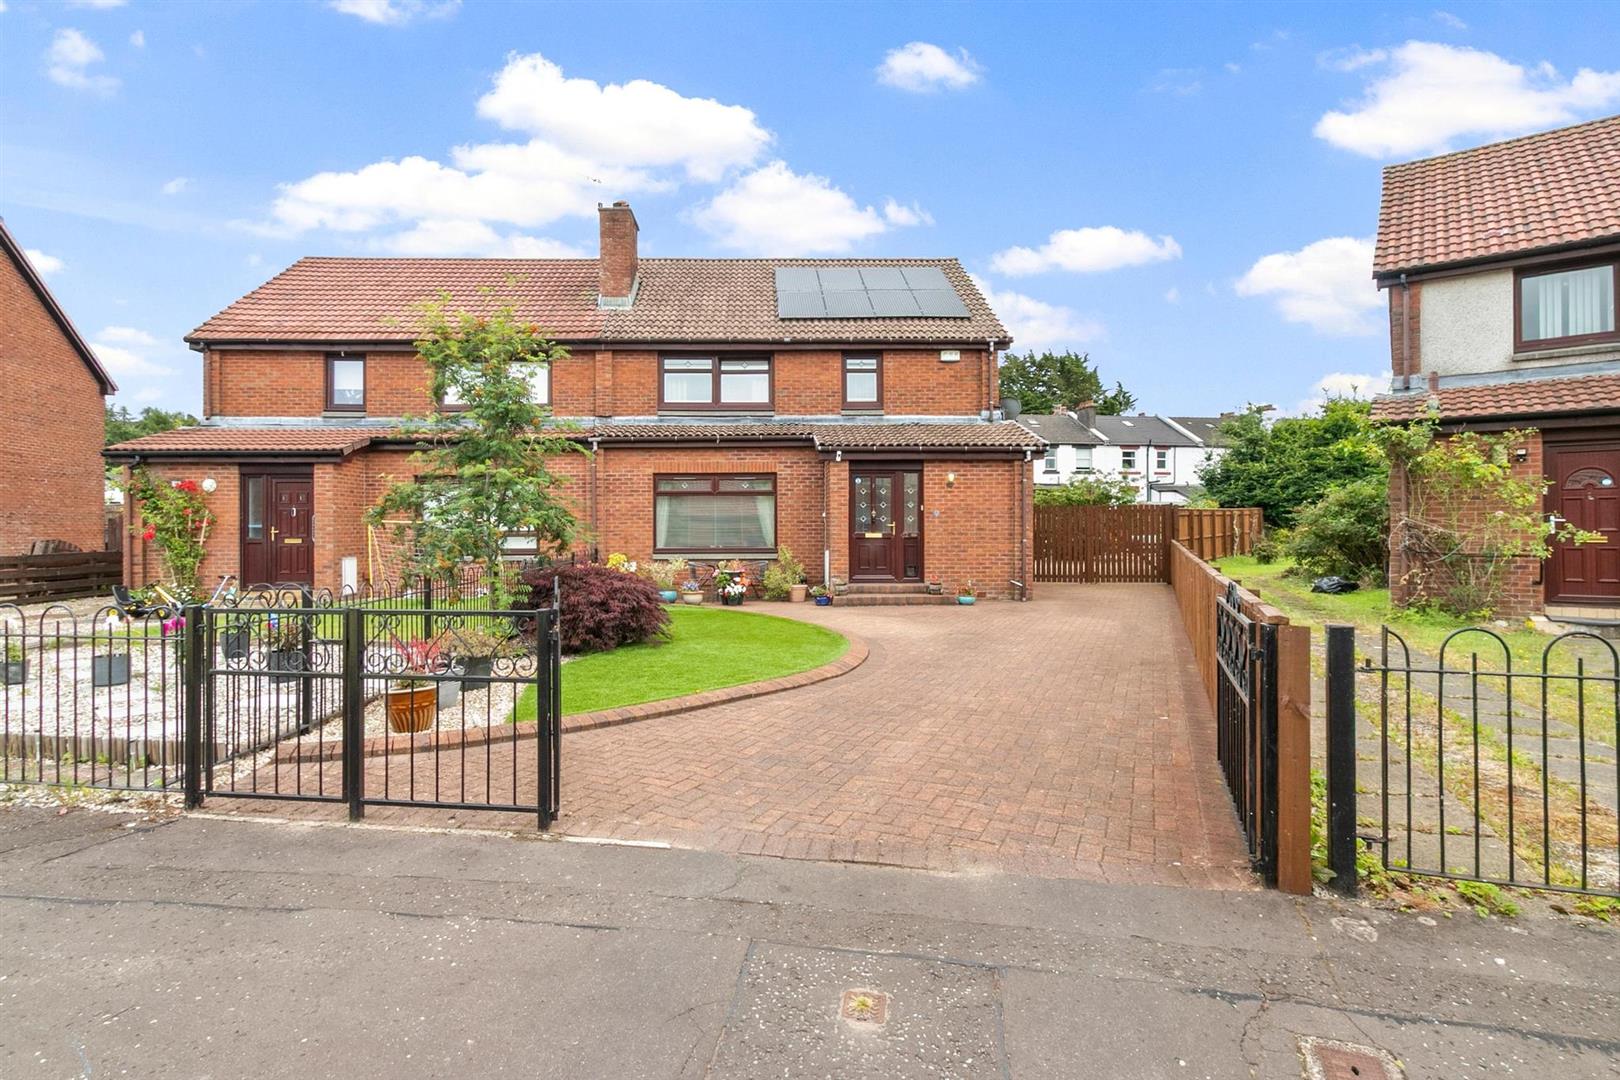
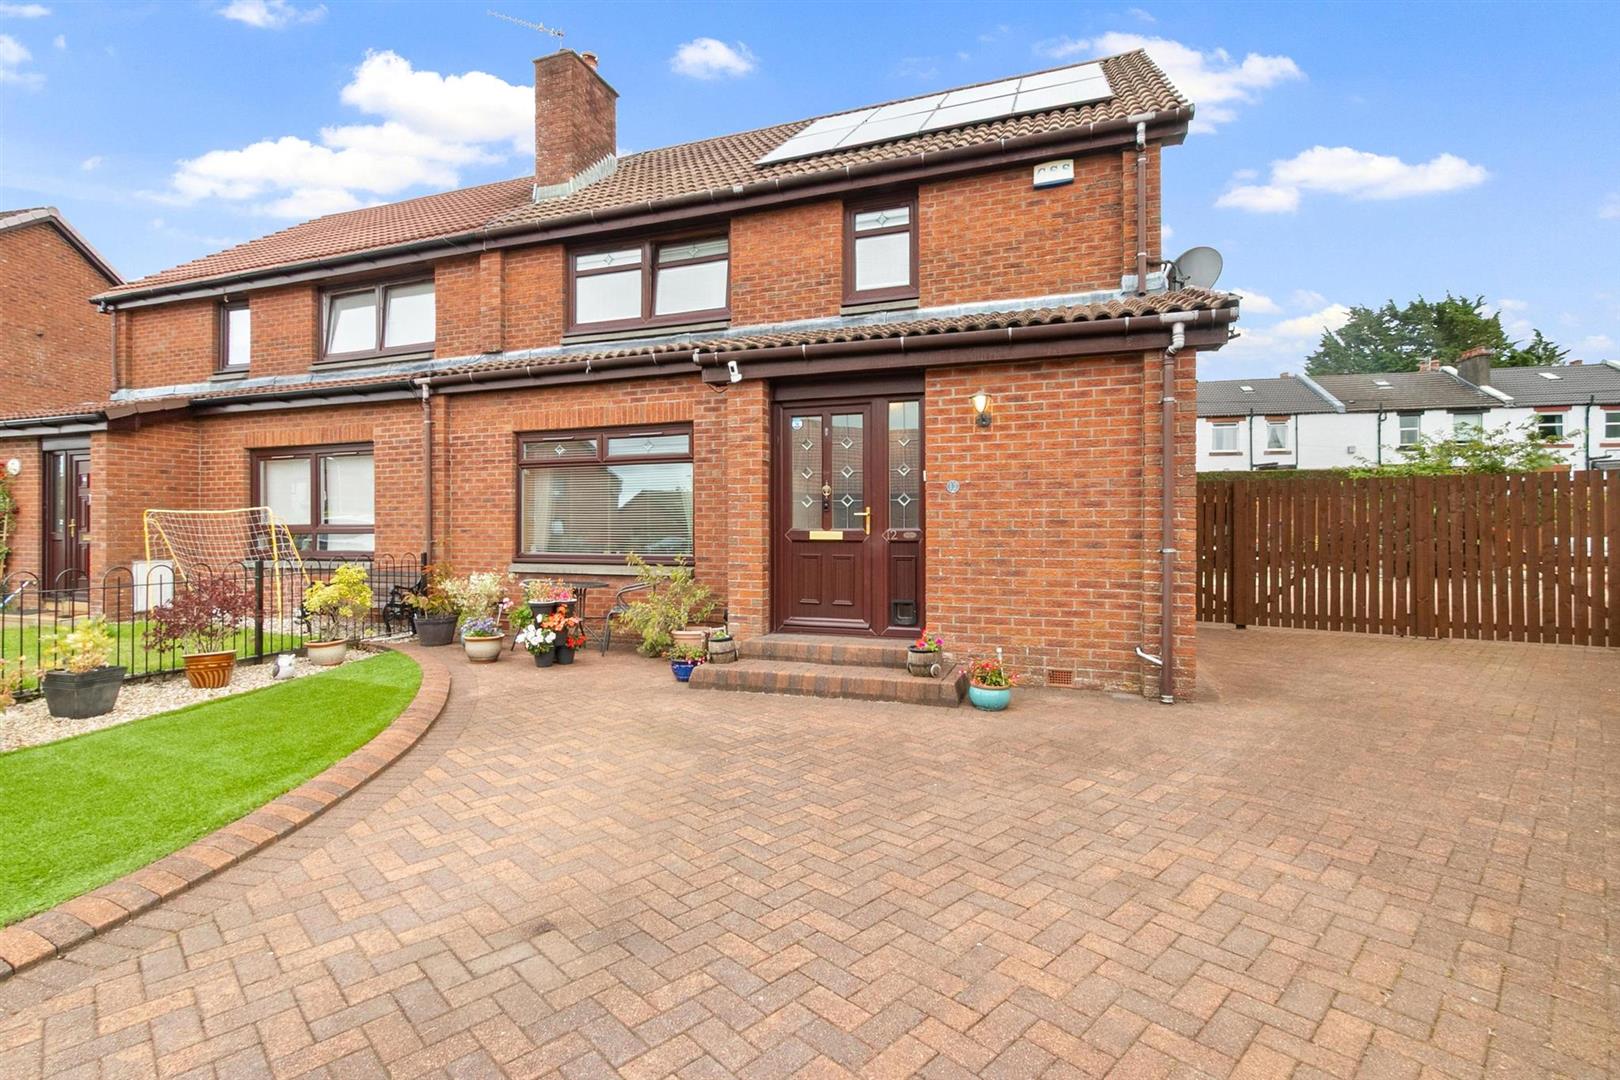
The property is further enhanced by gas central heating and double glazing throughout, ensuring warmth, comfort and energy efficiency all year round, while the addition of solar panels contributes to lower running costs and enhanced environmental performance. Elegant coving adds a refined architectural finish, enhancing the room’s proportions and creating a beautifully cohesive, high quality feel throughout.
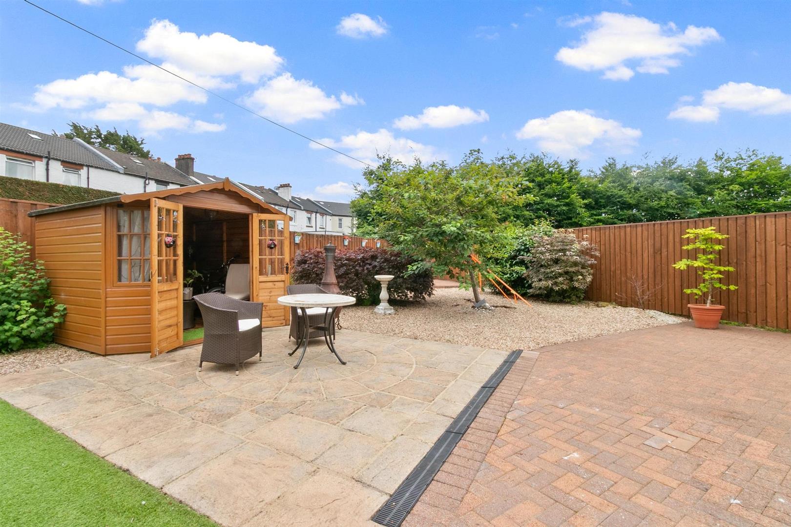
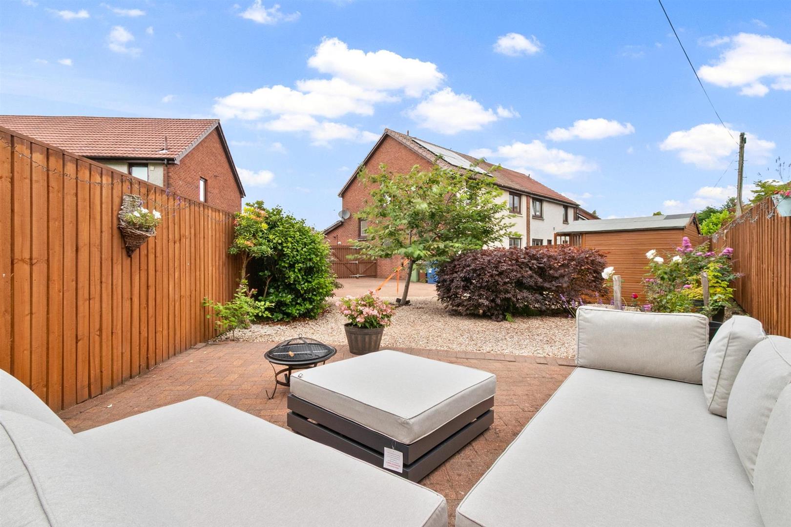
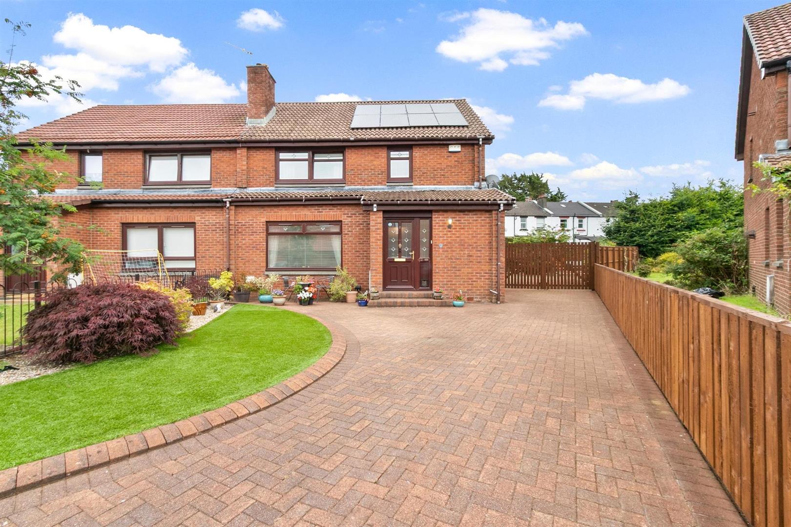
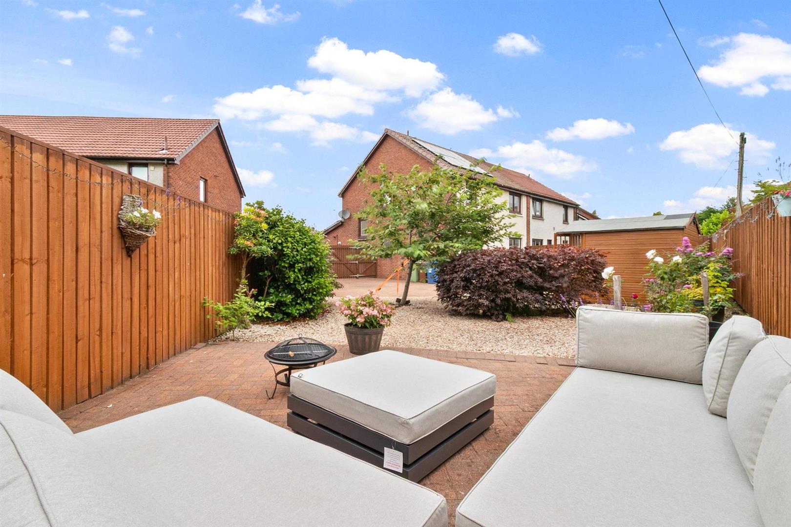
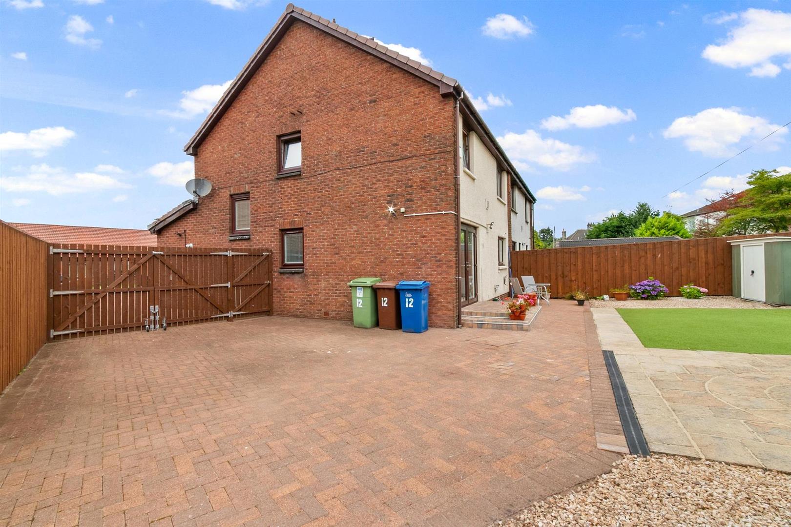
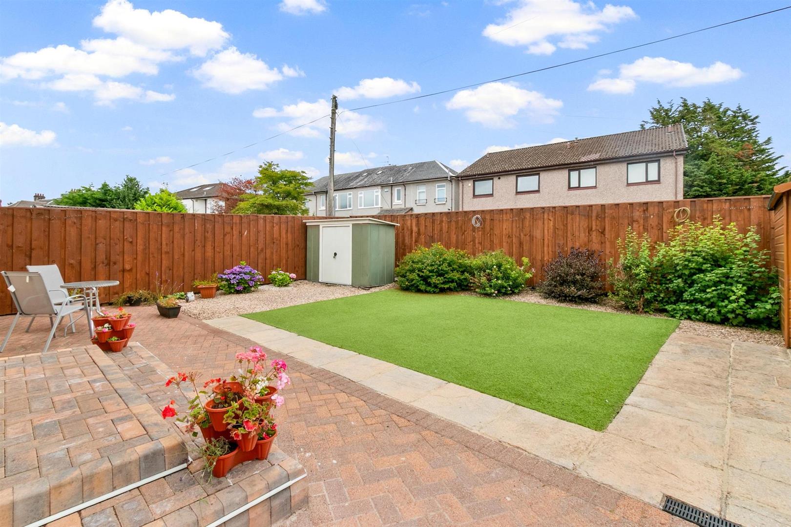
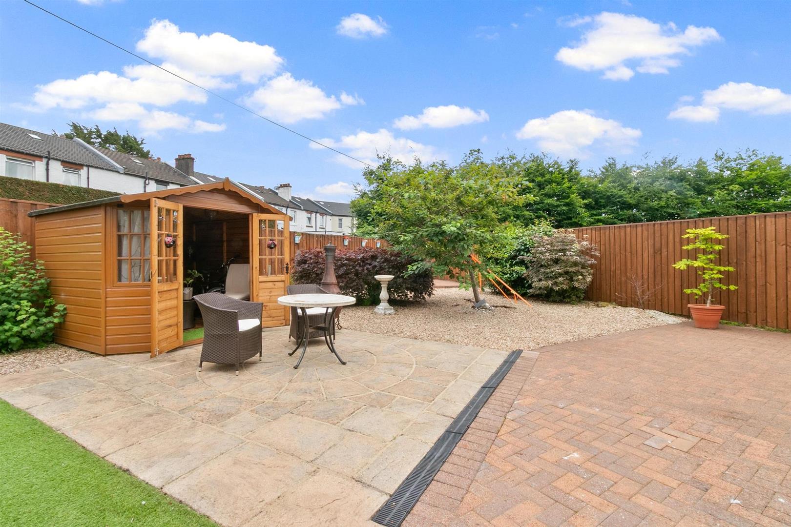
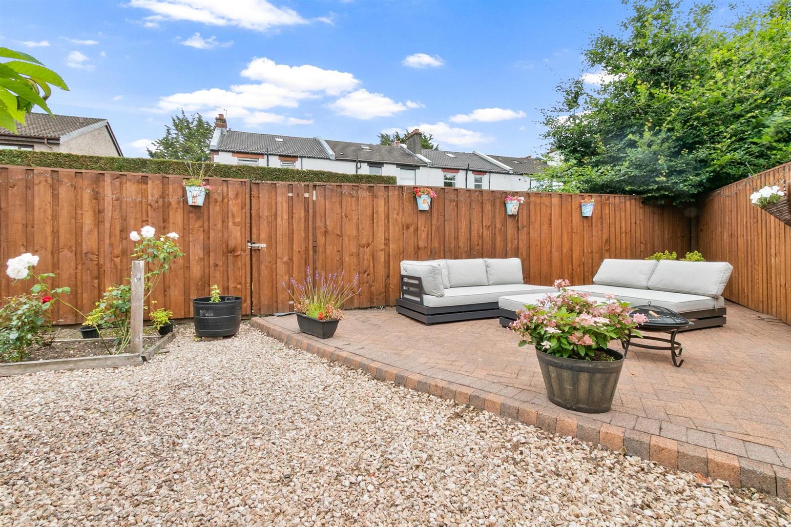
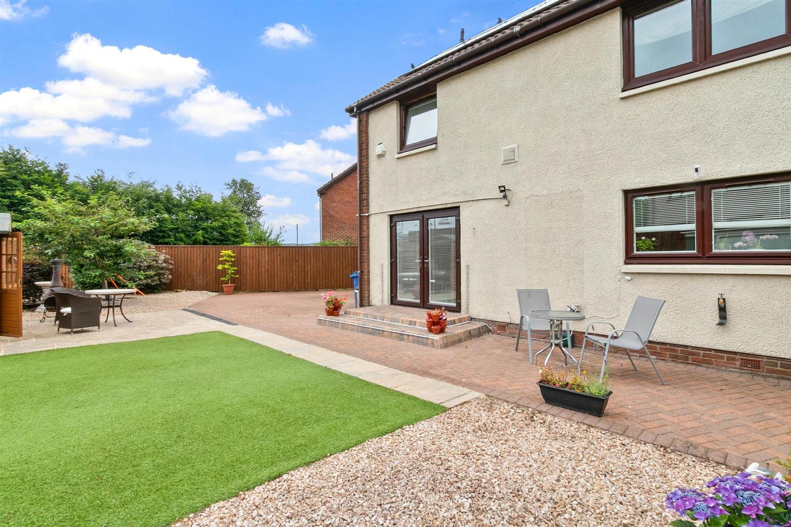
The property is complemented by outstanding, deceptively spacious, and immaculately presented landscaped gardens, showcasing exceptional attention to detail and design. Every element has been carefully curated to create a pristine outdoor haven, blending vibrant planting with elegant, paved areas and manicured lawns. The sellers have truly excelled in presenting this magnificent home, with the gardens serving as a stunning extension of its refined interior, offering both beauty and functionality in equal measure. Outside, the beautifully landscaped rear garden has been thoughtfully designed to create a private and inviting extension of the home. A combination of expansive paved terraces, decorative gravel and low-maintenance artificial lawn provides an attractive setting that can be enjoyed throughout every season. Established planting introduces colour, texture and maturity, while a series of carefully positioned seating areas offer wonderful spaces for entertaining or quiet relaxation. A particularly secluded corner creates a peaceful retreat, ideal for enjoying morning coffee or long summer evenings in complete privacy.
A charming timber summer house provides a delightful focal point within the garden, offering a versatile retreat for relaxation, hobbies, or outdoor entertaining. Finished with large windows that invite natural light, it creates a serene space to enjoy the surroundings throughout the seasons. A high quality aluminium shed delivers excellent practical storage, designed for durability and low maintenance. Its clean, modern lines and secure construction make it an ideal solution for garden equipment, tools, and outdoor essentials, keeping the space organised and clutter free. Premium timber fencing frames the garden beautifully, offering an exceptional level of privacy while enhancing the overall sense of seclusion and quality throughout the outdoor space.
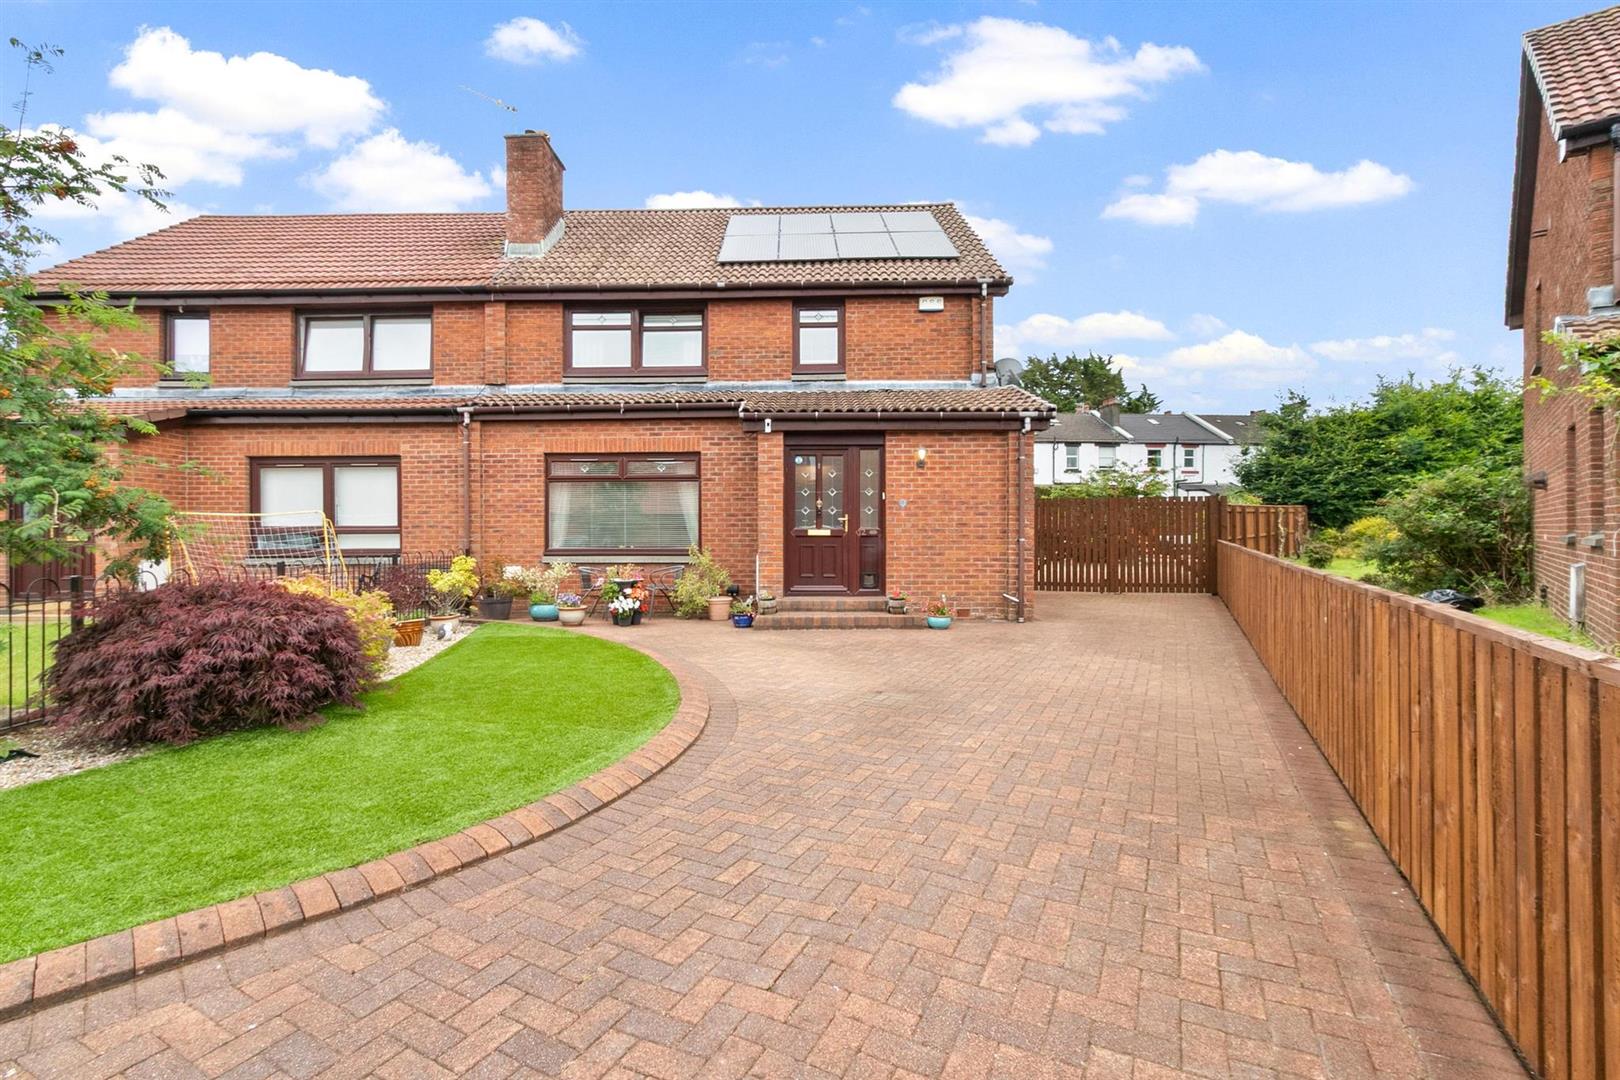
To the front, the extensive monoblock driveway extends beyond the timber side gate, providing generous off-street parking for multi vehicle parking together with convenient access to the rear garden. Beautifully maintained landscaping, ornamental planting and immaculate presentation ensure the property enjoys an outstanding kerb appeal, perfectly reflecting the quality found throughout the home.
Beautifully balanced between traditional character and contemporary living, this outstanding family home has been meticulously maintained and thoughtfully enhanced to create accommodation of exceptional quality. Every room reflects an unwavering attention to detail, while the landscaped gardens, generous living spaces and carefully considered improvements combine to create a home that is as practical as it is elegant. Ready to be enjoyed from the moment of purchase, this is a truly special home that offers an exceptional standard of living within a highly desirable and established residential setting.
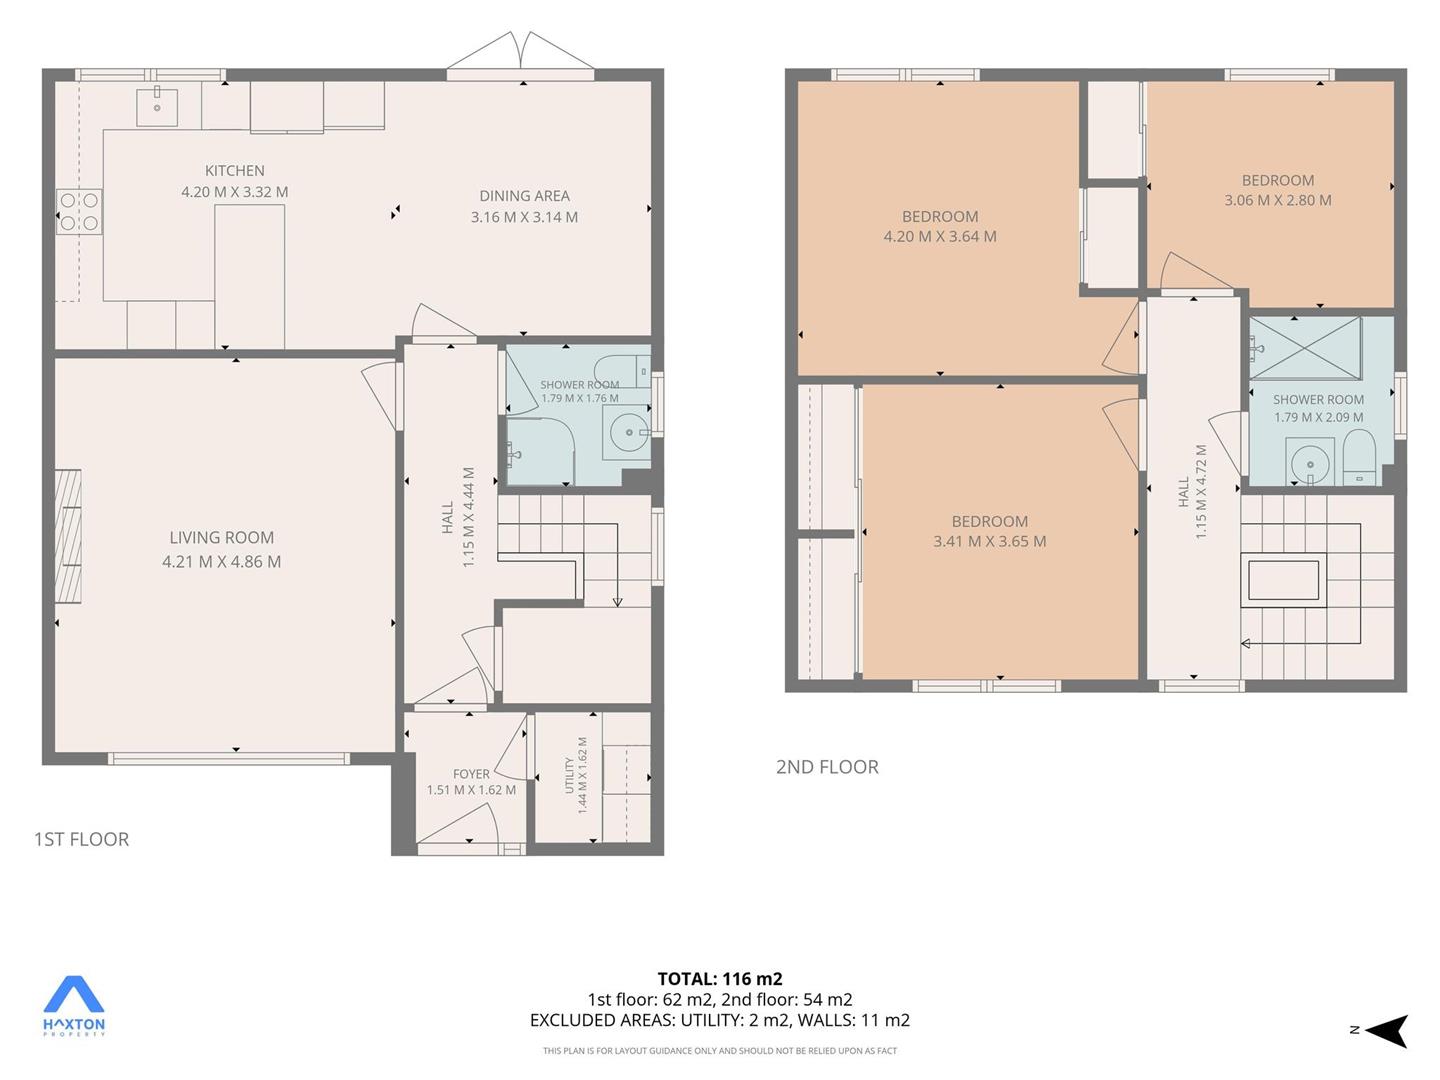
Entrance Hall 1.51 x 1.62 (4'11" x 5'3")
Reception Hallway 1.15 x 4.44 (3'9" x 14'6")
Utility 1.44 x 1.62 (4'8" x 5'3")
Living Room 4.21 x 4.86 (13'9" x 15'11")
Kitchen 4.20 x 3.32 (13'9" x 10'10")
Dining Area 3.16 x 3.14 (10'4" x 10'3")
Shower Room 1.79 x 1.76 (5'10" x 5'9")
Upper Hall 1.15 x 4.72 (3'9" x 15'5" )
Bedroom One 4.20 x 3.64 (13'9" x 11'11")
Bedroom Two 3.41 x 3.65 (11'2" x 11'11" )
Bedroom Three 3.06 x 2.80 (10'0" x 9'2" )
Shower Room 1.79 x 2.09 (5'10" x 6'10")
Complete the form below making sure to include all necessary information and attach your CV.
Complete the form below and a member of our team will be in touch regarding your query as soon as possible.