Please complete the form below and a member of staff will be in touch shortly.
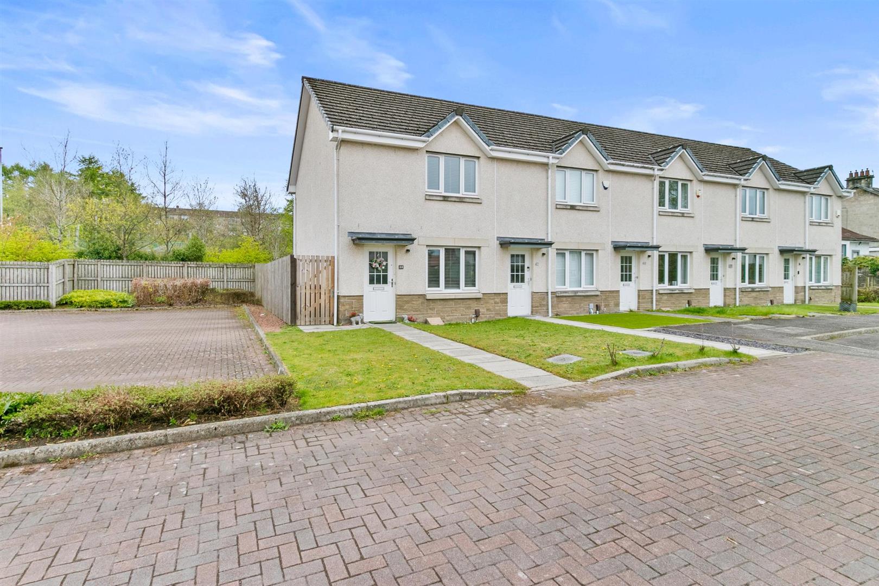
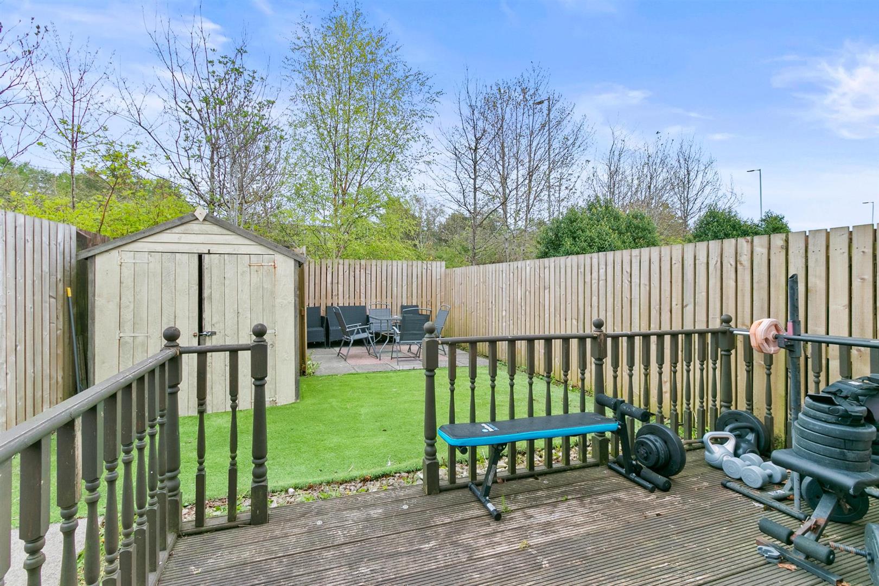
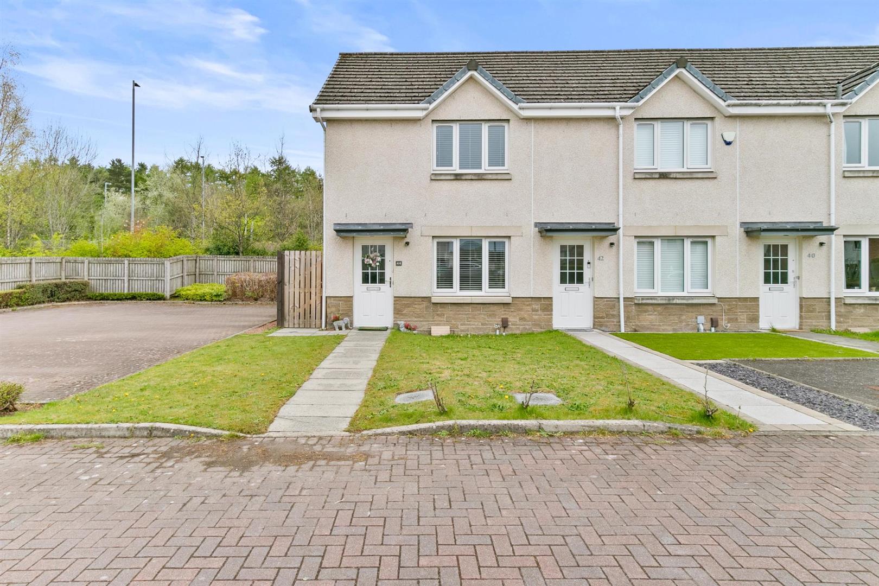
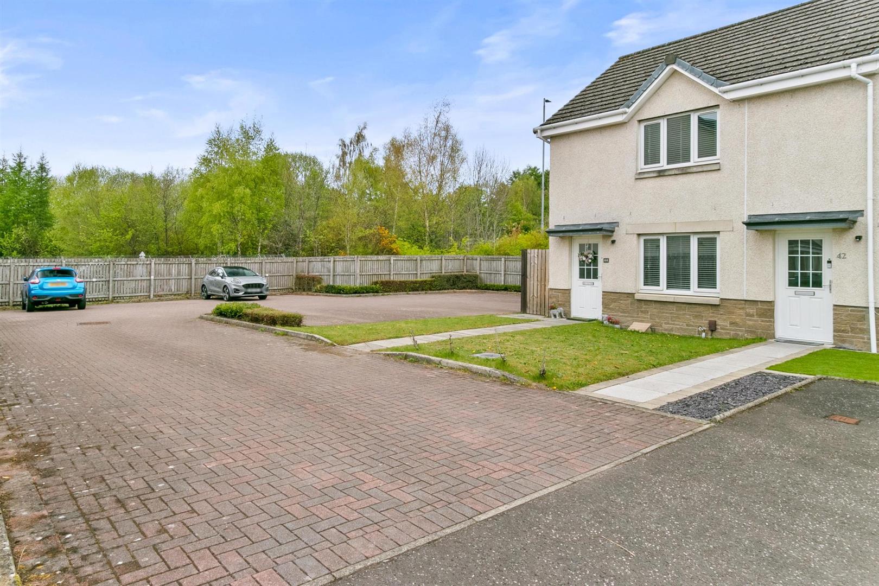
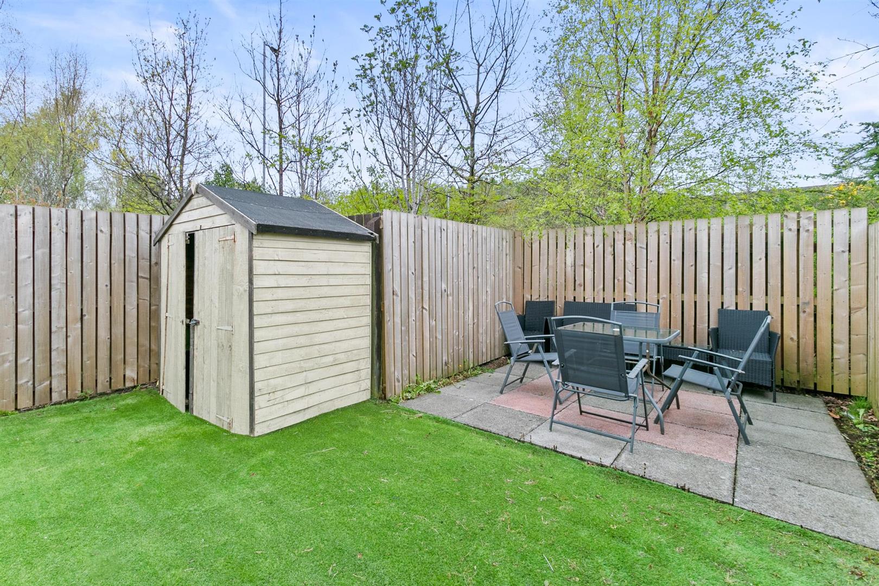
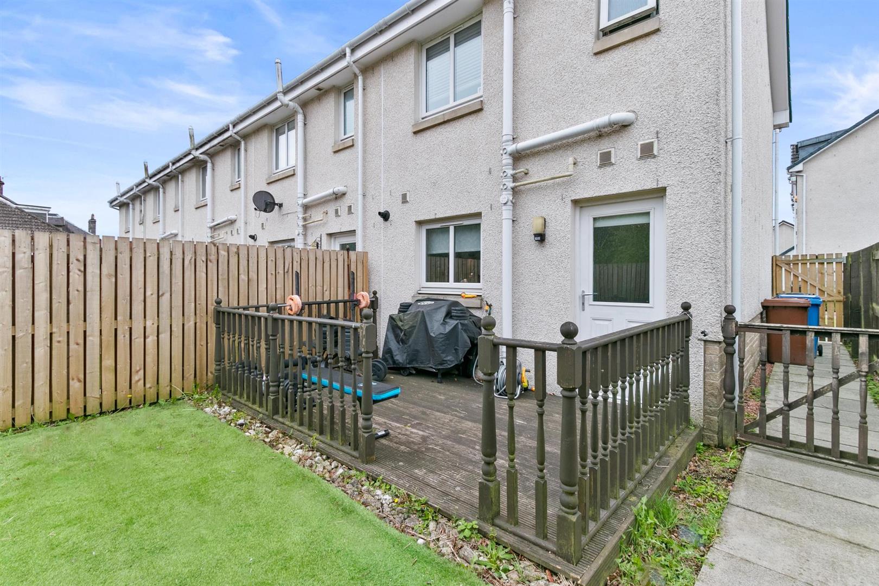
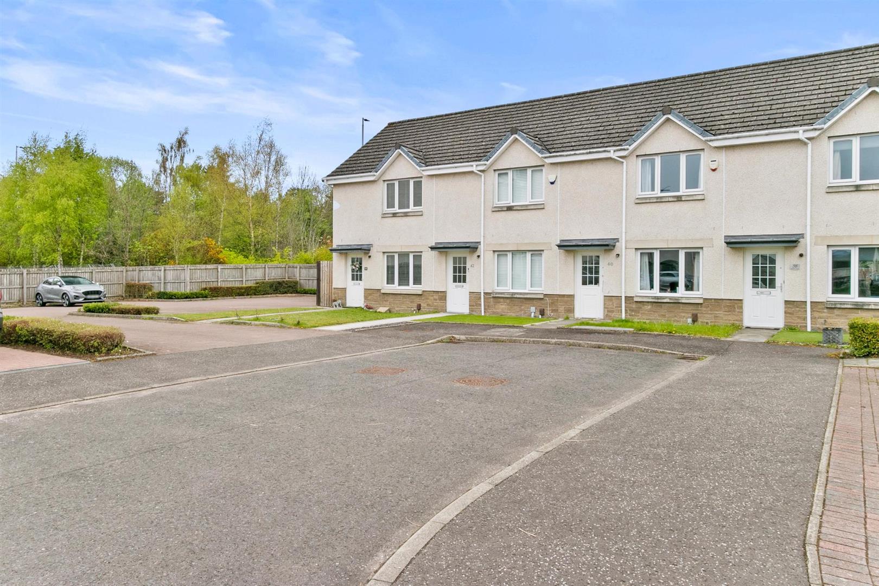
Externally, the front garden lies mainly under lawn, small selection of roses bushes with footpath leading to front, side and rear of the property. The rear garden is fully enclosed with timber fencing, artificial lawn section, timber decking area as well as a slabbed patio area, both providing the perfect space for alfresco dining and family entertaining. Garden shed. External hose tap. Side garden offers space for refuse bins and direct access back to the front of the property.
*** CLOSING DATE THURSDAY 1st MAY 2025 AT 12.00 NOON ***
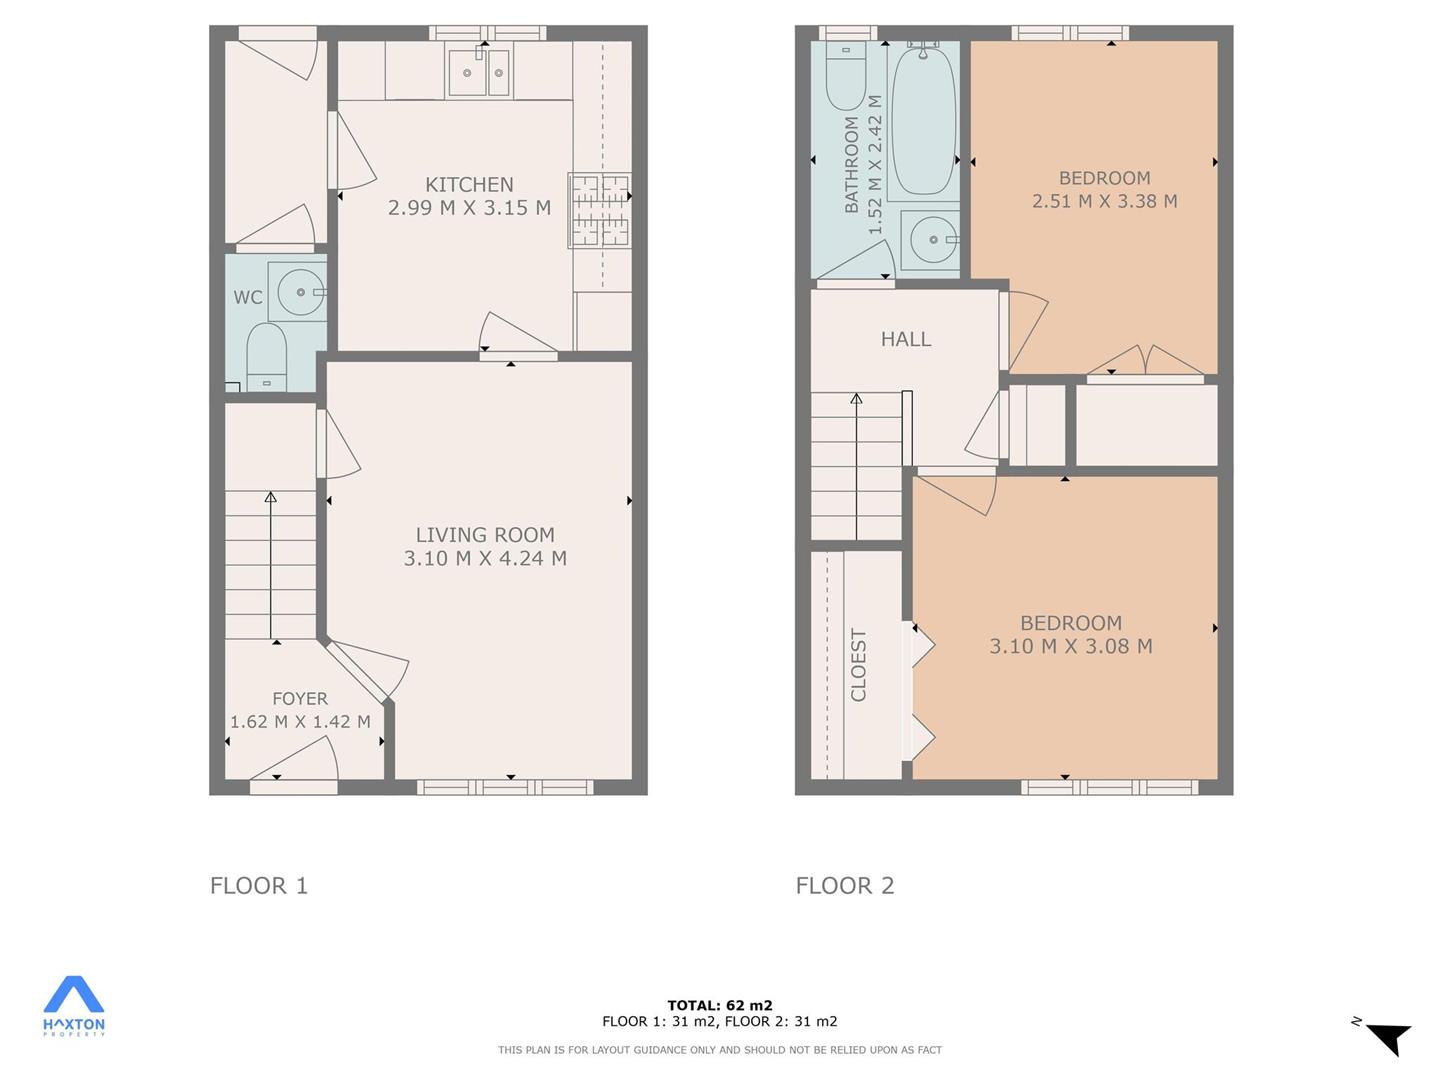
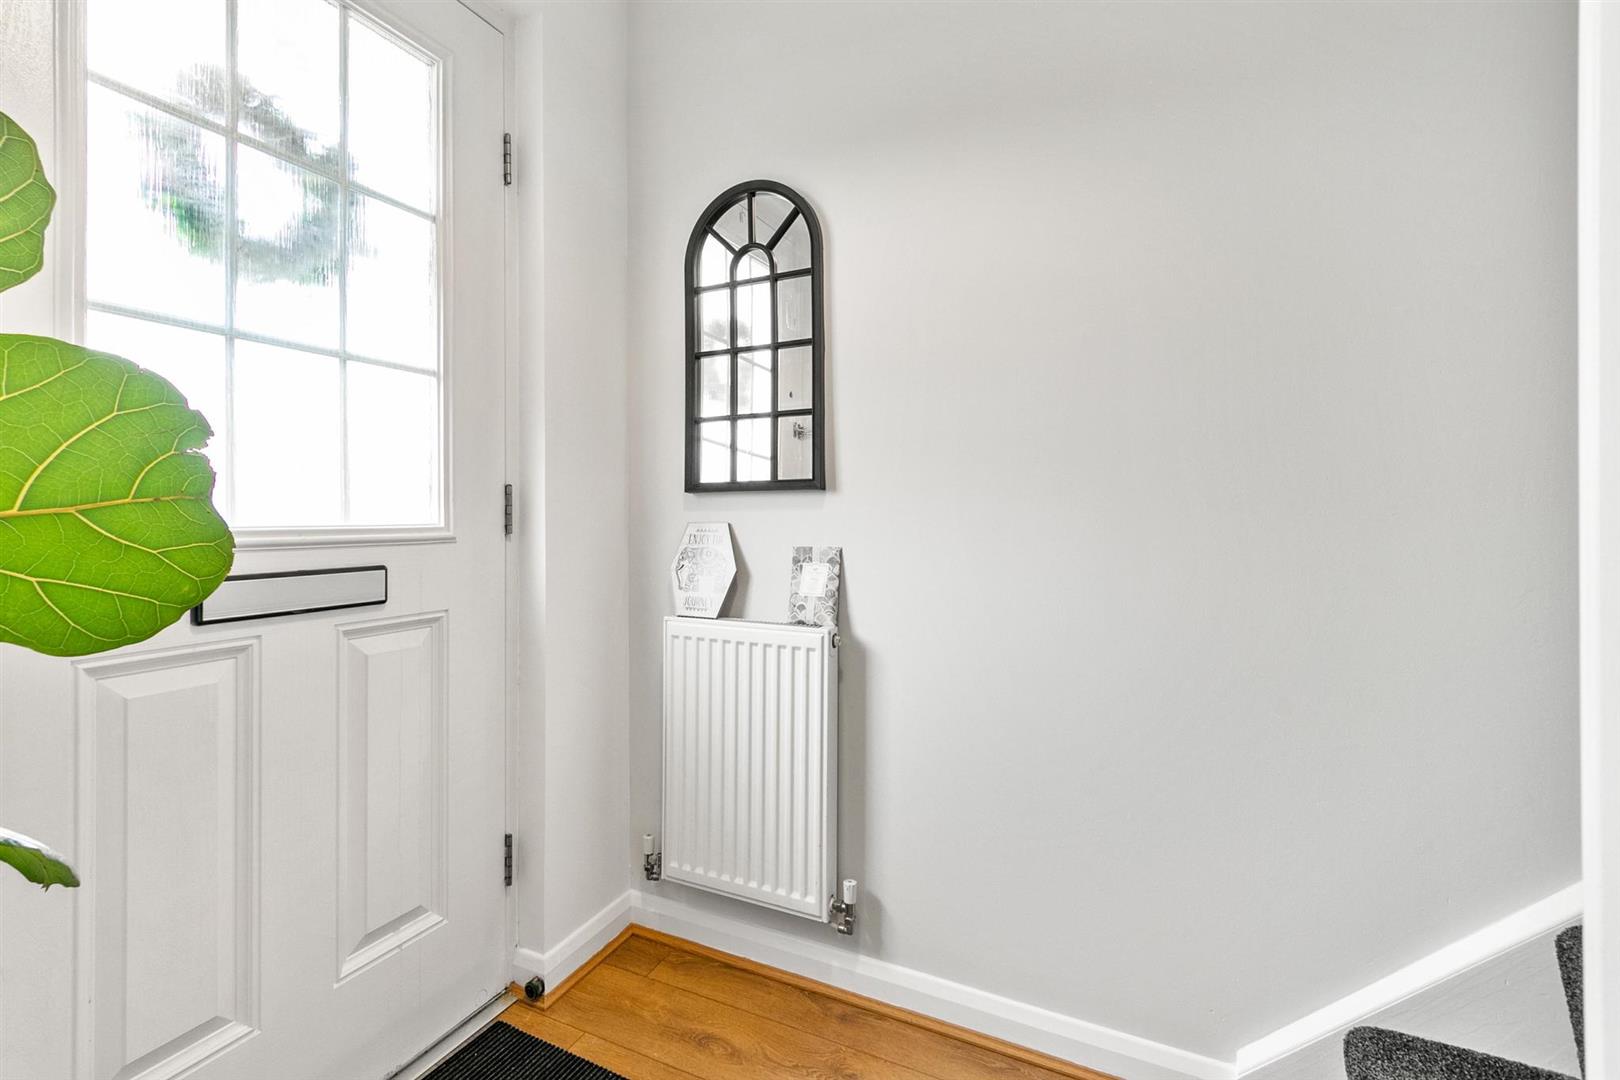
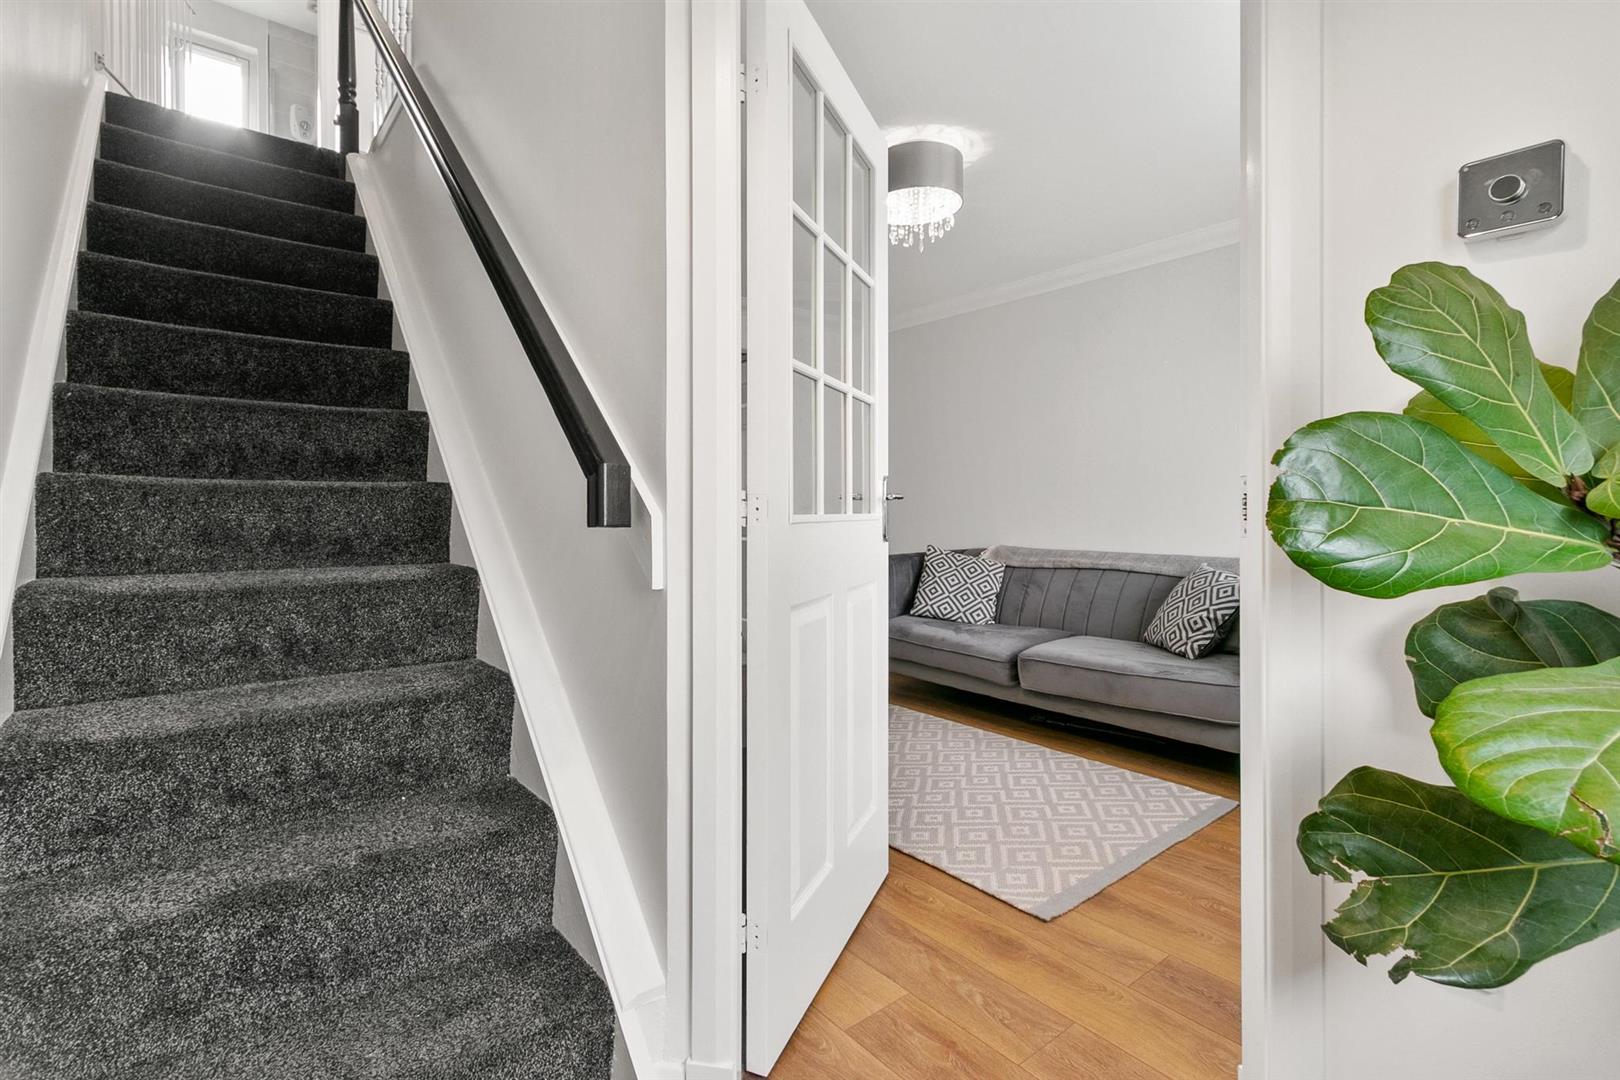
Entrance Hall/Foyer 1.62 x 1.42 (5'3" x 4'7")
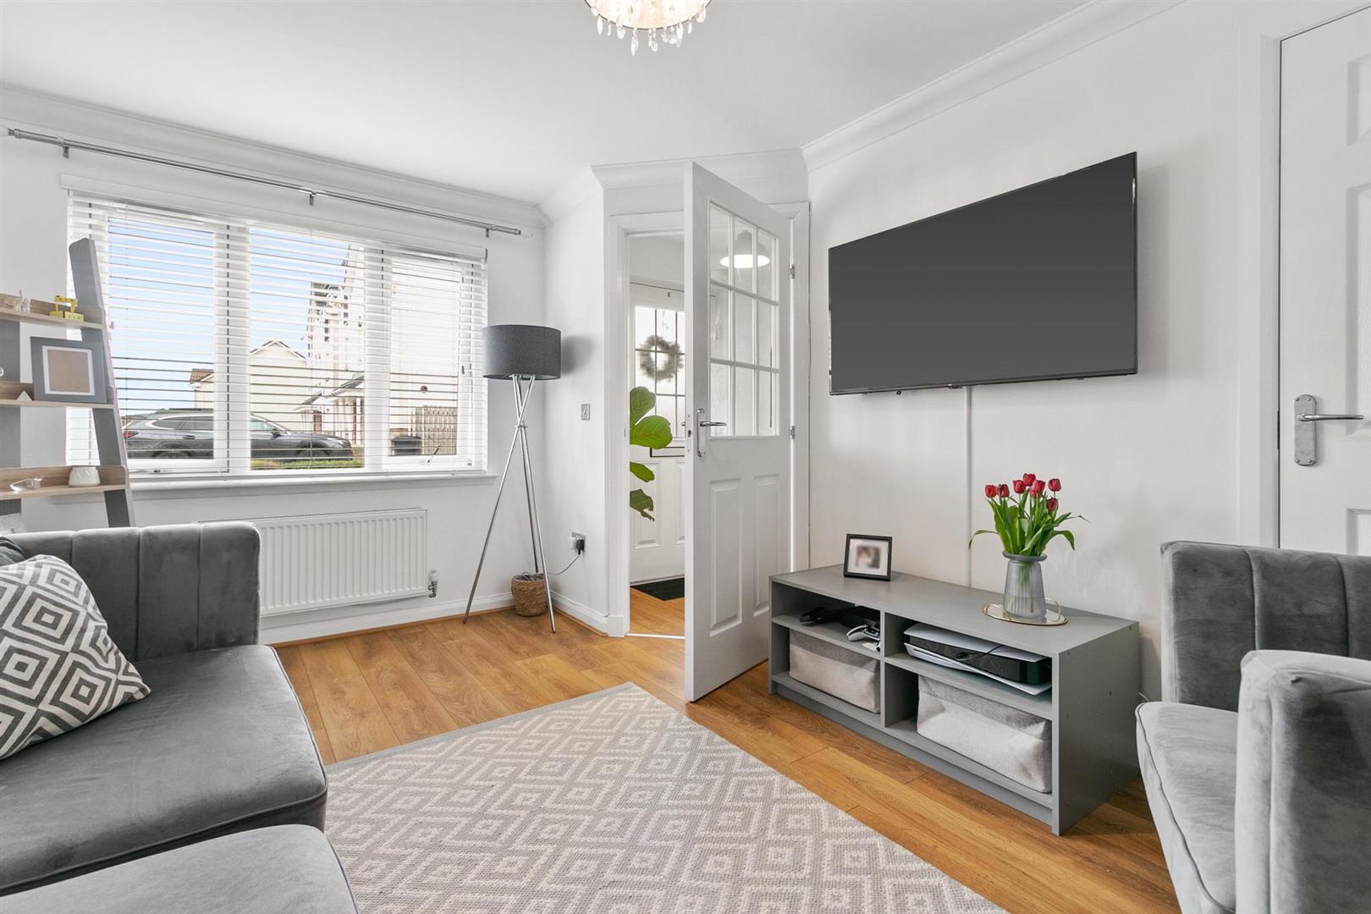
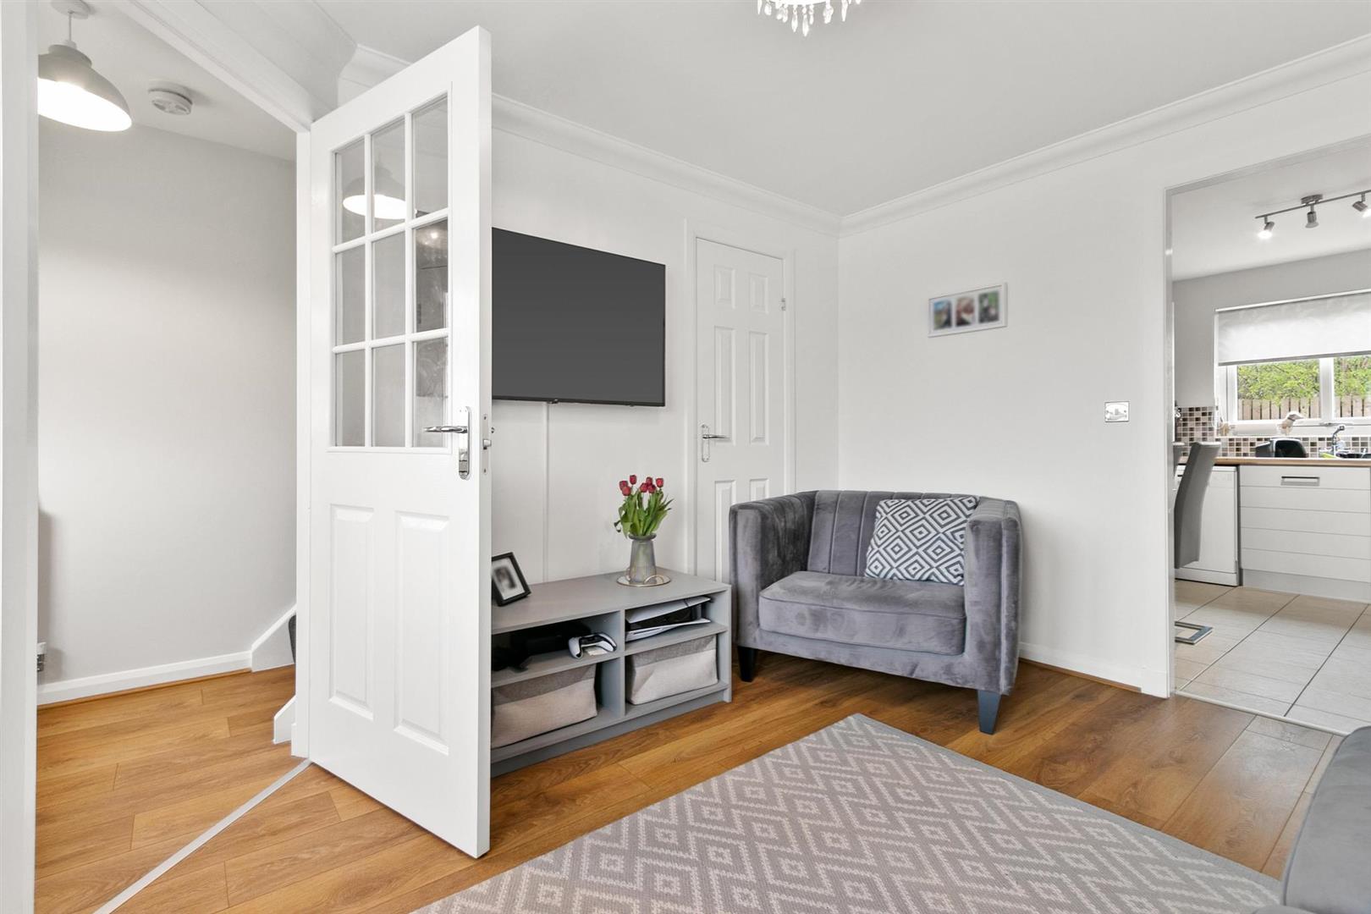
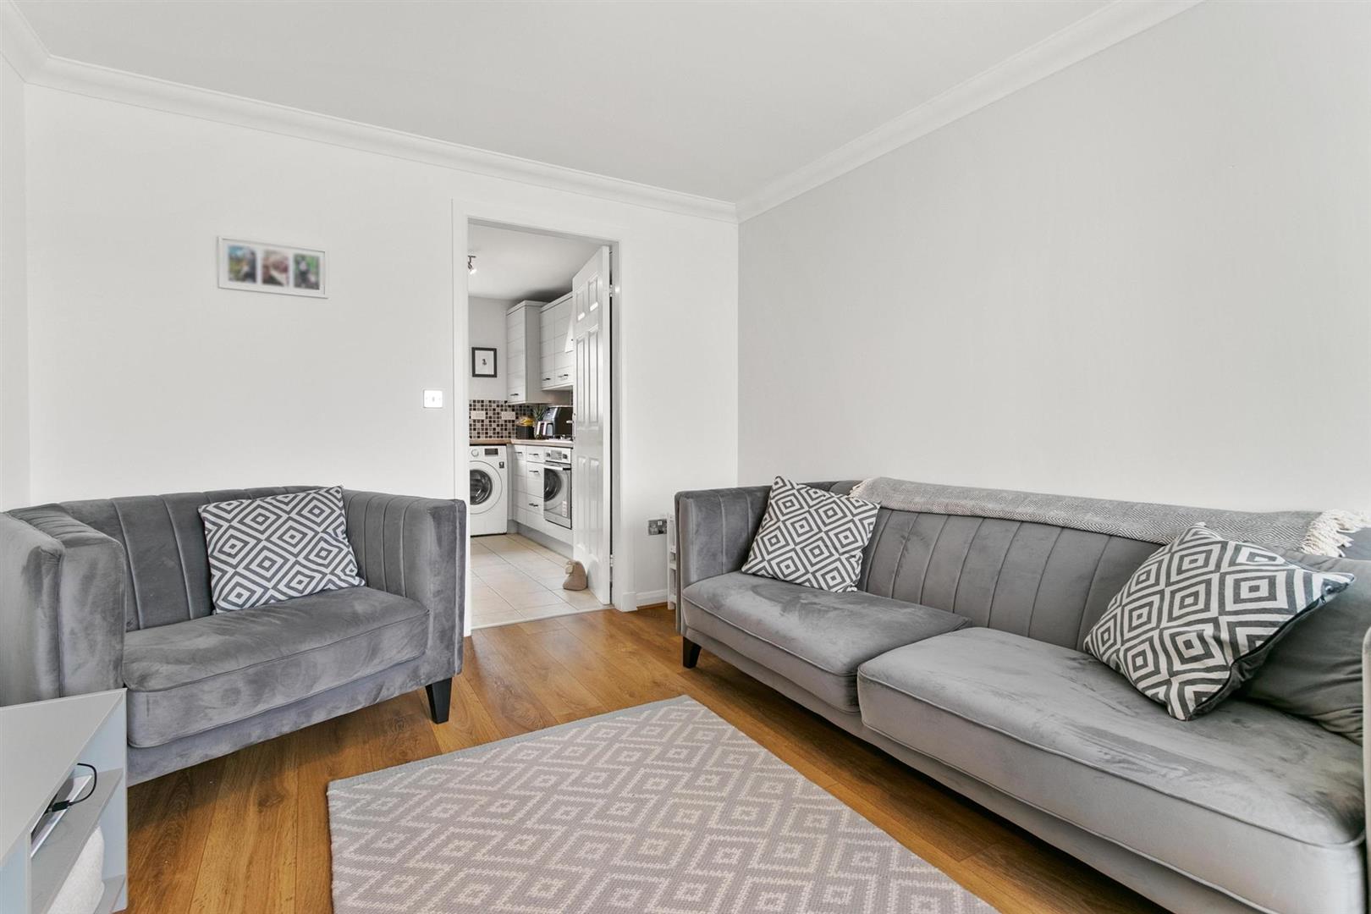
Living Room 3.10 x 4.24 (10'2" x 13'10")
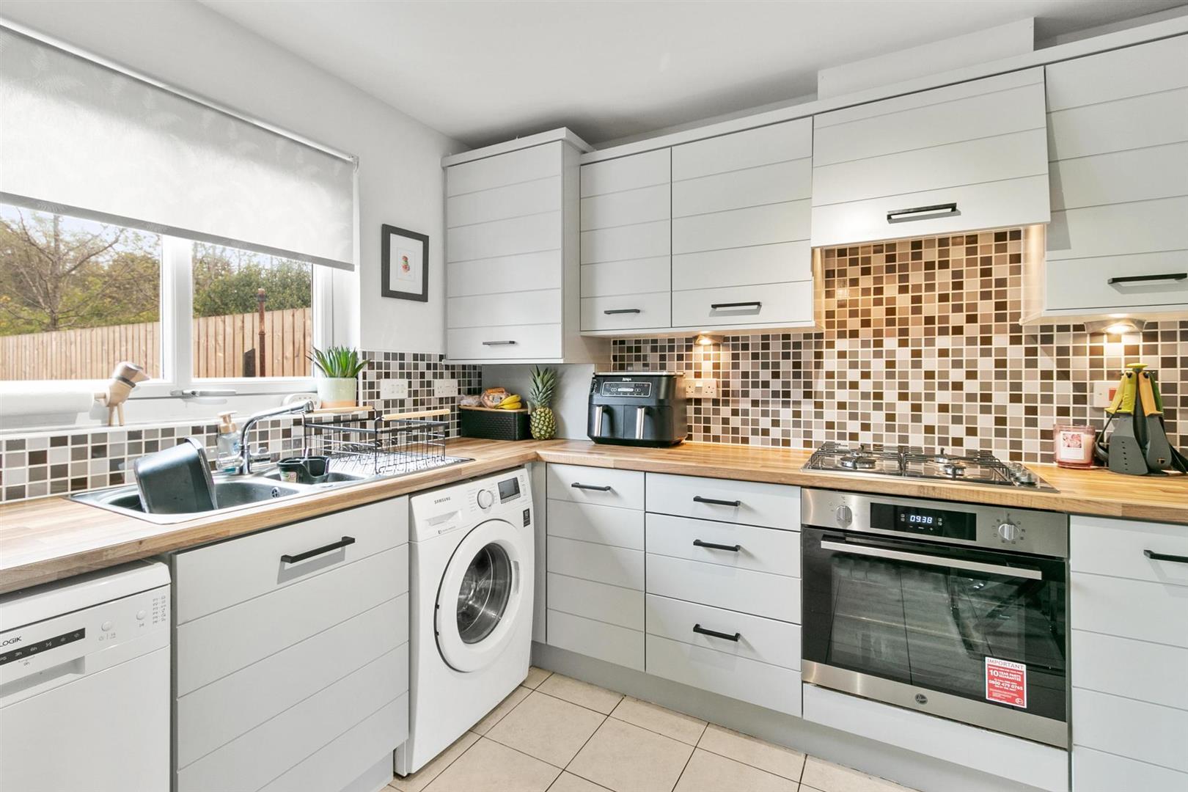
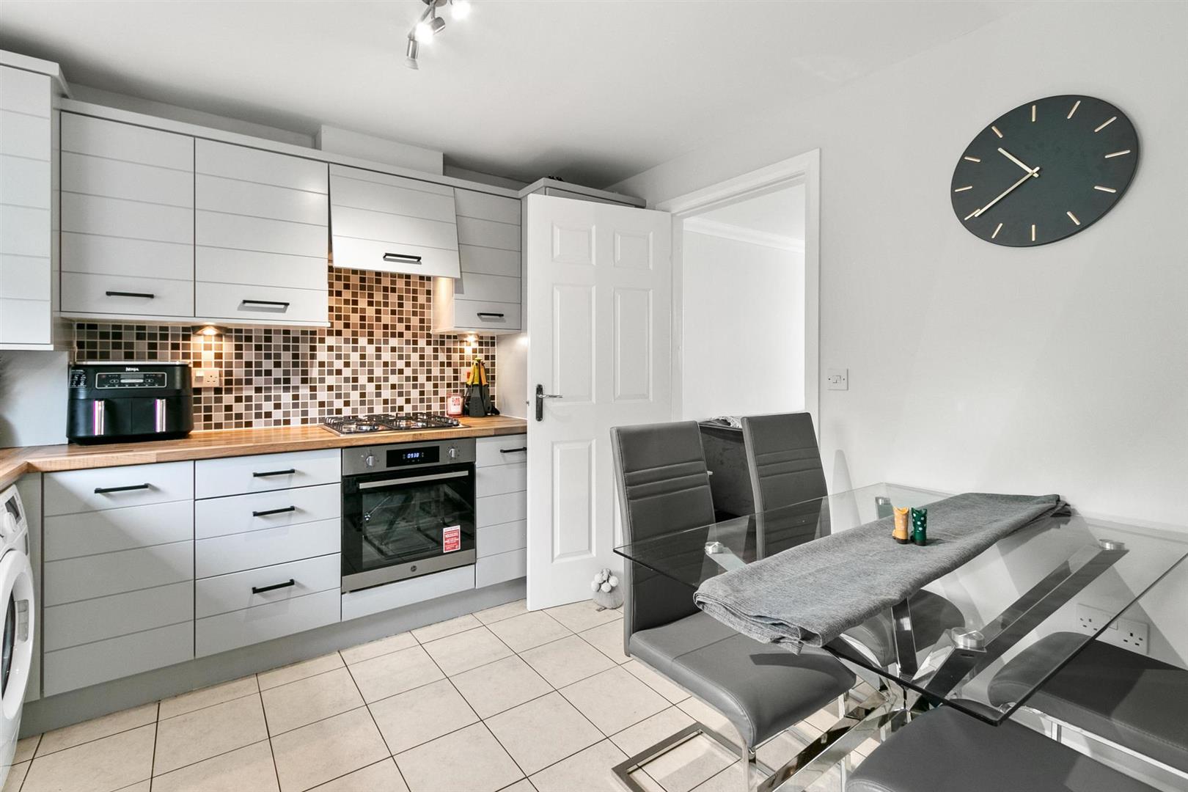
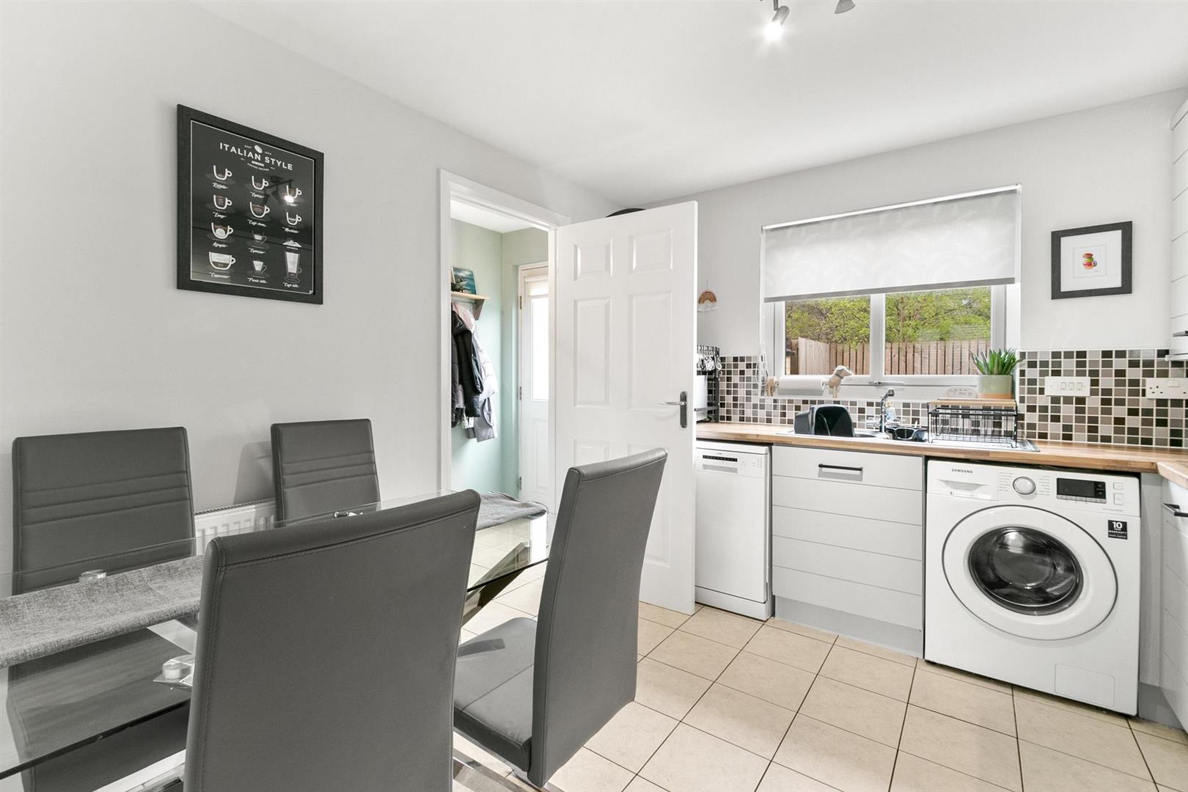
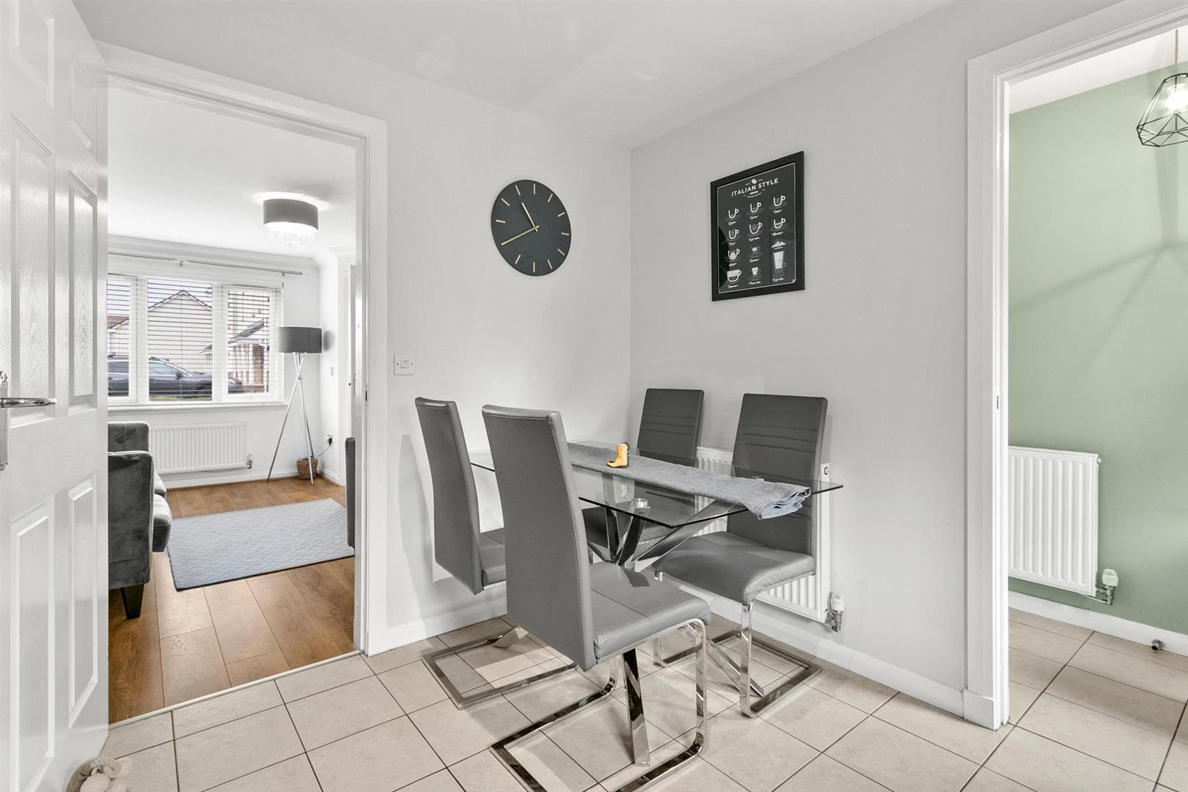
Kitchen 2.99 x 3.15 (9'9" x 10'4")
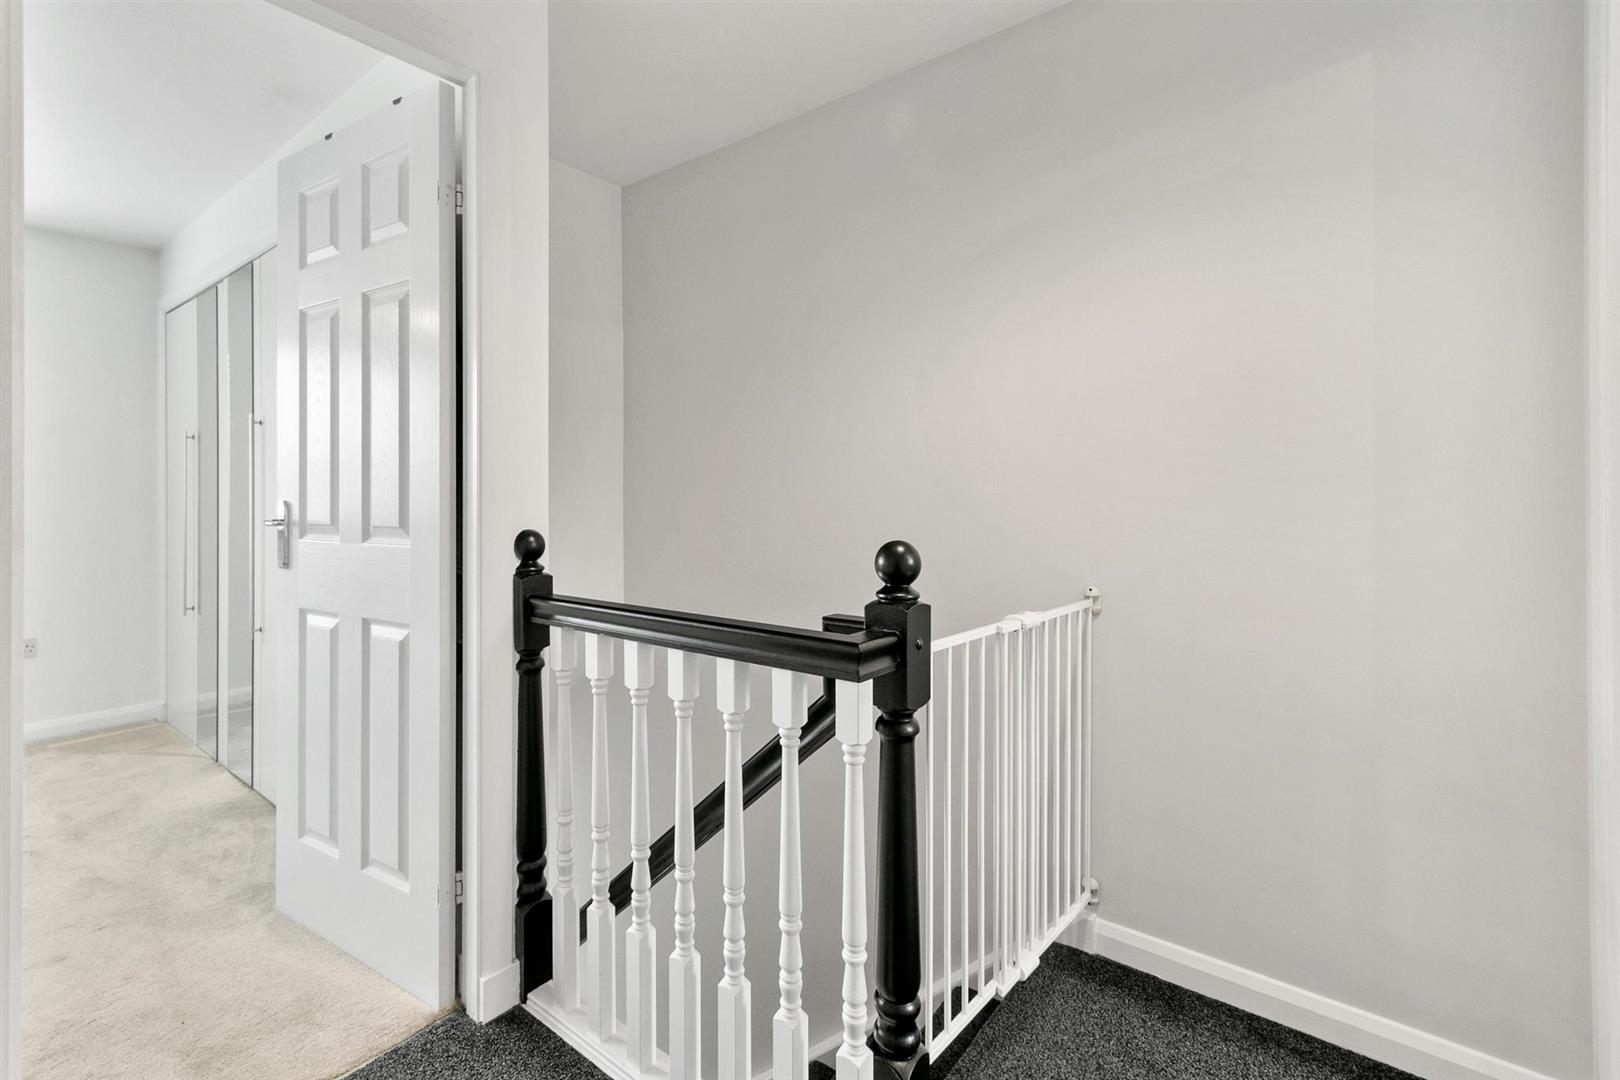
Inner Hall
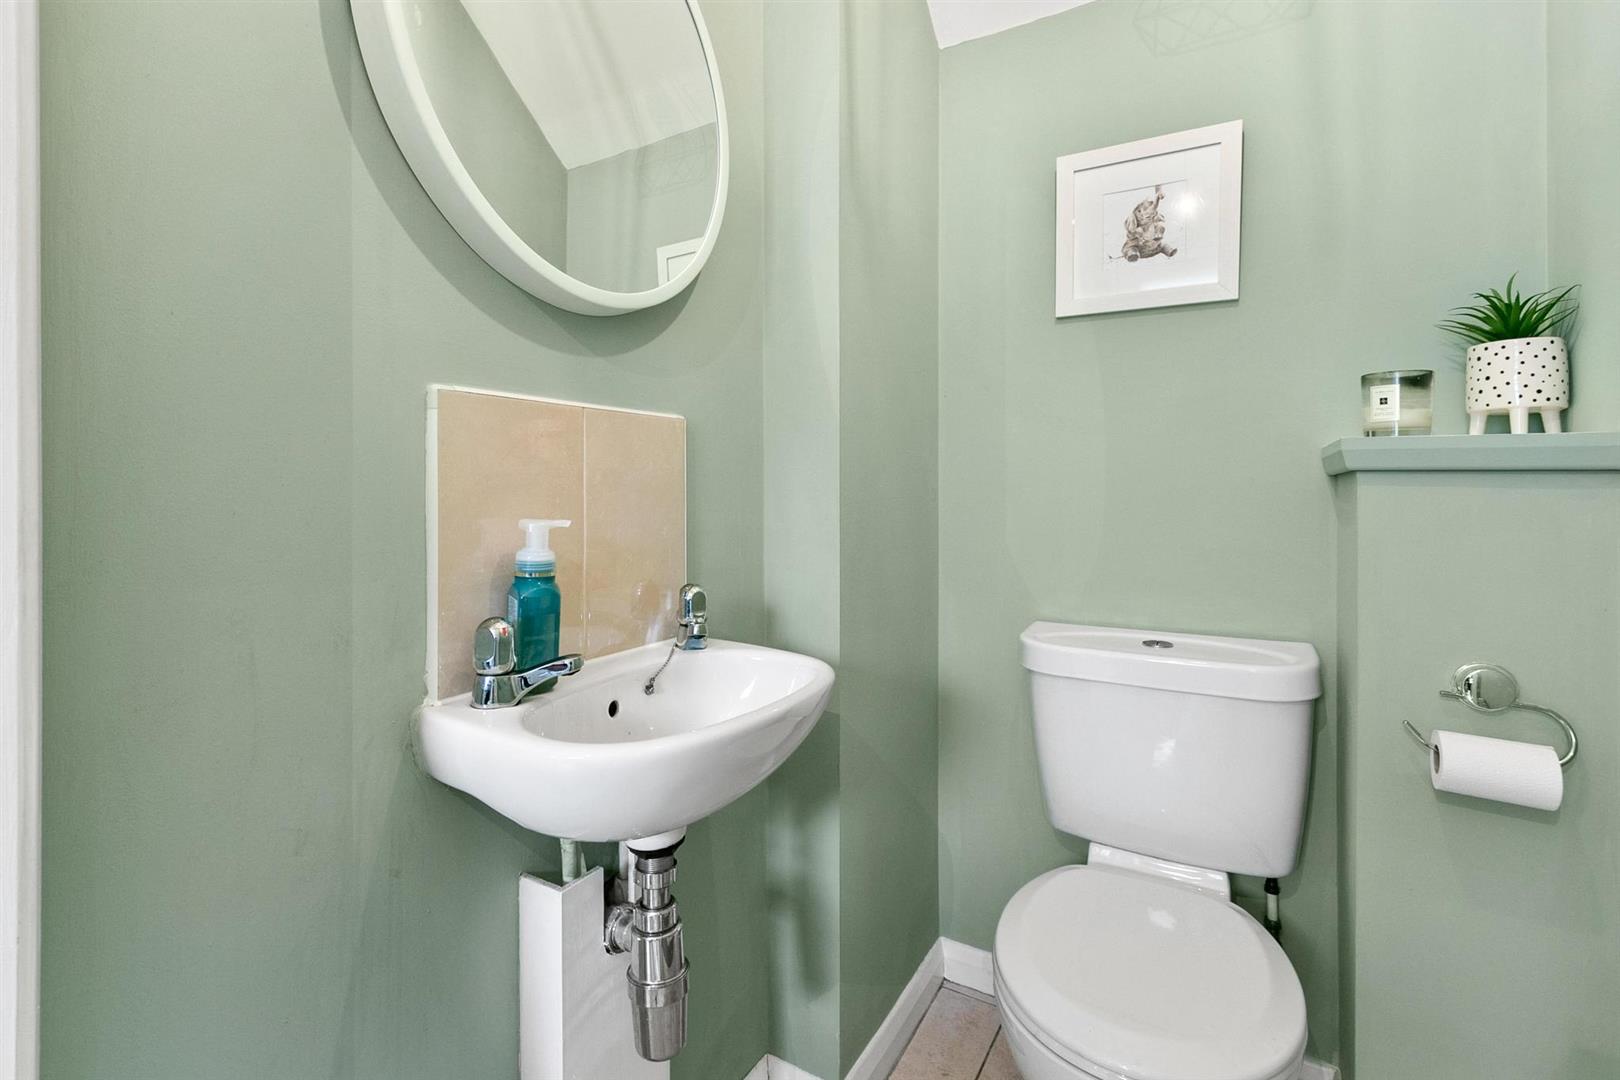
WC/Plumber Cloaks
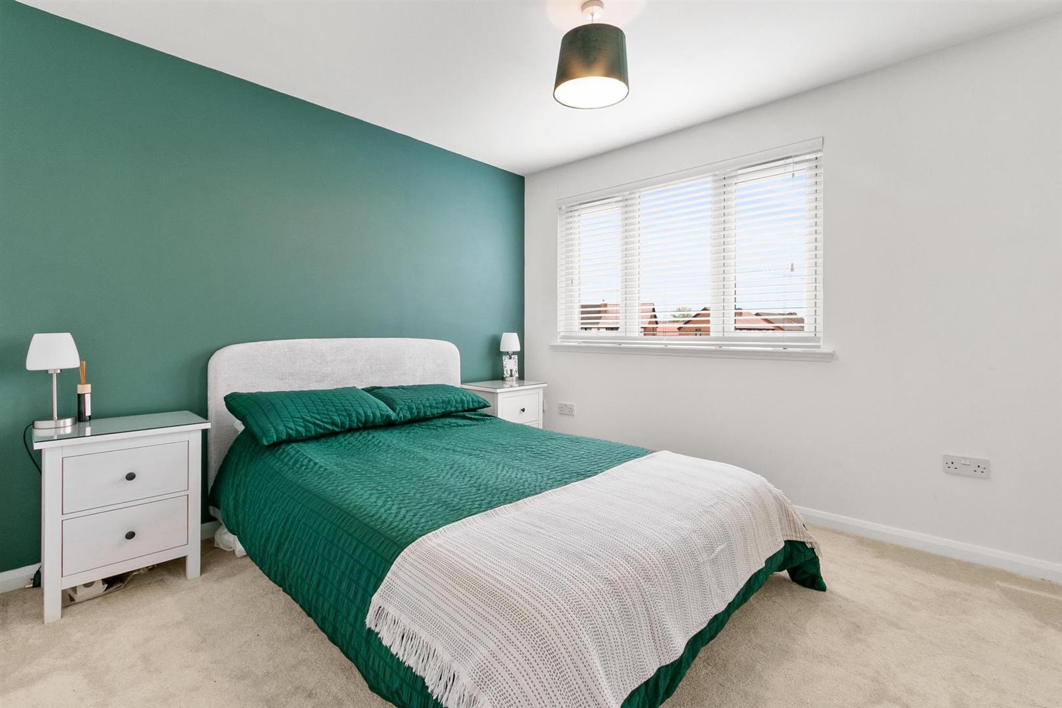
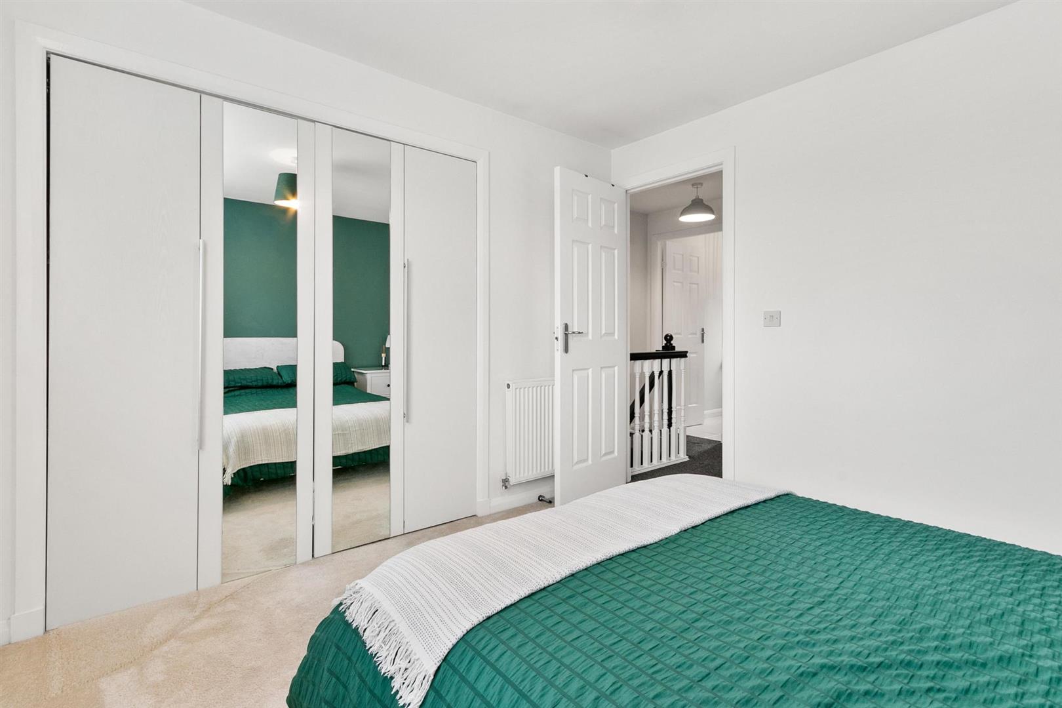
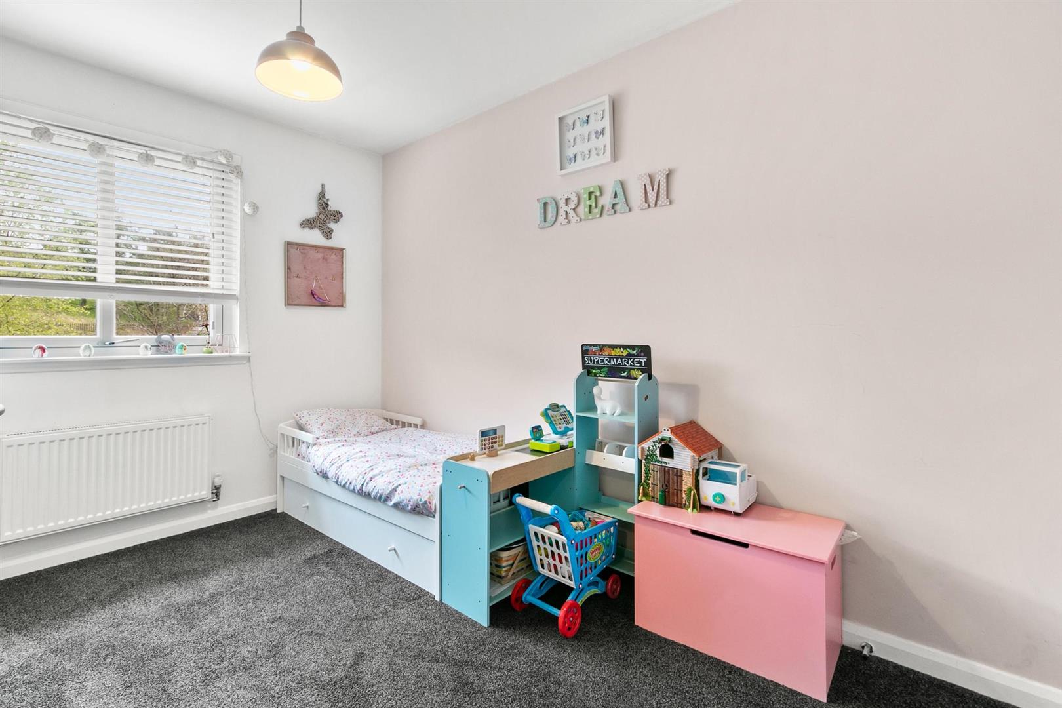
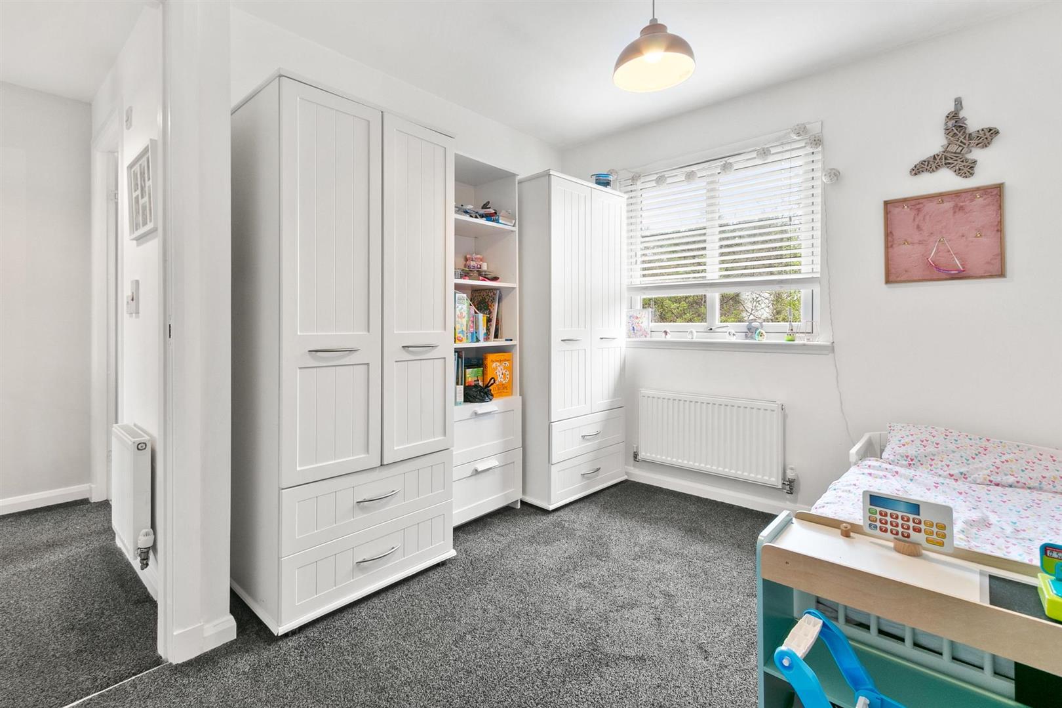
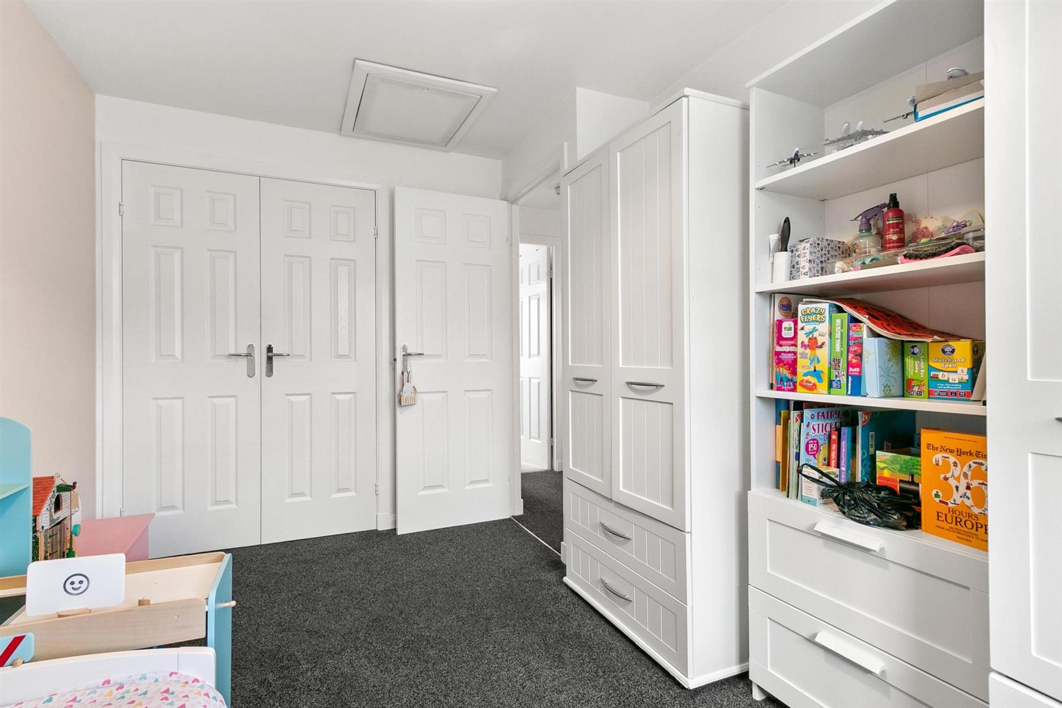
Bedroom One 3.10 x 3.08 (10'2" x 10'1")
Bedroom Two 2.51 x 3.38 (8'2" x 11'1")
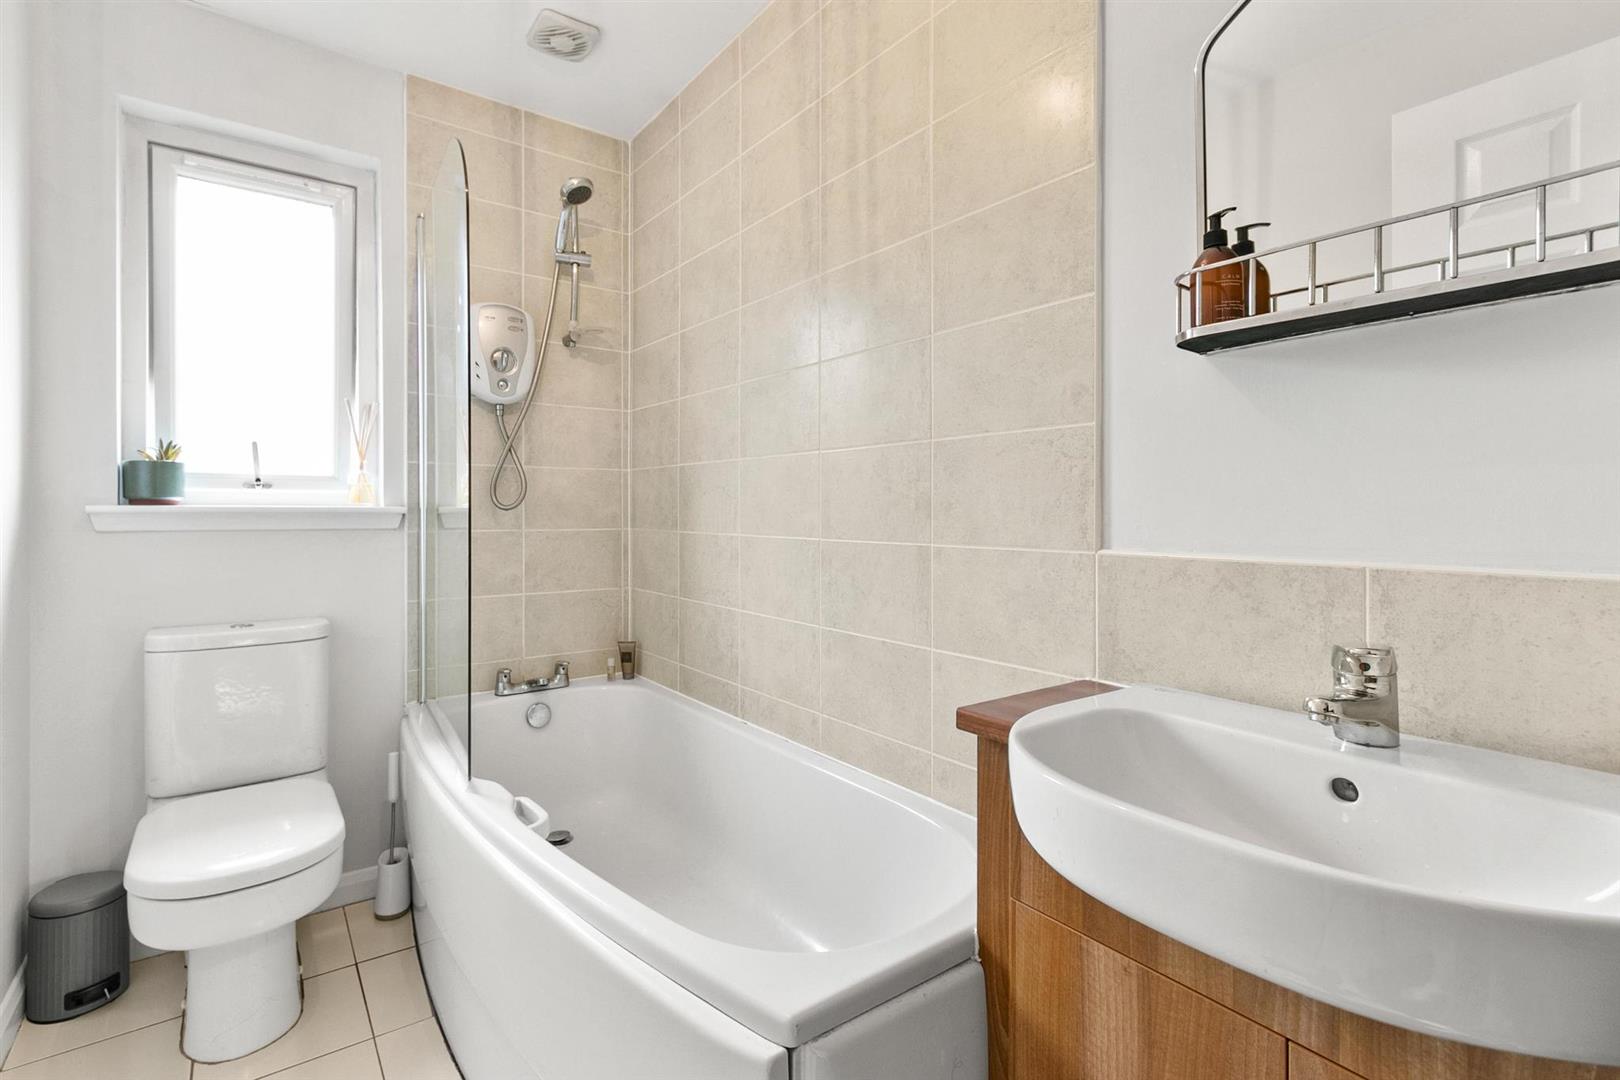
Bathroom 1.52 x 2.42 (4'11" x 7'11")
Complete the form below making sure to include all necessary information and attach your CV.
Complete the form below and a member of our team will be in touch regarding your query as soon as possible.