Please complete the form below and a member of staff will be in touch shortly.
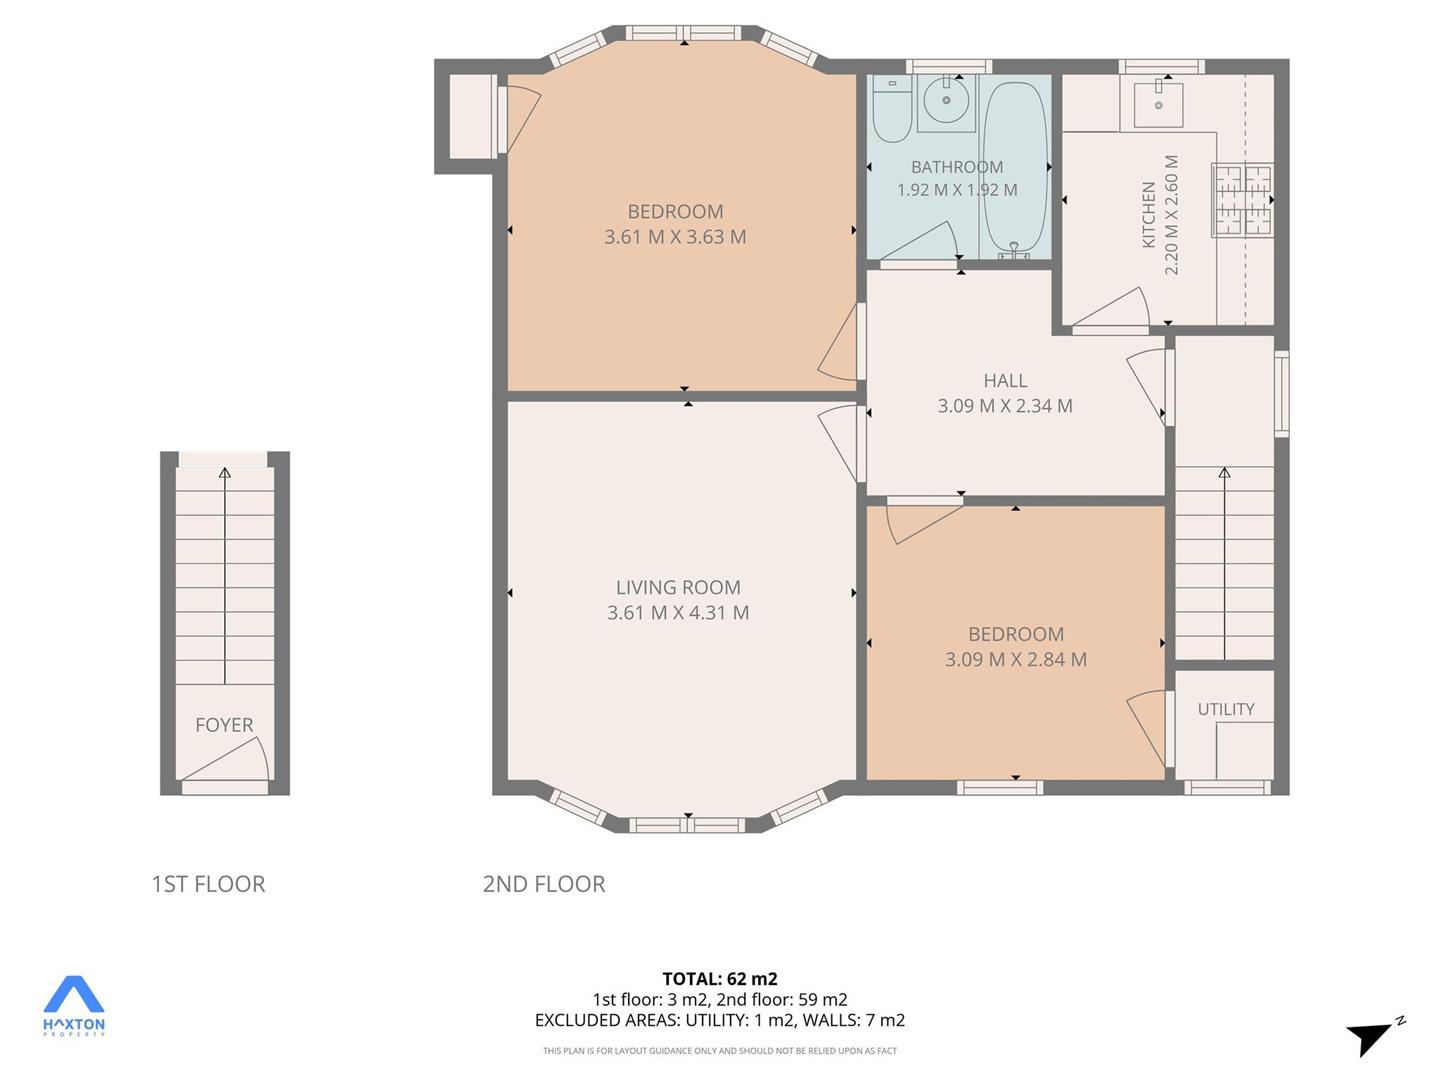
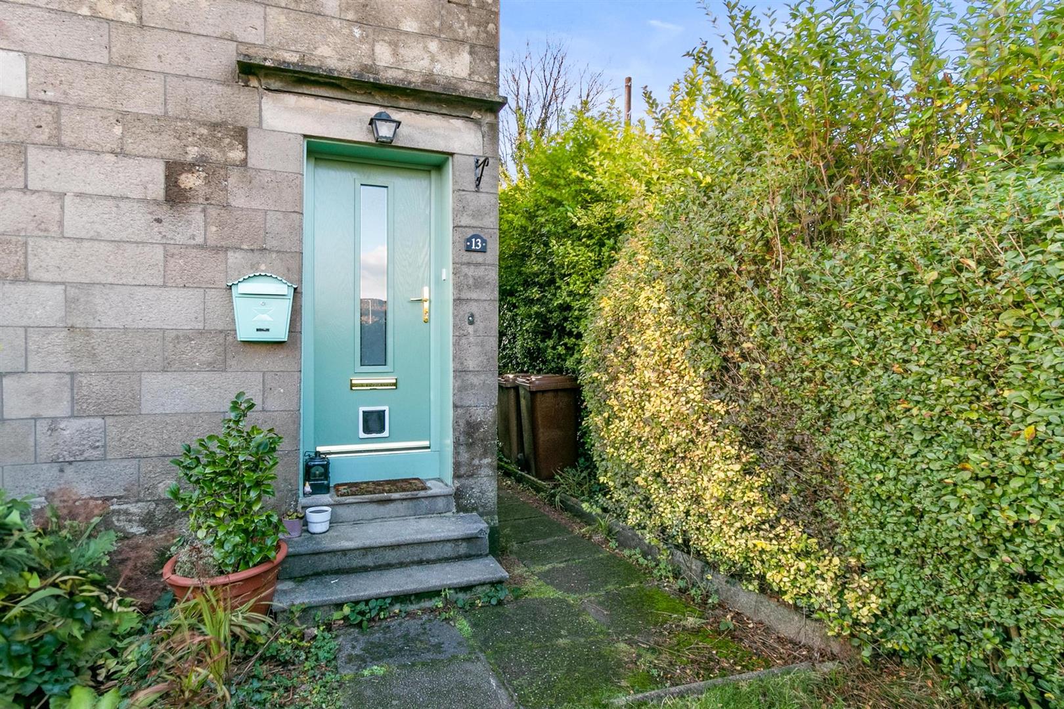
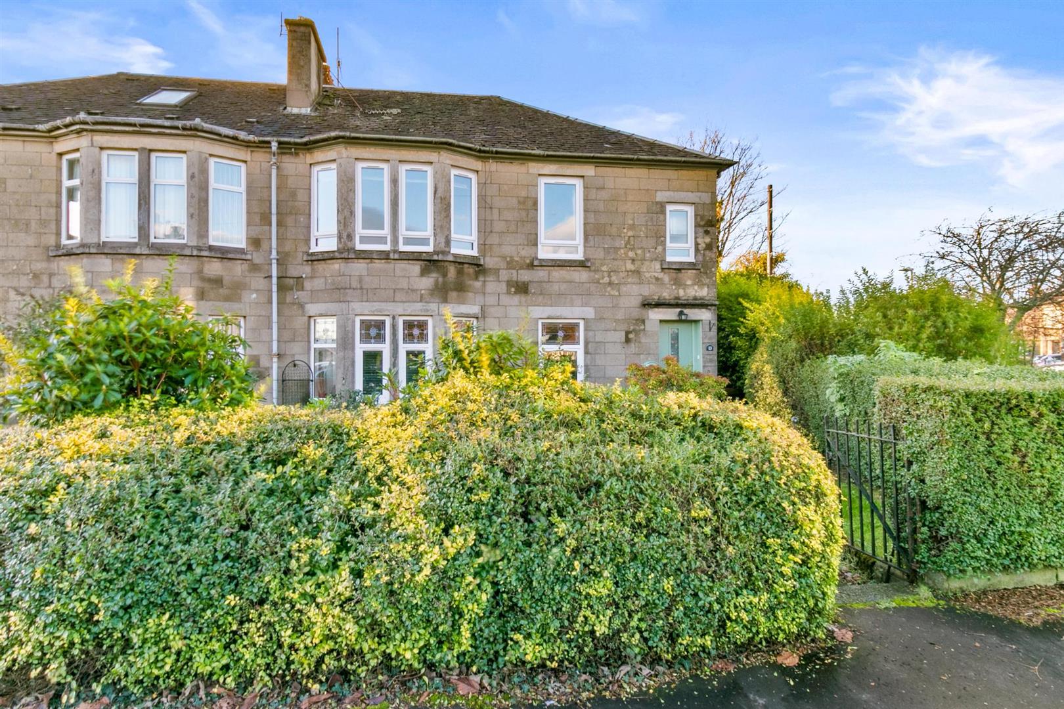
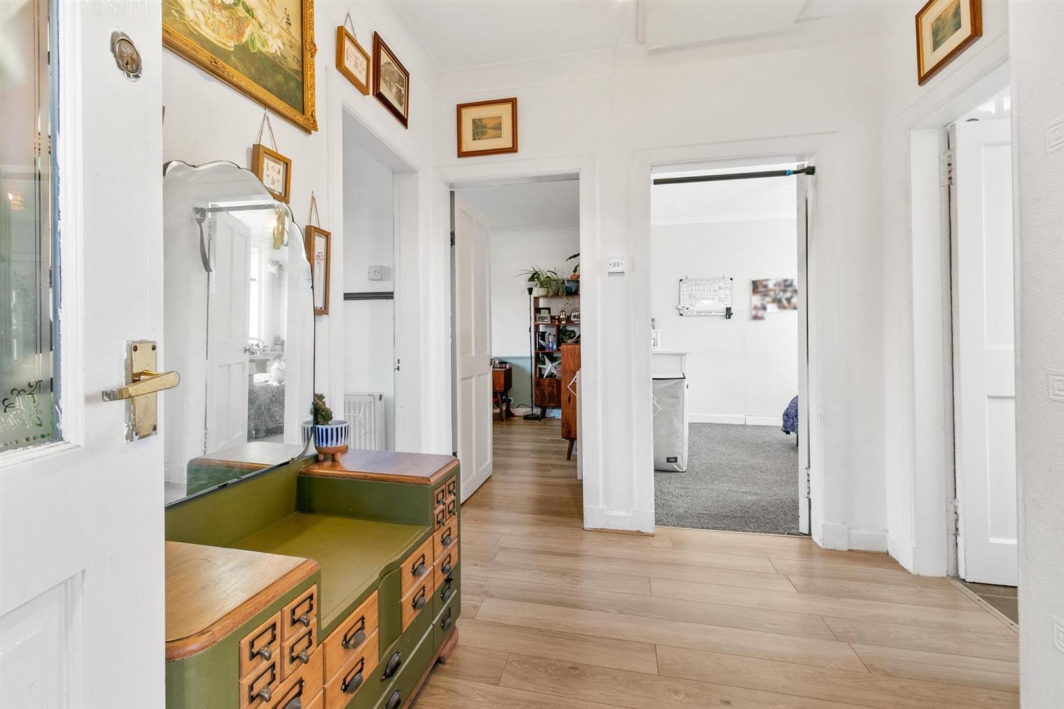
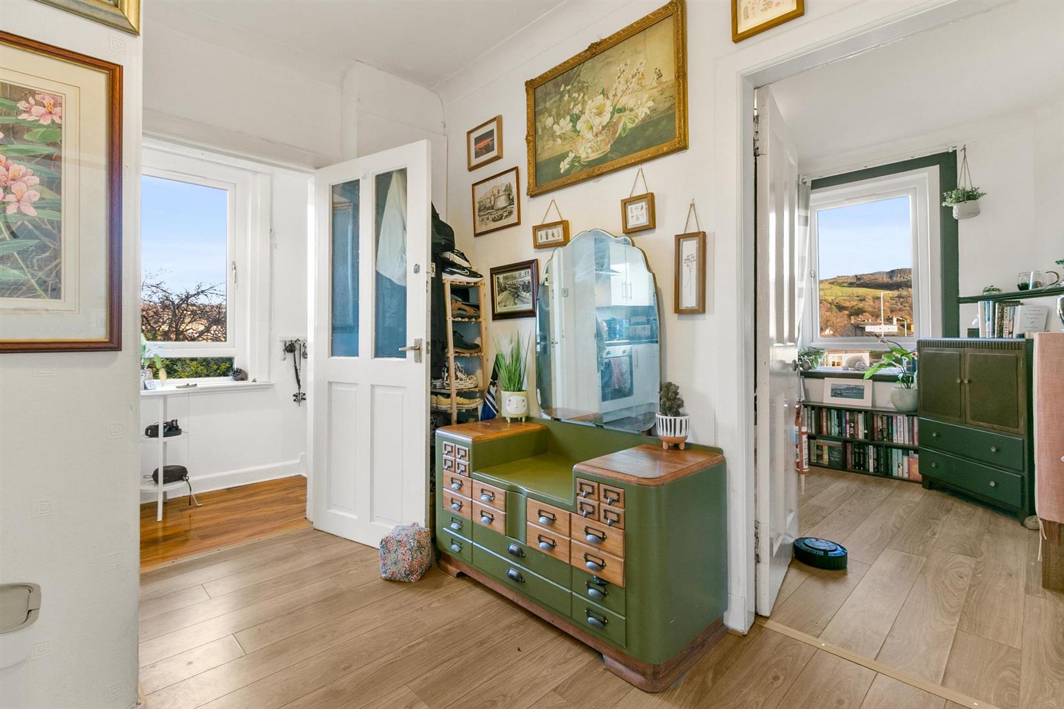
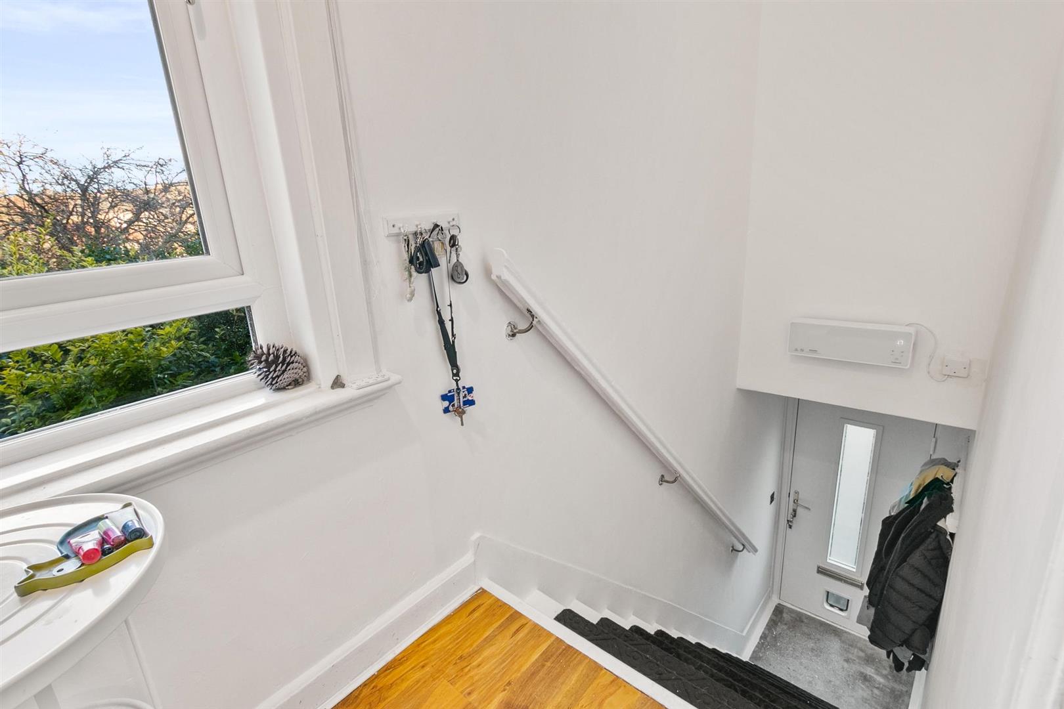
A newly fitted composite front door opens into the foyer, leading to a freshly decorated stairwell with a new carpet runner, creating an inviting first impression. Ascend to the broad upper hallway, where access is afforded to all rooms.
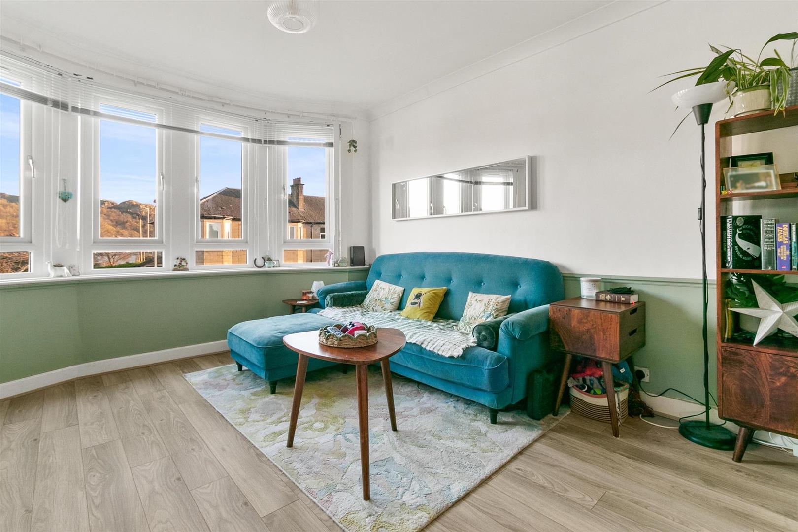
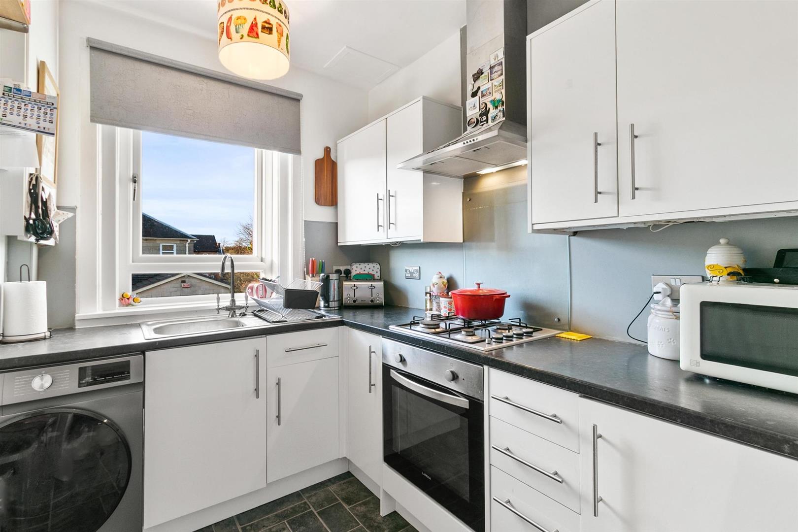
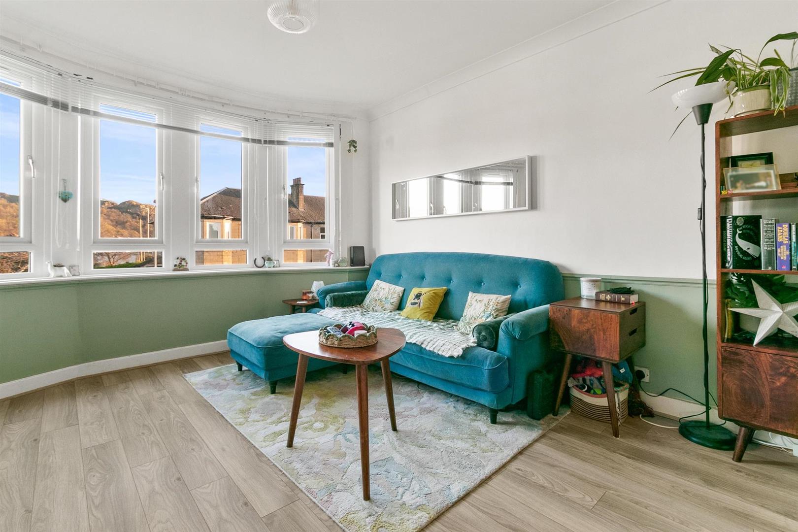
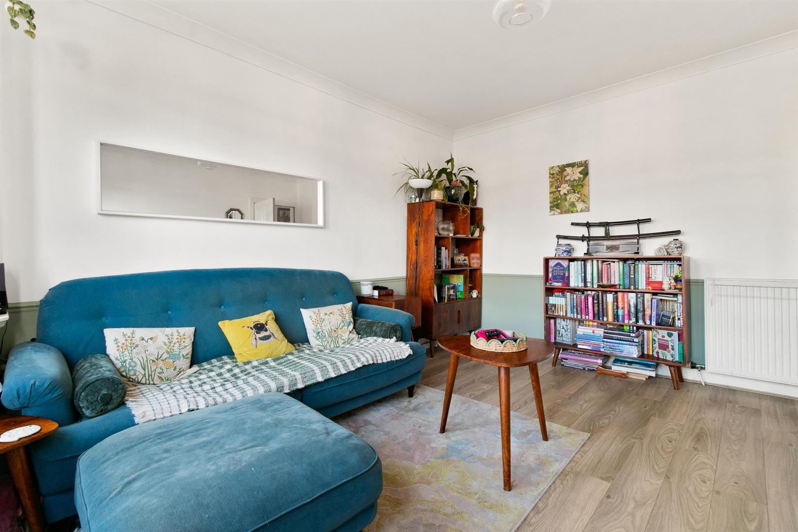
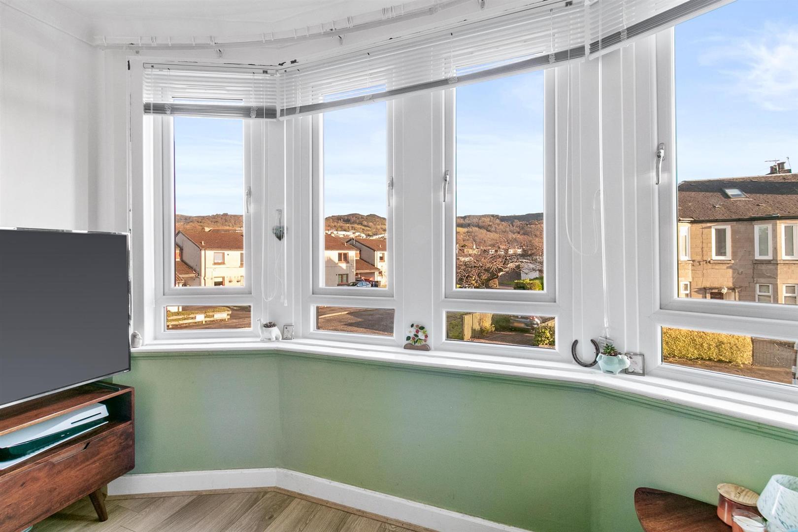
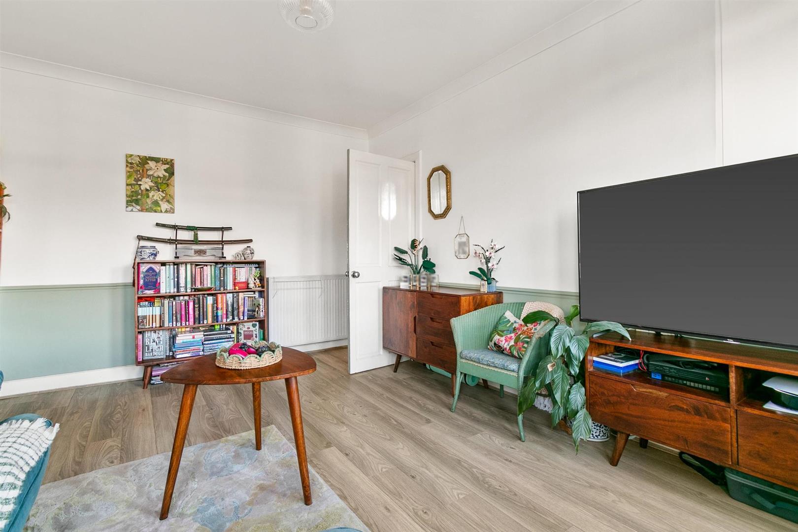
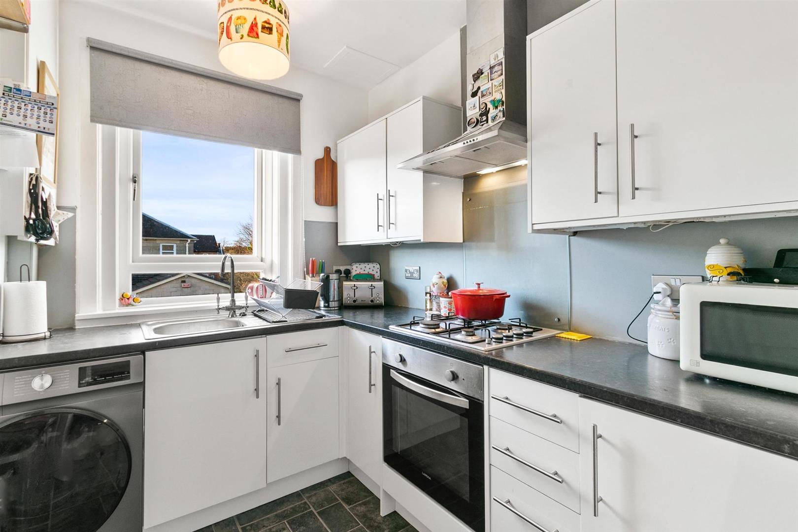
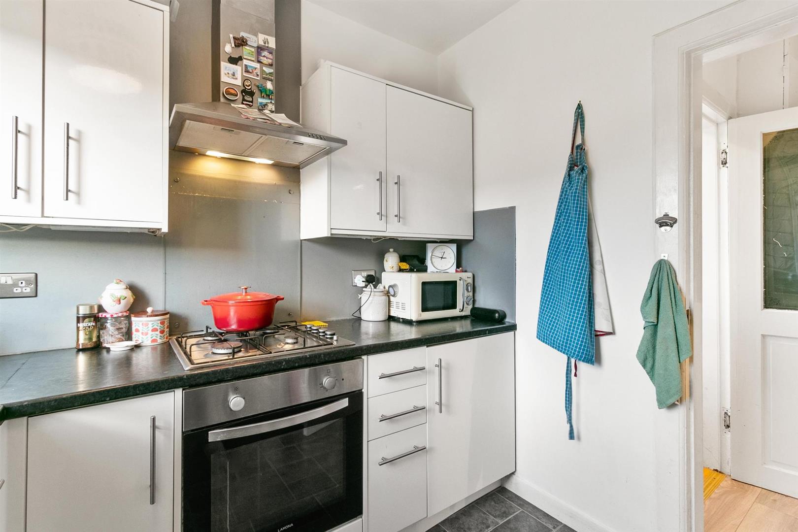
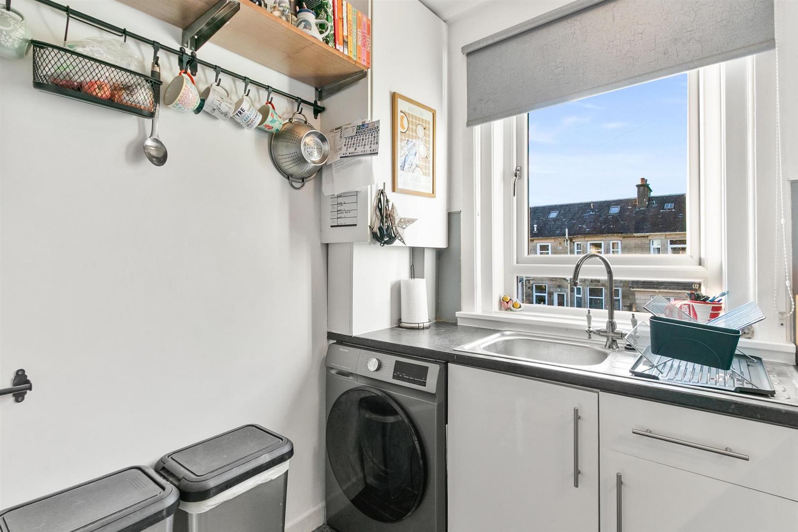
The spacious living room is a standout feature, enhanced by a large bay window that floods the space with natural light and frames splendid views toward The Crags and Kilpatrick Hills. Contemporary flooring and ceiling coving add to the room’s appeal. The fitted kitchen provides a range of wall mounted and floor standing units, coordinating worktops, a stainless steel sink with mixer tap, gas hob, electric oven, extractor hood, and space for further appliances, a practical and well designed workspace.
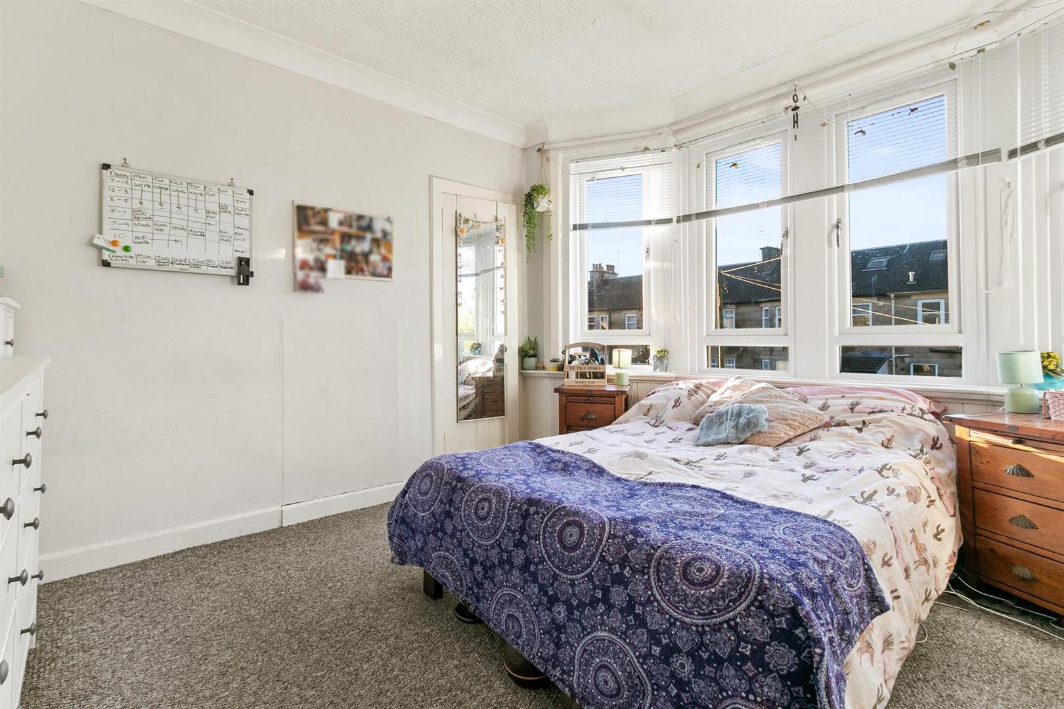
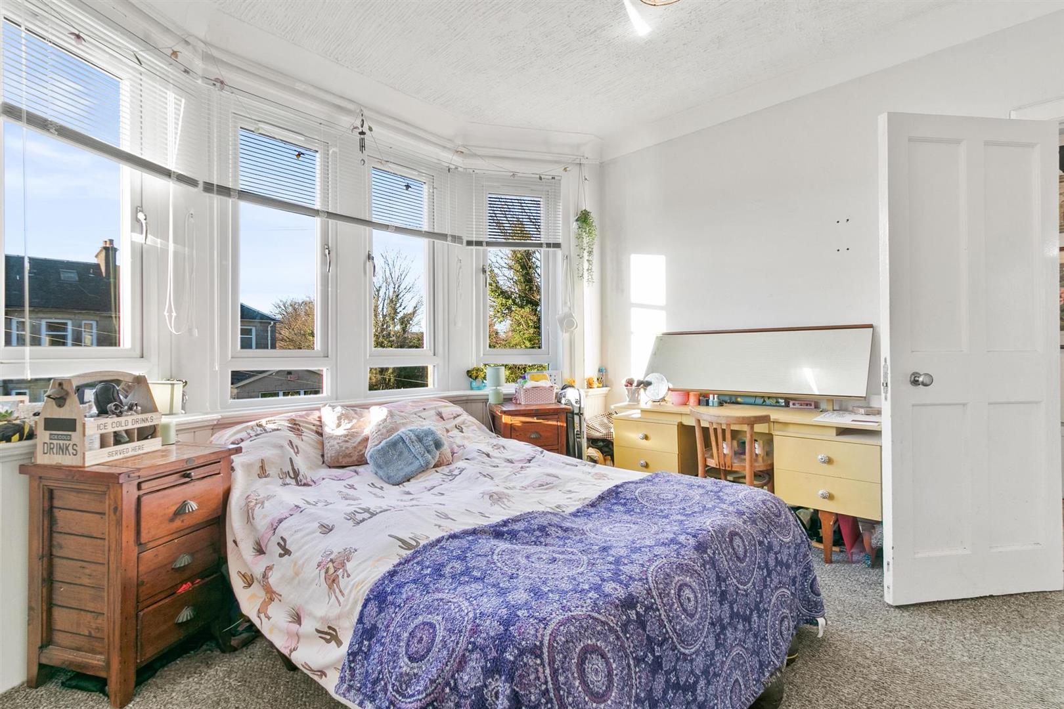
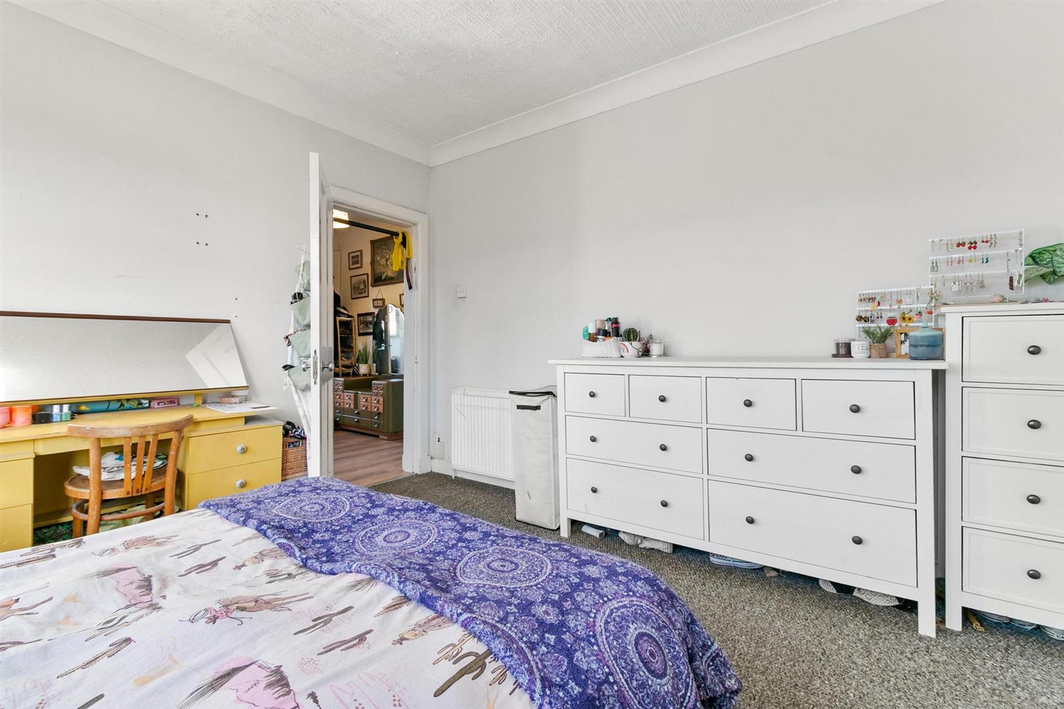
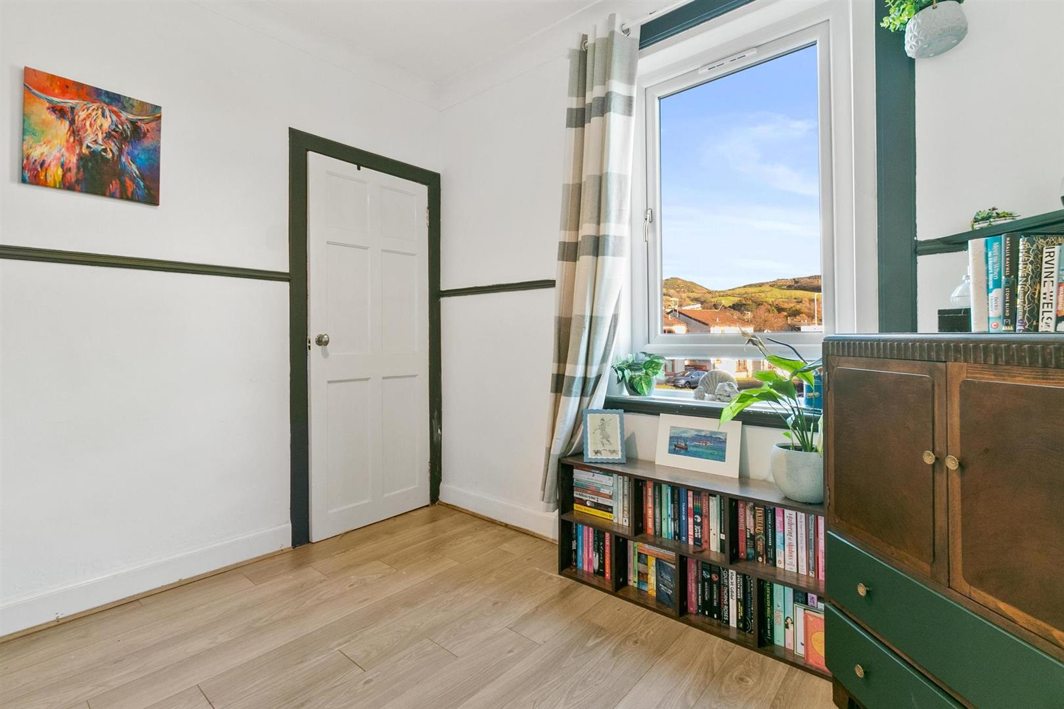
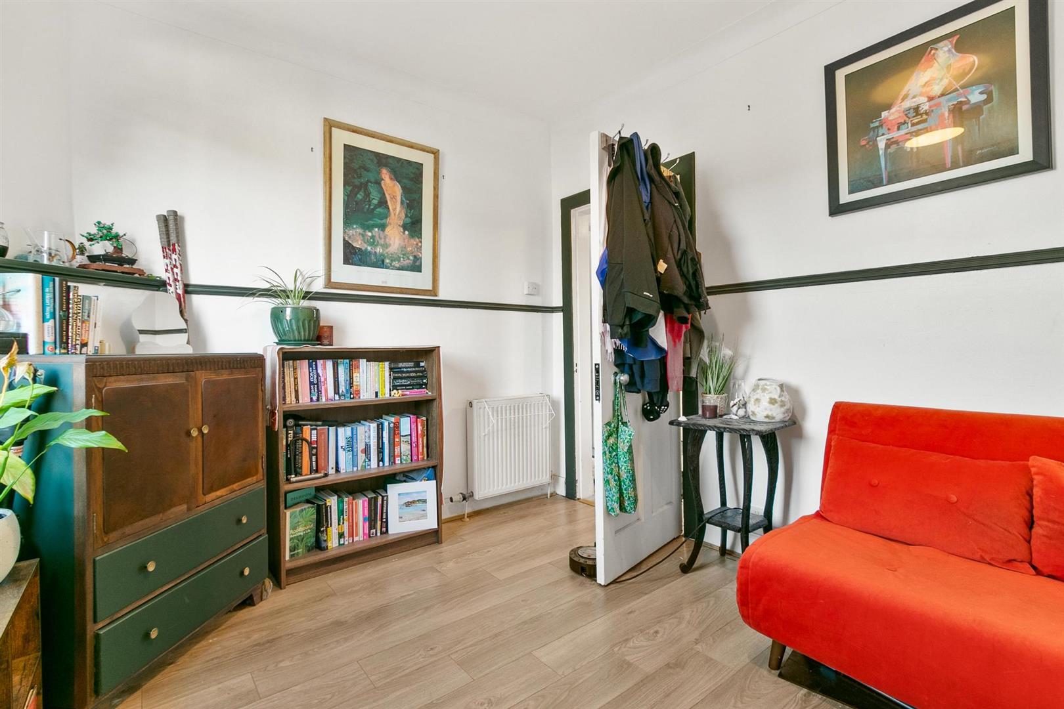
There are two excellent double bedrooms. The master bedroom, positioned to the rear, benefits from a large bay window overlooking the gardens, a built in storage cupboard, and abundant natural light. The second double bedroom, located to the front, also features built in storage, cleverly adapted to create a compact utility space.
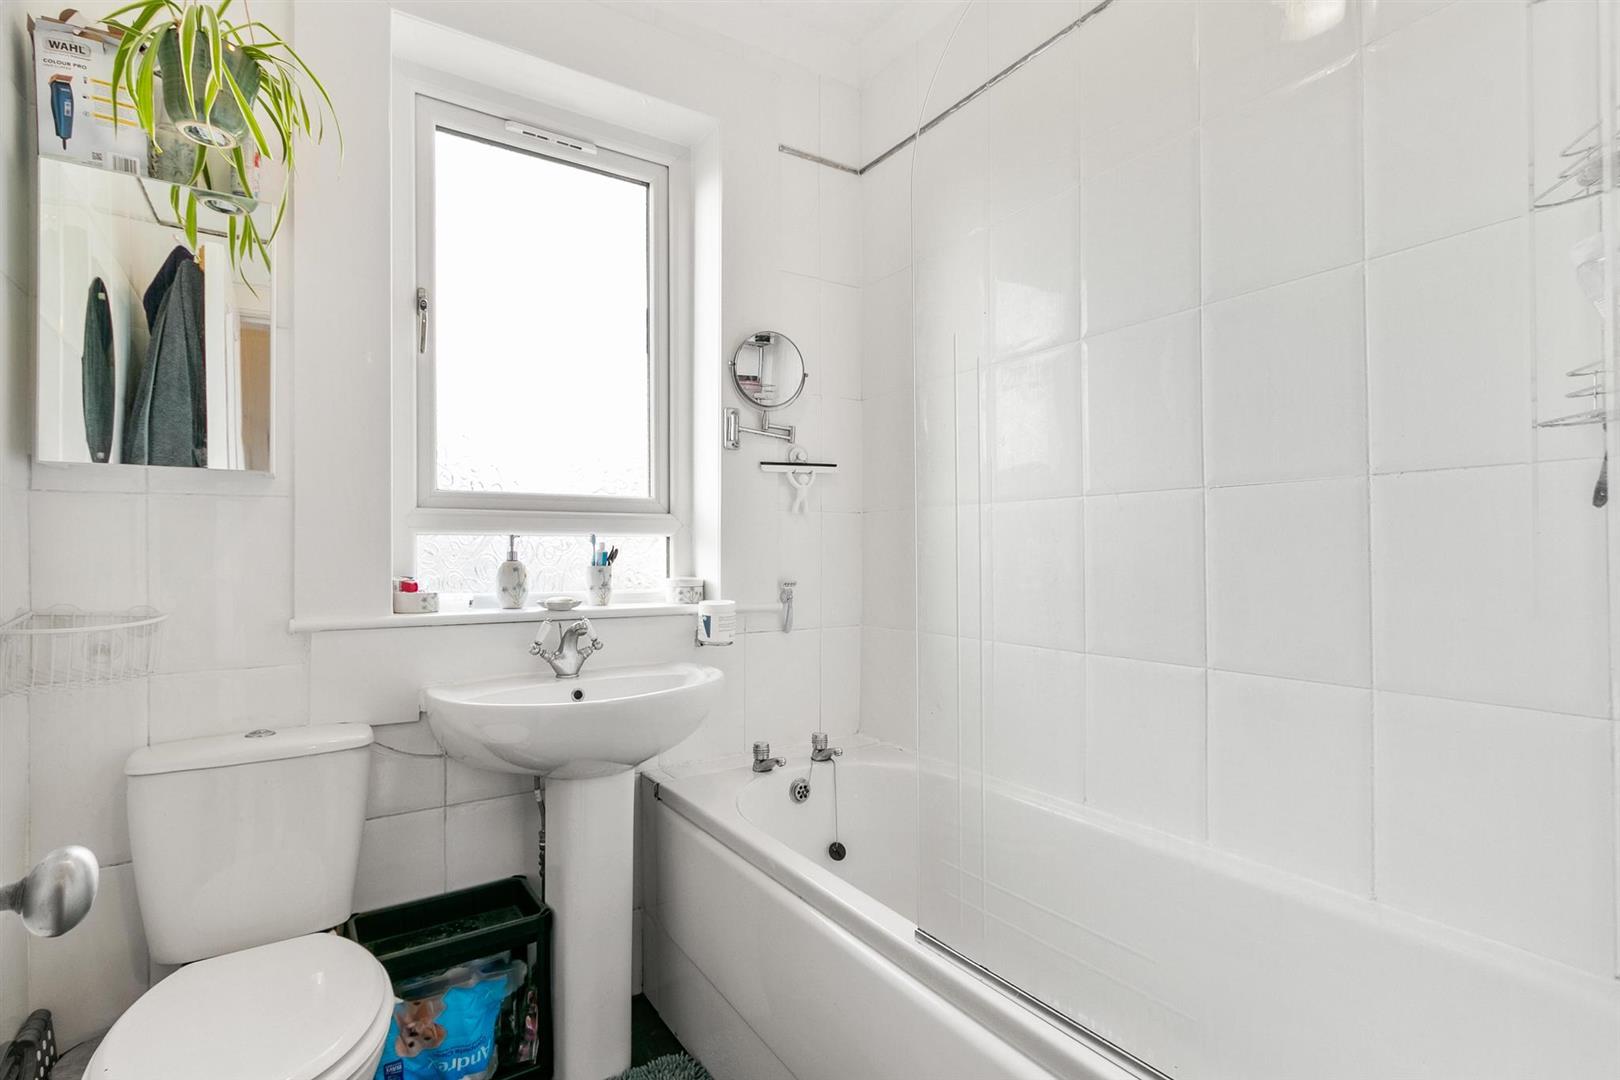
The bathroom is fitted with a white three piece suite comprising low flush wc, pedestal wash hand basin, and panelled bath with over bath shower and screen, with tiling around the bath and shower area.
A ceiling hatch in the upper hallway provides access to a spacious floored loft via pull down ladder, an excellent storage solution with exciting scope for future development or personalisation (subject to consents).
The property further benefits from gas central heating and double glazing throughout, ensuring comfort and efficiency.
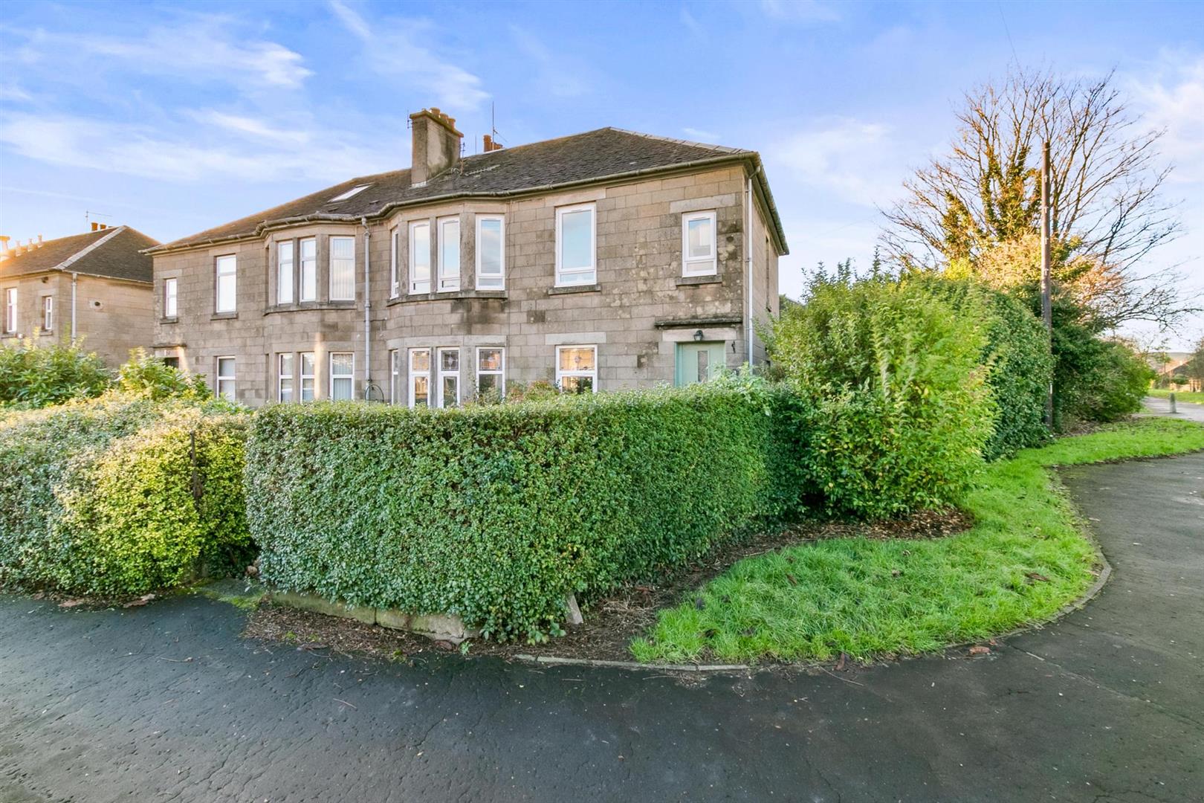
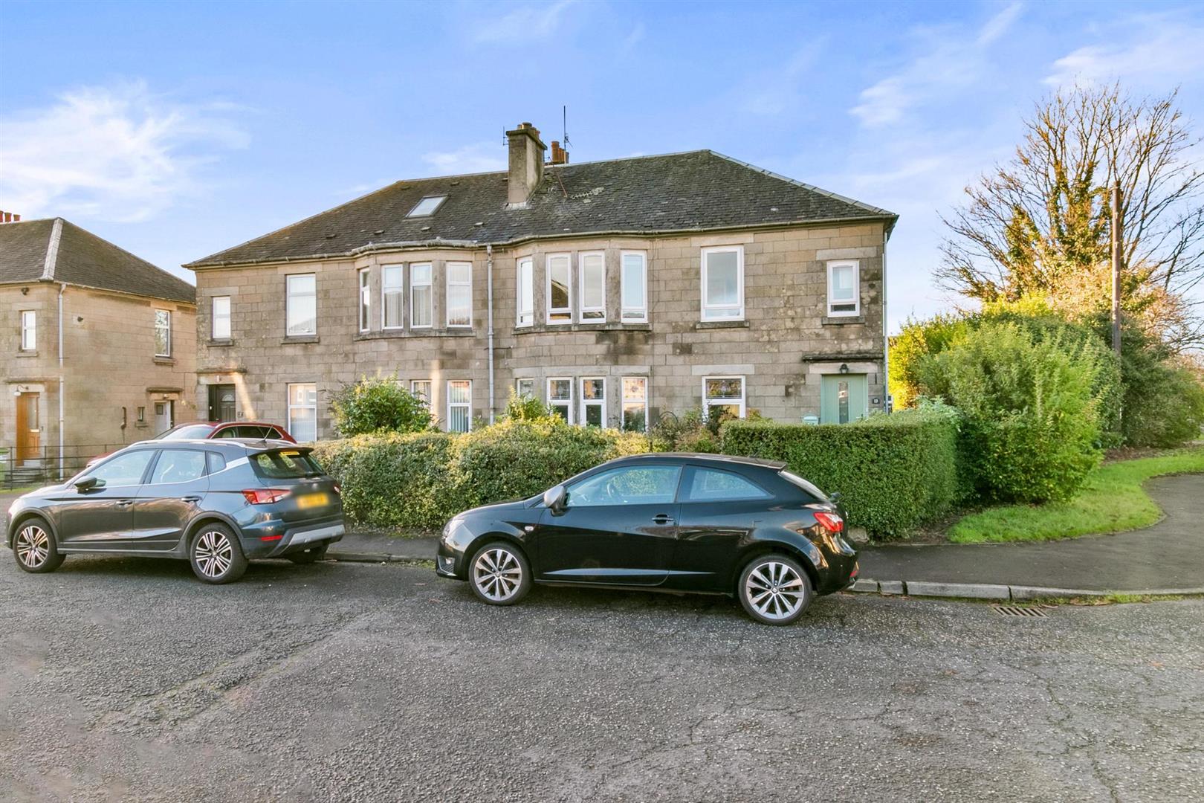
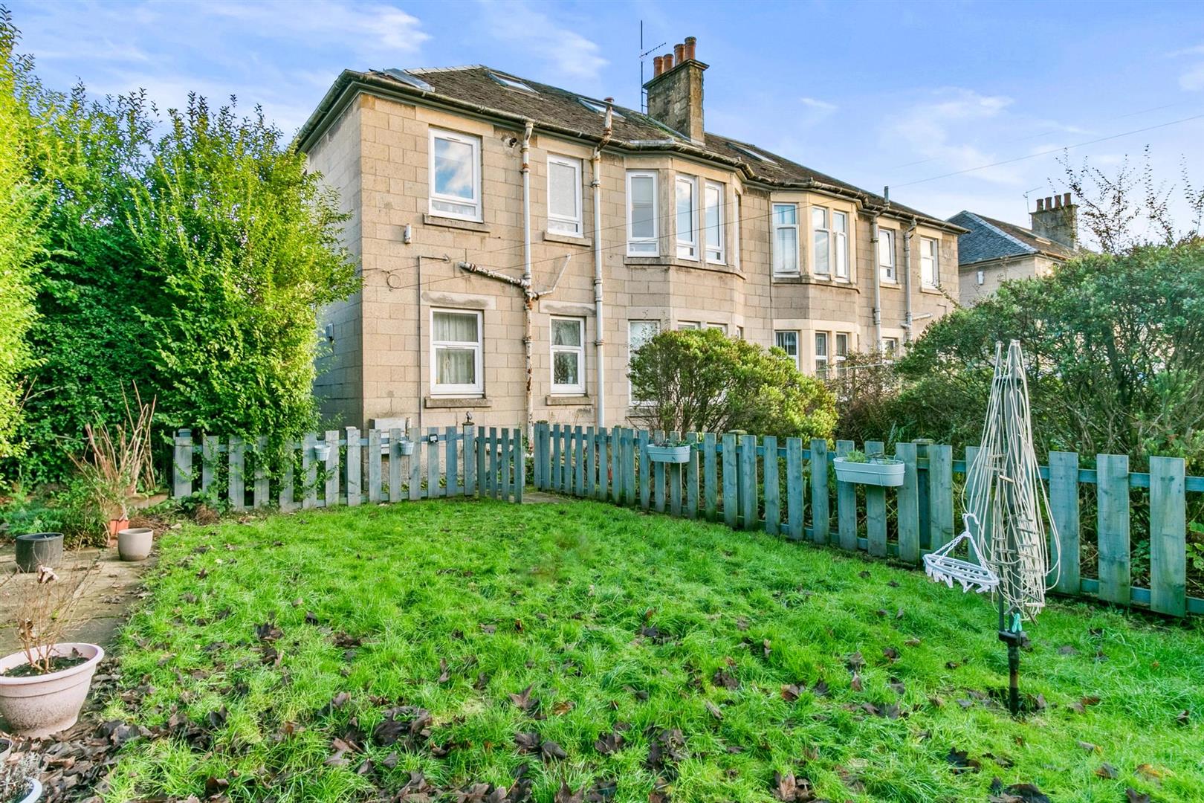
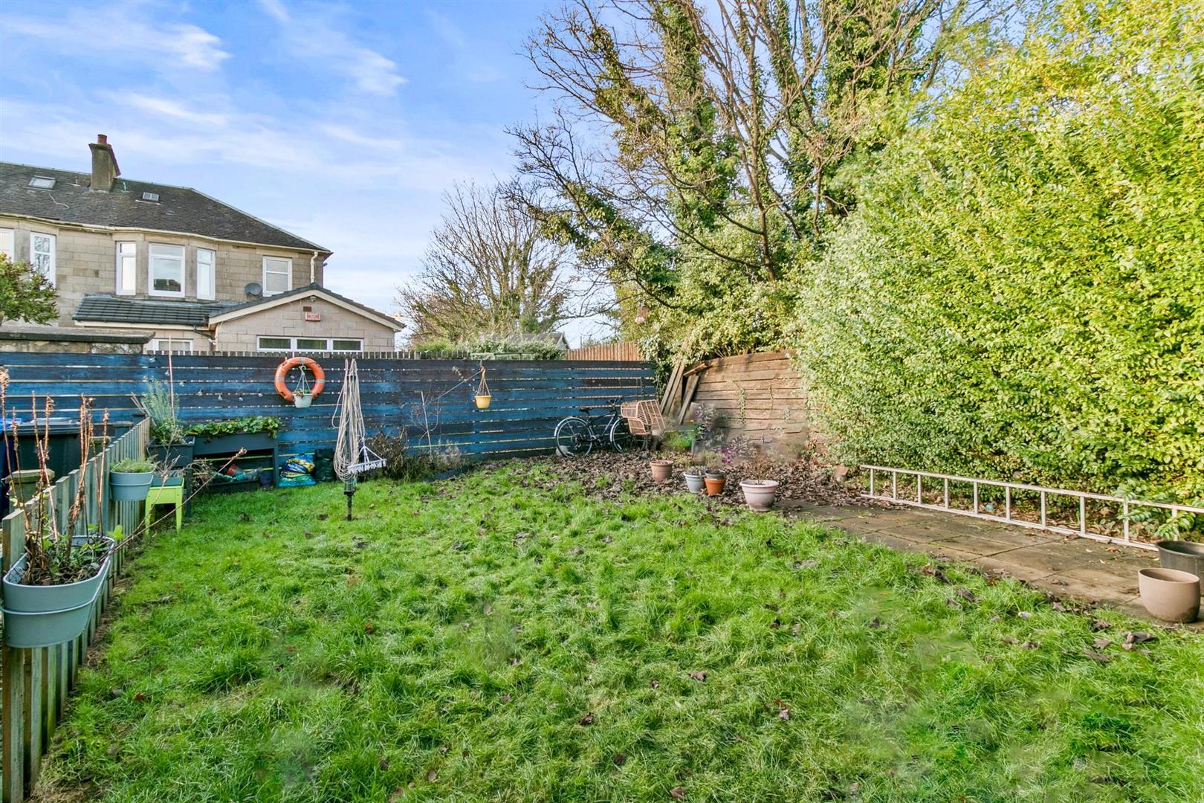
Externally, on street parking is available, and the home enjoys generous private rear gardens. Fully enclosed and mainly laid to lawn, the garden offers excellent privacy afforded by timber fencing and mature hedging, an ideal space for outdoor relaxation, gardening, or family use, and perfectly suited to children and pets.
Greenhead Avenue offers a harmonious blend of quiet residential living and convenient access to daily amenities. The home lies within walking distance of well regarded schools including Knoxland Primary, St Patrick’s Primary, and Dumbarton Academy. Dumbarton continues to benefit from significant investment, with a lively town centre, thriving football club, golf course, and varied leisure facilities. St James Retail Park is just minutes away, home to flagship stores such as M&S, Asda, Argos, Lidl, and Morrisons.
Nearby Dumbarton East railway station provides four trains per hour to Glasgow City Centre, along with direct links to Edinburgh, Helensburgh, Balloch, and Loch Lomond. Perfectly placed, the area is rich in history and natural beauty. Located just off the A82 and en route to Loch Lomond and The Trossachs, residents enjoy effortless commutes and scenic weekend escapes. Frequent bus and rail services connect to Glasgow, while the nearby M8 ensures swift motorway access.
Foyer
Reception Hall 3.09 x 2.34 (10'1" x 7'8")
Living Room 3.61 x 4.31 (11'10" x 14'1" )
Kitchen 2.20 x 2.60 (7'2" x 8'6")
Bedroom One 3.61 x 3.63 (11'10" x 11'10" )
Bedroom Two 3.09 x 2.84 (10'1" x 9'3")
Utility
Bathroom 1.92 x 1.92 (6'3" x 6'3" )
Complete the form below making sure to include all necessary information and attach your CV.
Complete the form below and a member of our team will be in touch regarding your query as soon as possible.