Please complete the form below and a member of staff will be in touch shortly.
*** CLOSING DATE THURSDAY 12TH MARCH 2026 AT 12:00 NOON ***
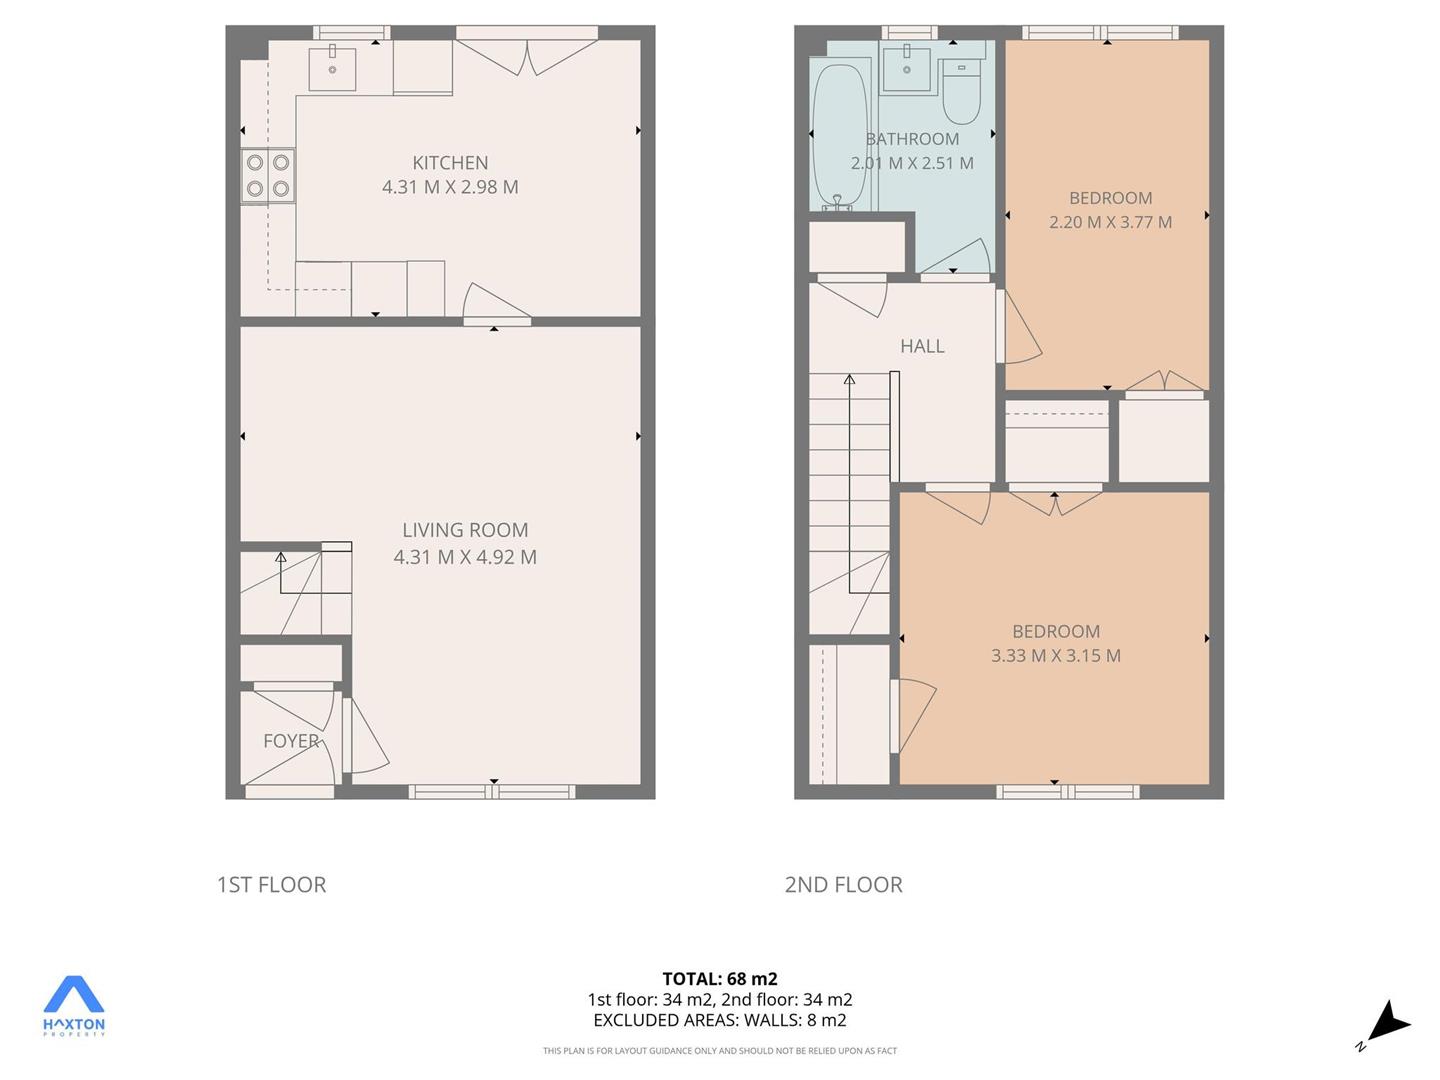
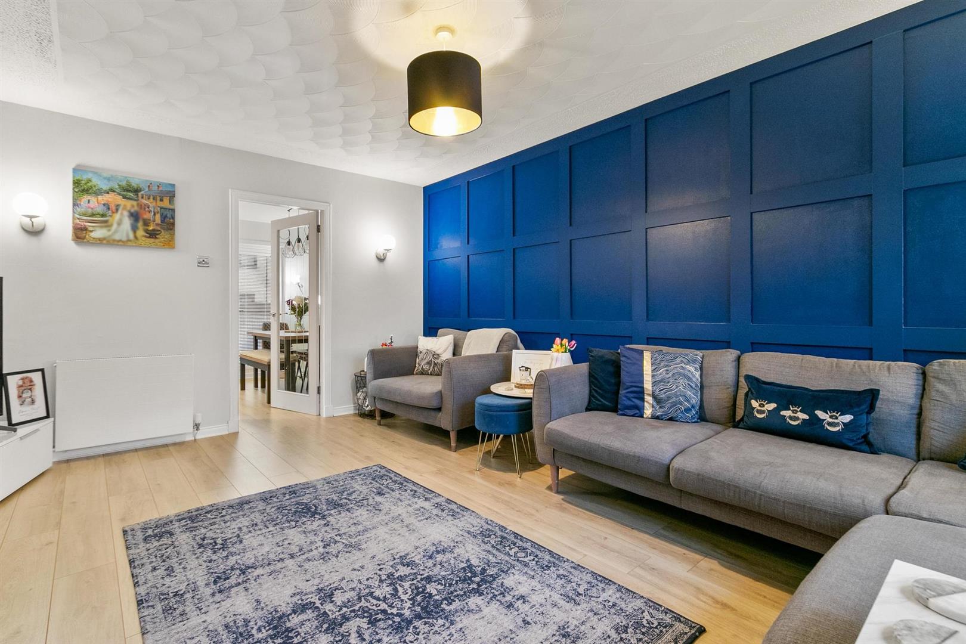
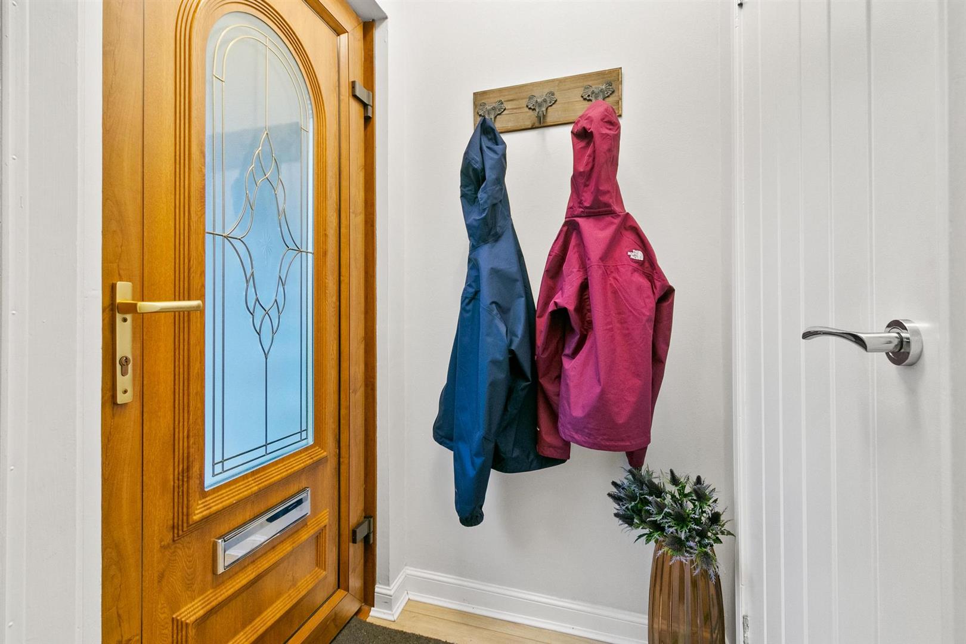
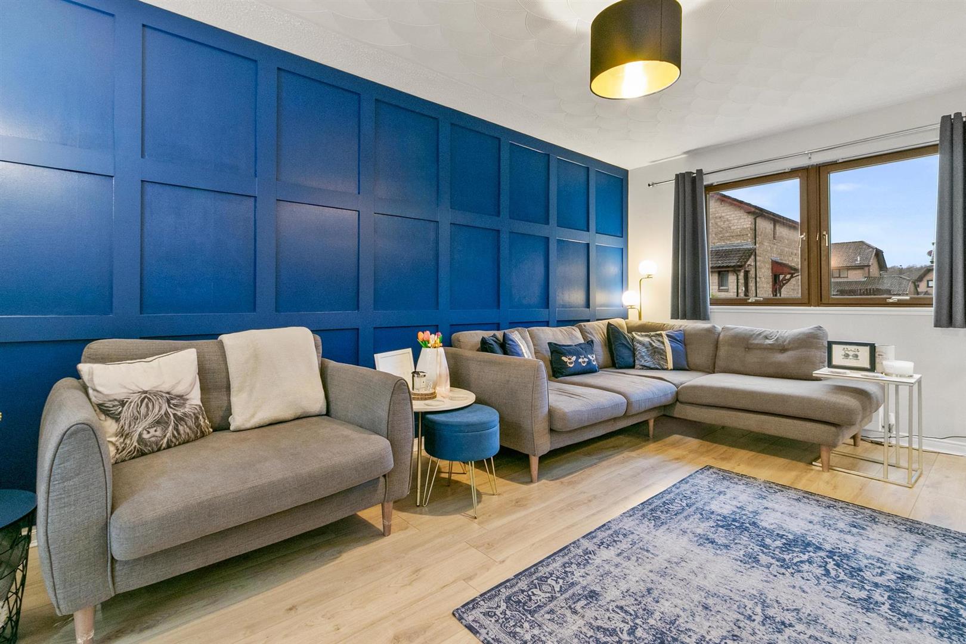
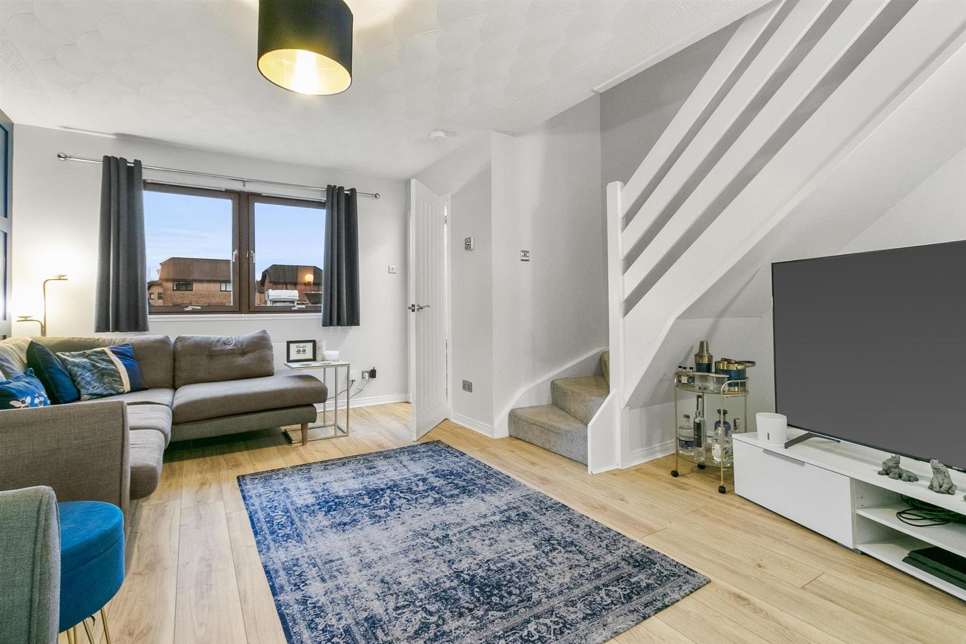
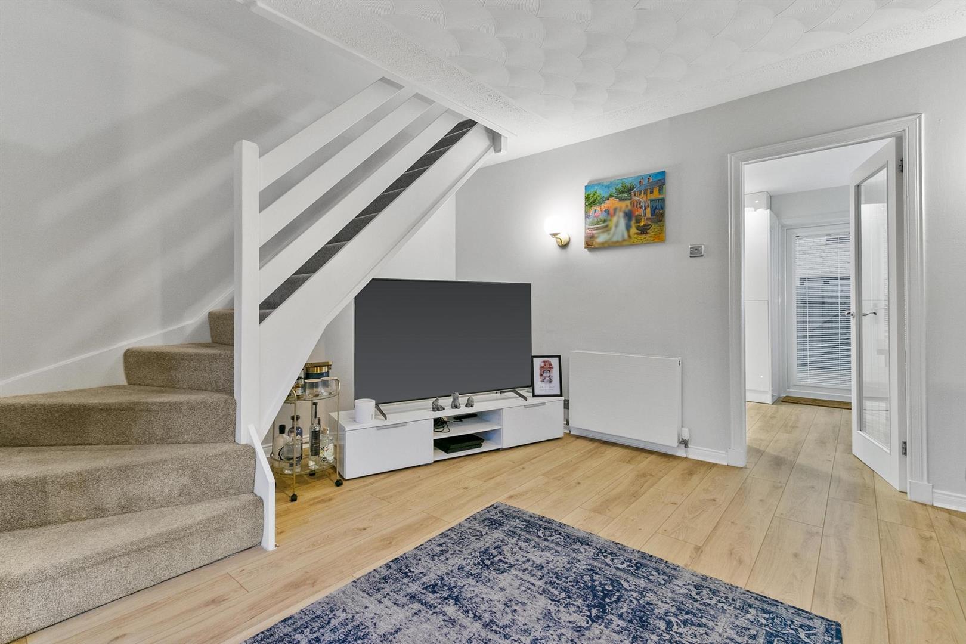
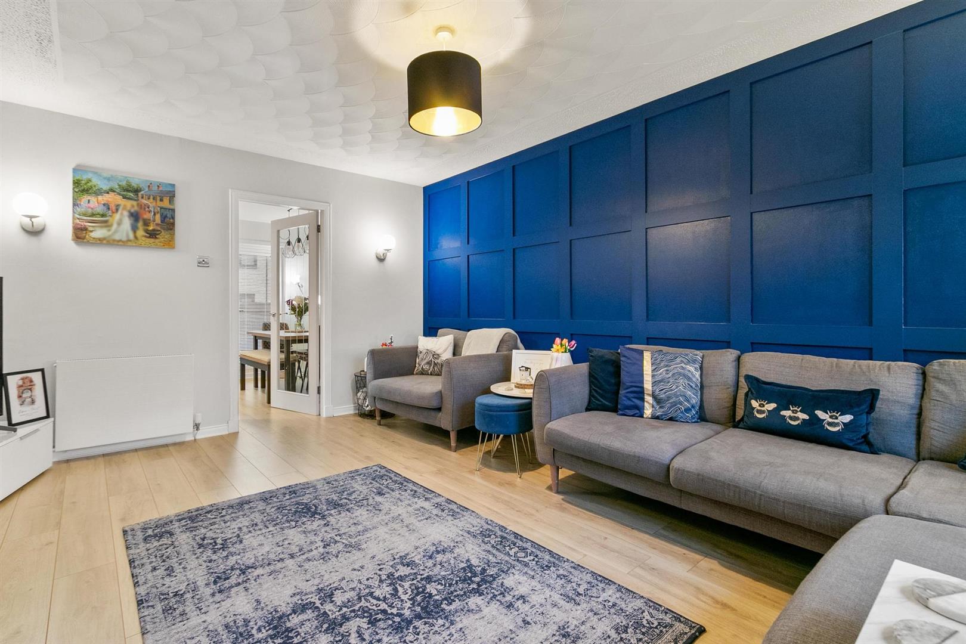
The accommodation begins with an entrance hall featuring a useful storage cupboard, leading into the bright and welcoming living room. This beautifully styled space enjoys an attractive outlook to the front and features a bold panelled accent wall, crisp white décor, contemporary internal doors, and quality laminate flooring. The room offers a warm, inviting atmosphere and flows seamlessly into the modern fitted dining kitchen.
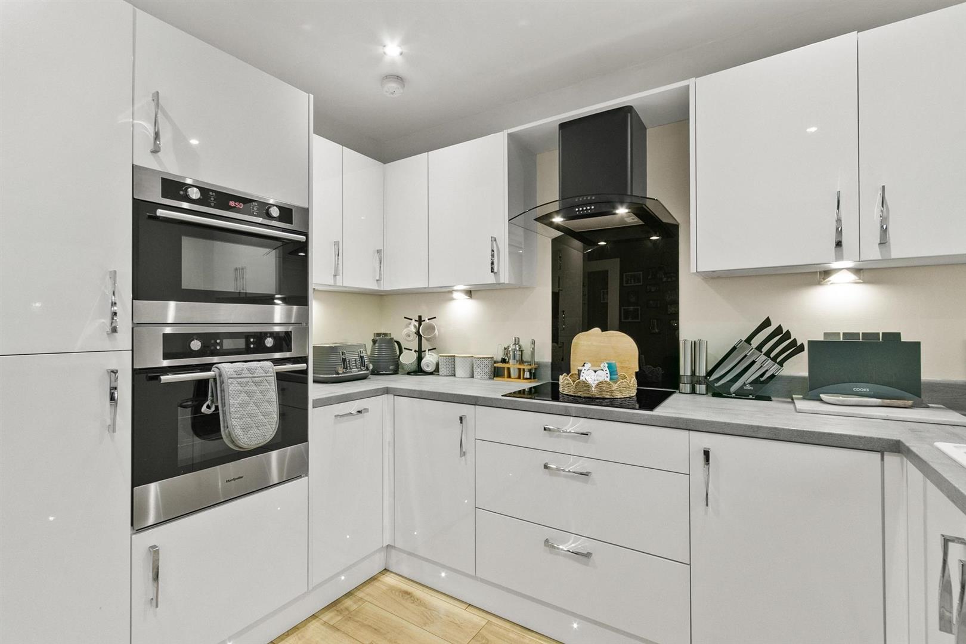
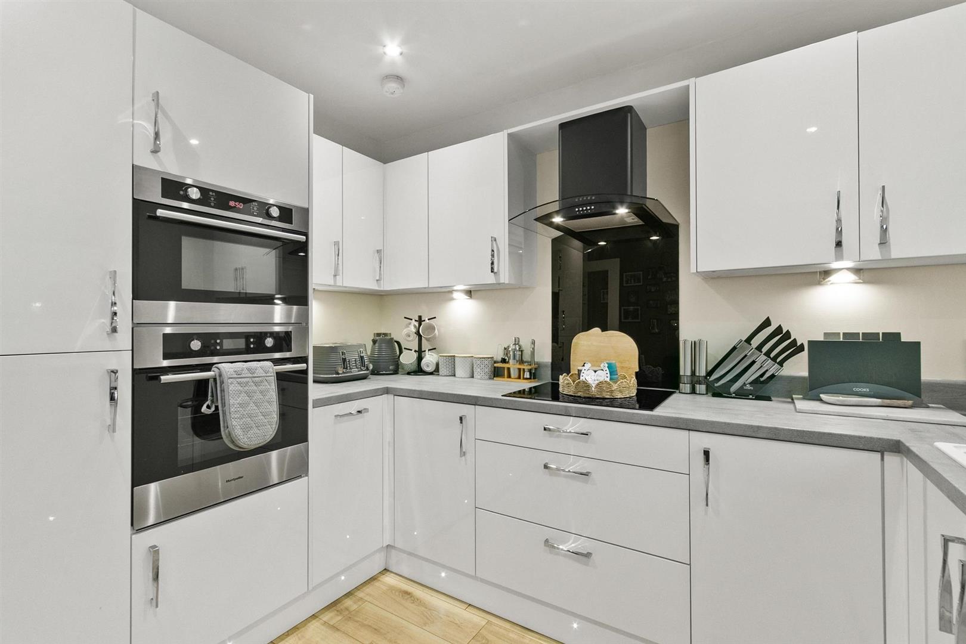
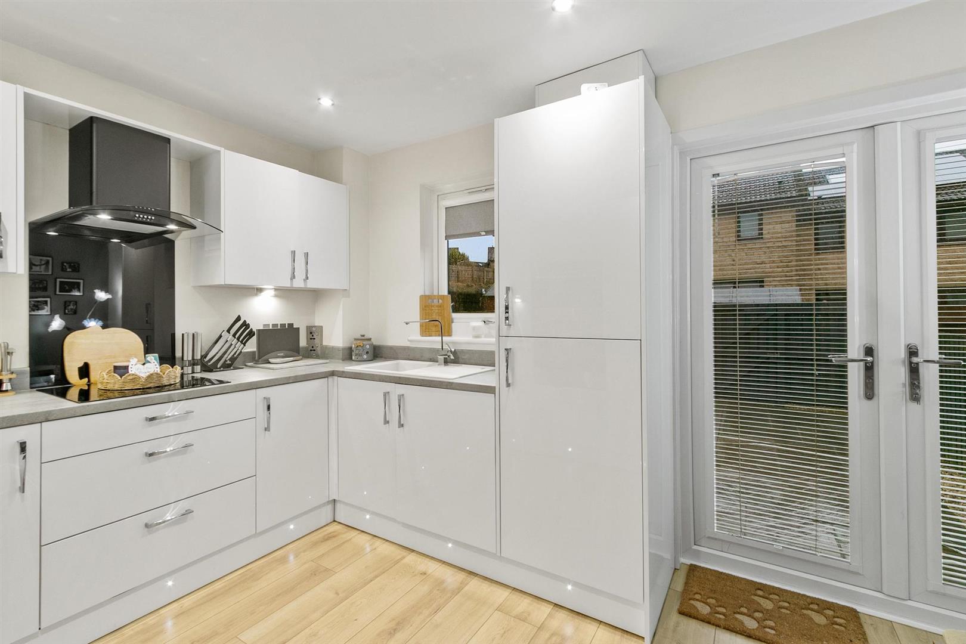
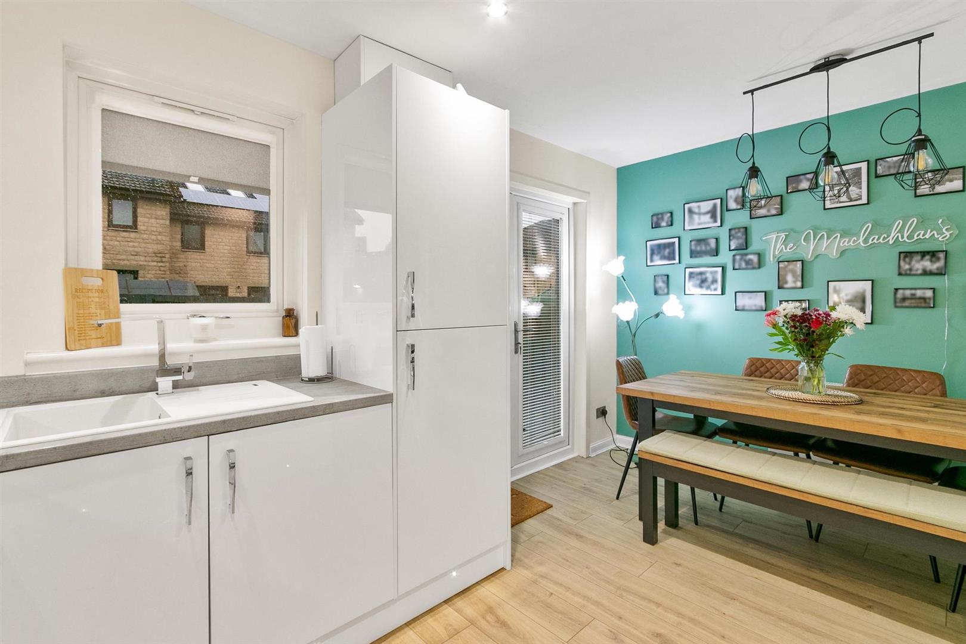
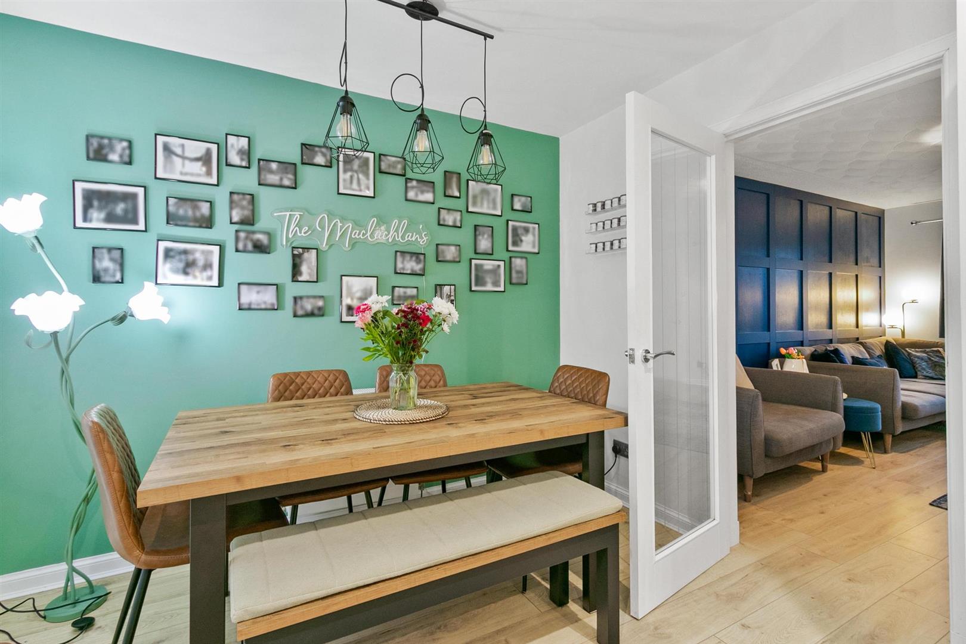
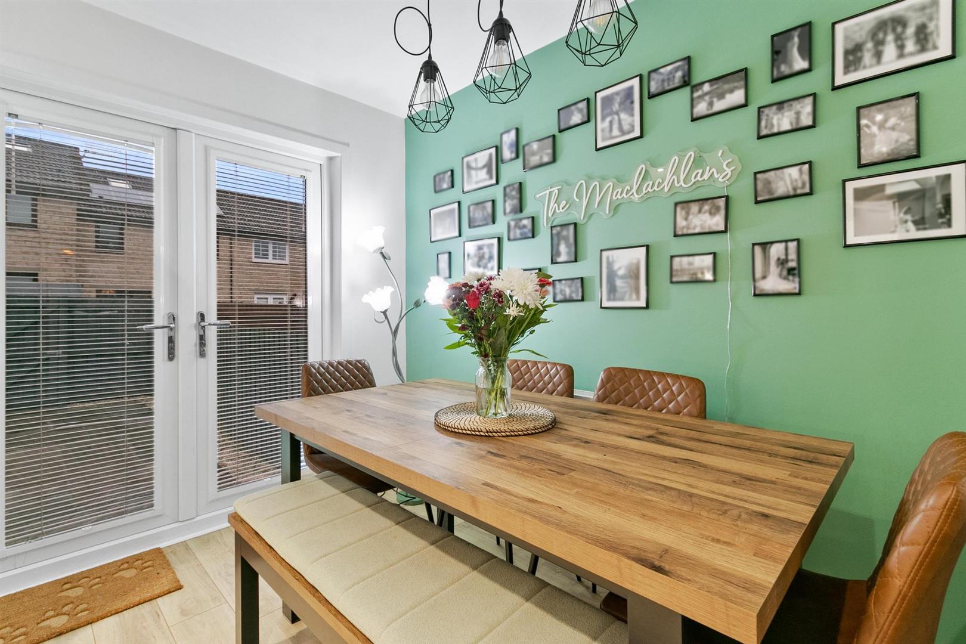
Positioned to the rear, the contemporary dining kitchen is equipped with an excellent range of high gloss white floor standing and wall mounted units, complemented by chrome fittings, coordinating work surfaces with matching upstands, and a modern white sink with mixer tap. Integrated appliances include an electric oven, combination microwave oven, ceramic hob, glass splashback, extractor hood, fridge freezer, and washing machine. Under unit and kick plate lighting further enhance the sleek finish. The kitchen provides ample space for dining with family and friends, with French doors opening directly onto the private, landscaped rear garden.
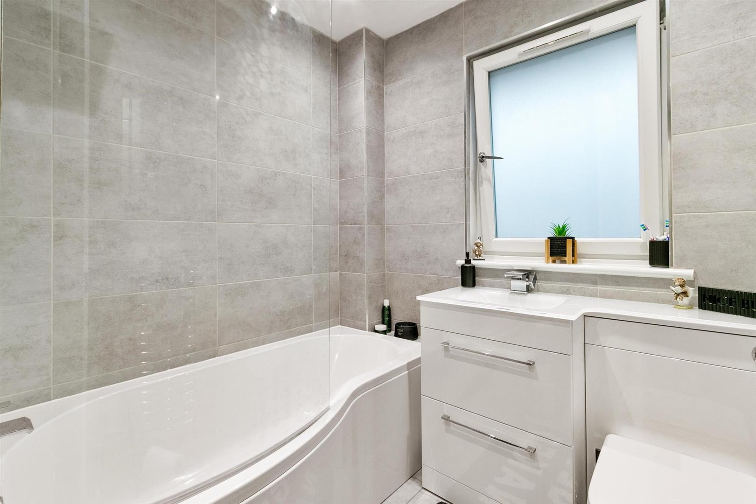
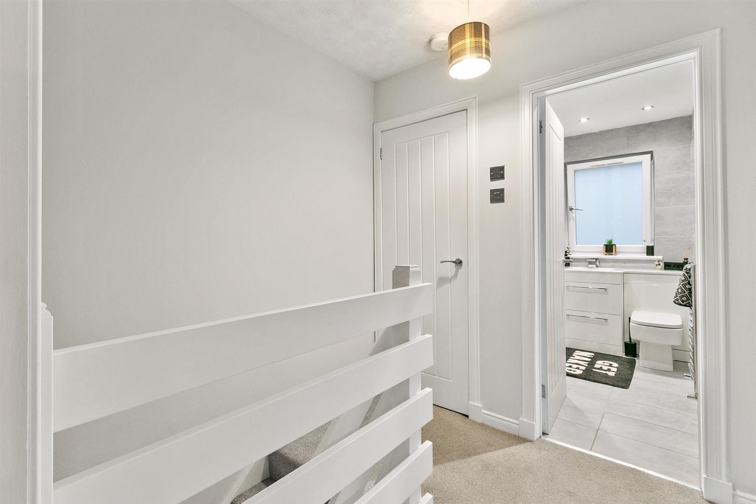
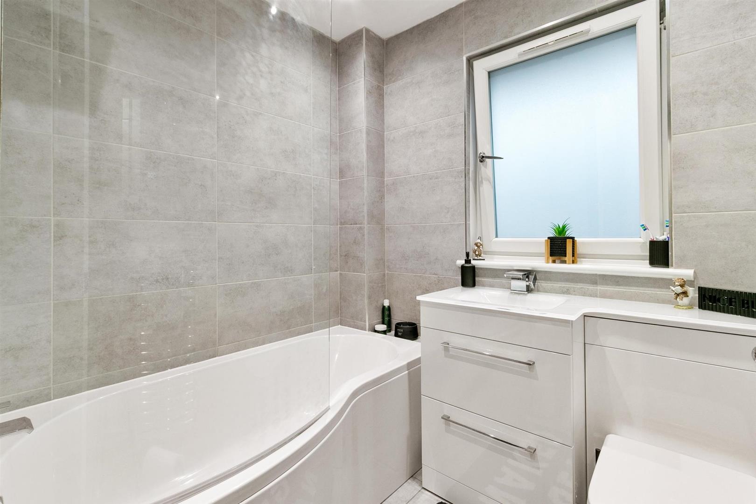
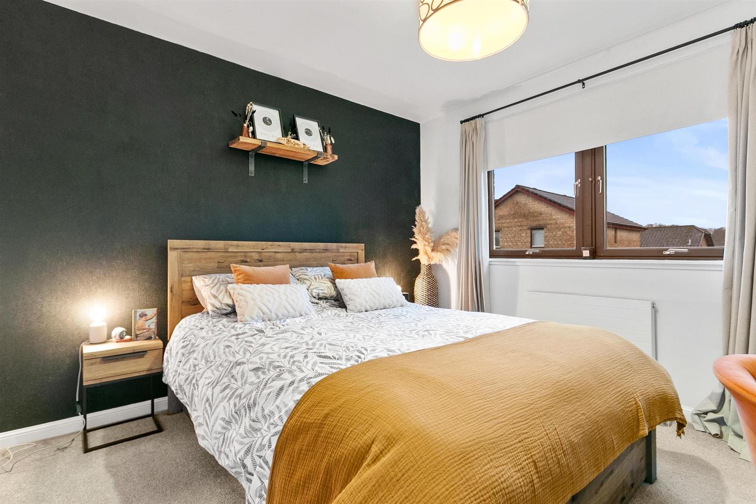
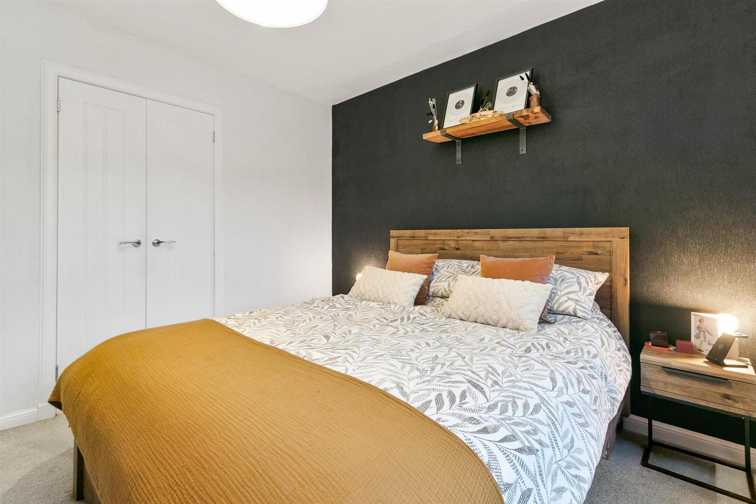
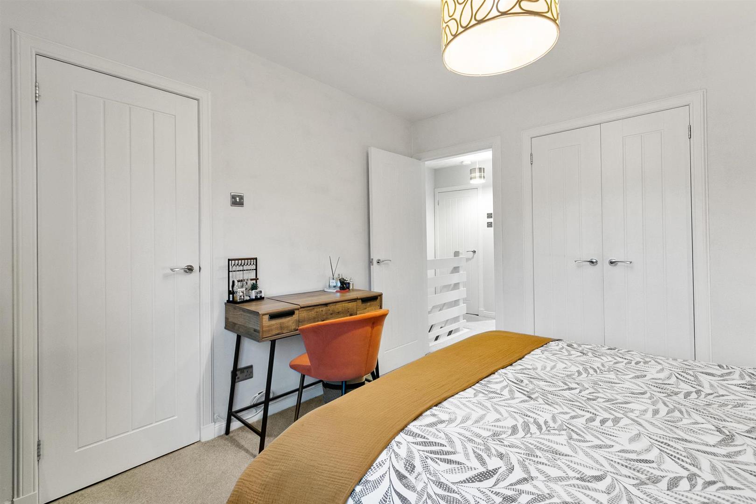
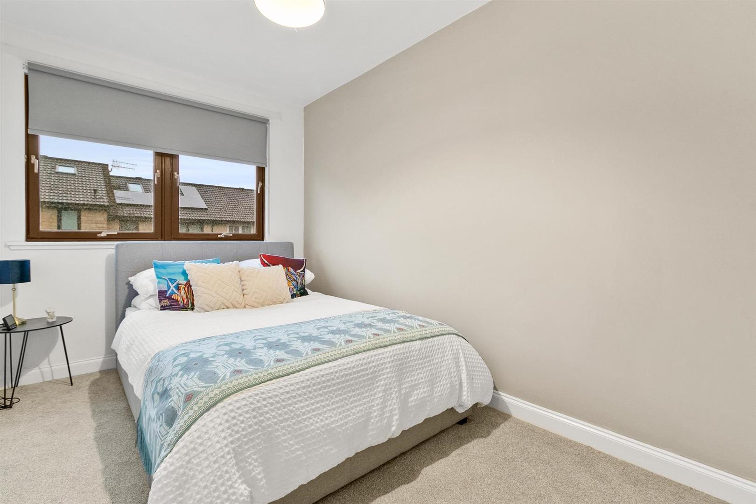
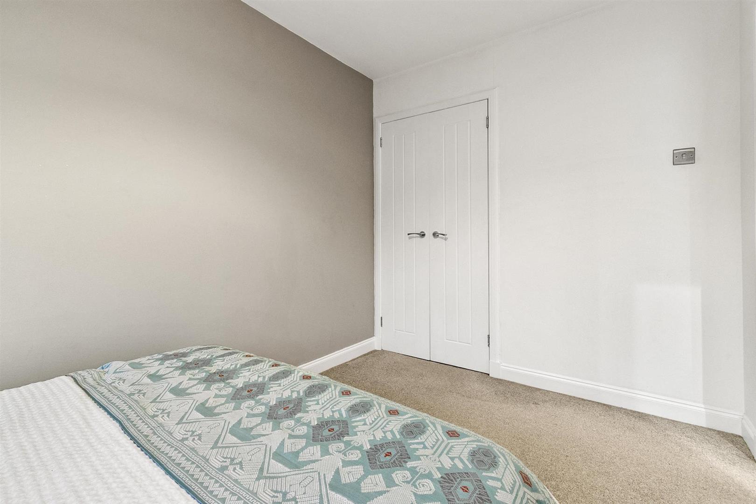
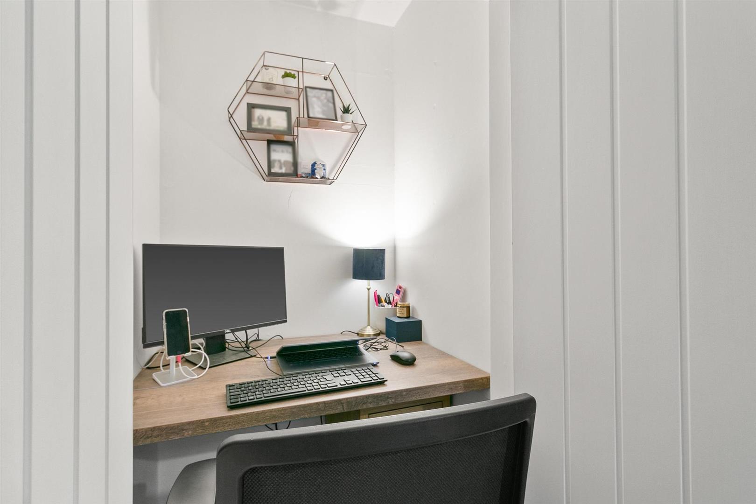
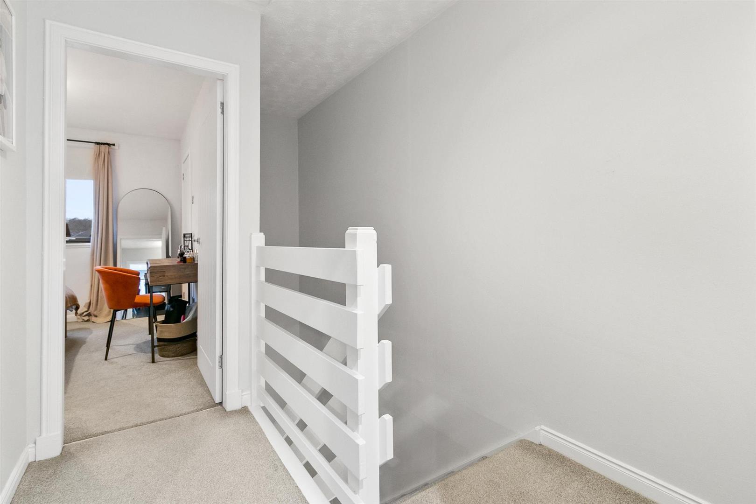
Upstairs, the property continues to impress with an elegant family bathroom comprising a low flush WC, vanity wash hand basin, and panelled bath with over bath shower and screen, fully tiled in soft grey with coordinating floor tiles and finished with a contemporary chrome towel radiator. There are two well proportioned and beautifully presented double bedrooms. The principal bedroom benefits from fitted wardrobes and an additional storage cupboard, while the second bedroom features cleverly designed built in storage currently utilised as a discreet home working space.
Additional features include gas central heating and double glazing throughout, contemporary internal doors, modern décor, and high quality flooring, all contributing to the home’s immaculate finish.
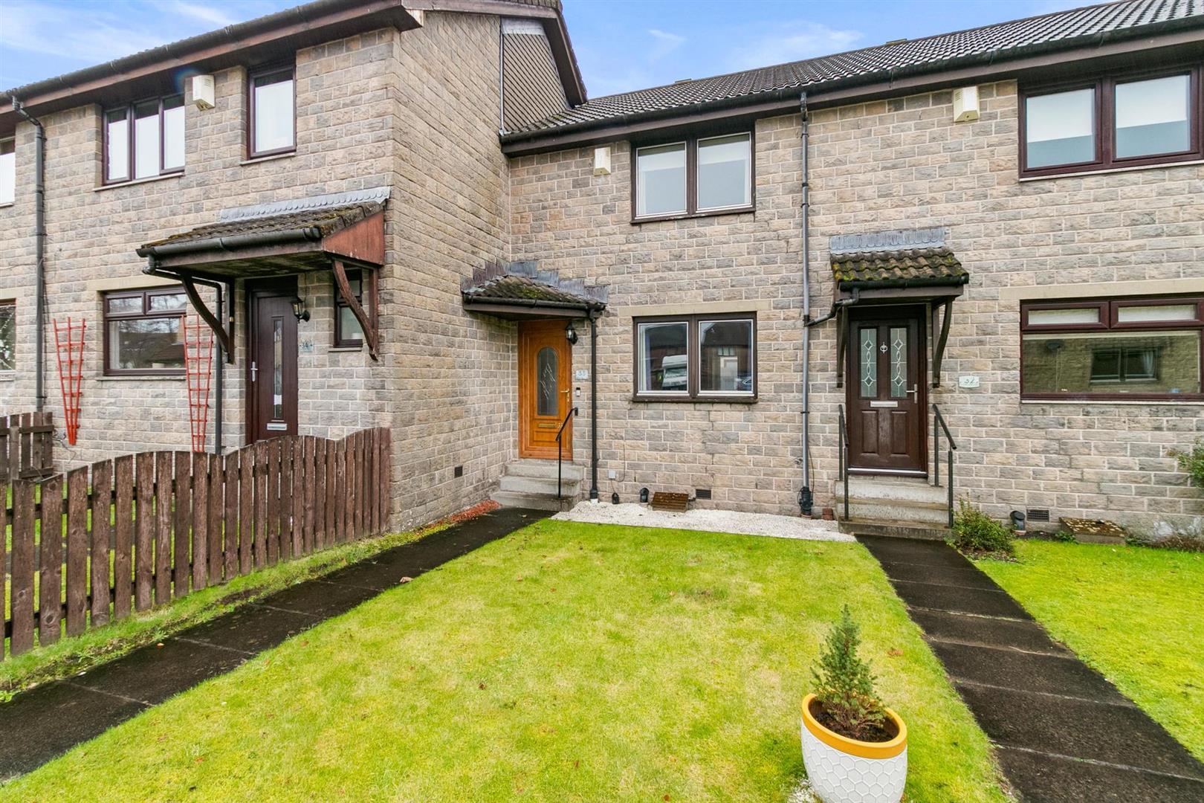
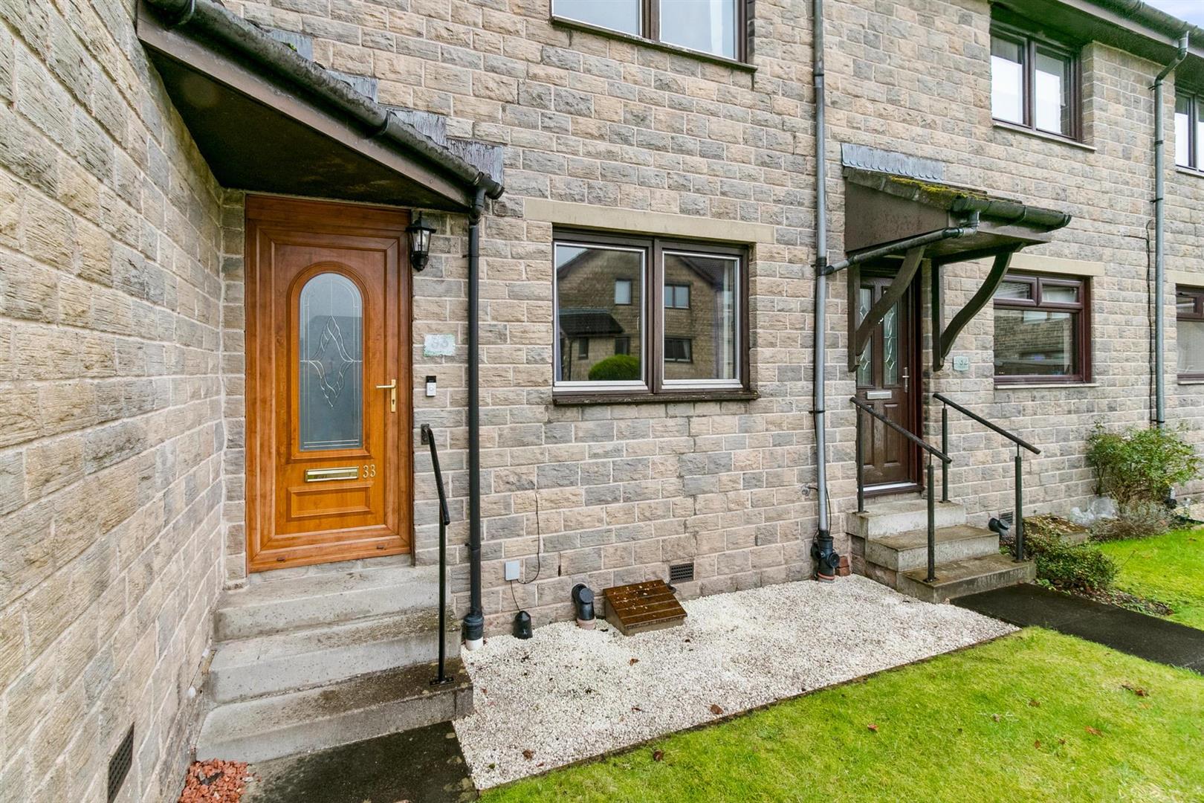
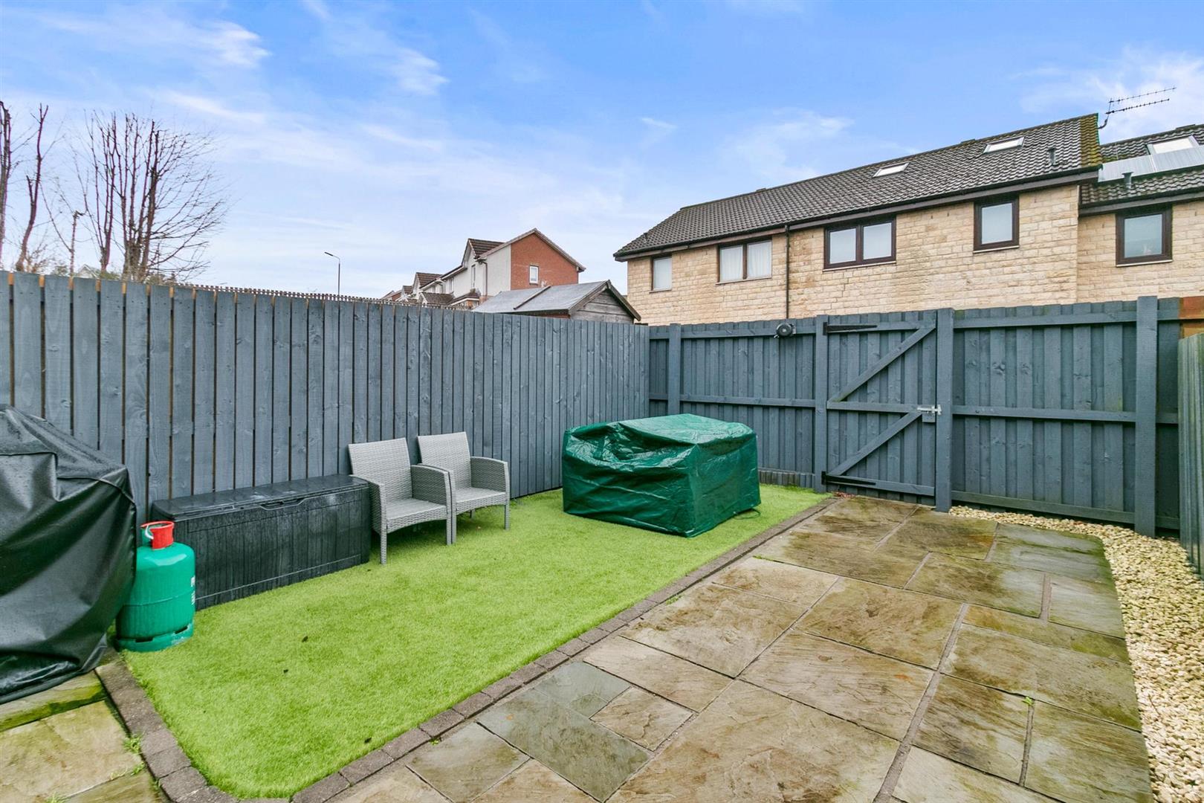
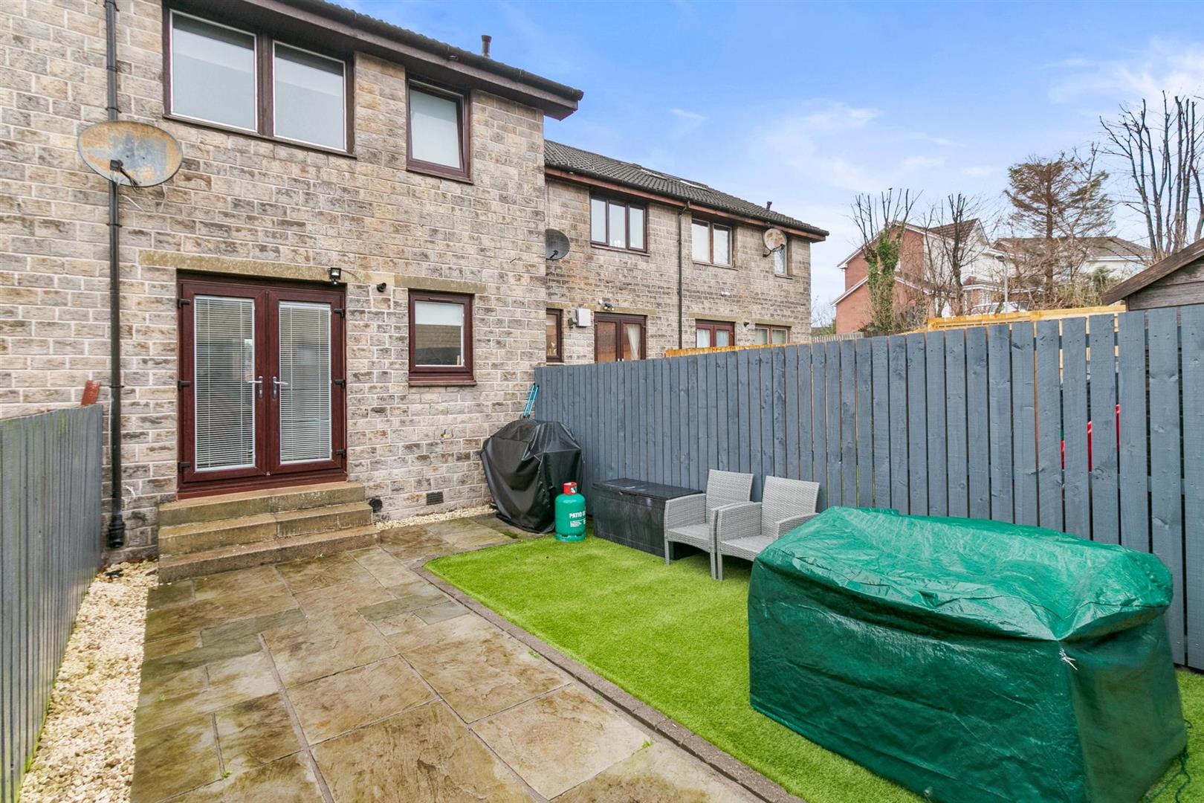
Externally, the front garden is neatly laid to lawn with a flagstone pathway leading to the entrance. To the rear, the garden has been thoughtfully landscaped for ease of maintenance, featuring a generous patio ideal for alfresco dining and entertaining, complemented by an artificial lawn that adds colour and year round practicality. The space is fully enclosed by modern grey timber fencing, with a rear gate providing convenient access to the adjacent parking facilities. Offering excellent privacy, the garden is perfectly suited for outdoor relaxation and is both child and pet friendly.
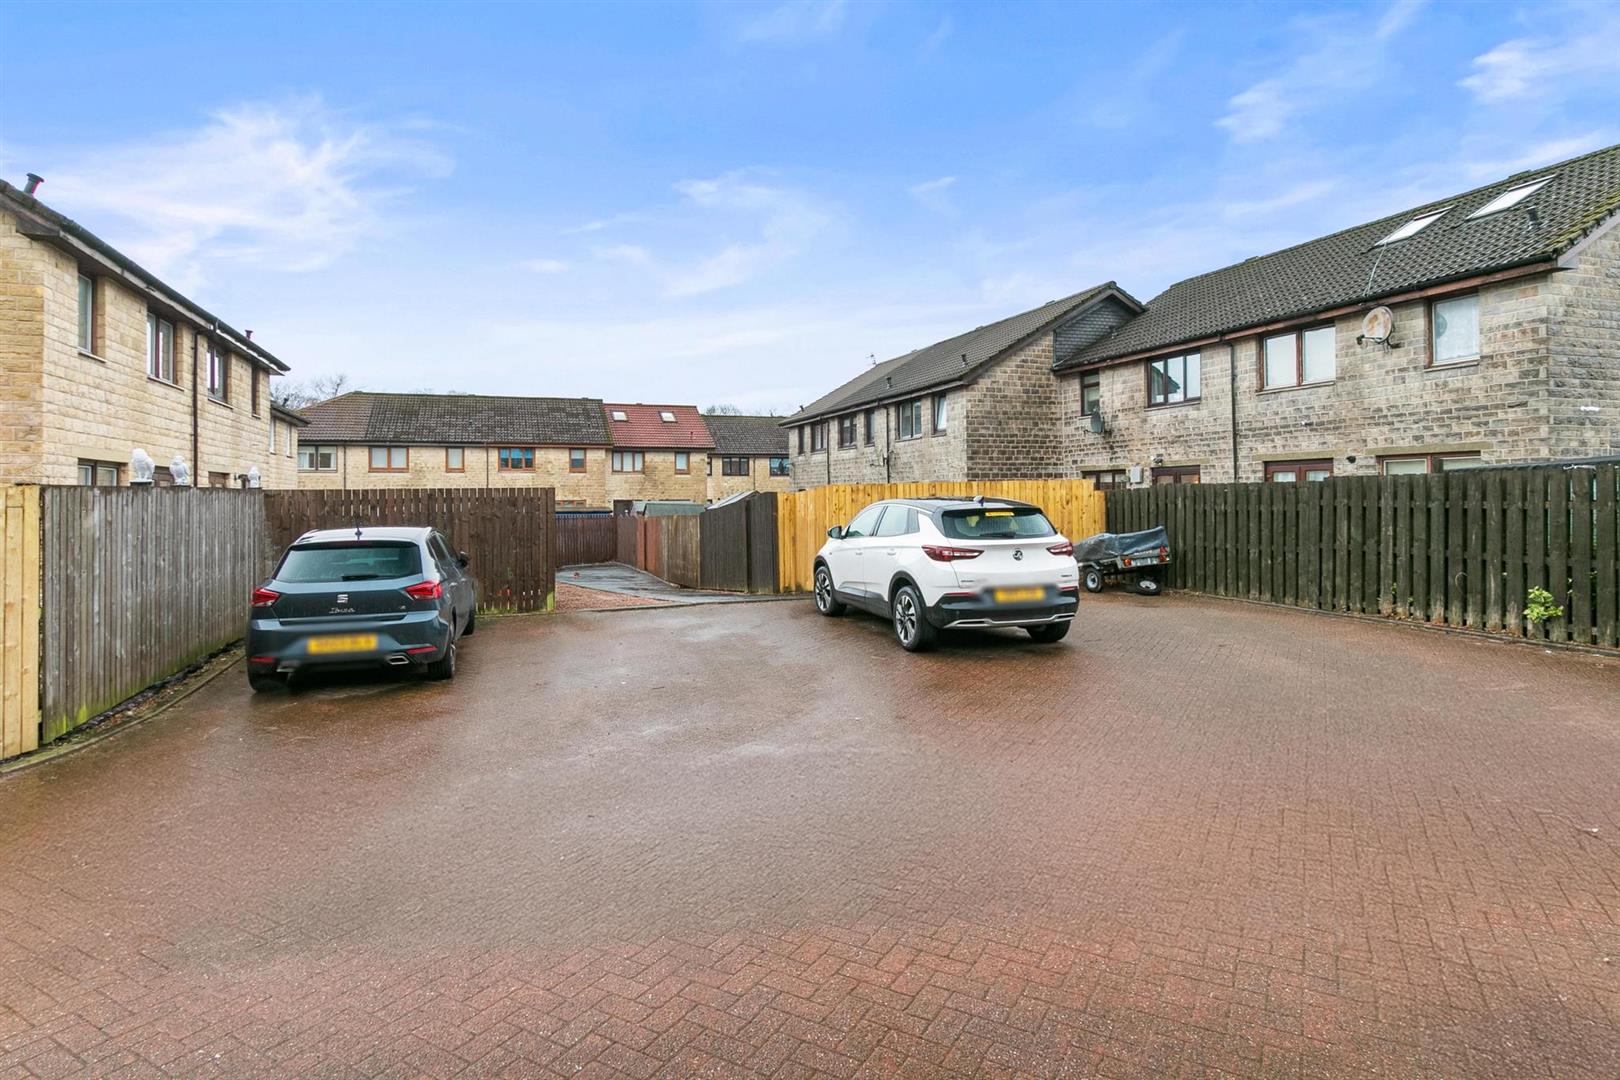
Generous residents’ and visitors’ parking further enhances the convenience of this superb home.
To secure the opportunity to own this outstanding home, early viewing is highly recommended.
Entrance Hall
Living Room 4.31 x 4.92 (14'1" x 16'1")
Kitchen 4.31 x 2.98 (14'1" x 9'9")
Upper Hall
Bedroom One 3.33 x 3.15 (10'11" x 10'4")
Bedroom Two 2.20 x 3.77 (7'2" x 12'4")
Bathroom 2.01 x 2.51 (6'7" x 8'2")
Complete the form below making sure to include all necessary information and attach your CV.
Complete the form below and a member of our team will be in touch regarding your query as soon as possible.