


Please complete the form below and a member of staff will be in touch shortly.
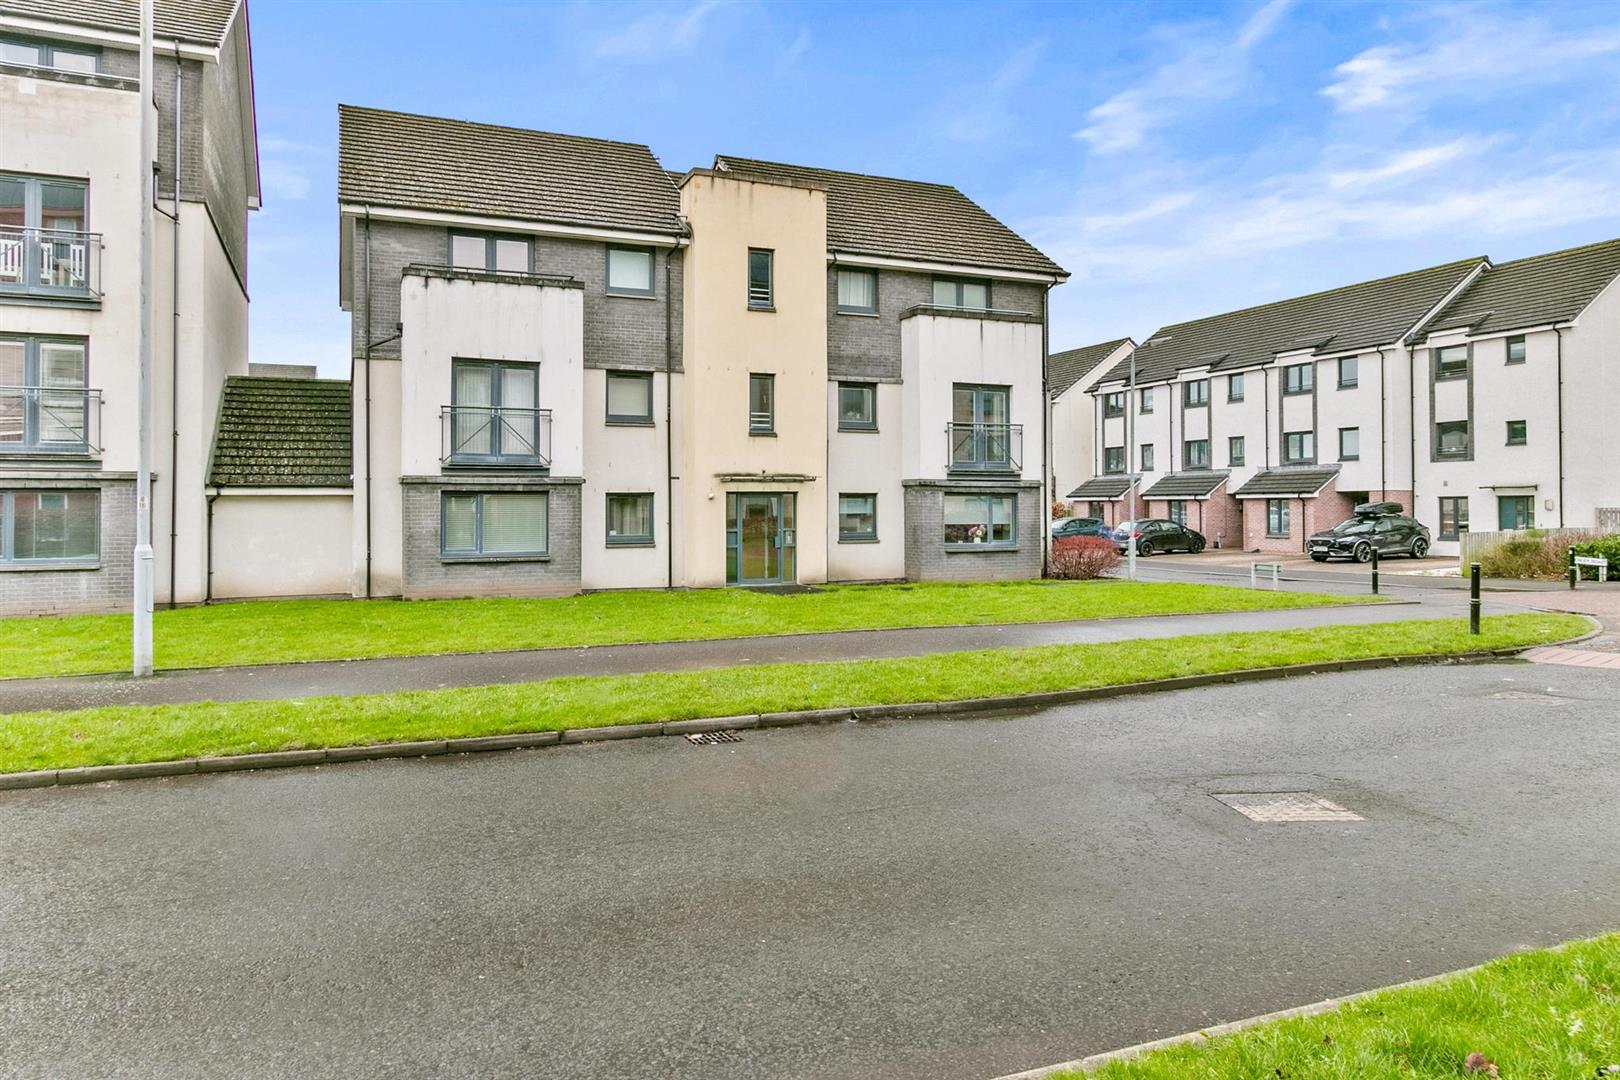
Entry is via a secure door entry system into a meticulously maintained communal close. The property opens into a generous L shaped reception hallway, finished in crisp white décor and complemented by contemporary gray laminate flooring, the space feels effortlessly fresh and beautifully refined, with added benefit of two excellent built in storage cupboards.
The stylish living room offers a refined yet welcoming atmosphere, with tasteful décor, quality gey laminate flooring, and elegant ceiling coving. From here, the modern kitchen continues the home’s sophisticated aesthetic, featuring a sleek selection of wall and base units, coordinating worktops and upstands, and a full suite of integrated appliances including a newly installed gas hob and electric oven, as well as extractor hood, dishwasher, washing machine, and fridge freezer. Under unit lighting and seamless flooring complete this polished, contemporary space.
Both double bedrooms are generously proportioned and beautifully presented. The principal bedroom features fitted wardrobes fronted by modern white folding doors and a private en-suite shower room. The en-suite is luxuriously finished, showcasing a modern shower enclosure with sliding door, a refined vanity with wash hand basin and low flush WC. The spacious second double bedroom is further complemented by a built in storage cupboard. Both bedrooms are beautifully presented, finished in fresh white décor and complemented by soft, lush carpeting for a warm and inviting feel.
The stylish bathroom continues the home’s quality feel, blending crisp white sanitaryware with striking gray grid patterned tiling. A stylish vanity unit houses the low flush WC and wash hand basin, while the panelled bath with over bath shower and screen is framed by full height tiling. A chrome towel radiator and contemporary flooring complete this elegant, calming space.
Additional features include contemporary white internal doors, gas central heating with a recently installed boiler, double glazing, and secure door entry.
Externally, residents benefit from ample parking and beautifully maintained communal grounds, enhancing the overall appeal of this impressive property.
Early viewing is strongly advised to fully appreciate the quality and appeal of this exceptional home.
Reception Hall 4.49 x 1.59 (14'8" x 5'2")
Living Room 4.23 x 3.69 (13'10" x 12'1")
Kitchen 2.20 x 2.59 (7'2" x 8'5")
Bedroom One 2.92 x 3.11 (9'6" x 10'2" )
En Suite 1.54 x 2.10 (5'0" x 6'10")
Bedroom Two 4.47 x 2.63 (14'7" x 8'7")
Bathroom 2.10 x 2.06 (6'10" x 6'9")
Complete the form below making sure to include all necessary information and attach your CV.
Complete the form below and a member of our team will be in touch regarding your query as soon as possible.


