Please complete the form below and a member of staff will be in touch shortly.
*** CLOSING DATE TUESDAY 18TH MARCH 2025 AT 12.00 NOON ***
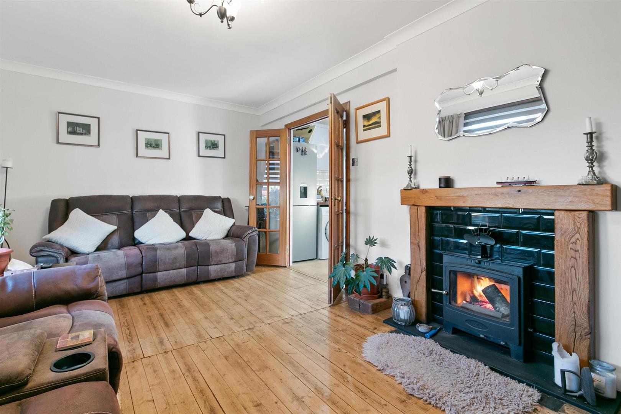
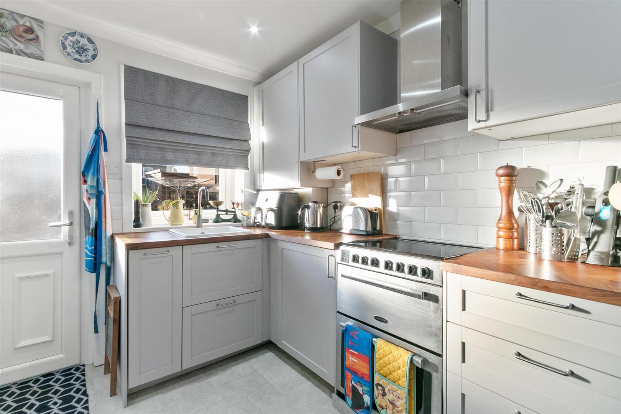
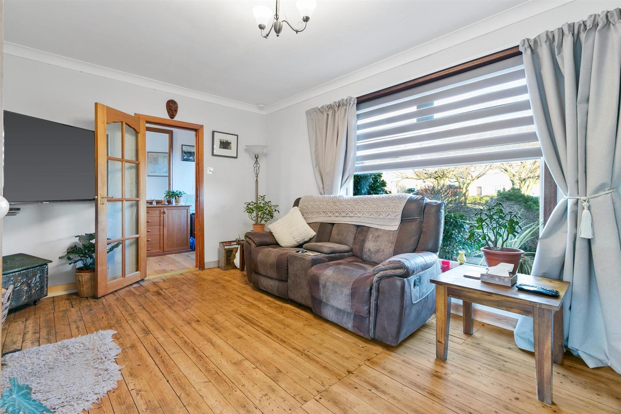
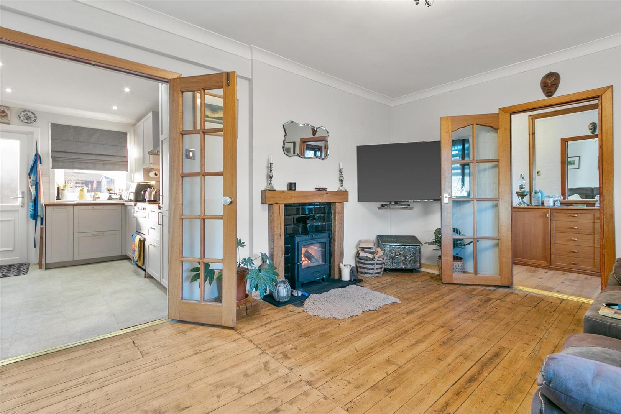
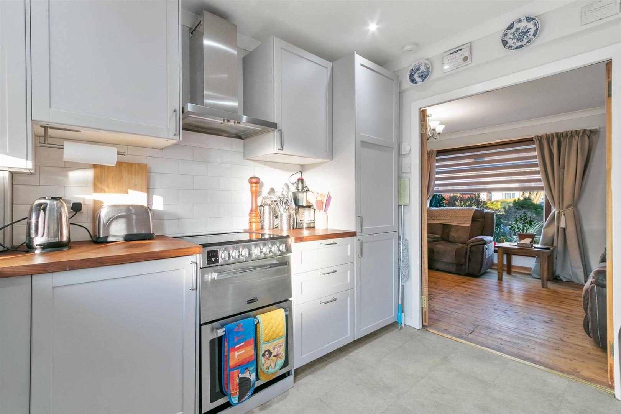
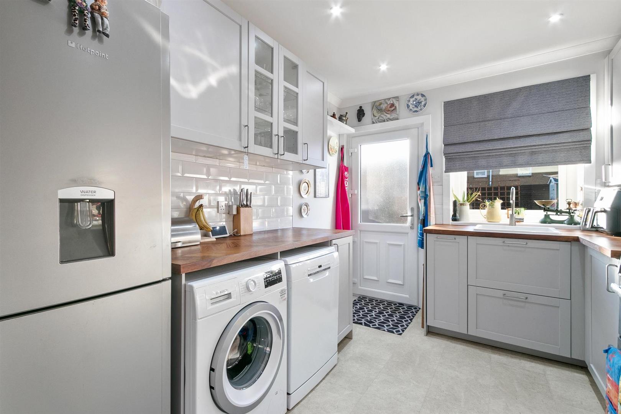
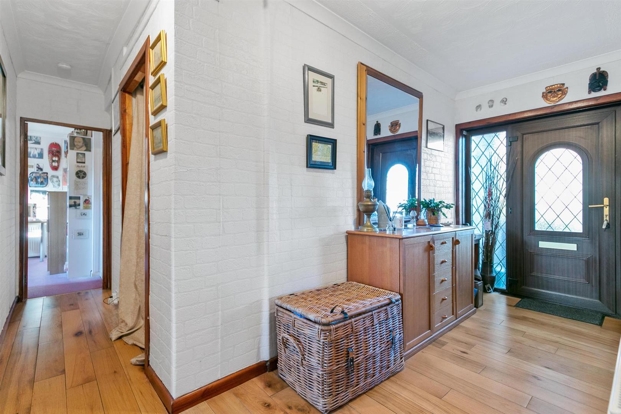
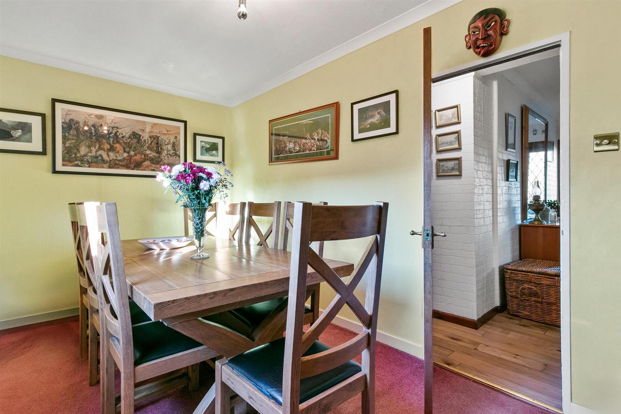
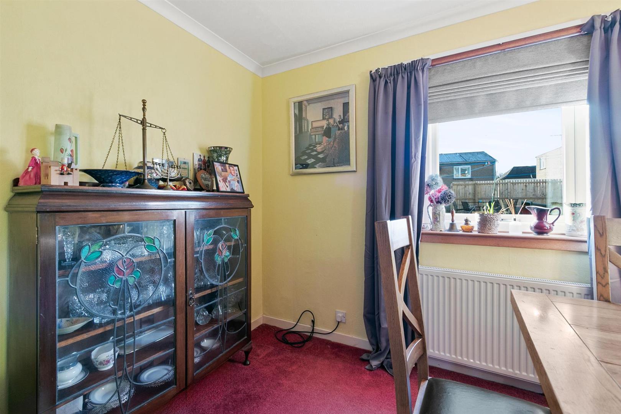
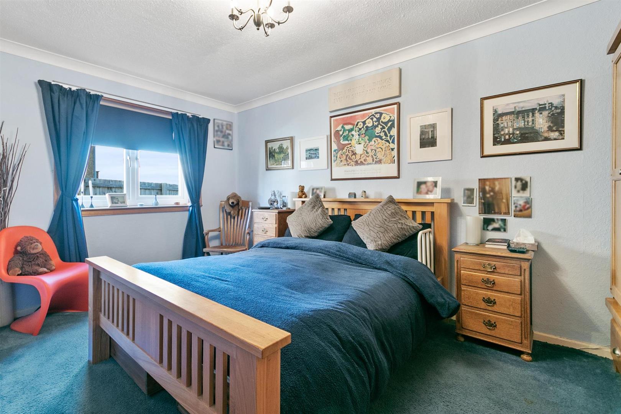
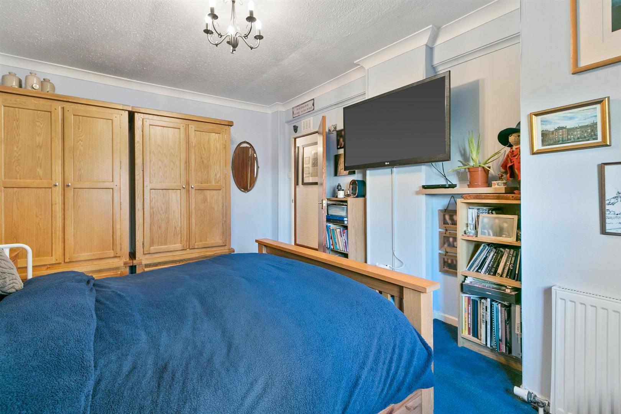
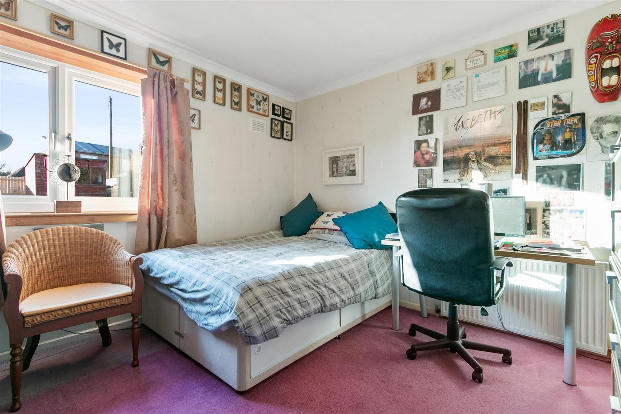
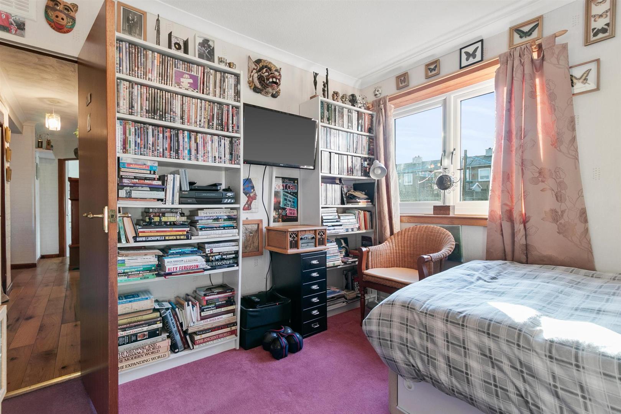
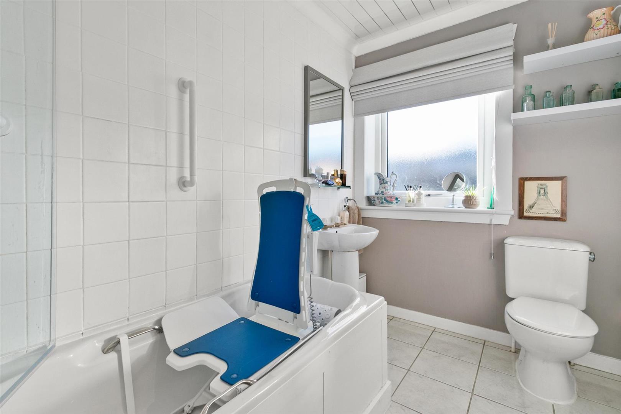
Early viewing is strongly recommended to appreciate the splendid accommodation on offer, and indeed the extensive upgrading which has been carried out by the current vendors. The property itself benefits from a newly fitted “Ikea” kitchen, newly fitted double glazing as well as a feature log burner placed within the family living room. The accommodation on offer comprises welcoming foyer with potential work from home space, reception hall with open closet offering excellent storage facilities, family living room with large picture front facing double glazed widow, hardwood flooring and feature fireplace encompassing the charming log burner. Impressive and newly fitted modern “Ikea” kitchen, this beautiful kitchen is a delightful soft pale dove grey colour offering a variety of wall mounted and floor standing display units with co-ordinating worktop surfaces complimented with white splash back tiling, modern ceramic Belfast sink, space provided for various kitchen appliances, stainless steel extractor hood and rear back door affording direct access to the enclosed split-level gardens. The property offers versatile family accommodation, spacious dining room/bedroom three, two further generous double sized bedrooms. White family bathroom suite comprising low flush wc, pedestal wash hand basin, panelled bath incorporating shower screen and chrome dual mixer shower head, tiled around bath and shower area all complimented with white gloss ceiling cladding with chrome insert strips. Further enhancements to the property include gas central heating and double glazing.
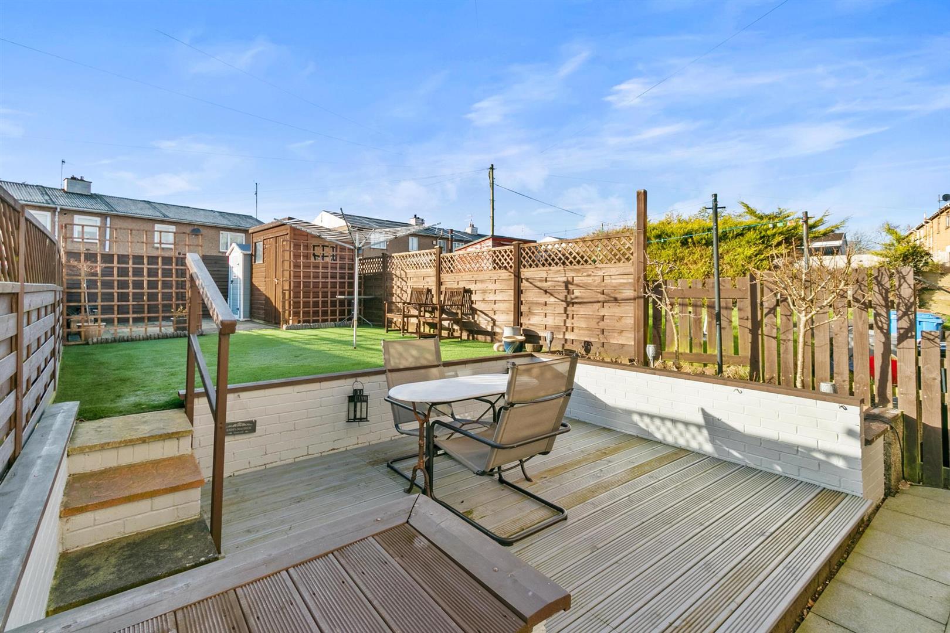
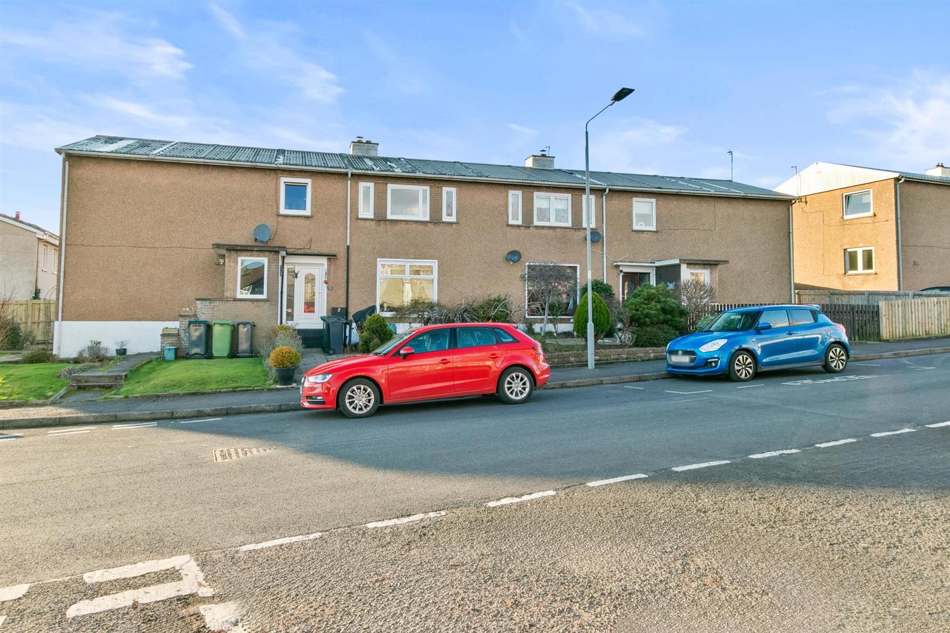
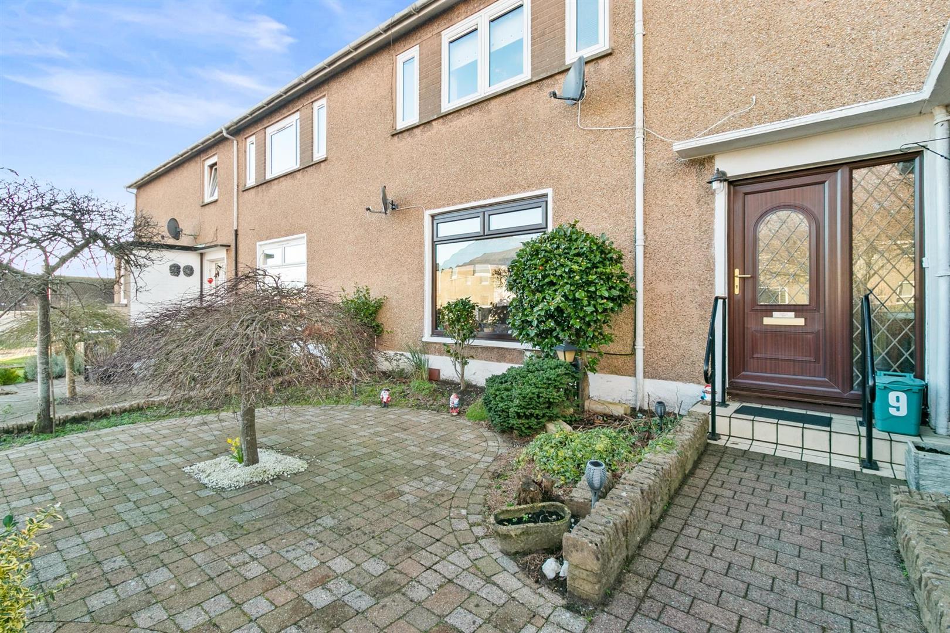
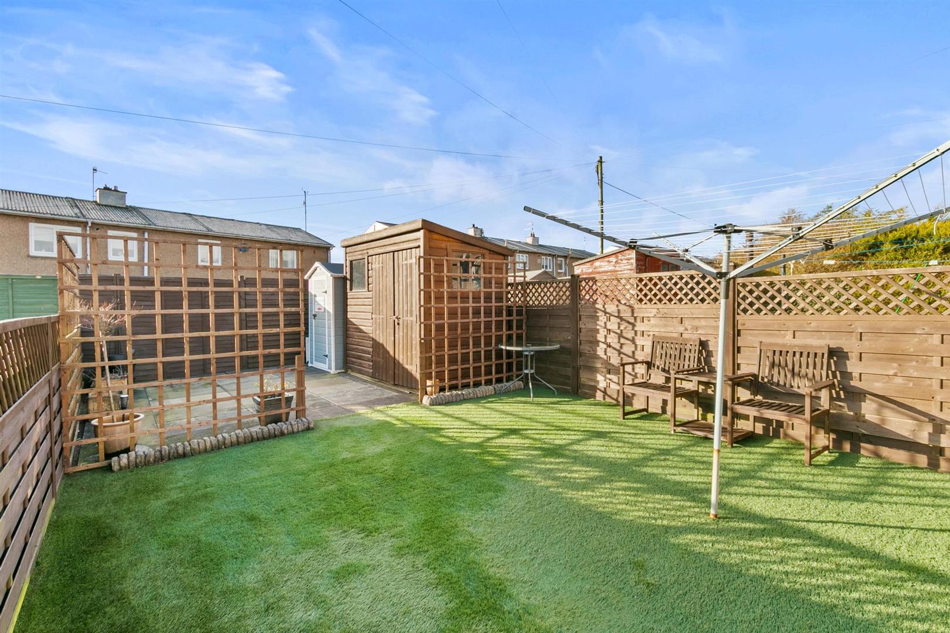
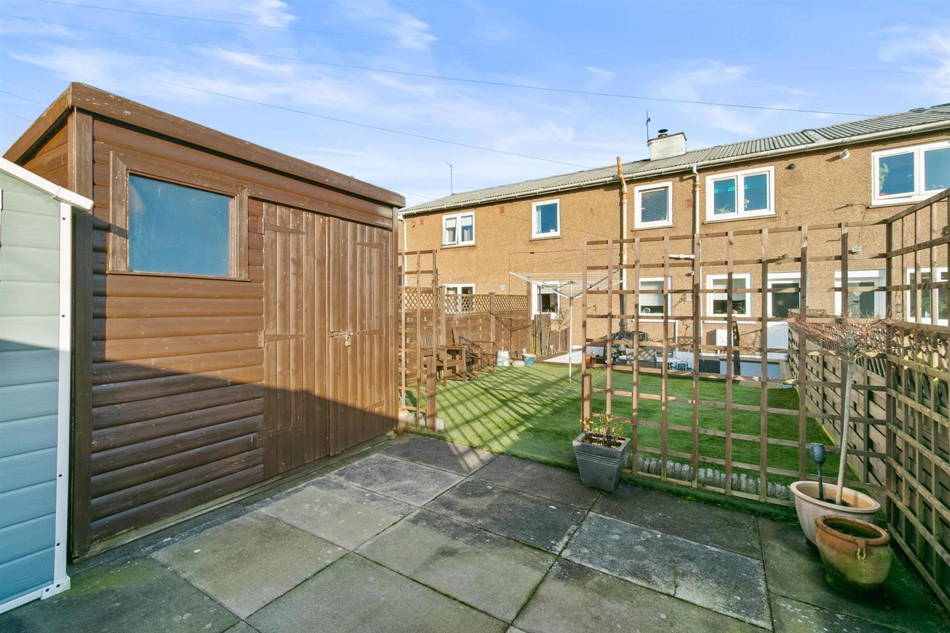
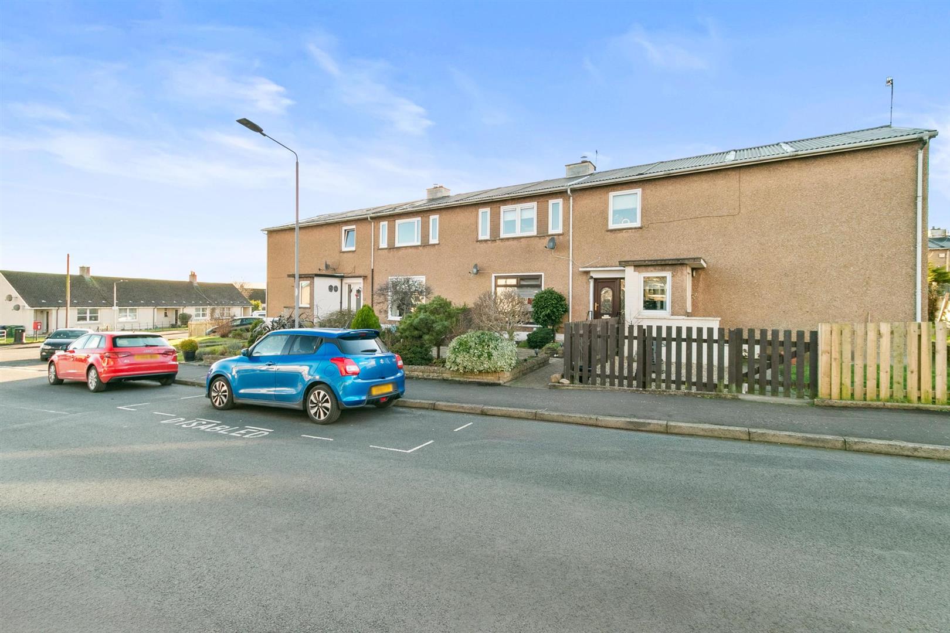
Garden grounds to the front enjoy a degree of easy maintenance with mono-block paved pathways and offers a selection of mature plants, trees and shrubs. The rear enclosed split-level garden grounds enjoy a degree of privacy from timber fencing on all sides, provides a large decked sitting area at the lower level and above this, a large area of artificial grass section offering drying facilities, timber garden shed at the far end of the garden together with further patio area. This garden offers perfect space for garden furniture on both levels, charming garden for alfresco dining or entertaining family and friends. Log store and external hose tap. Space and access provided for refuse collection. On street parking facilities available to the front of the property.
Cardross is a conservation village and includes local convenience stores including a modern well stocked Co-op, great leisure facilities with golf club, bowling and tennis club and with Cardross train station providing services in one direction to Helensburgh and in the other direction to Dumbarton, Glasgow and Edinburgh. The village has a great local pub, and the nearby towns of Helensburgh and Dumbarton are and within a few minutes’ drive. The village has a highly regarded primary school within walking distance, with secondary schooling to be found in Helensburgh at Hermitage Academy. Helensburgh provides a wide selection of shops, supermarkets, bars, restaurants, cafes and delicatessens, along with a post office, banks and Helensburgh Central train station with services to Glasgow and Edinburgh. The nearby Lomond School is within a short walk and provides private education facilities. Helensburgh provides great leisure facilities in and around the town with numerous sports clubs, the newly built leisure complex on the pier (with swimming pool and gym facilities) and with great sailing on the Clyde. The iconic shores of Loch Lomond are just a short drive away and some of Scotland’s most spectacular scenery can be found nearby. Glasgow is within easy commuting distance and the international airport can be reached via the A82, Erskine Bridge and M8 motorway.
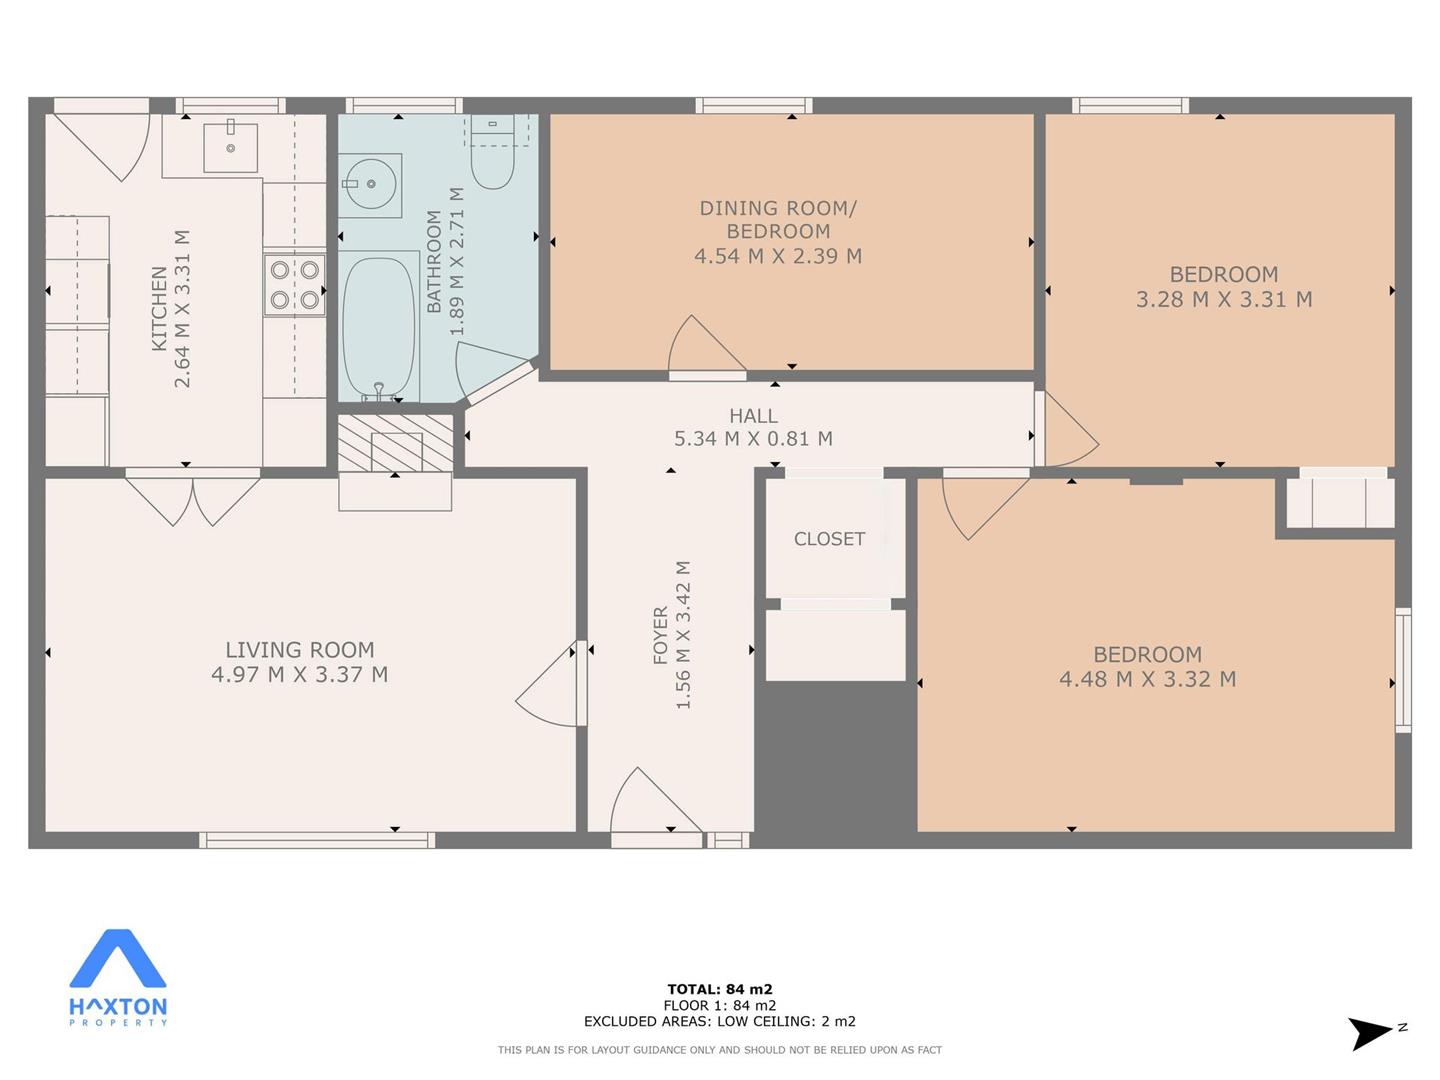
Foyer 1.56 x 3.42 (5'1" x 11'2" )
Reception Hall 5.34 x 0.81 (17'6" x 2'7")
Living Room 4.97 x 3.37 (16'3" x 11'0")
Kitchen 2.64 x 3.31 (8'7" x 10'10")
Dining Room/Bedroom Three 4.54 x 2.39 (14'10" x 7'10")
Bedroom One 4.48 x 3.32 (14'8" x 10'10")
Bedroom Two 3.28 x 3.31 (10'9" x 10'10")
Bathroom 1.89 x 2.71 (6'2" x 8'10")
Complete the form below making sure to include all necessary information and attach your CV.
Complete the form below and a member of our team will be in touch regarding your query as soon as possible.