Please complete the form below and a member of staff will be in touch shortly.
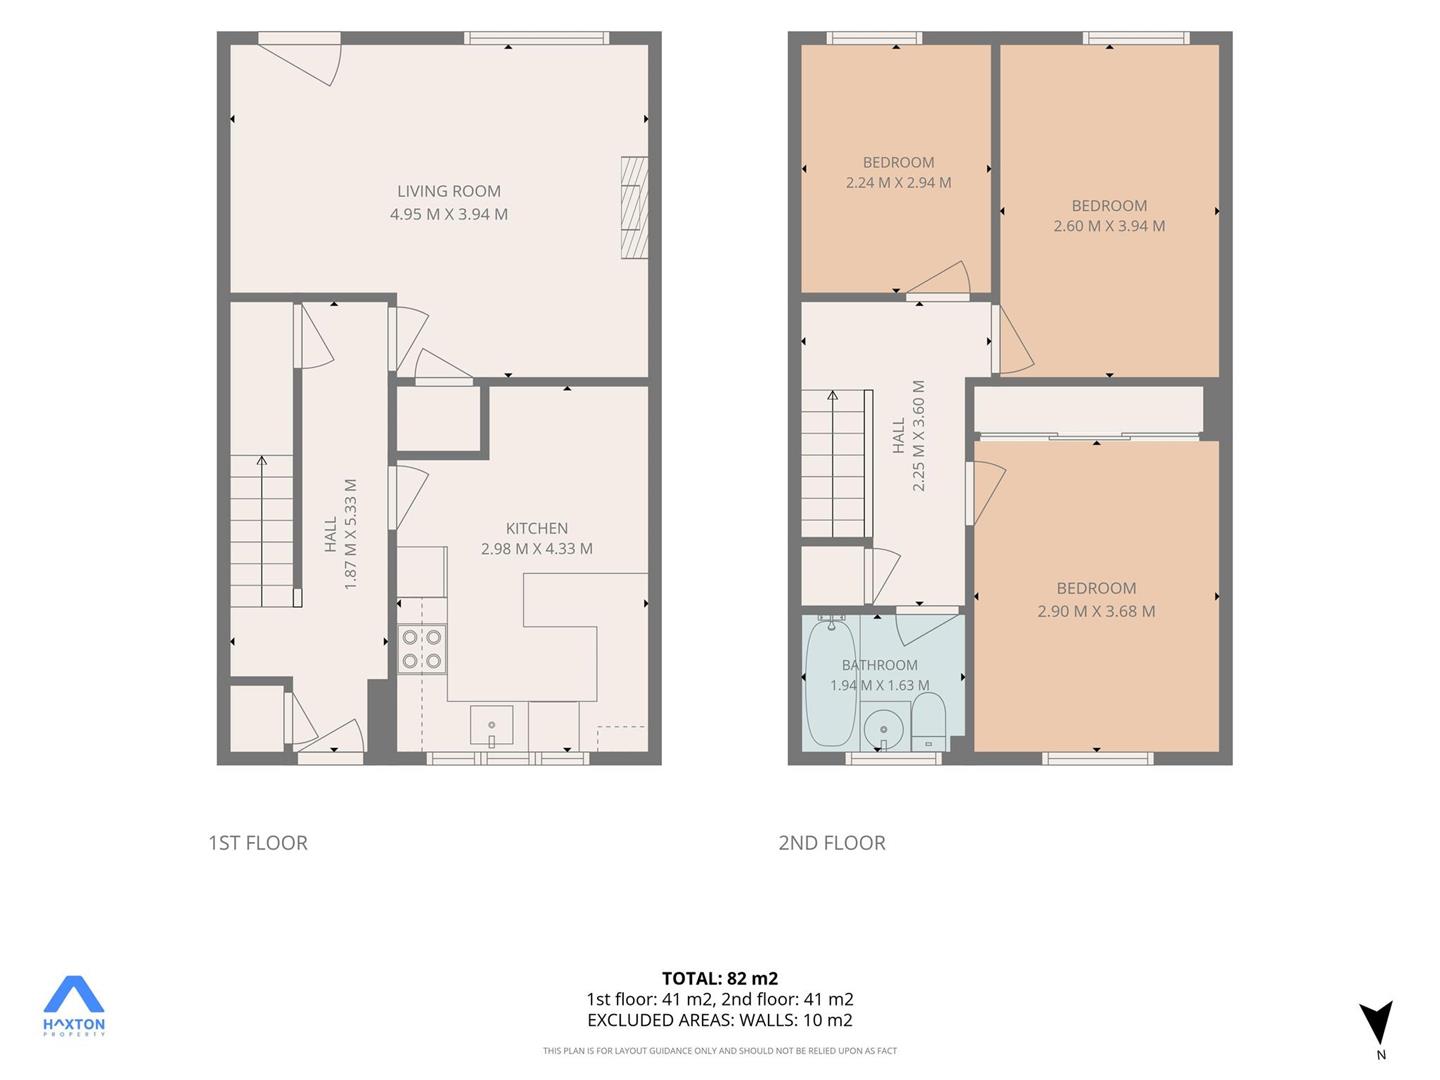
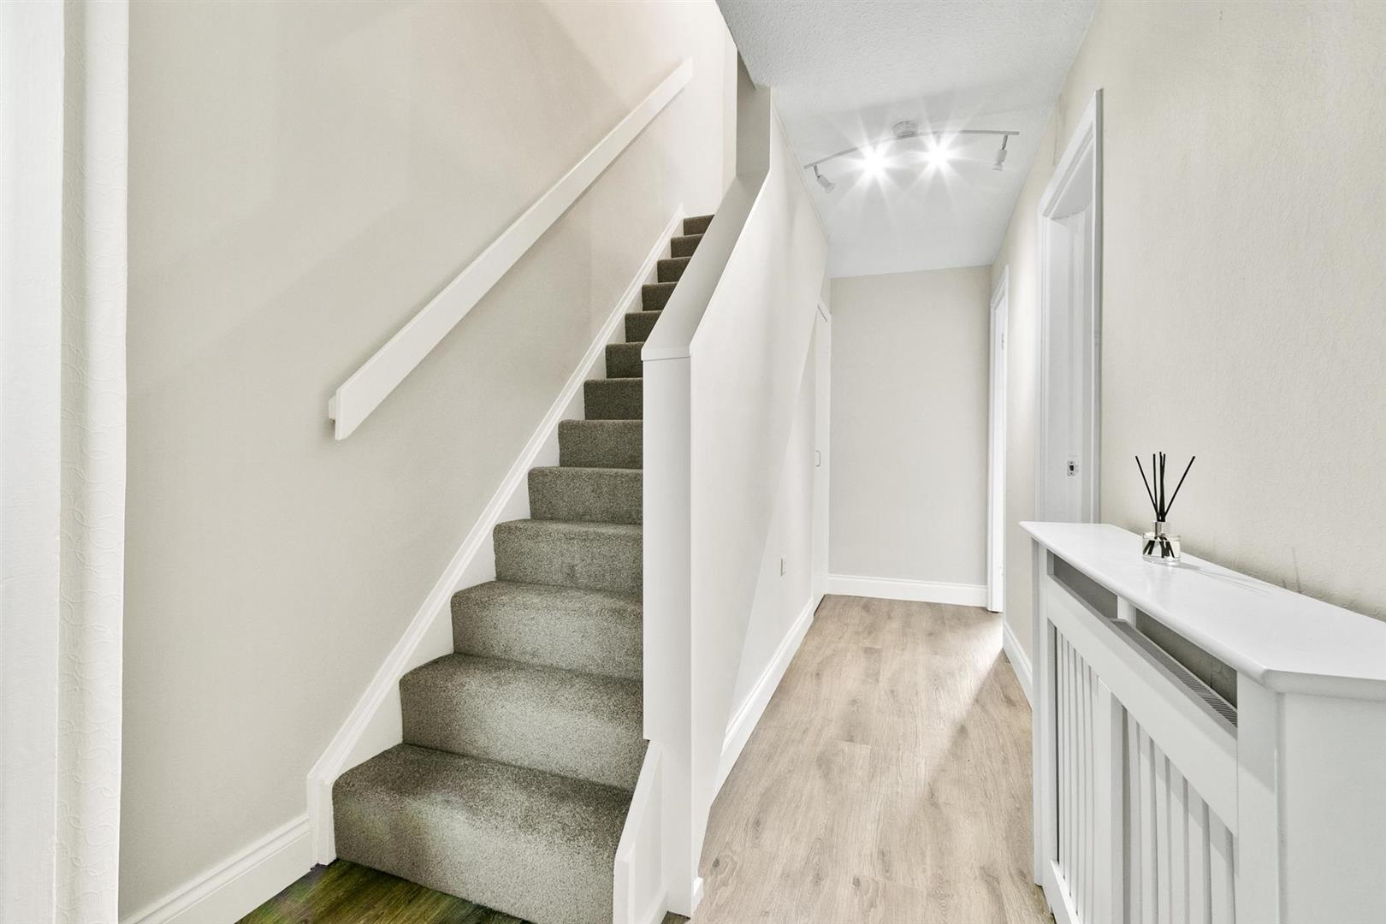
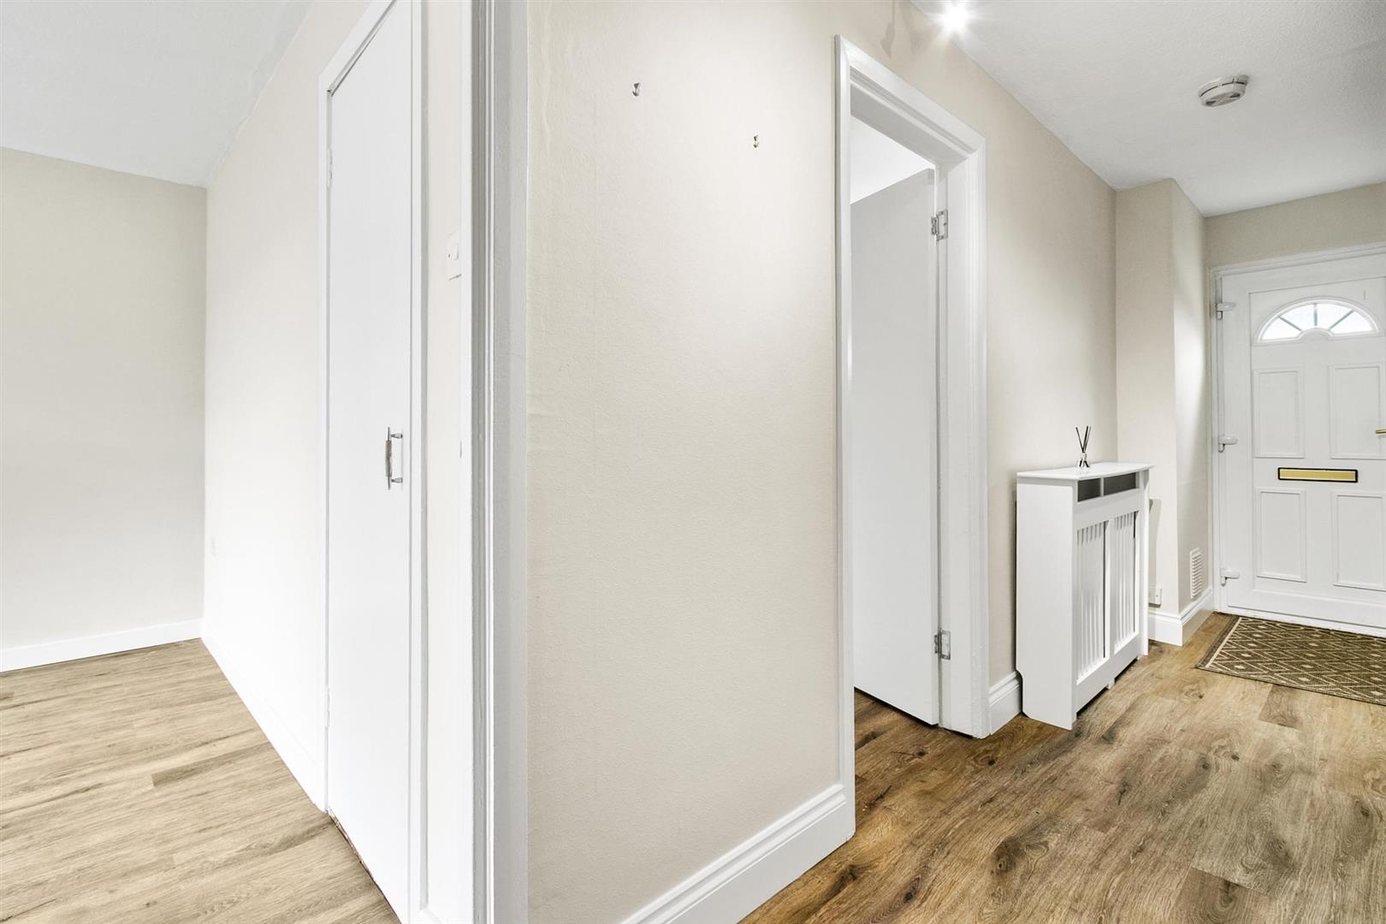
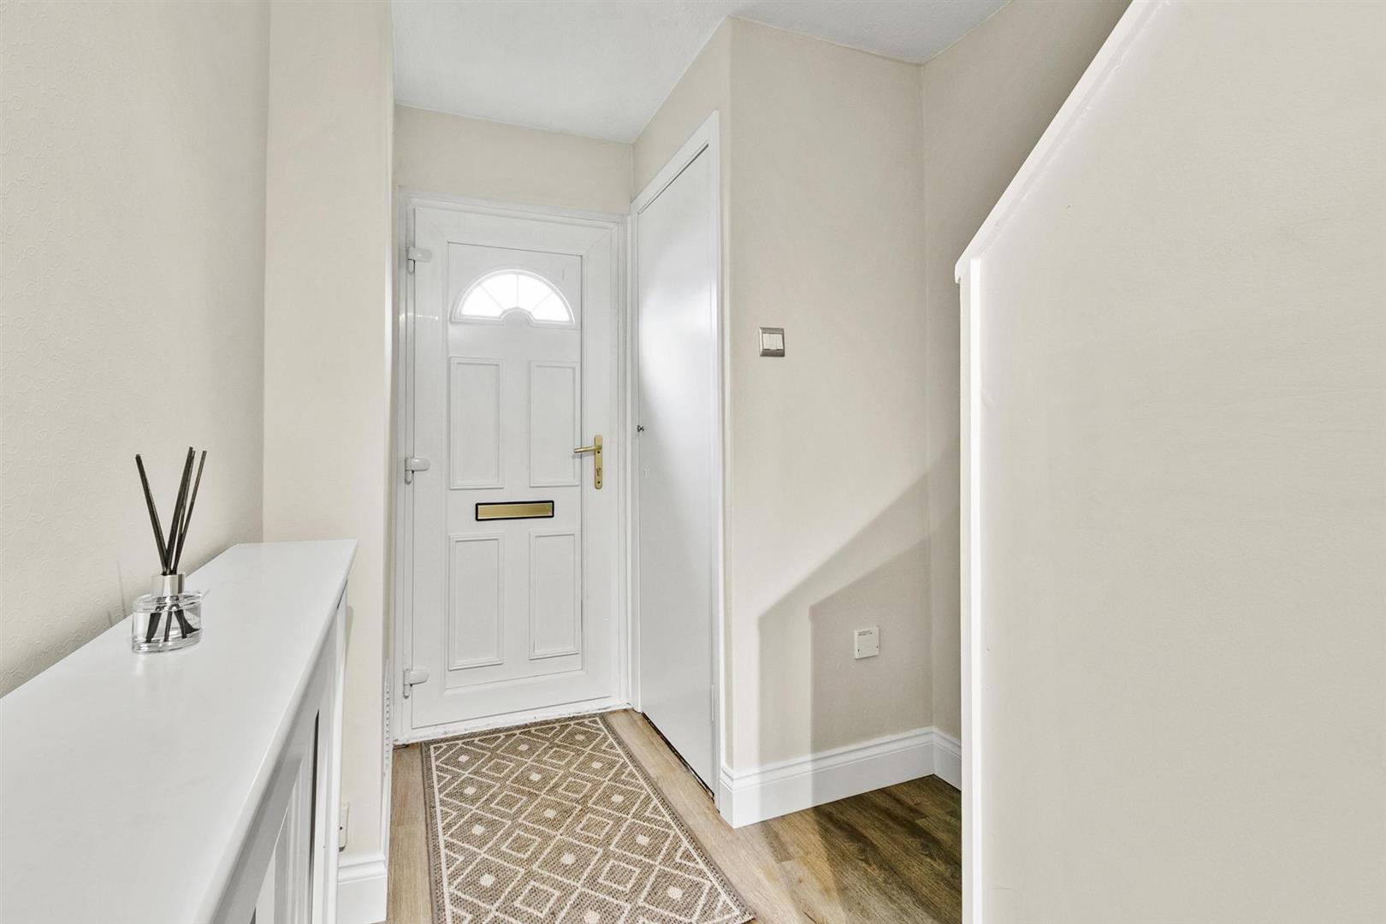
The entrance opens into a bright and welcoming reception hallway, finished in soft neutral tones with modern contemporary flooring, crisp white woodwork and a sleek radiator cover that immediately sets a refined aesthetic. A carpeted staircase rises to the upper level with clean, modern lines, while the hallway benefits from excellent natural light and a useful understairs storage cupboard. This inviting space provides access to the principal apartments and establishes the home’s calm, contemporary feel.
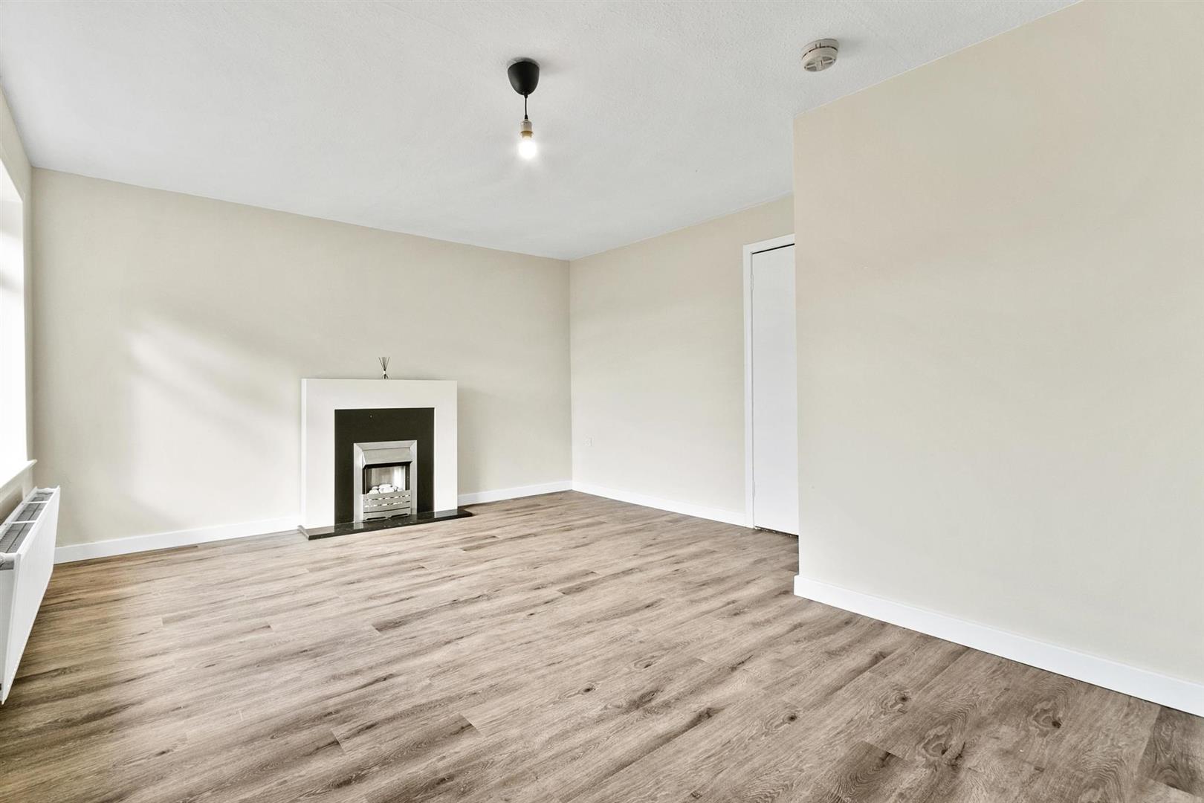
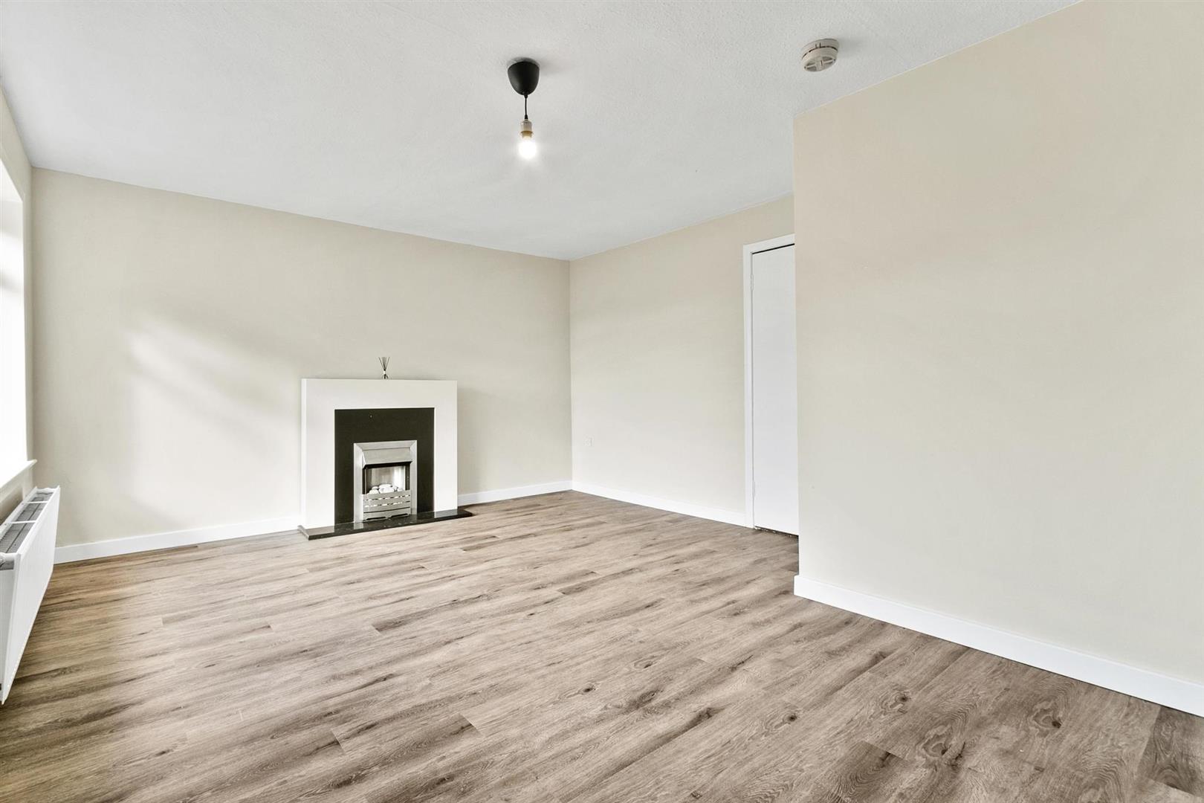
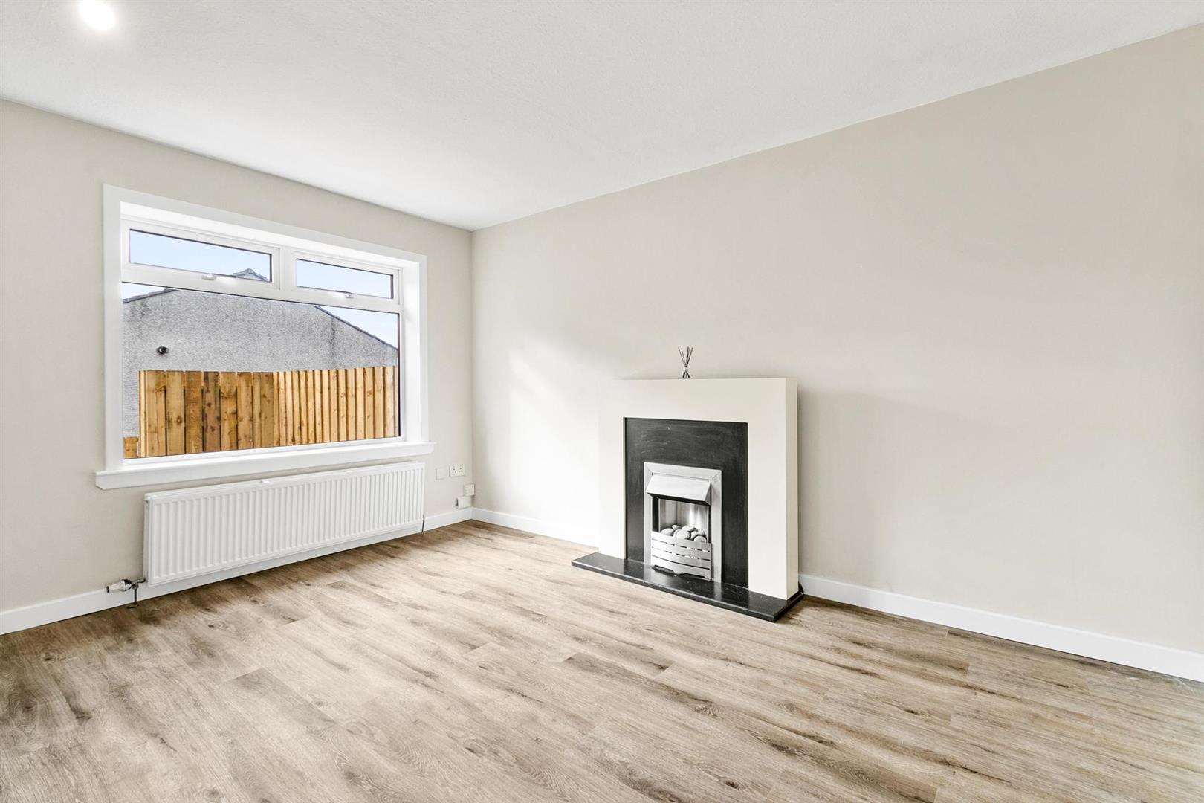
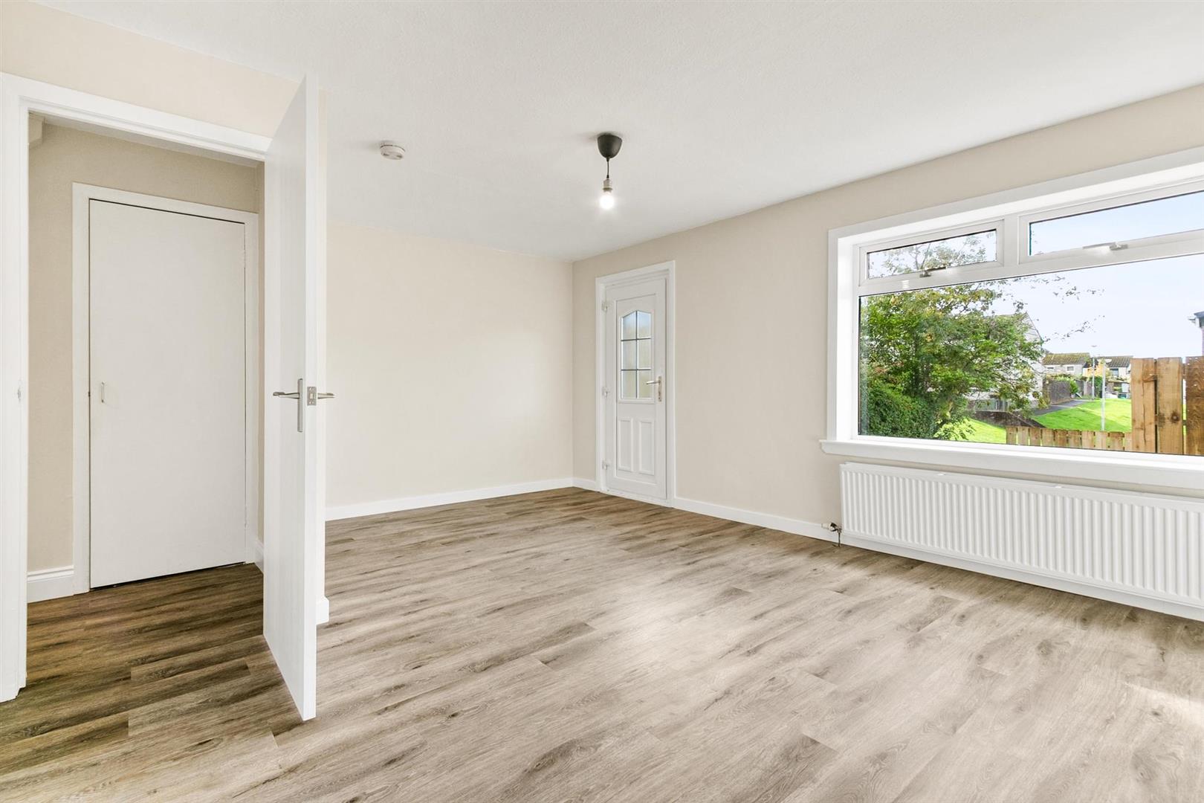
The living room is a beautifully presented and generously proportioned space, enhanced by a large picture window that floods the room with natural daylight and offers pleasant views over the rear garden. Soft neutral décor, contemporary flooring and a stylish focal point fireplace create an elegant backdrop for everyday living. A built in cupboard provides practical storage, while a UPVC door offers direct access to the private rear garden, seamlessly connecting indoor and outdoor living.
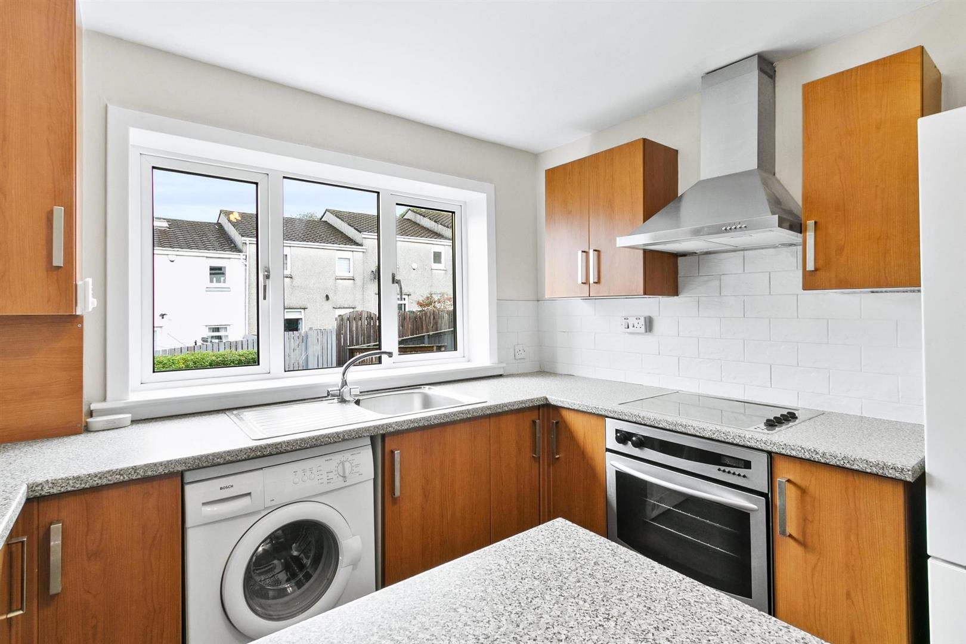
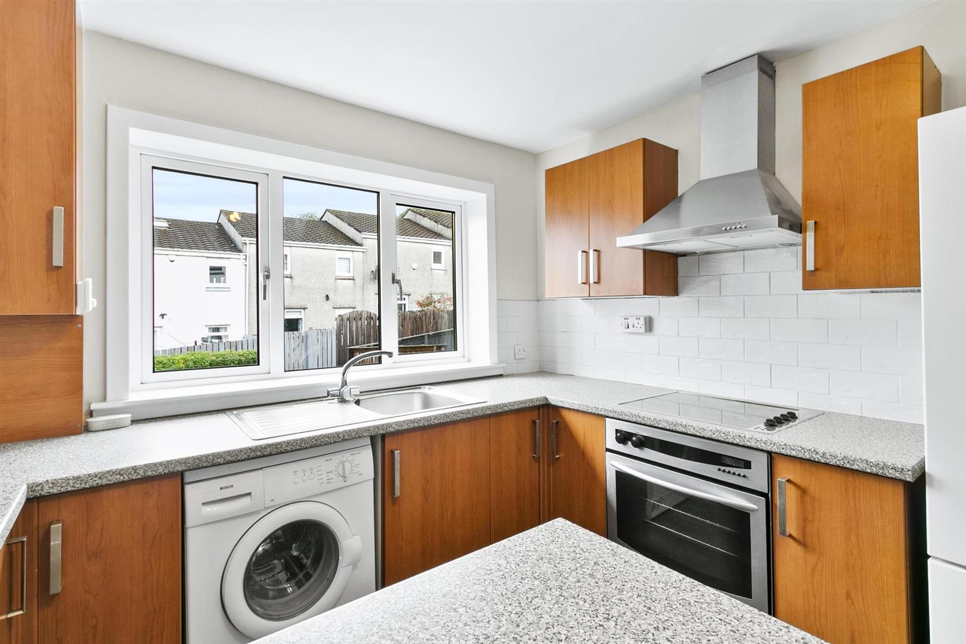
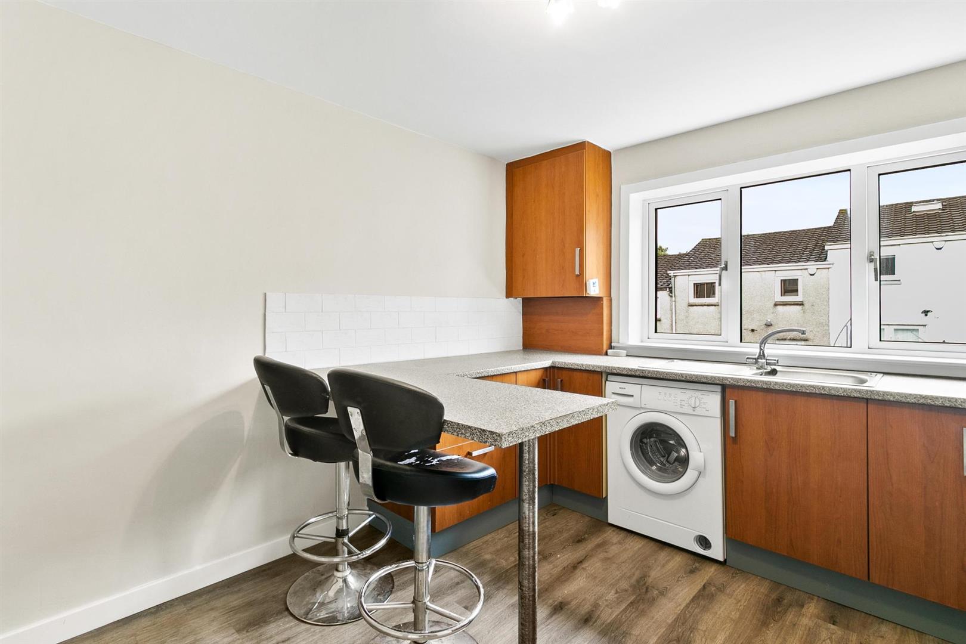
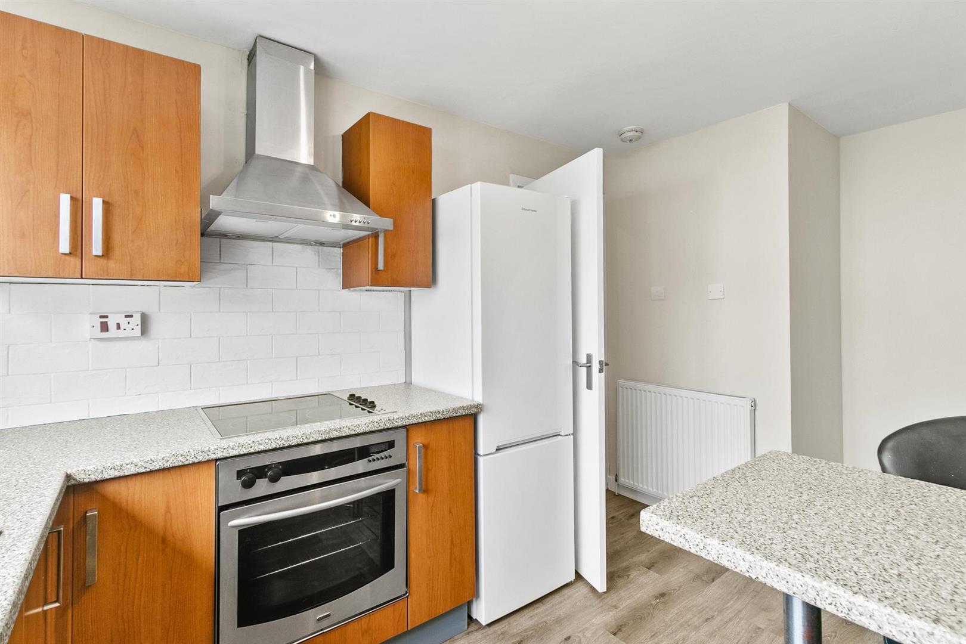
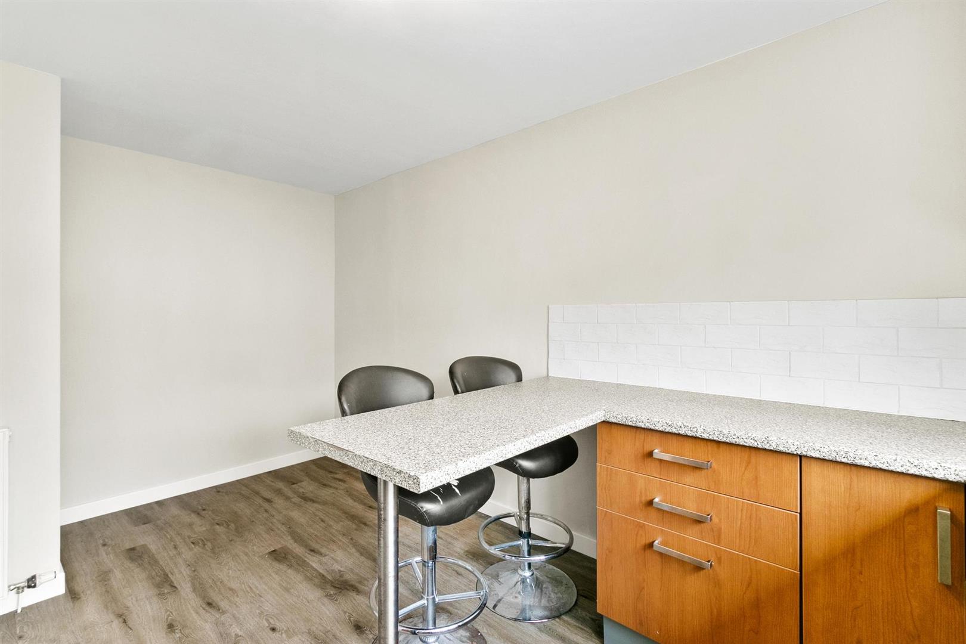
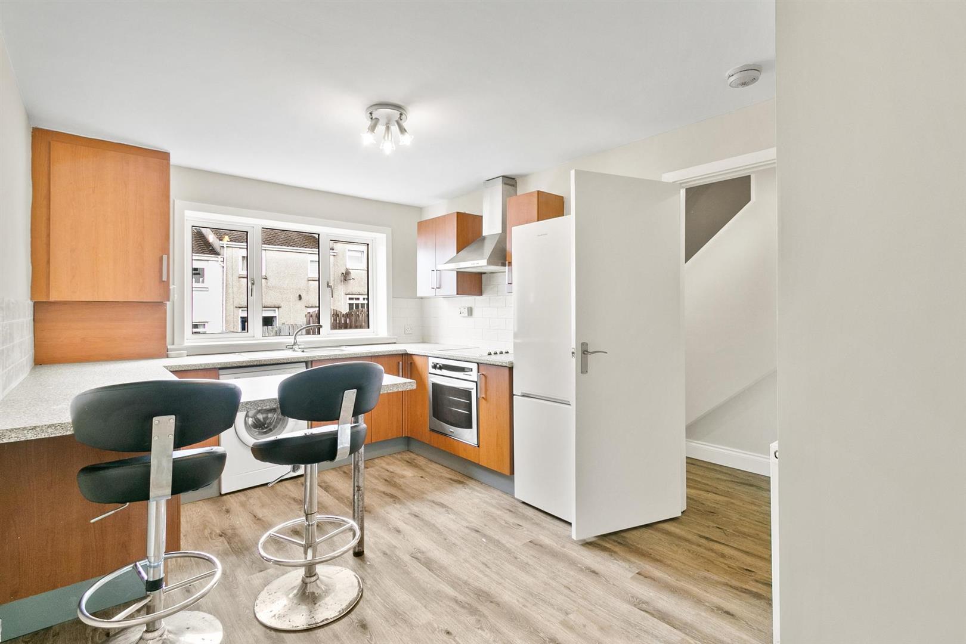
Positioned to the front, the kitchen is attractively appointed with a range of modern wall and base units finished in a warm wood effect, complemented by light speckled work surfaces and a crisp tiled splashback. Integrated appliances include an electric oven, ceramic hob, stainless steel extractor hood, washing machine and fridge freezer. A stainless-steel sink with mixer tap sits beneath a front facing window, providing a pleasant outlook over the garden. The layout incorporates a convenient breakfast bar and ample space for a dining table and chairs, blending practicality with a clean, contemporary aesthetic ideal for modern family life.
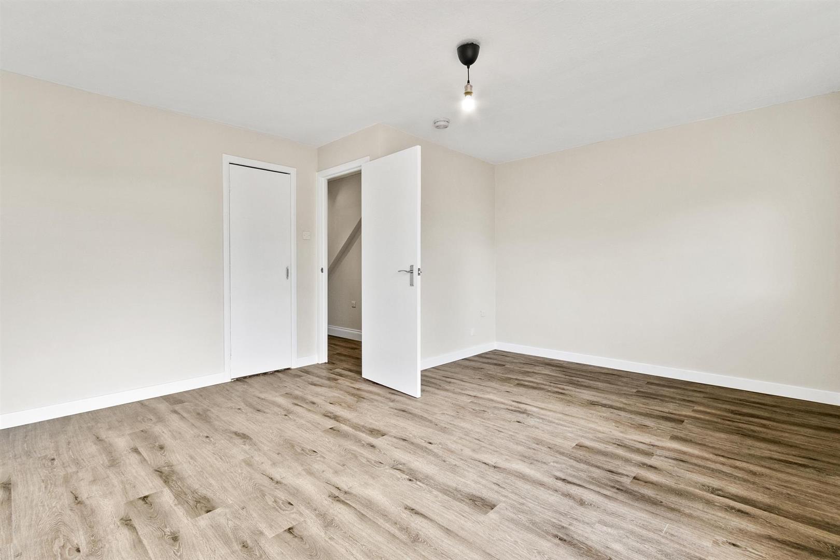
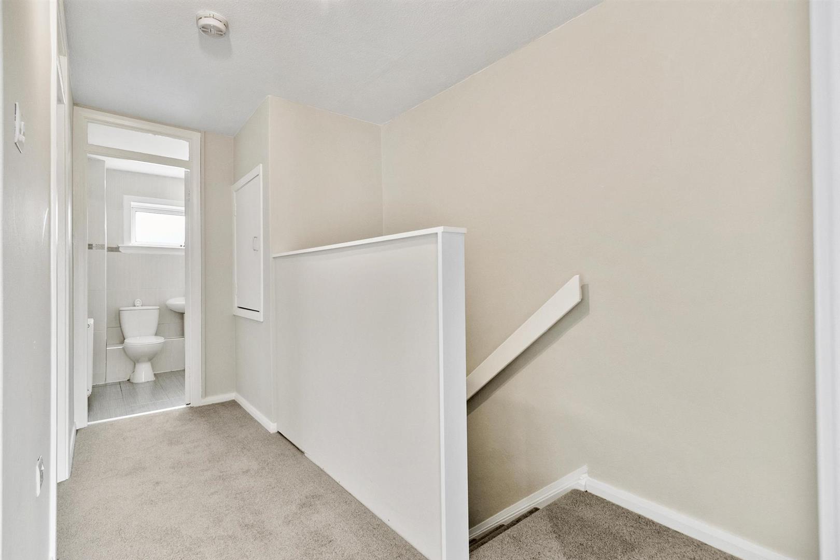
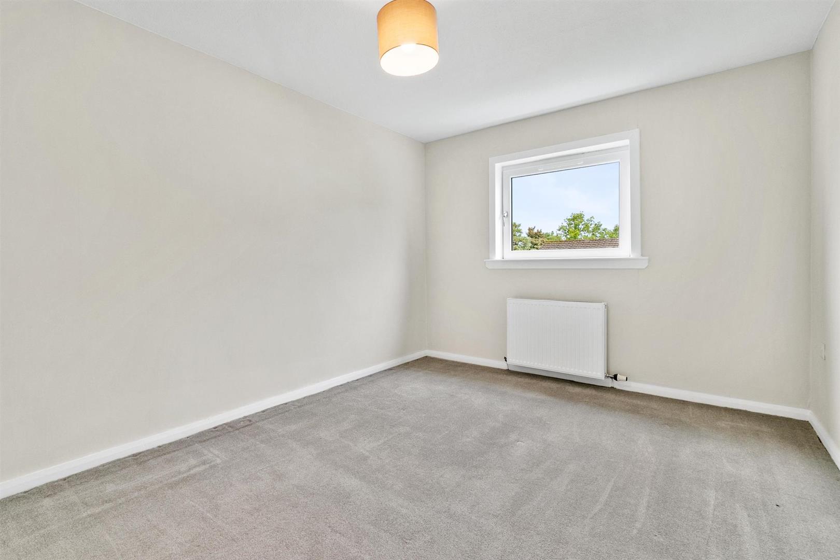
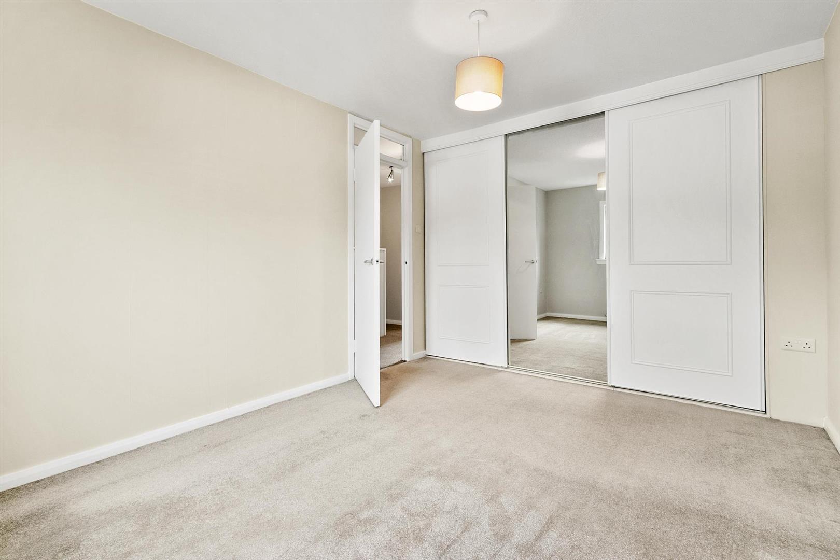
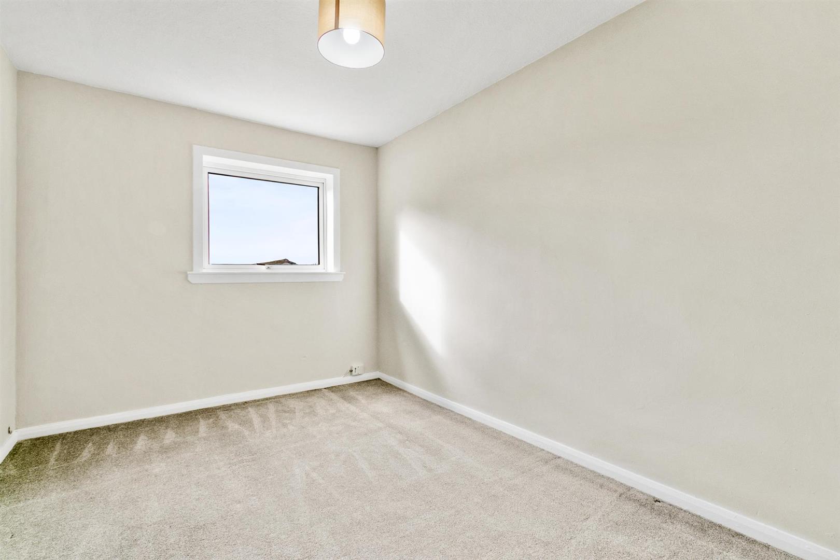
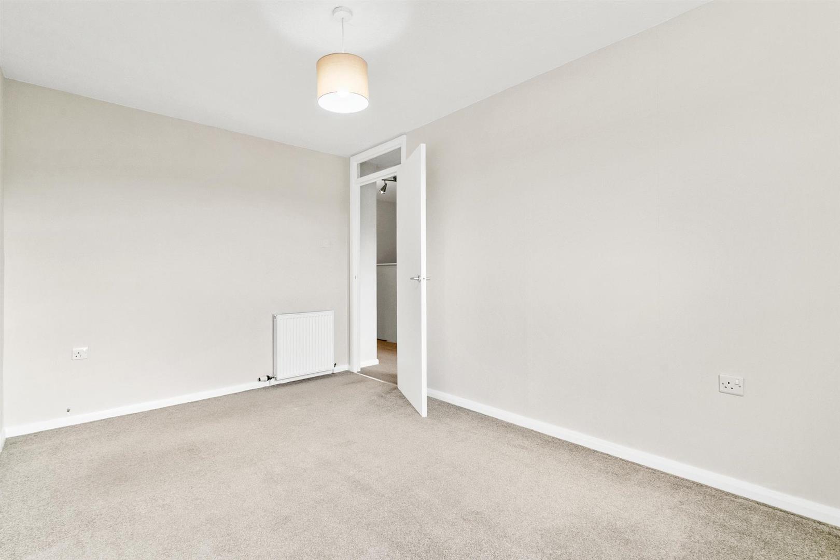
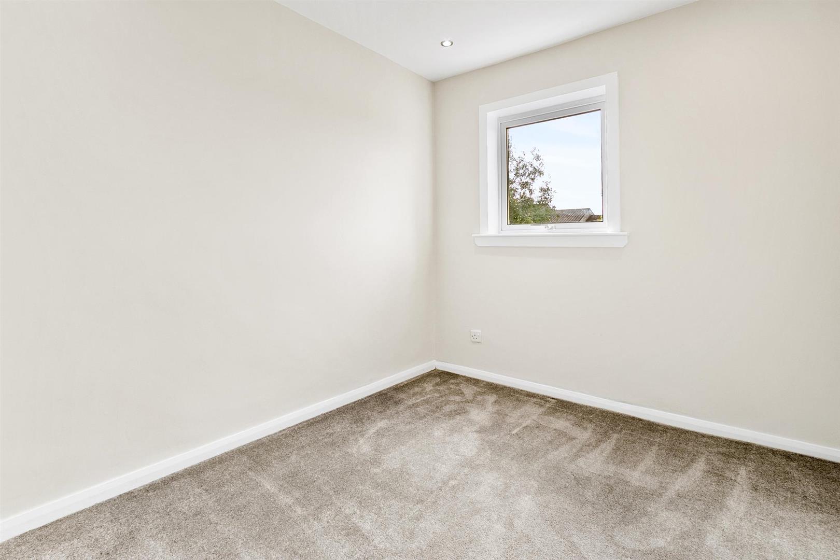
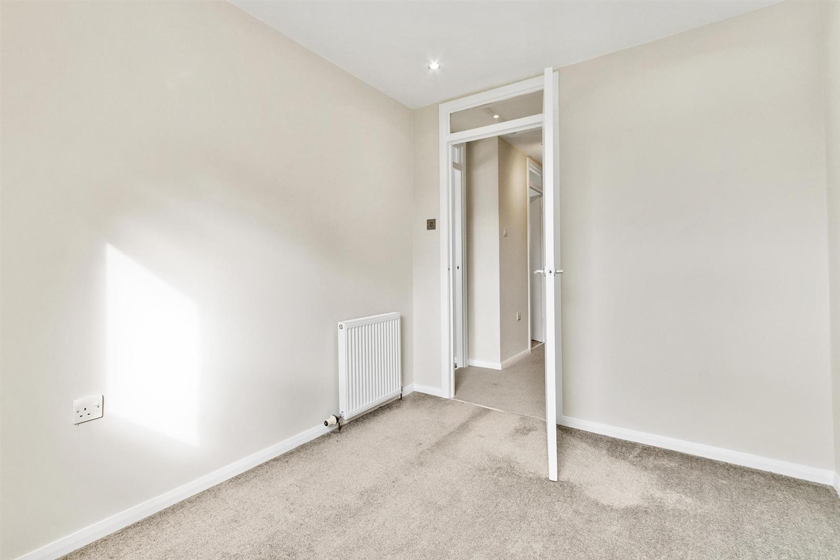
Upstairs, the property offers three well proportioned bedrooms, each presented in soft neutral décor and filled with natural light. The principal bedroom features fitted triple fronted built in wardrobe that provides excellent storage while maintaining a sleek, modern look. The second bedroom is a comfortable double with ample space for freestanding furniture, while the third offers flexibility as a child’s room, home office or dressing room. Plush carpeting and crisp white woodwork create a cohesive and inviting upper level. A ceiling hatch provides access to the loft, and a built in cupboard at the top of the stairs adds further storage convenience.
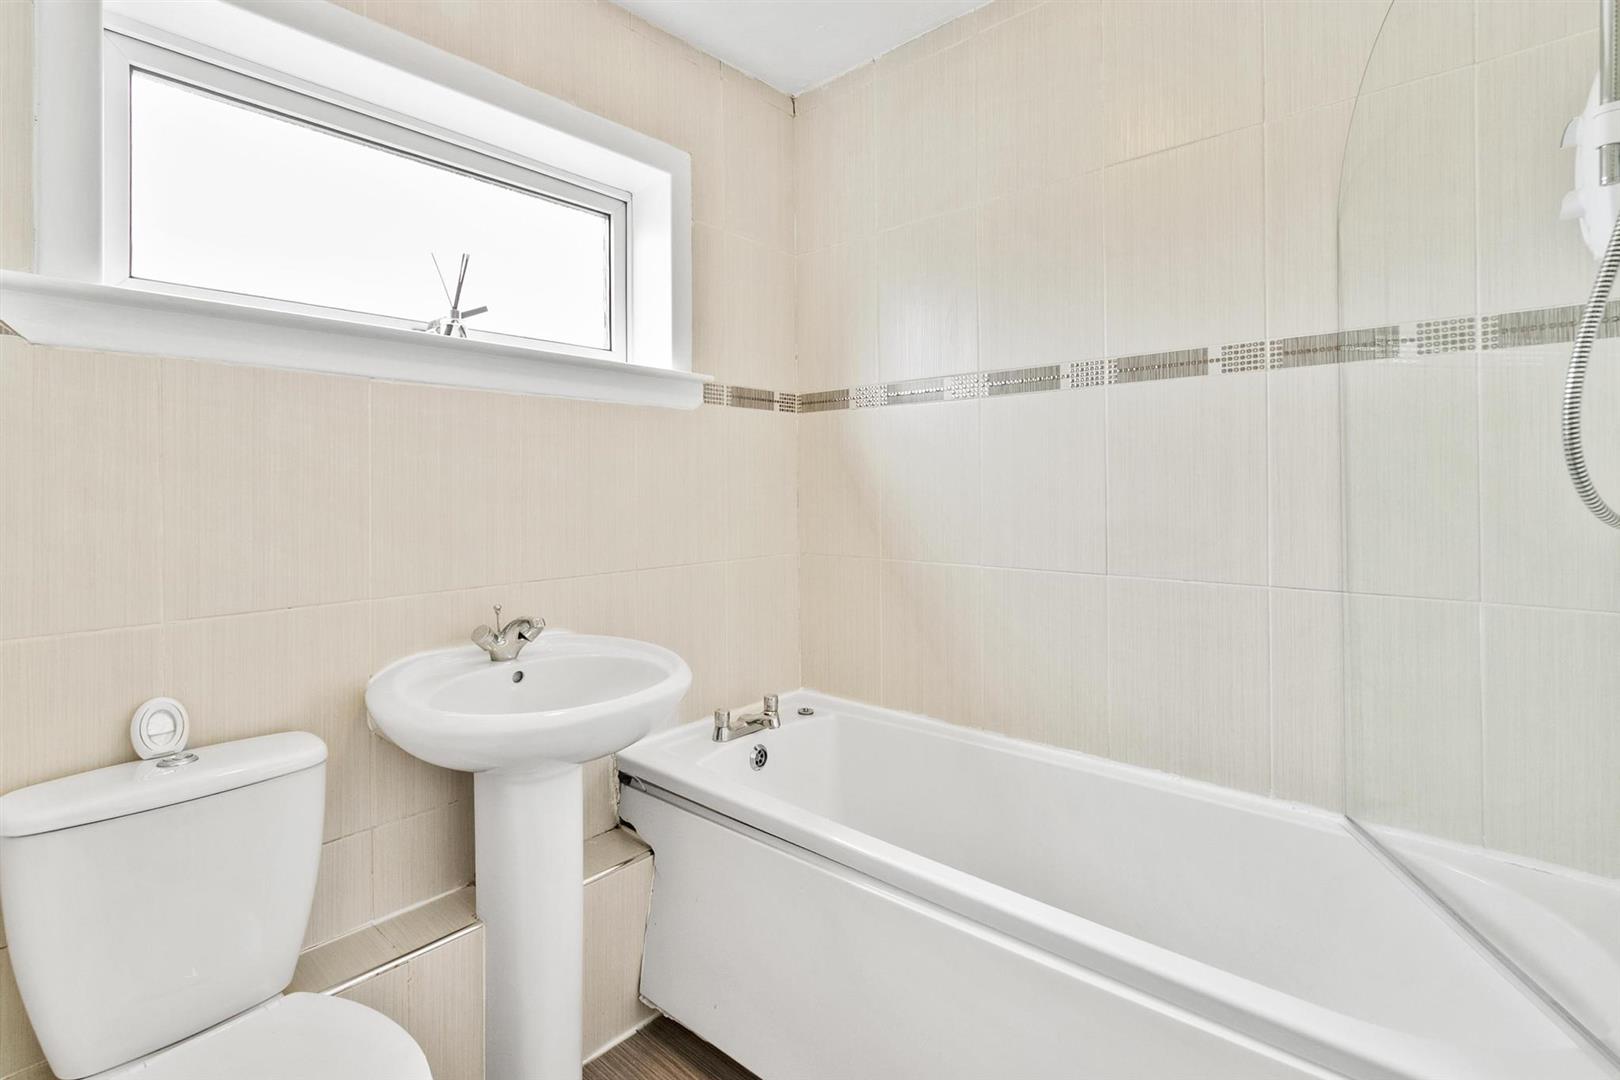
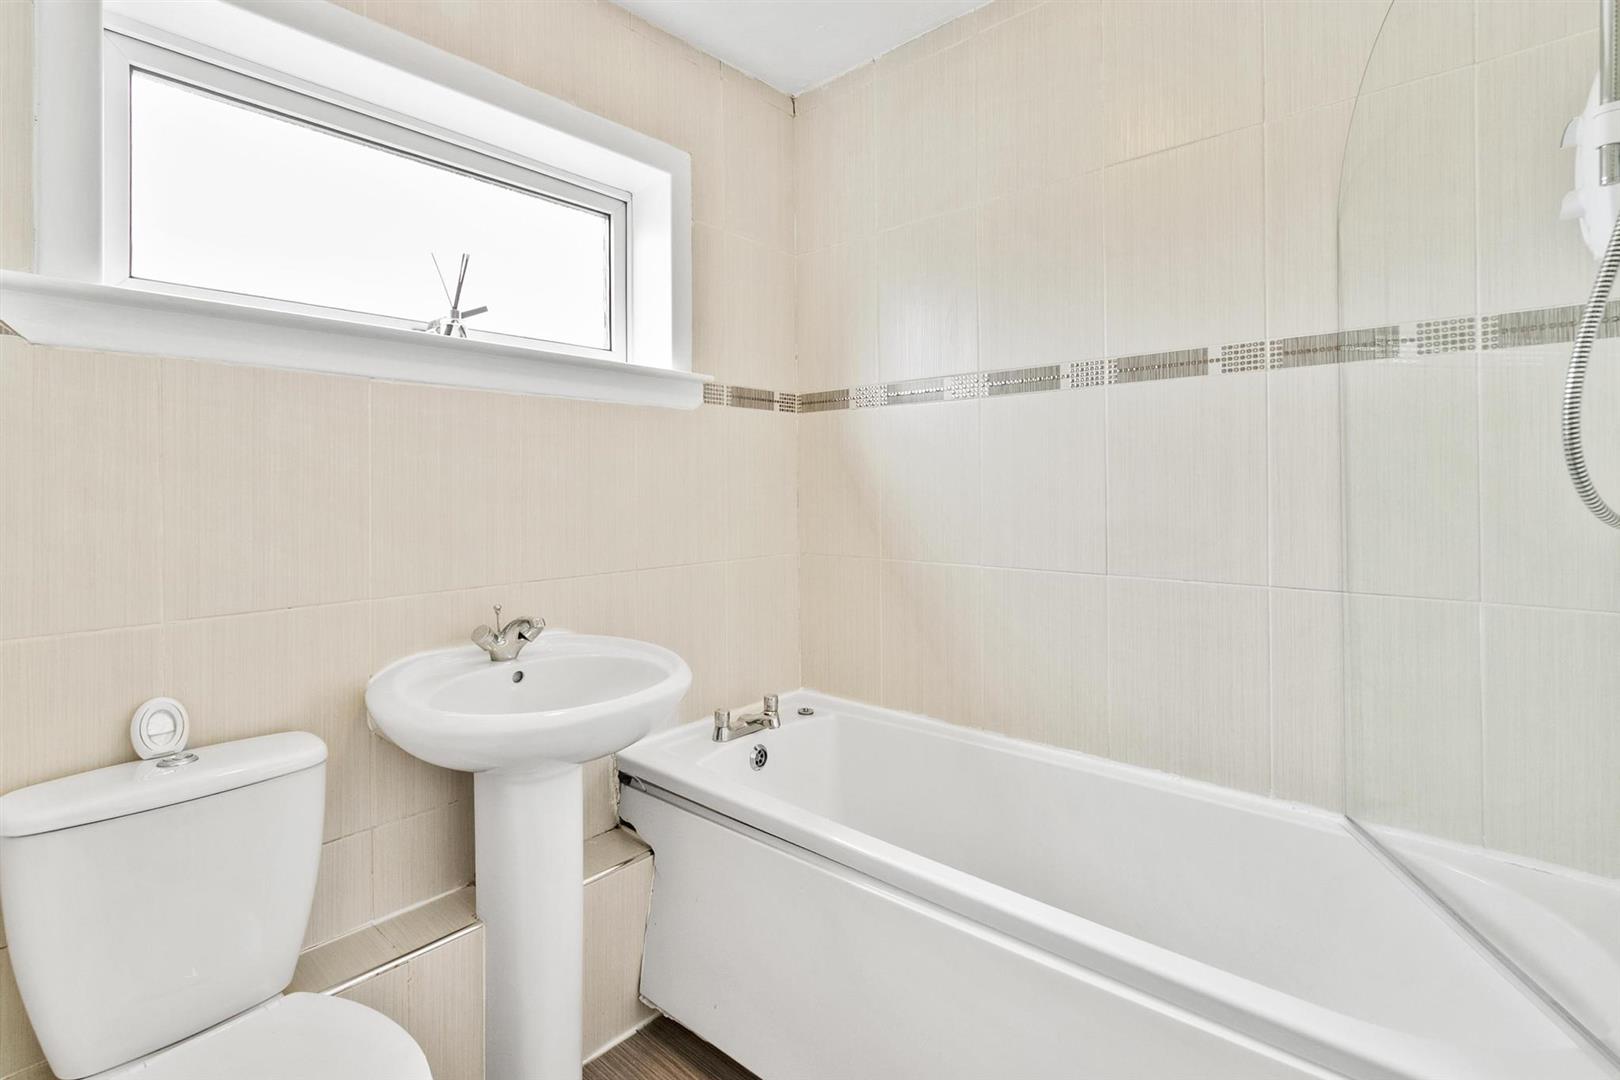
The bathroom is finished in a fresh, contemporary style with light neutral tiling that enhances the sense of brightness. It features a modern white suite comprising a pedestal wash hand basin, WC and bath with overhead shower and glass screen. A decorative mosaic border adds subtle detail, while a wide frosted window ensures natural light and privacy.
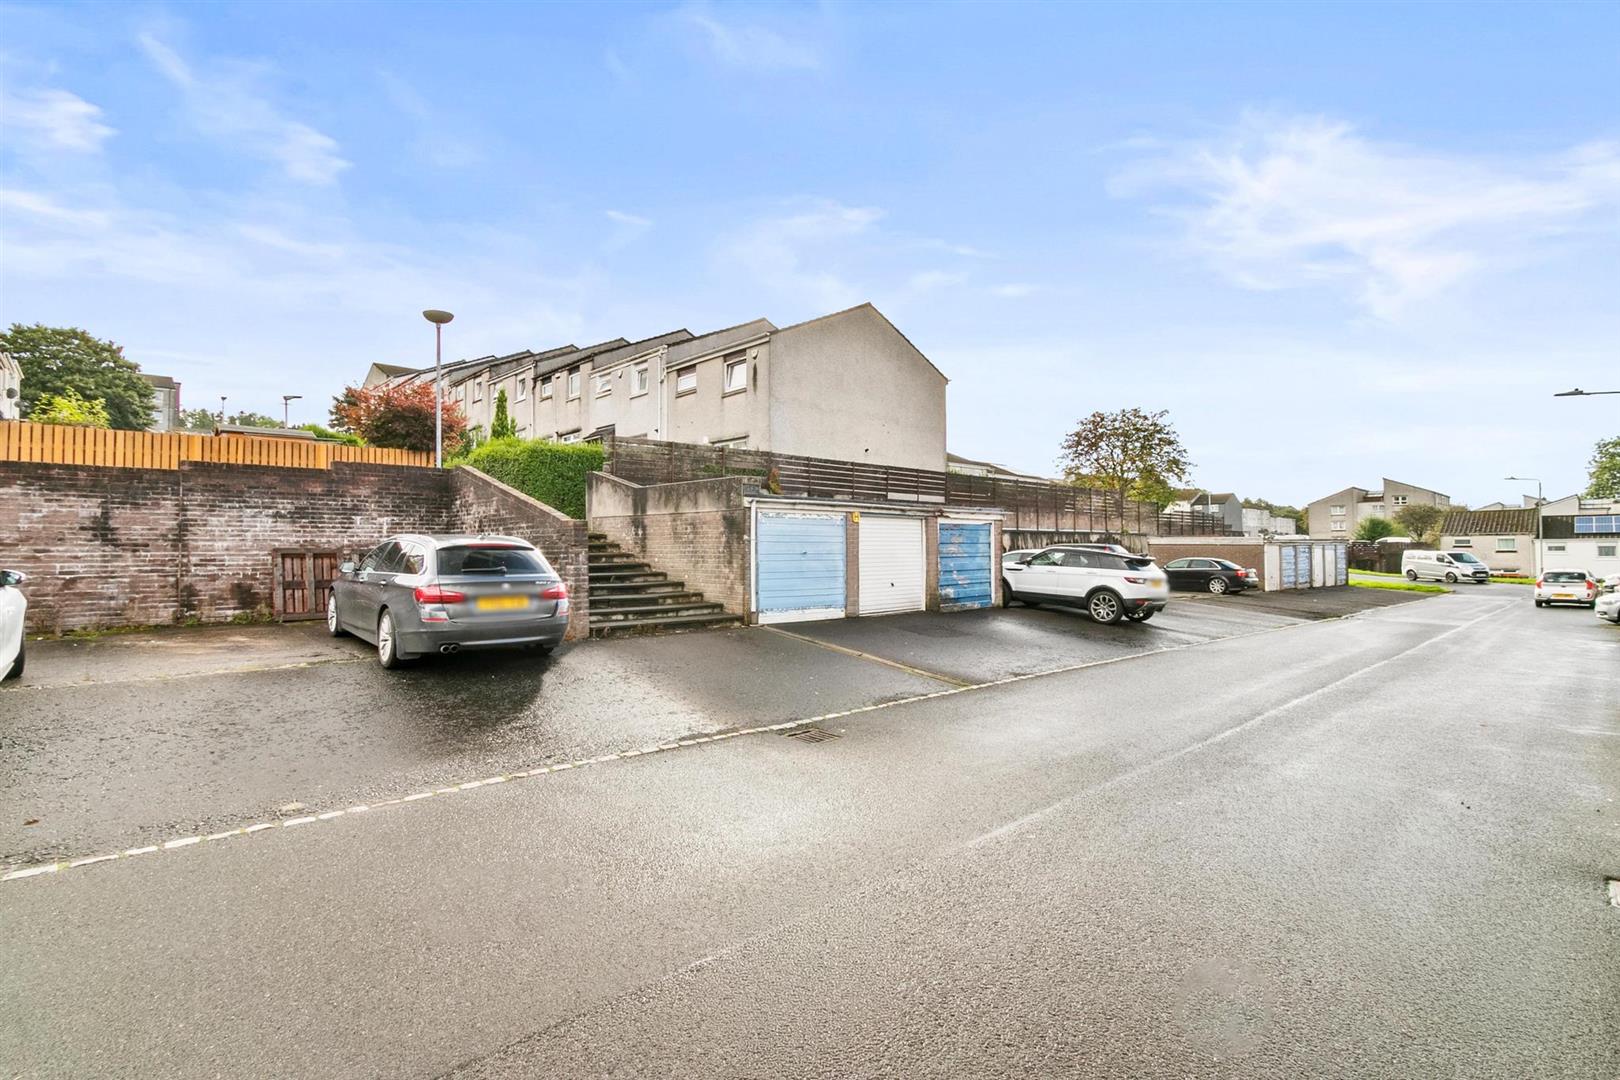
The property further benefits from gas central heating and double glazing, with on street parking available nearby.
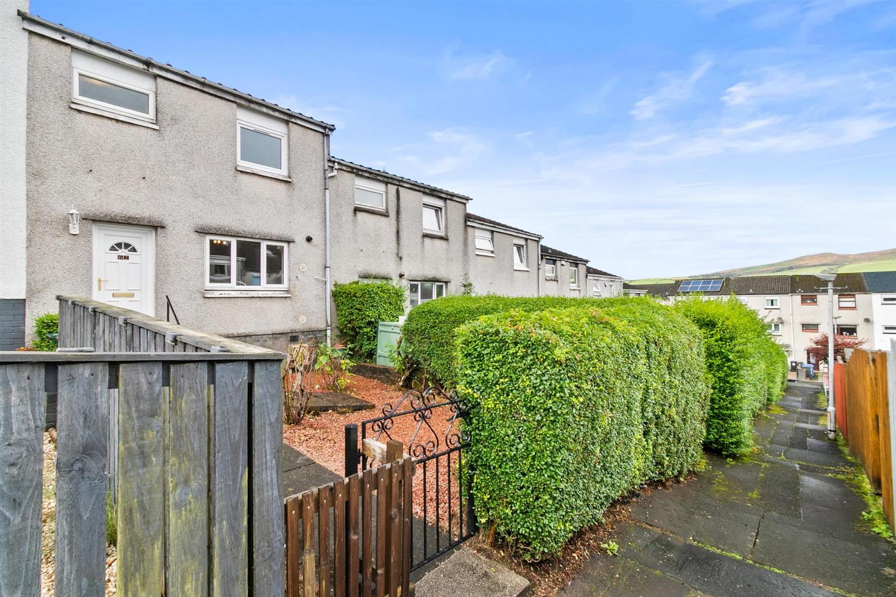
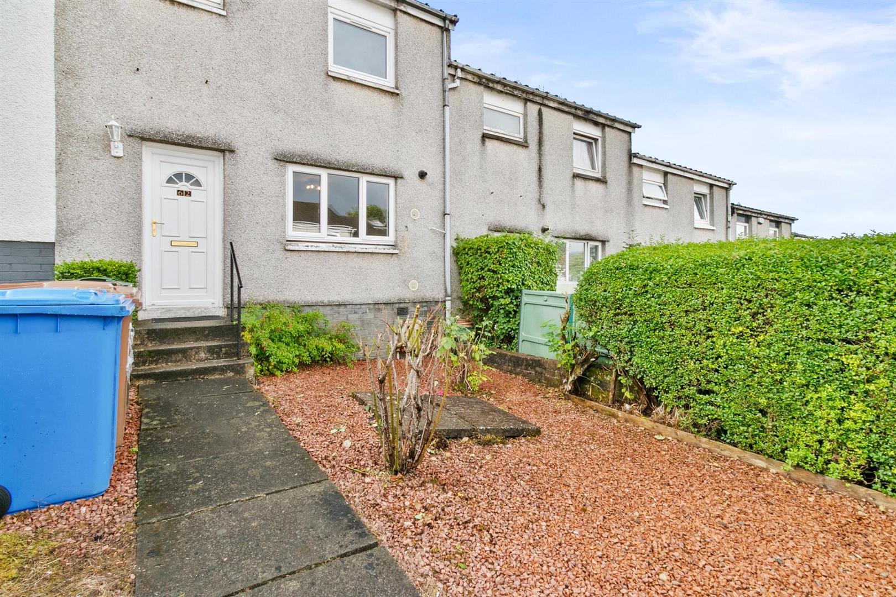
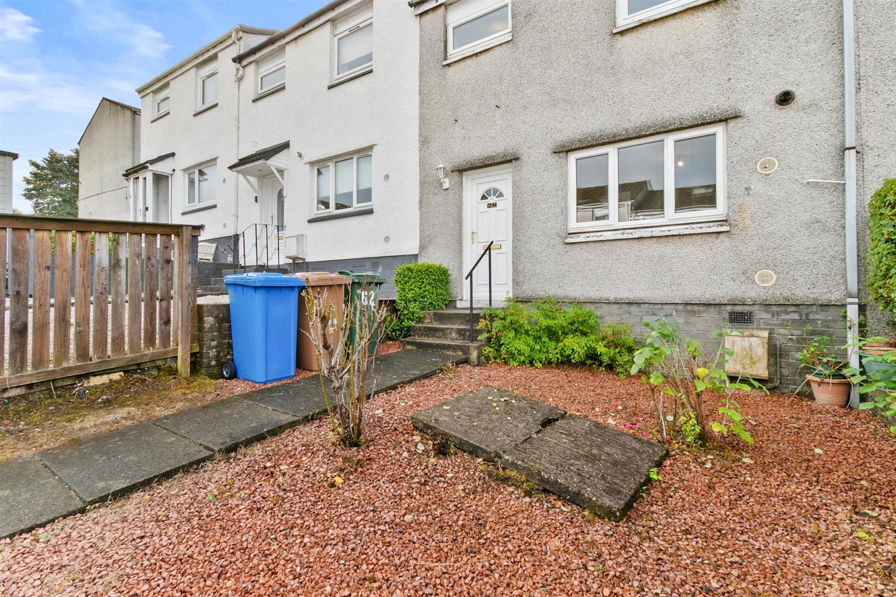
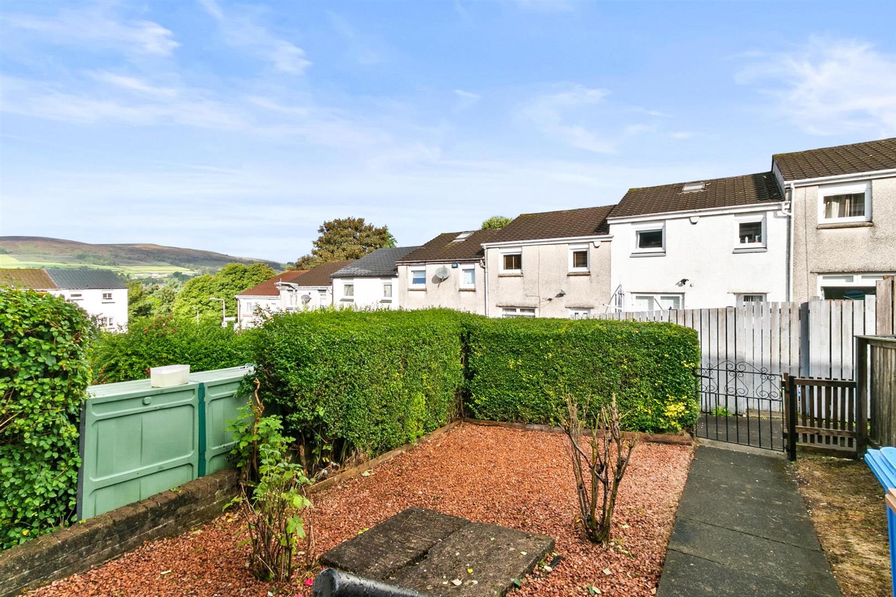
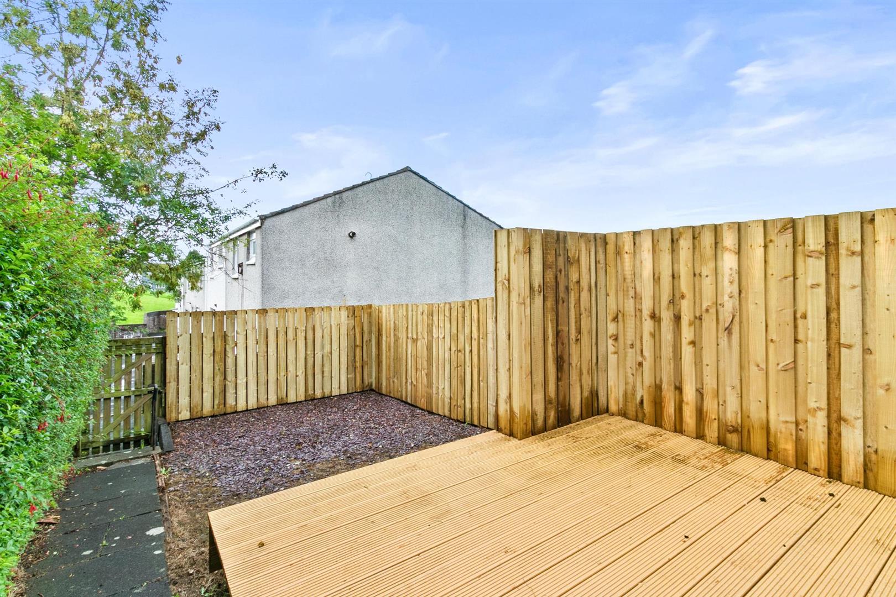
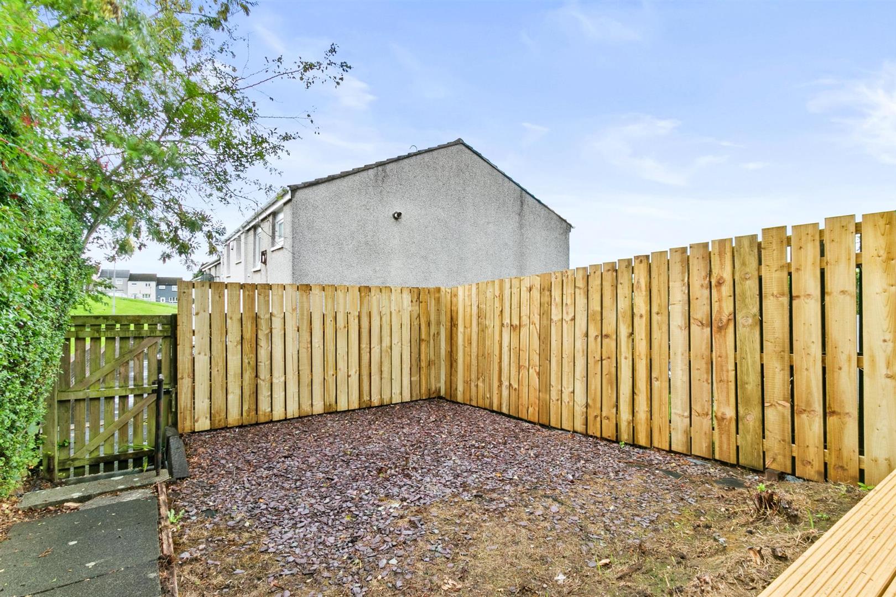
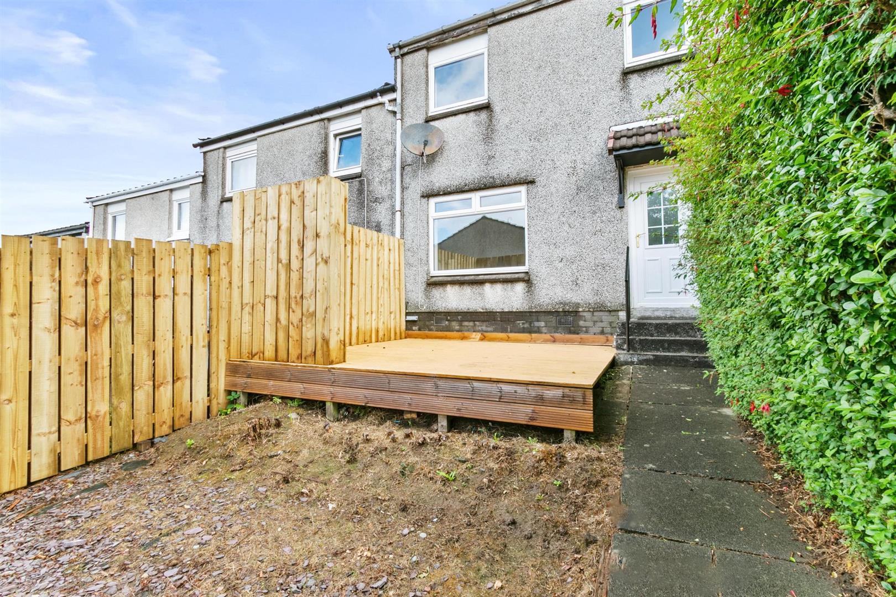
Externally, the home enjoys neat, low maintenance gardens to both front and rear. The front garden features a paved path and decorative stone chips bordered by mature hedging, creating an attractive approach. The rear garden provides a private outdoor space designed for easy enjoyment, featuring a timber deck ideal for seating or alfresco dining, enclosed by fresh fencing that enhances privacy. Decorative stone chips offer a practical finish, while mature hedging adds greenery and seclusion. A gate provides convenient access to the rear pathway, and the garden enjoys a pleasant outlook across neighbouring rooftops towards the rolling countryside.
Reception Hall 1.87 x 5.33 (6'1" x 17'5")
Living Room 4.95 x 3.94 (16'2" x 12'11")
Kitchen 2.98 x 4.33 (9'9" x 14'2")
Upper Hall 2.25 x 3.60 (7'4" x 11'9")
Bedroom One 2.90 x 3.68 (9'6" x 12'0")
Bedroom Two 2.60 x 3.94 (8'6" x 12'11")
Bedroom Three 2.24 x 2.94 (7'4" x 9'7")
Bathroom 1.94 x 1.63 (6'4" x 5'4")
Complete the form below making sure to include all necessary information and attach your CV.
Complete the form below and a member of our team will be in touch regarding your query as soon as possible.