Please complete the form below and a member of staff will be in touch shortly.
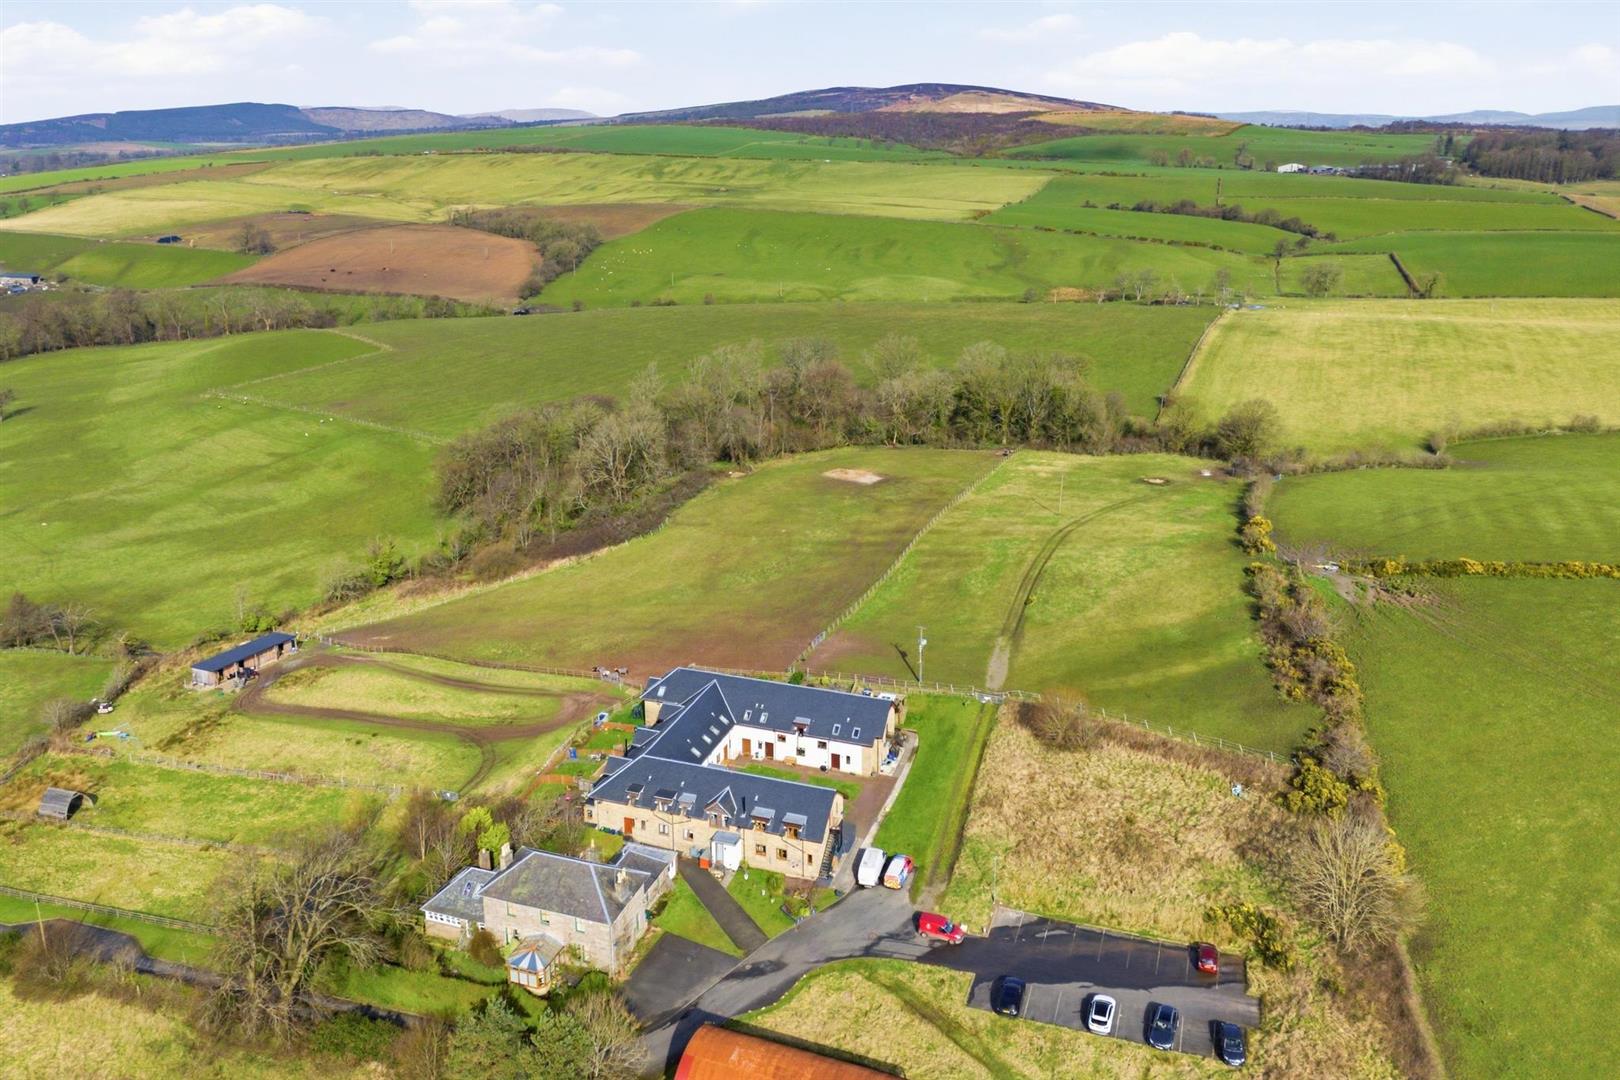
This exceptional steading conversion offers a lifestyle that is both peaceful and practical, with its rare setting, spacious interior and captivating views making it a standout home. It will undoubtedly appeal to families, professionals and anyone seeking a retreat with a strong sense of place. Early viewing is strongly recommended to fully appreciate the beauty and tranquillity of this remarkable property.
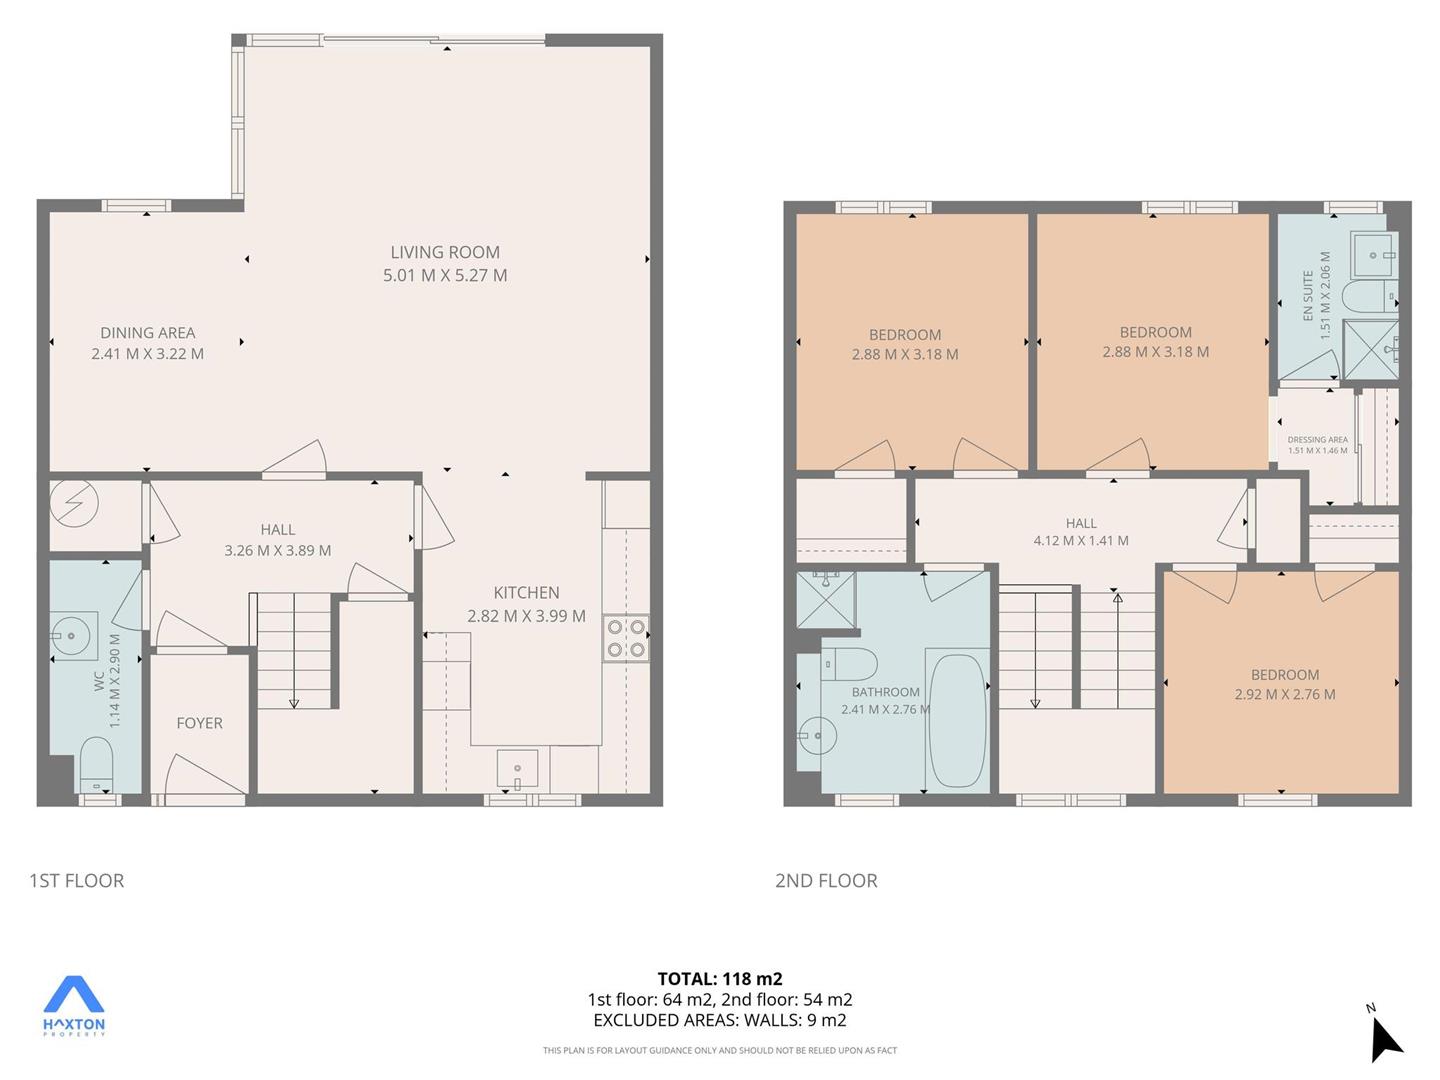
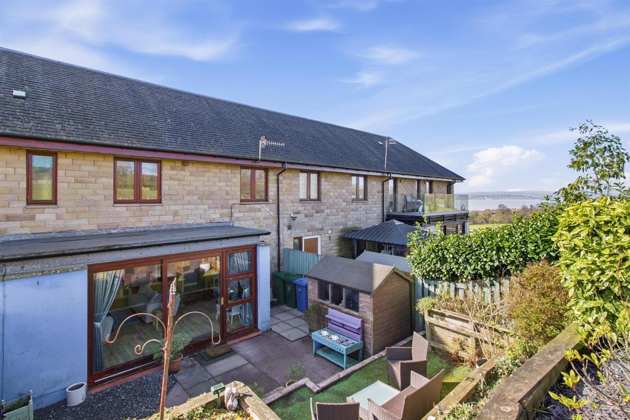
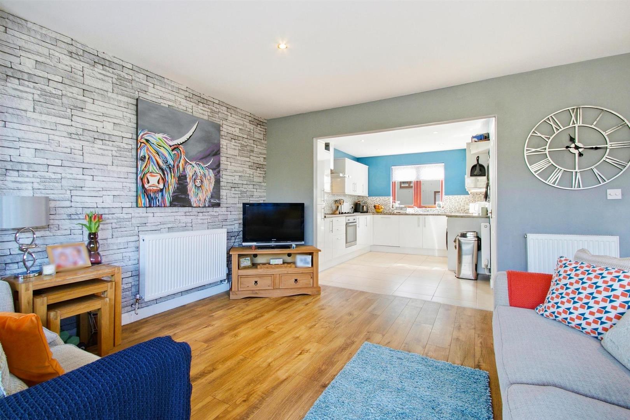
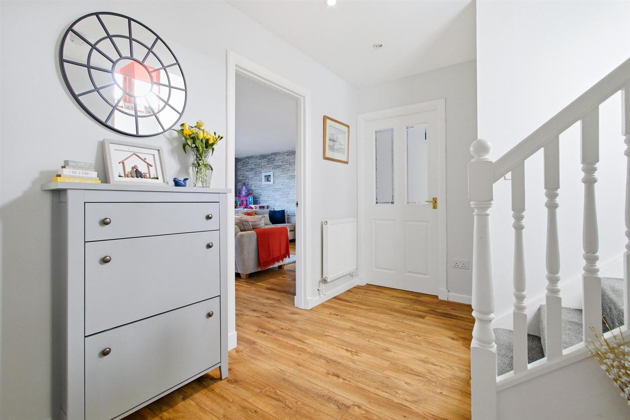
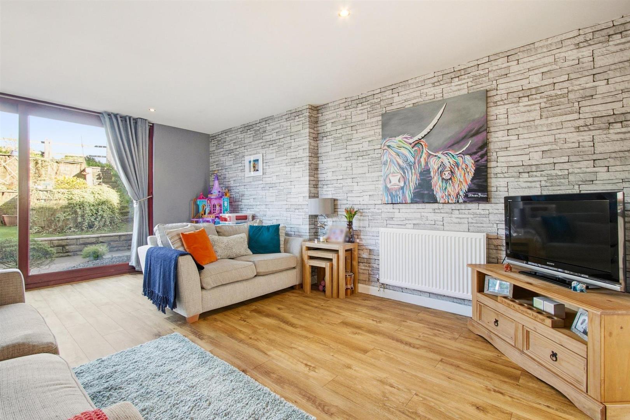
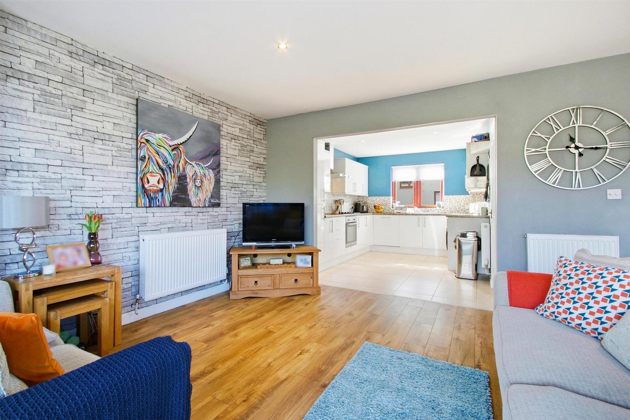
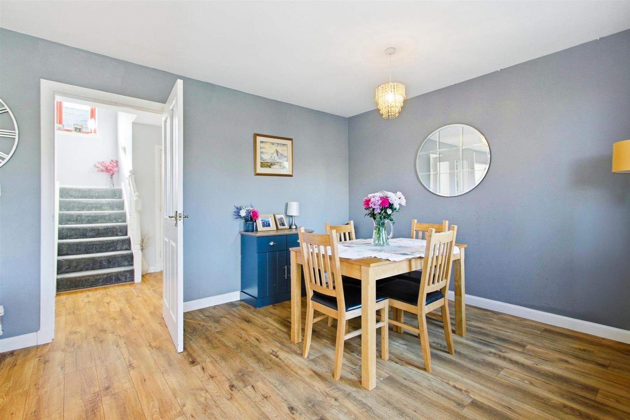
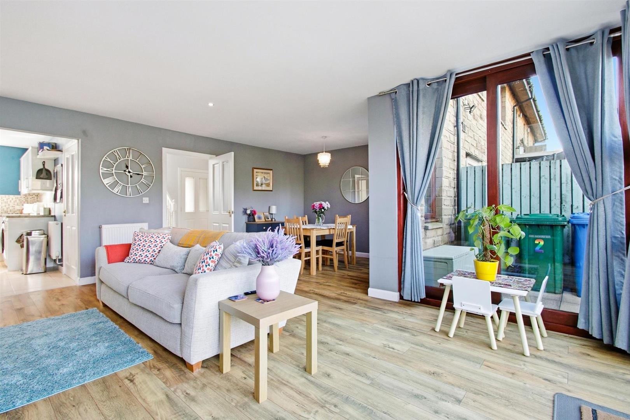
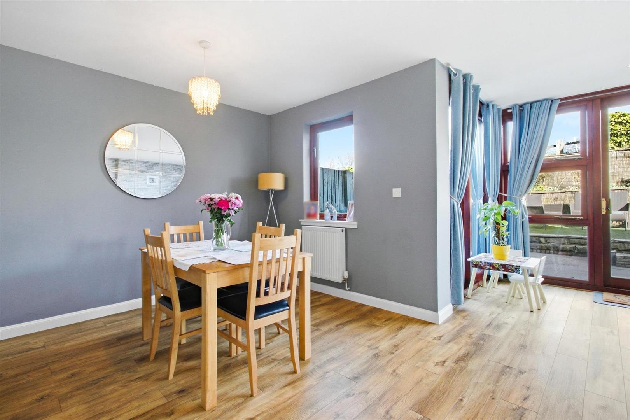
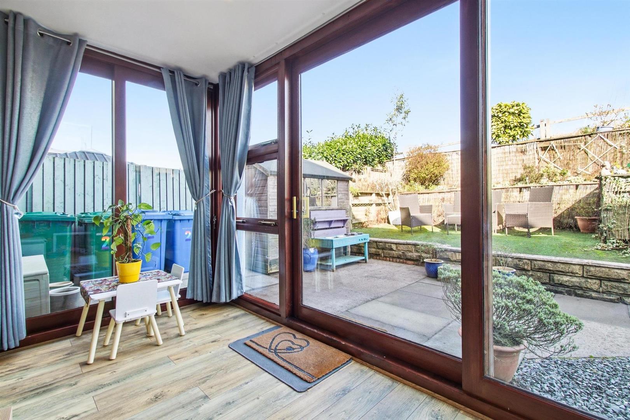
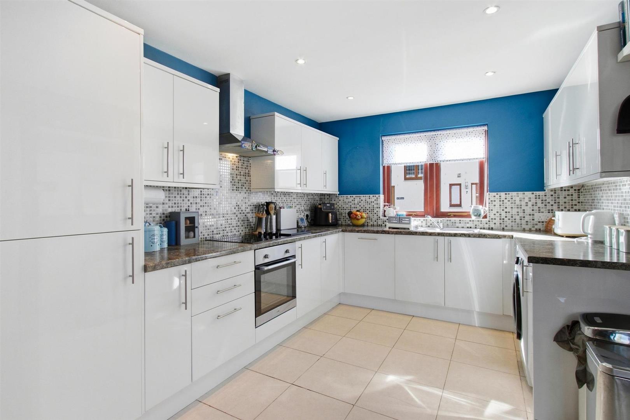
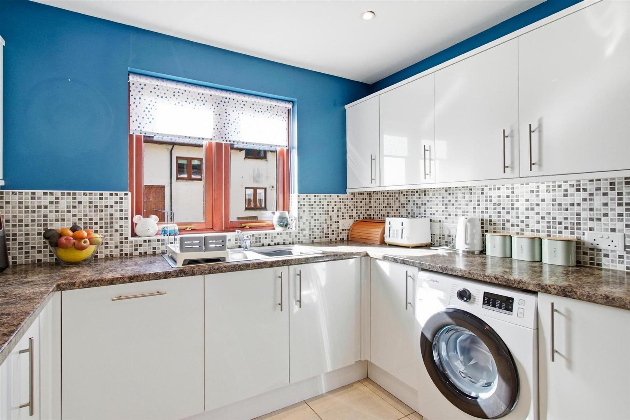
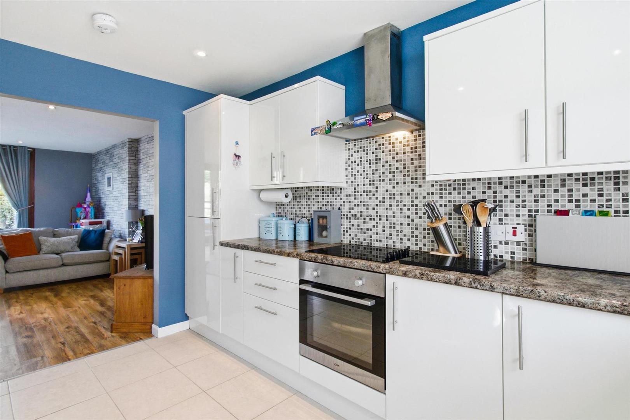
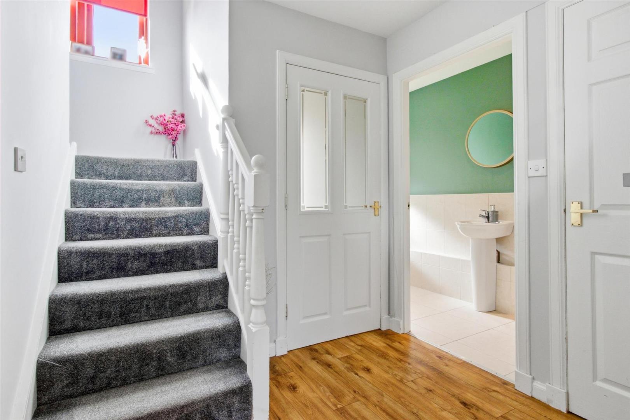
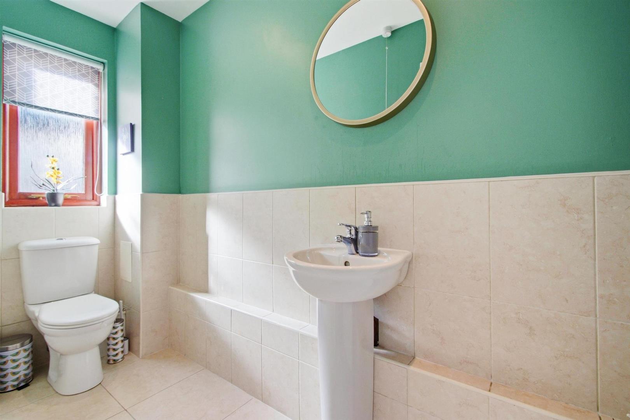
A welcoming entrance vestibule leads into a bright hallway with excellent storage, setting the tone for the well considered layout that unfolds throughout. To the rear, the open plan living room and dining area forms a wonderfully inviting space, thoughtfully designed for both relaxation and entertaining. Full height glazing frames the garden and floods the room with natural light, while sliding patio doors open directly onto the private tiered gardens, creating a seamless transition between indoors and out. It is a truly impressive family living space, perfectly suited to modern lifestyles. The adjoining kitchen is both stylish and practical, fitted with contemporary cabinetry, quality work surfaces, a stainless steel sink with mixer tap, modern splashback tiling and a full complement of integrated appliances including ceramic hob, electric oven, extractor hood, dishwasher, fridge freezer and washing machine included. A plumbed guest W.C. completes the ground floor, adding further convenience.
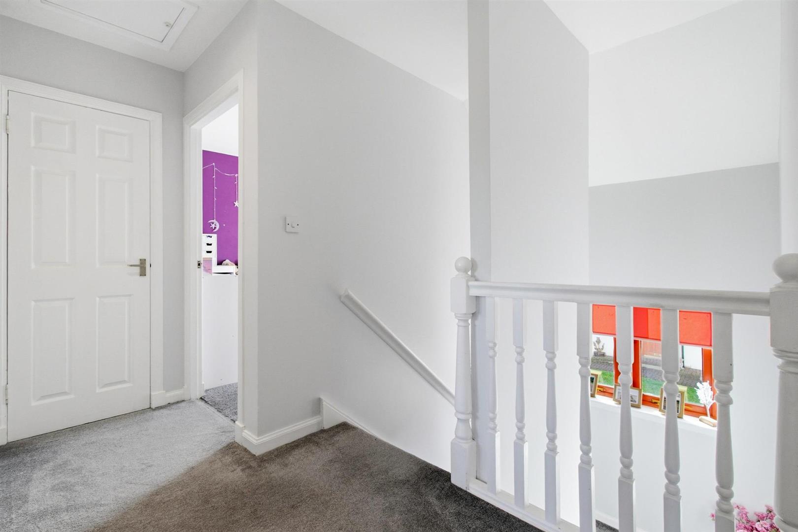
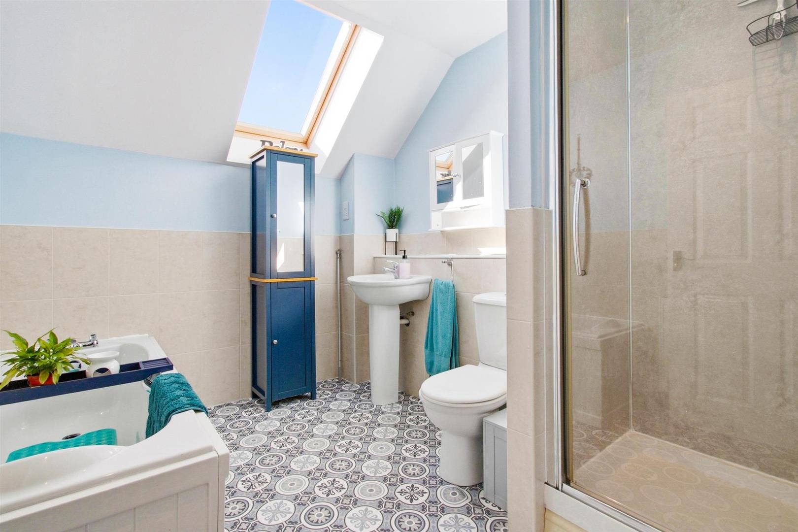
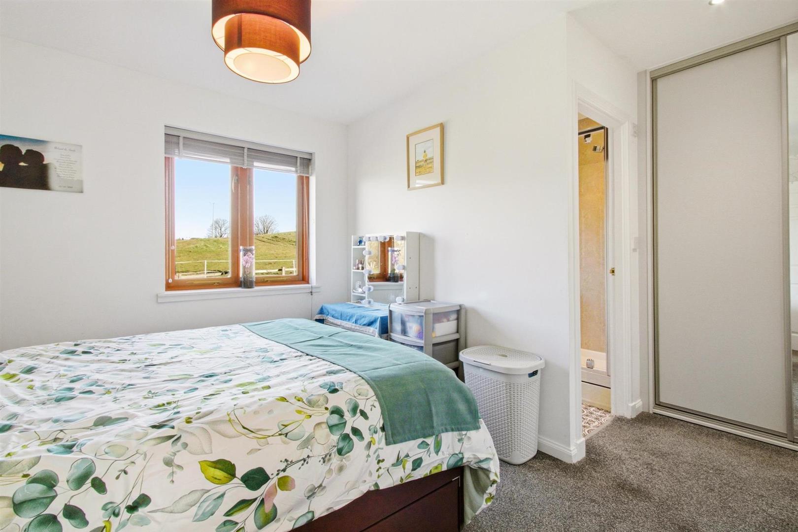
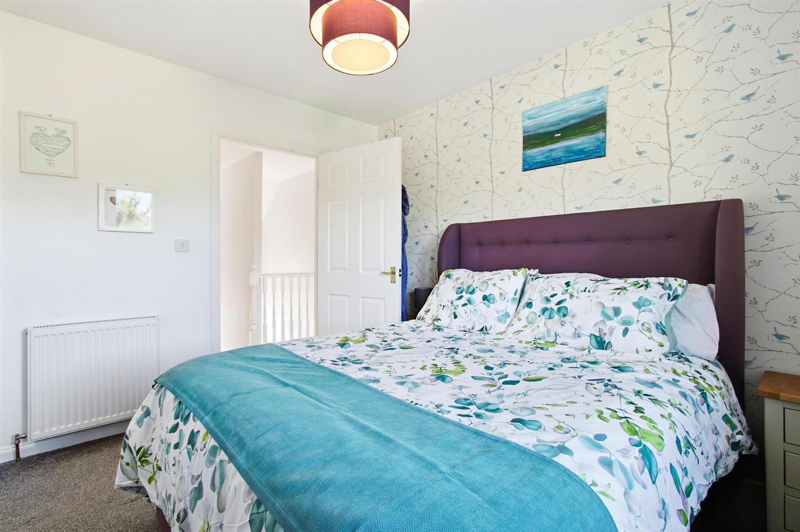
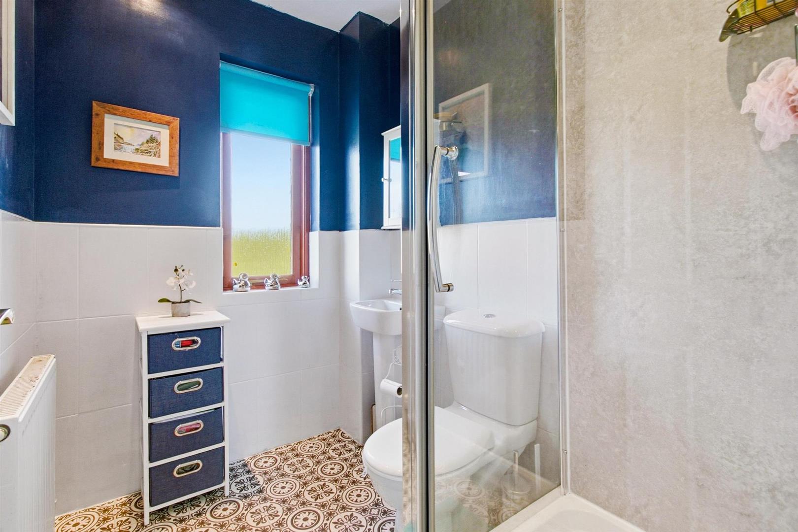
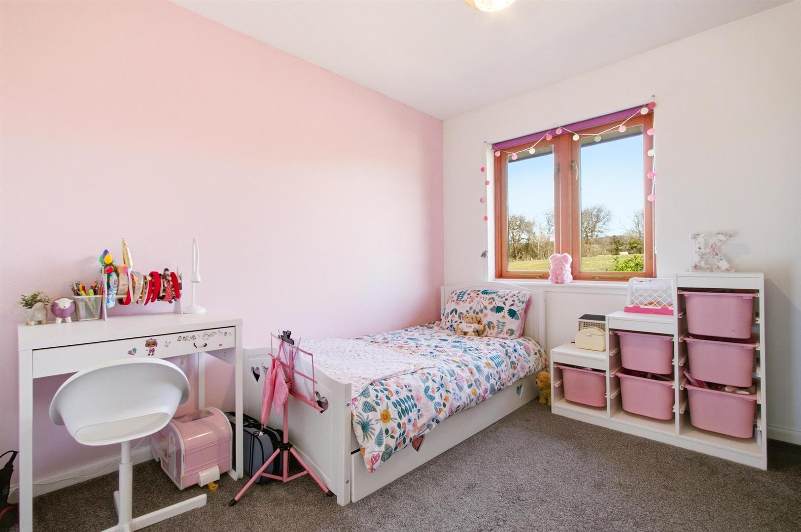
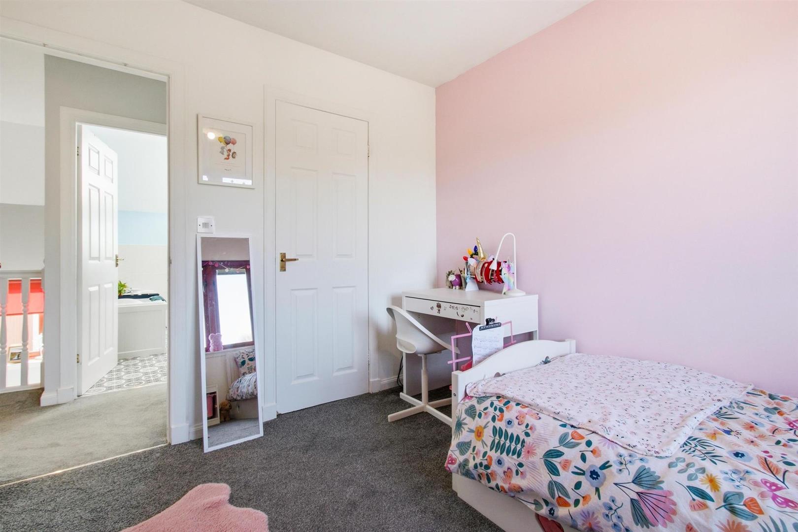
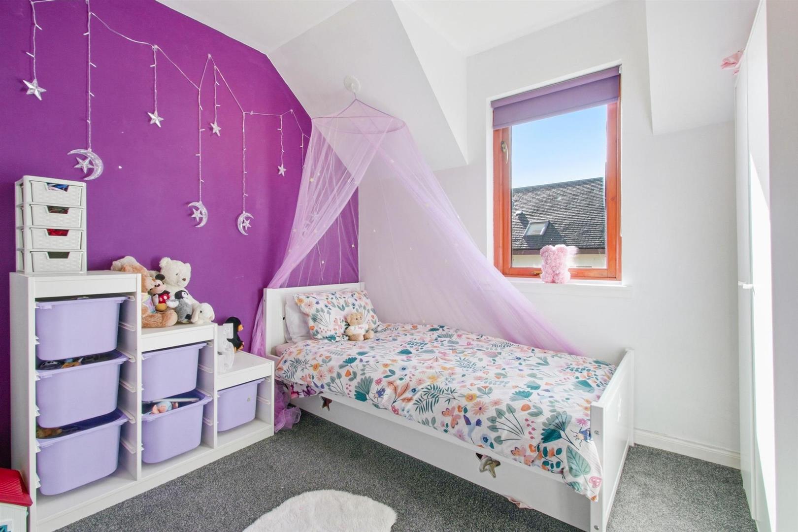
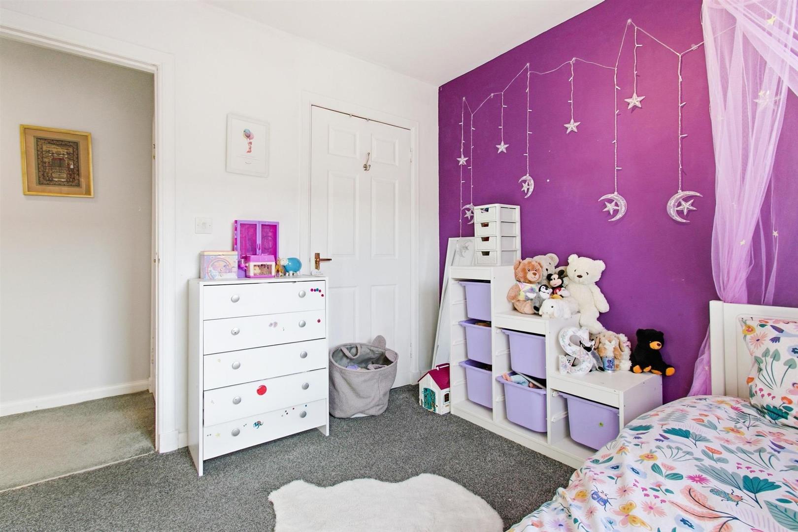
The upper level offers three beautifully proportioned bedrooms, each providing comfort, versatility, and a peaceful atmosphere. The rear facing master bedroom benefits from a private en suite shower room and dedicated dressing area, creating a calm and restful retreat. A second double bedroom, also positioned to the rear, enjoys built in storage and lovely open views, while the third double bedroom to the front offers excellent flexibility for family, guests or home working. A modern four piece family bathroom with bath, separate shower and Velux window serves the upper floor.
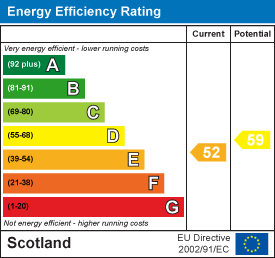
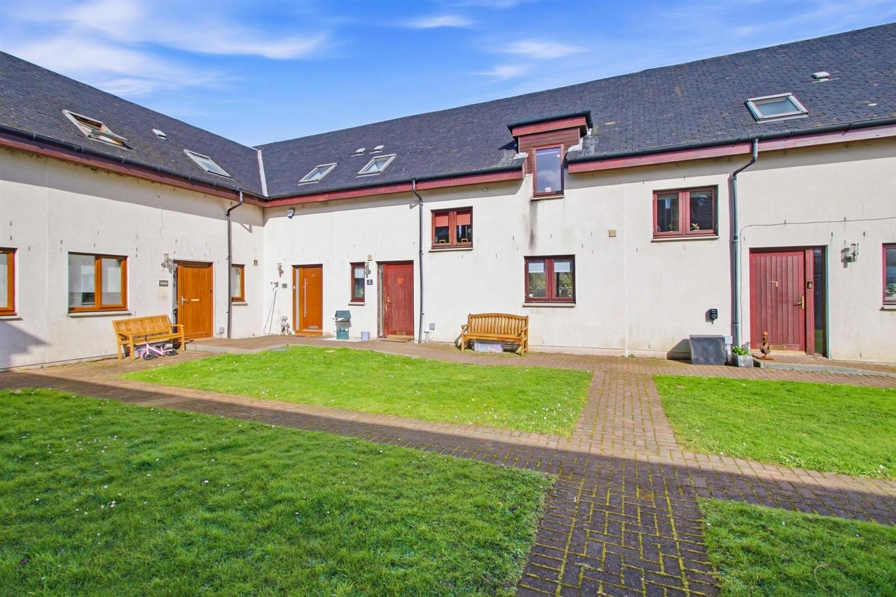
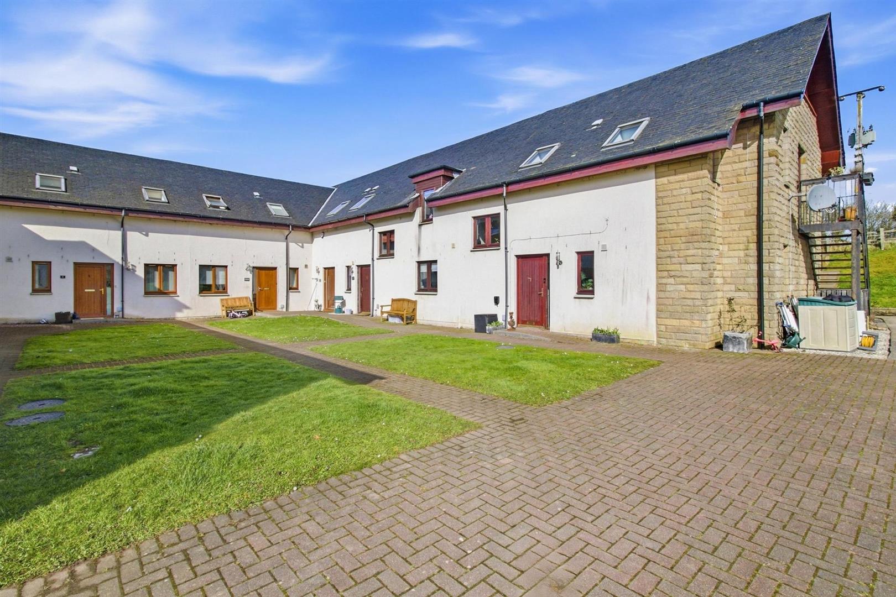
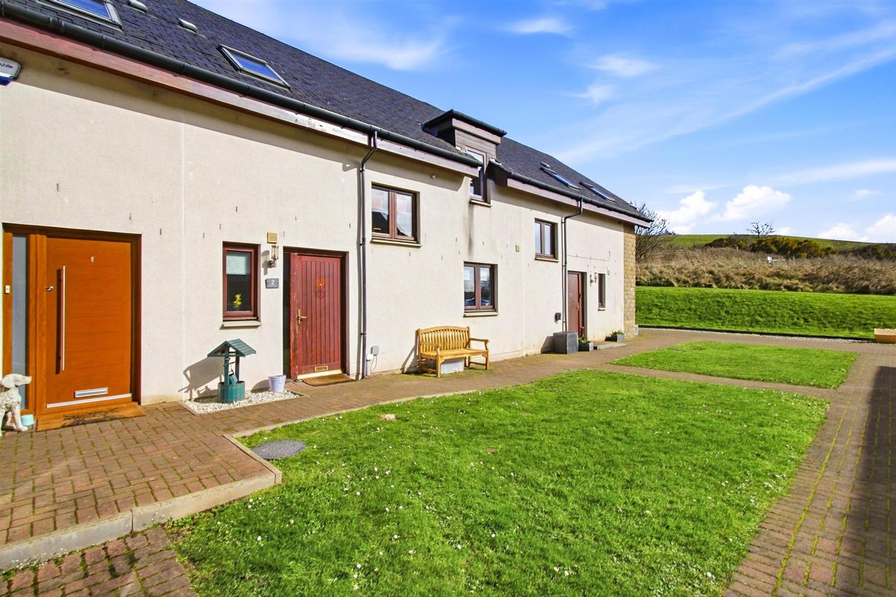
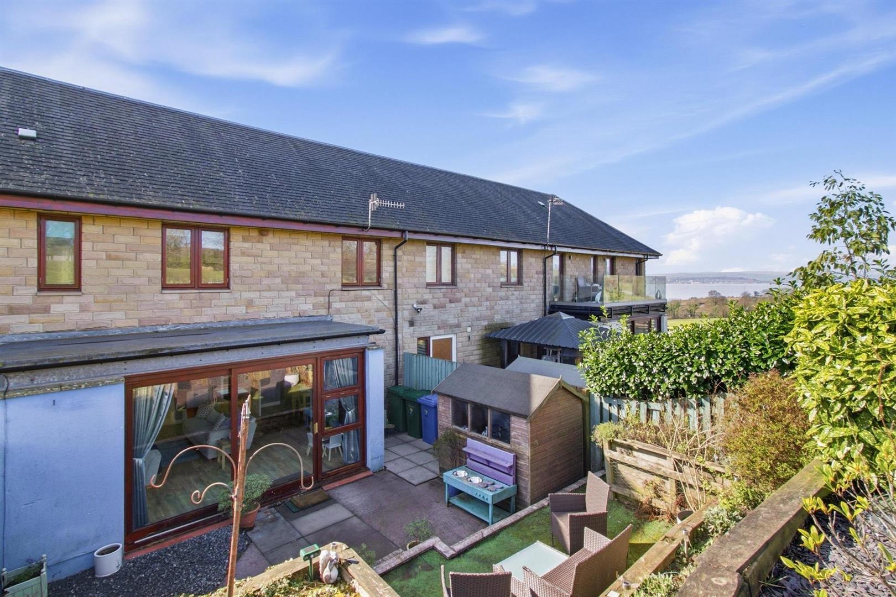
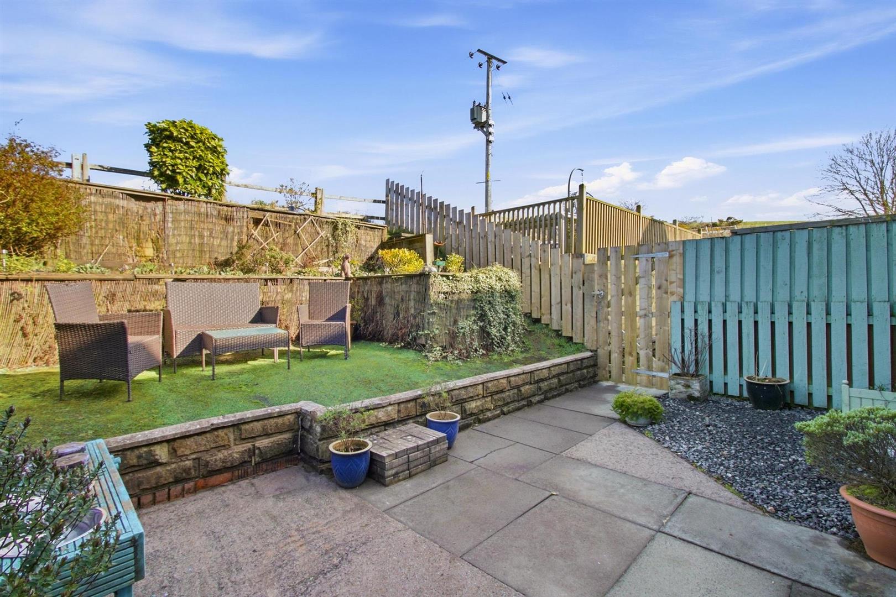
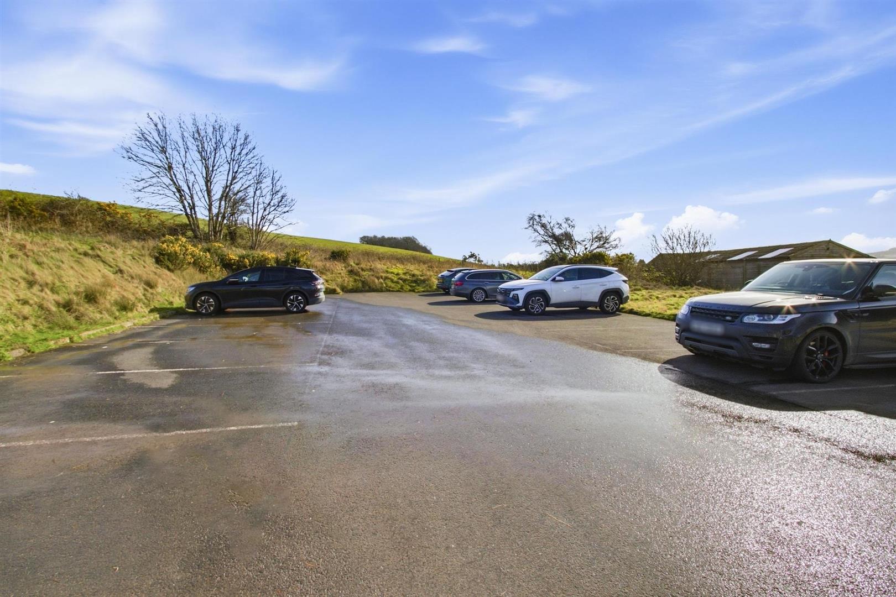
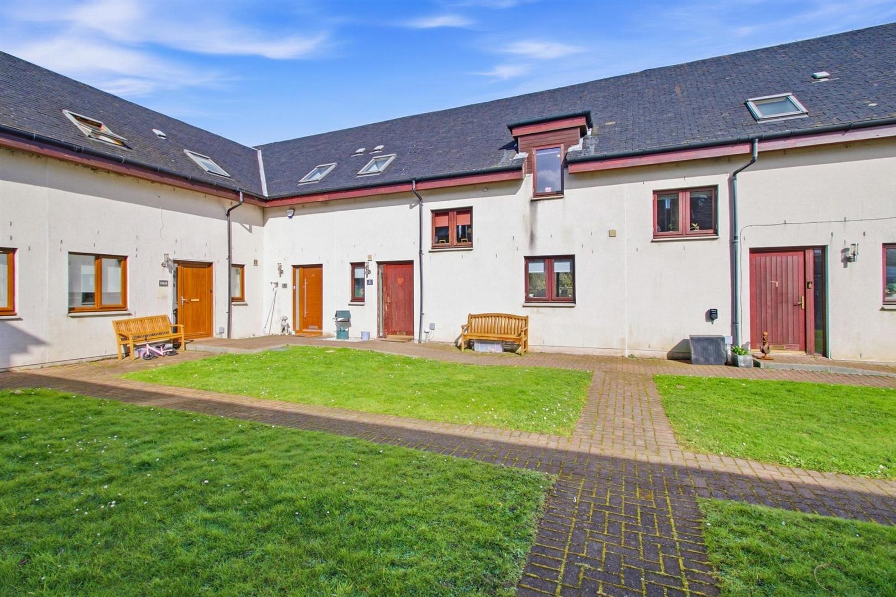
The outdoor spaces have been thoughtfully curated to offer effortless, year round enjoyment. The front of the property features a well kept courtyard with neat lawn and pavioured pathways, creating an inviting first impression. To the rear, the garden unfolds into a stylish multi level retreat, where a generous paved patio provides the perfect setting for dining or entertaining, while the elevated terrace offers a more intimate space to relax and appreciate the peaceful surroundings. Carefully landscaped with low maintenance finishes, mature planting, attractive stonework and defined seating areas, the garden feels both practical and indulgent, an elegant extension of the home that enhances modern living and makes the most of its tranquil semi rural setting. The property features timber framed double glazed windows, combining traditional character with modern comfort and energy efficiency. Heating is provided by an electric wet central heating system, with the hot water tank neatly housed within the ground floor hallway cupboard. Residents’ parking is available within the development, complemented by professionally maintained communal grounds and building management, ensuring a beautifully kept environment and effortless upkeep for owners.
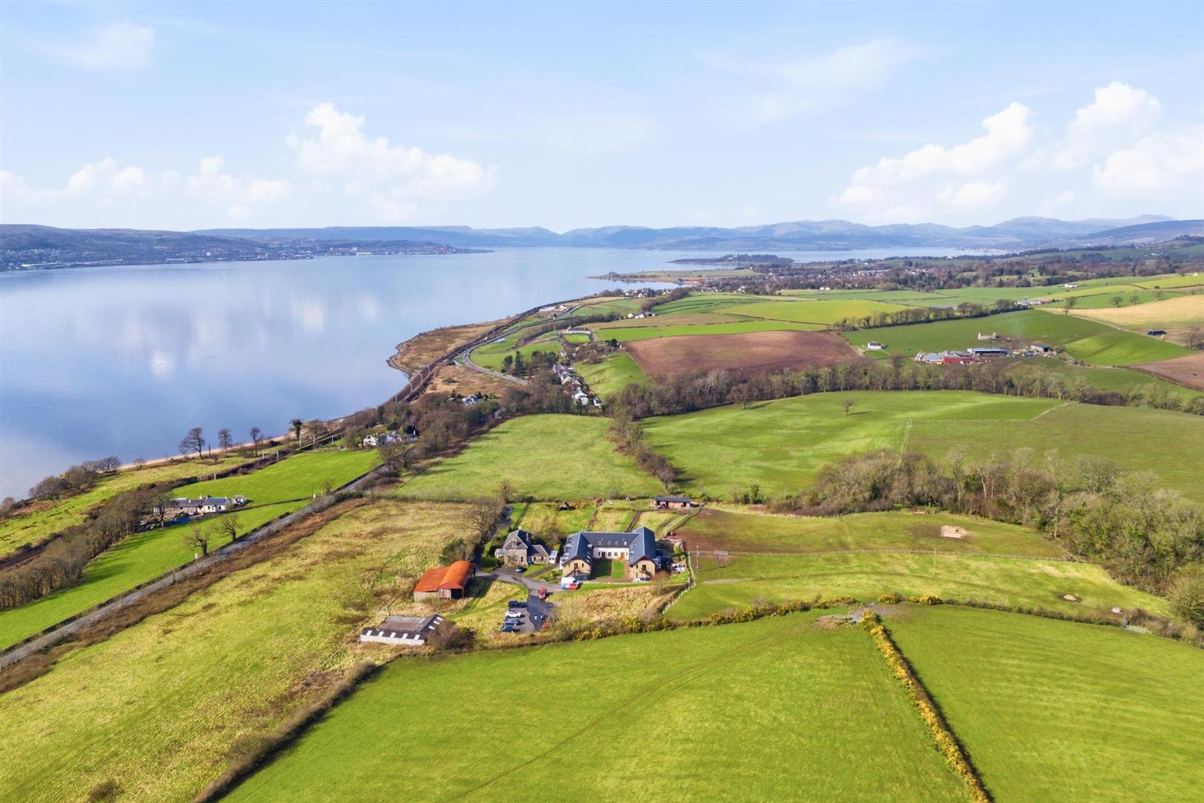
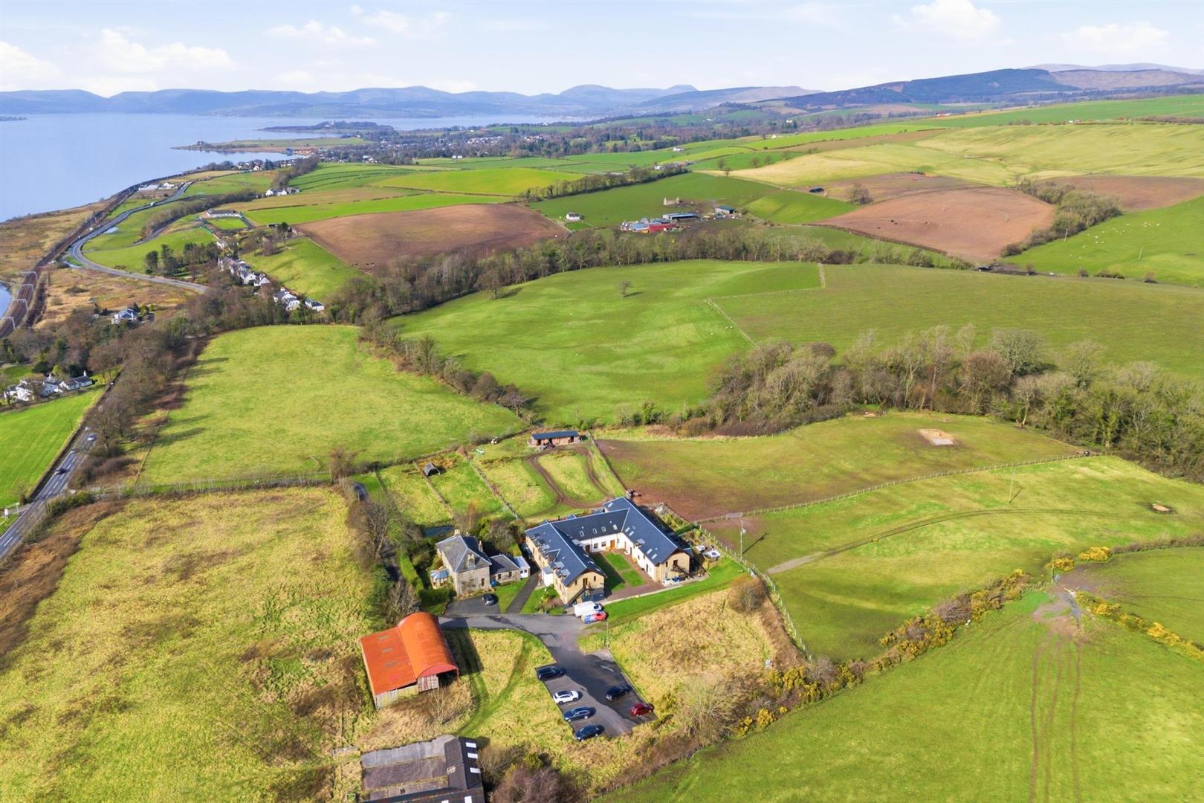
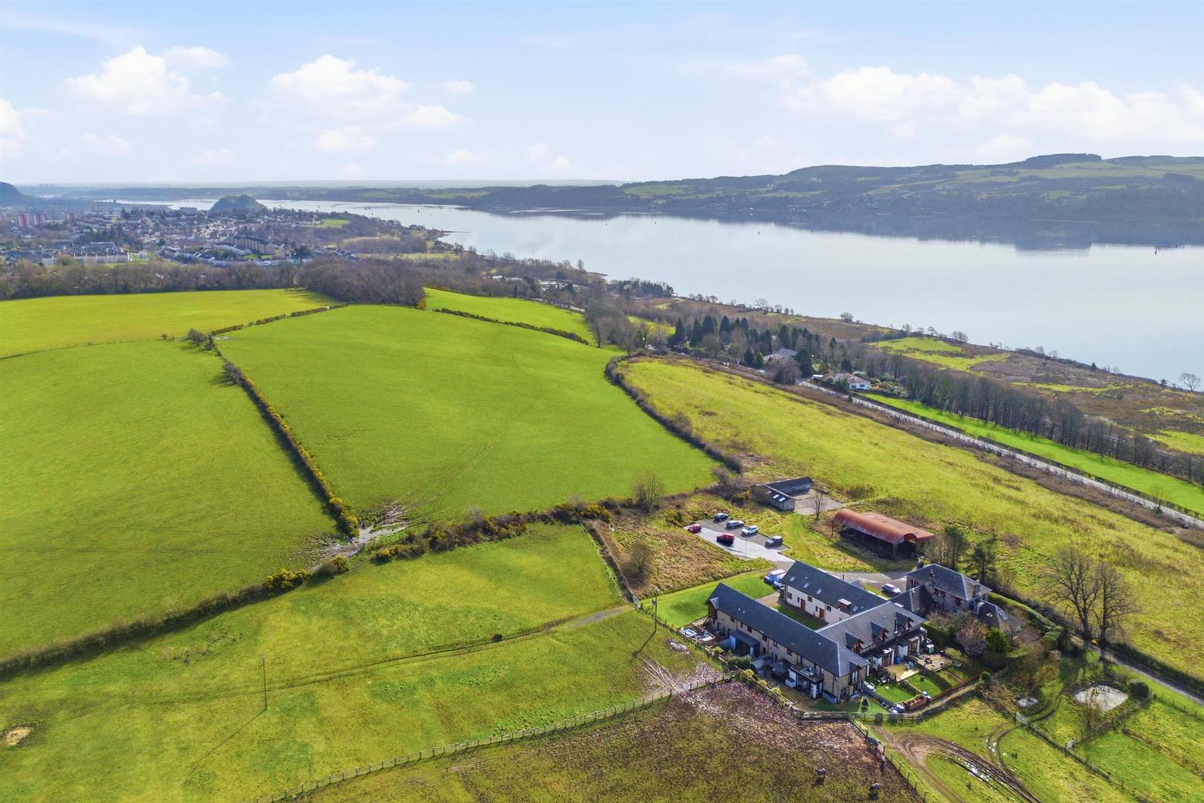
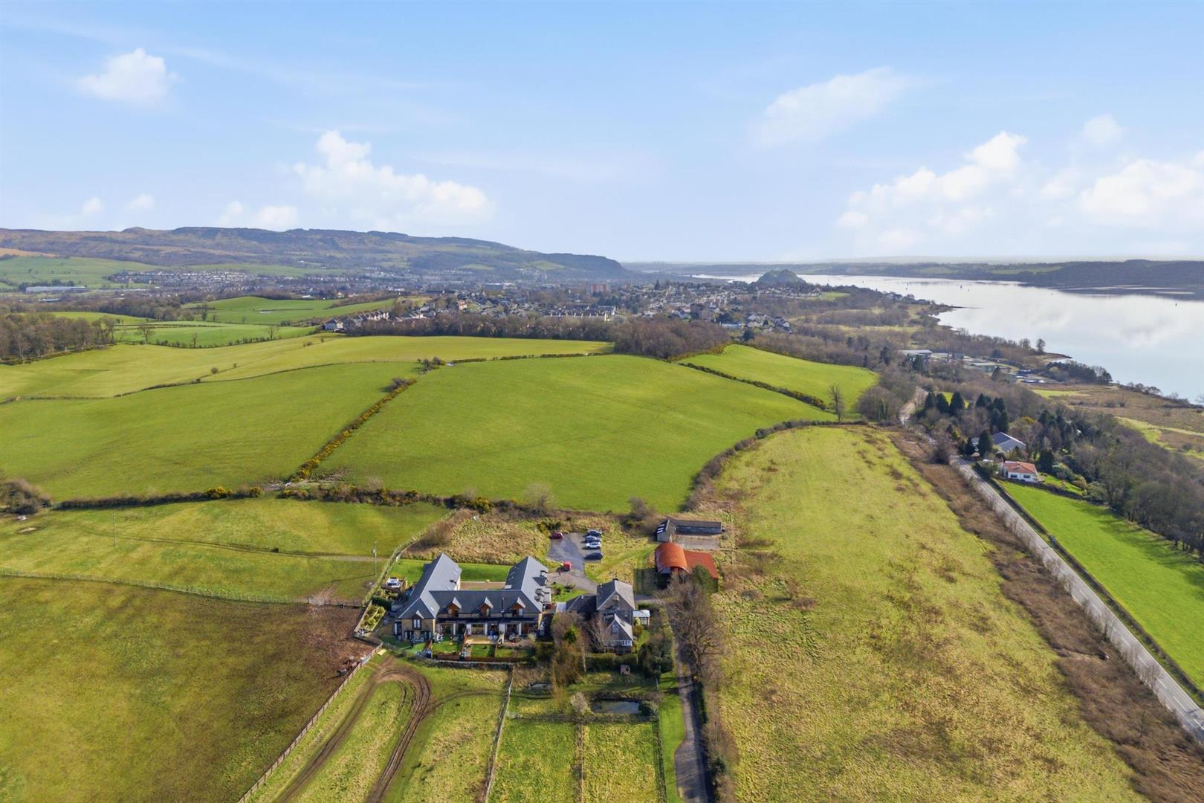
The location of Ardoch is particularly appealing, positioned midway between Cardross and Dumbarton both offering excellent amenities including shopping, cafés, restaurants, sports facilities, a swimming pool, schooling and regular bus and rail services to Glasgow, Helensburgh and even Edinburgh. This combination of rural charm and convenient connectivity makes the setting especially desirable.
This exceptional steading conversion offers a lifestyle that is both peaceful and practical, with its rare setting, spacious interior and captivating views making it a standout home. It will undoubtedly appeal to families, professionals and anyone seeking a retreat with a strong sense of place. Early viewing is strongly recommended to fully appreciate the beauty and tranquillity of this remarkable property.
Foyer
Reception Hall 3.26 x 3.89 (10'8" x 12'9")
Plumbed Cloaks / WC 1.14 x 2.90 (3'8" x 9'6")
Living Room 5.01 x 5.27 (16'5" x 17'3")
Dining Area 2.41 x 3.22 (7'10" x 10'6")
Kitchen 2.82 x 3.99 (9'3" x 13'1")
Upper Hall 4.12 x 1.41 (13'6" x 4'7")
Bedroom One 2.88 x 3.18 (9'5" x 10'5")
En Suite 1.51 x 2.06 (4'11" x 6'9")
Dressing Area 1.51 x 1.46 (4'11" x 4'9")
Bedroom Two 2.88 x 3.18 (9'5" x 10'5")
Bedroom Three 2.92 x 2.76 (9'6" x 9'0")
Bathroom 2.41 x 2.76 (7'10" x 9'0")
Complete the form below making sure to include all necessary information and attach your CV.
Complete the form below and a member of our team will be in touch regarding your query as soon as possible.