Please complete the form below and a member of staff will be in touch shortly.
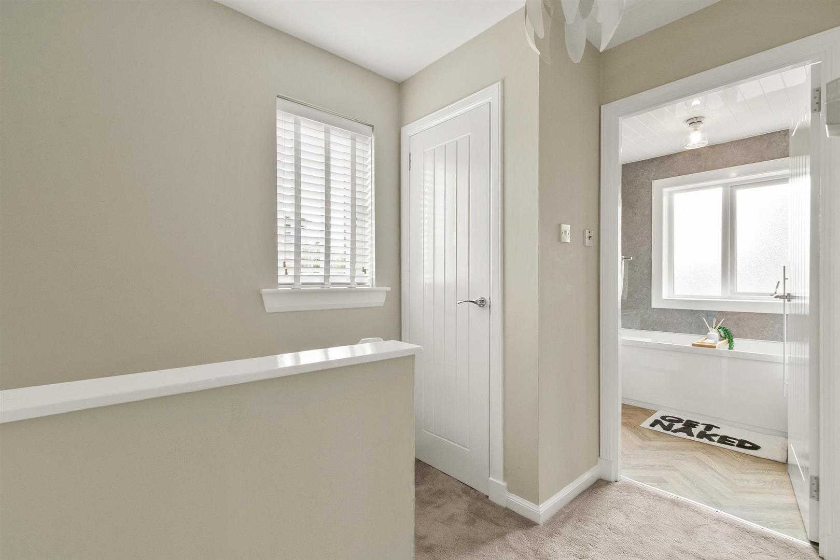
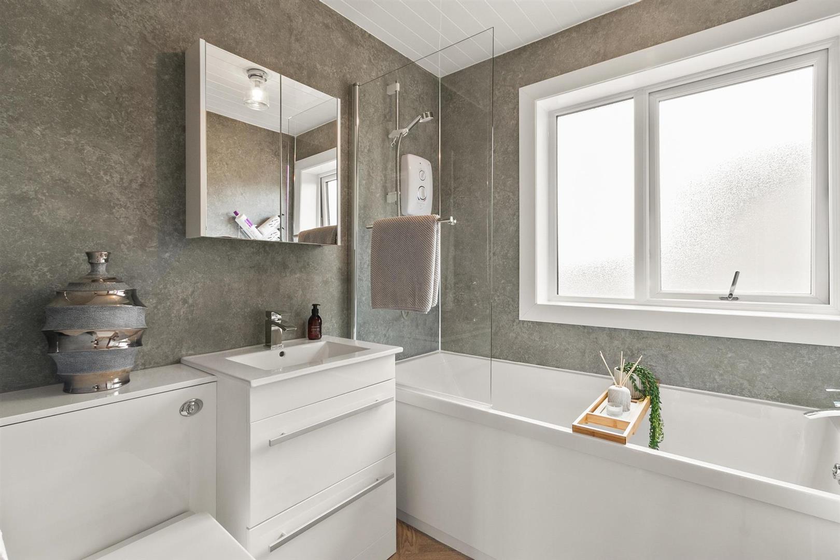
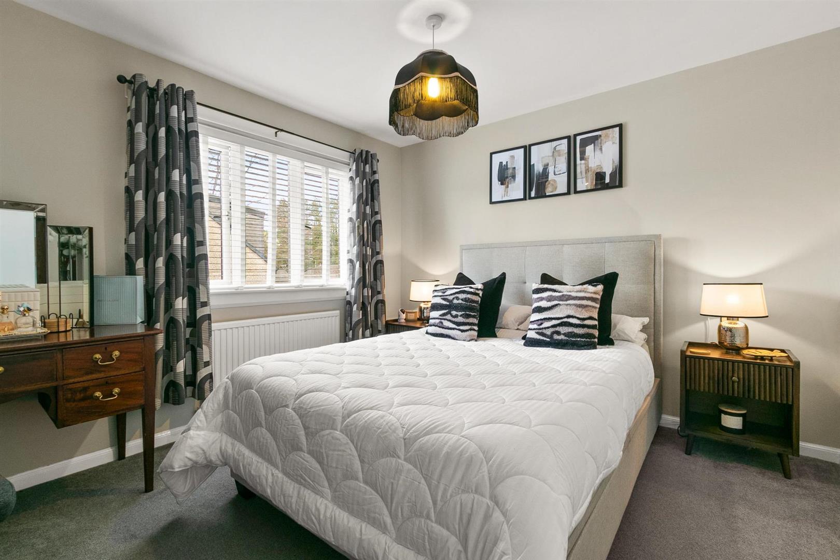
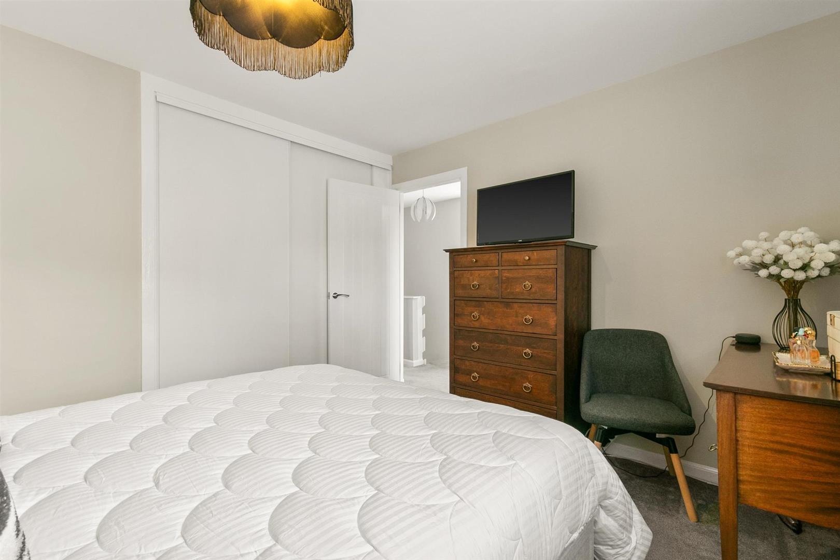
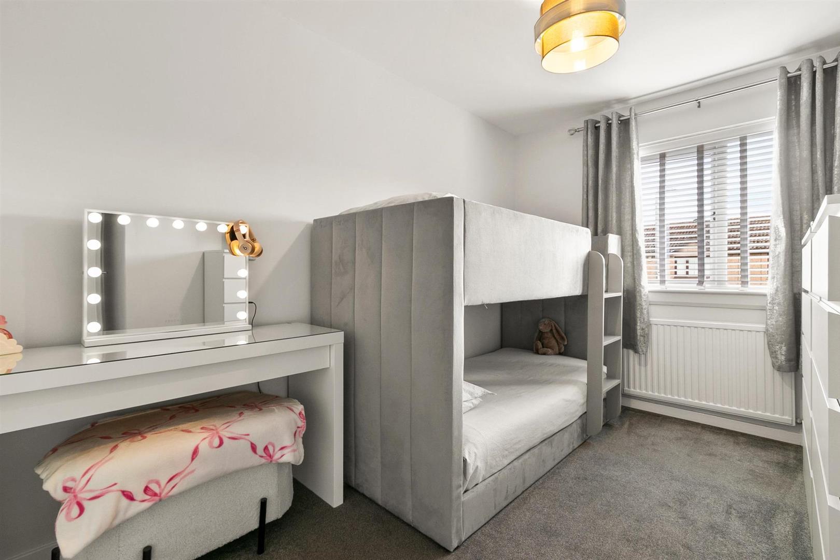
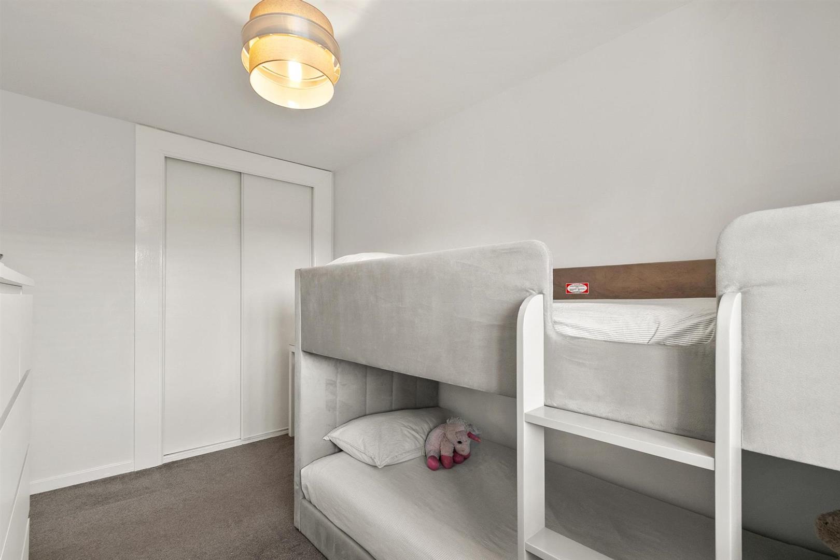
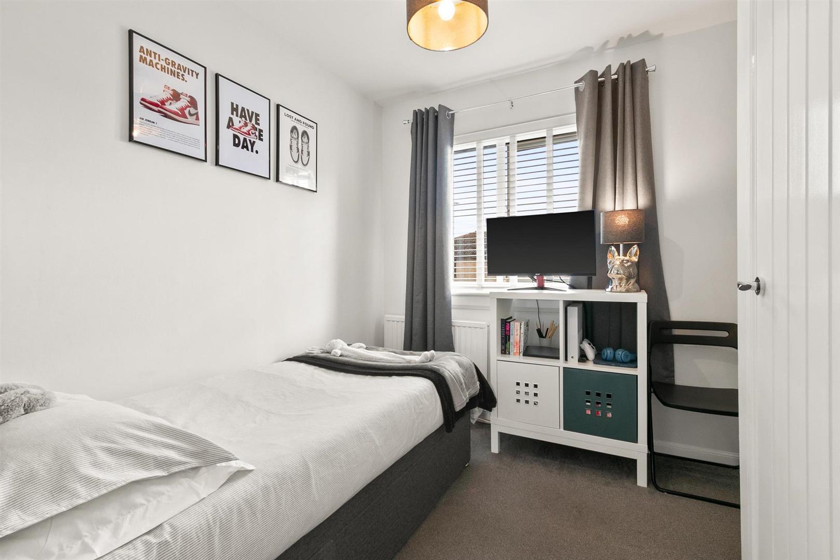
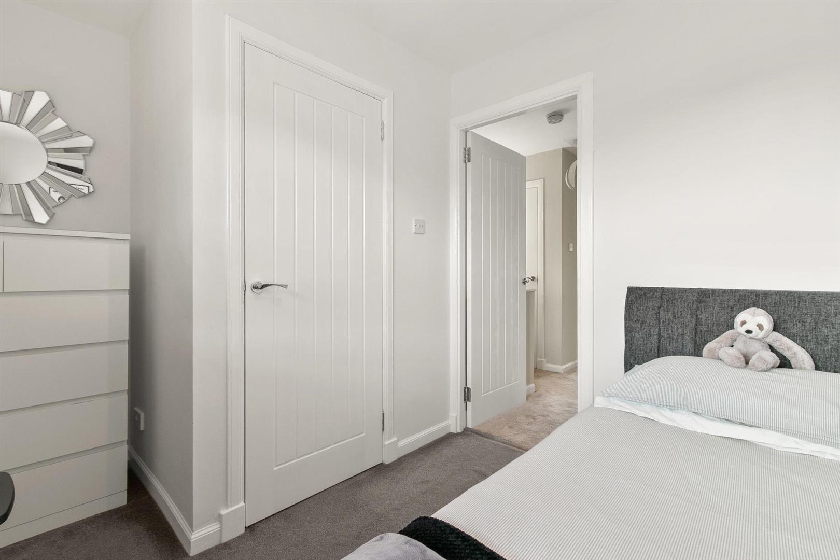
The upper floor of this charming home leads to three excellent sized bedrooms, two of which are double in size and the third being a large single. All of the bedrooms have built in storage accommodation with another useful store cupboard on the landing. A beautiful, contemporary fitted family bathroom fitted with a modern white three-piece suite comprising full sized bath with over bath shower and shower screen, modern white fitted vanity unit incorporating low flush wc and wash hand basin, all complimented with modern grey wet wall panelling. The current owners have excelled themselves in showcasing their property internally and externally.
This gorgeous family home has the further enhancements of gas central heating, CR Smith double glazed windows and doors with oak colour on the outside and white UPCV on the inside, modern contemporary internal doors, flooring and carpeting throughout, professionally replastered ceilings with spotlights, recently undergone interior painting in warm soft neutral tones, as well as a little splash of colour to this glorious property. An absolute delight of a property in today’s open market.
*** CLOSING DATE TUESDAY 6TH MAY 2025 at 12.00 NOON ***.
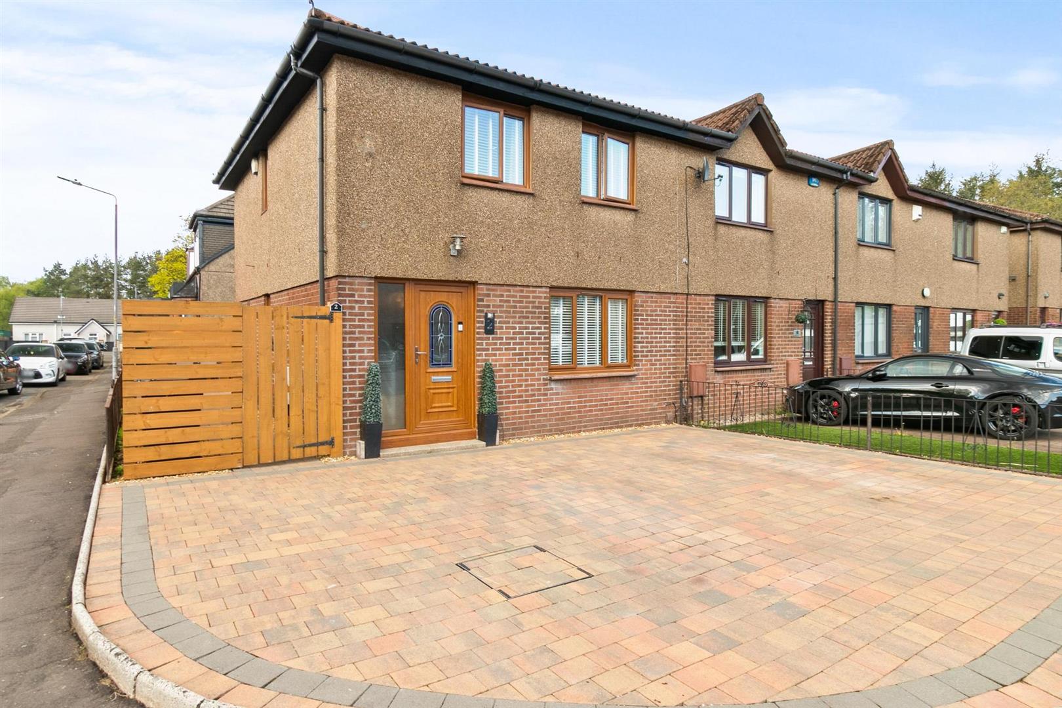
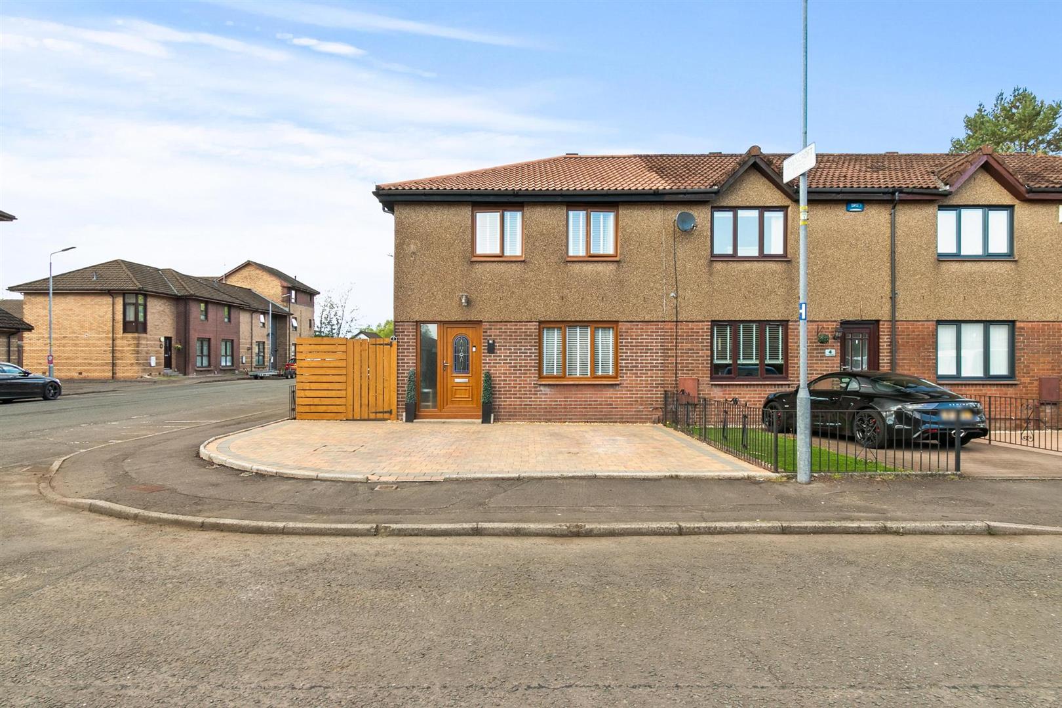
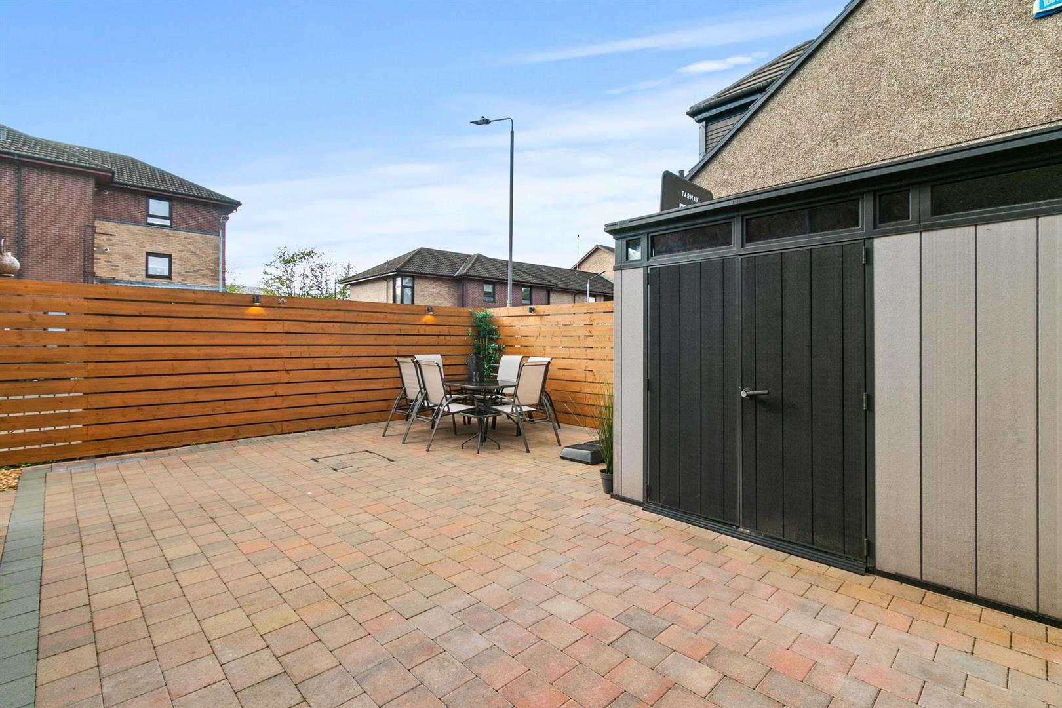
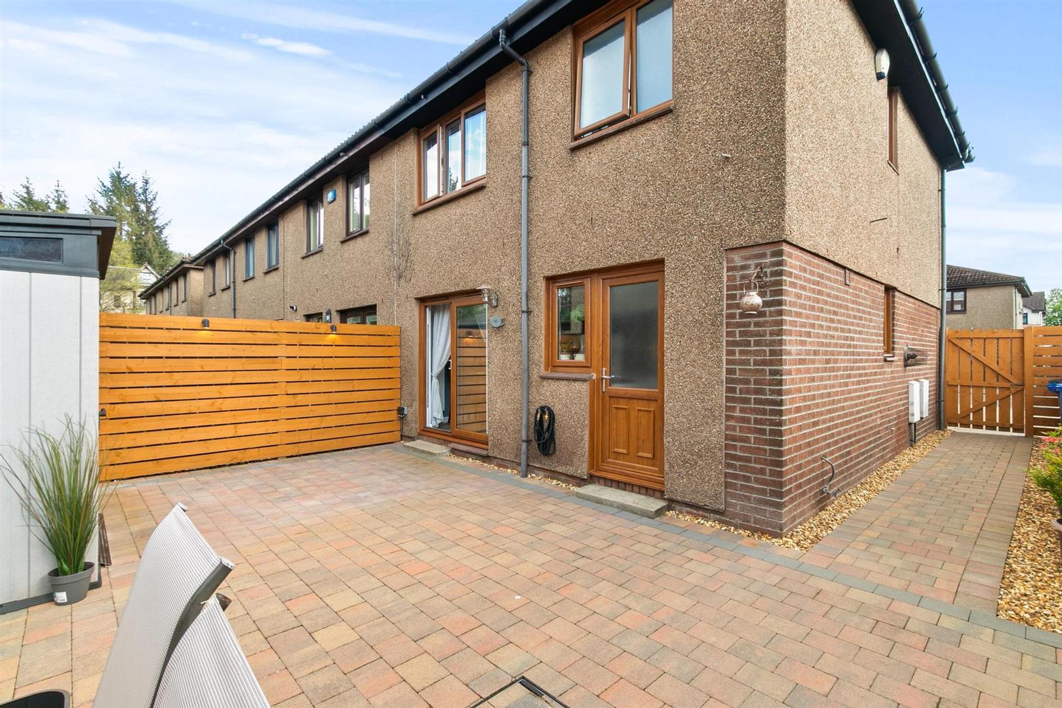
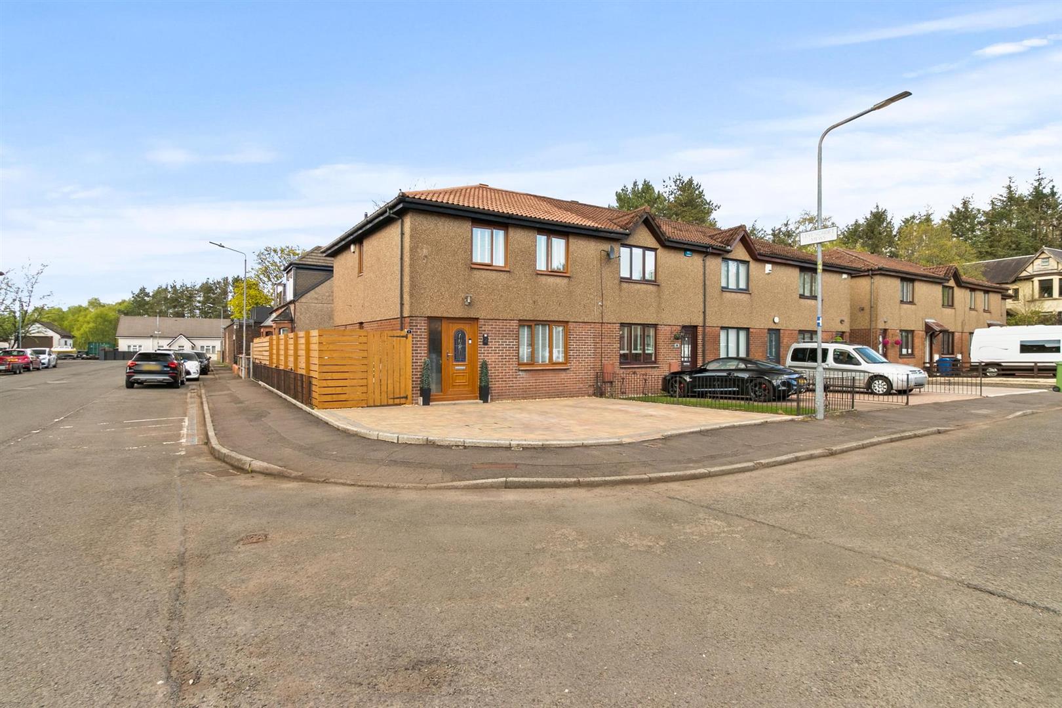
To the front of the property, on the corner position, lies the professionally monoblock parking offering ample space for two to three cars. The private enclosed rear garden grounds are encompassed by new timber fencing and continues with the benefit of the monoblock, this offers a degree of easy maintenance, ideal space for garden furniture, perfect for alfresco dining and family entertaining. One hot and two cold external taps. External power socket and Bluetooth operated garden lighting. Garden shed with power also included. Private side space for refuse bins.
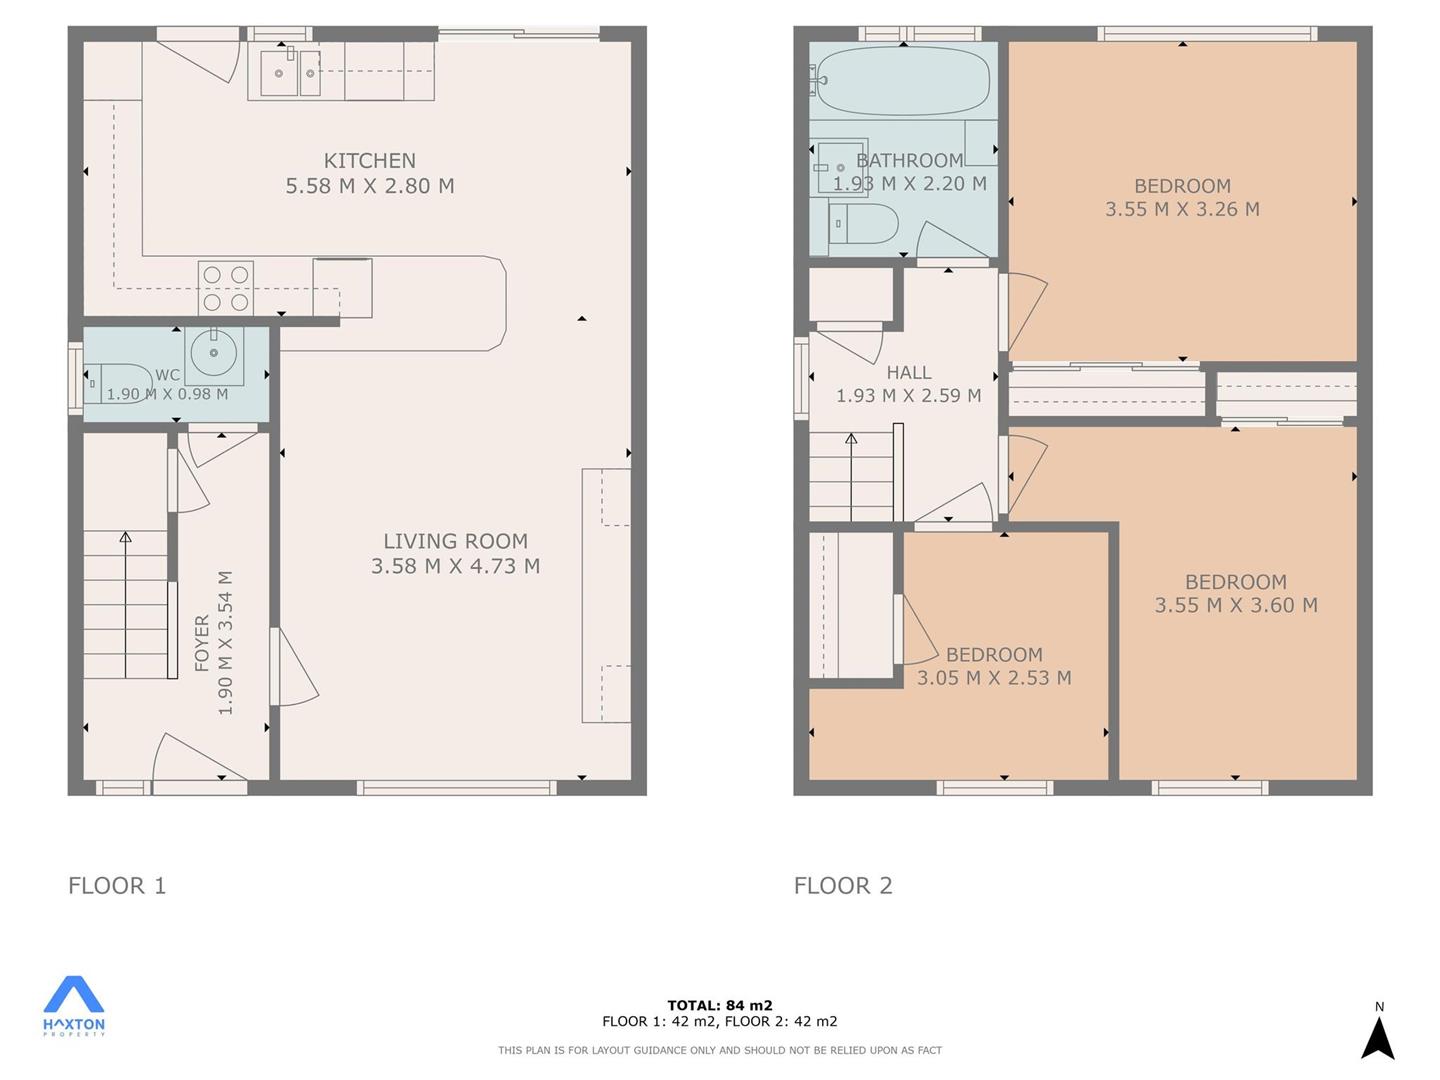
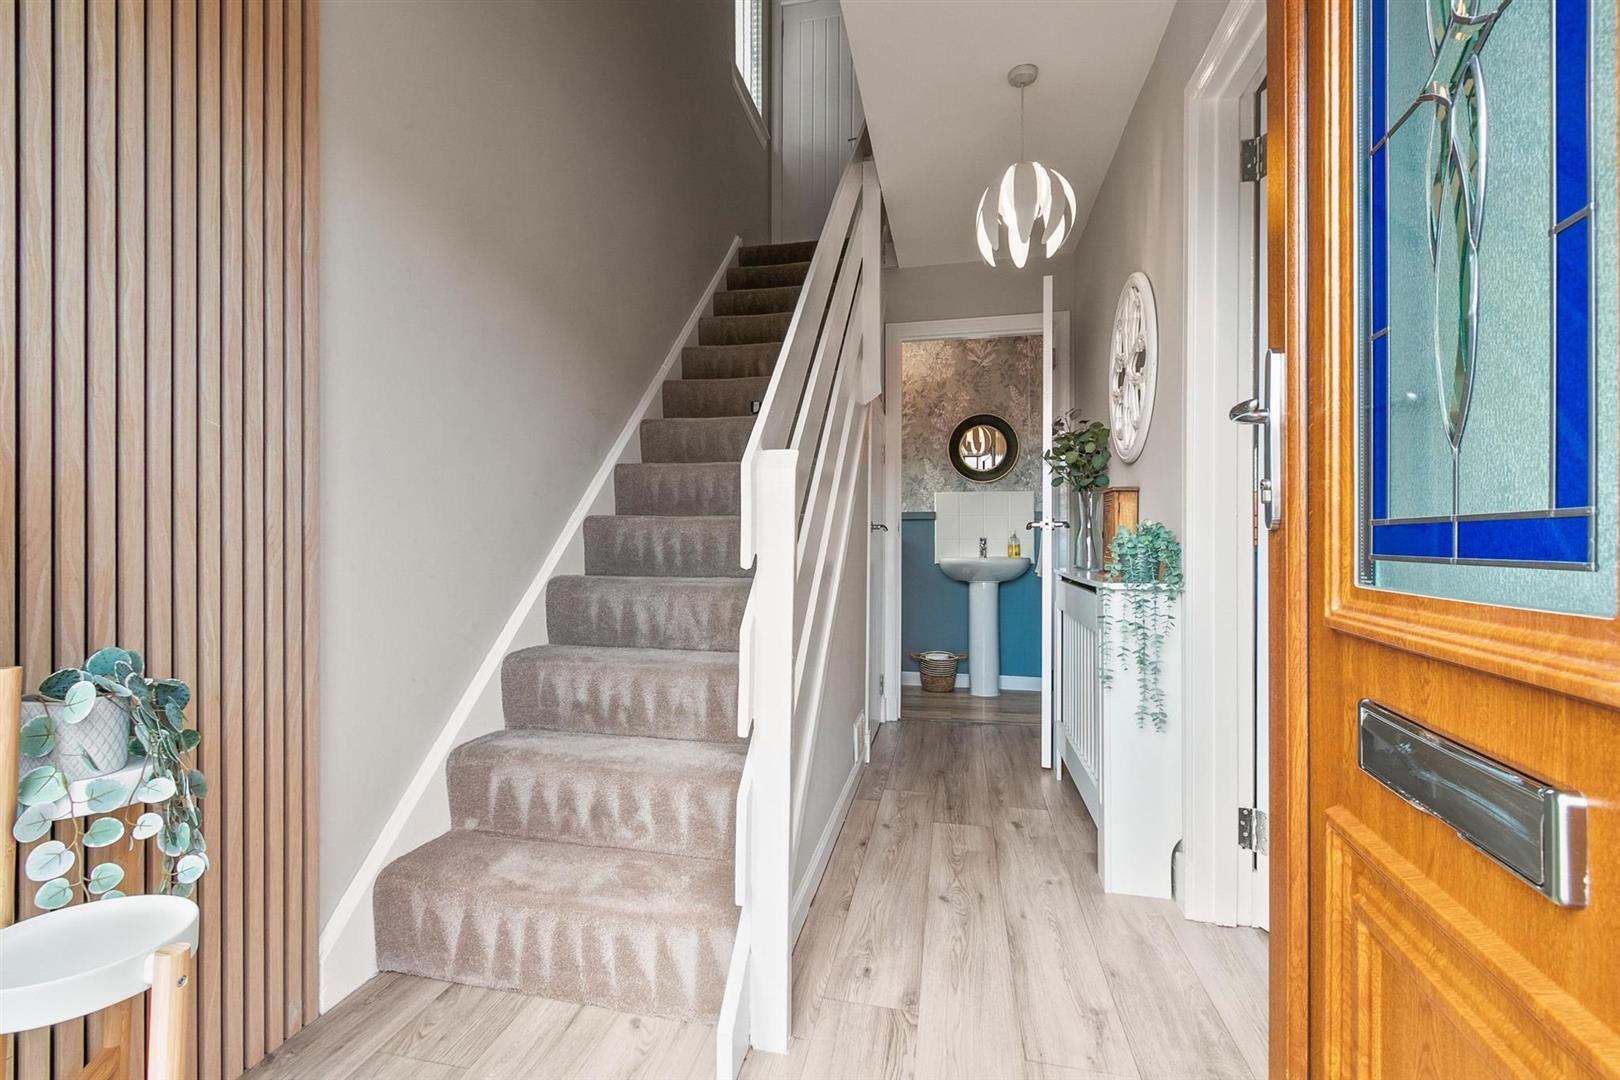
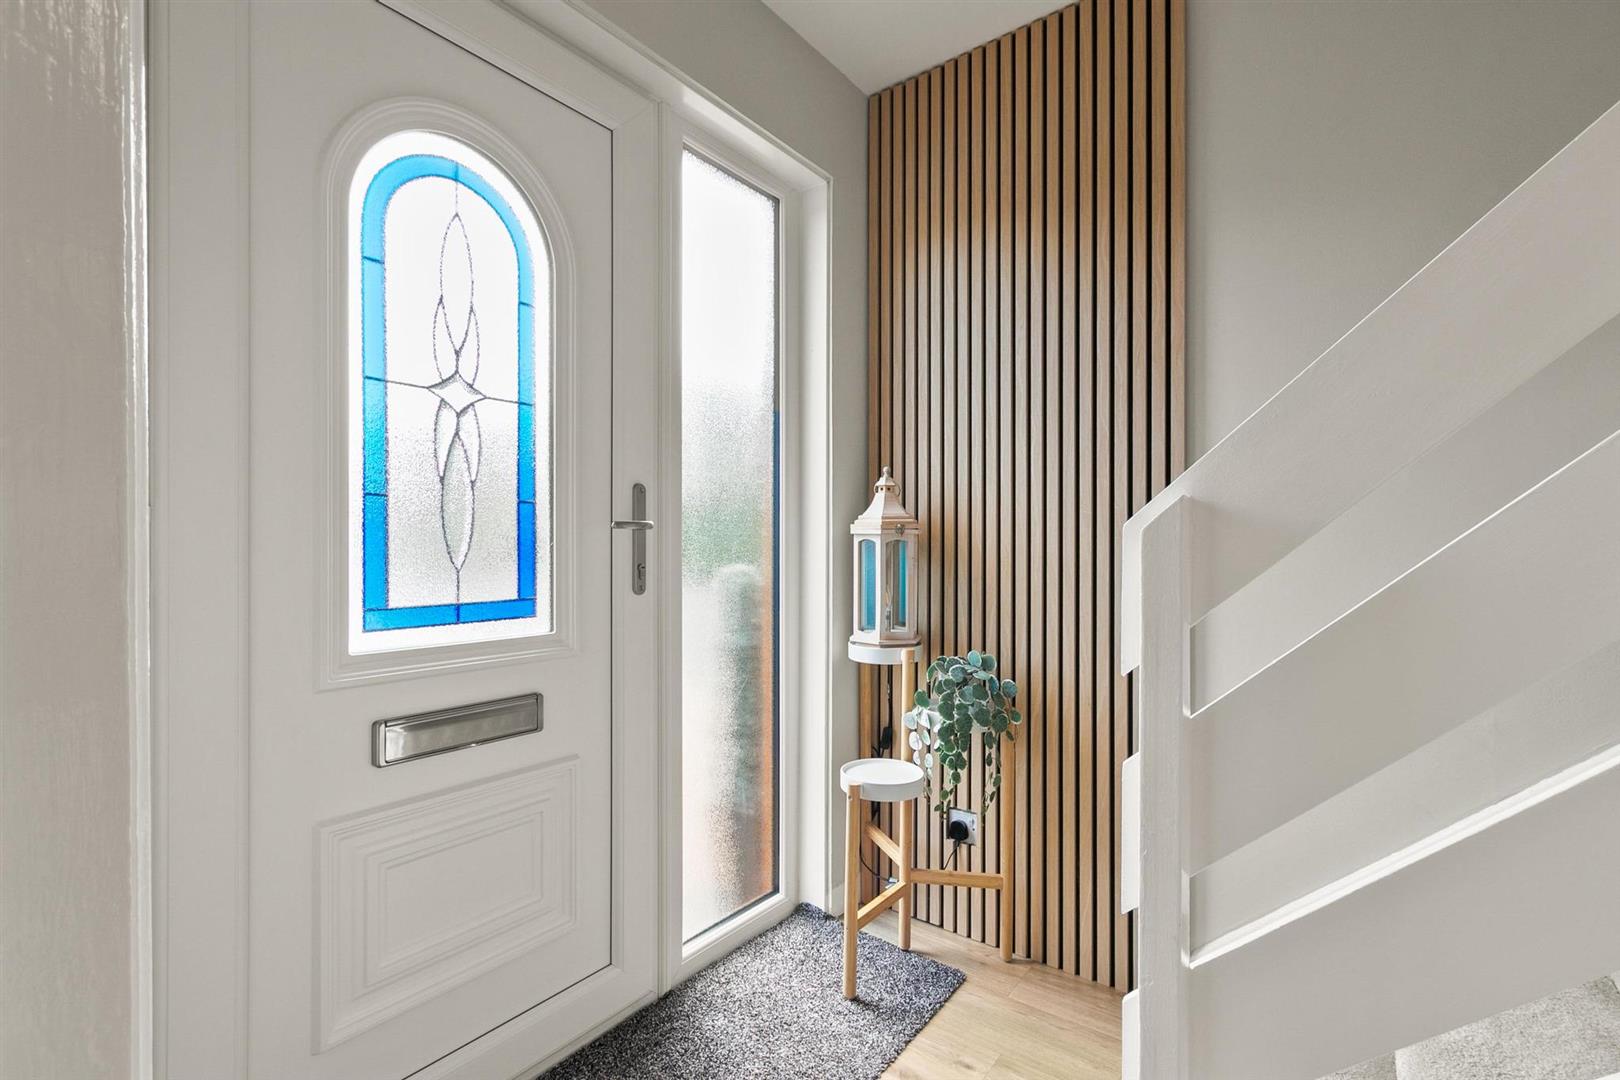
Reception Hallway 1.90 x 3.54 (6'2" x 11'7")
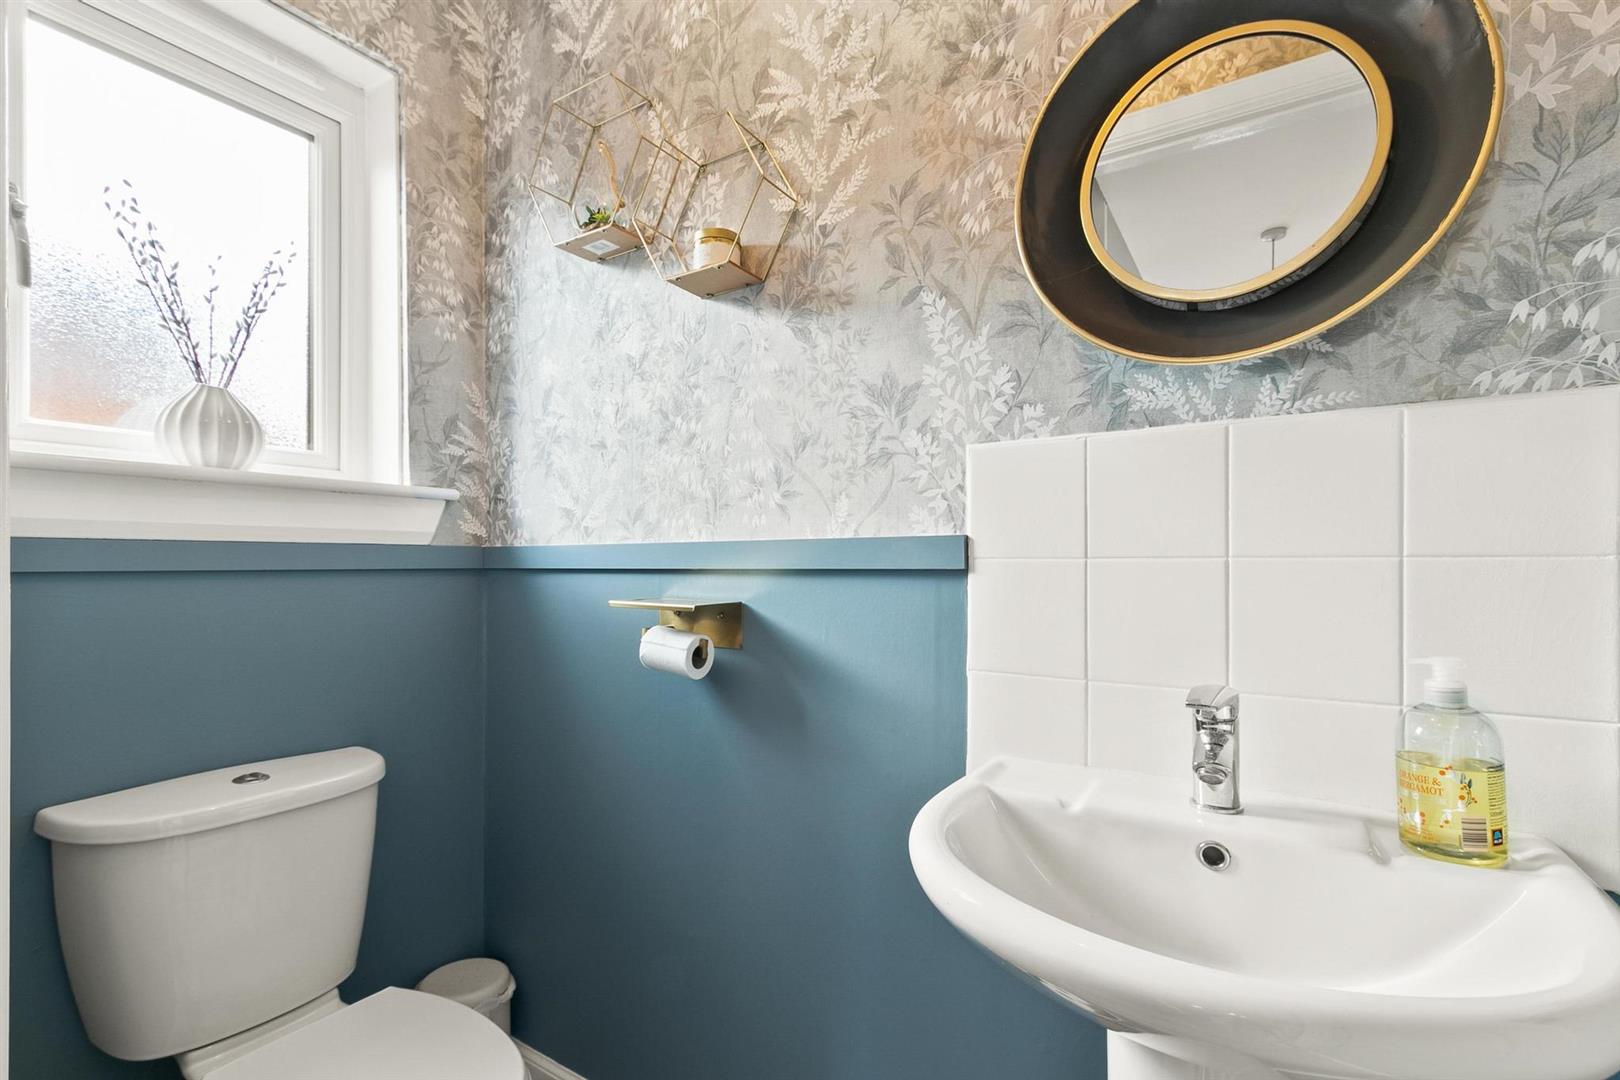
WC/Plumbed Cloaks 1.90 x 0.98 (6'2" x 3'2")
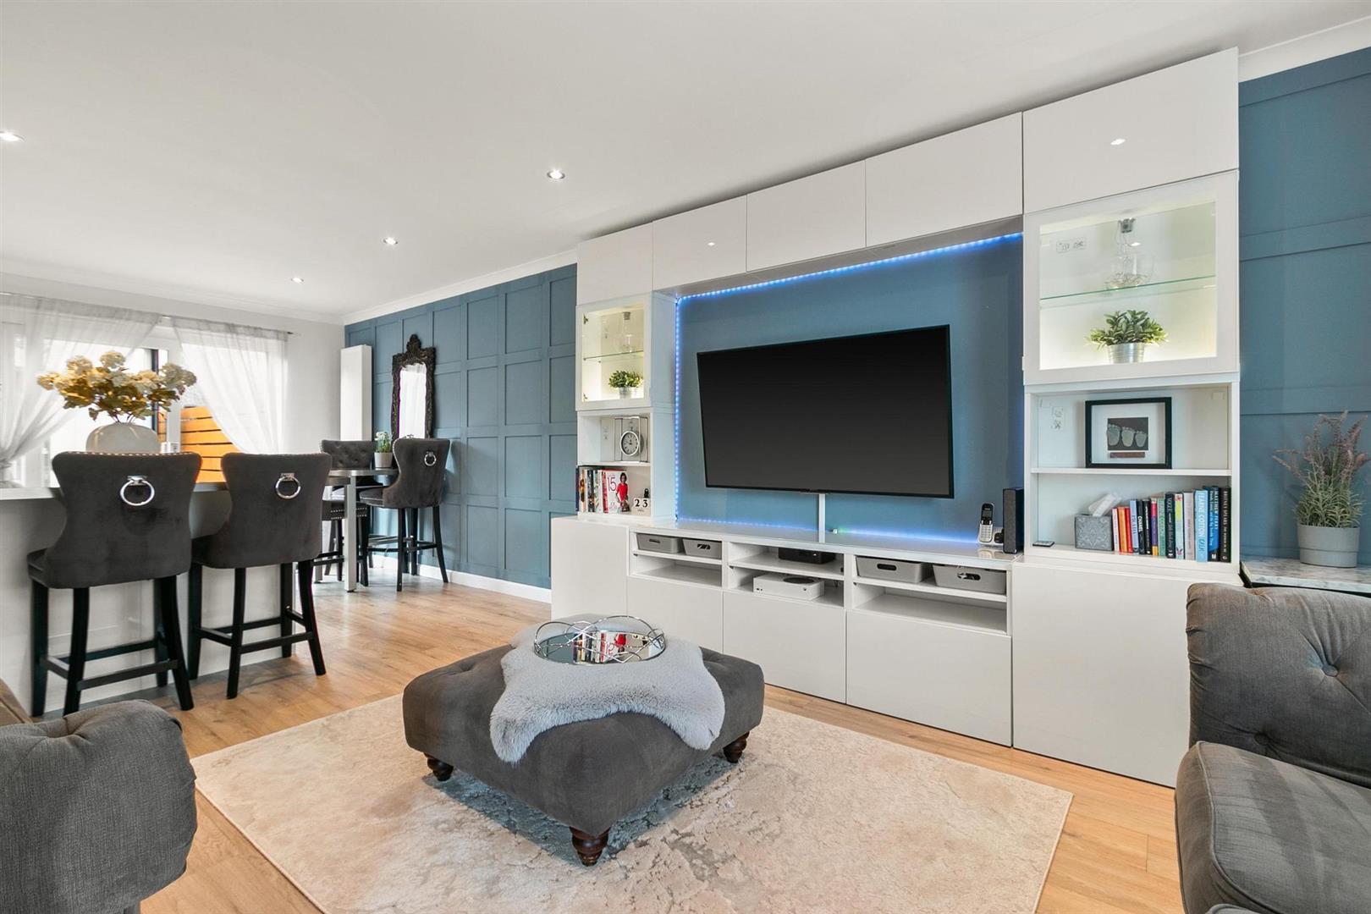
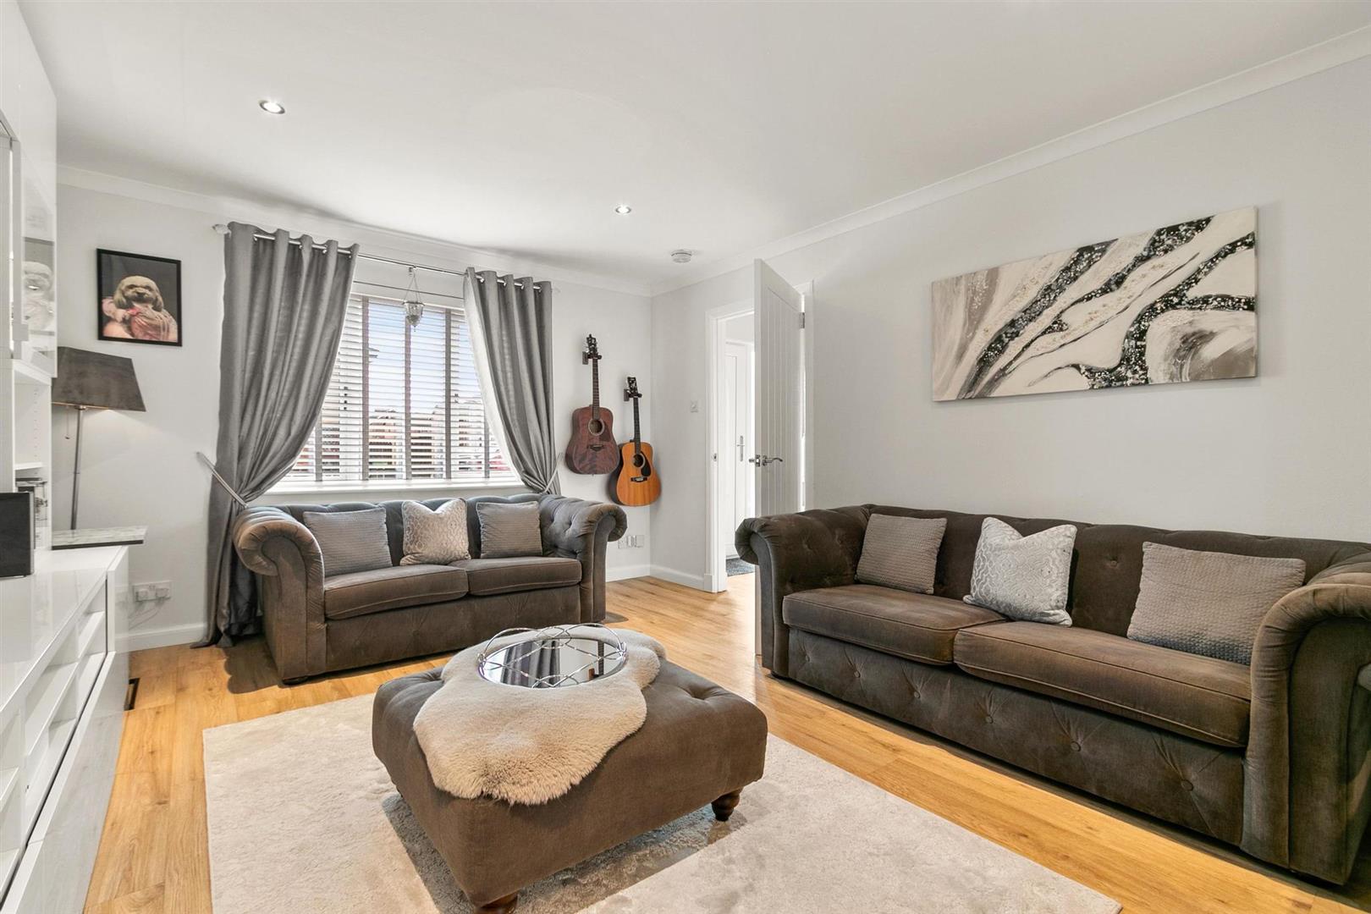
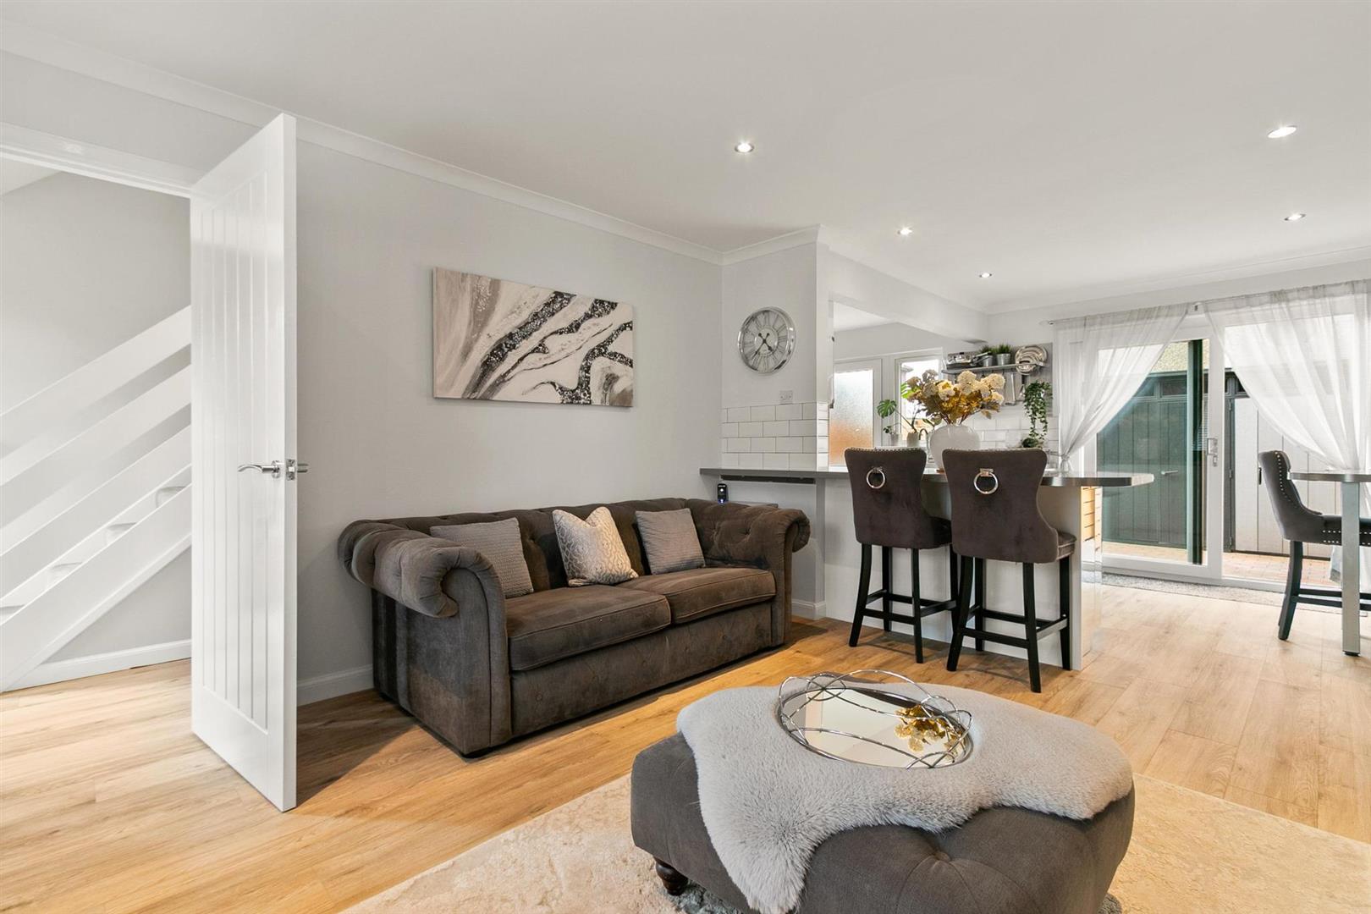
Living Room 3.58 x 4.73 (11'8" x 15'6")
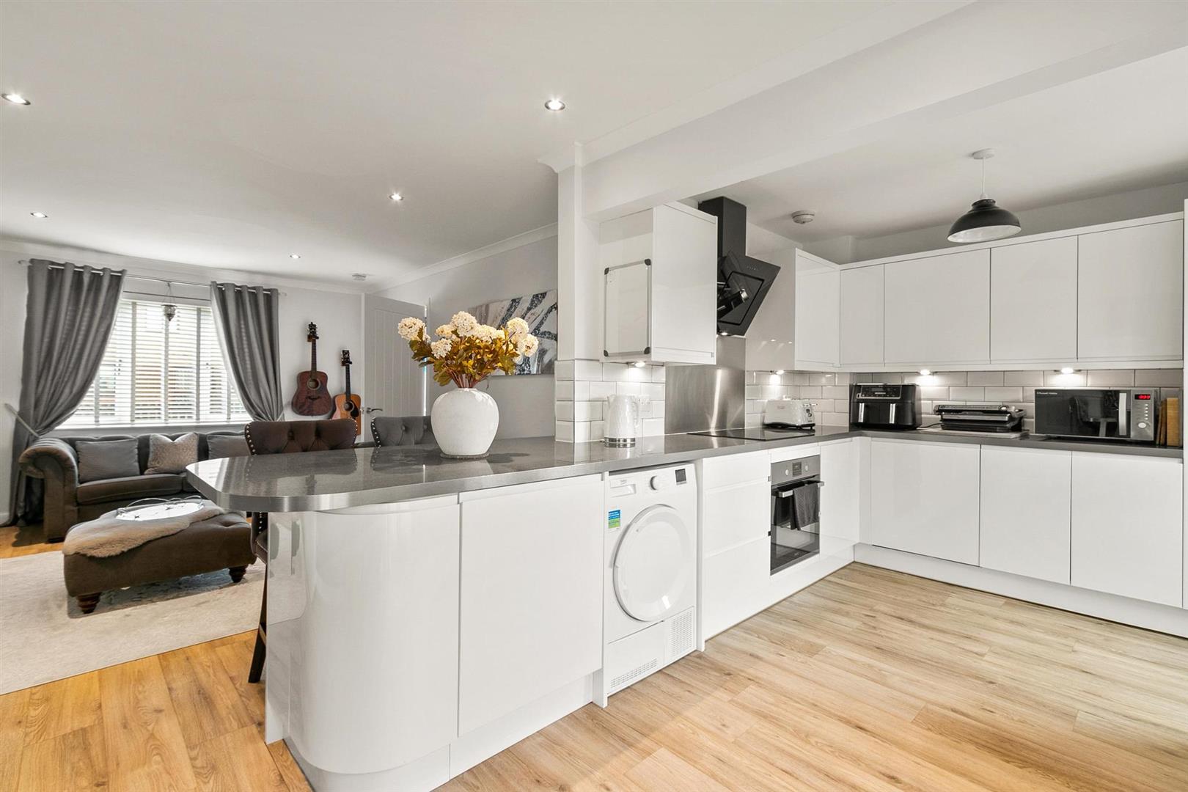
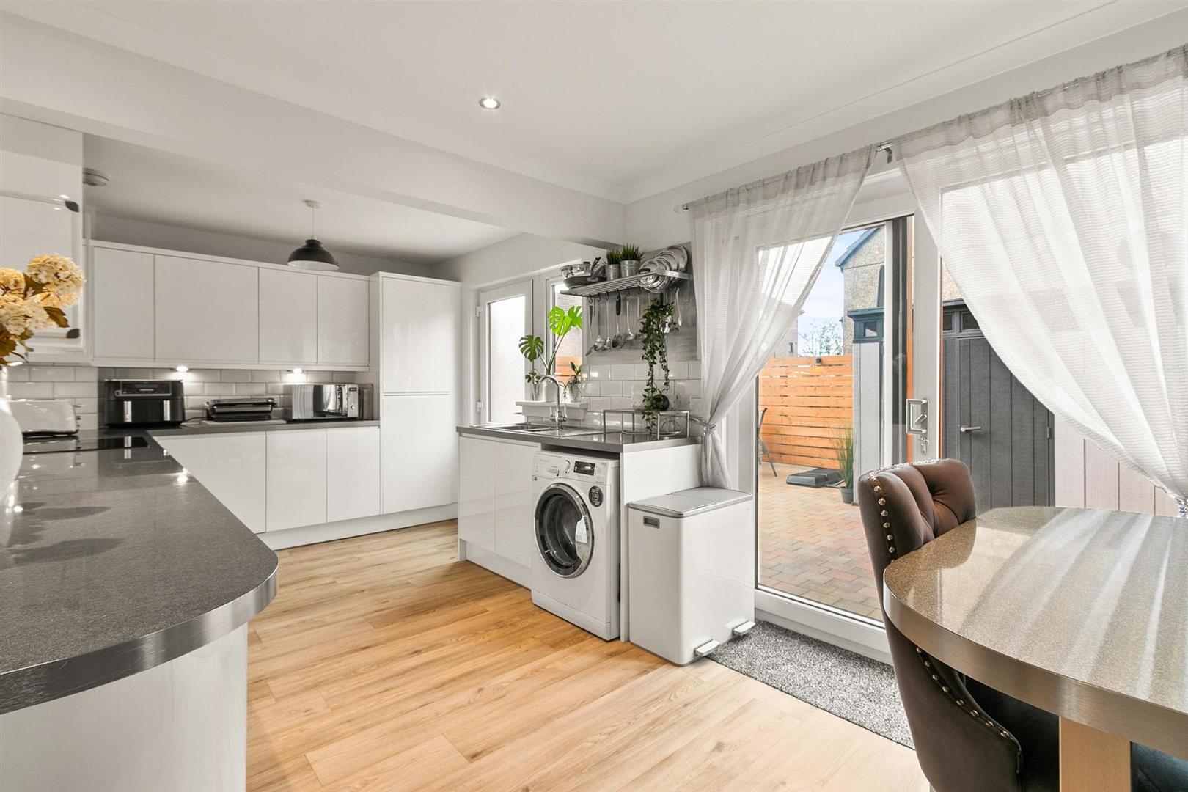
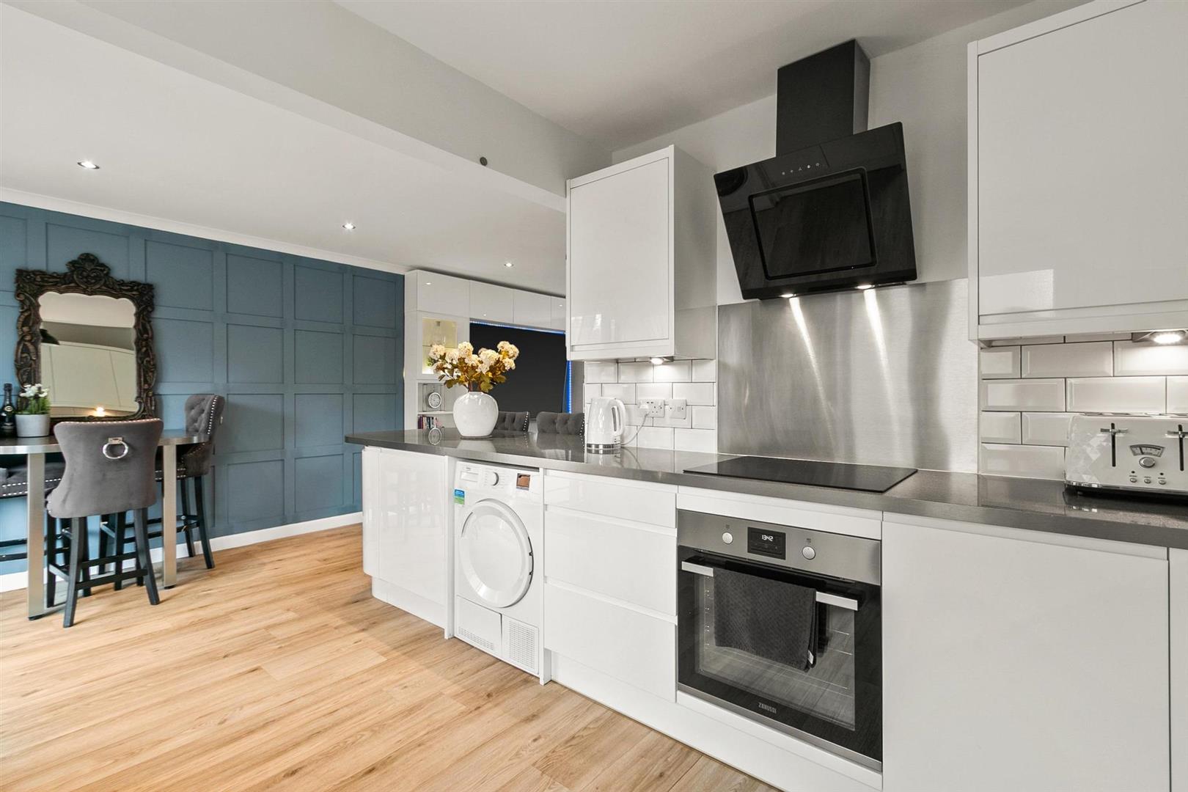
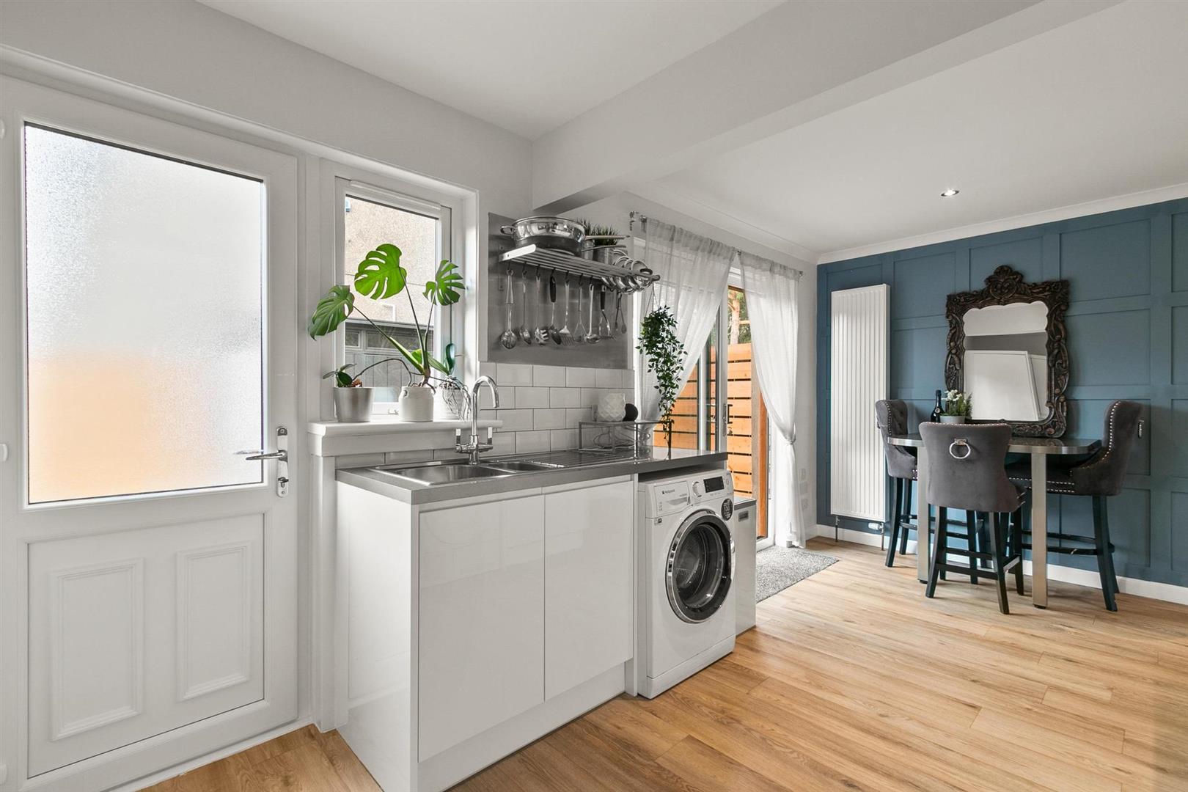
Kitchen 5.58 x 2.80 (18'3" x 9'2")
Bedroom One 3.55 x 3.26 (11'7" x 10'8")
Bedroom Two 3.55 x 3.60 (11'7" x 11'9")
Bedroom Three 3.05 x 2.53 (10'0" x 8'3")
Upper Hall 1.93 x2.59 (6'3" x8'5")
Bathroom 1.93 x 2.20 (6'3" x 7'2")
Complete the form below making sure to include all necessary information and attach your CV.
Complete the form below and a member of our team will be in touch regarding your query as soon as possible.