Please complete the form below and a member of staff will be in touch shortly.
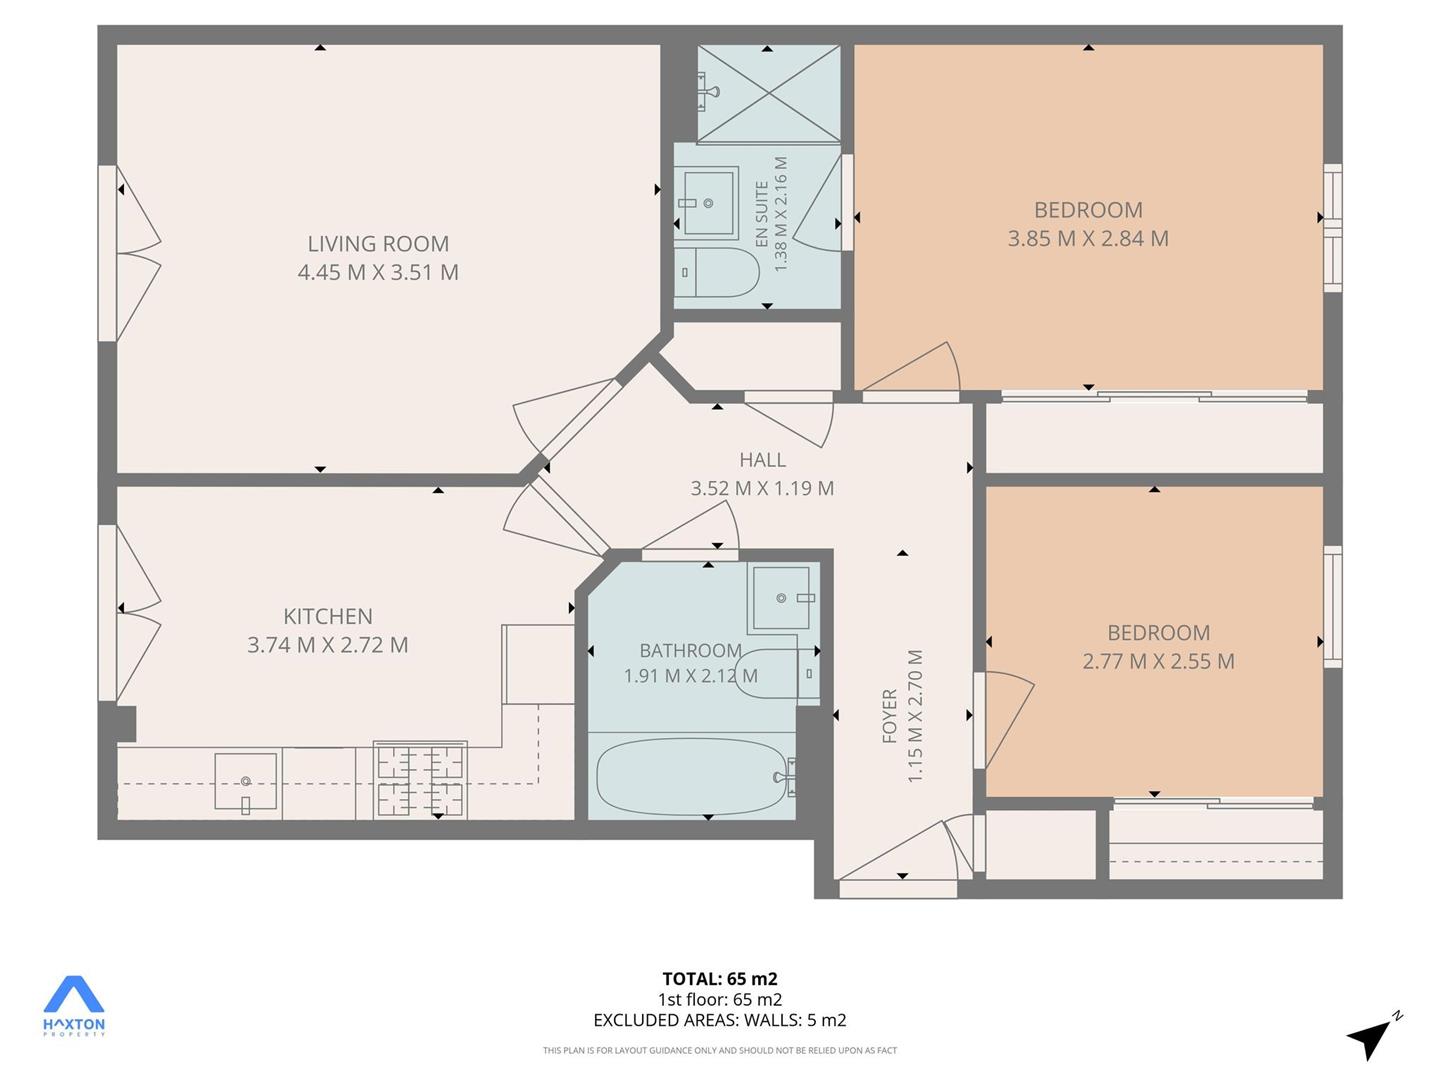
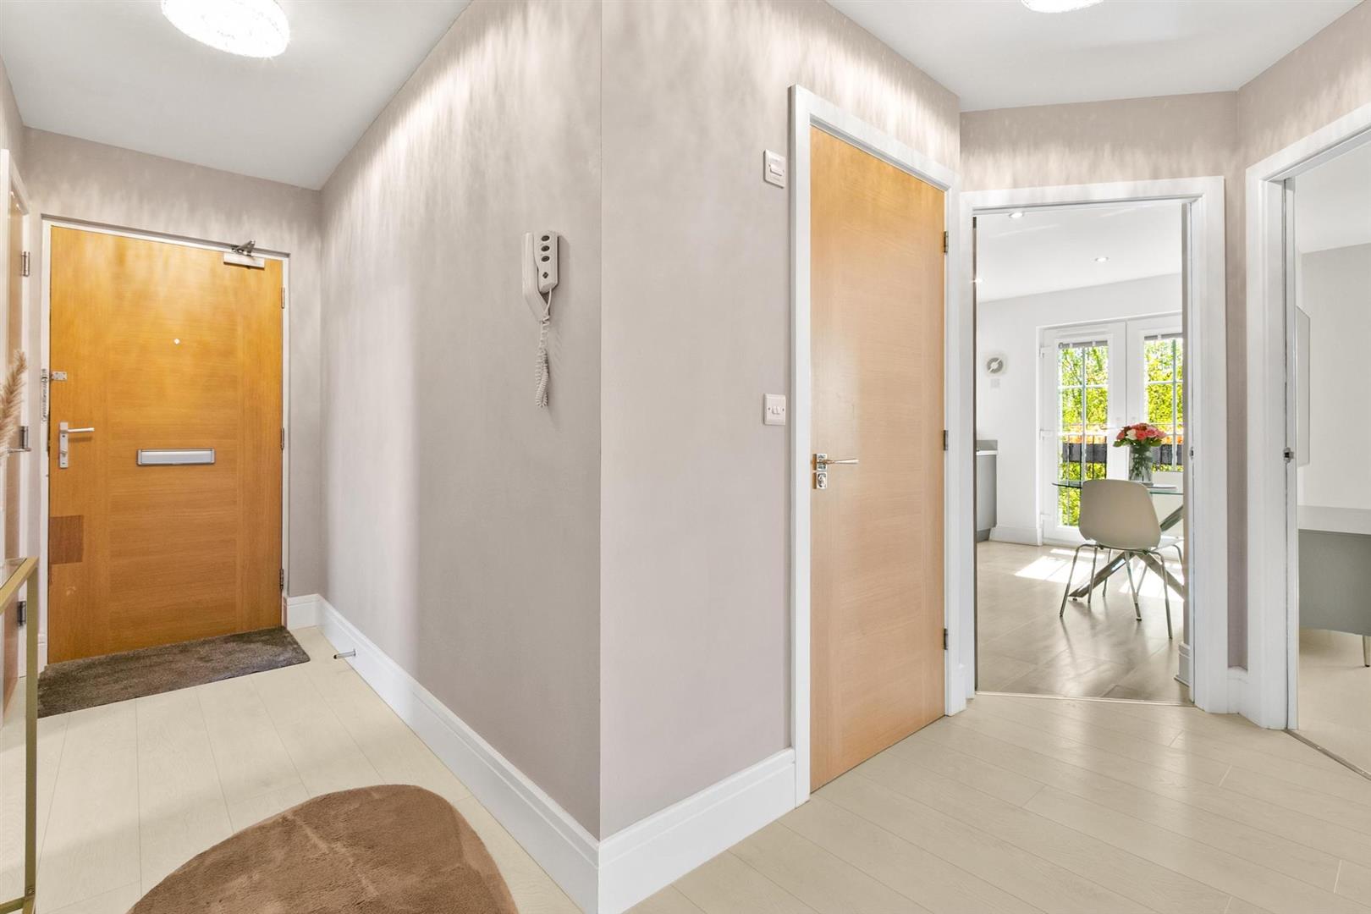
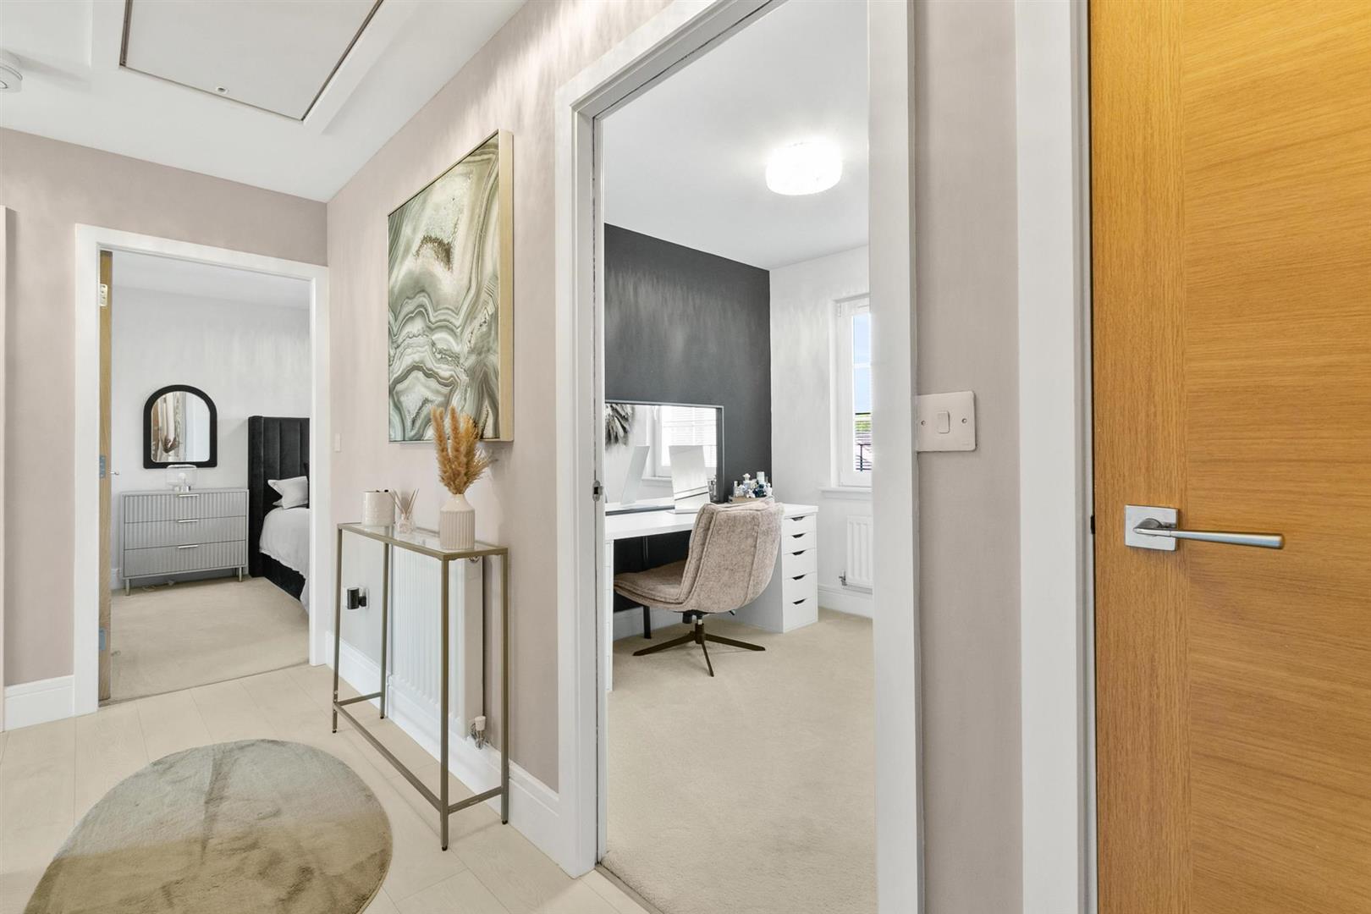
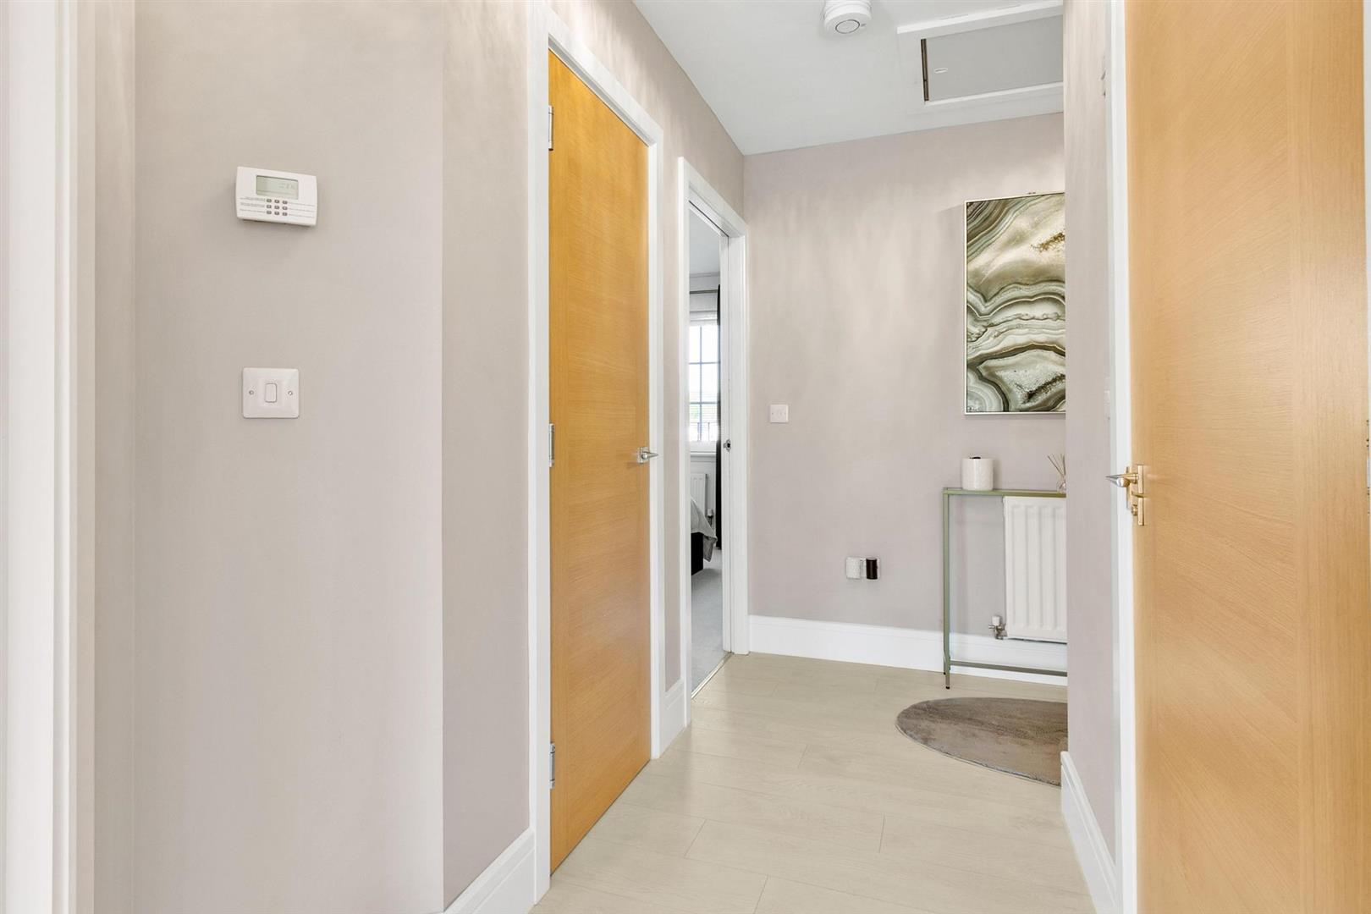
Stepping inside, the apartment immediately impresses with its flawless presentation, elegant décor and thoughtfully designed layout. The welcoming hallway is bright, spacious and beautifully presented, setting the tone for the immaculate interior that follows. Soft neutral décor, quality flooring and contemporary doors create a refined first impression, while an excellent storage cupboard and ceiling hatch to the partially floored private loft add valuable practicality. The flow throughout the apartment is superb, with each room connecting naturally and enhancing the sense of space.
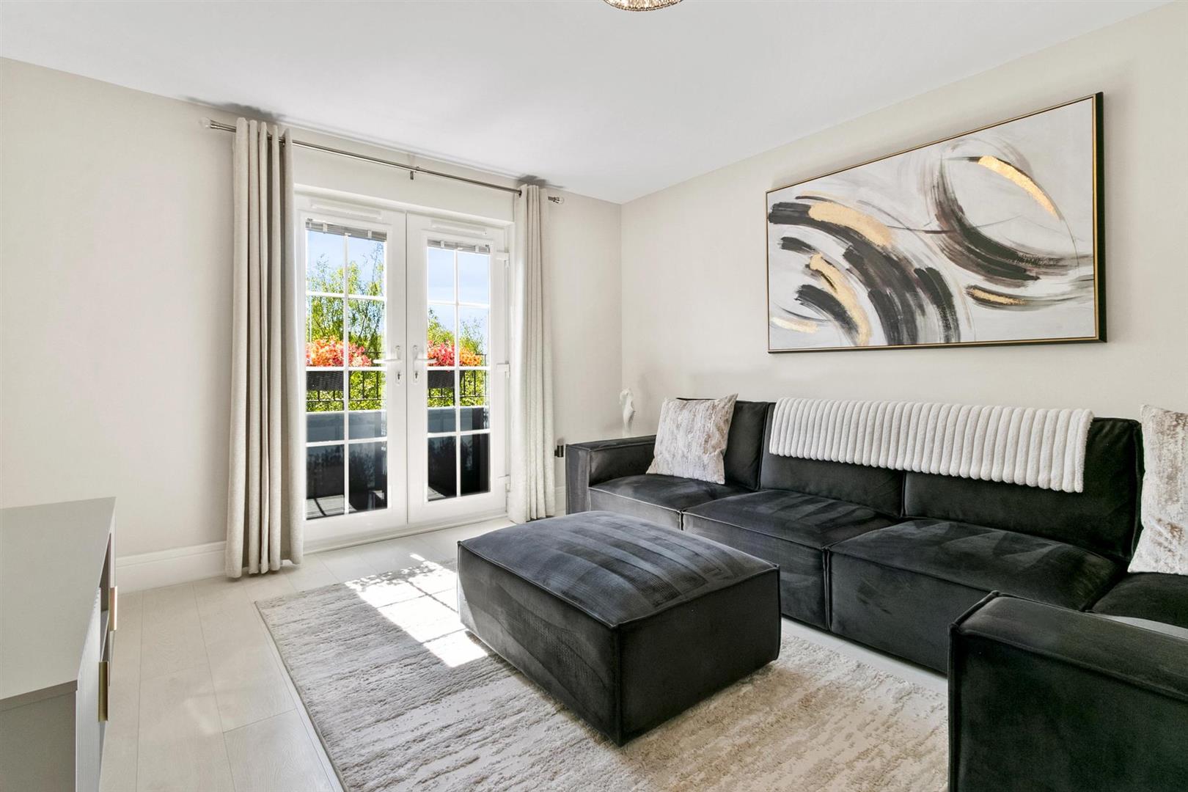
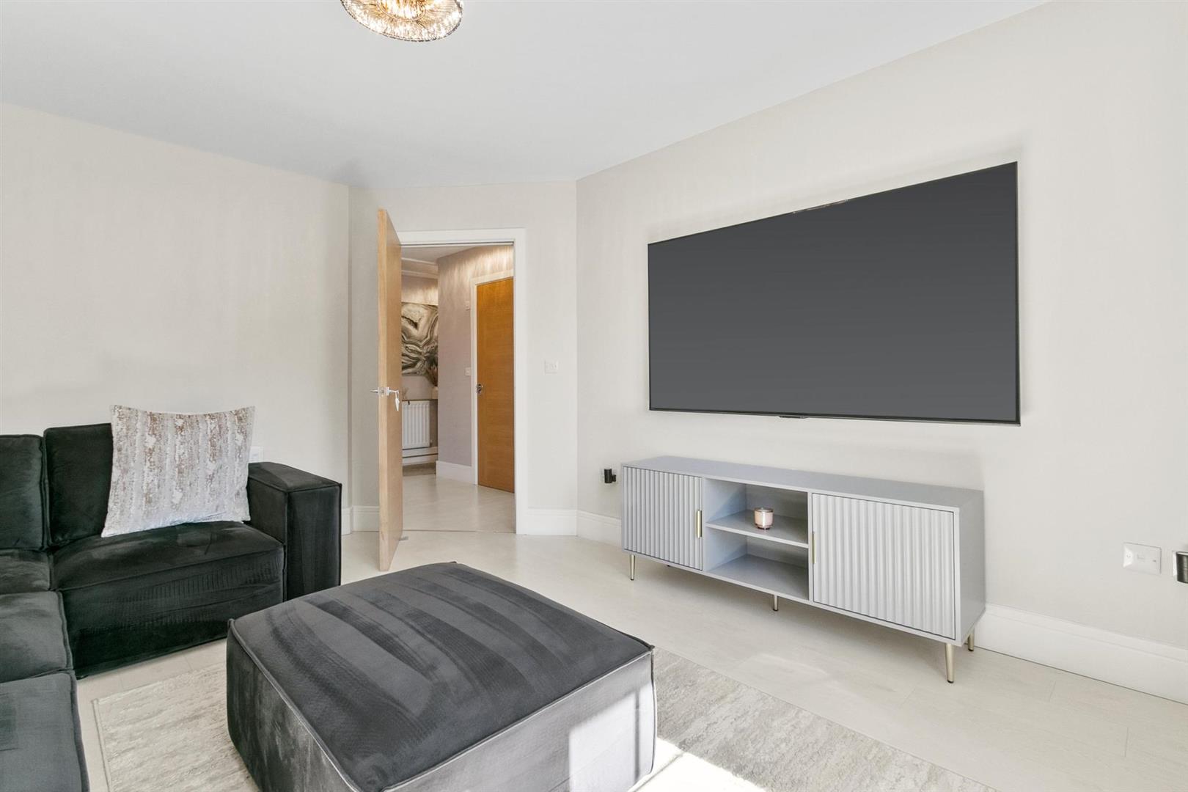
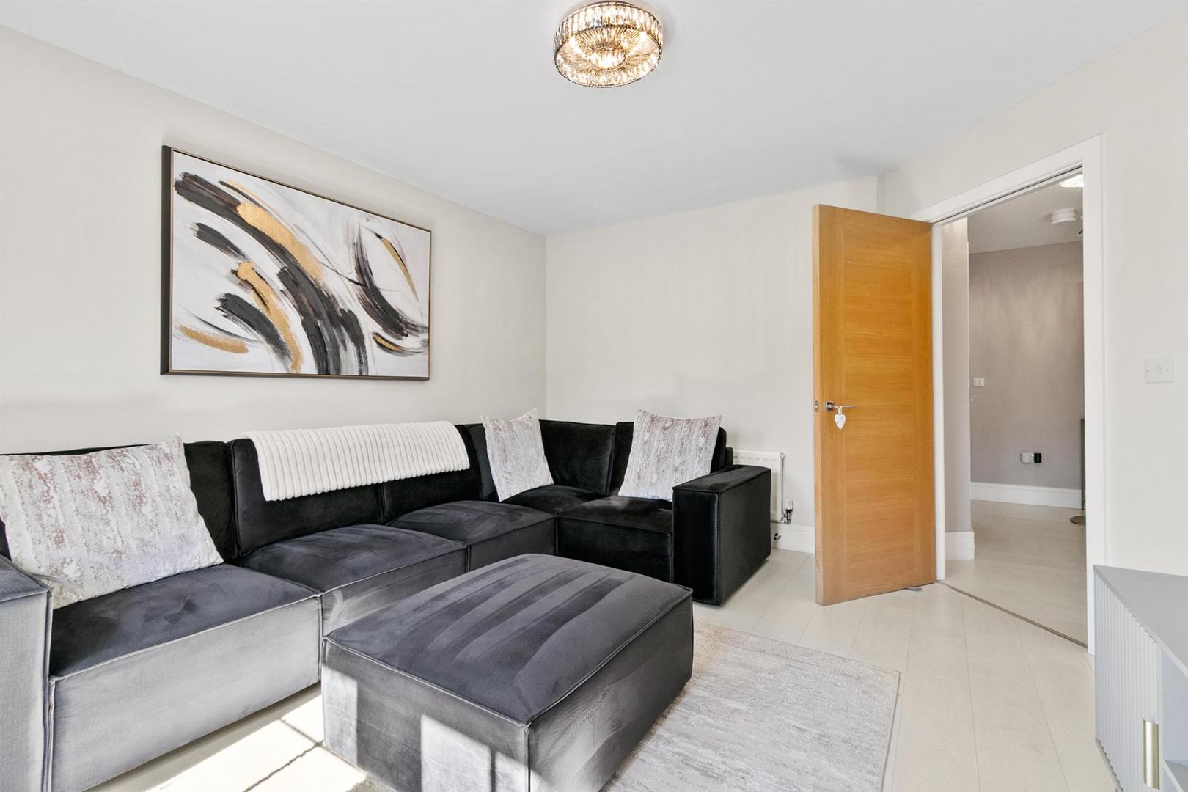
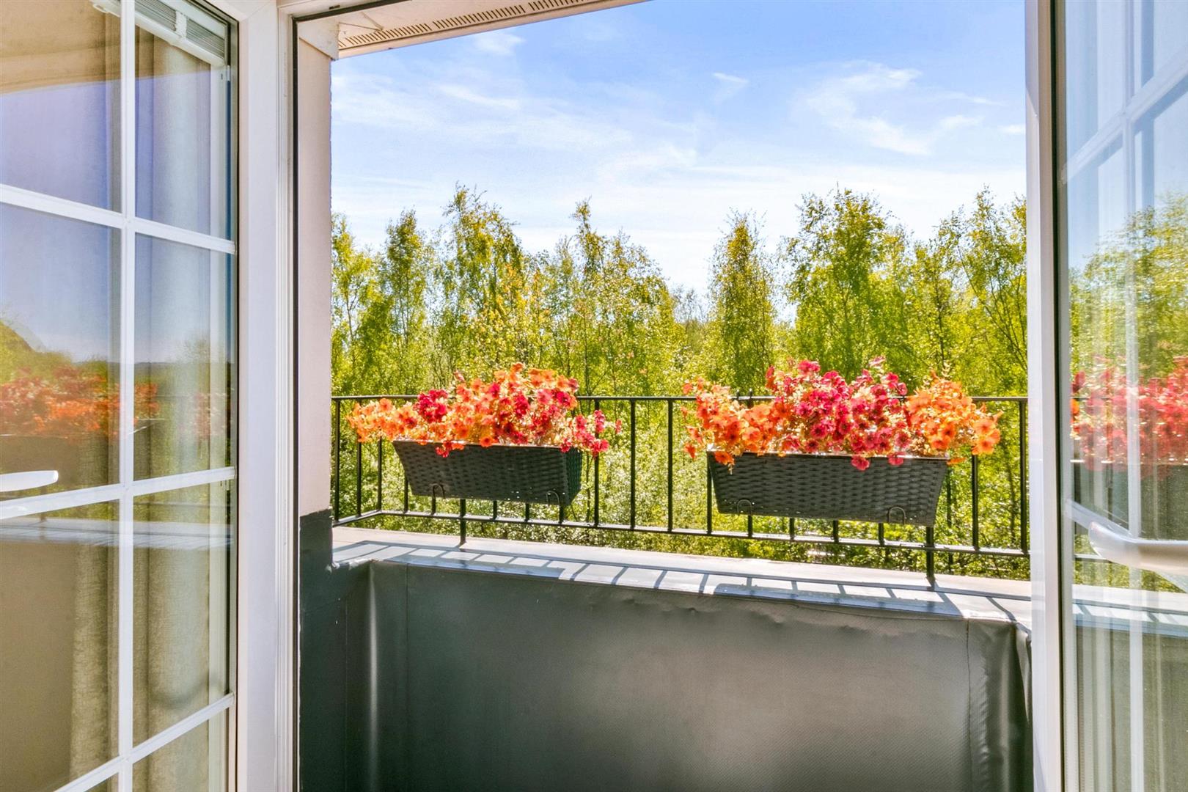
The living room is a stunning centrepiece of the home, a beautifully styled space filled with natural light from the French doors that open to the private Juliet balcony. The décor is modern and elegant, offering a touch of sophistication while maintaining a calm, relaxing atmosphere. The balcony provides a peaceful spot to enjoy fresh air, greenery and open views across mature trees, making it perfect for morning coffee or unwinding at the end of the day.
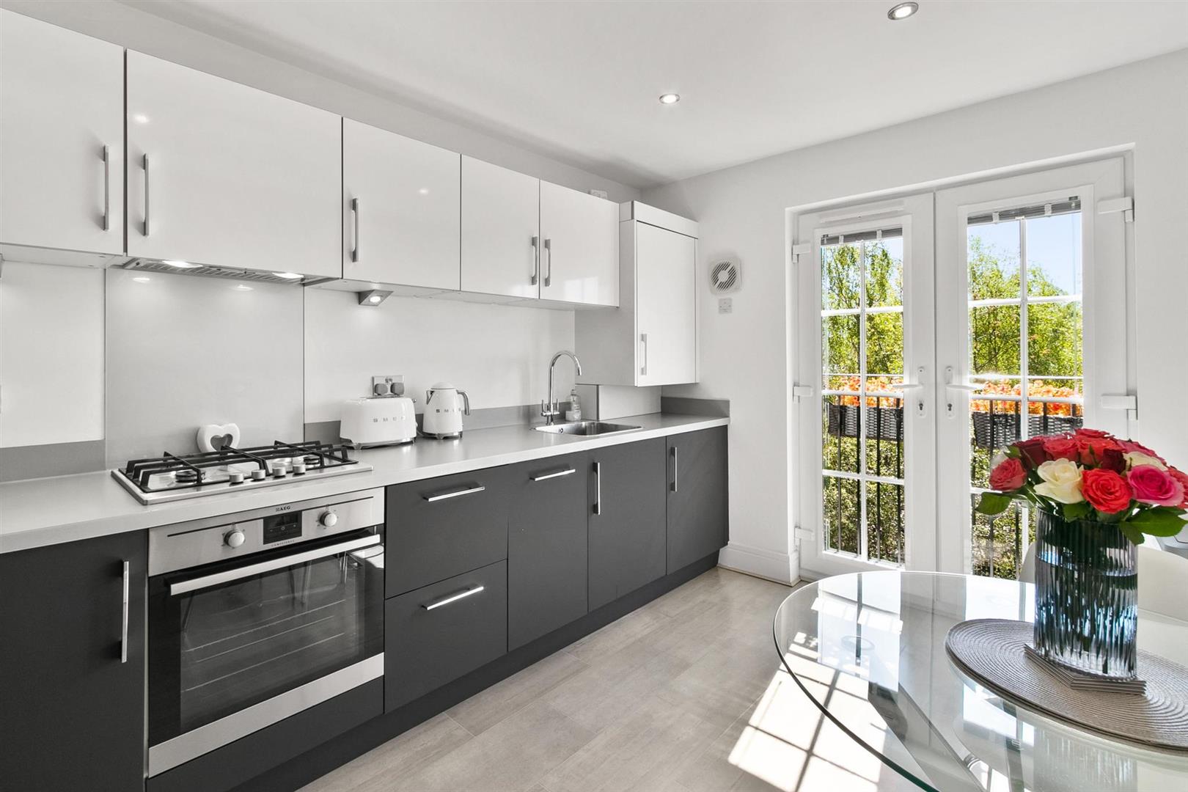
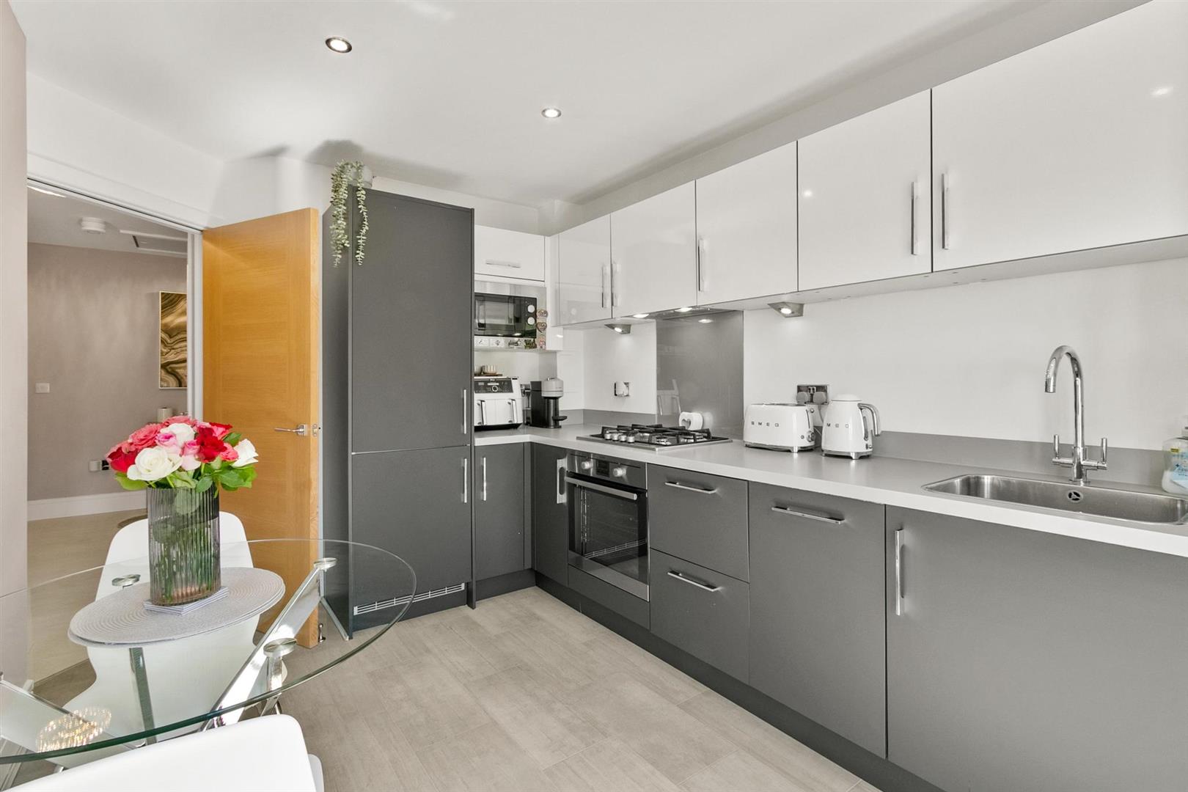
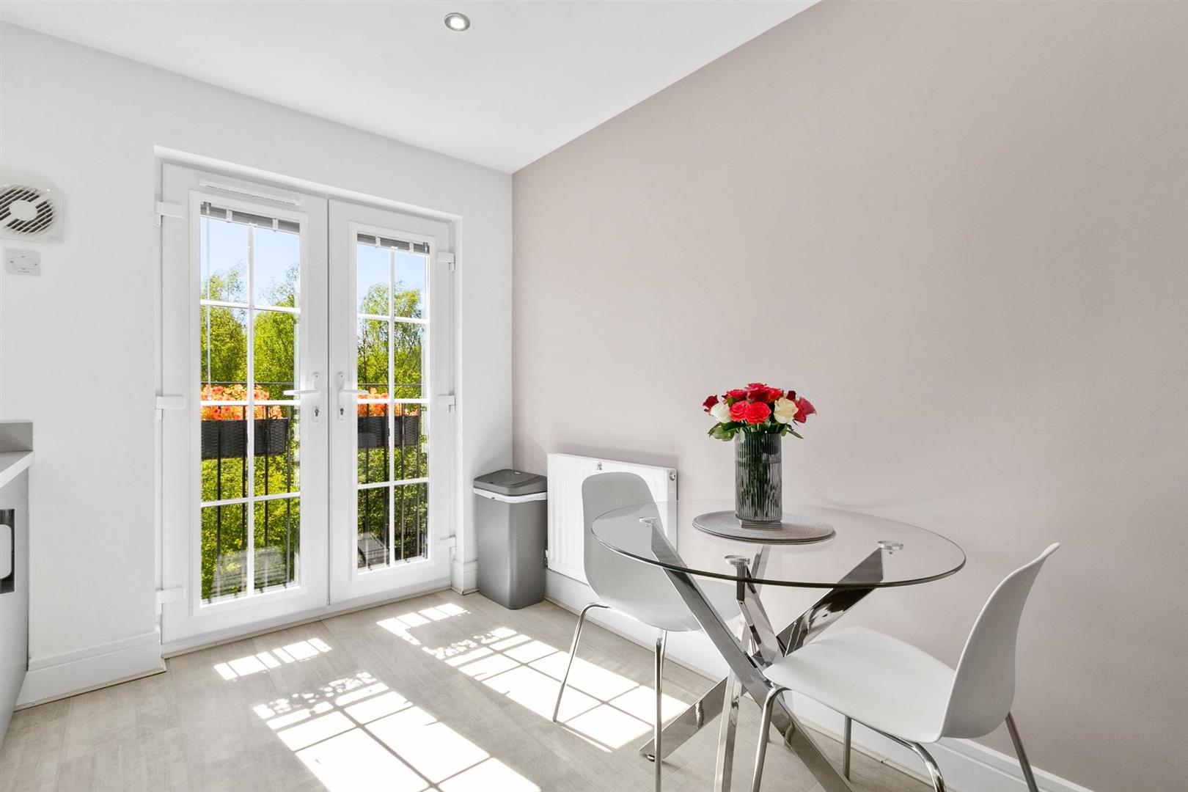
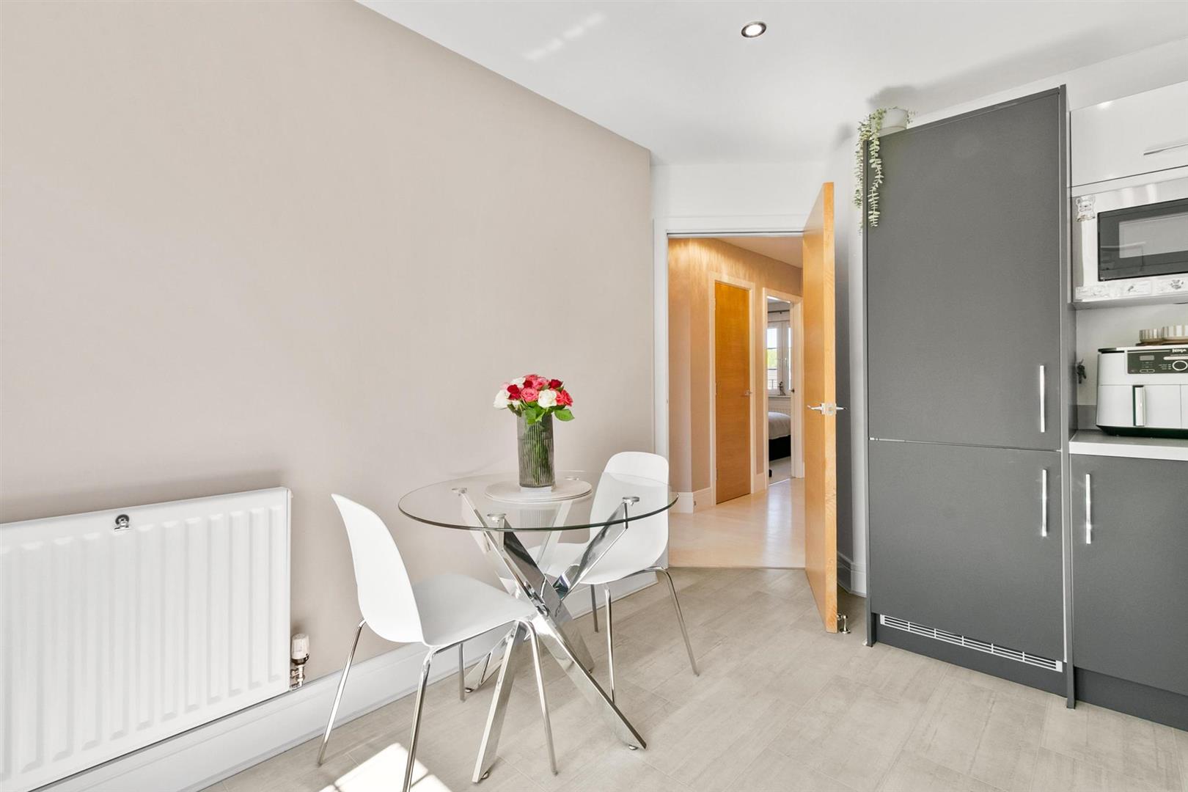
The contemporary kitchen continues the show home presentation, showcasing a sleek combination of white and graphite cabinetry. Integrated appliances include a gas hob, electric oven, extractor, dishwasher, washing machine, microwave and fridge freezer. Modern worktop surfaces with matching upstands and a stylish sink with mixer tap complete the look. French doors draw in sunlight and connect the space beautifully to the outdoors, complementing the clean, minimalist aesthetic. An elegant space for a bistro table and chairs provides the perfect setting for informal dining.
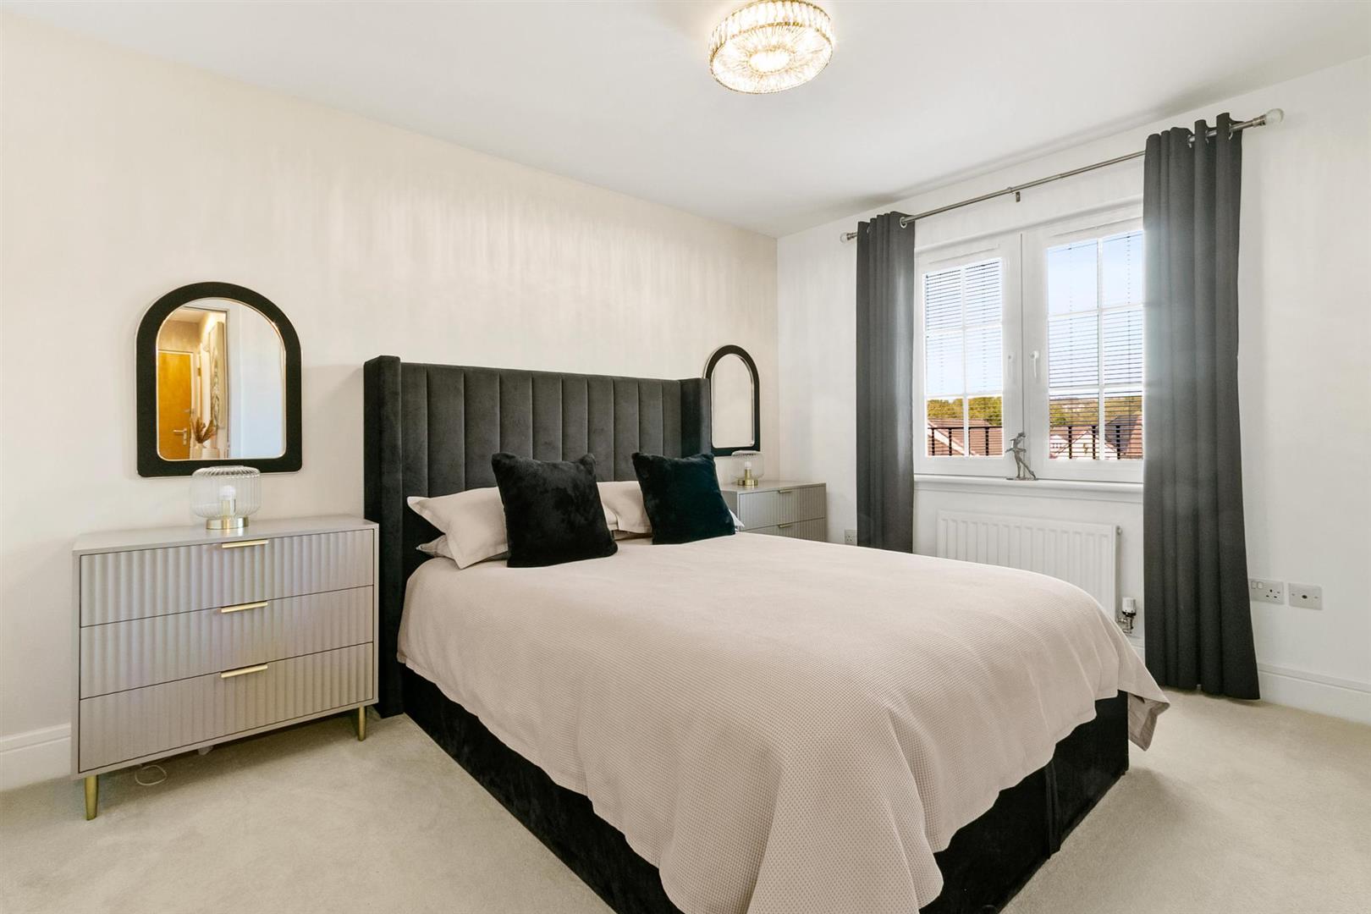
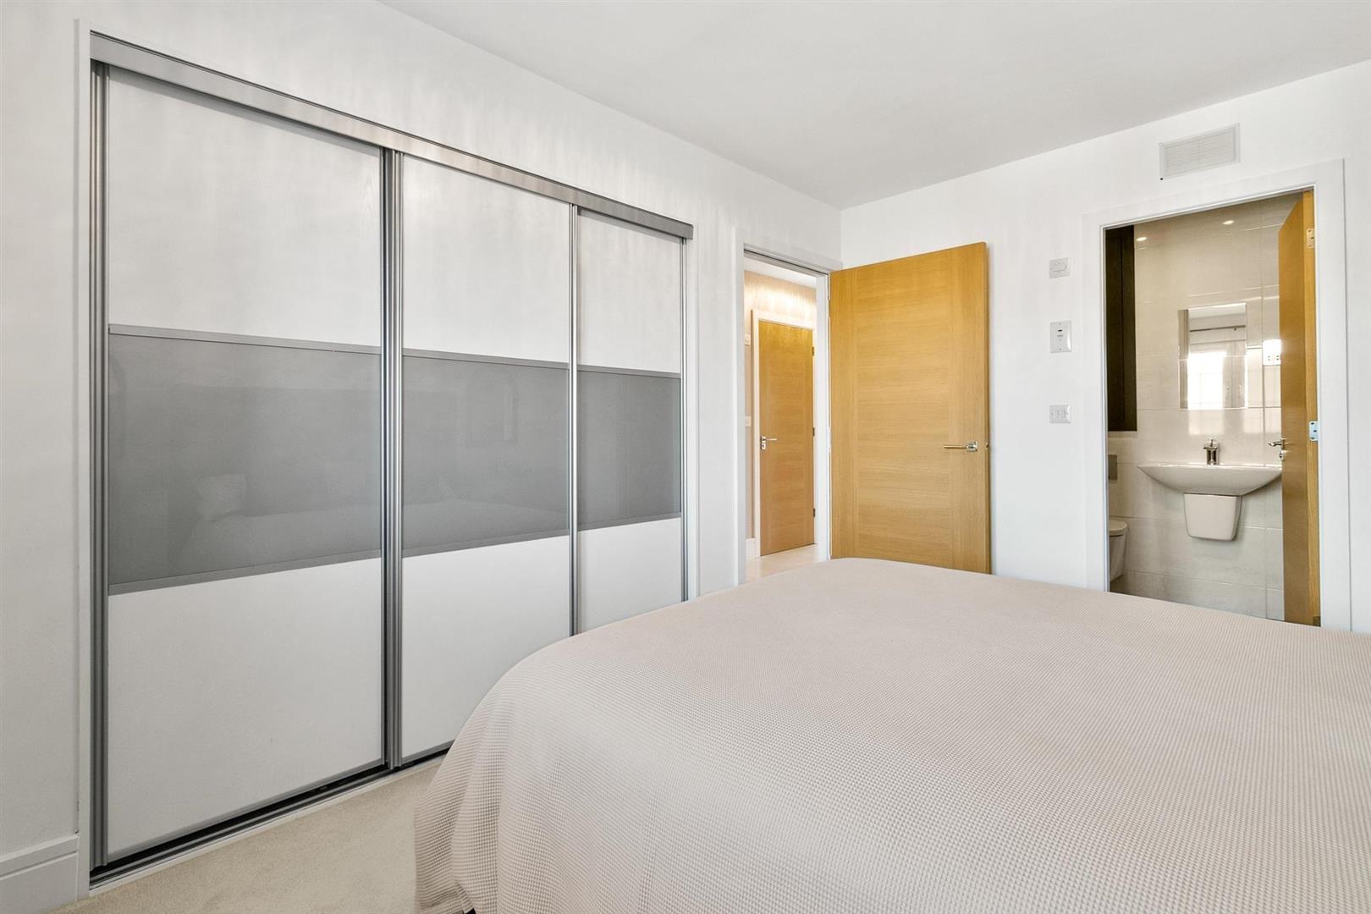
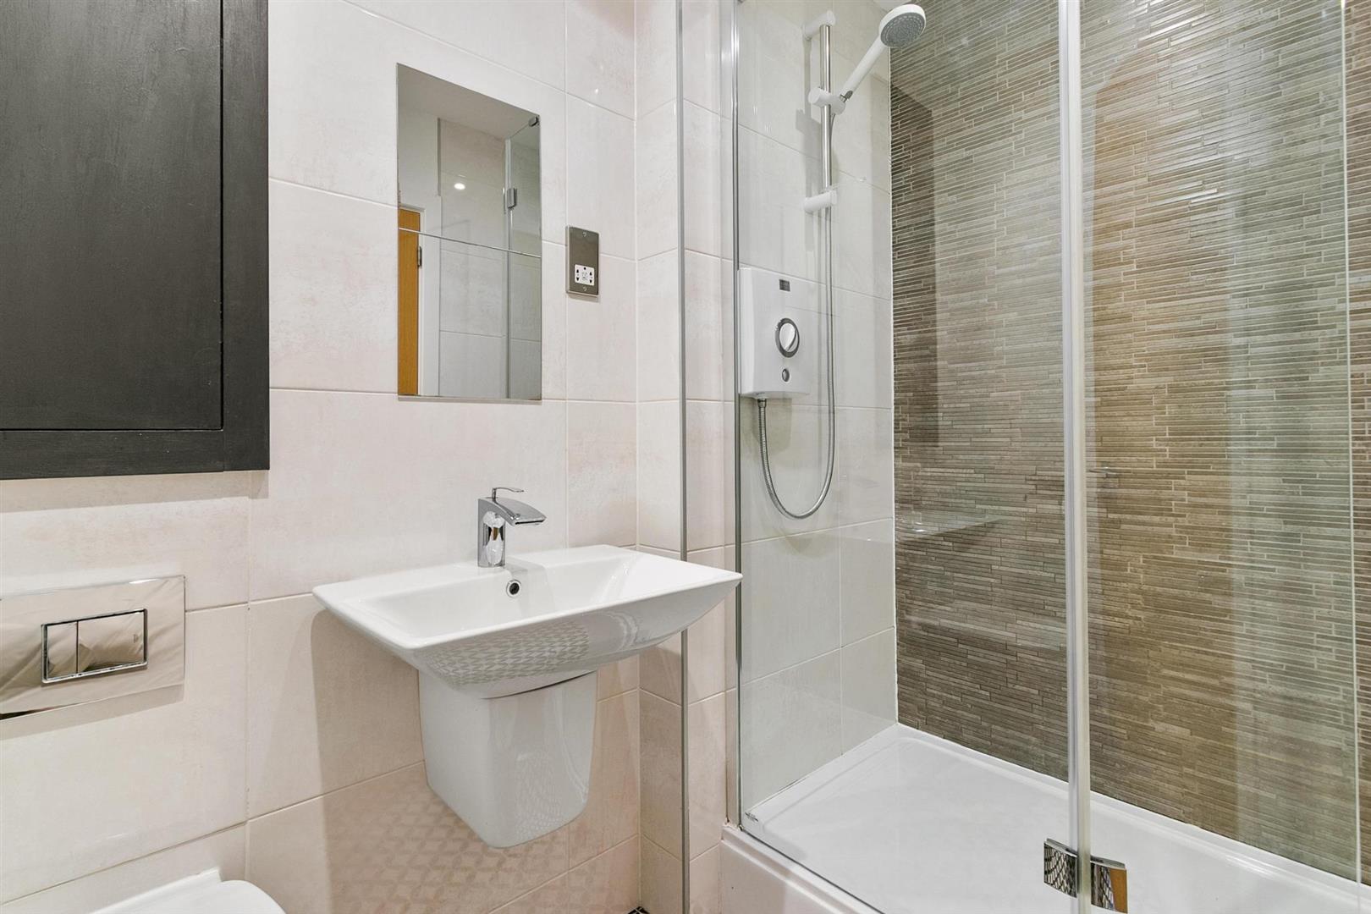
The principal bedroom is a beautifully styled retreat, where soft neutral tones and refined décor create an immediate sense of luxury. Natural light filters gently through enhancing the calm, restful atmosphere, while plush carpeting underfoot adds to the serene feel of the room. Triple built in wardrobes provide generous, well designed storage. The master en suite shower room is finished to an exceptional modern standard, featuring contemporary tiling, a stylish vanity unit, chrome fittings and a glass fronted shower enclosure, all combining to deliver a fresh, hotel style experience.
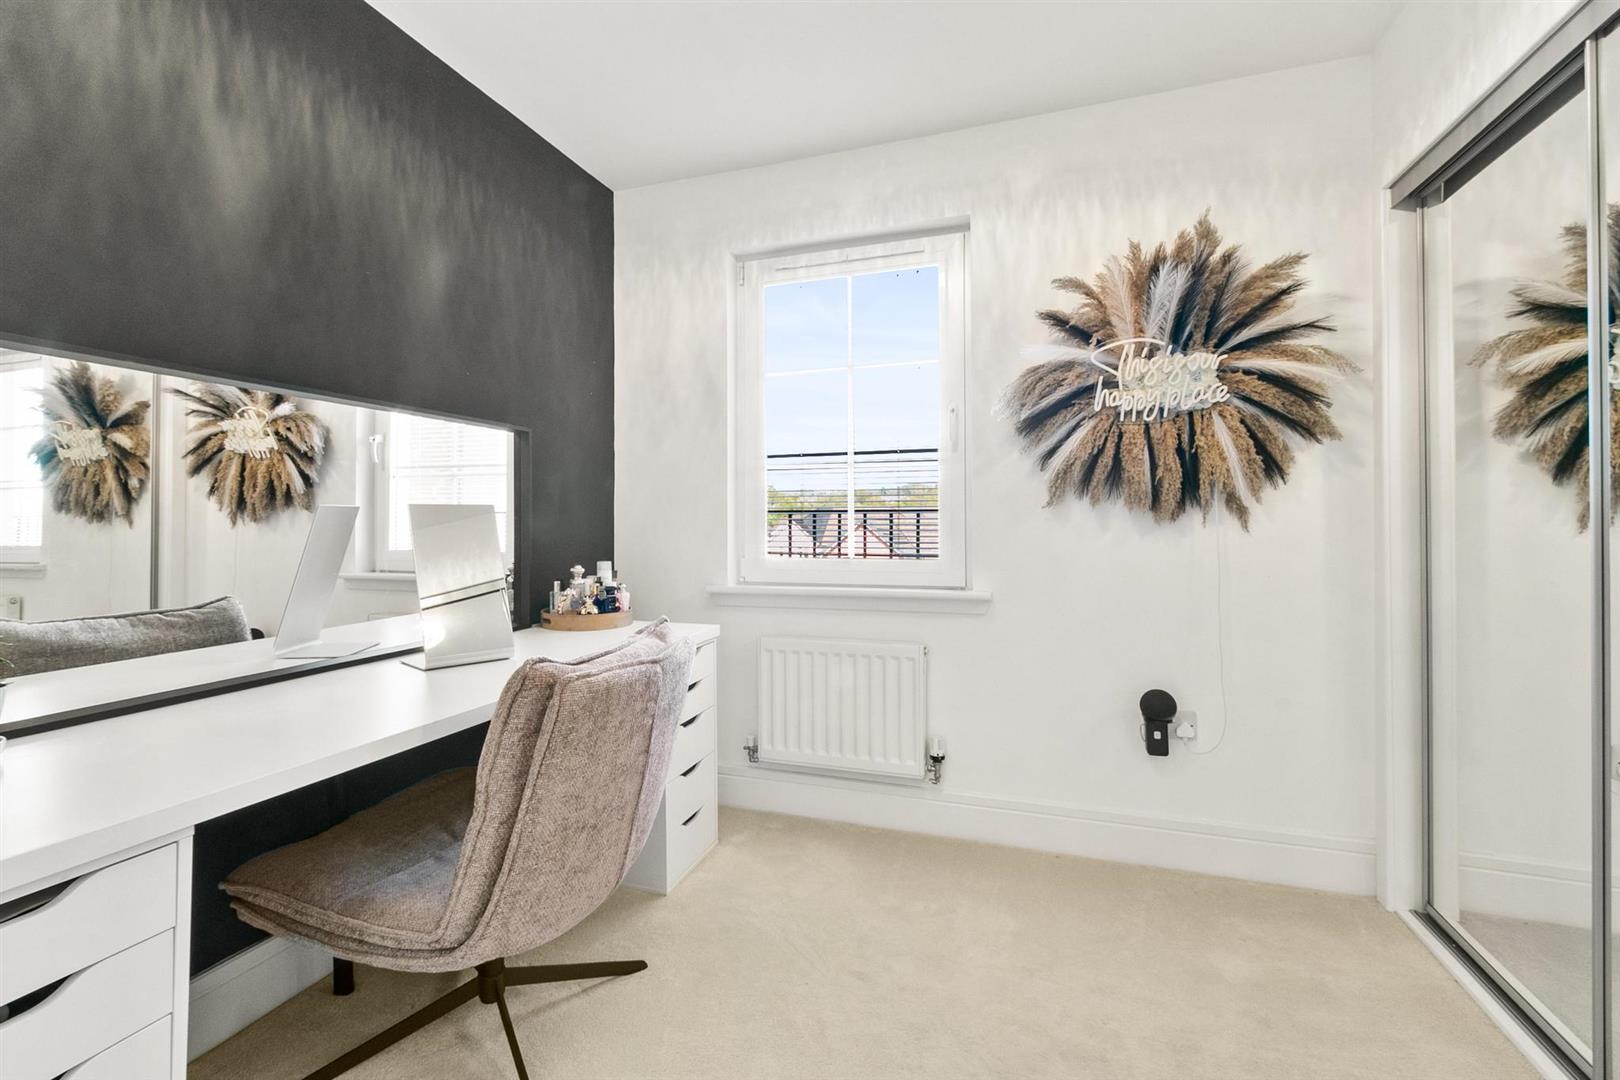
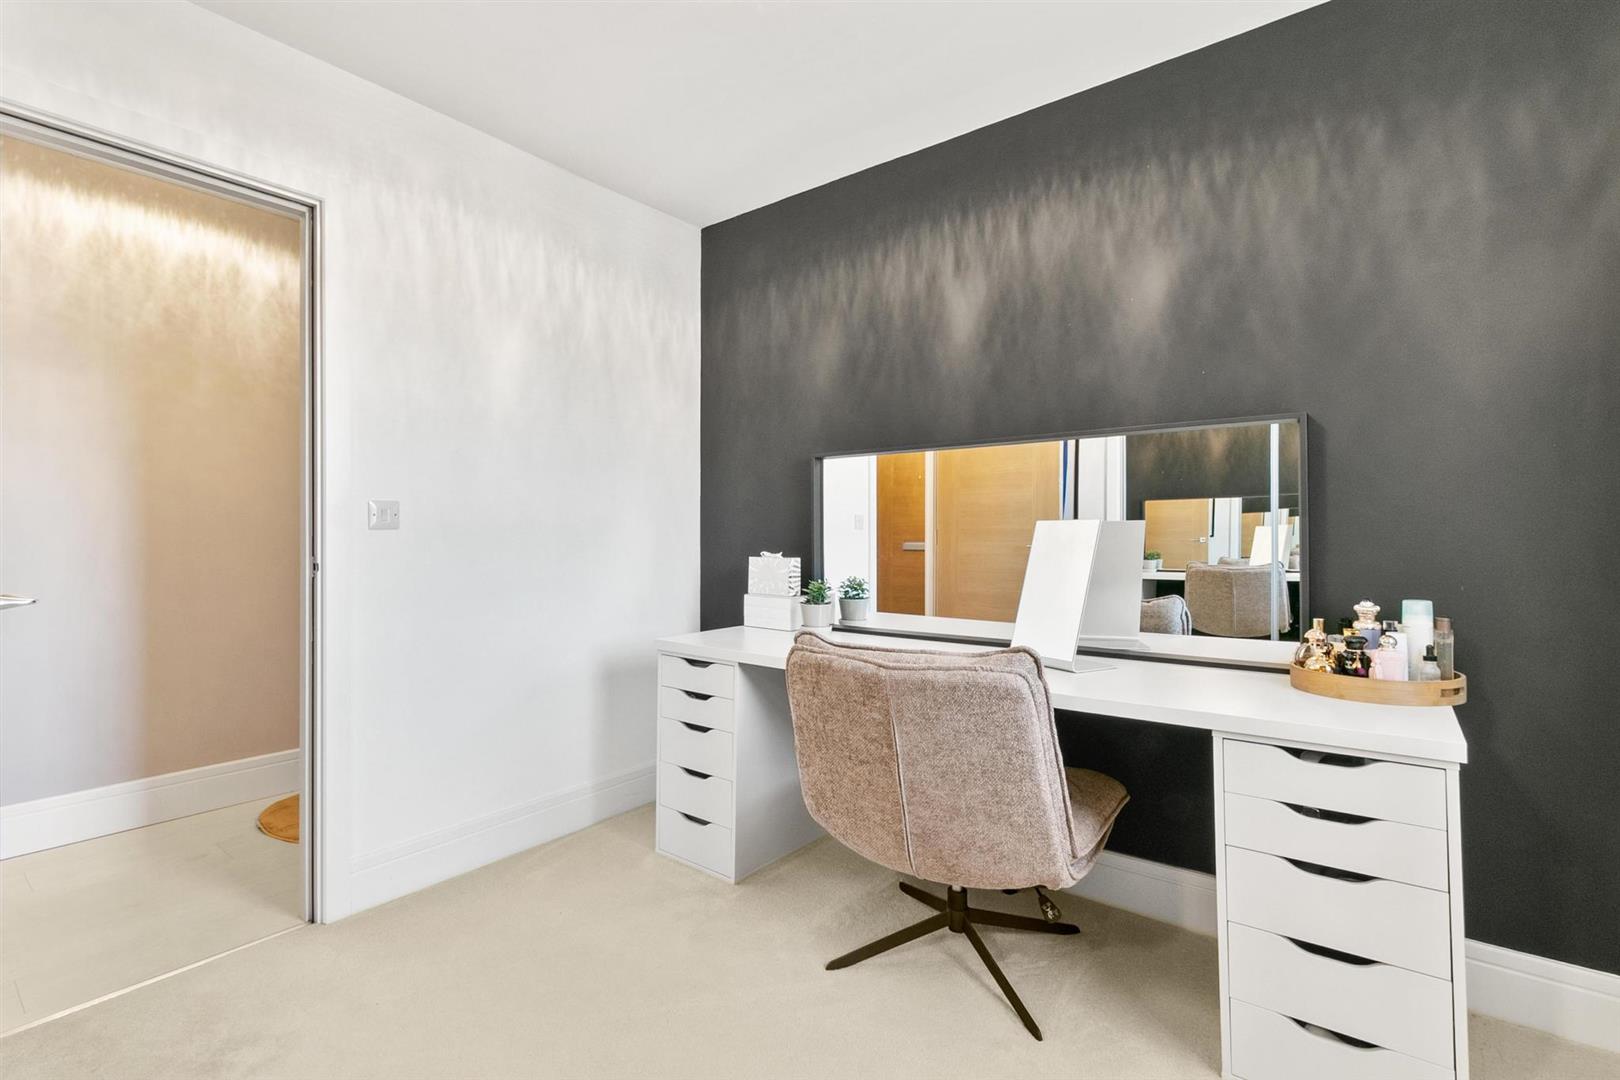
The second bedroom is equally pristine and thoughtfully designed, offering excellent proportions and a bright, welcoming ambience. A built in mirrored wardrobe with sleek sliding doors provides generous storage while maintaining the clean, streamlined aesthetic that flows throughout the home. Currently arranged as a dressing and vanity area, it serves as a luxurious and versatile space, perfect for getting ready, working from home or simply enjoying a quiet moment.
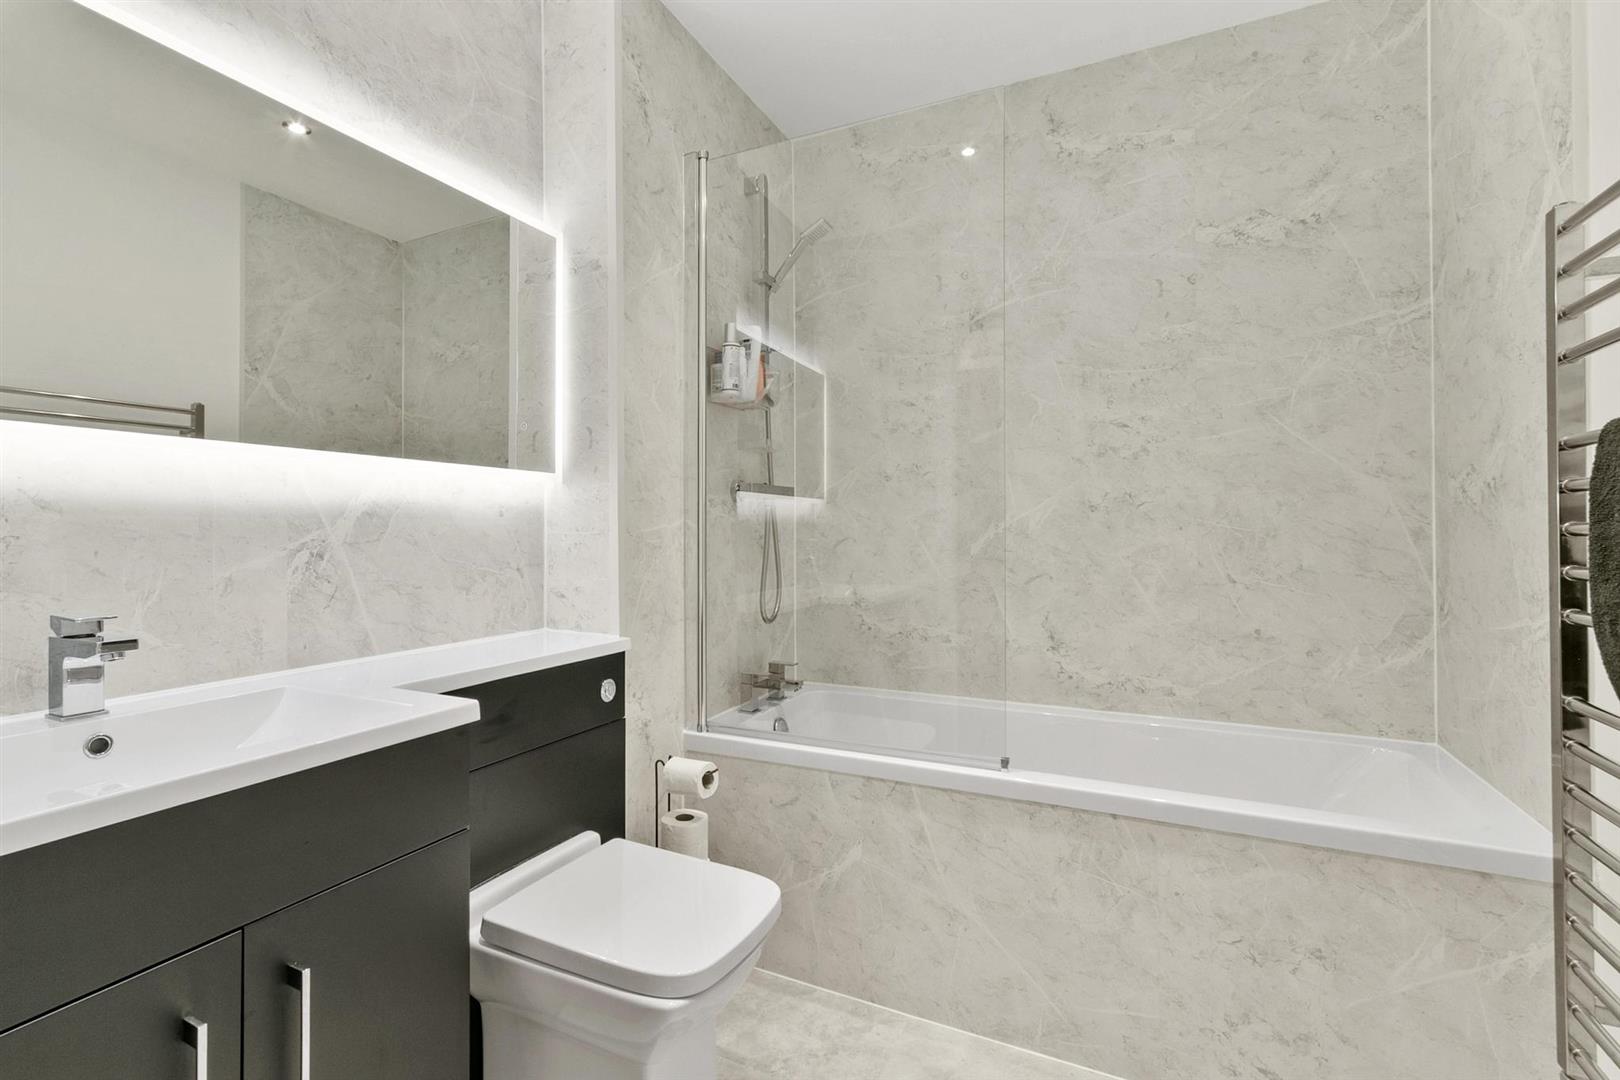
The stunning newly fitted main bathroom continues the same level of excellence, featuring elegant marble effect wet wall panelling, a crisp white three piece suite, panelled bath with over bath shower and screen, low flush WC, modern vanity unit, illuminated mirror and chrome towel rail, all combining to create a luxurious and relaxing environment.
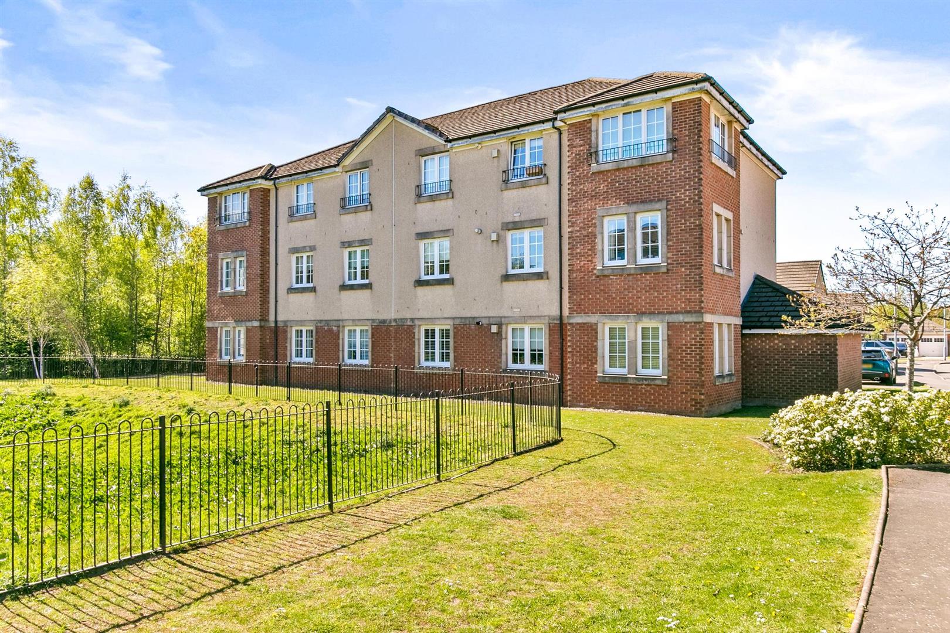
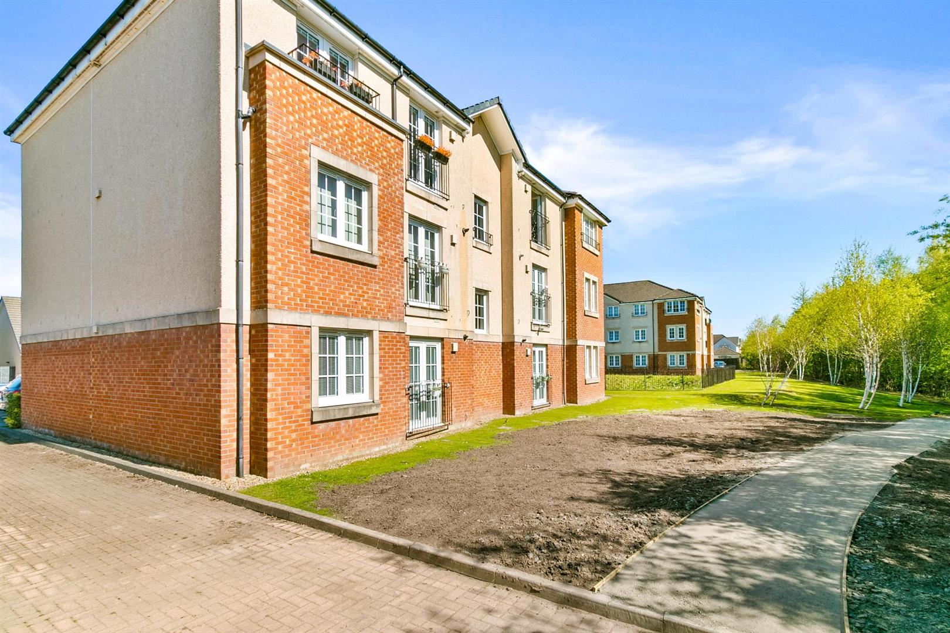
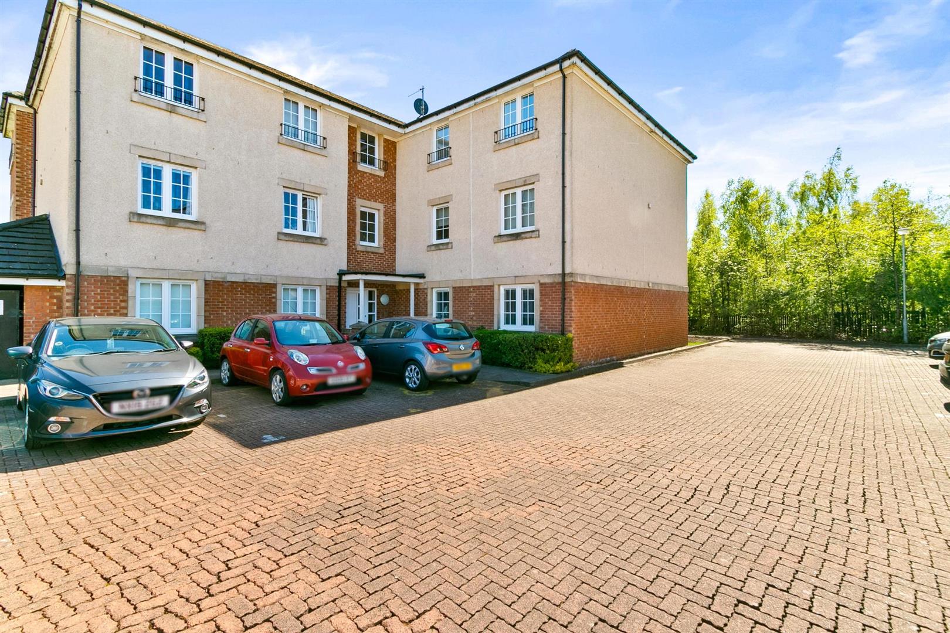
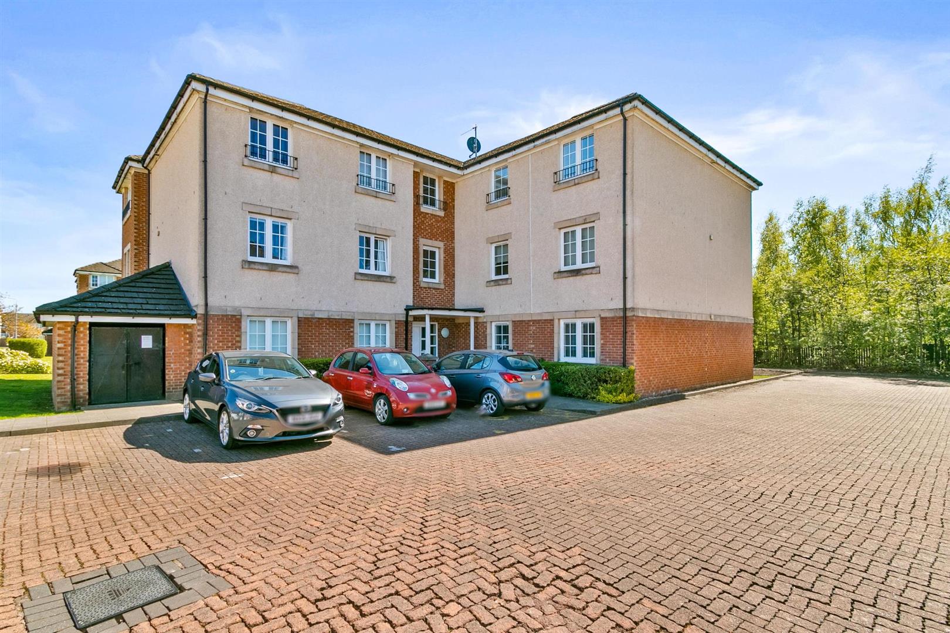
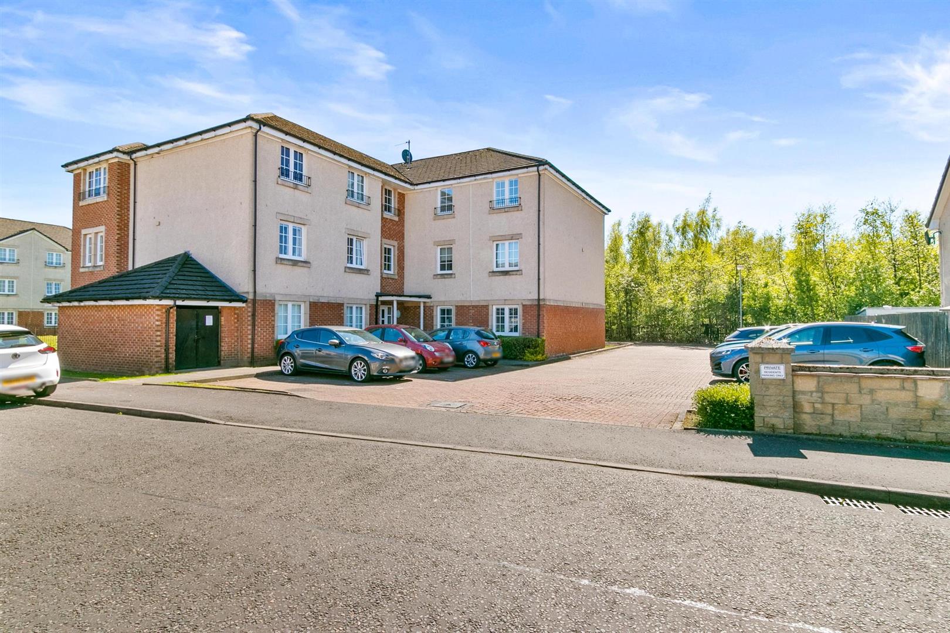
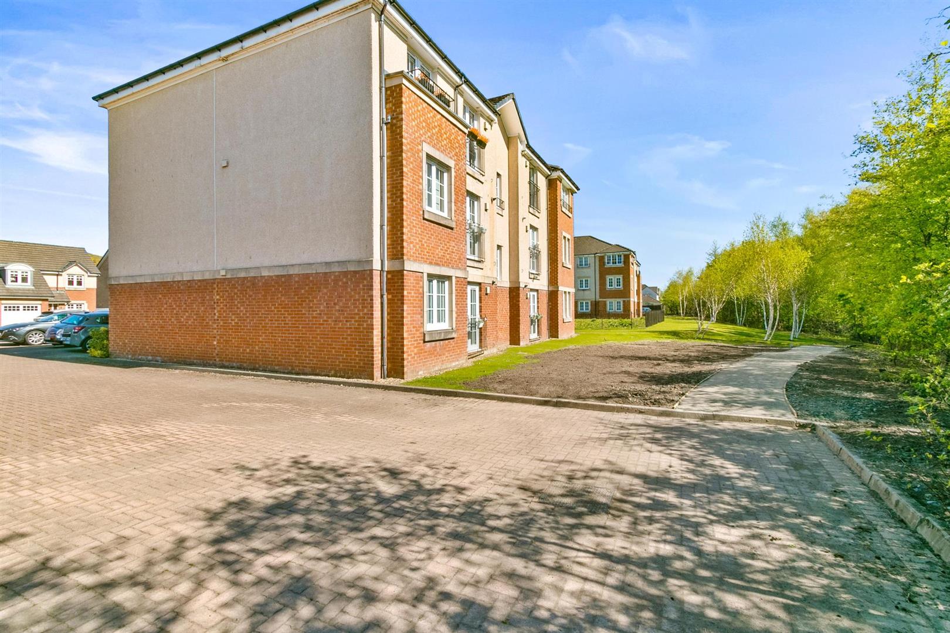
The property further benefits from gas central heating, double glazing and a secure door entry system. Externally, the development offers beautifully landscaped communal gardens along with immaculate residents’ and guest parking facilities.
This exceptional apartment offers the perfect blend of style, comfort and convenience, set within one of Dumbarton East’s most desirable developments. With its pristine show home condition, preferred second floor position and sought after location within Dumbarton East, it represents a truly outstanding opportunity for those seeking a modern, elegant, and effortlessly move in ready home.
Foyer 1.15 x 2.70 (3'9" x 8'10" )
Hall 3.52 x 1.19 (11'6" x 3'10")
Living Room 4.45 x 3.51 (14'7" x 11'6")
Kitchen 3.74 x 2.72 (12'3" x 8'11" )
Bedroom One 3.85 x 2.84 (12'7" x 9'3")
En Suite 1.38 x 2.16 (4'6" x 7'1")
Bedroom Two 2.77 x 2.55 (9'1" x 8'4")
Bathroom 1.91 x 2.12 (6'3" x 6'11")
Complete the form below making sure to include all necessary information and attach your CV.
Complete the form below and a member of our team will be in touch regarding your query as soon as possible.