Please complete the form below and a member of staff will be in touch shortly.
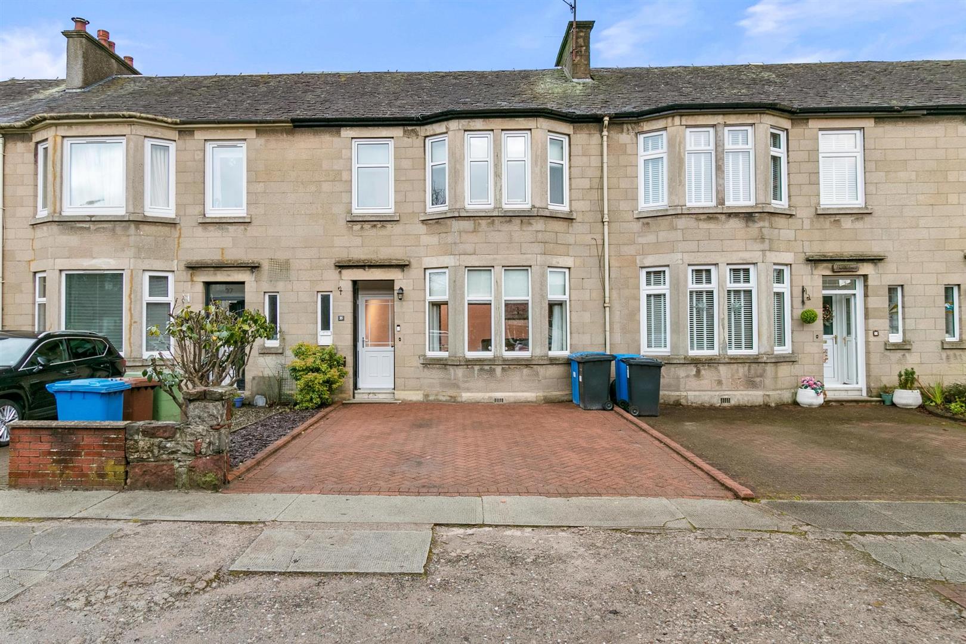
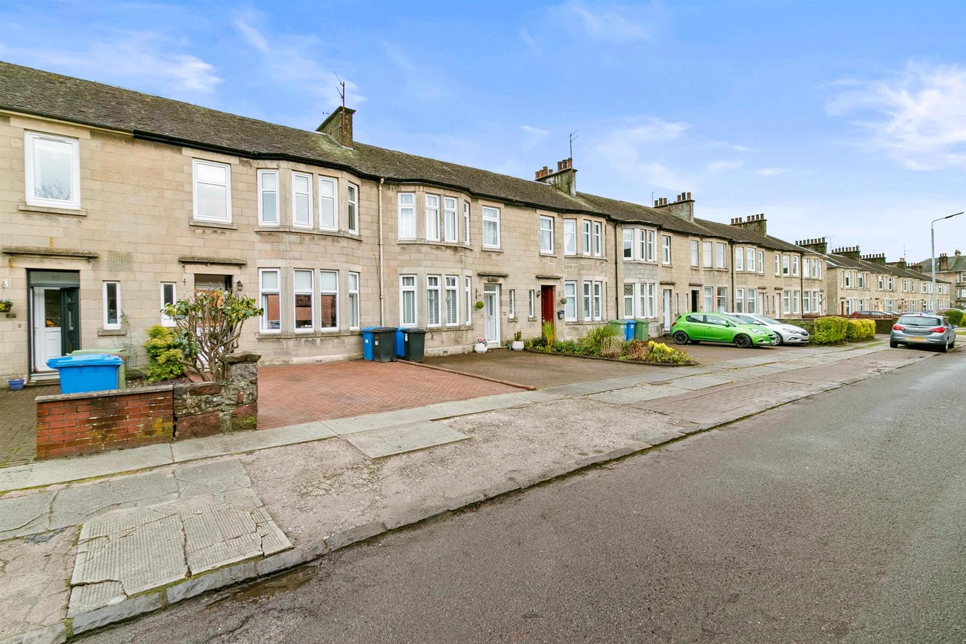
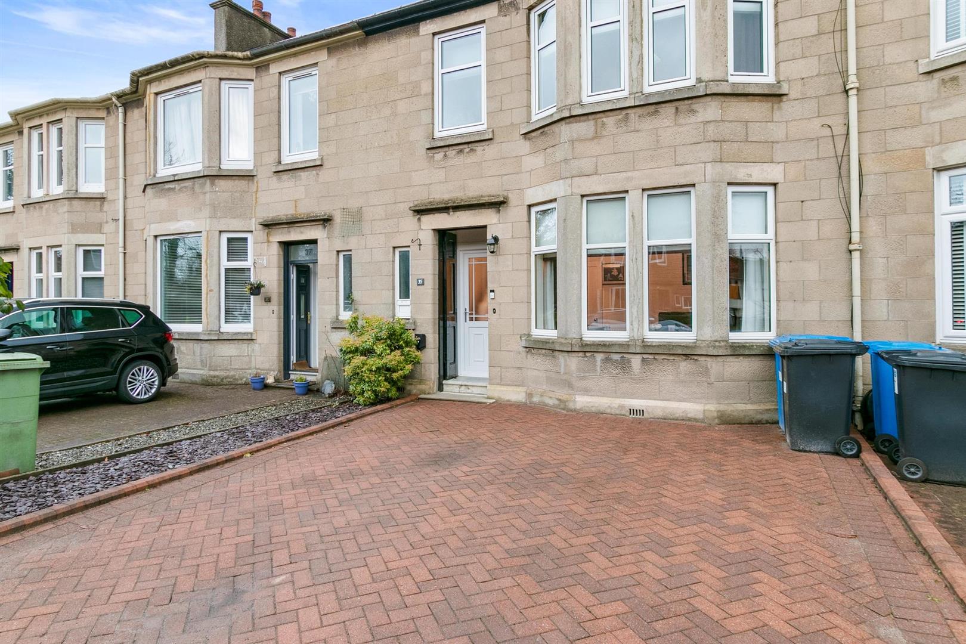
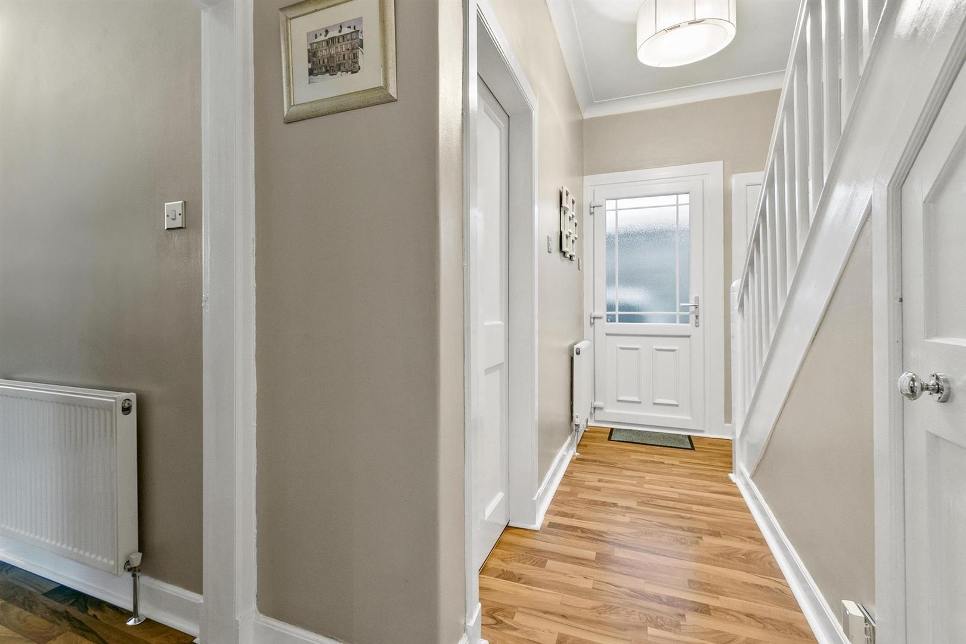
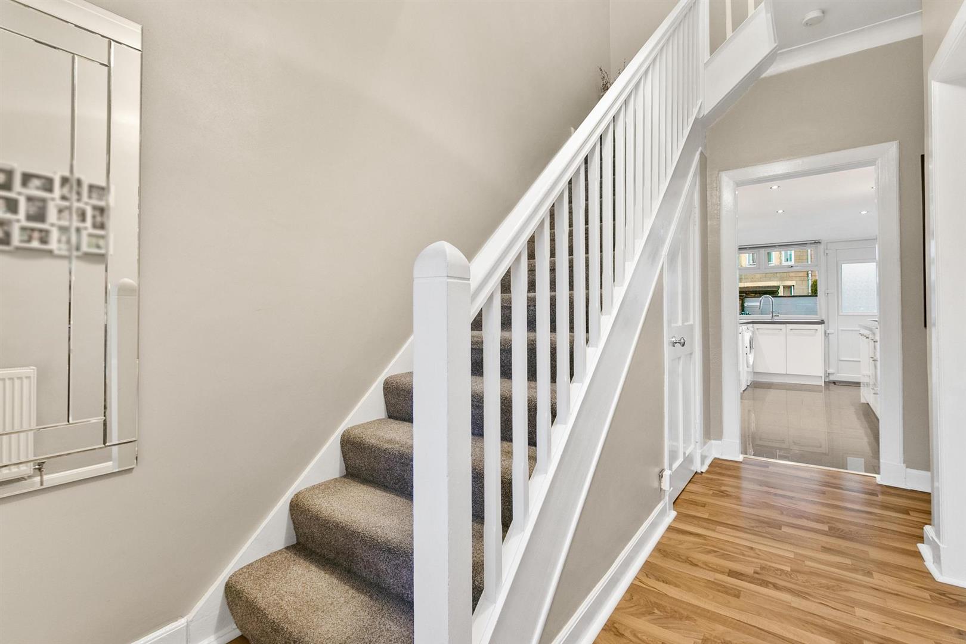
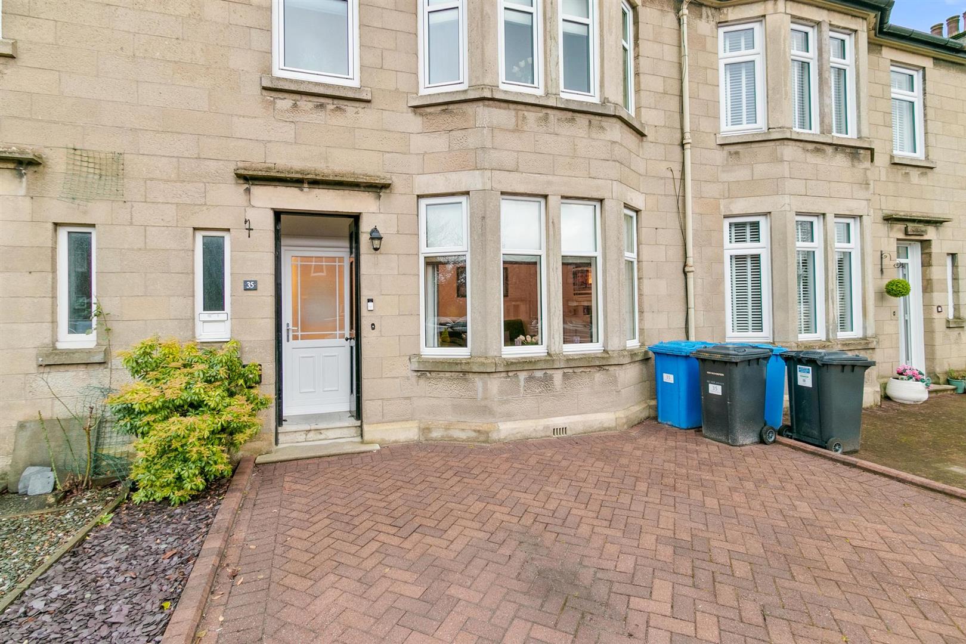
Arriving at the property, the neatly laid red brick herringbone driveway provides durable off-street parking for two vehicles, framed by decorative slate chippings and low planting that enhances kerb appeal. The entrance vestibule leads into a welcoming reception hallway with practical understairs storage, while the staircase and finishes reflect the home’s immaculate presentation and thoughtful design.
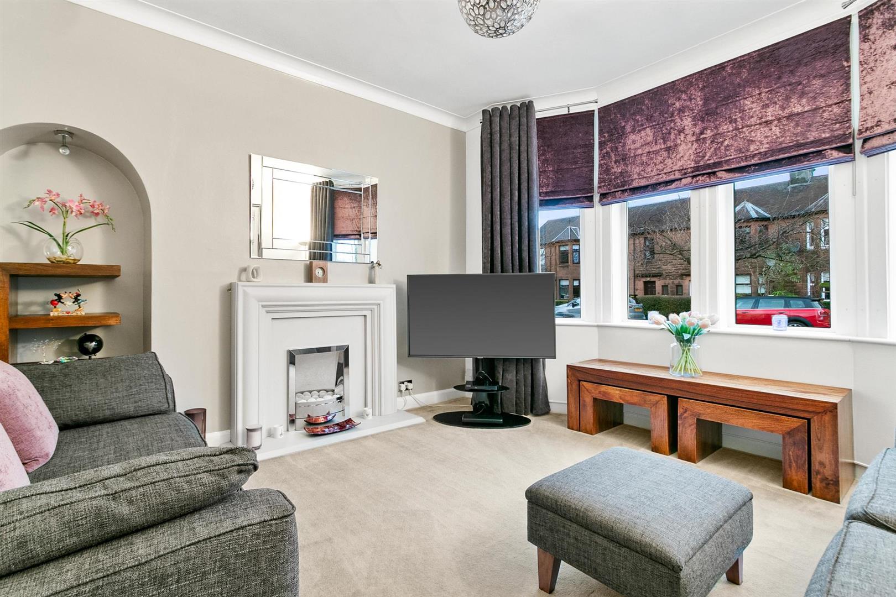
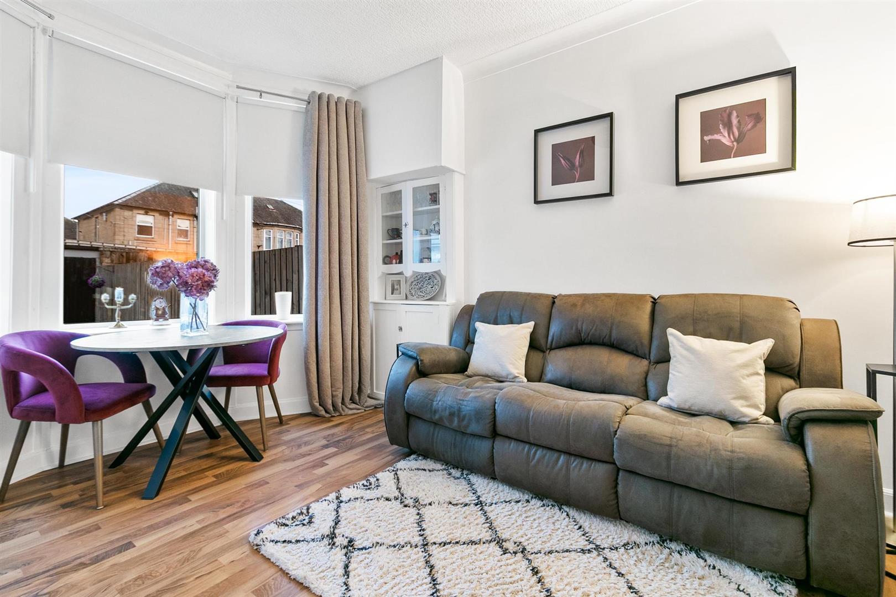
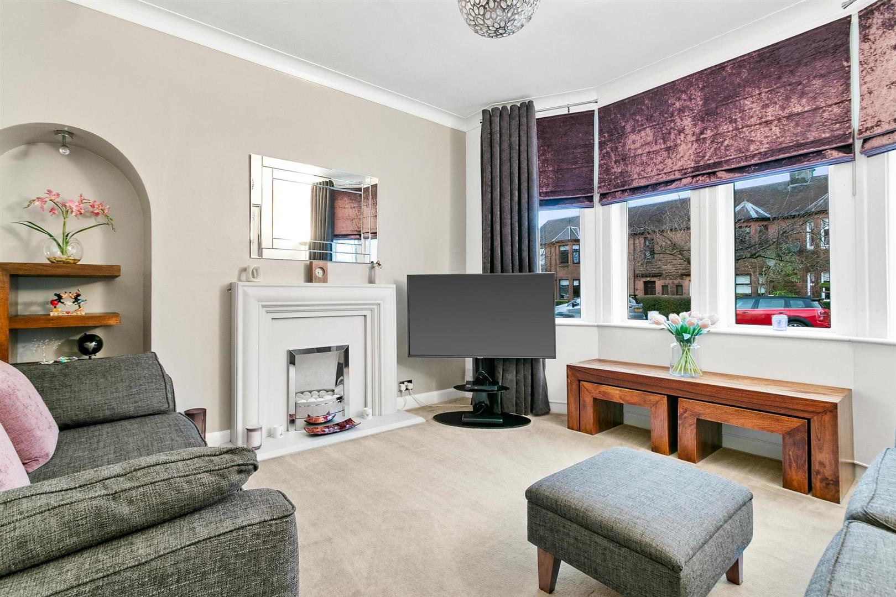
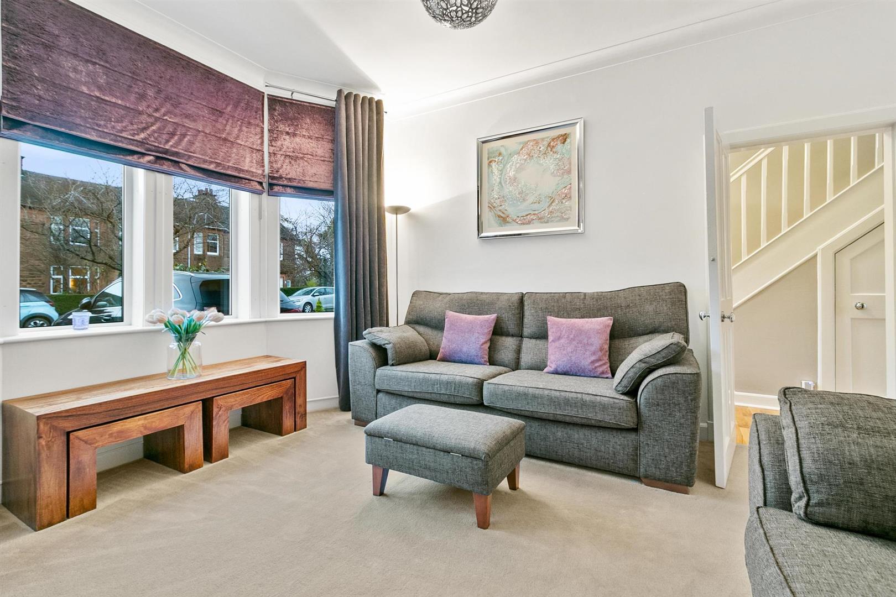
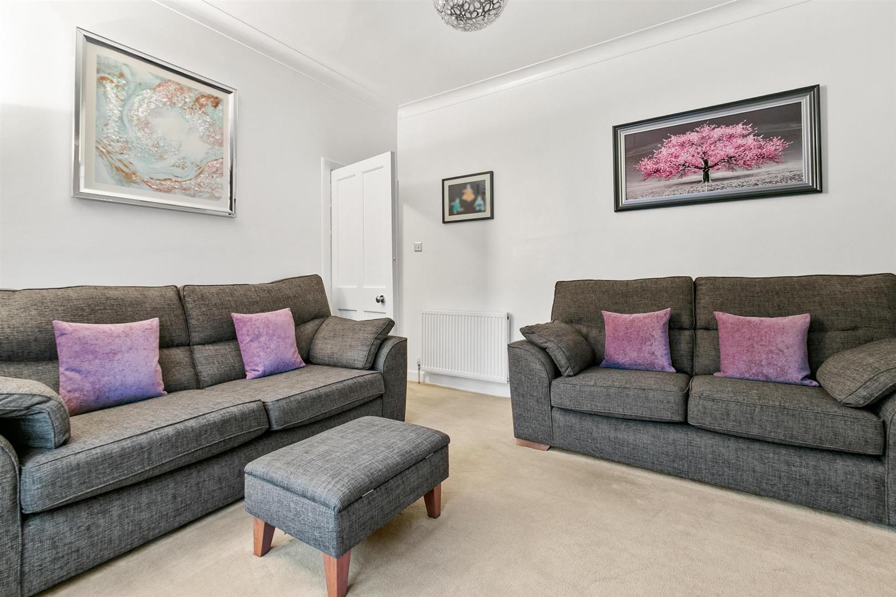
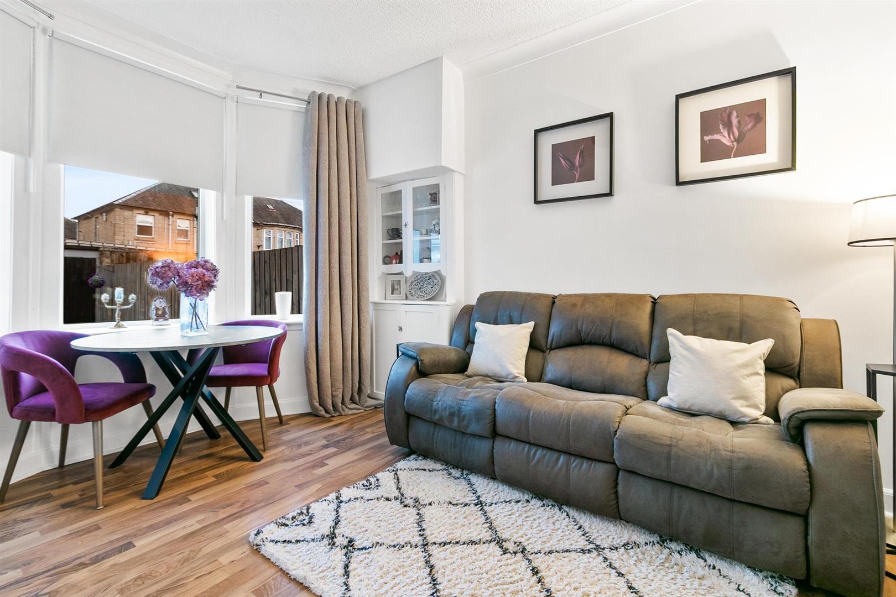
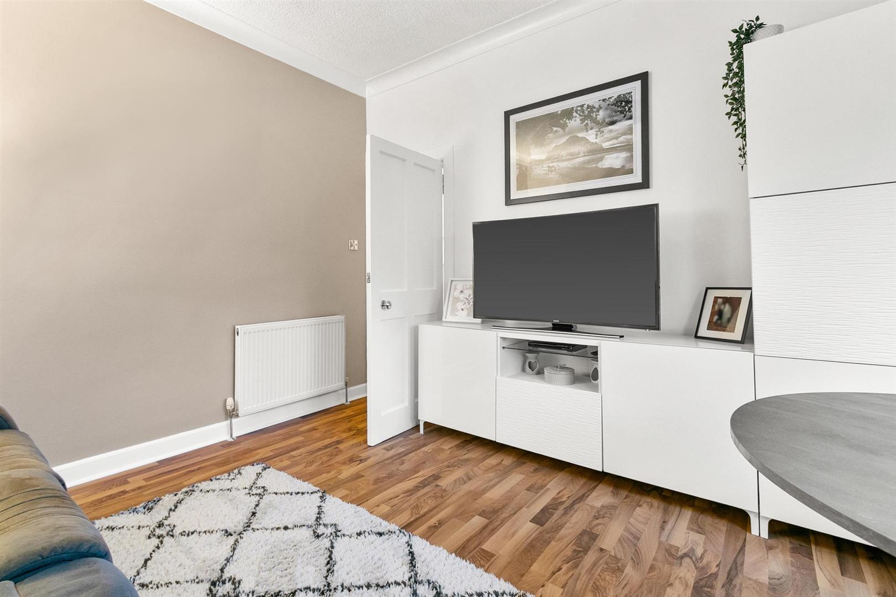
The elegant family living room, with its feature bay window and modern fireplace, is a warm and inviting space for gatherings and entertaining. The separate dining room, also with bay window, offers versatility, ideal as a formal dining space or adaptable as an additional bedroom, while enjoying views across the landscaped rear gardens.
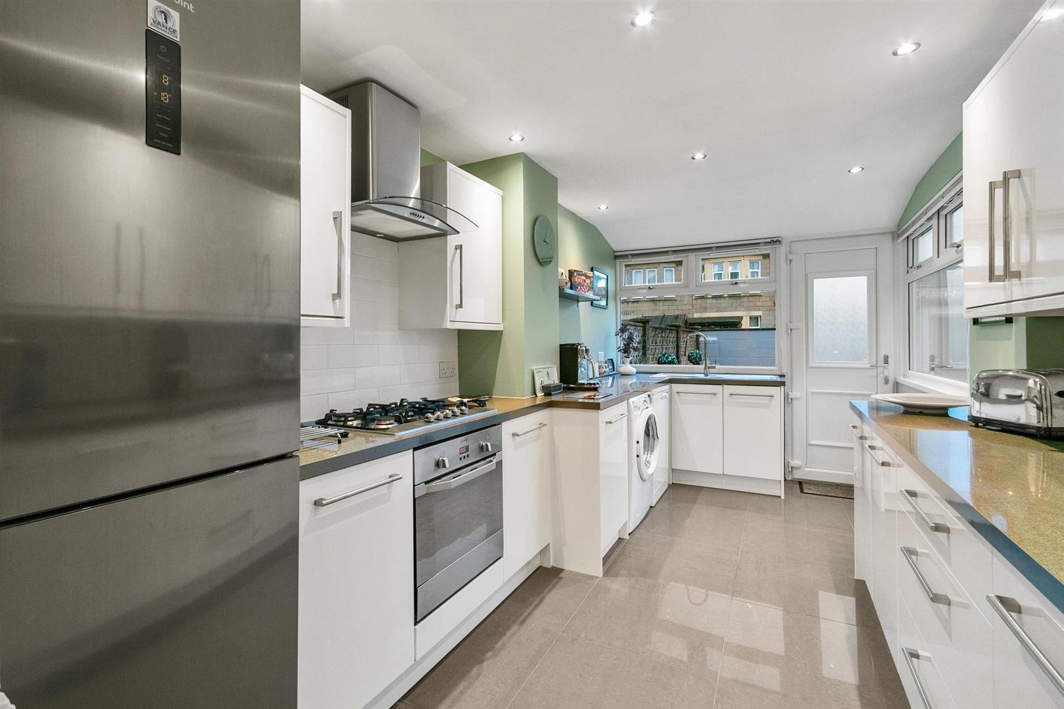
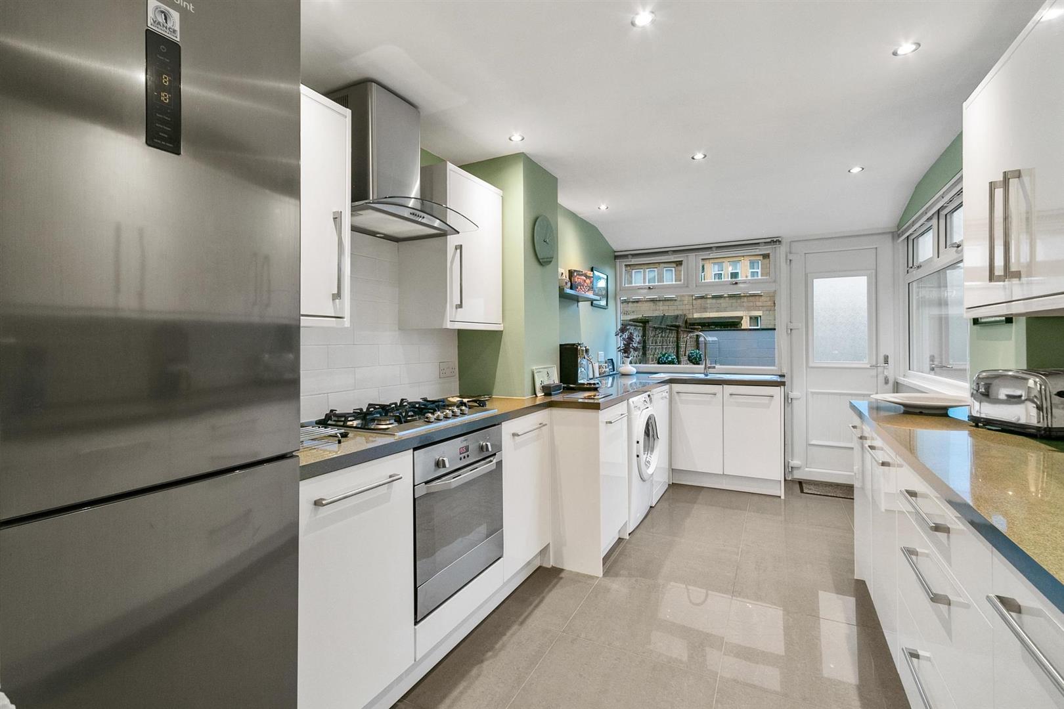
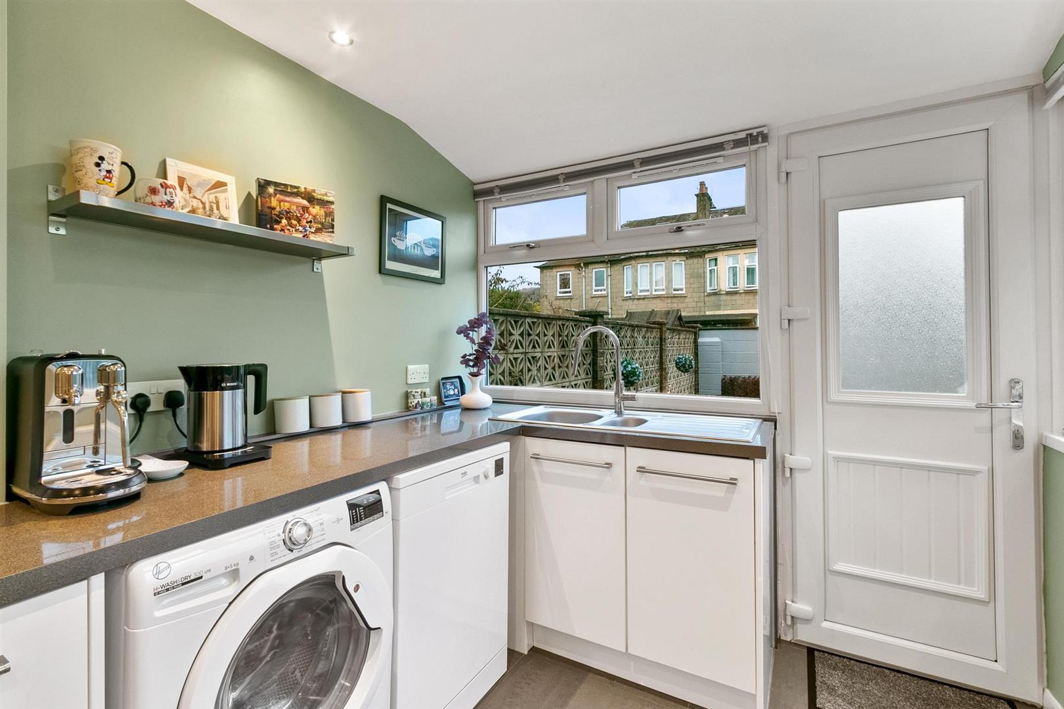
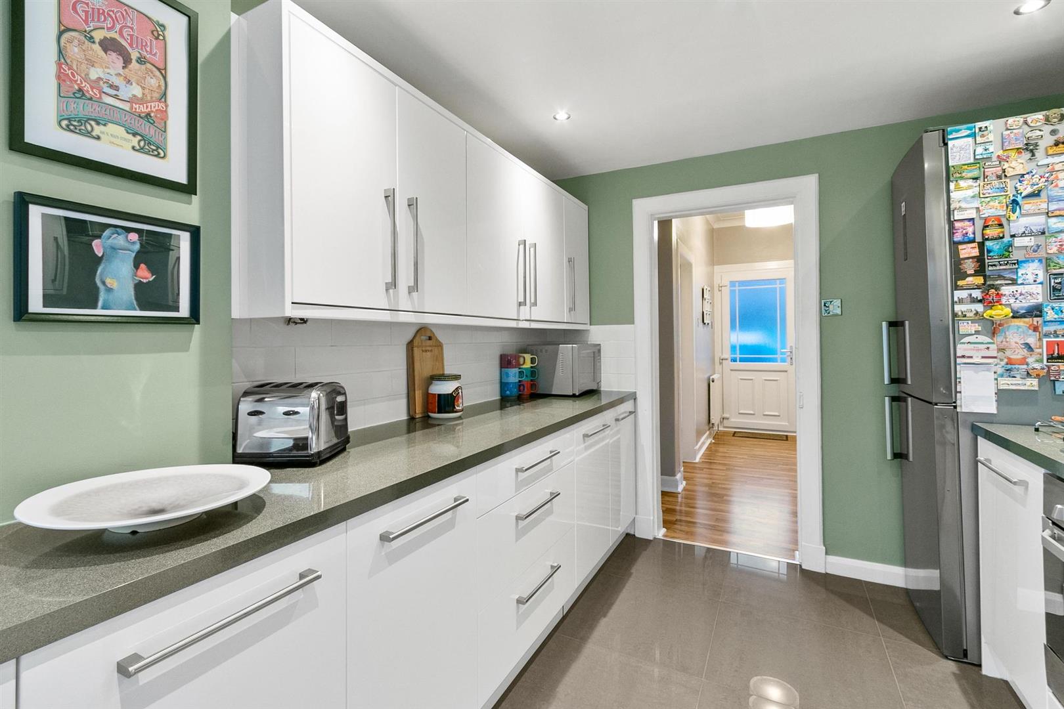
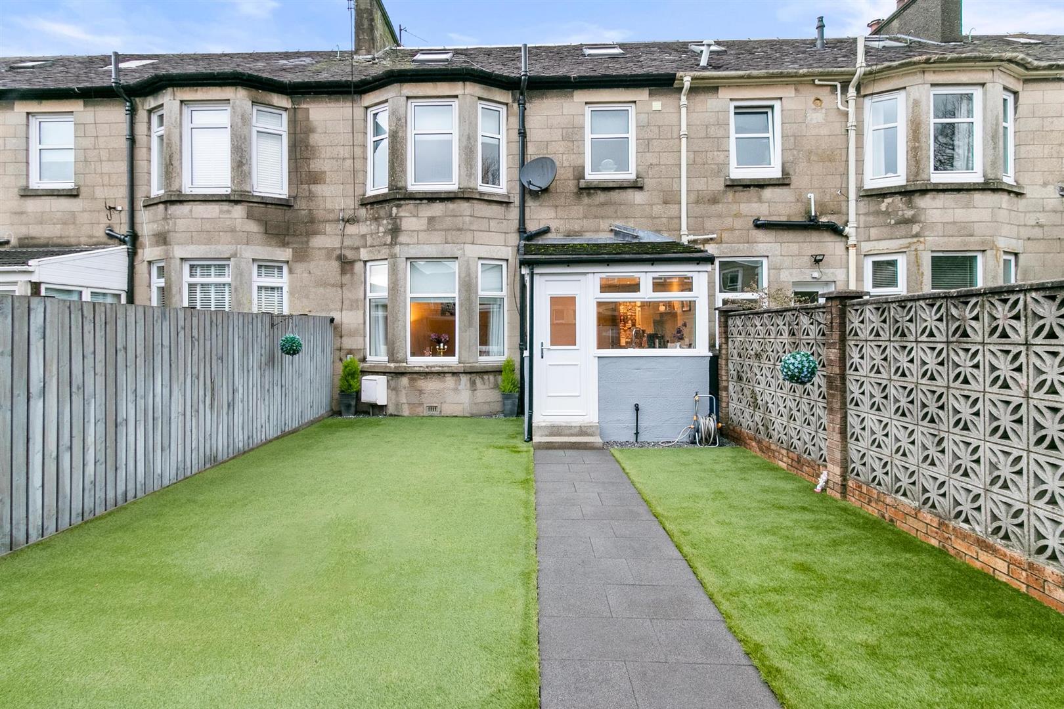
The professionally extended kitchen is a highlight, finished to a high specification with sleek white gloss cabinetry, coordinating work surfaces, splashback tiling, and integrated appliances including gas hob, electric oven, extractor hood, washing machine, and fridge freezer. Twin aspects bathe the space in natural light, while direct garden access ensures seamless indoor-outdoor living.
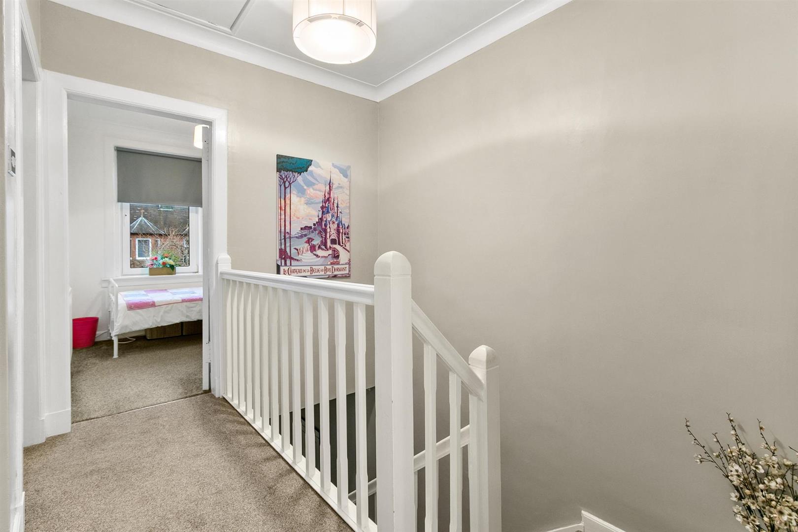
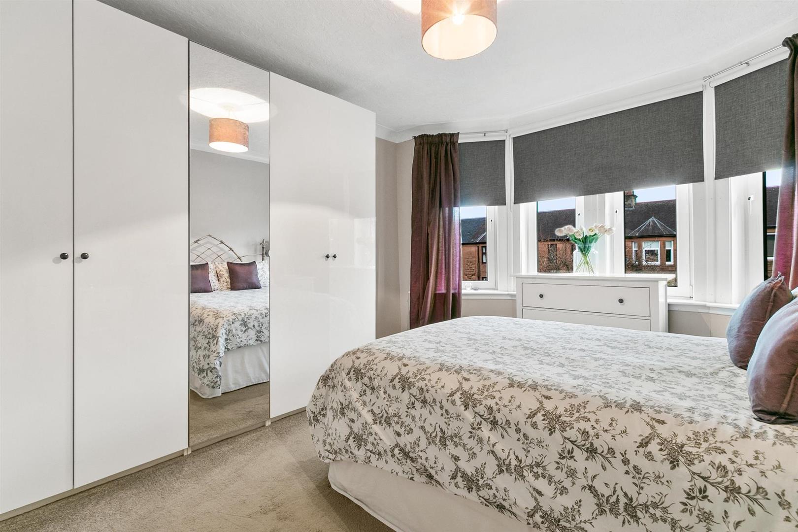
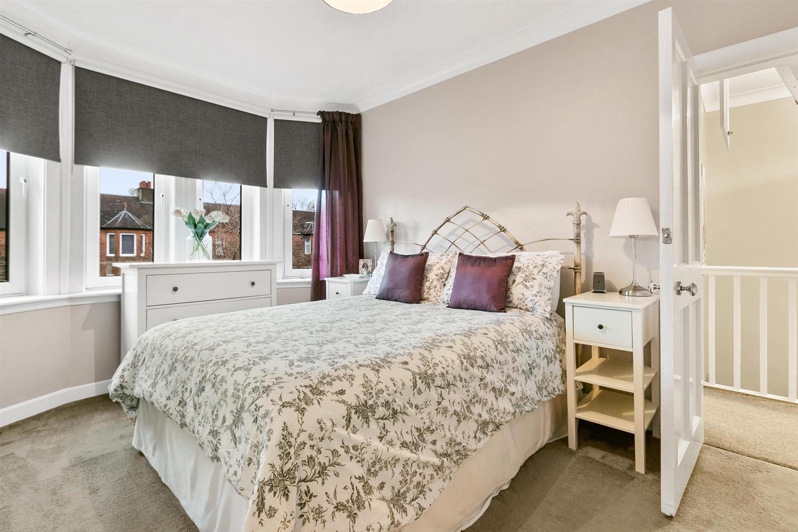
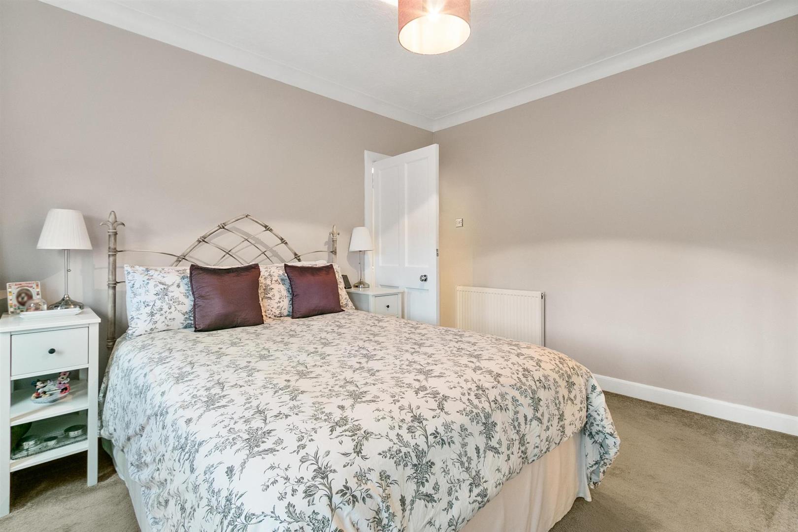
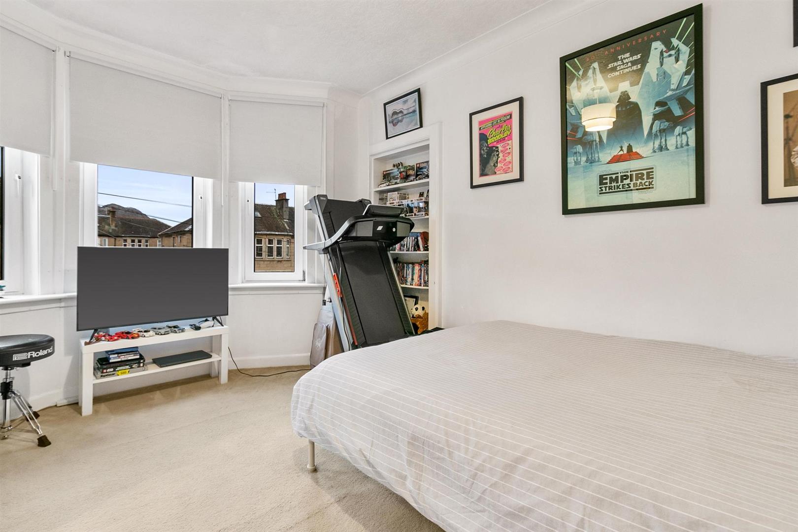
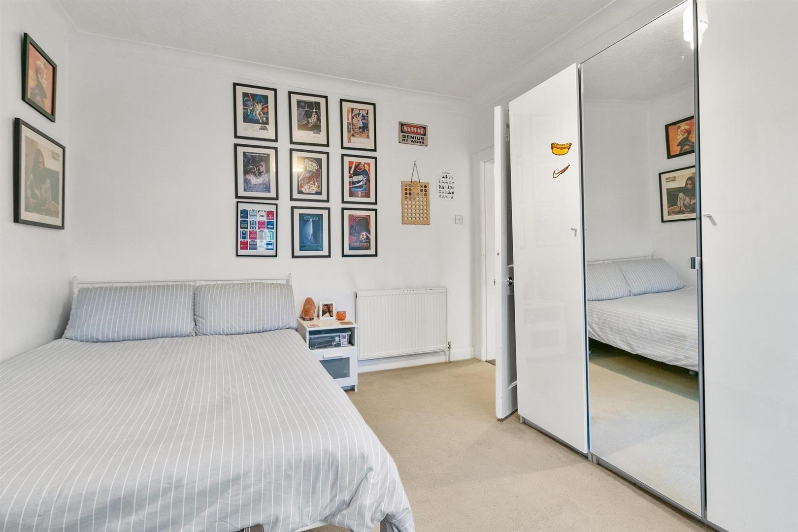
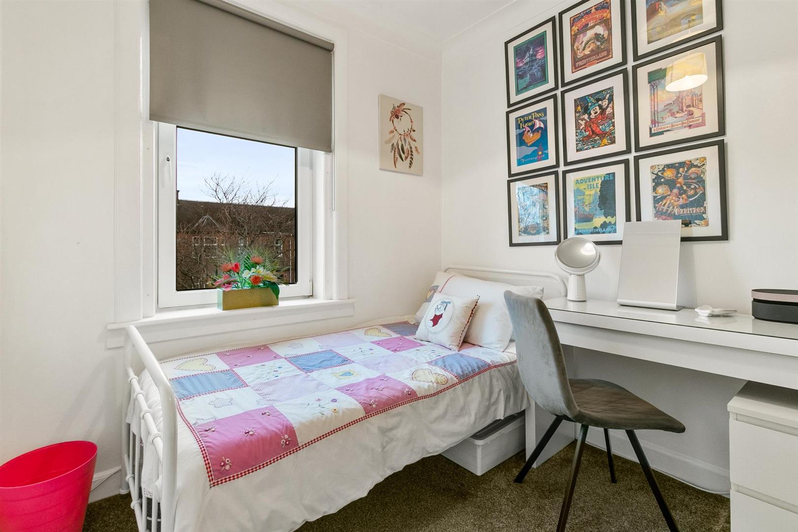
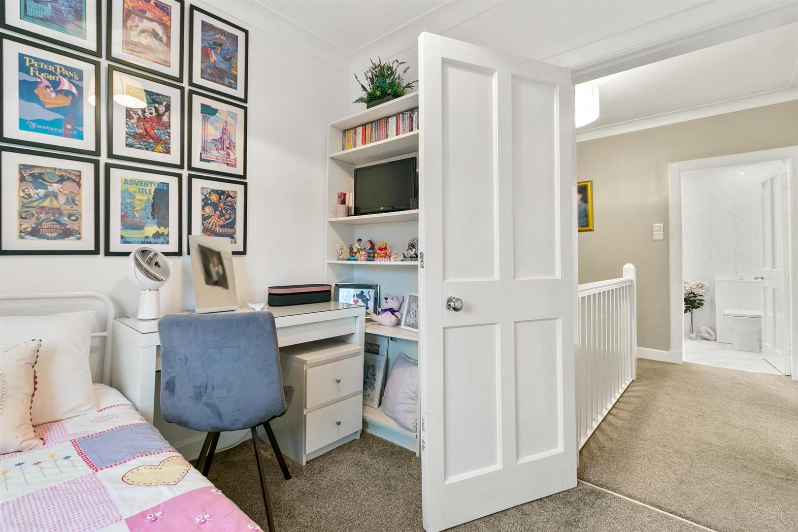
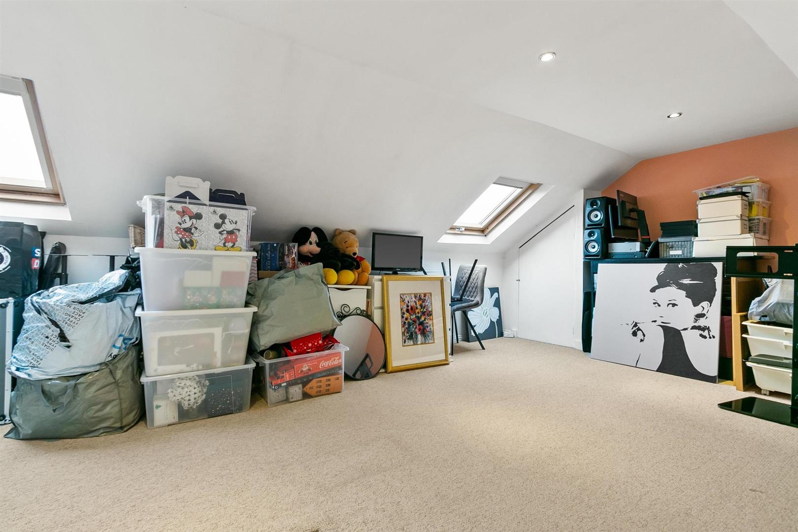
Ascending to the upper floor reveals three spacious and well-appointed bedrooms alongside the family bathroom suite. The principal bedroom, with its bay window, offers ample space for furnishings, while the second double bedroom enjoys garden views and built-in storage. The third bedroom, front-facing and also generous in size. A fully floored and lined attic, accessed via pull-down ladder, provides valuable additional space, thoughtfully finished with carpeting, built in cupboards, served with power, light, and two rear Velux’s.
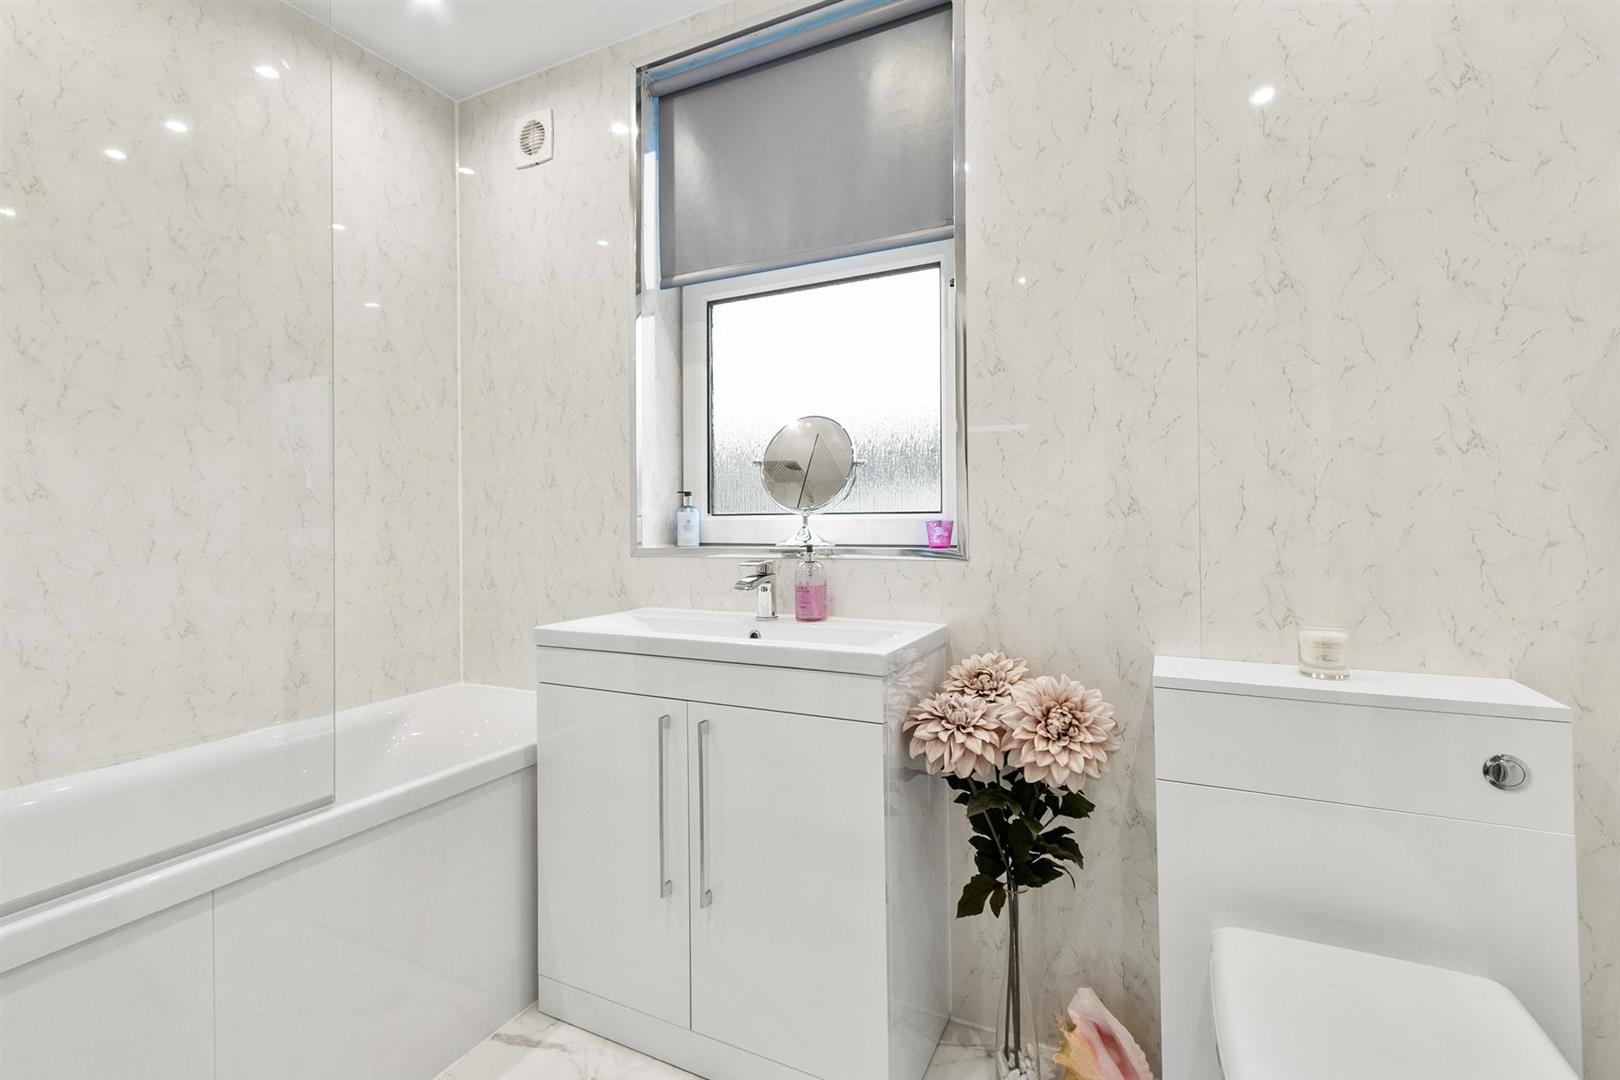
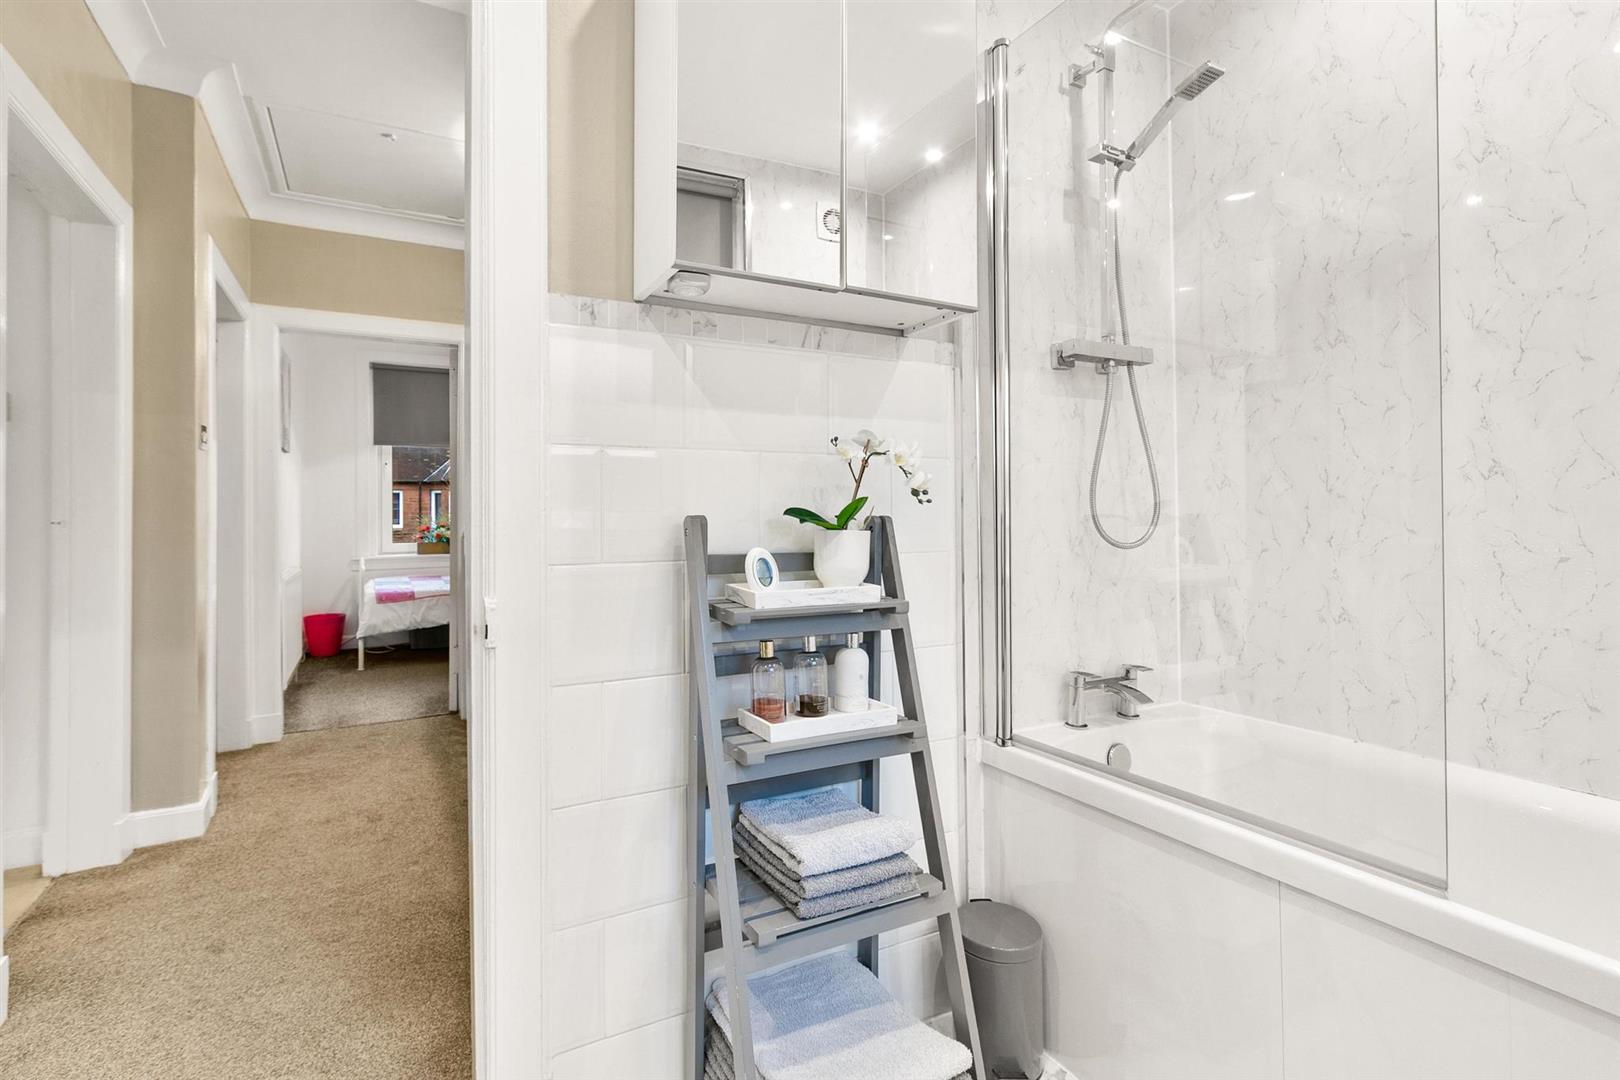
Family bathroom is in excellent condition, showcasing a refined blend of modern design and understated luxury. A white three piece suite comprising low flush WC, vanity wash hand basin, panelled bath with over bath twin chrome shower heads and shower screen. The marble-effect walls, partial tiling and flooring create a cohesive, elegant aesthetic with a crisp, contemporary edge.
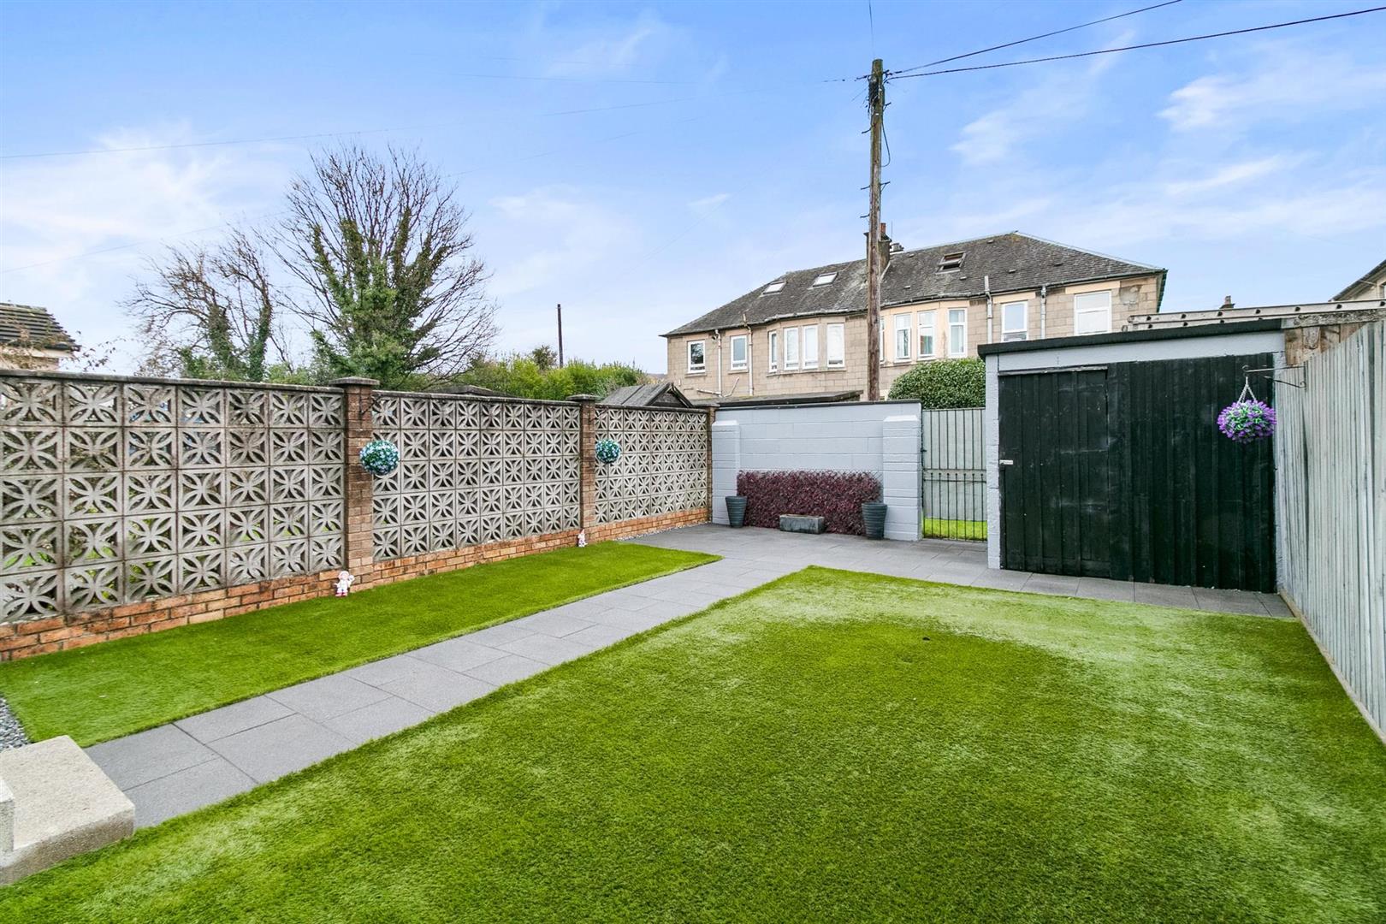
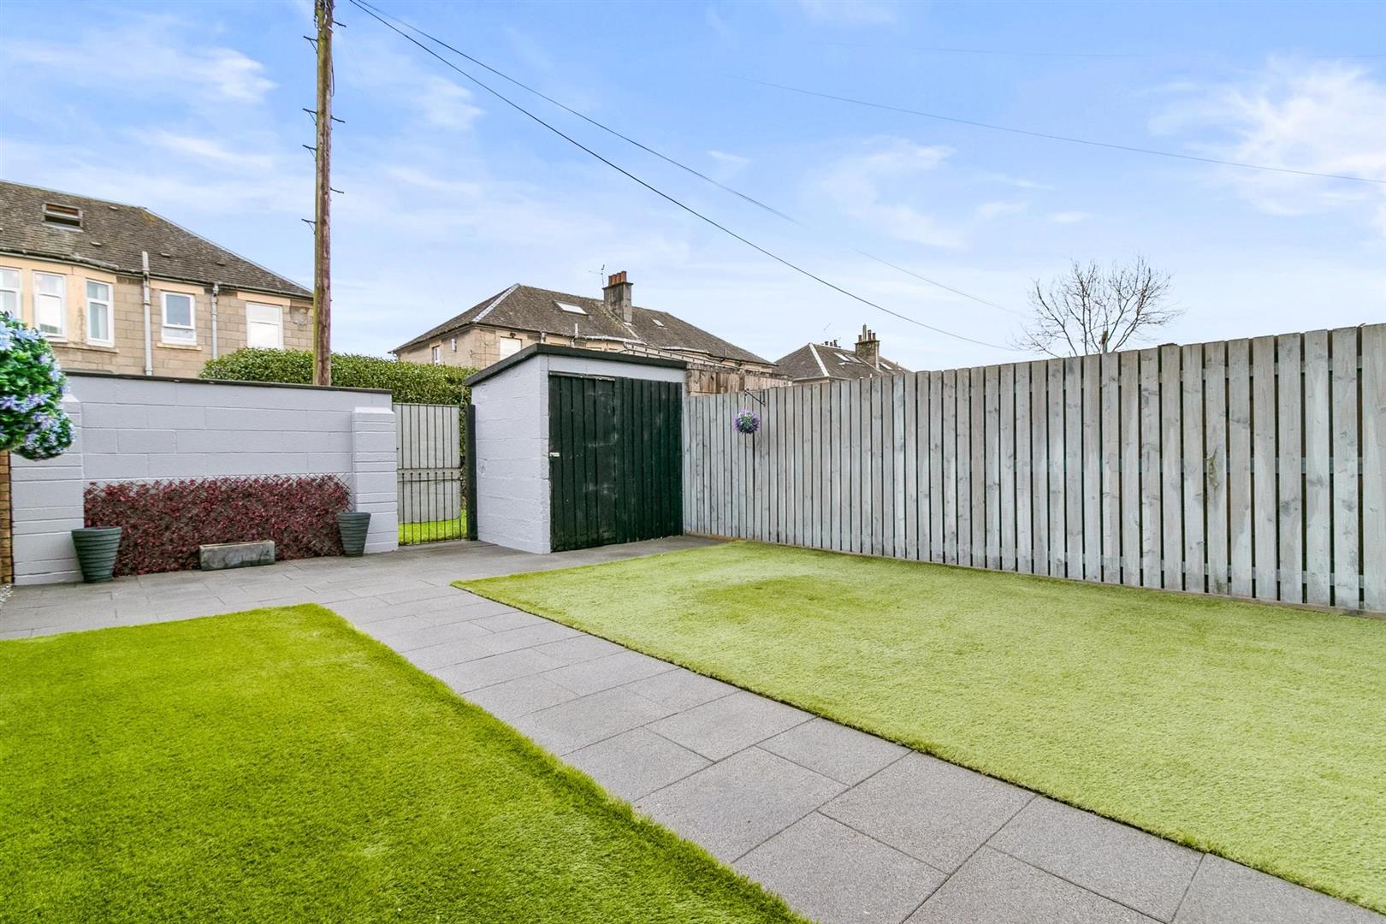
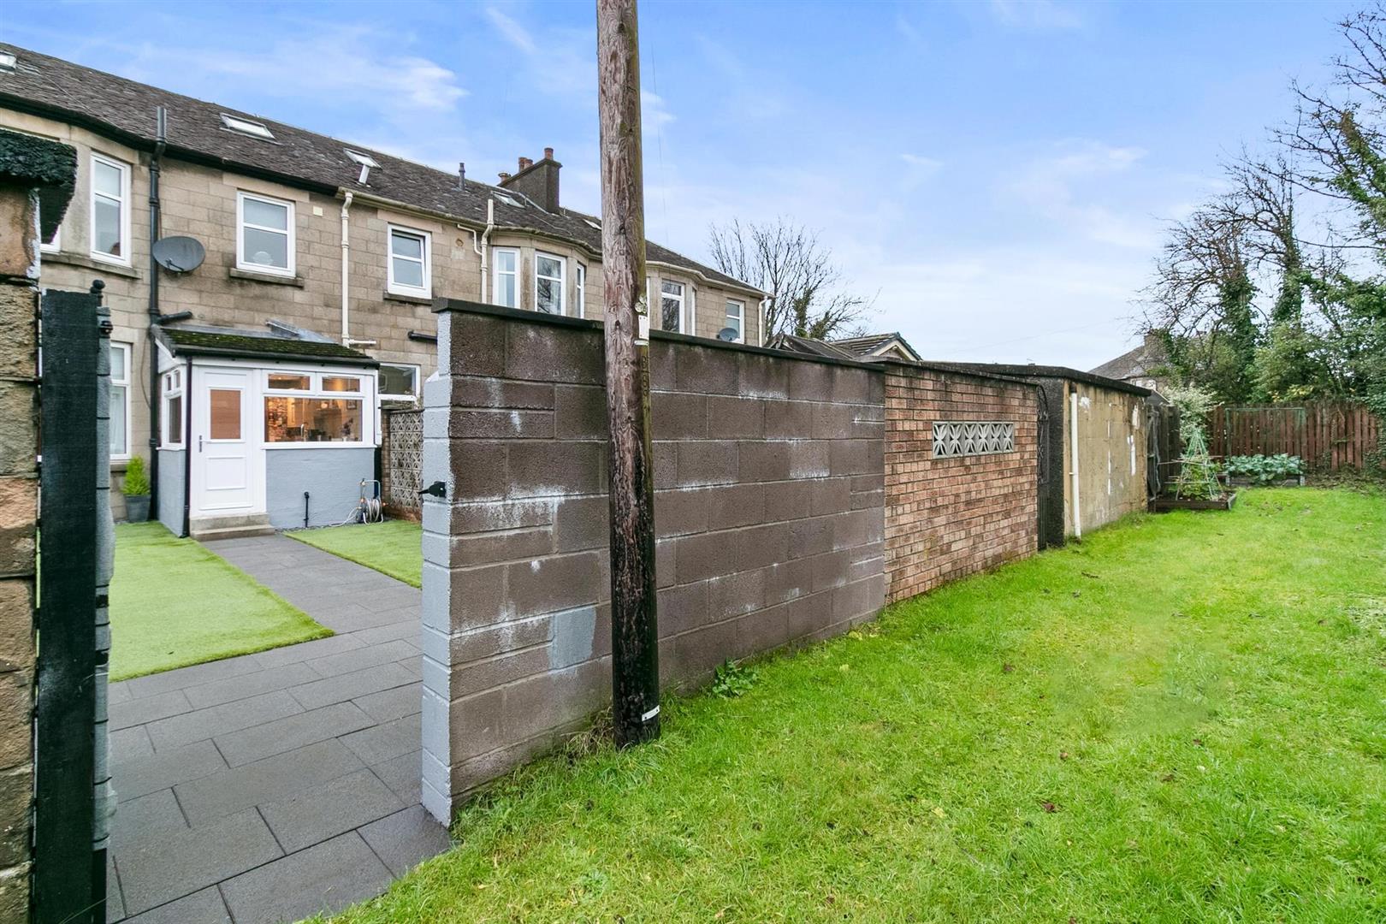
The rear landscaped garden is a standout feature of this property, neat, low-maintenance, and thoughtfully designed for modern living. Finished with artificial grass and a paved walkway, it offers a clean, practical space ideal for relaxing or entertaining. The area is enclosed by decorative concrete block walls and timber fencing, ensuring privacy while maintaining a bright, open feel. Garden outhouse provides excellent storage. Overall, the garden is in excellent condition, reflecting the same care and attention evident throughout the home.
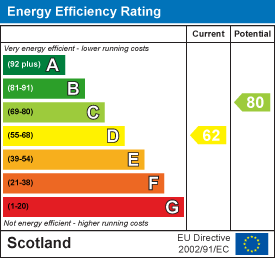
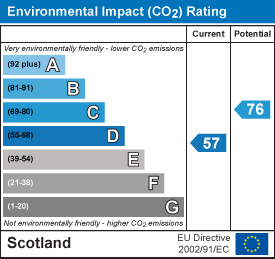
The property benefits from efficient gas central heating and double glazing throughout, ensuring year-round comfort and energy efficiency.
This home is pristine and beautifully presented, freshly decorated in a palette of crisp white and warm neutral tones. Contemporary flooring and carpets complement the interiors, while refined ceiling coving adds a touch of timeless sophistication, creating a space that is both stylish and inviting.
Entrance
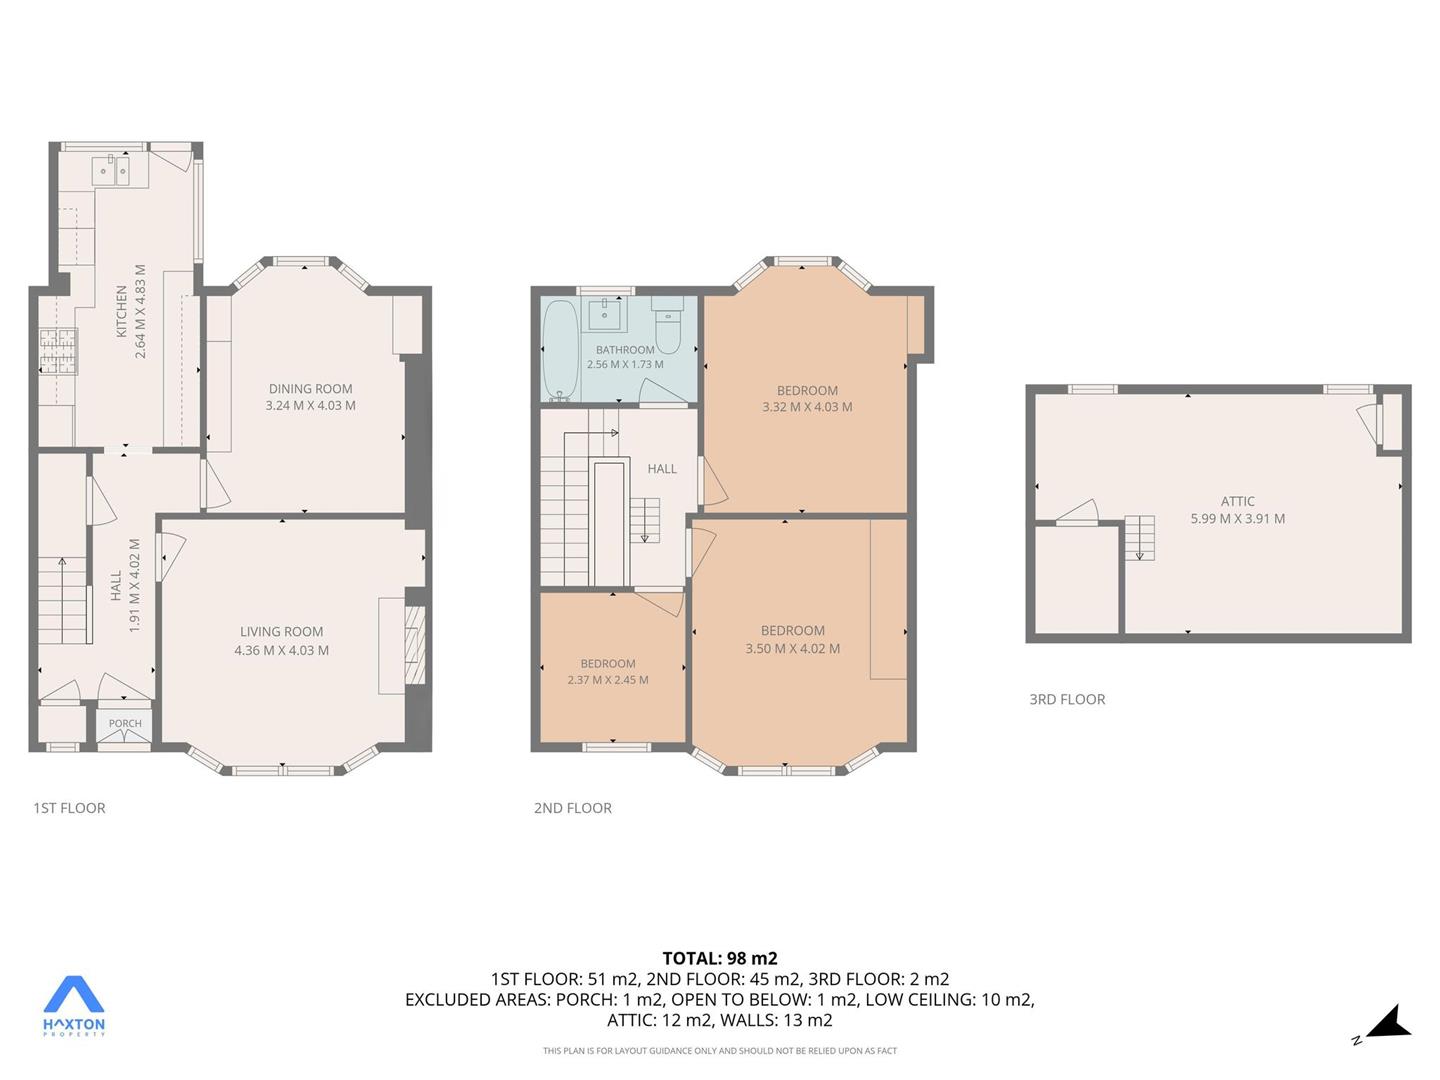
Reception Hall 1.91 x 4.02 (6'3" x 13'2")
Living Room 4.36 x 4.03 (14'3" x 13'2")
Dining Room 3.24 x 4.03 (10'7" x 13'2")
Kitchen 2.64 x 4.83 (8'7" x 15'10")
Bedroom One 3.50 x 4.02 (11'5" x 13'2")
Bedroom Two 3.32 x 4.03 (10'10" x 13'2")
Bedroom Three 2.37 x 2.45 (7'9" x 8'0")
Bathroom 2.56 x 1.37 (8'4" x 4'5")
Attic 5.99 x 3.91 (19'7" x 12'9")
Complete the form below making sure to include all necessary information and attach your CV.
Complete the form below and a member of our team will be in touch regarding your query as soon as possible.