Please complete the form below and a member of staff will be in touch shortly.
*** CLOSING DATE FRIDAY 23RD JANUARY 2026 AT 12:00 NOON ***
This impeccably refurbished home offers a rare chance to acquire a residence where every detail has been thoughtfully elevated. The result is a beautifully composed property that balances contemporary sophistication with timeless comfort, delivering a refined living experience across every level. From the moment you step inside, the quality of the renovation is unmistakable; light, space, and craftsmanship come together to create a home of exceptional style.
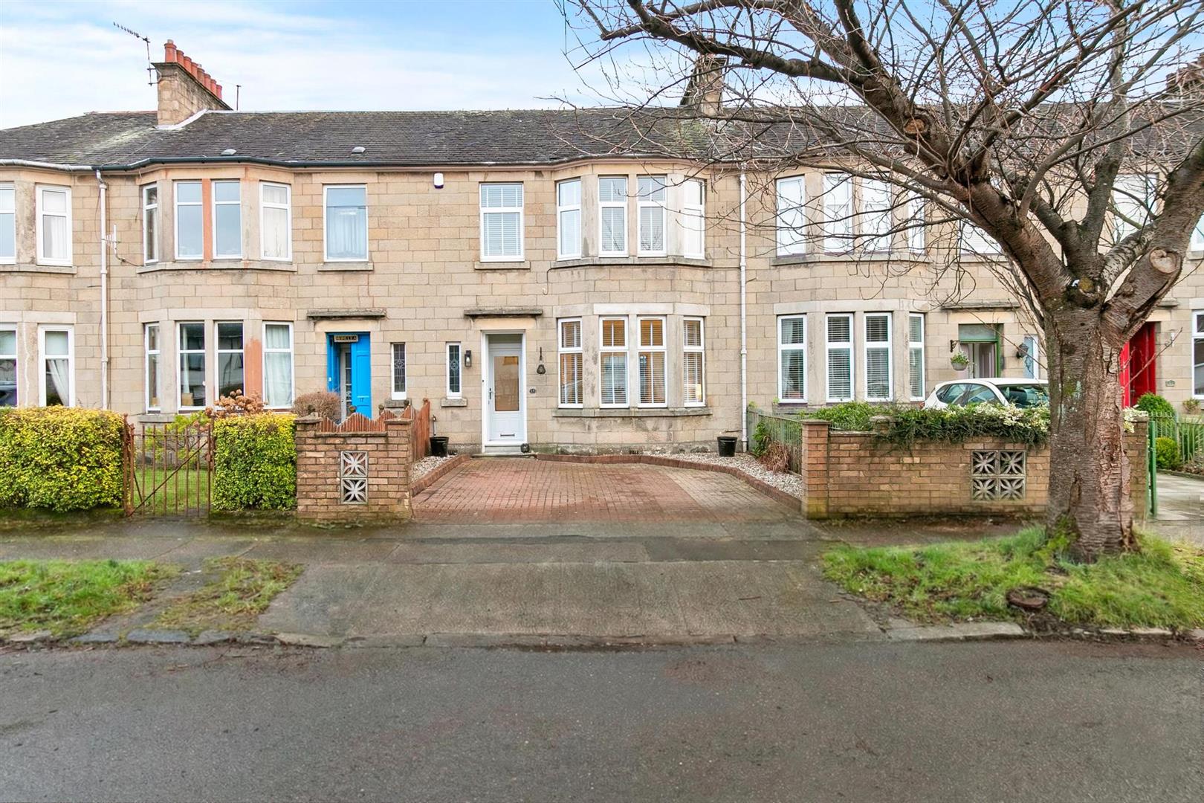
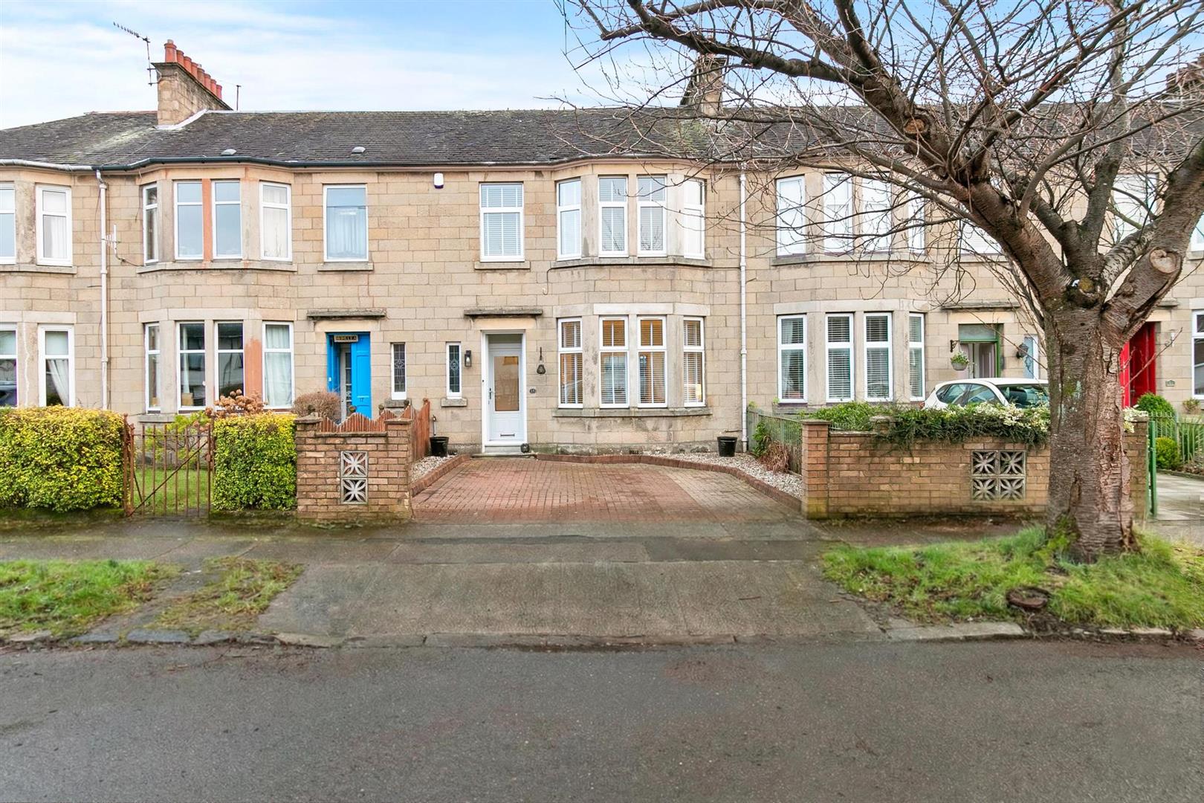
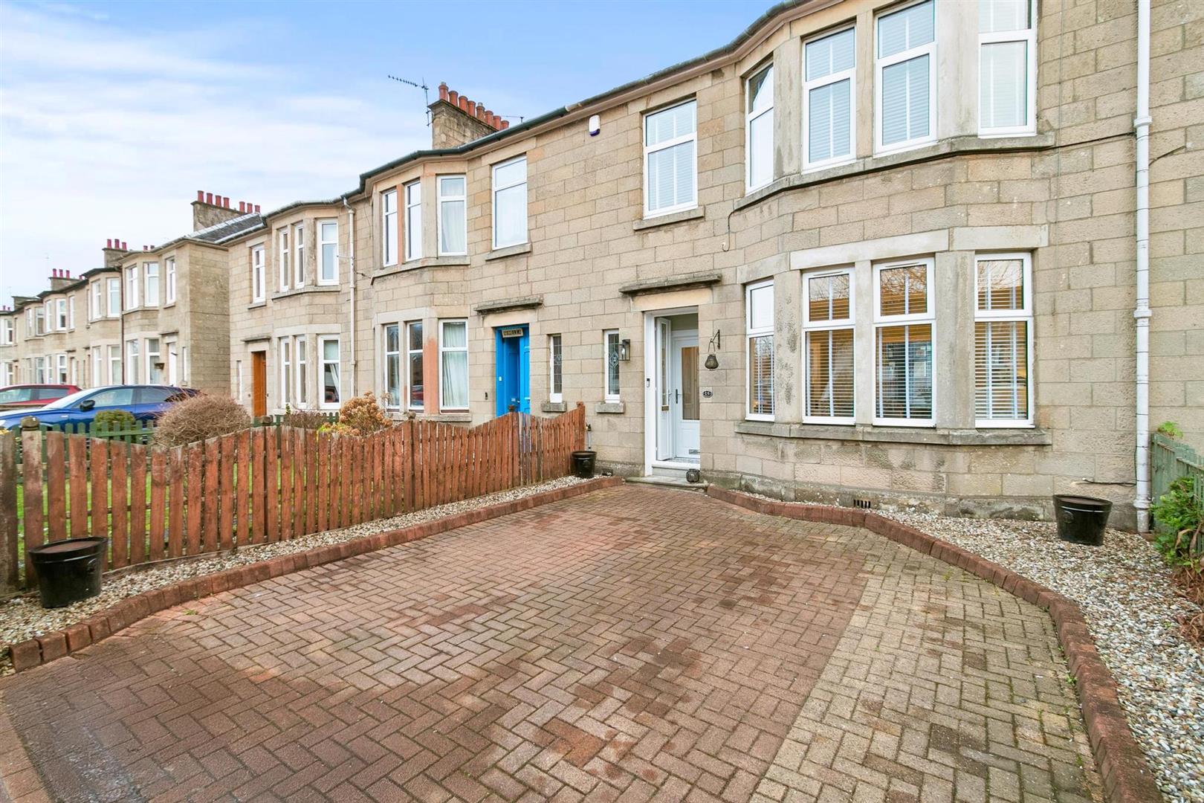
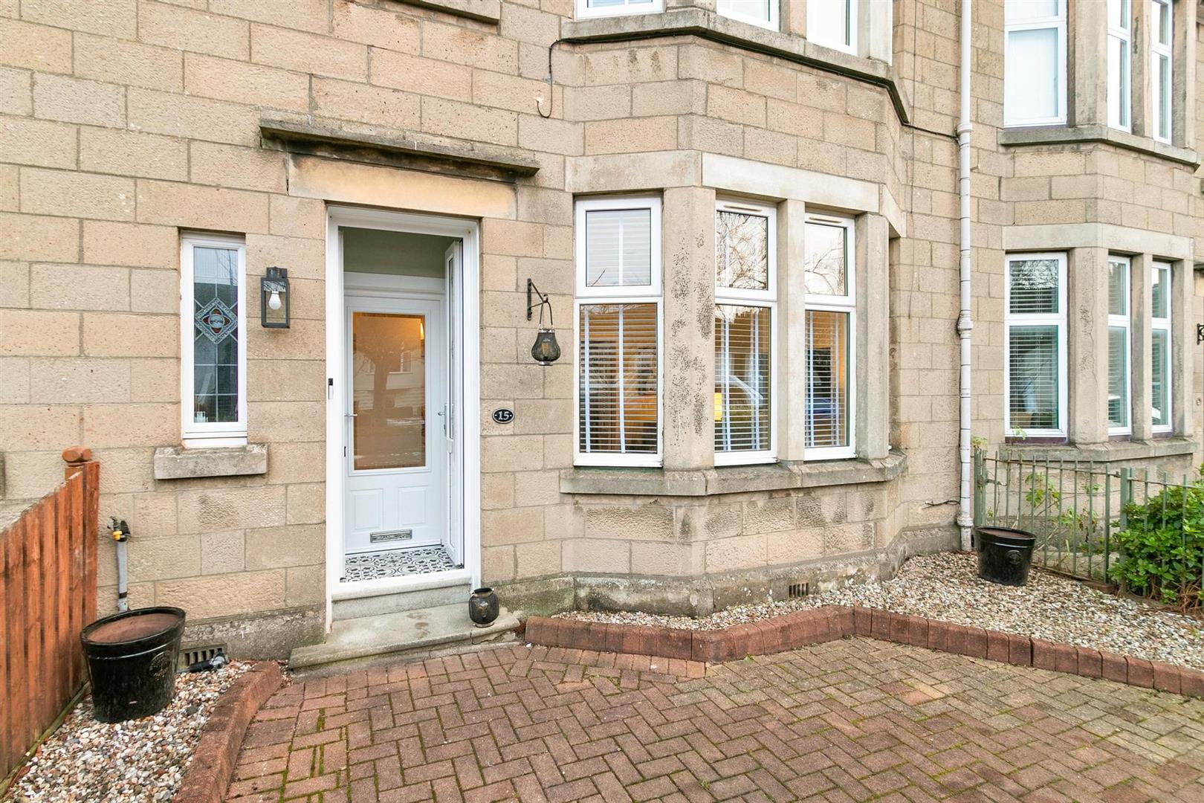
The front garden features a gently curved monoblock driveway providing off-street parking for two cars, bordered by neat gravel beds and timber fencing.
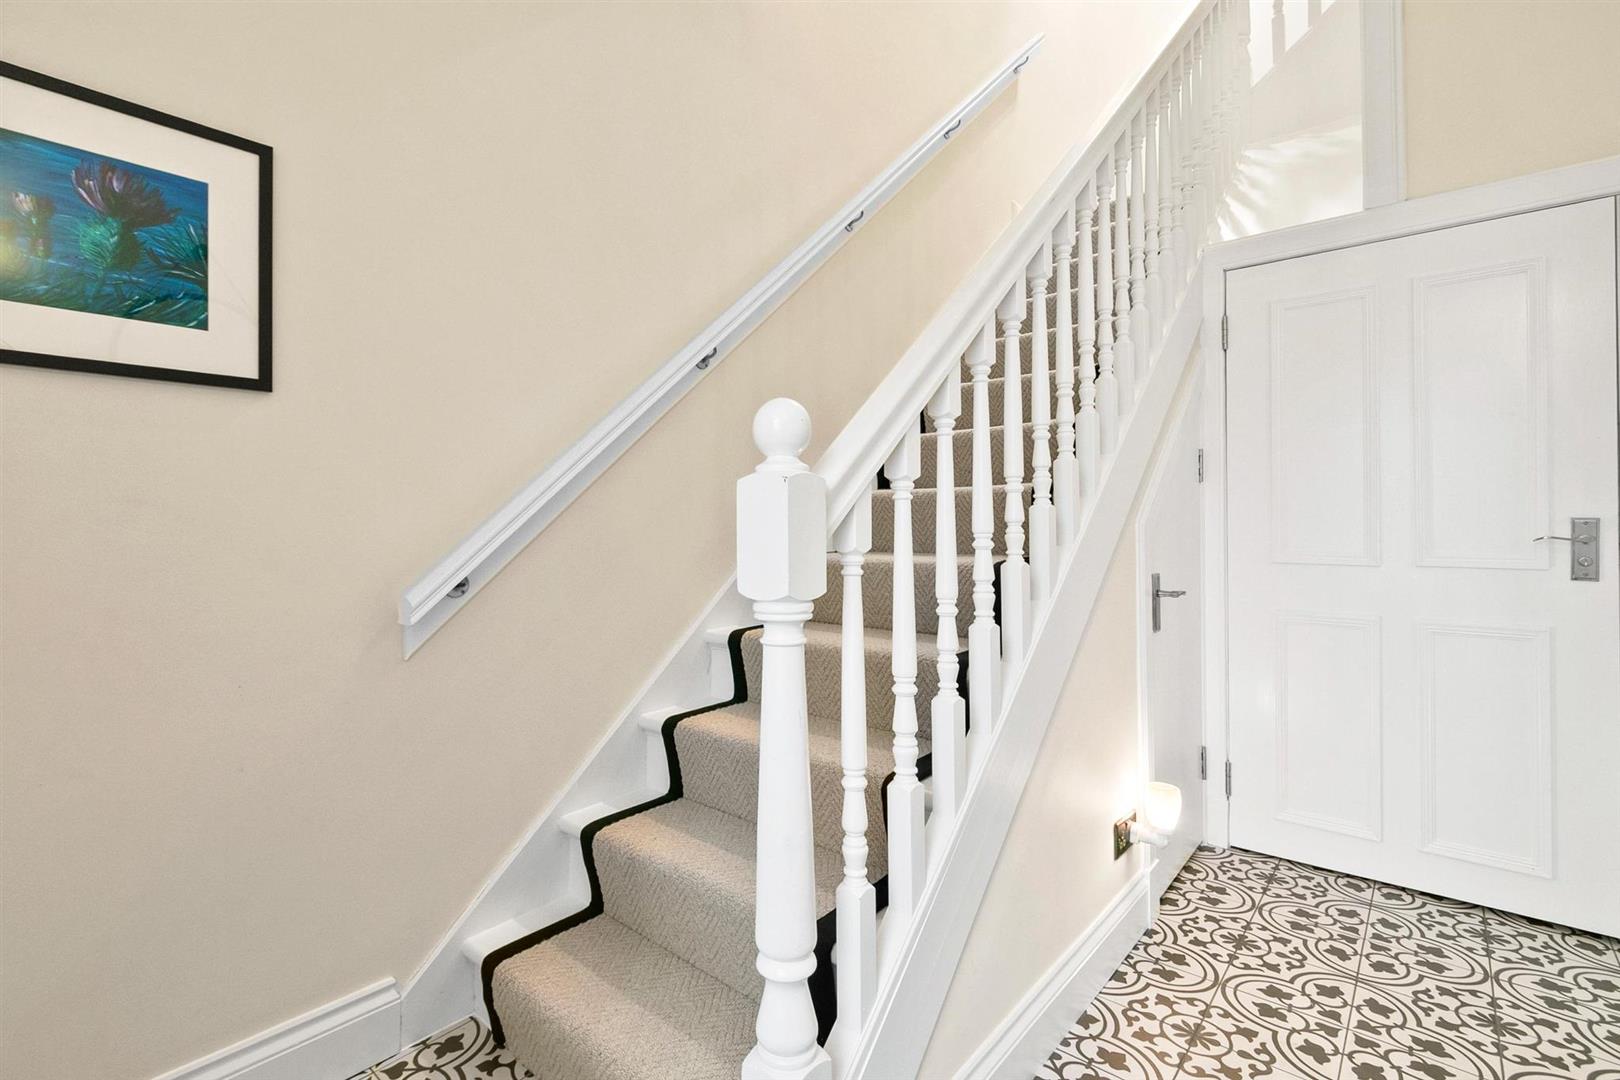
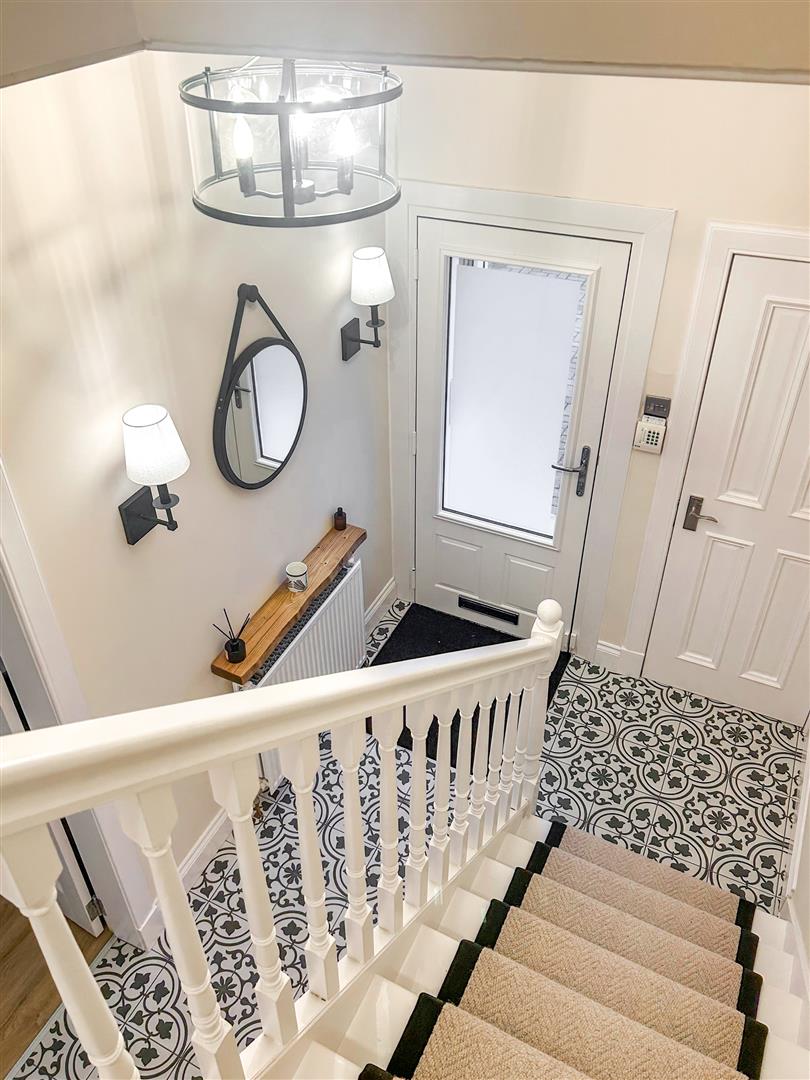
A newly fitted double-glazed set of French doors leads into the entrance vestibule, which in turn opens through a newly fitted frosted double-glazed front door into the elegant reception hall. The hall, with built-in cupboard and under-stair storage, sets the tone with decorative tiled flooring, soft lighting, and bespoke styling. A carpeted staircase with contrasting edging and white balustrades rises gracefully from this space, adding a boutique-inspired finish.
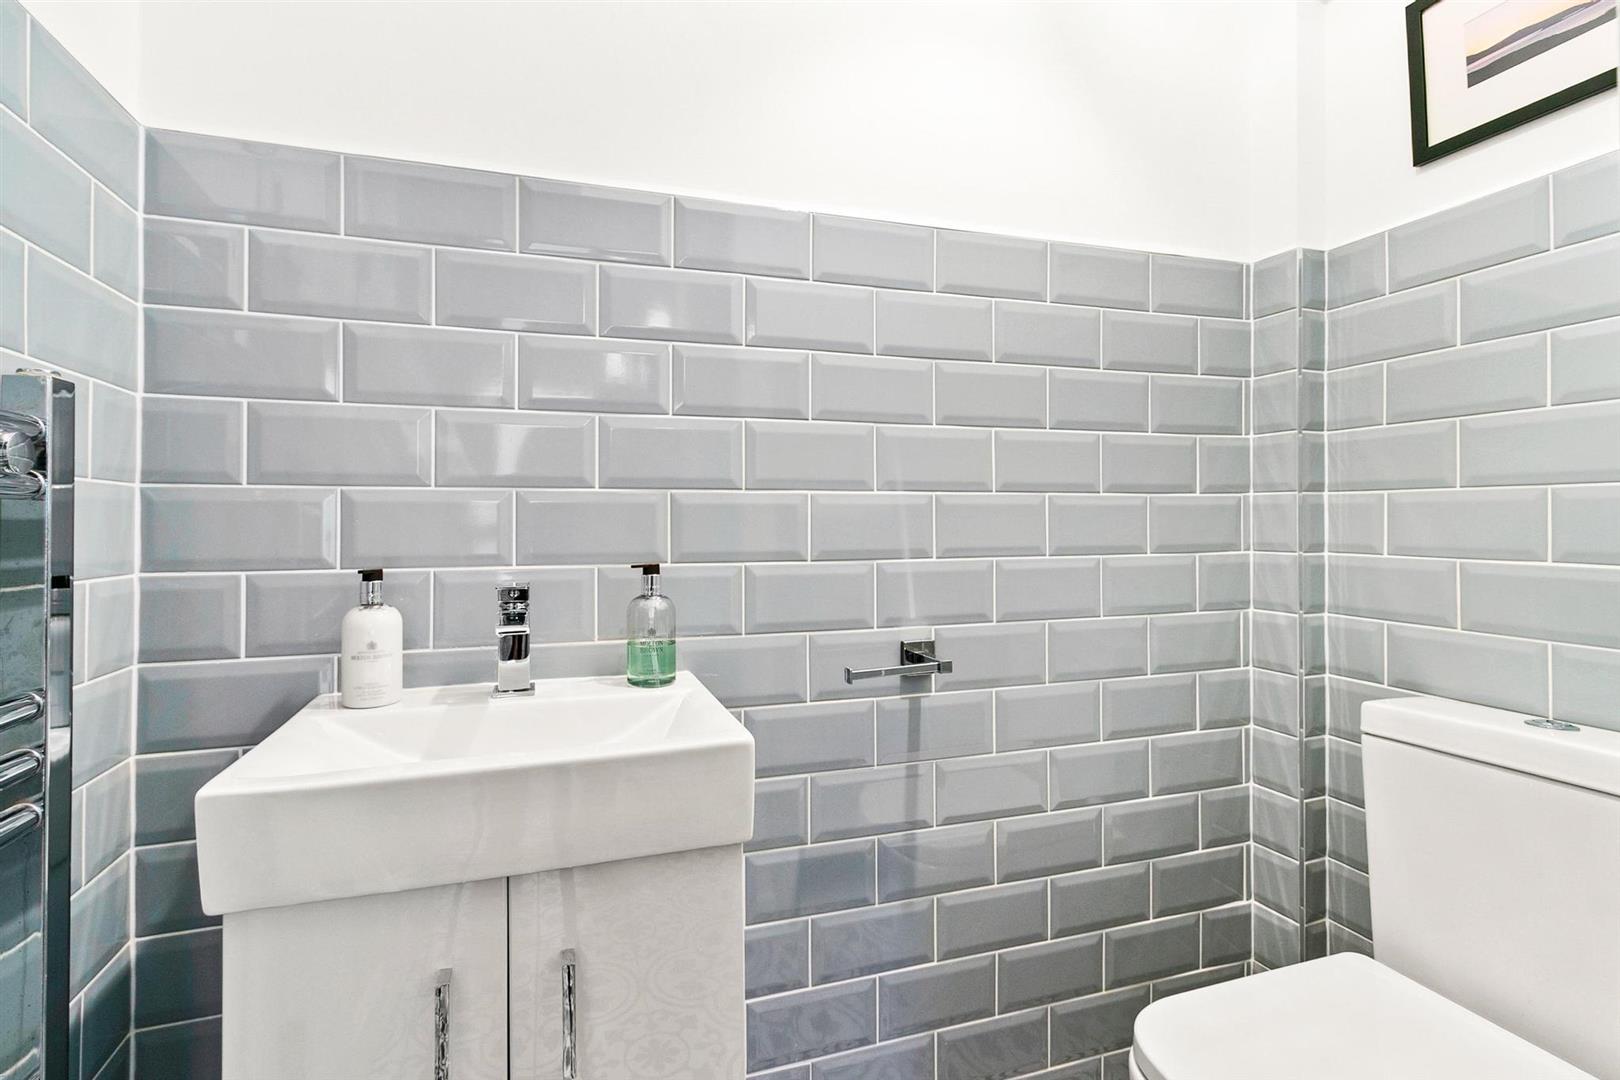
The newly fitted plumbed cloaks/WC offers understated elegance, with glossy light grey subway tiles laid in a horizontal brick pattern, crisp white fixtures, and chrome accents for a clean, contemporary aesthetic. A sleek, space-efficient sink and toilet, along with a chrome towel warmer, create a modern and quietly refined room.
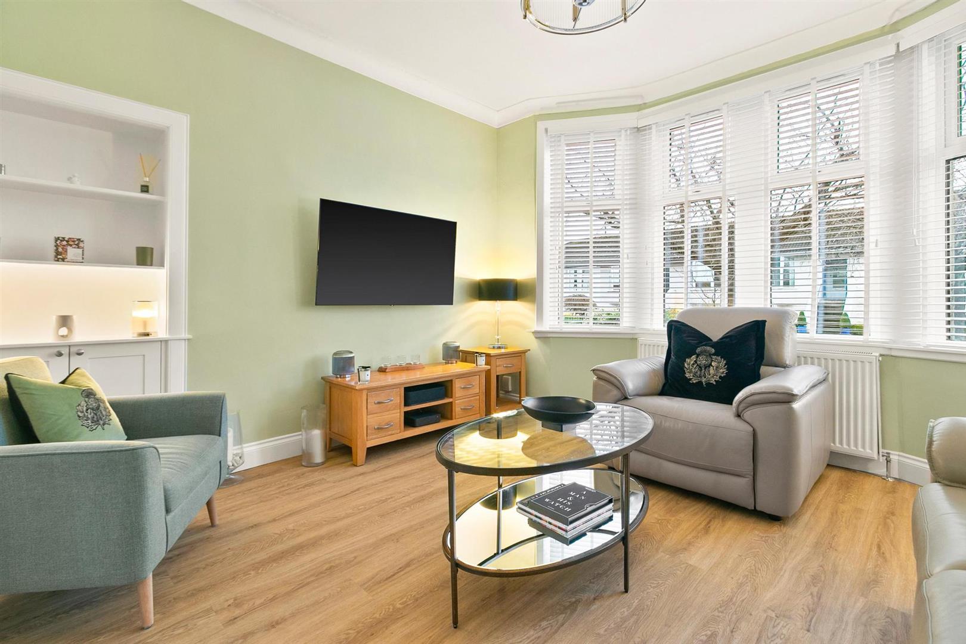
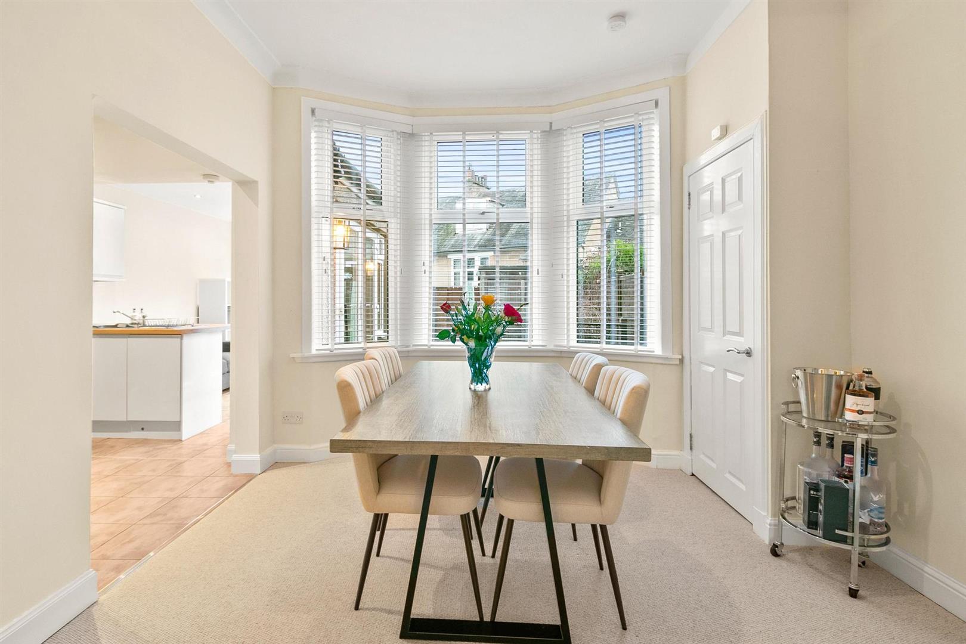
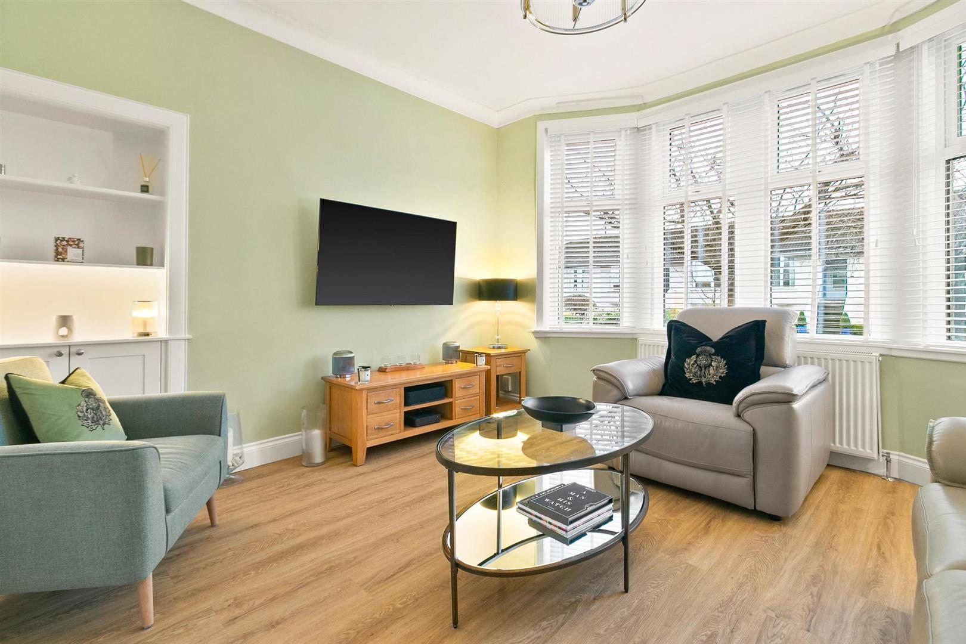
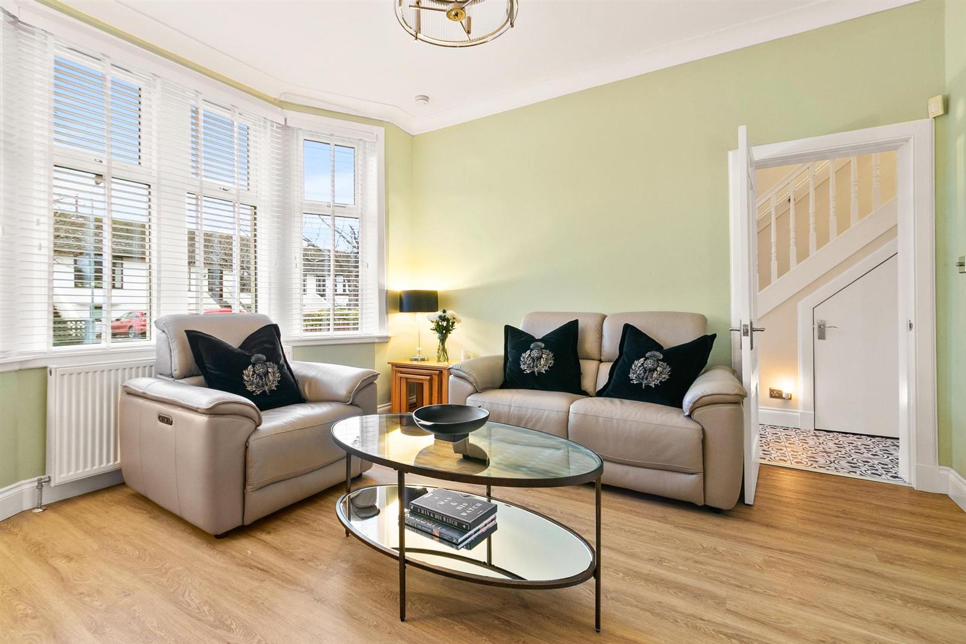
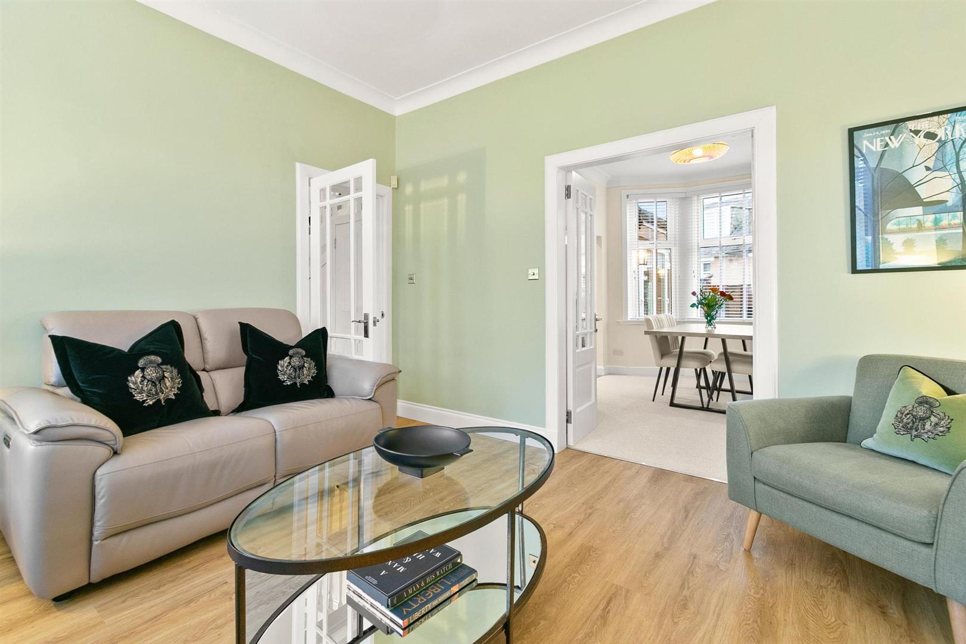
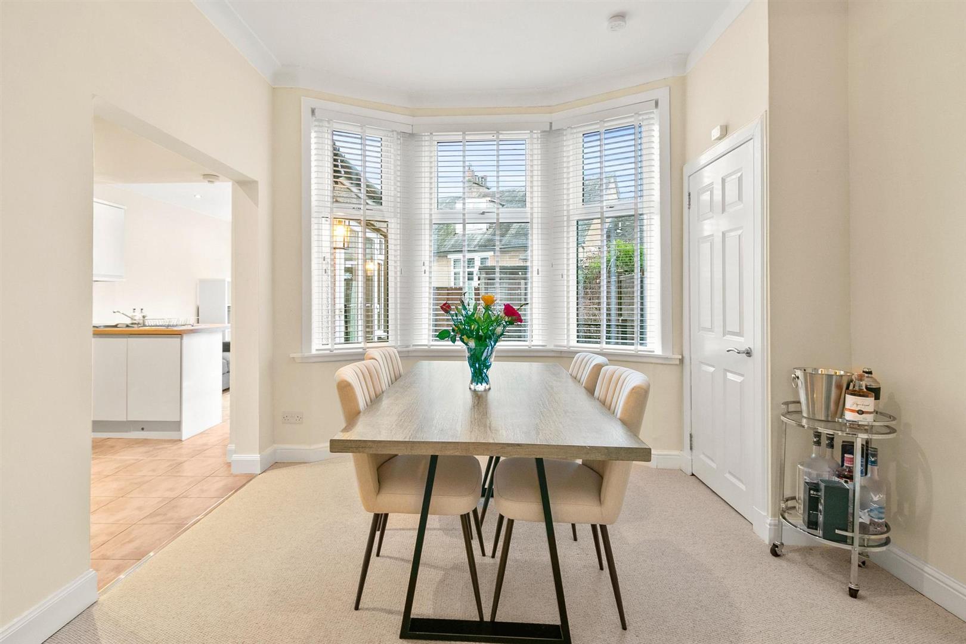
The family principal living room is a serene retreat, defined by a soft green feature wall, bespoke illuminated shelving, and an elegant bay window that floods the space with natural light. The décor is calm and sophisticated, complemented by Camaro LVT flooring. French doors lead naturally into the dining room, positioned before a generous bay window that fills the space with brightness. Freshly decorated and fitted with new carpet, the dining room flows seamlessly into the well-appointed fitted kitchen, enhancing the home’s sociable layout.
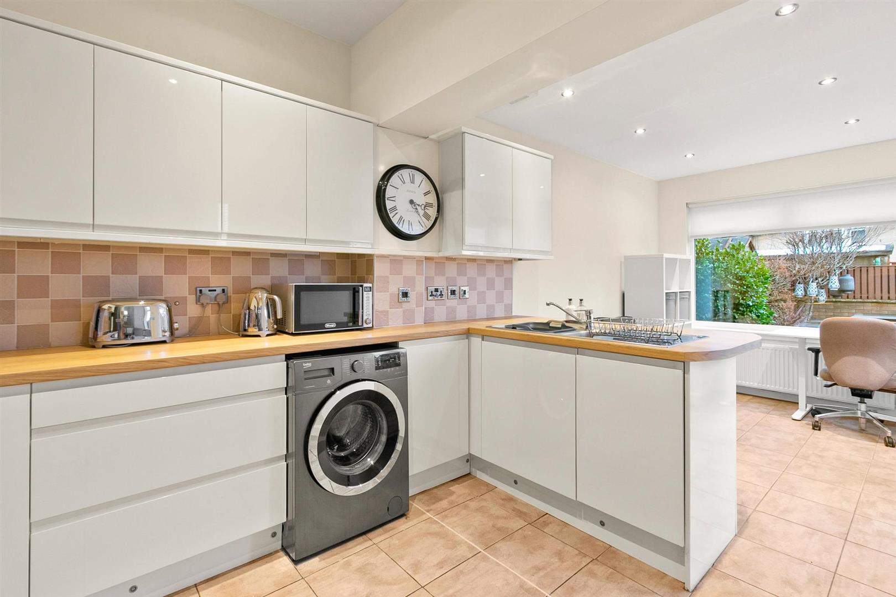
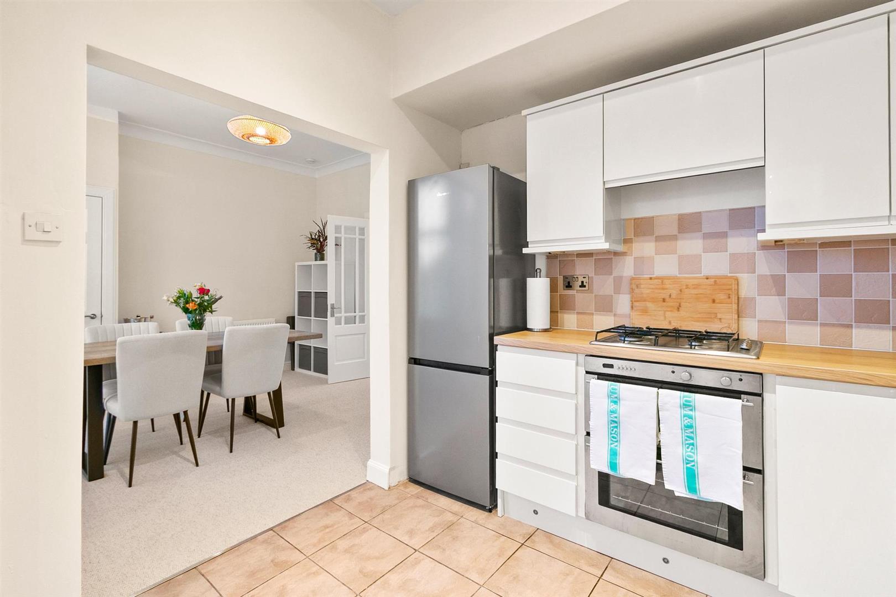
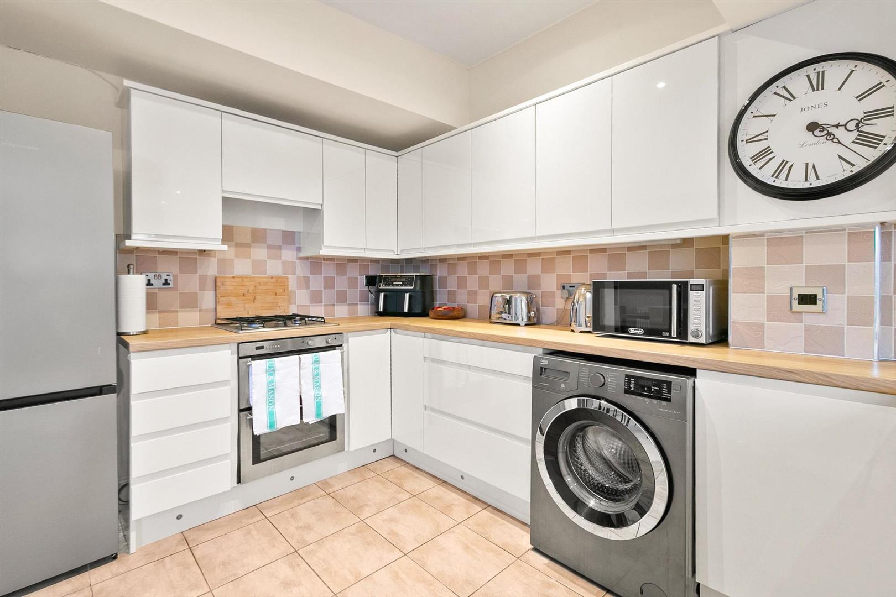
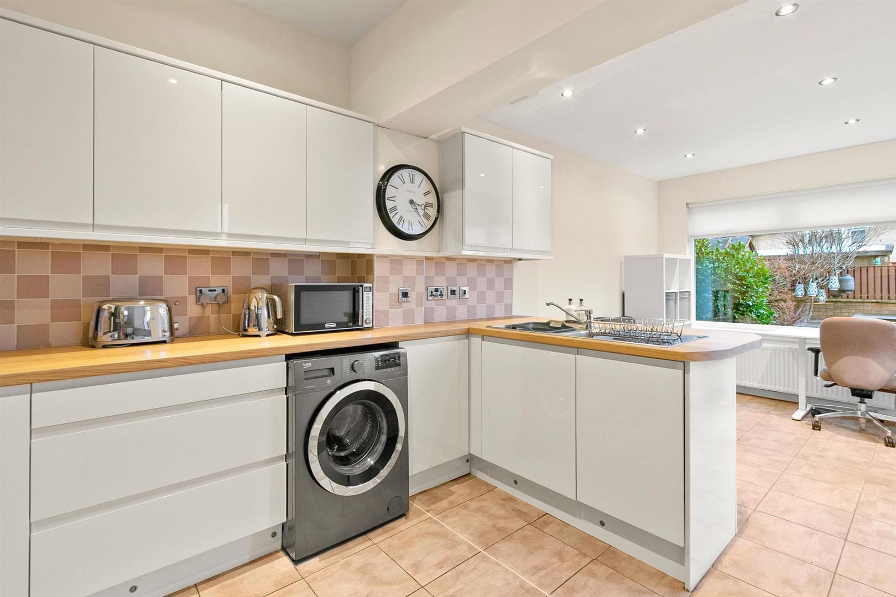
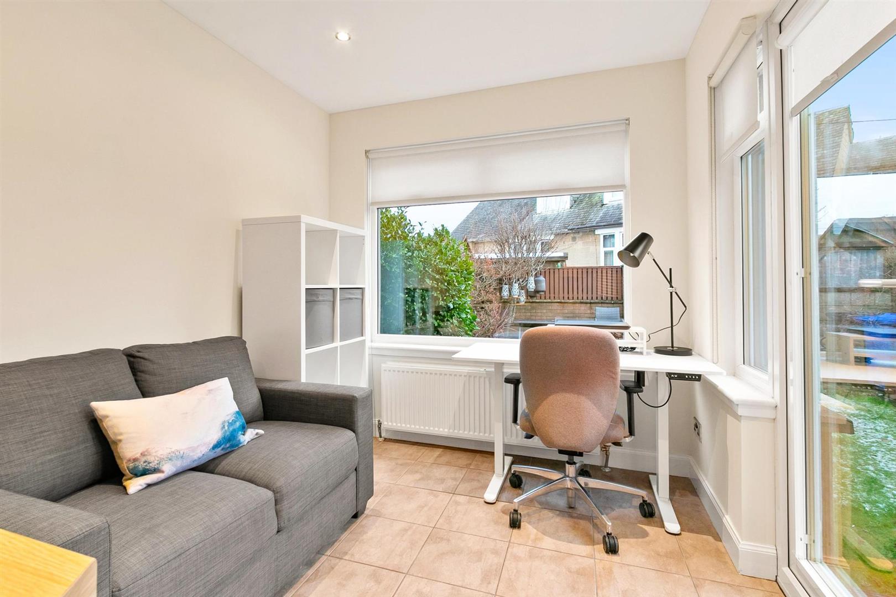
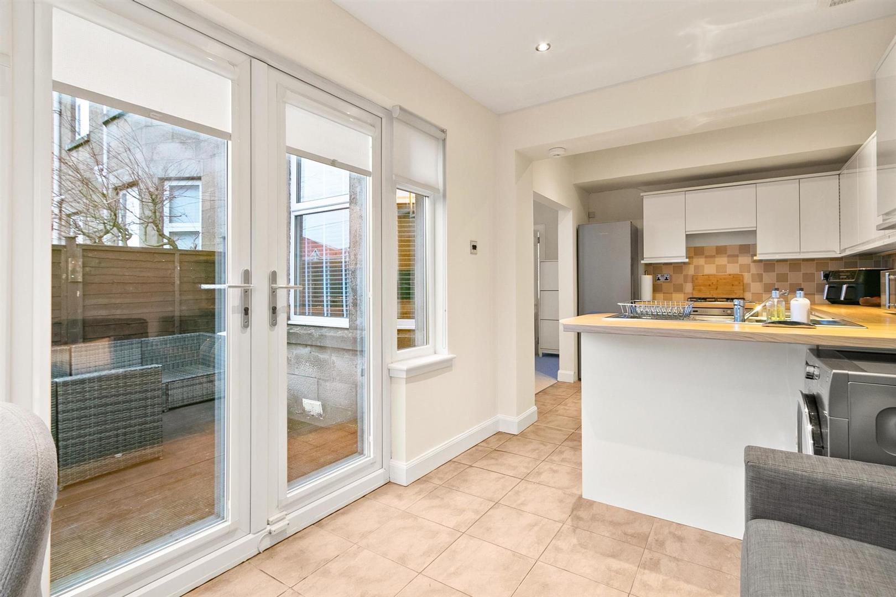
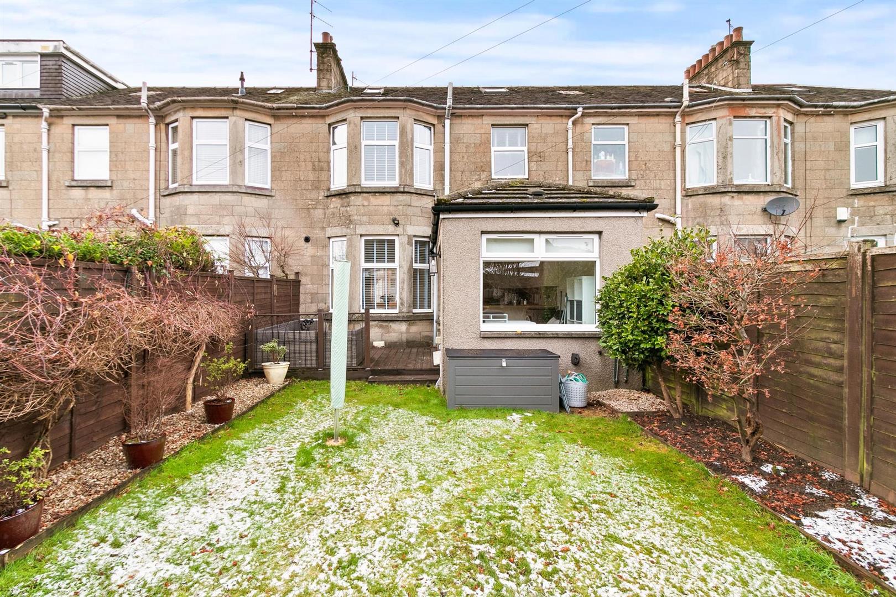
The extended kitchen is beautifully designed, featuring crisp white gloss cabinetry, warm wood-effect countertops, a refined neutral backsplash, and a stainless-steel sink with mixer tap. Appliances include a gas hob, electric double oven, extractor hood, washing machine, dishwasher, and fridge freezer. Large French doors open directly onto the garden, creating a luxurious indoor–outdoor connection ideal for summer dining or morning coffee. The kitchen also offers a workspace area, further enhancing versatility as an additional family sitting or dining space overlooking the garden.
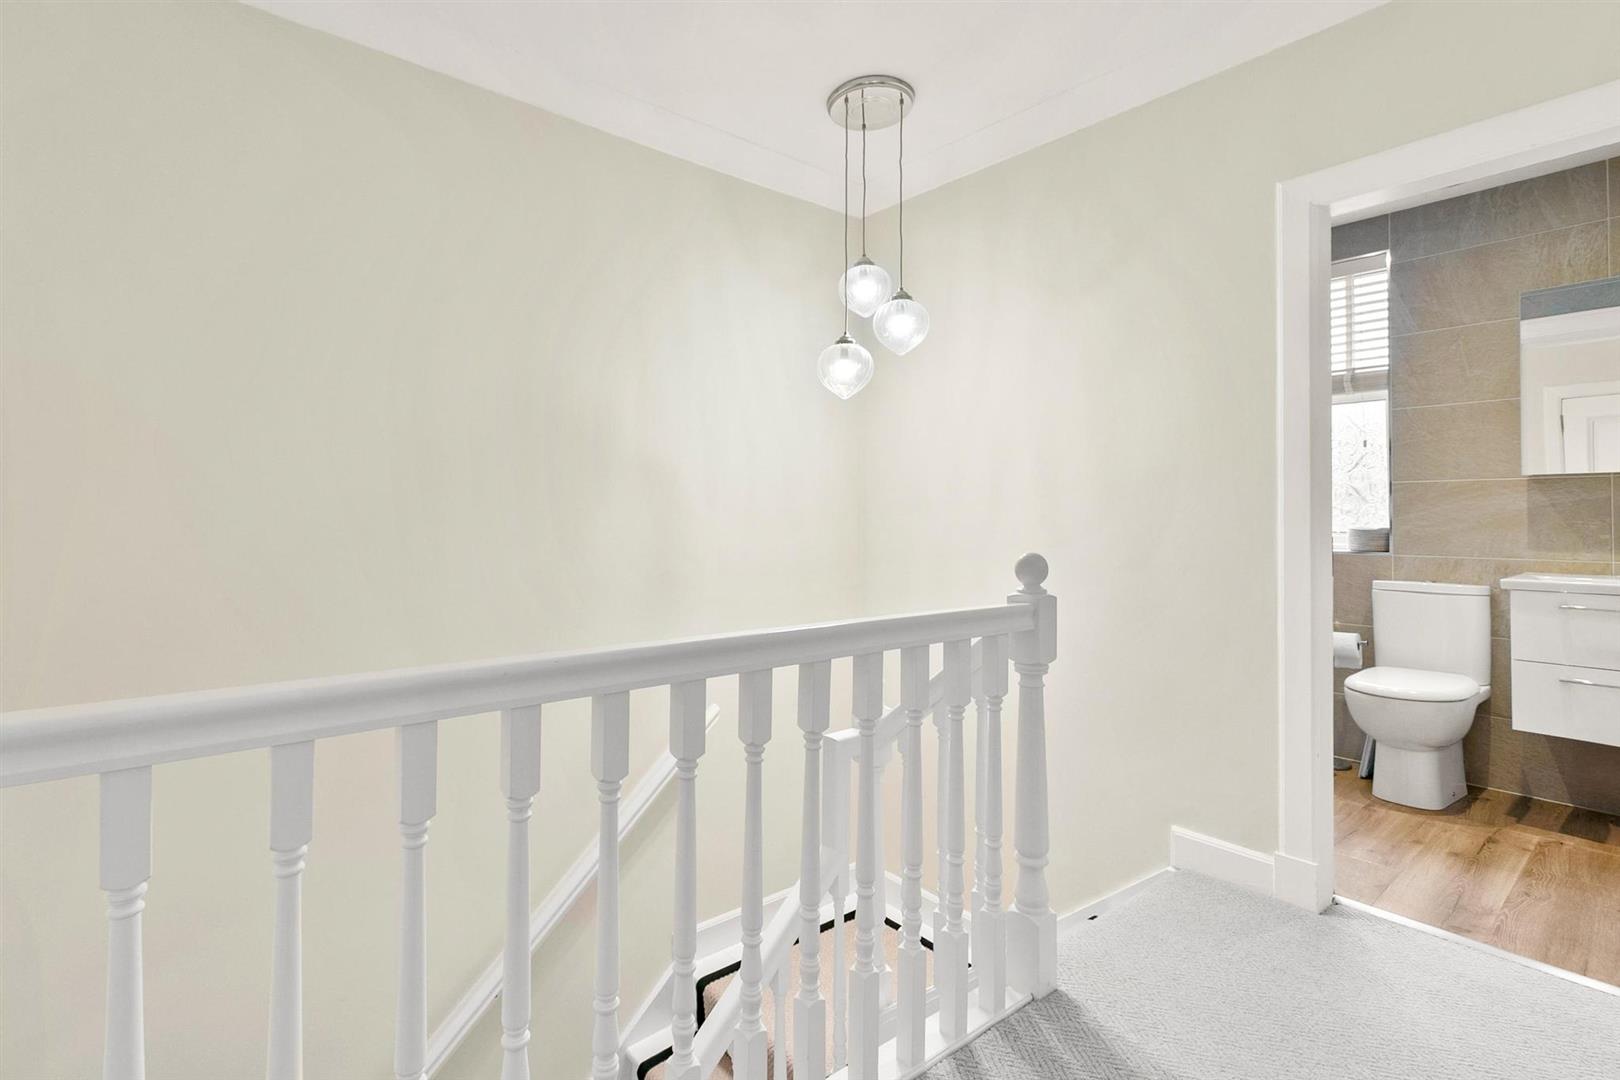
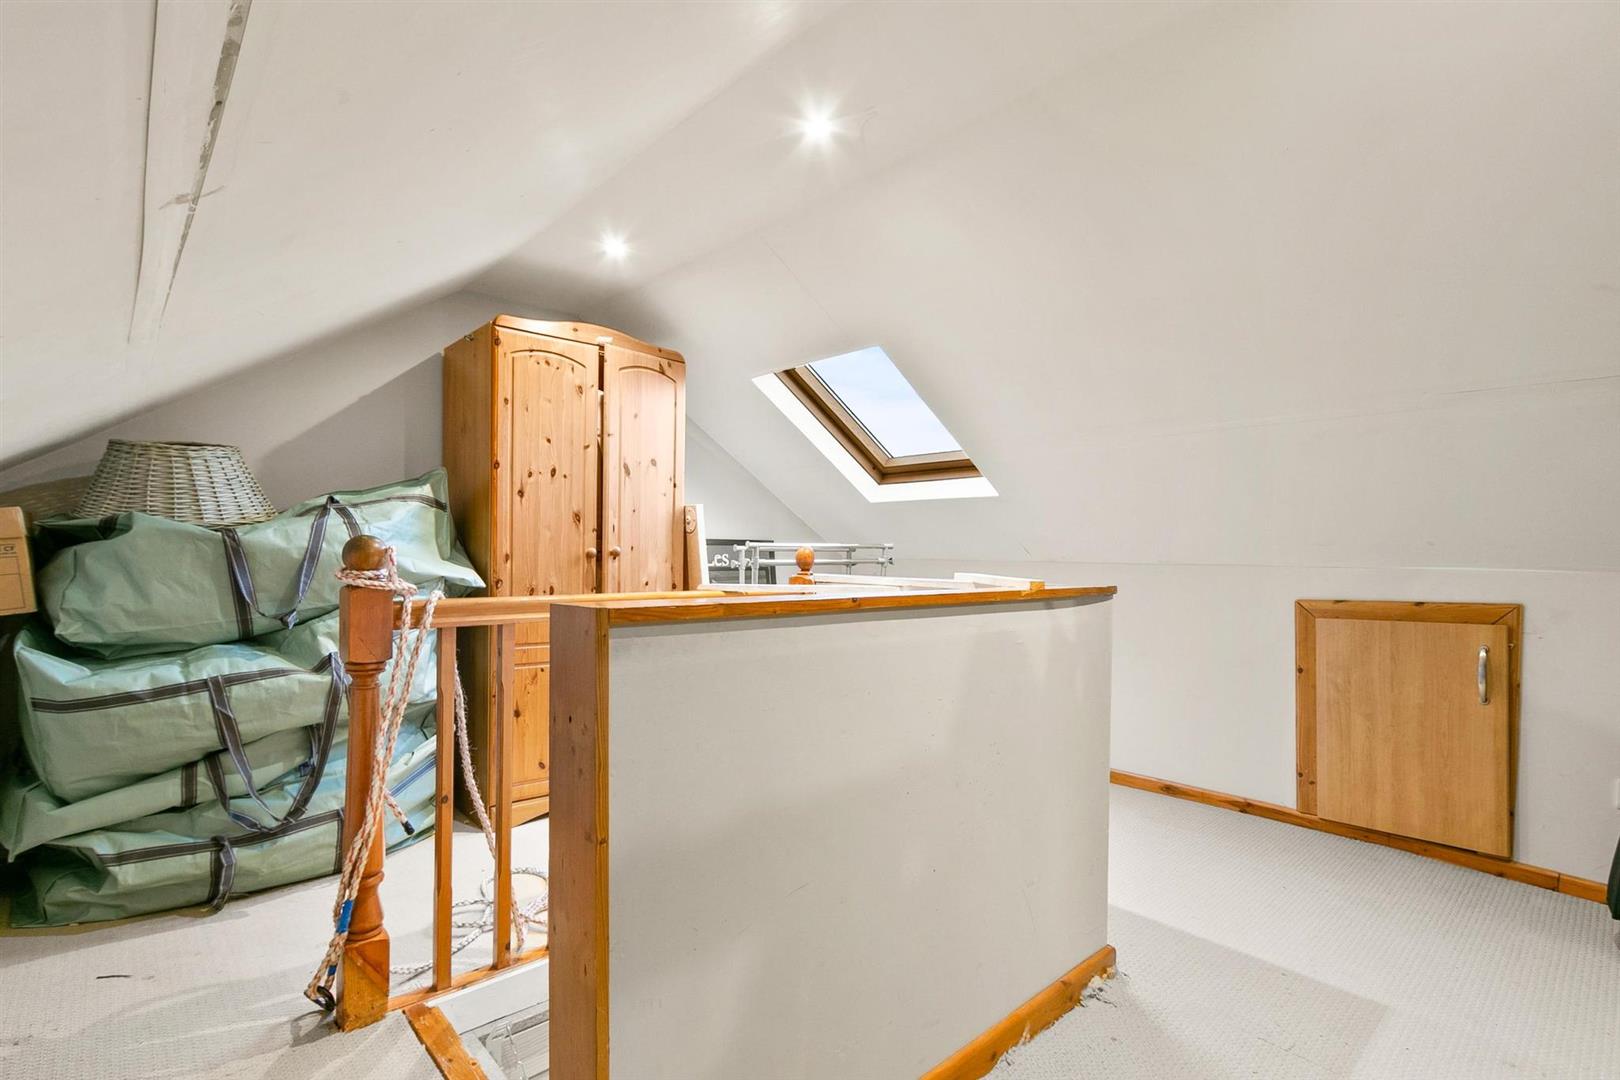
The upper floor continues the impressive decoration and attention to detail, with access to the family shower room, three bedrooms, and a ceiling hatch to the floored attic. The floored and lined attic with Velux windows, accessed via a pull-down ladder, provides versatile and practical storage, ideal for hobbies, storage, or future development and is carpeted with power and light installed.
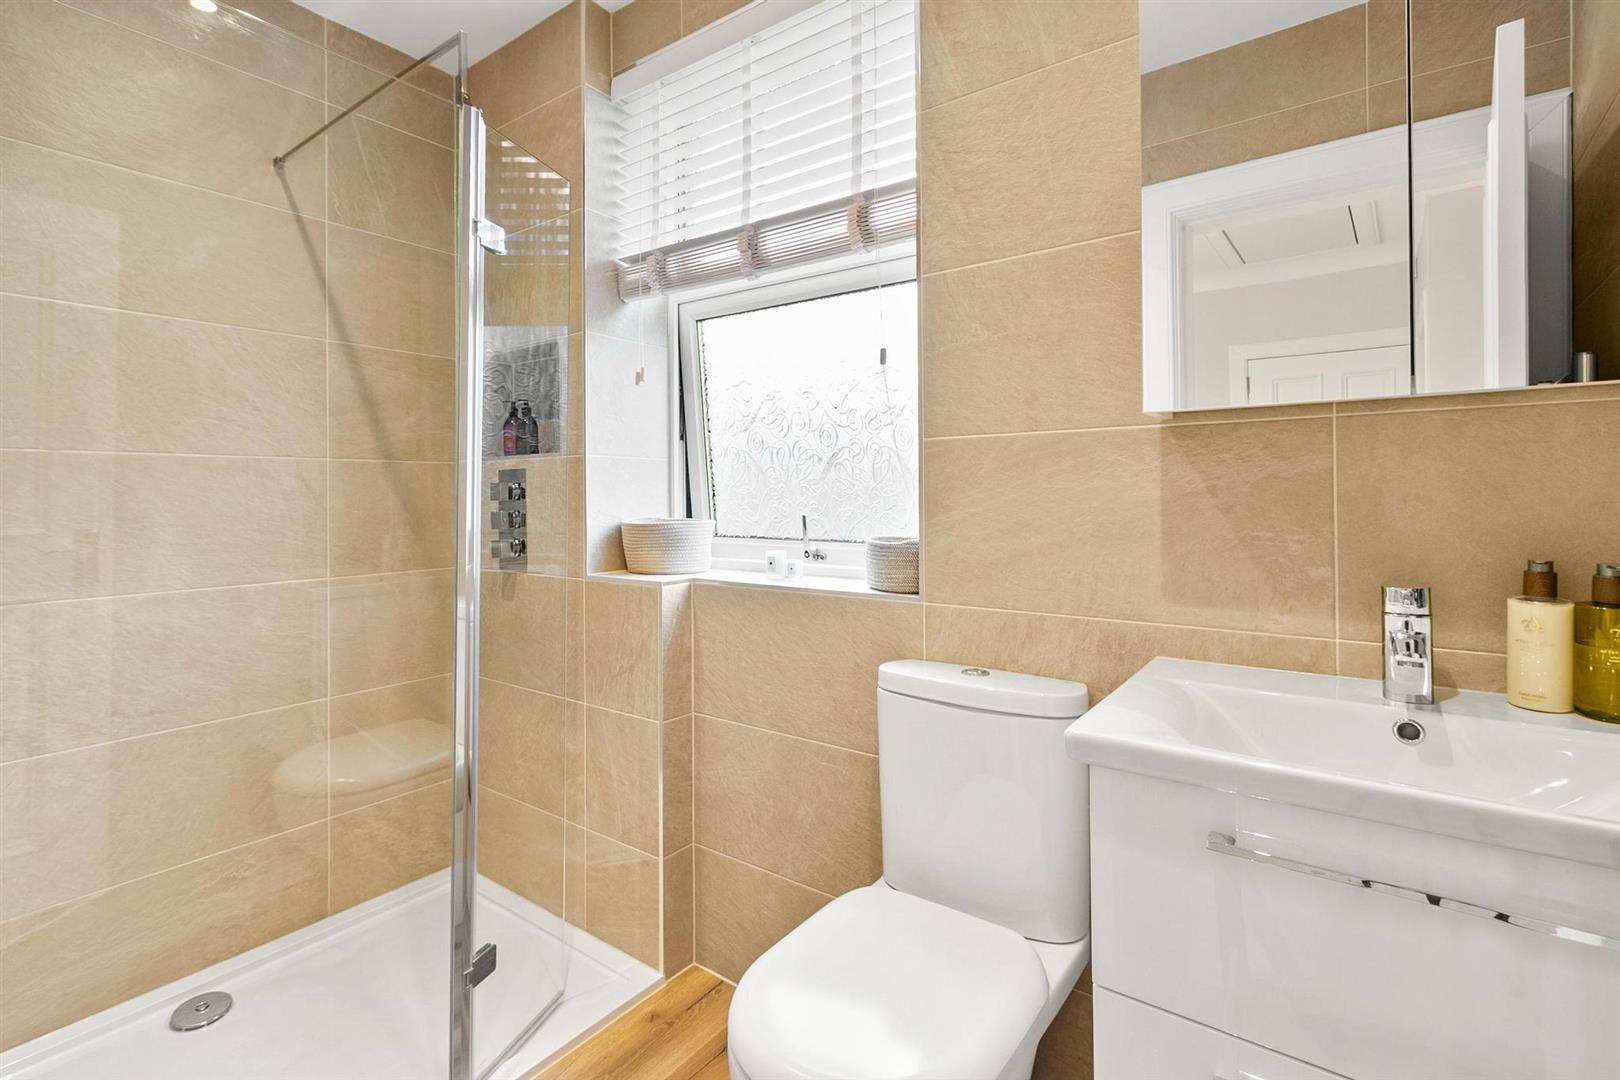
The newly fitted family shower room continues the home’s theme of refined simplicity. Soft beige wall tiles and warm wood-effect flooring create a soothing, spa-like atmosphere. A glass-enclosed shower with dual chrome fittings adds a sleek contemporary touch, while the white floating vanity with integrated sink and mirrored cabinet offers clean lines and practical storage. Subtle styling completes a calm, modern, beautifully finished space.
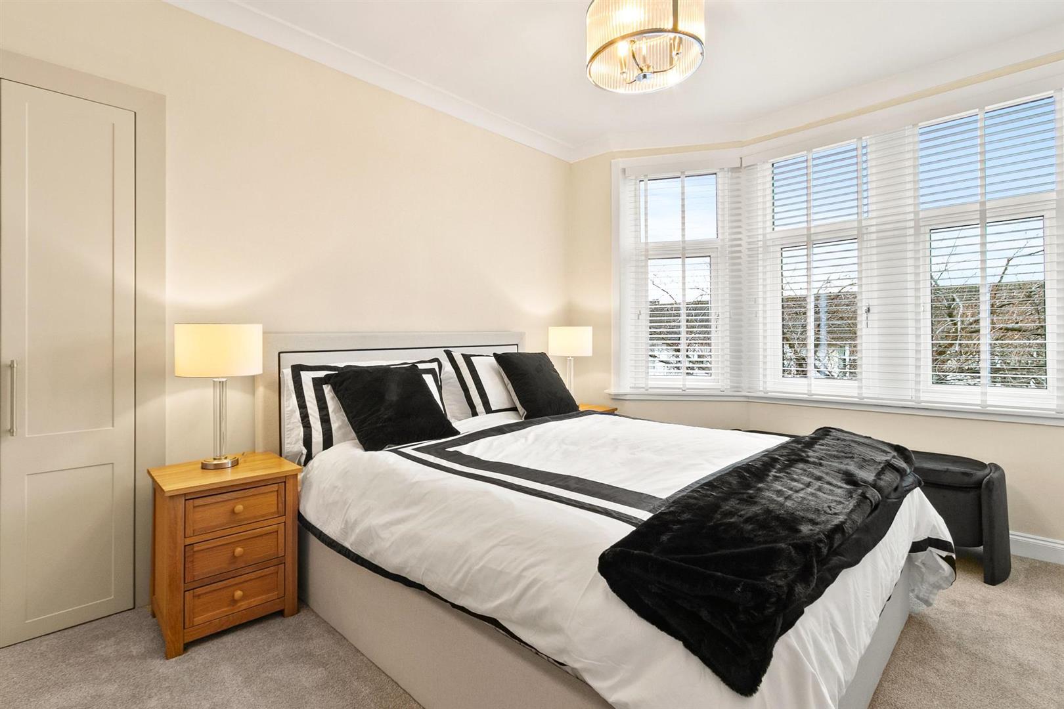
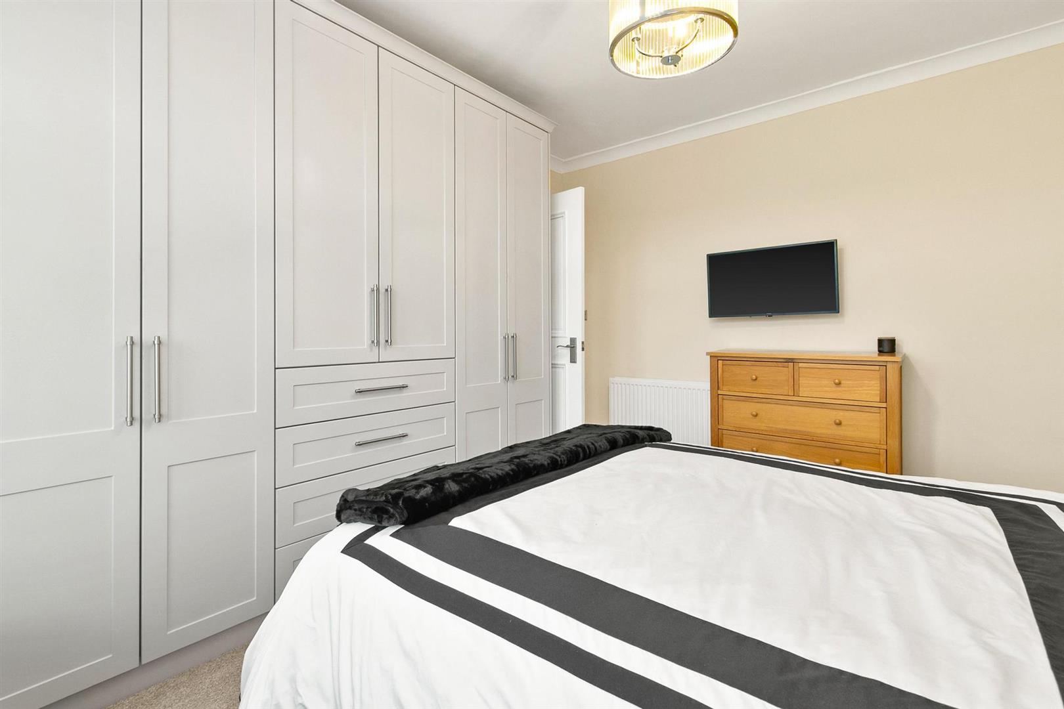
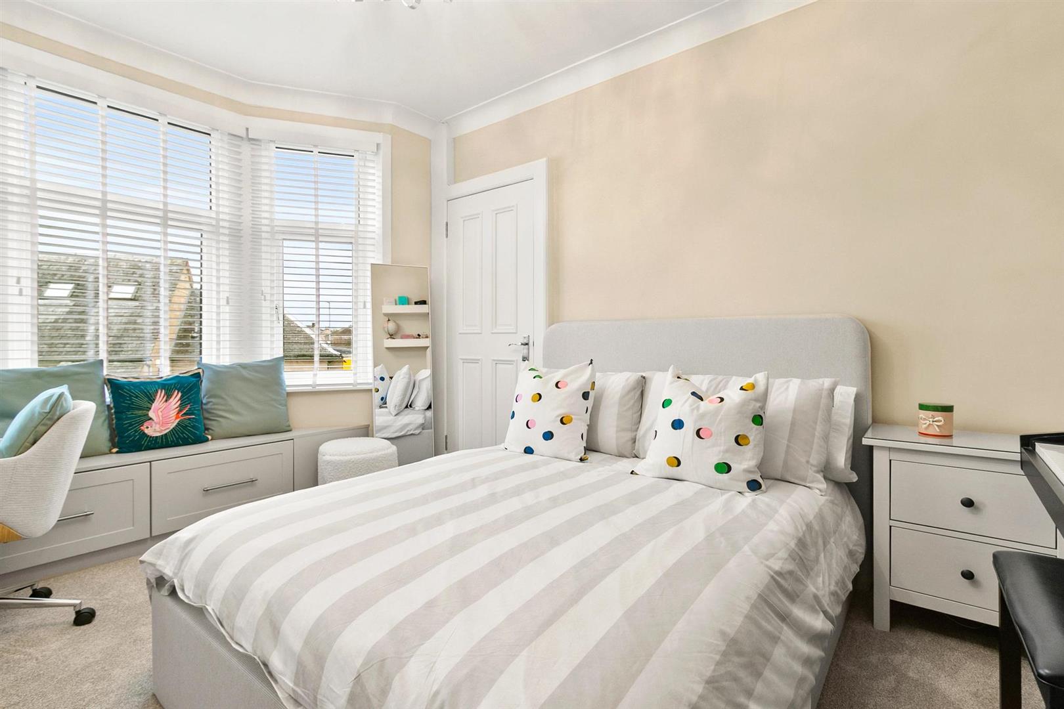
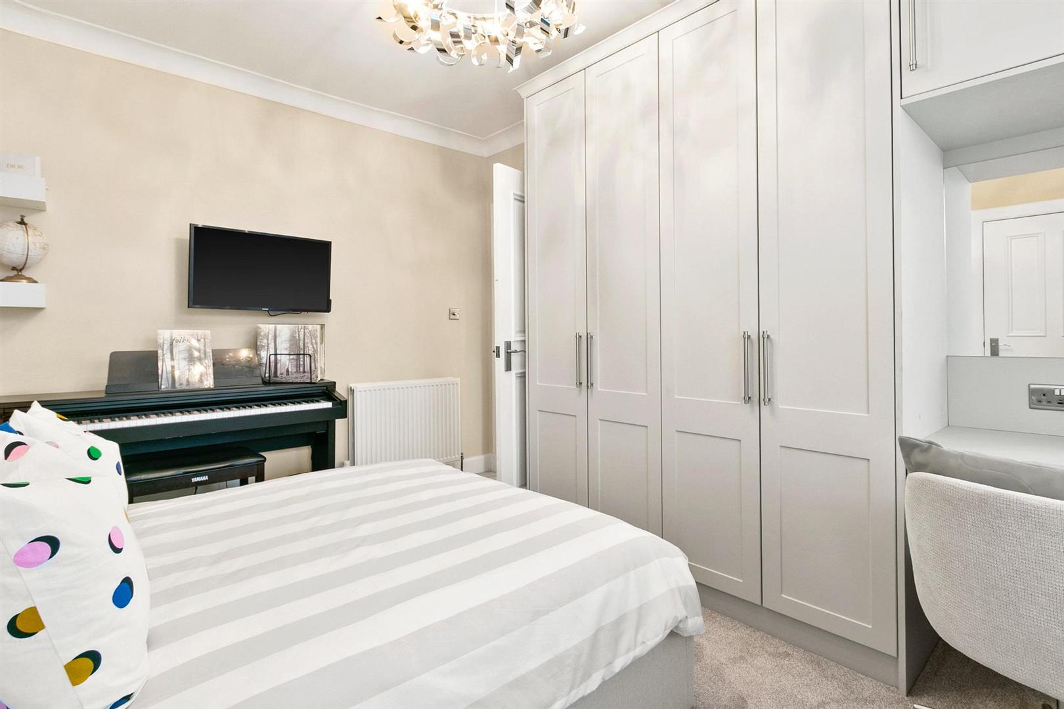
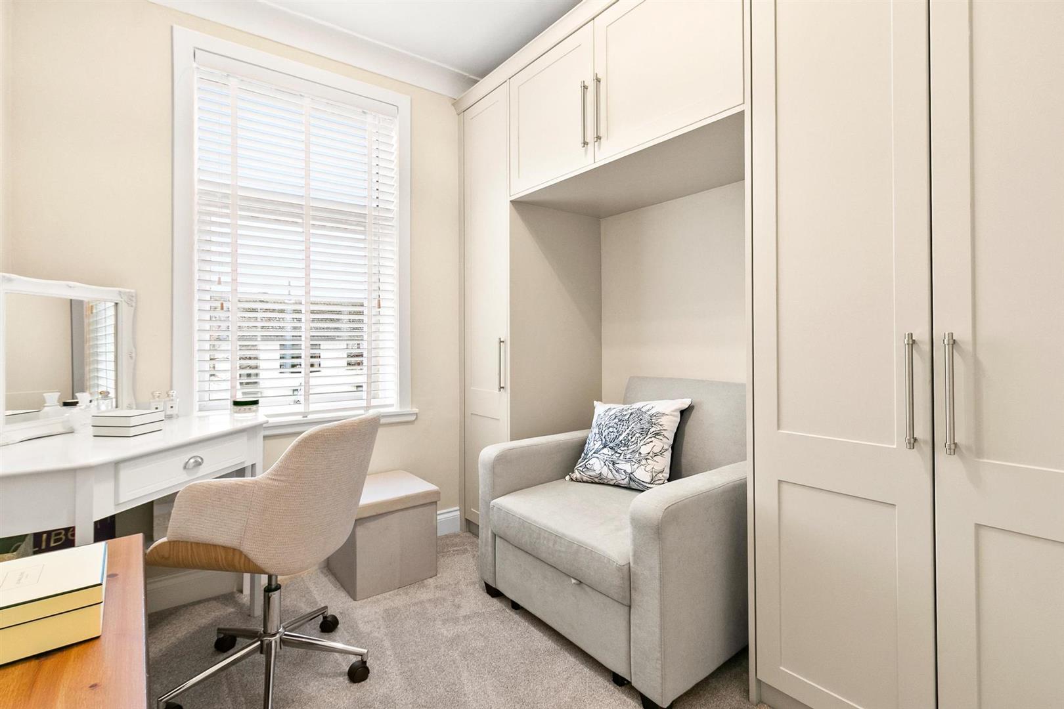
Each bedroom has been thoughtfully redesigned for comfort and elegance. The primary master bedroom features a bay window and extensive bespoke luxury cashmere shaker wardrobes, offering a warm, inviting ambiance and a boutique hotel feel, with storage optimised through tailored design. The second double bedroom features soft tones, a beautiful bay window, and cashmere shaker wardrobes with an integrated floating desk/dressing table and bay window seating, providing excellent storage and functionality. The third bedroom is equally impressive, blending charm with practicality. It can be adapted as a third bedroom, dressing room, or refined workspace, and is finished with matching cashmere shaker wardrobes.
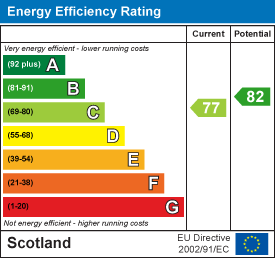
The property further benefits from double glazing and efficient gas central heating, ensuring year round comfort.
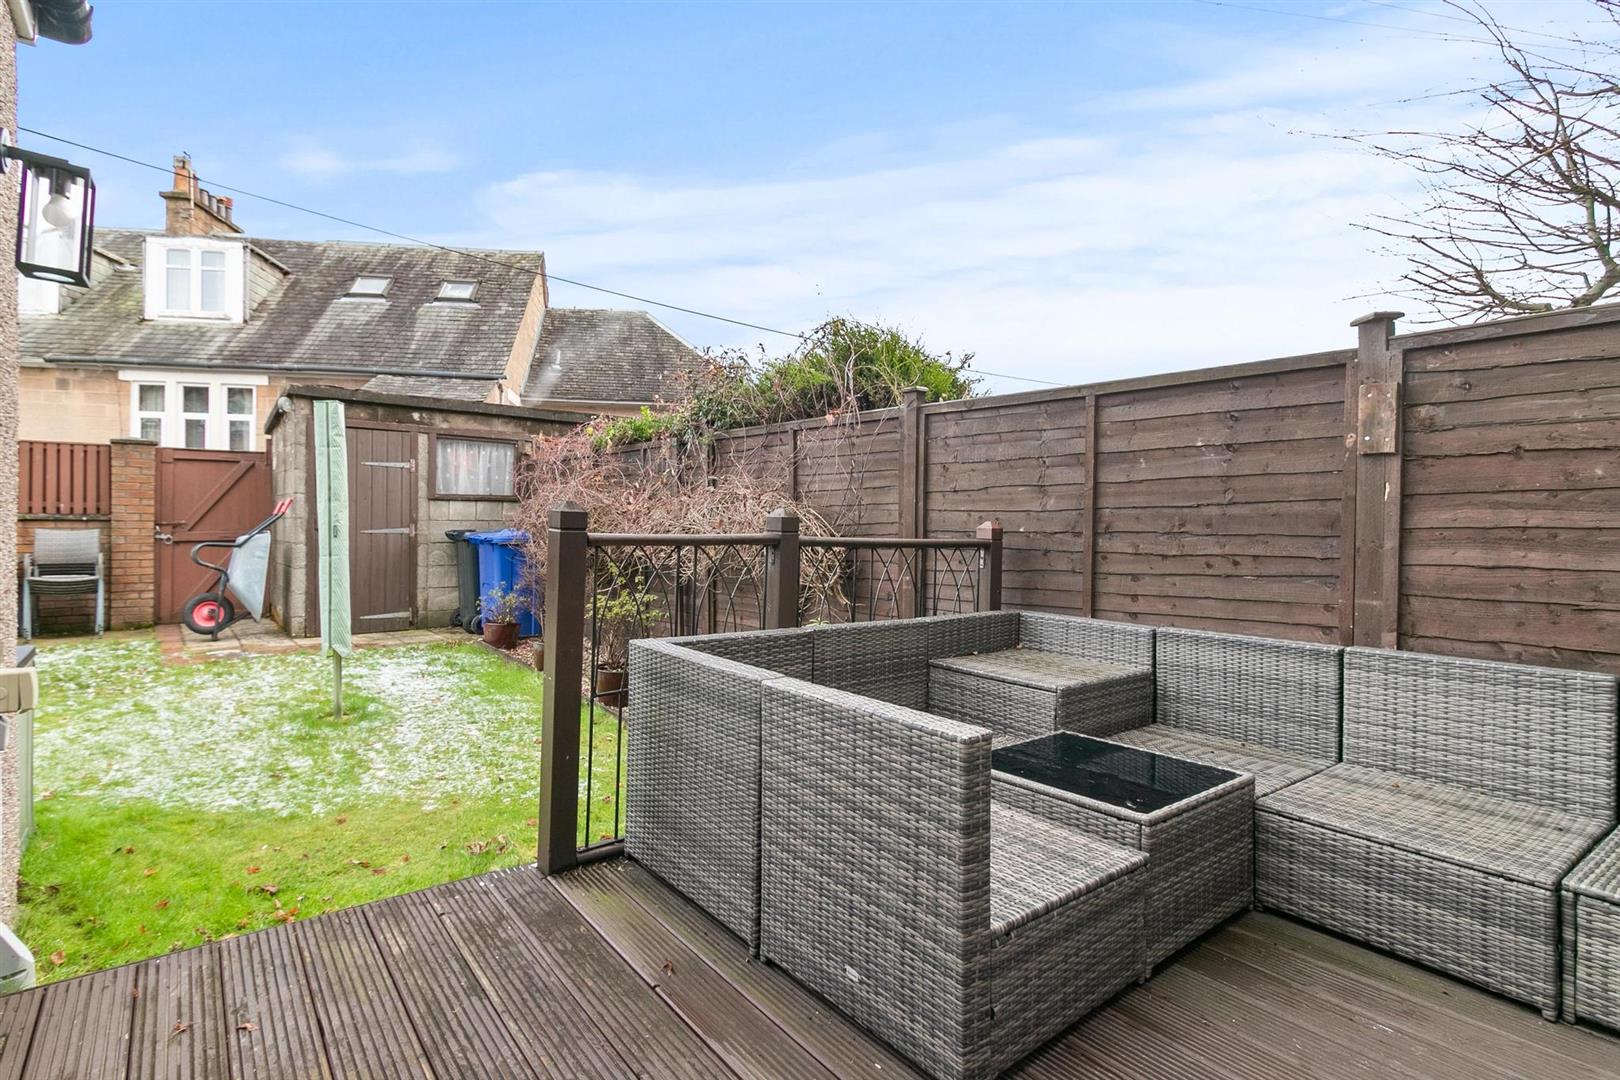
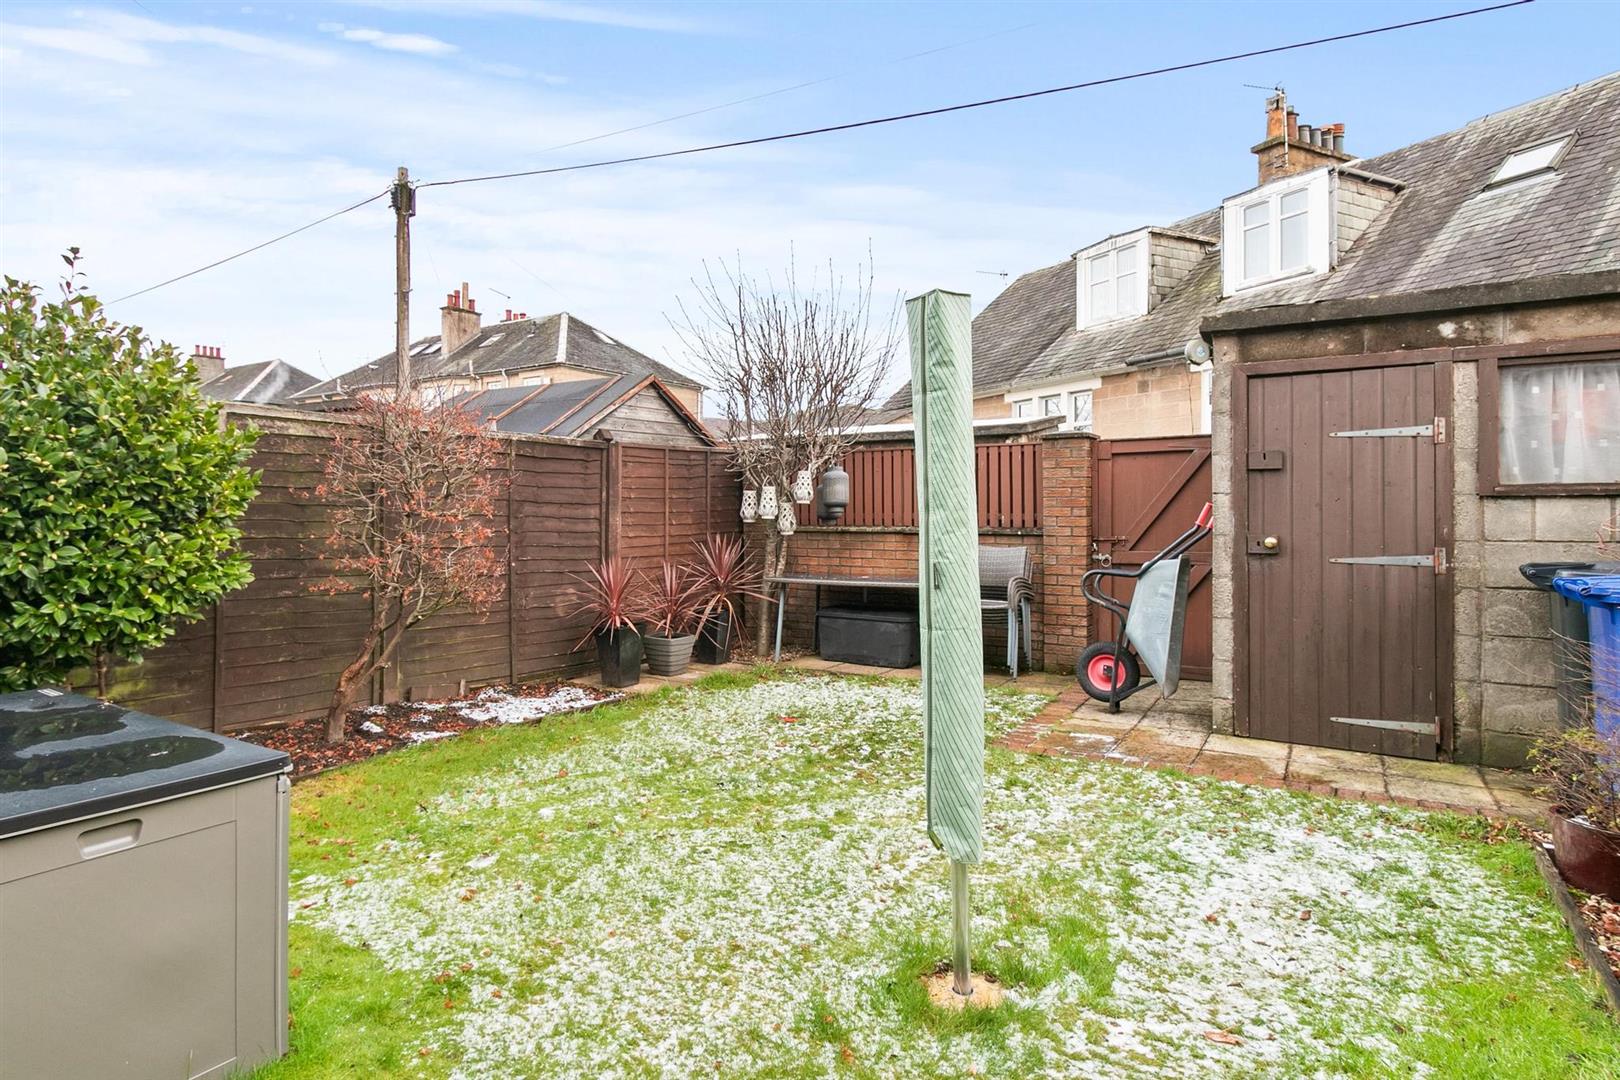
Outside, the garden has been designed for relaxation and practicality. A stylish decked terrace provides a welcoming family seating area for outdoor gatherings, framed by decorative fencing that offers privacy without compromising openness. Beyond the deck, the lawn and garden structures provide everyday functionality. The property also includes a practical outhouse, ideal for everyday storage. A convenient solution for housing garden tools, outdoor equipment, and seasonal items.
This extensively refurbished home offers a rare combination of luxury, comfort, and thoughtful design. With its cohesive aesthetic, abundant natural light, and elevated finishes throughout, it stands as a truly exceptional property, ready to welcome its next owners into a lifestyle of effortless elegance.
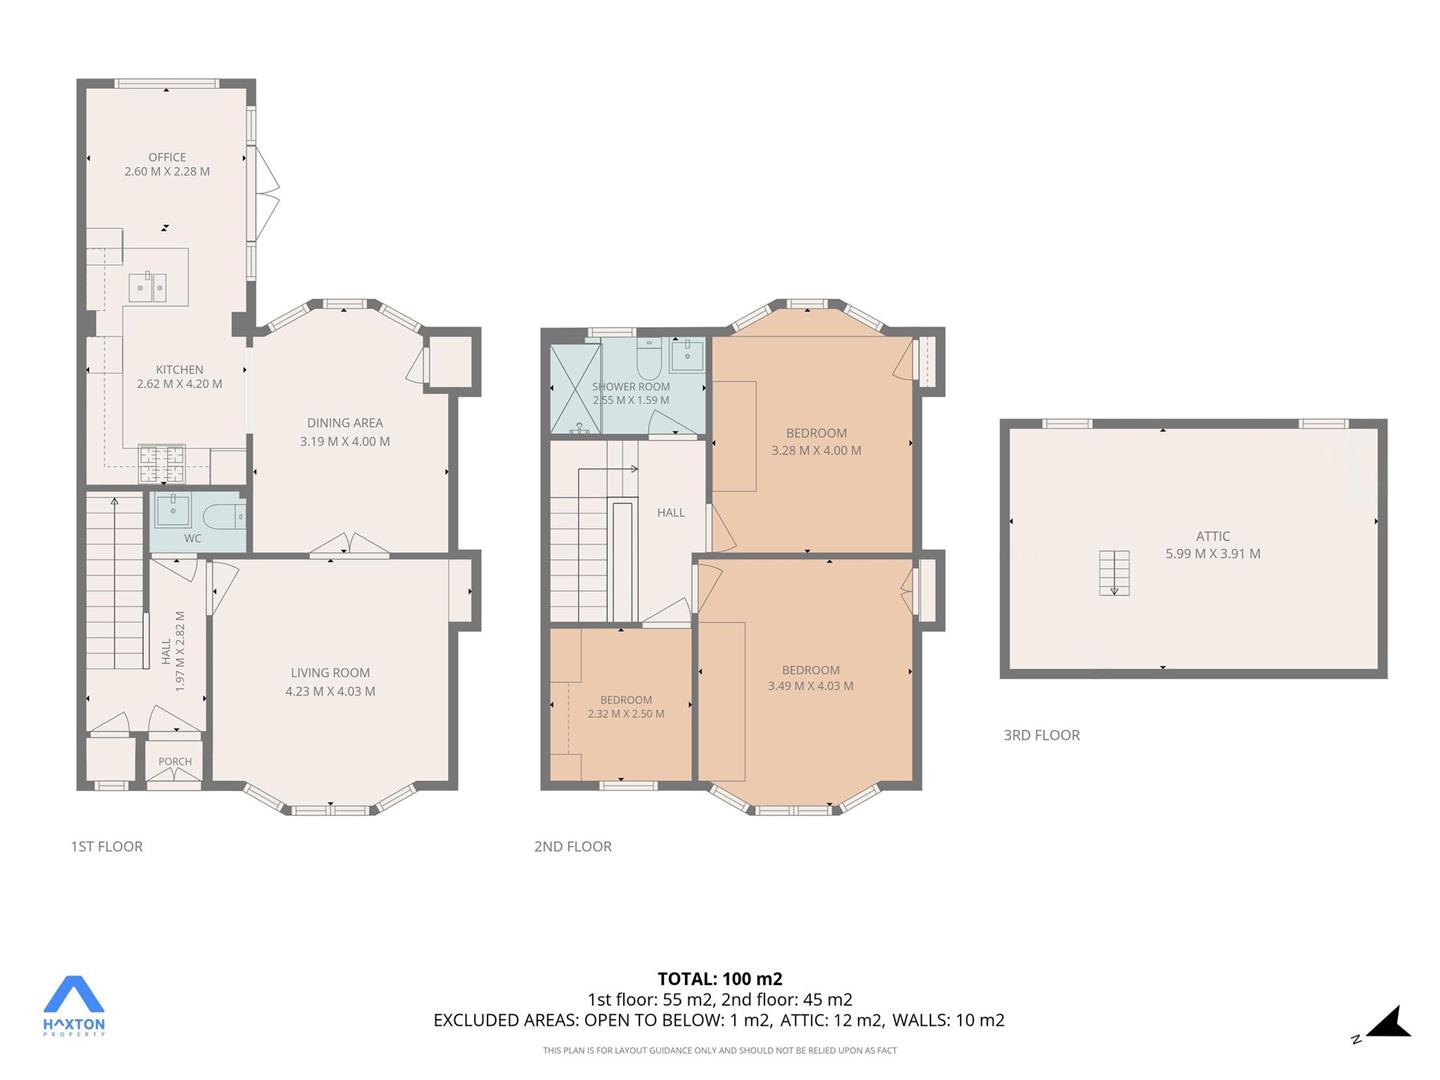
Entrance Vesitbule
Reception Hall 1.97 x 2.82 (6'5" x 9'3")
Plumbed Cloaks/WC
Living Room 4.23 x 4.03 (13'10" x 13'2")
Dining Room 3.19 x 4.00 (10'5" x 13'1")
Kitchen 2.62 x 4.20 (8'7" x 13'9")
Office/Family Space 2.60 x 2.28 (8'6" x 7'5")
Upper Hall
Bedroom One 3.49 x 4.03 (11'5" x 13'2")
Bedroom Two 3.28 x 4.00 (10'9" x 13'1")
Bedroom Three 2.32 x 2.50 (7'7" x 8'2")
Shower Room 2.55 x 1.59 (8'4" x 5'2" )
Attic 5.99 x 3.91 (19'7" x 12'9")
Complete the form below making sure to include all necessary information and attach your CV.
Complete the form below and a member of our team will be in touch regarding your query as soon as possible.