Please complete the form below and a member of staff will be in touch shortly.
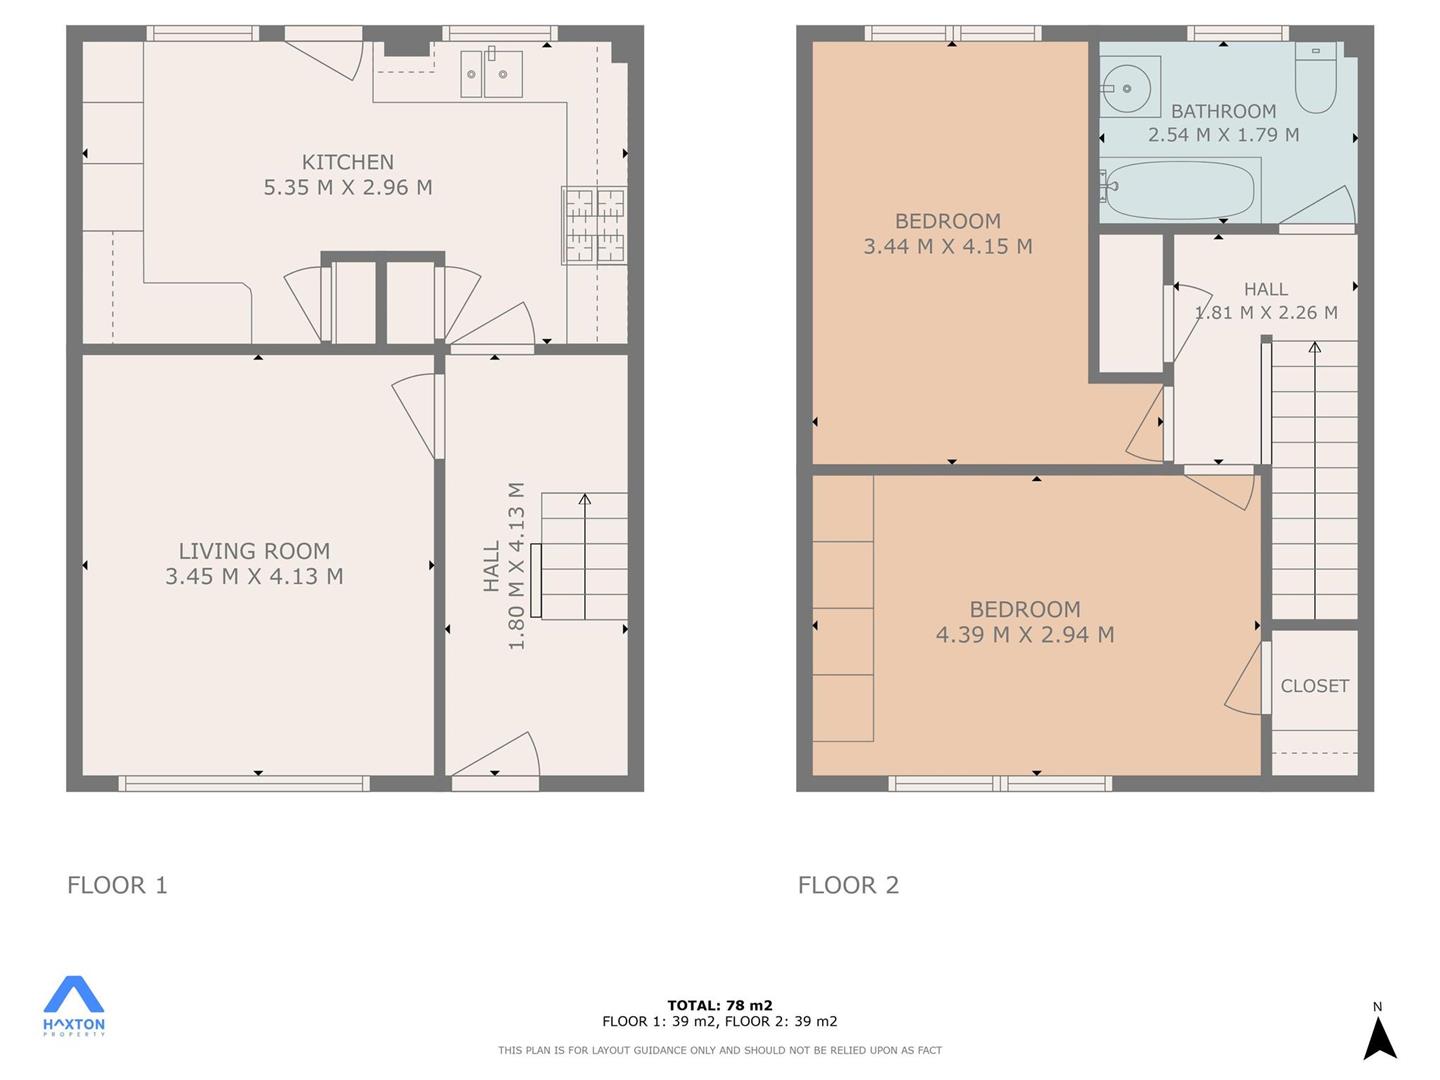
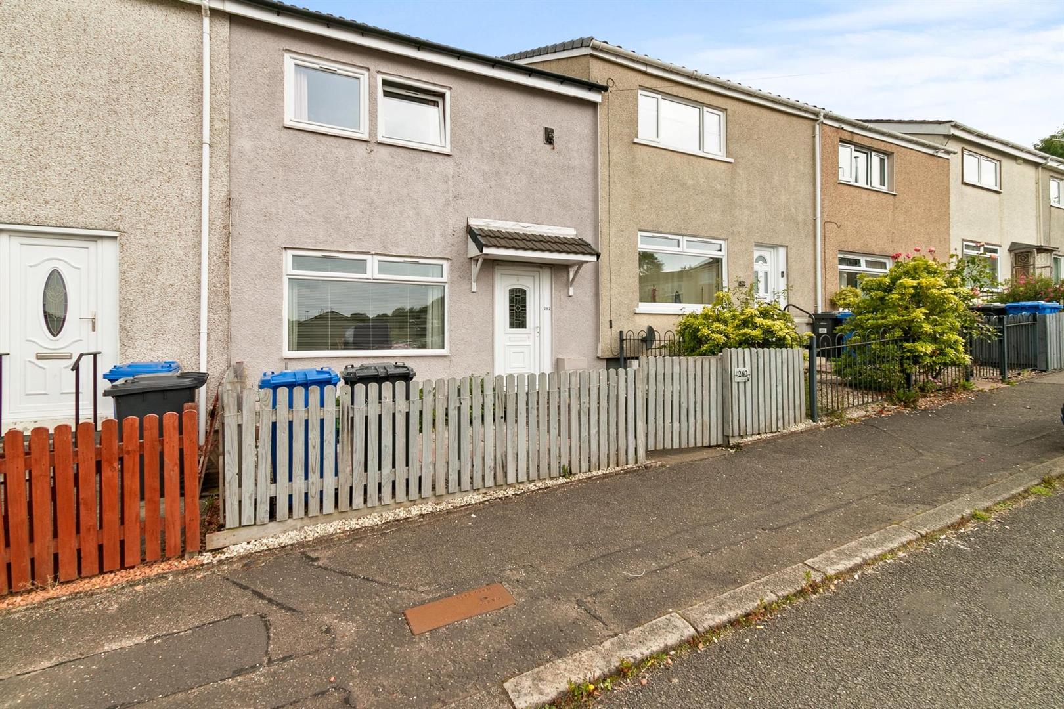
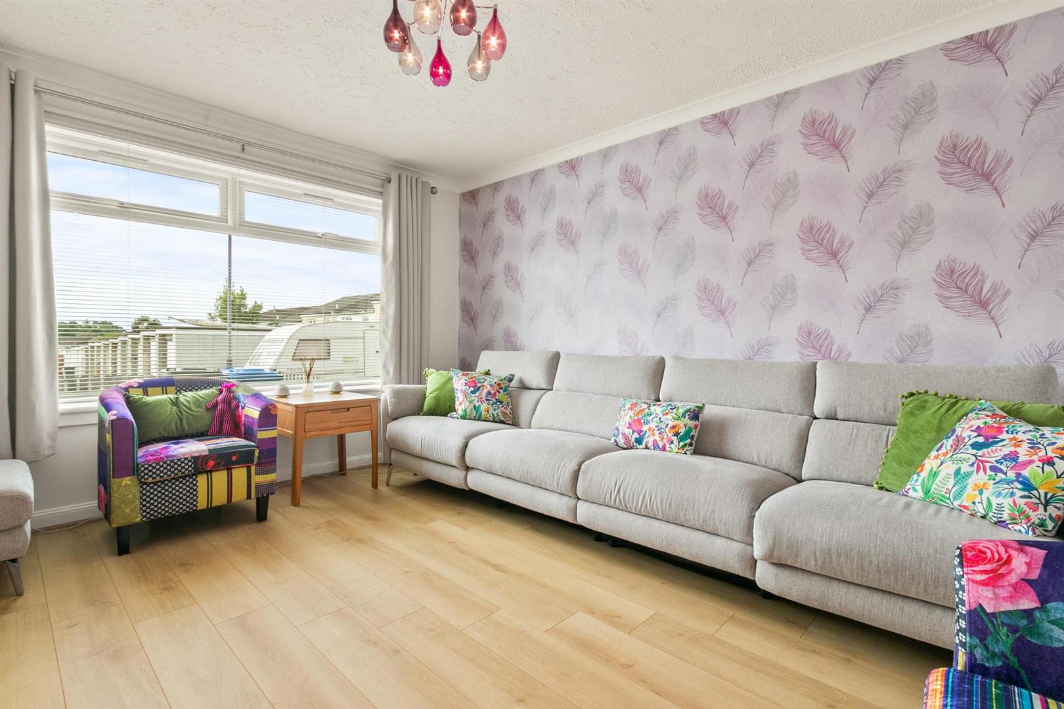
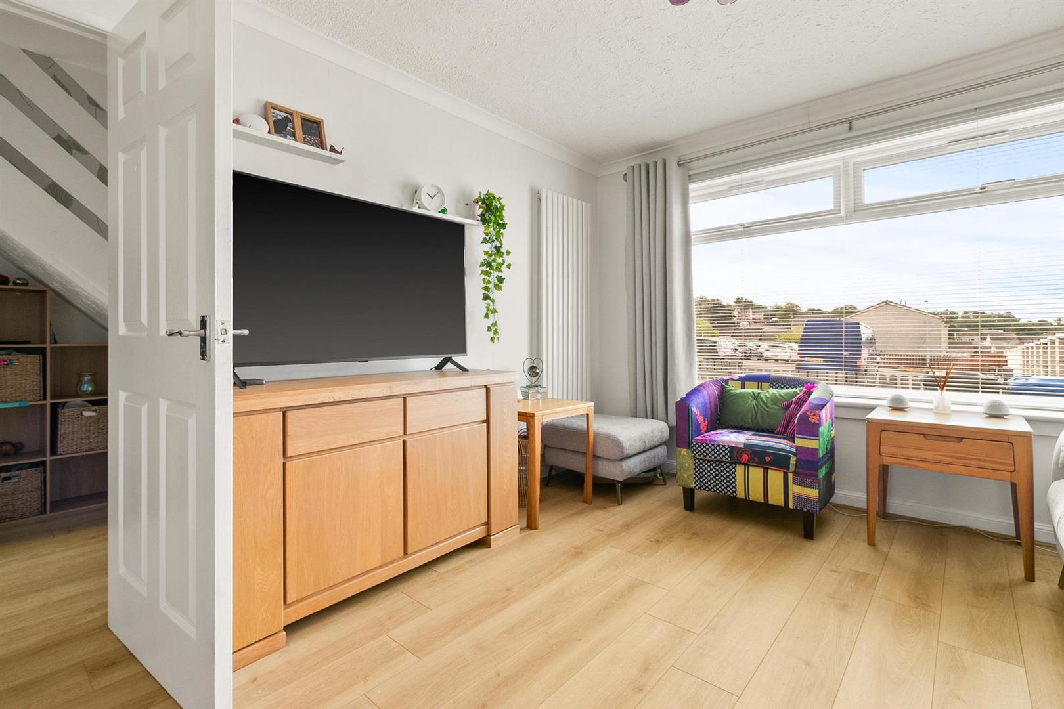
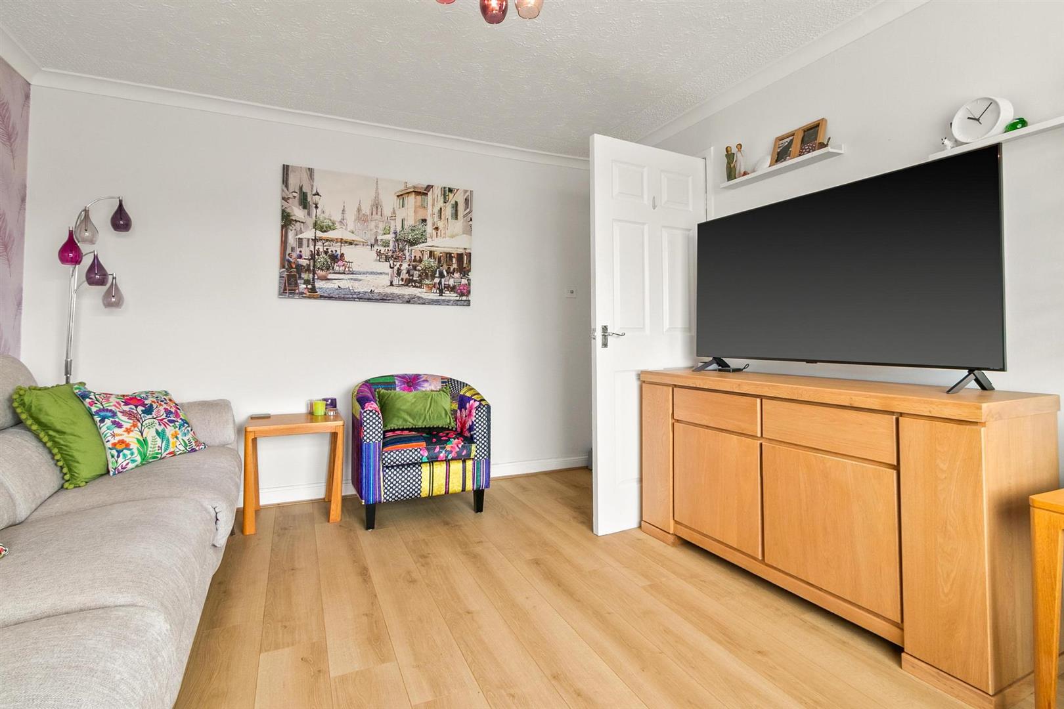
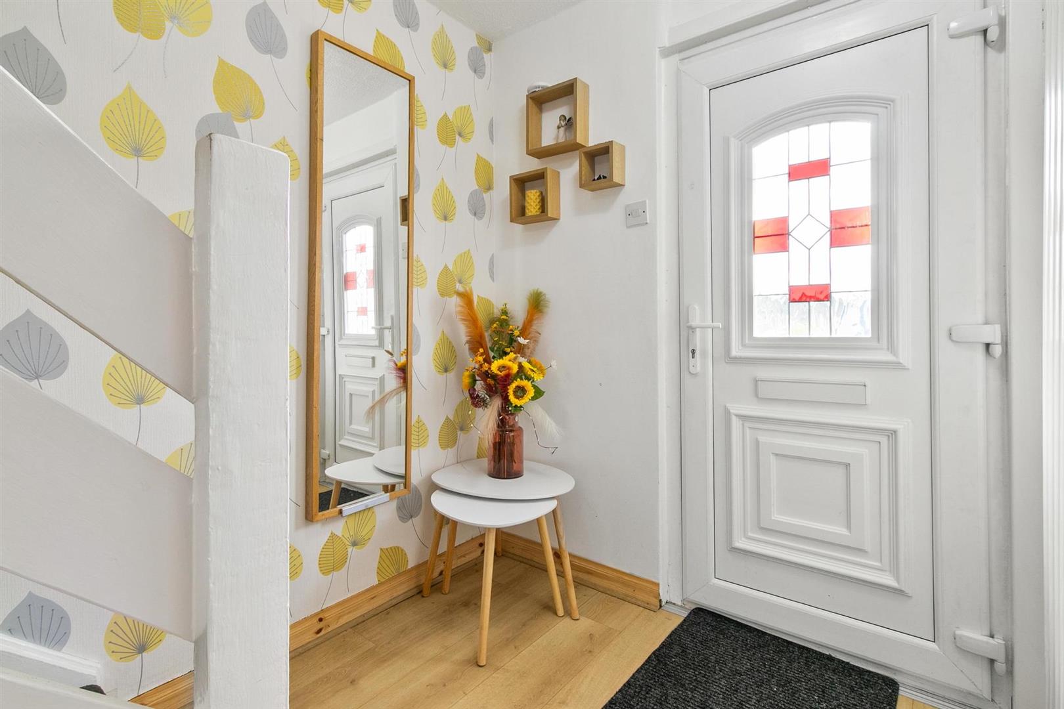
The home welcomes you with a spacious reception hall, leading gracefully into a bright and airy living room, a truly inviting space, perfect for both relaxation and entertaining.
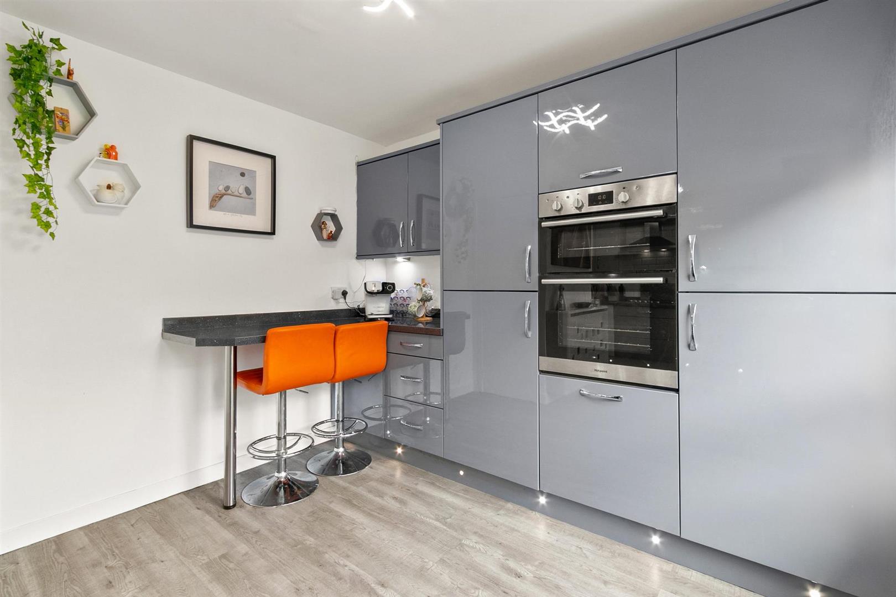
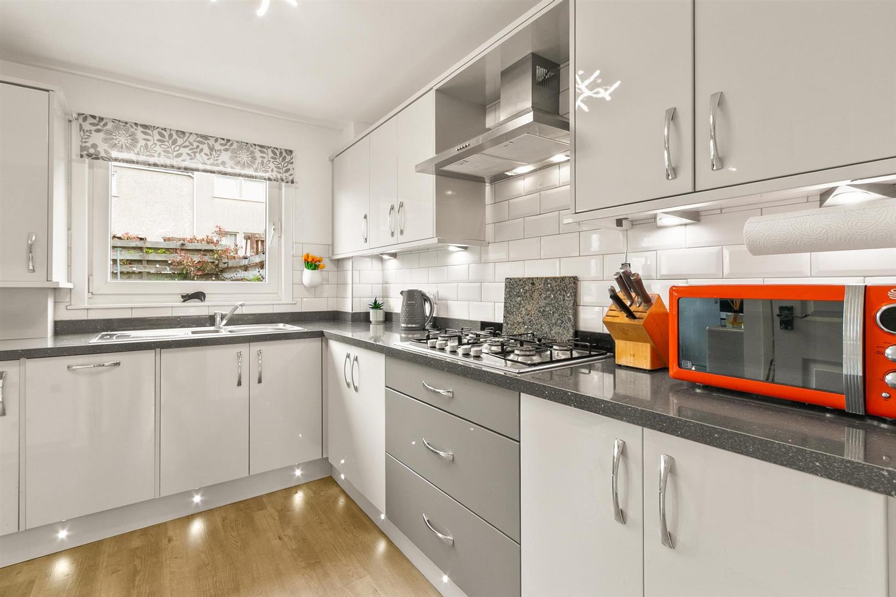
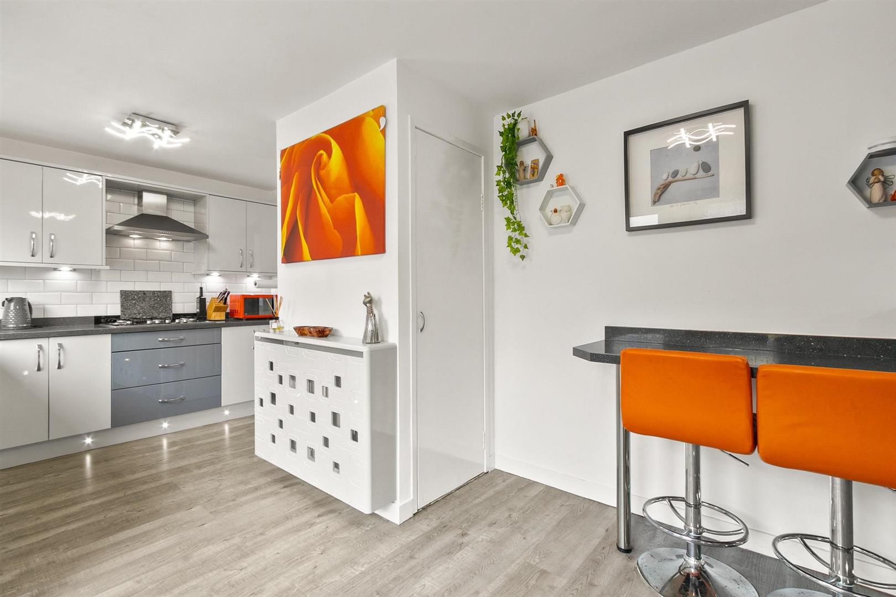
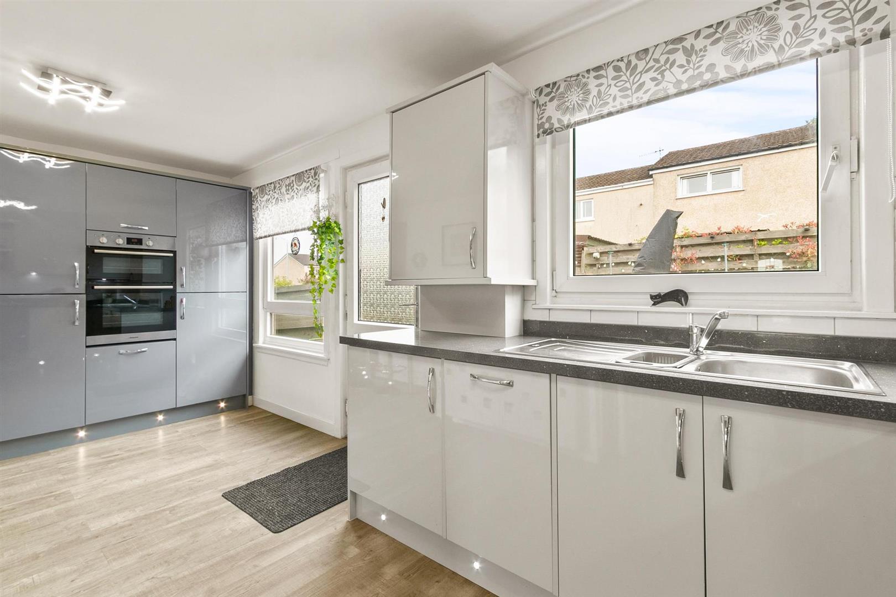
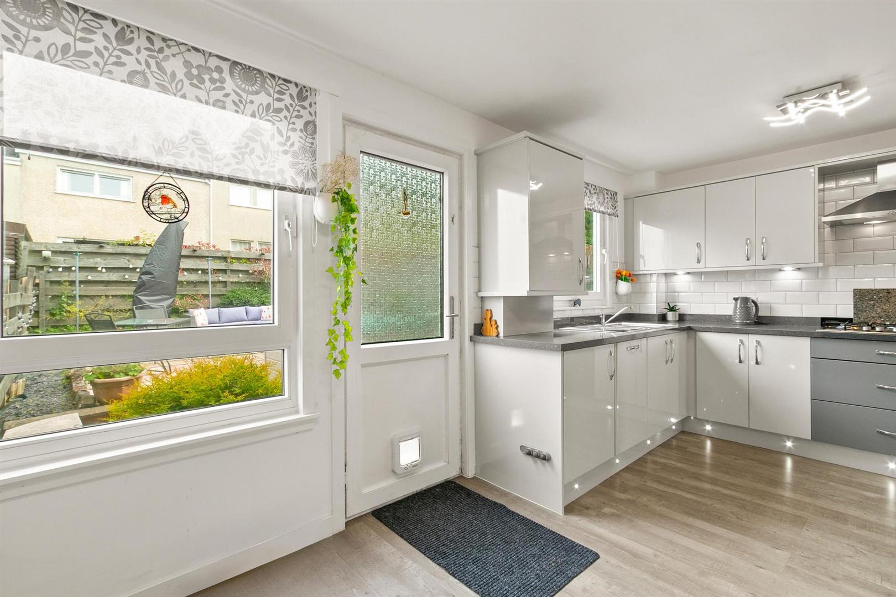
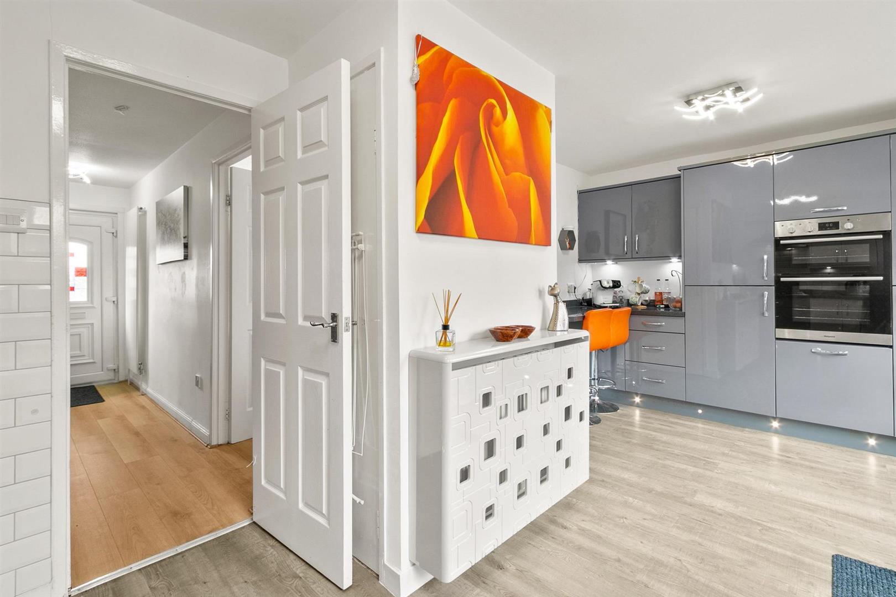
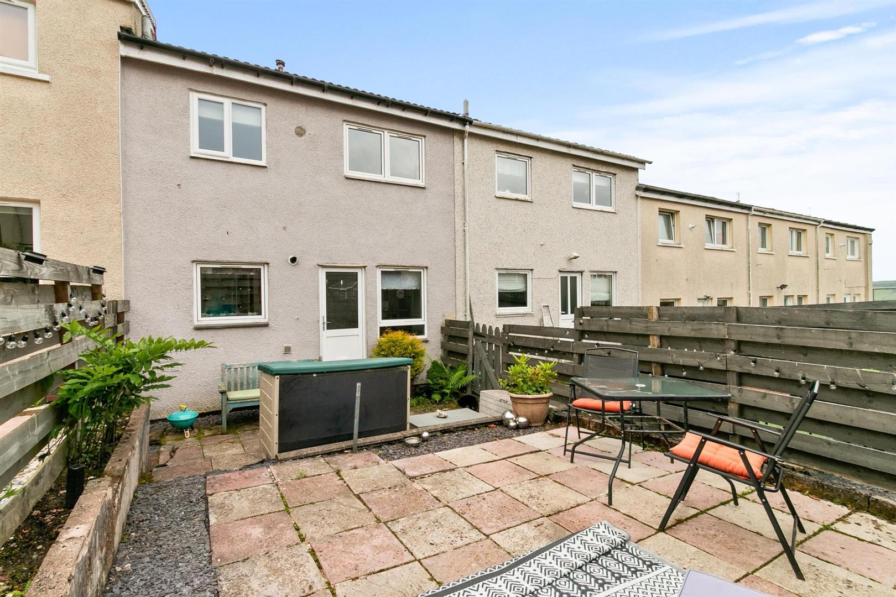
At the heart of this exceptional residence lies a spectacular and striking generously proportioned fitted kitchen, a true centrepiece that blends style and functionality seamlessly. Sleek high-gloss cabinetry in two refined shades of grey sets a sophisticated tone, while a vast selection of wall-mounted and floor-standing units offers extensive storage. Modern worktops and contemporary splashback tiling create a polished, high-end aesthetic. The kitchen is superbly equipped with a five-ring gas hob, stainless-steel extractor hood, and electric double oven, complemented by an integrated fridge/freezer, washing machine and dishwasher for effortless convenience. Designed with both style and comfort in mind, the kitchen also features a chic breakfast bar, providing a relaxed dining space, while under-unit display lighting and kickboard illumination add a warm, ambient glow. Two excellent built-in storage cupboards further enhance functionality. A back door allows direct access to the enclosed rear garden grounds, offering a seamless indoor-outdoor connection.
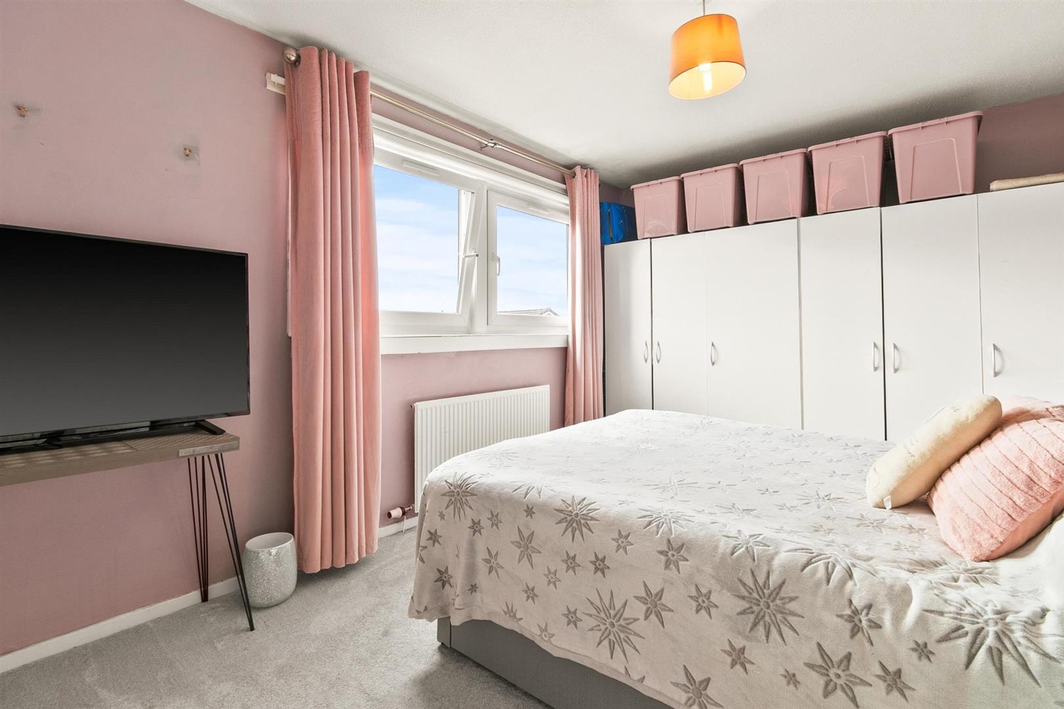
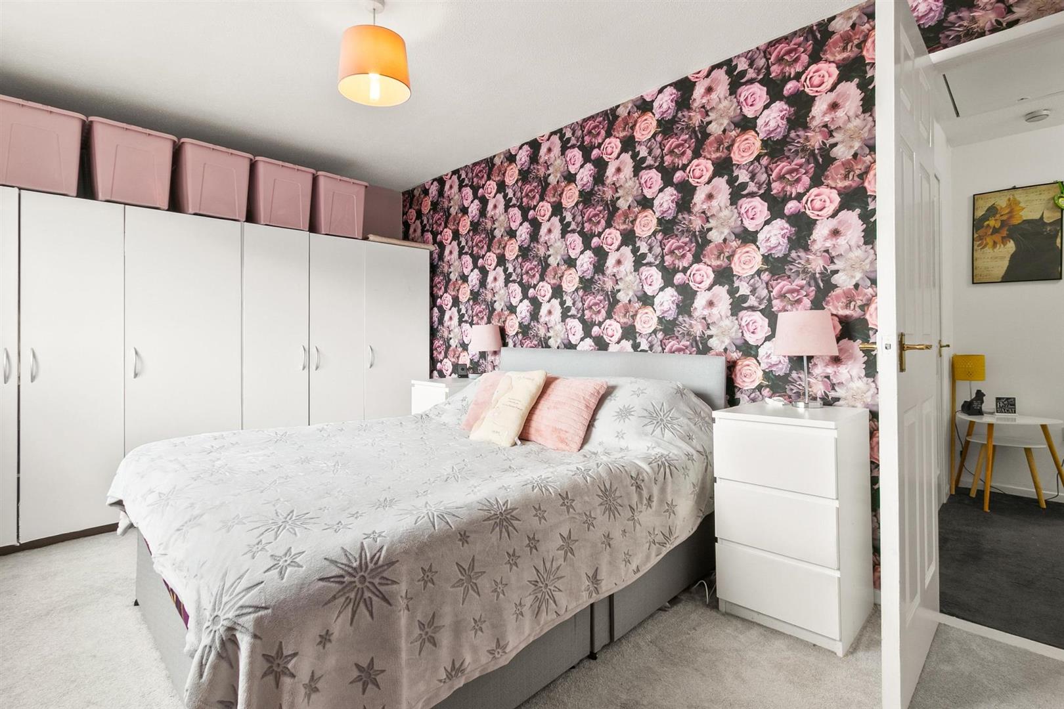
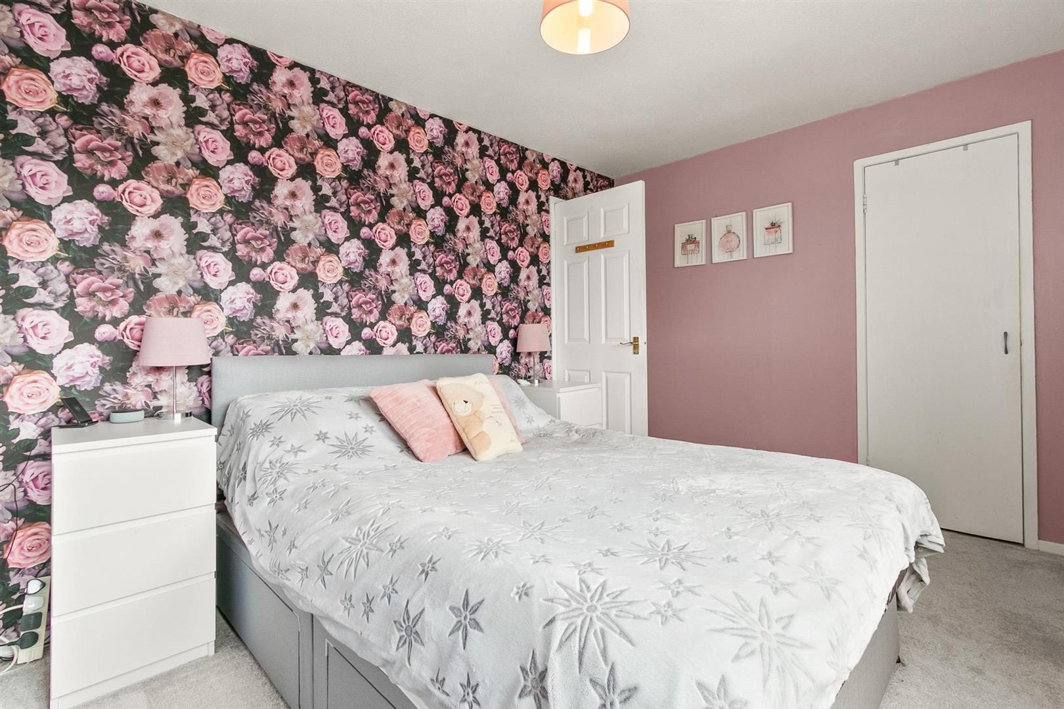
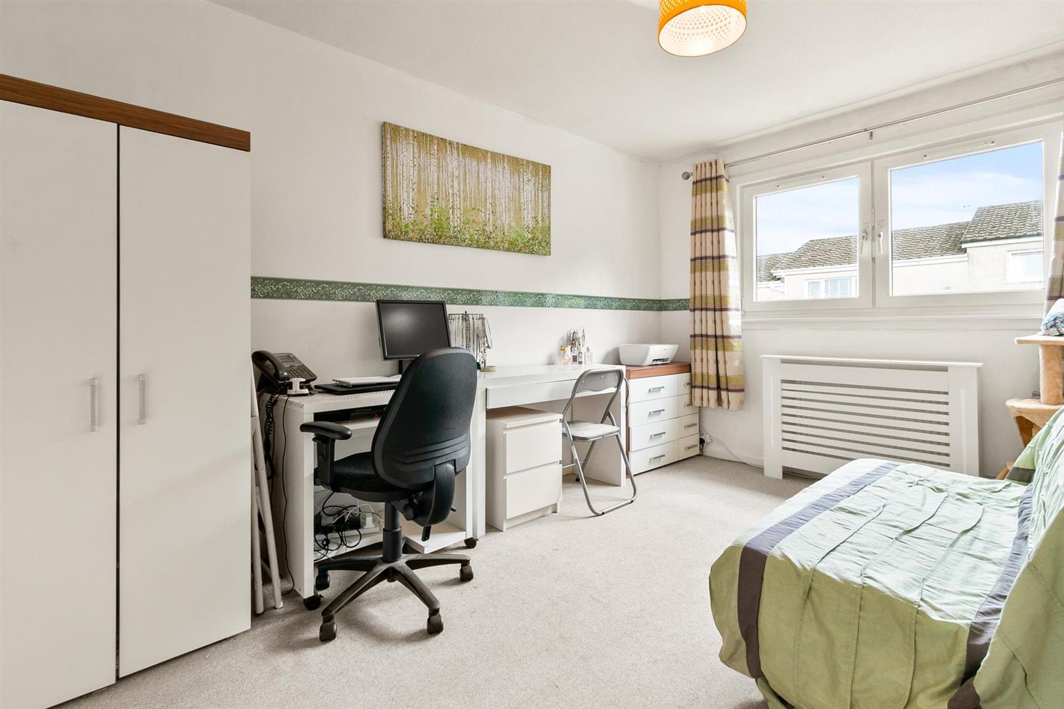
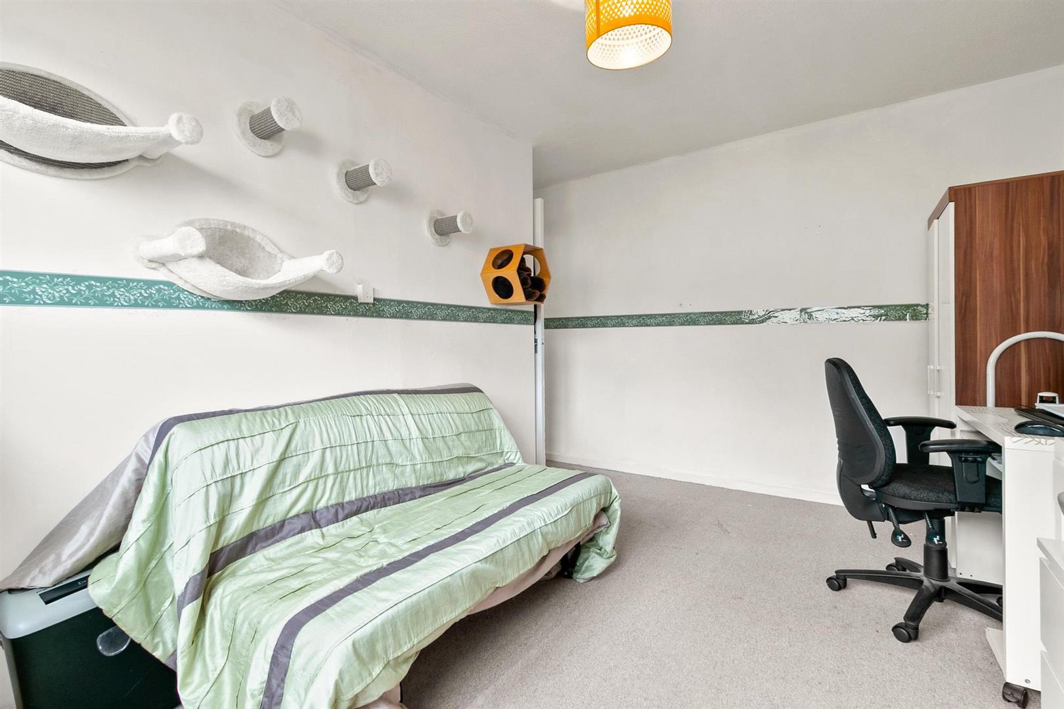
Ascending to the upper floor, a convenient built-in storage cupboard sits within the landing area, leading to two spacious double bedrooms, each offering a peaceful retreat. The master bedroom features beautifully designed fitted wardrobes, adding elegance and practicality as well as further built-in cupboard.
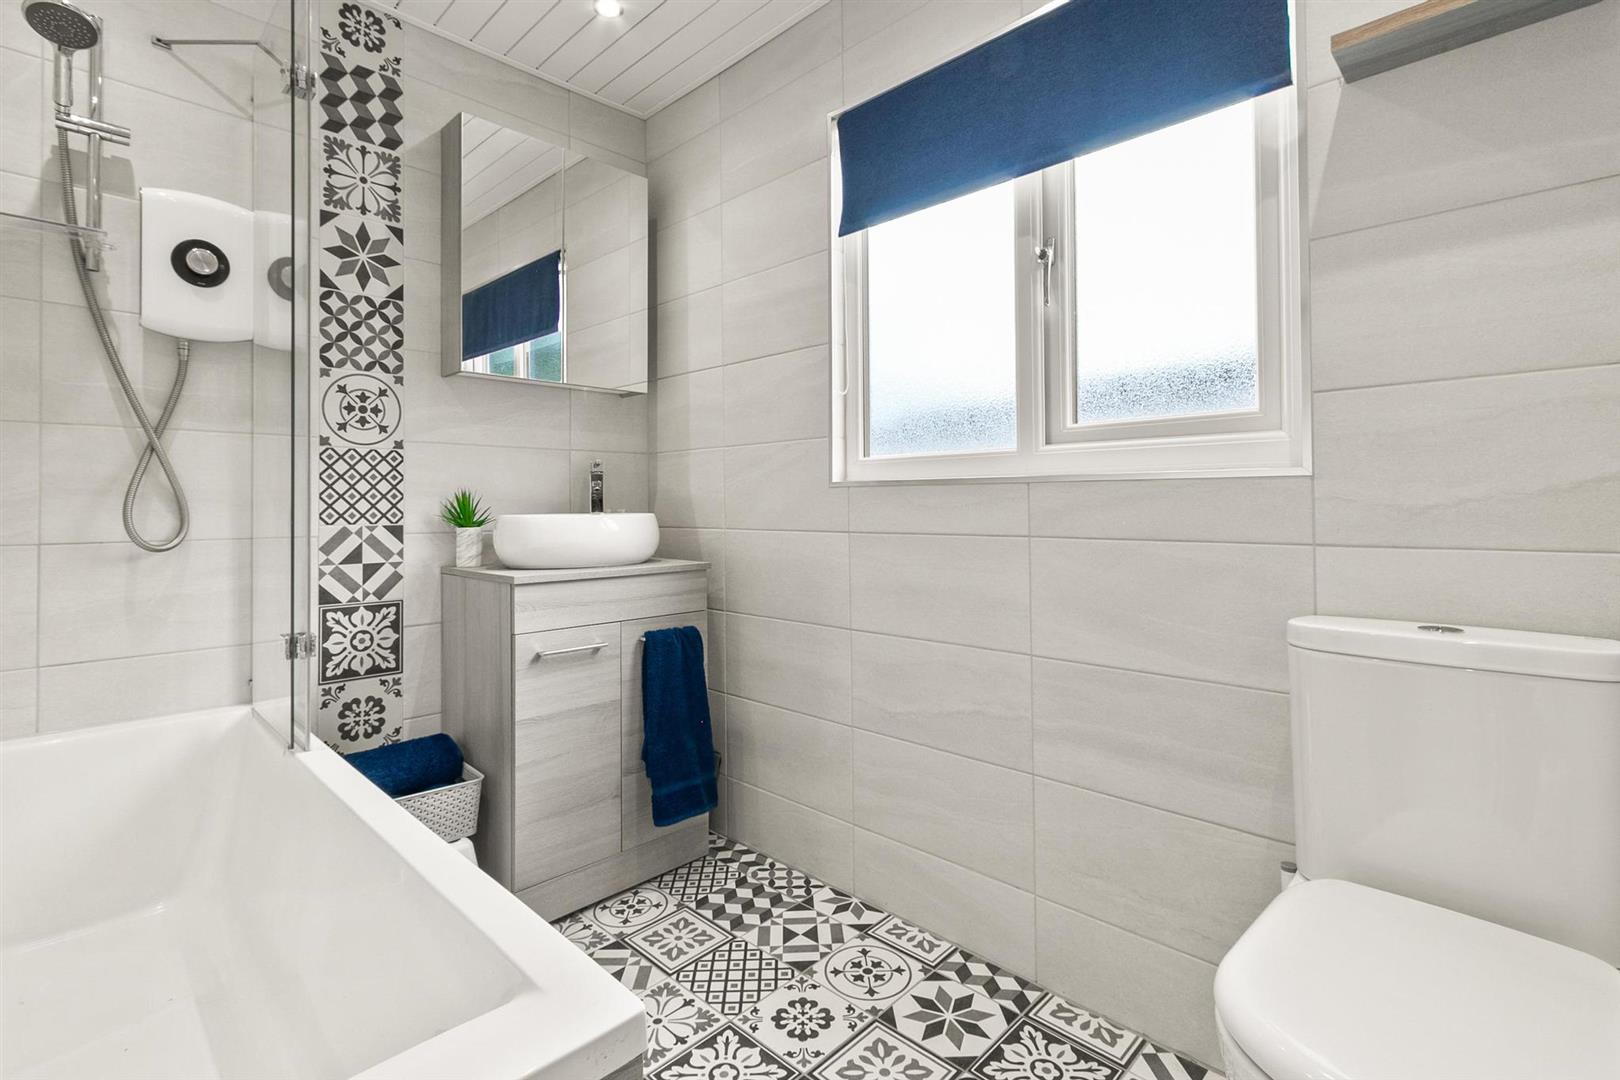
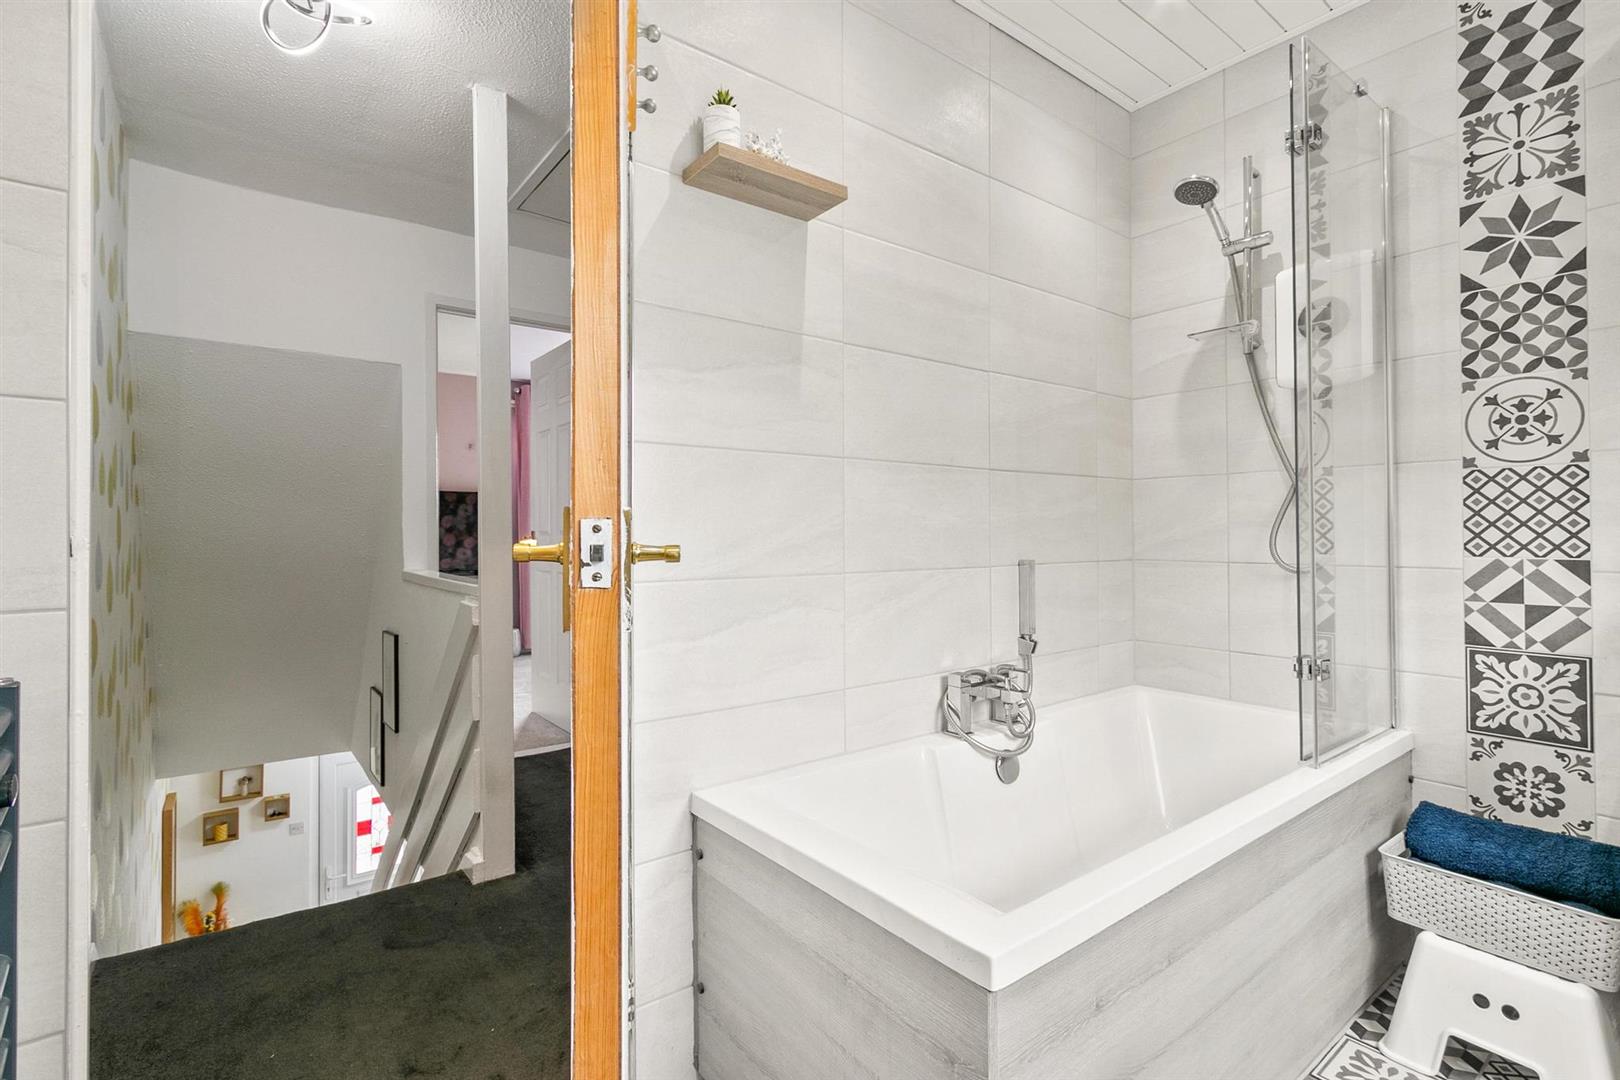
The impressive and beautifully appointed family bathroom is a true sanctuary of refinement, boasting a pristine white three-piece suite, a low-flush WC, a stylish wash-hand basin with a sleek vanity unit, and a modern bath with a shower and screen, crafted for relaxation and indulgence. The upper hall also provides access to the loft via a ceiling hatch, with the loft being partially floored and easily accessed via a pull-down ladder.
Further enhancing this exquisite home are gas central heating and double glazing, ensuring year-round comfort, while contemporary internal doors and sleek flooring elevate the overall sense of sophistication.
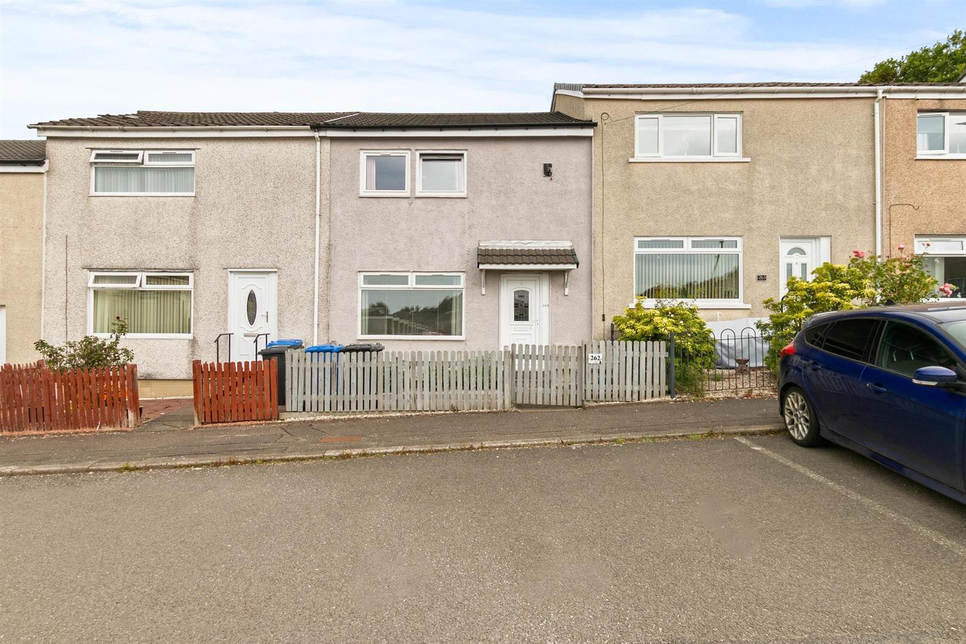
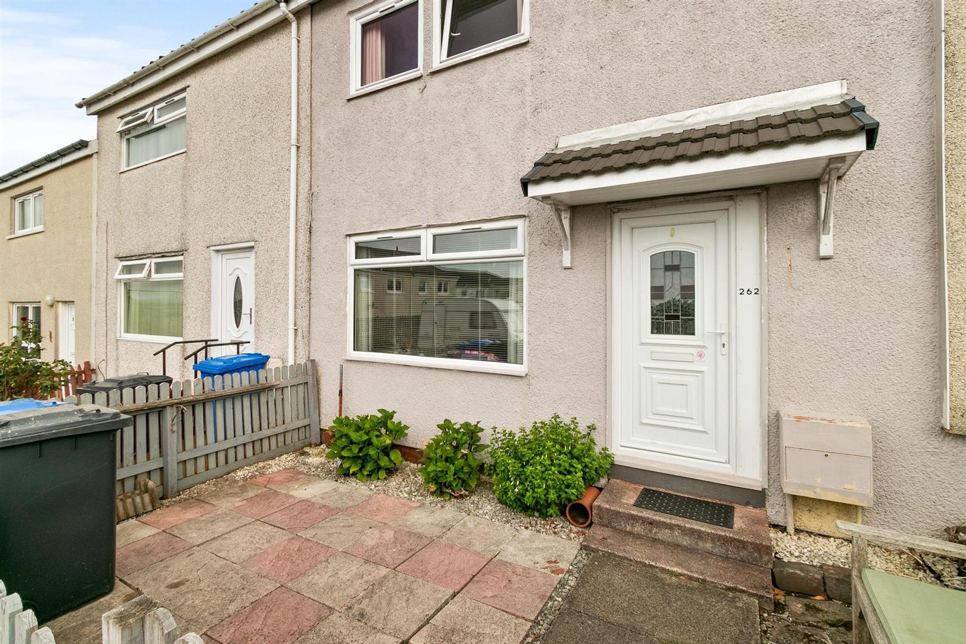
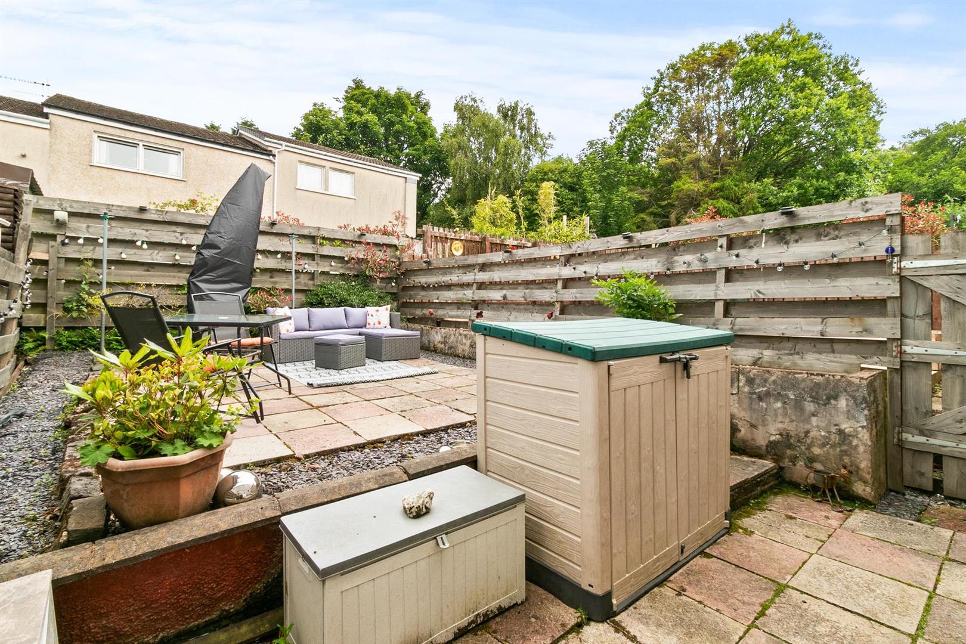
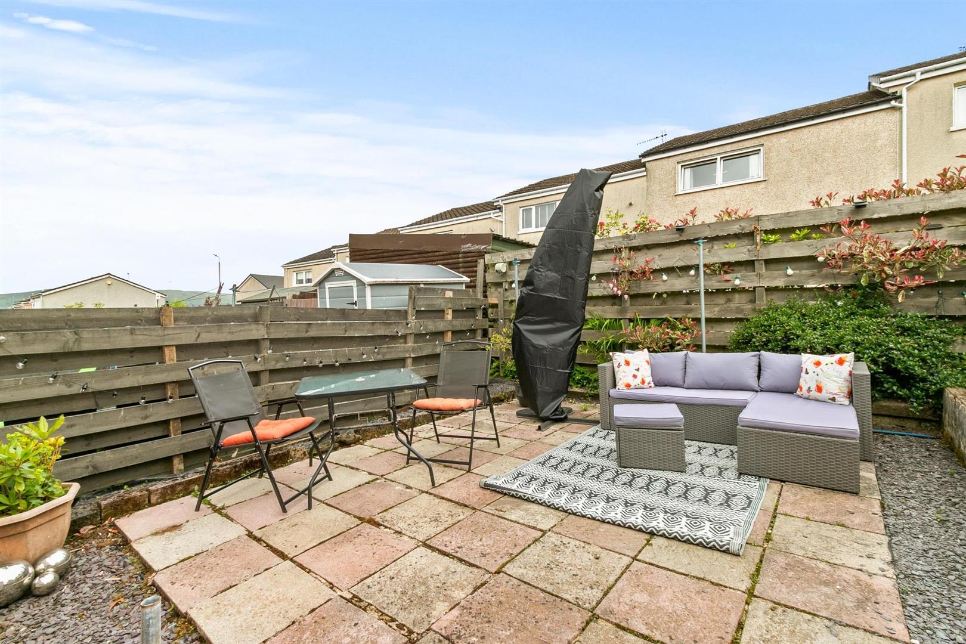
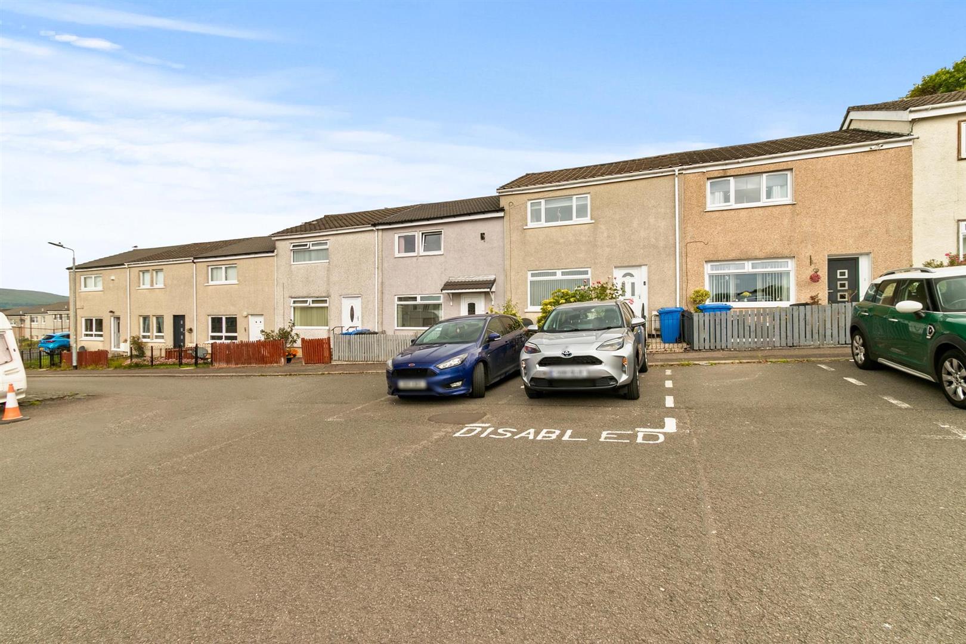
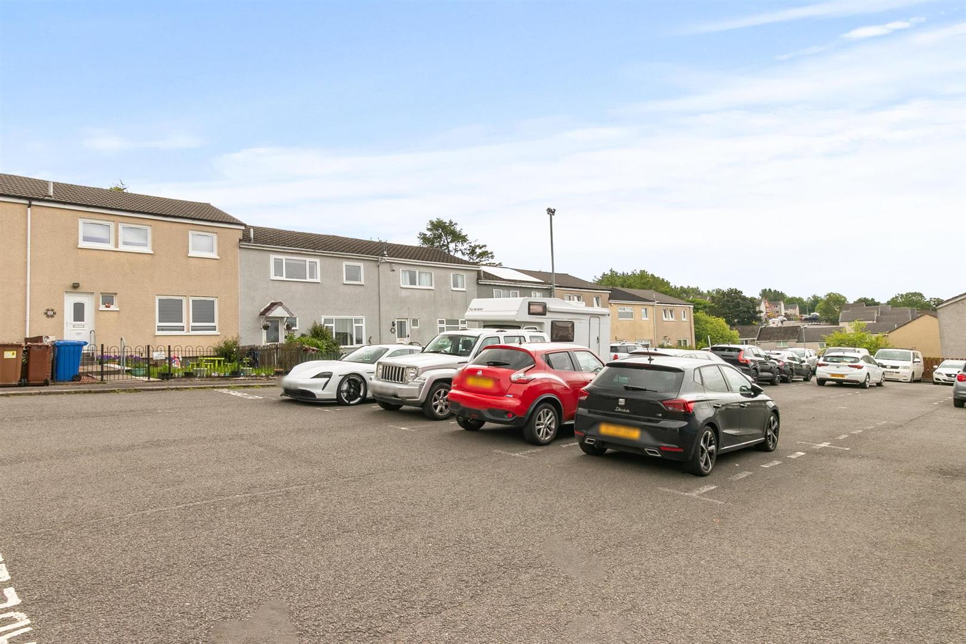
Beyond the interiors, the easy-maintenance garden grounds present the perfect balance of style and practicality, complete with a delightful patio ideal for outdoor entertaining, a wonderful setting for alfresco dining and leisurely gatherings. Additionally, residents and guest parking facilities provide everyday convenience, completing this exceptional modern retreat.
Reception Hall 1.80 x 4.13 (5'10" x 13'6")
Living Room 3.45 x 4.13 (11'3" x 13'6")
Kitchen 5.35 x 2.96 (17'6" x 9'8")
Upper Hall 1.81 x 2.26 (5'11" x 7'4")
Bedroom One 4.39 x 2.94 (14'4" x 9'7")
Bedroom Two 3.44 x 4.15 (11'3" x 13'7")
Bathroom 2.54 x 1.79 (8'3" x 5'10")
Complete the form below making sure to include all necessary information and attach your CV.
Complete the form below and a member of our team will be in touch regarding your query as soon as possible.