Please complete the form below and a member of staff will be in touch shortly.
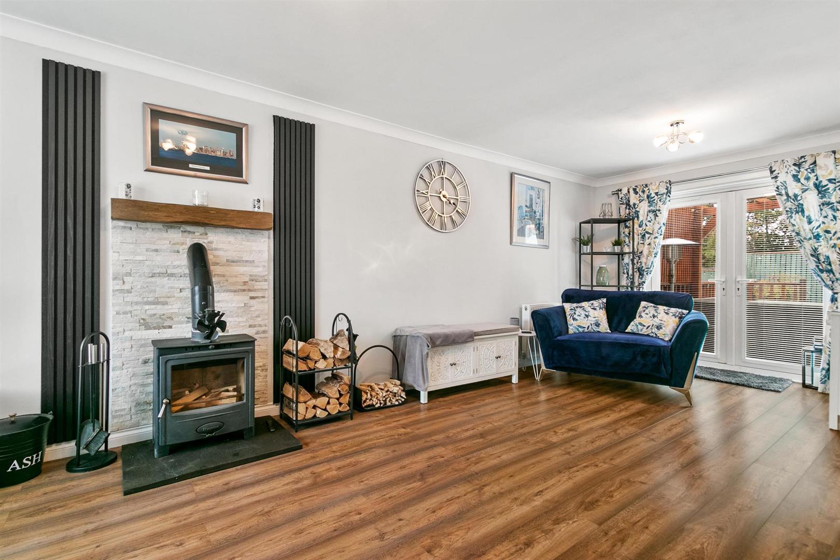
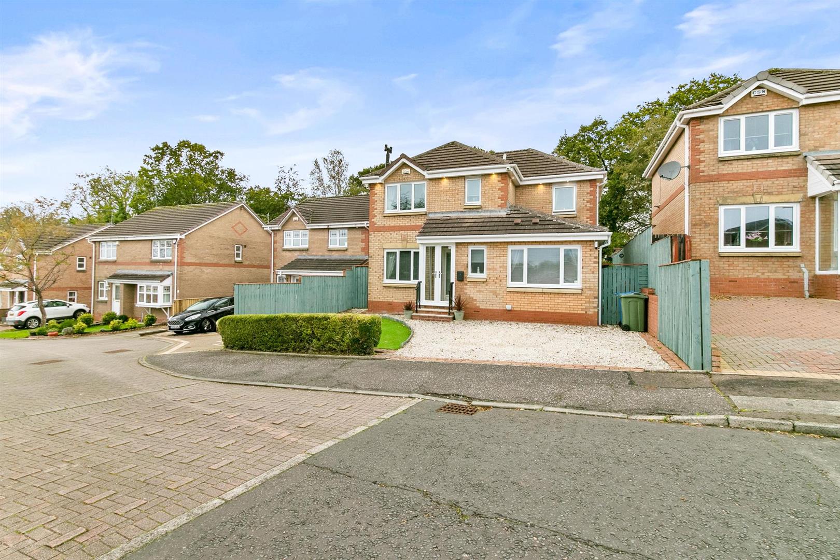
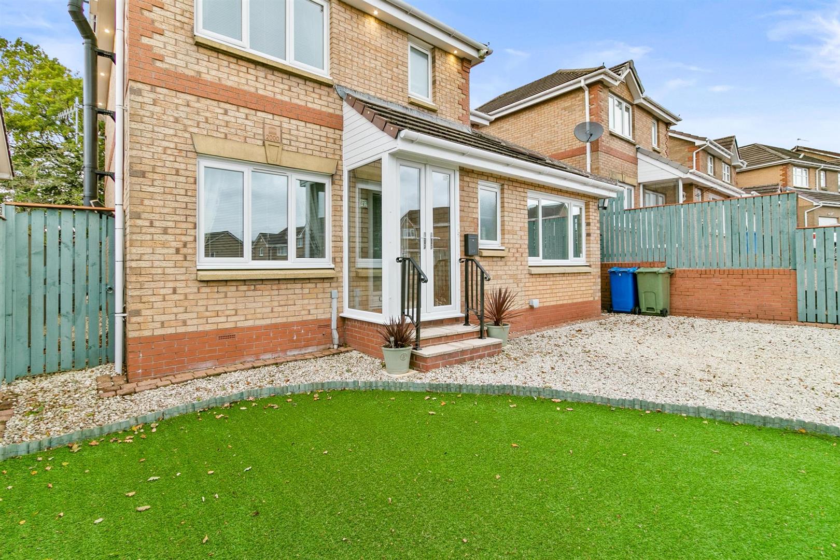
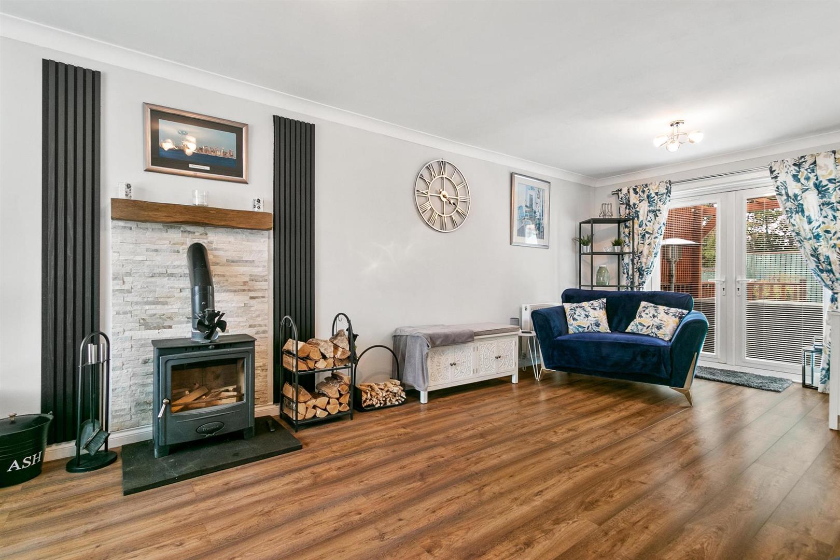
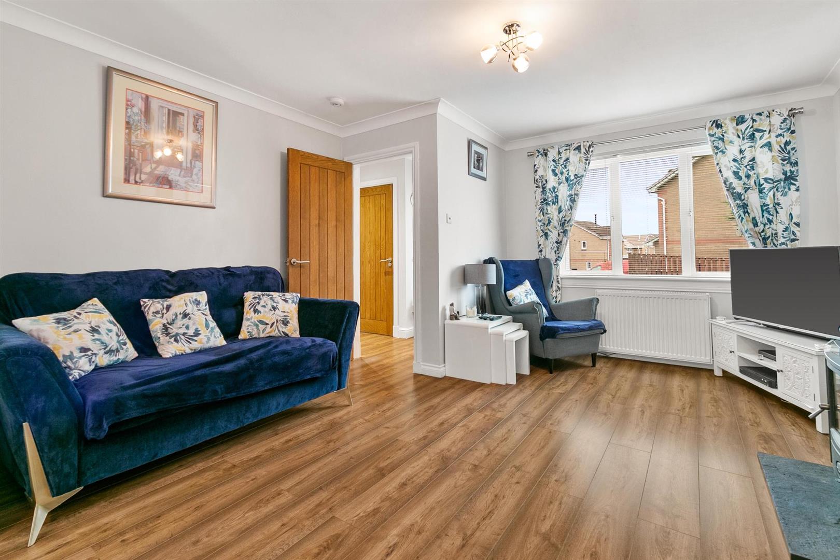
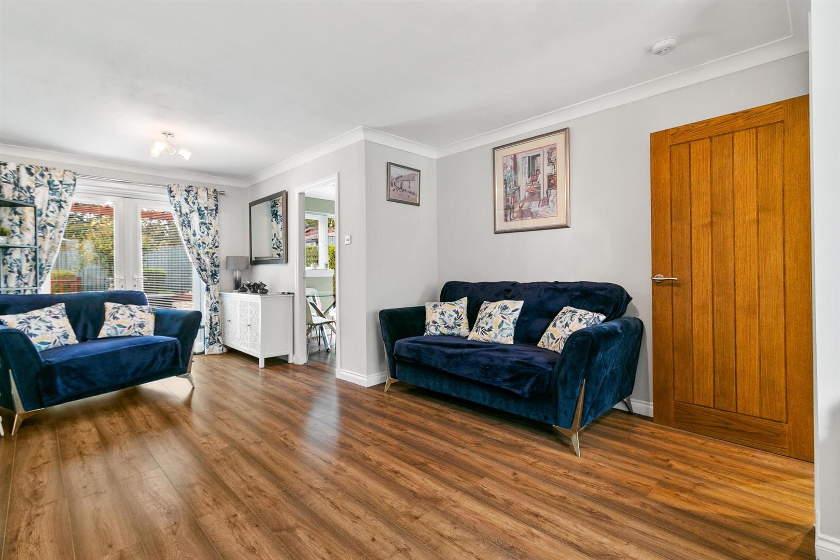
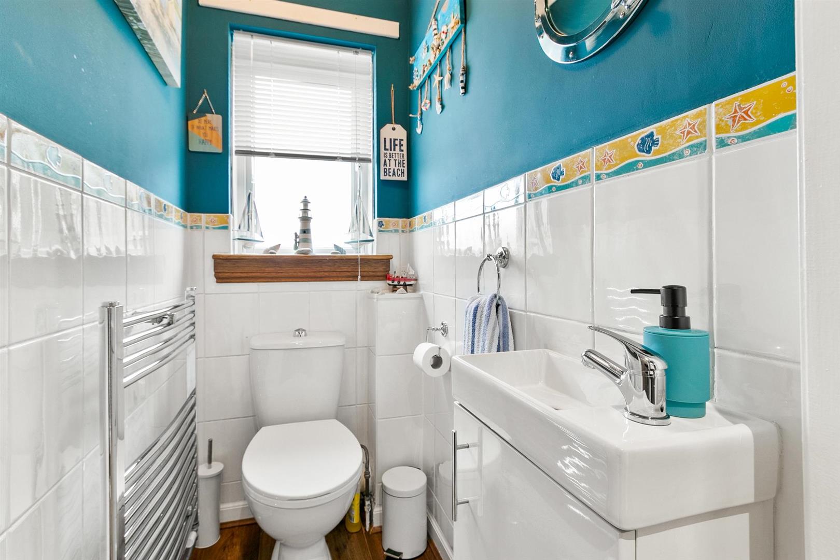
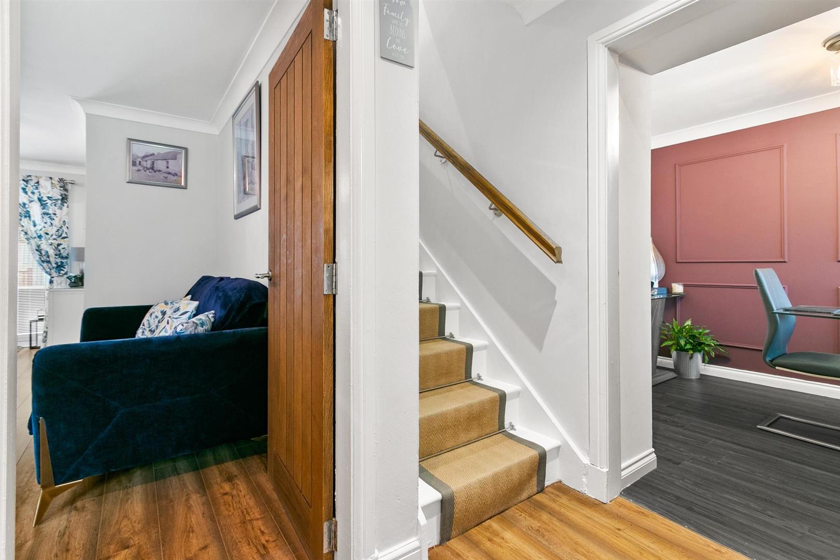
Step inside to a welcoming entrance porch and an elegant reception hall, where the home’s meticulous attention to detail is immediately evident. A plumbed cloakroom adds everyday practicality, while the expansive family living room offers a true sanctuary anchored by a feature log burner and framed by French doors that open onto exquisitely landscaped gardens, ideal for alfresco entertaining or peaceful reflection.
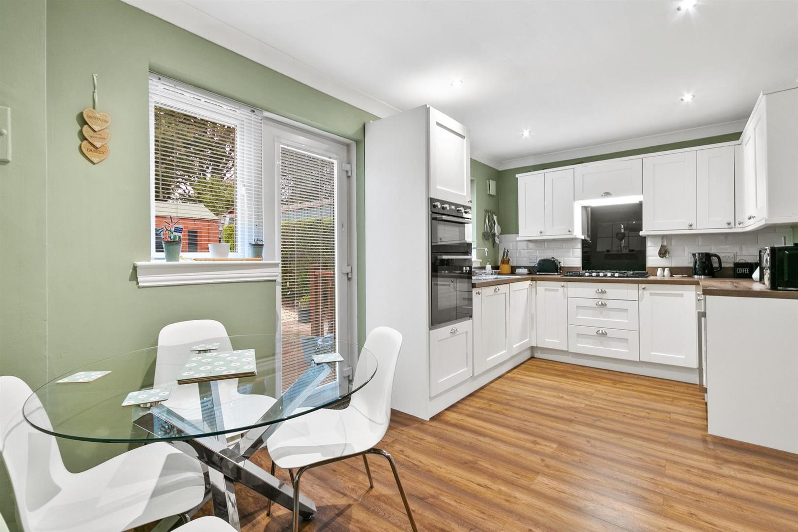
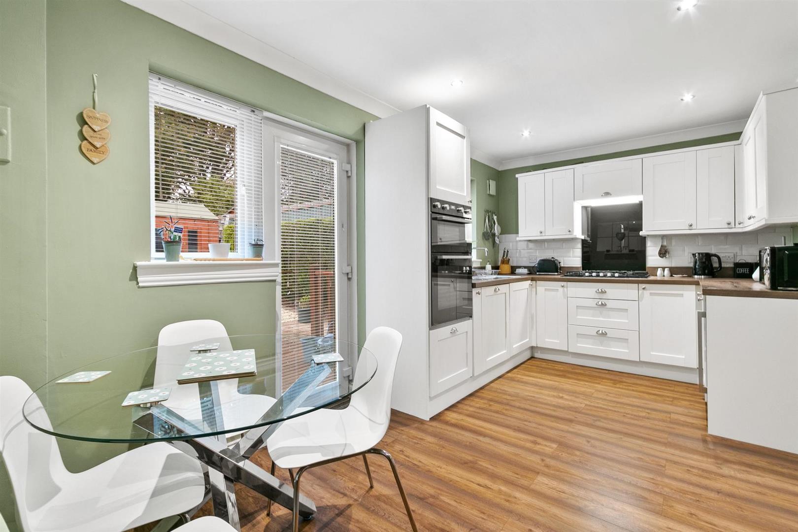
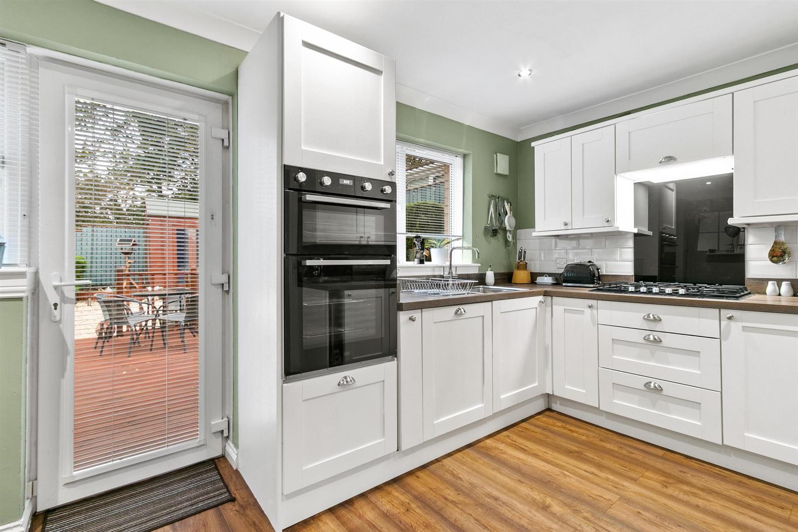
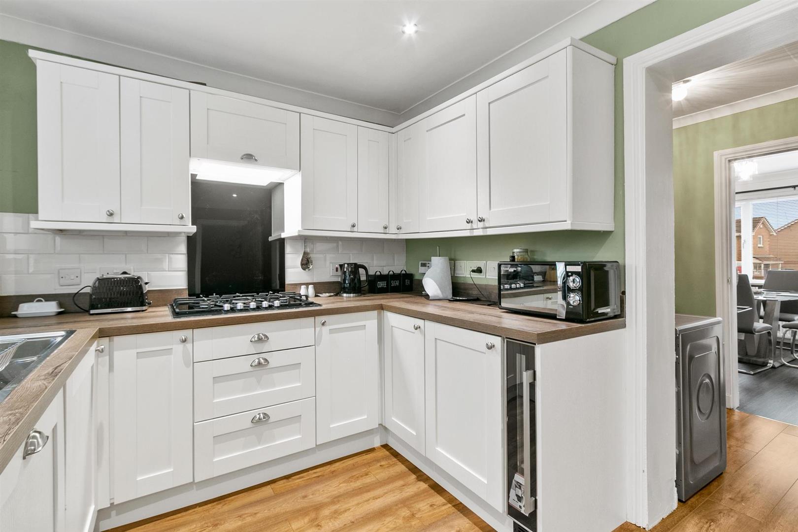
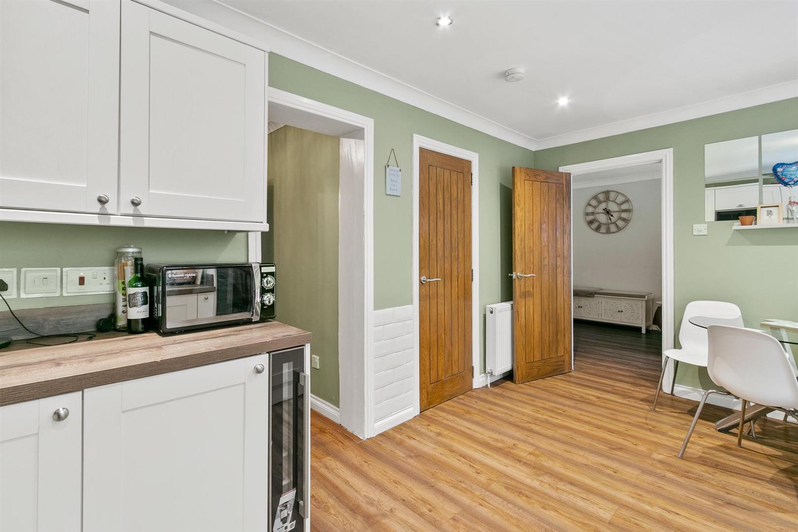
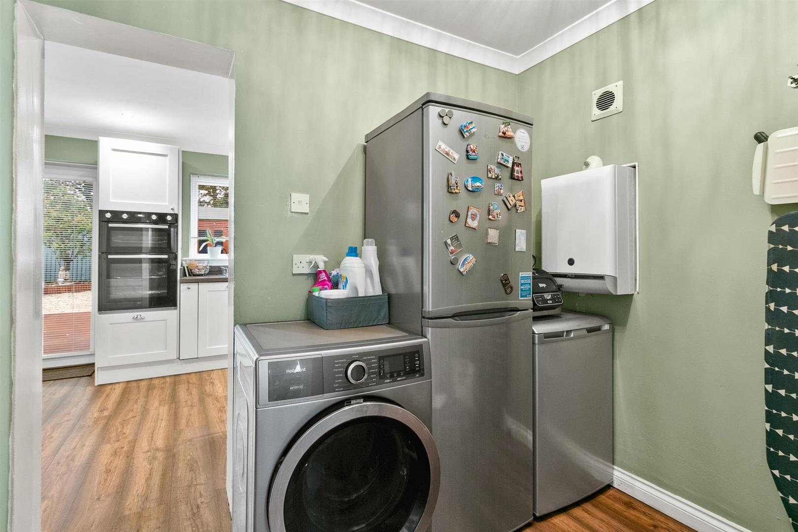
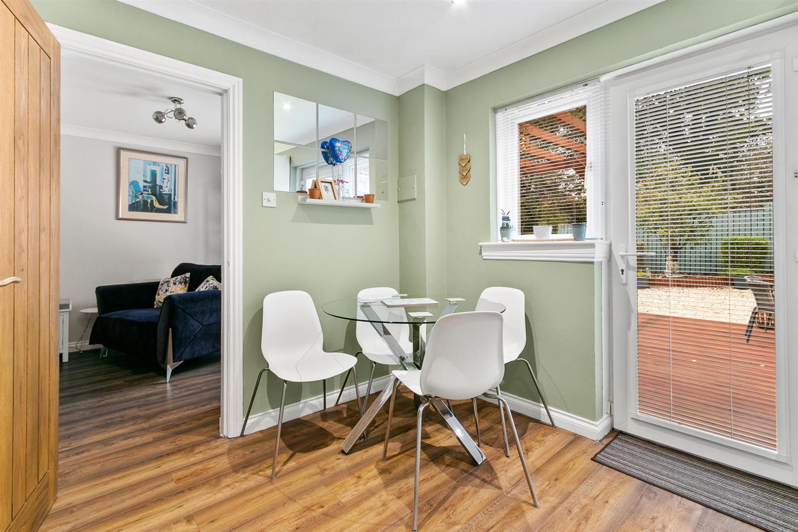
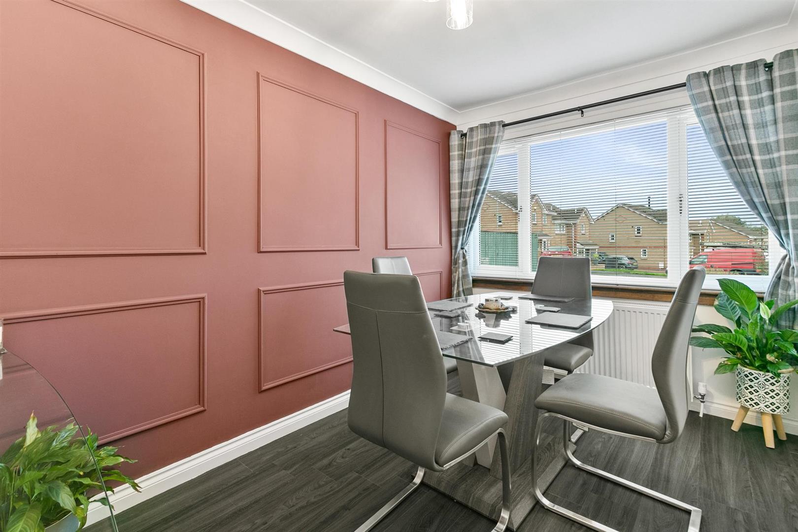
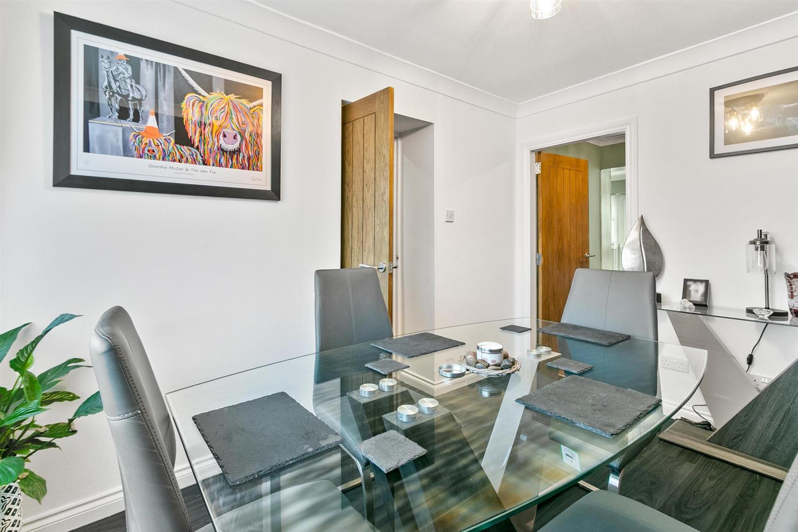
The separate dining room offers remarkable versatility, easily adapting to a fifth bedroom, stylish home office, or creative retreat. At the heart of the home lies a bespoke kitchen, an impressive fusion of contemporary style and functionality. Beautifully appointed with a range of wall-mounted and floor-standing units, sleek worktop surfaces and upstands, and a stainless-steel sink with mixer tap, the space is further enhanced by a modern tiled splashback and high-spec appliances including a five-ring gas hob, extractor, electric double oven, dishwasher, and slimline wine cooler. Ample space for dining and a rear access door to the garden complete this superb culinary space. A dedicated utility room provides additional storage and plumbing for appliances, keeping daily life effortlessly organised.
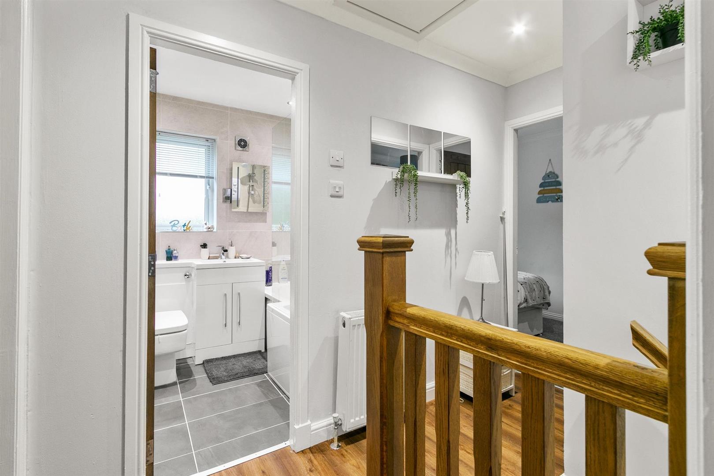
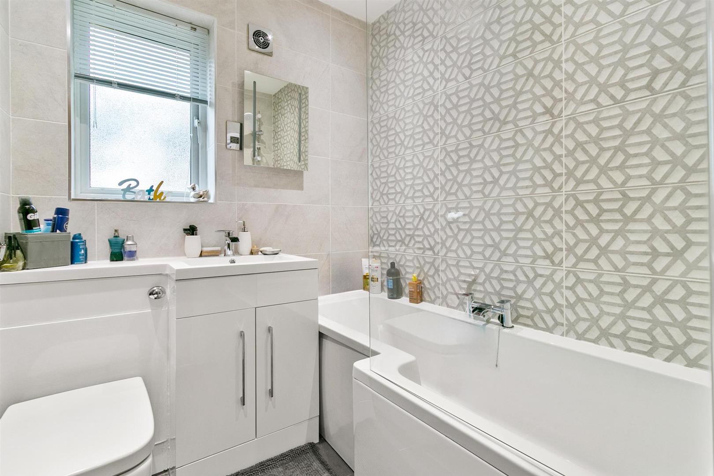
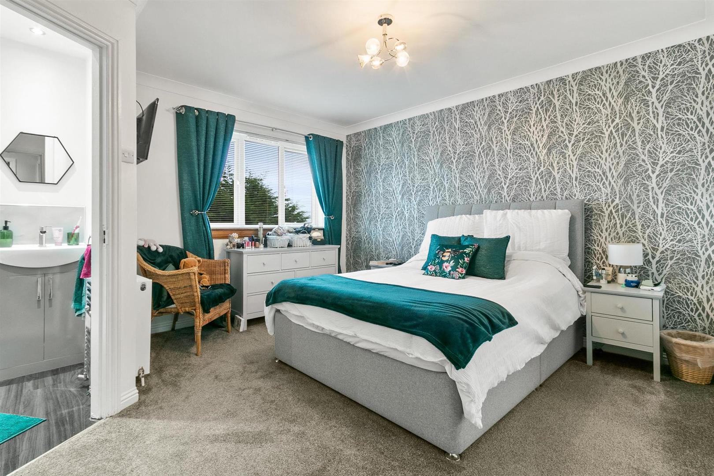
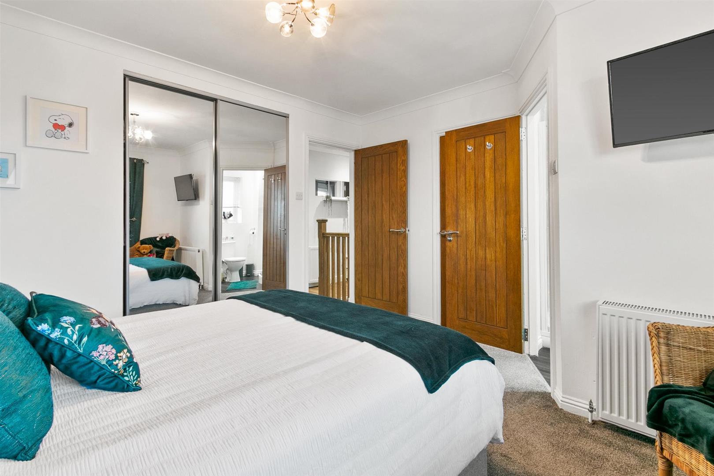
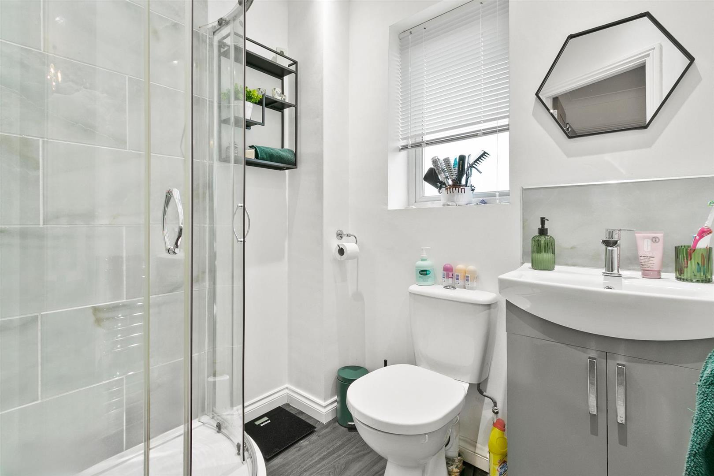
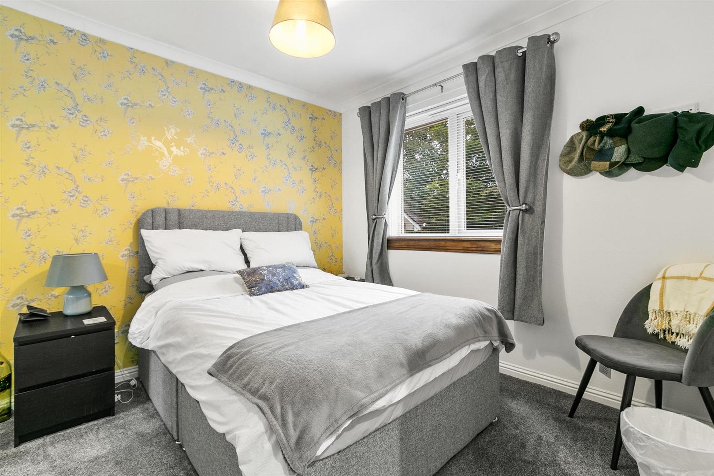
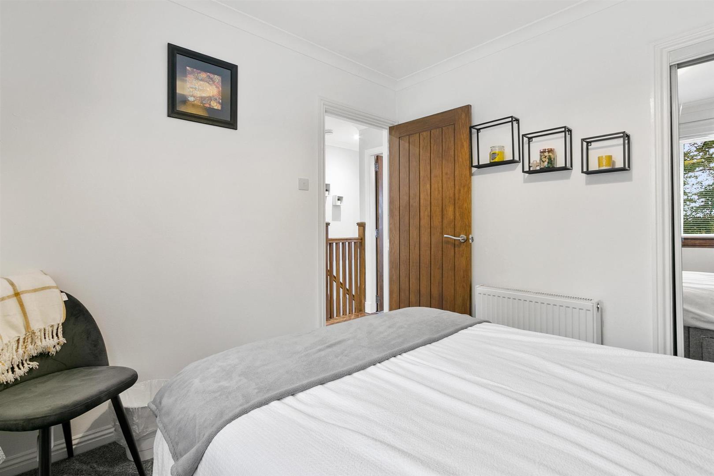
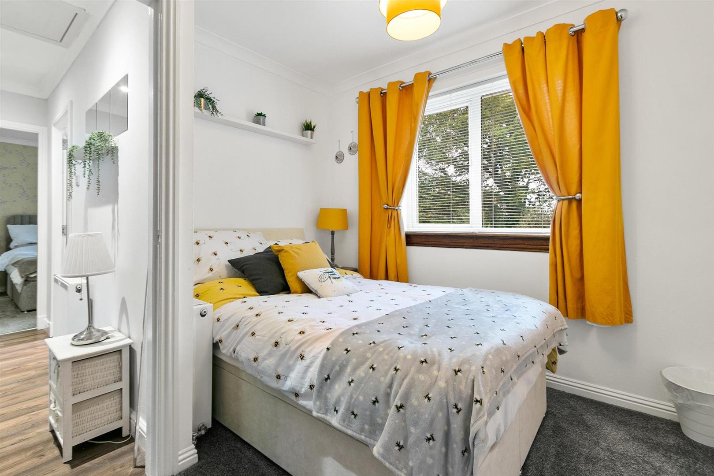
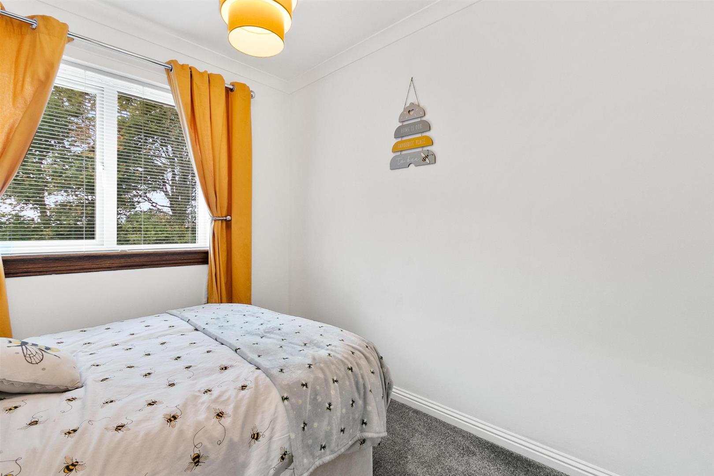
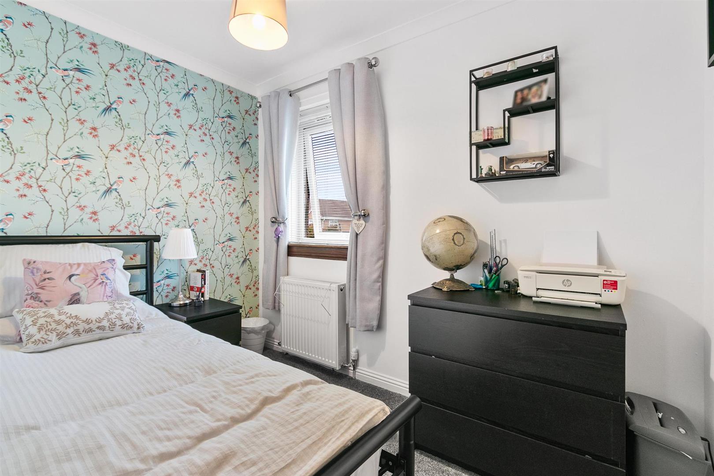
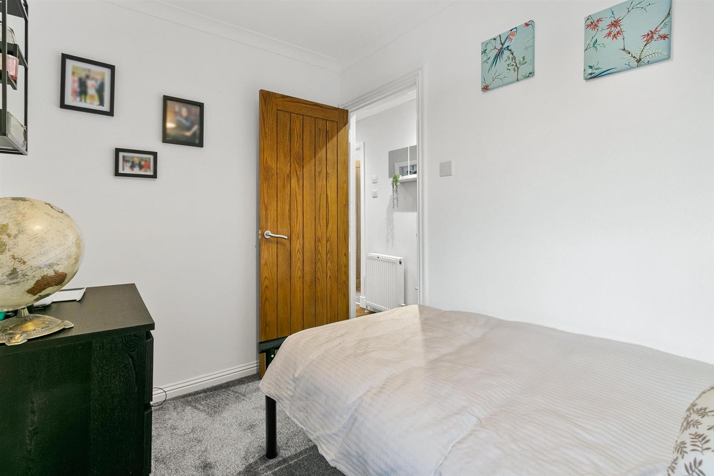
Upstairs, four beautifully proportioned bedrooms offer serene private spaces. The sumptuous principal suite features a sleek ensuite shower room and built-in mirrored wardrobes, while the second bedroom also benefits from integrated storage. A chic family bathroom completes the upper level, comprising a three-piece suite with low-flush WC, vanity wash hand basin, and panelled bath with over-bath shower. An access hatch to the loft located on the top landing.
This immaculately presented home is a true turn-key opportunity. Freshly decorated in soft, contemporary tones, it showcases stunning modern flooring, quality carpeting, and gorgeous contemporary internal doors that elevate every room with a sense of refinement. Ceiling coving adds a subtle architectural flourish, while efficient gas central heating and double glazing ensure year-round comfort and energy-conscious living.
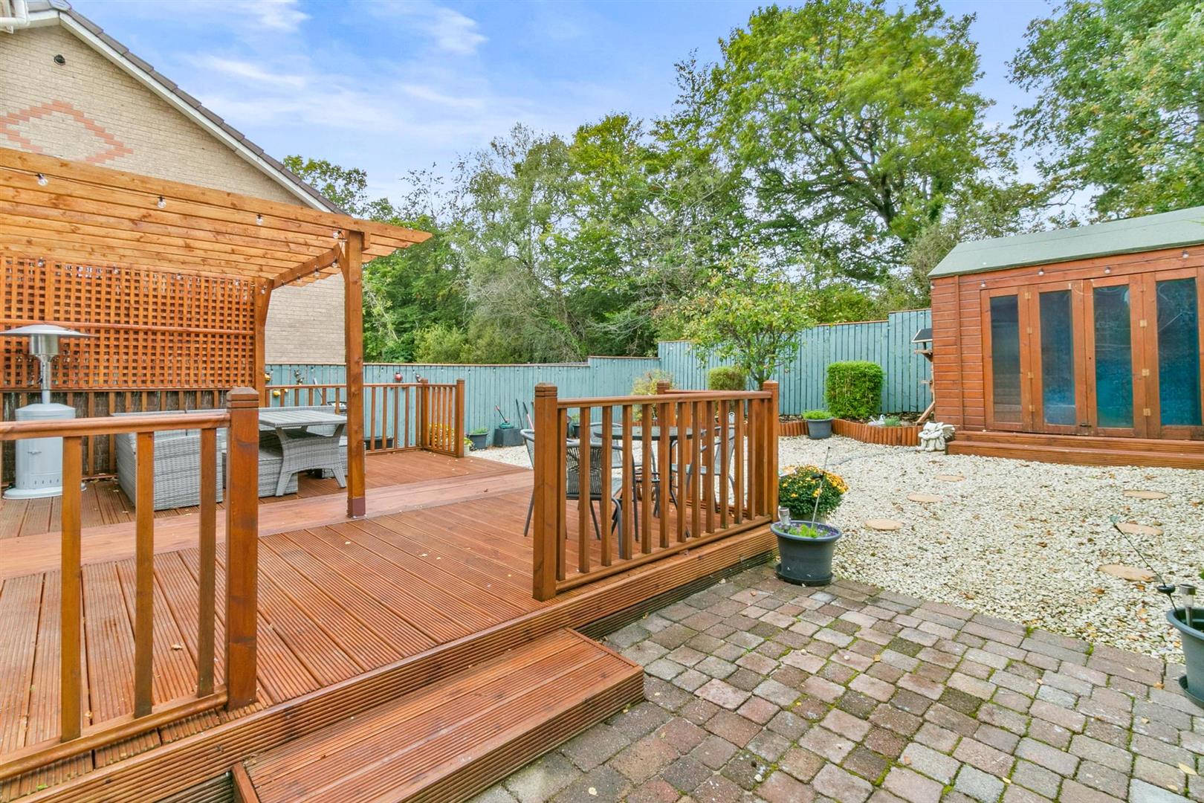
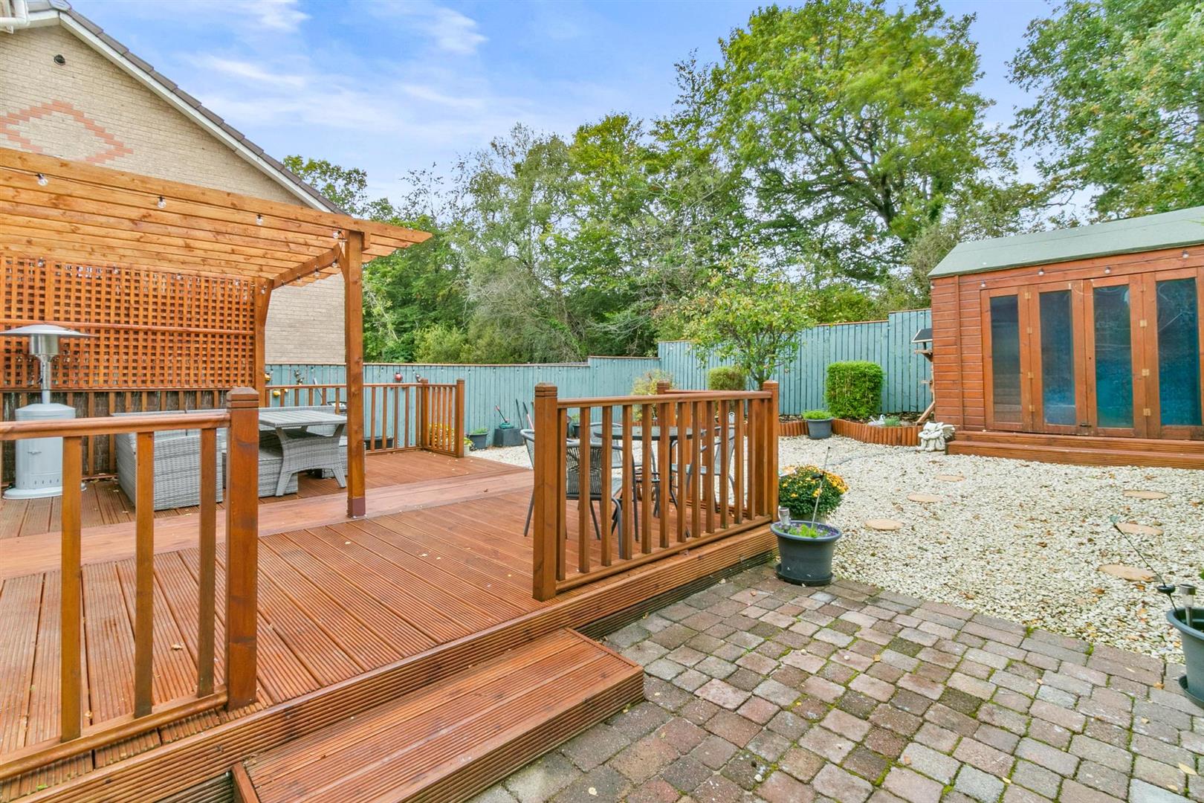
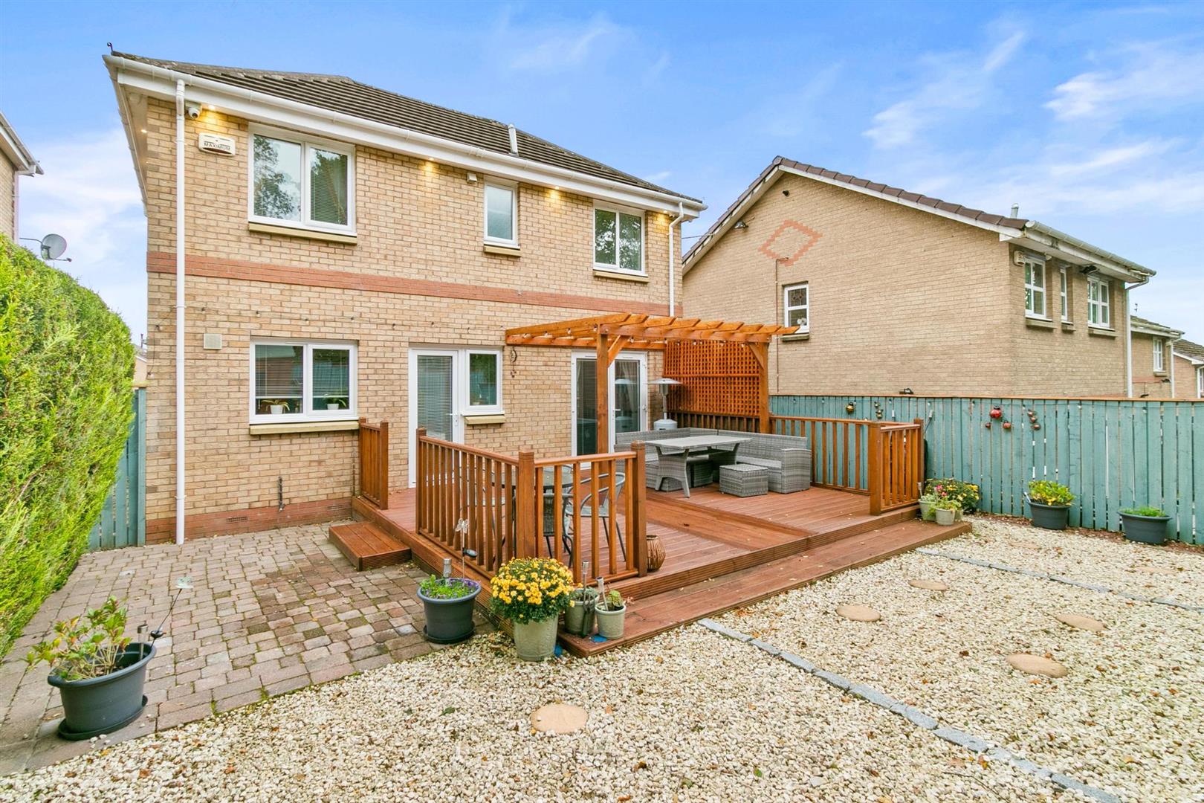
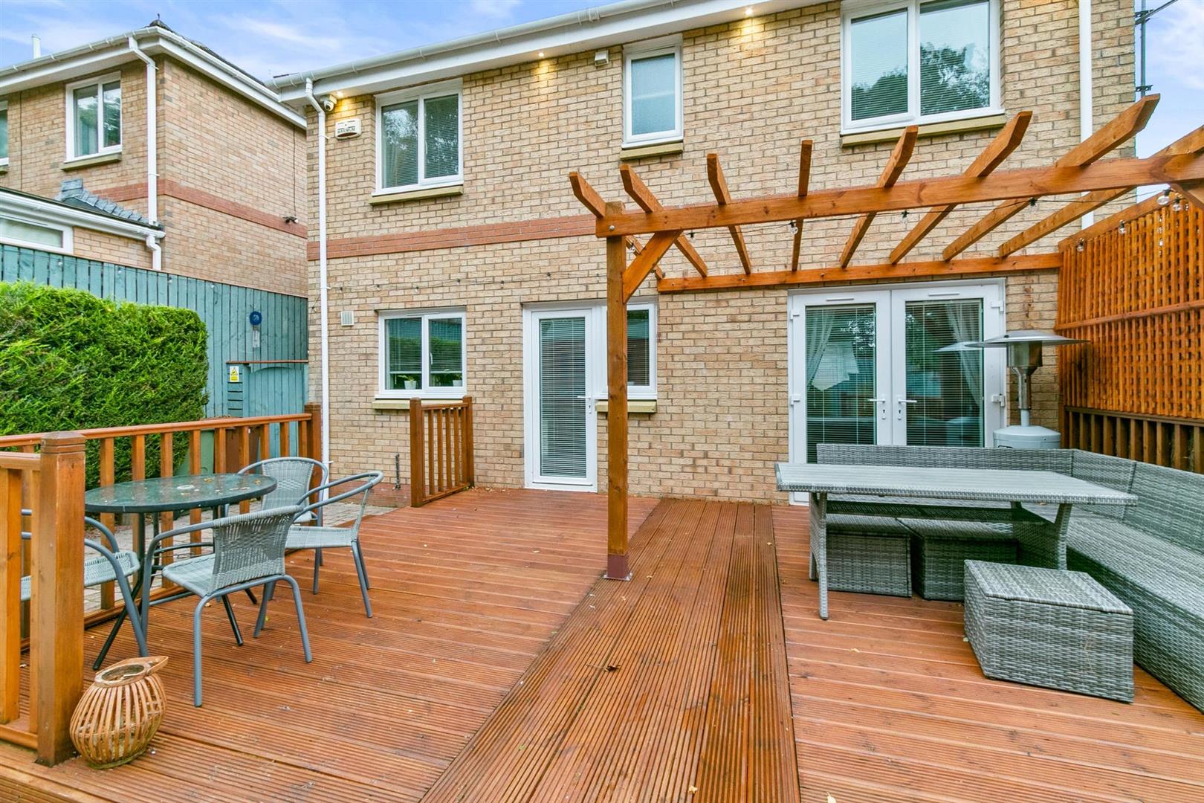
To the rear, the landscaped gardens offer a tranquil escape, thoughtfully designed to complement the home’s elegance. A raised wooden deck with matching railings and steps leads to a charming seating area beneath a handsome pergola, complete with a lattice privacy screen and soft beams that gently filter the light. The deck flows seamlessly onto a paved terrace, perfect for outdoor dining or quiet relaxation. A gravel garden provides a second seating zone and enjoys the benefit of easy maintenance. A striking summer house adds both storage and visual interest. The entire garden is enclosed by timber wooden fence, which contrasts beautifully with the lush canopy of mature trees beyond creating a peaceful, almost woodland-like backdrop that enhances the sense of seclusion and connection to nature. Whether hosting guests, enjoying morning coffee, or unwinding in the evening light, this outdoor sanctuary is a true extension of the home designed for beauty, comfort, and connection.
Porch
Reception Hall
Plumbed Cloaks
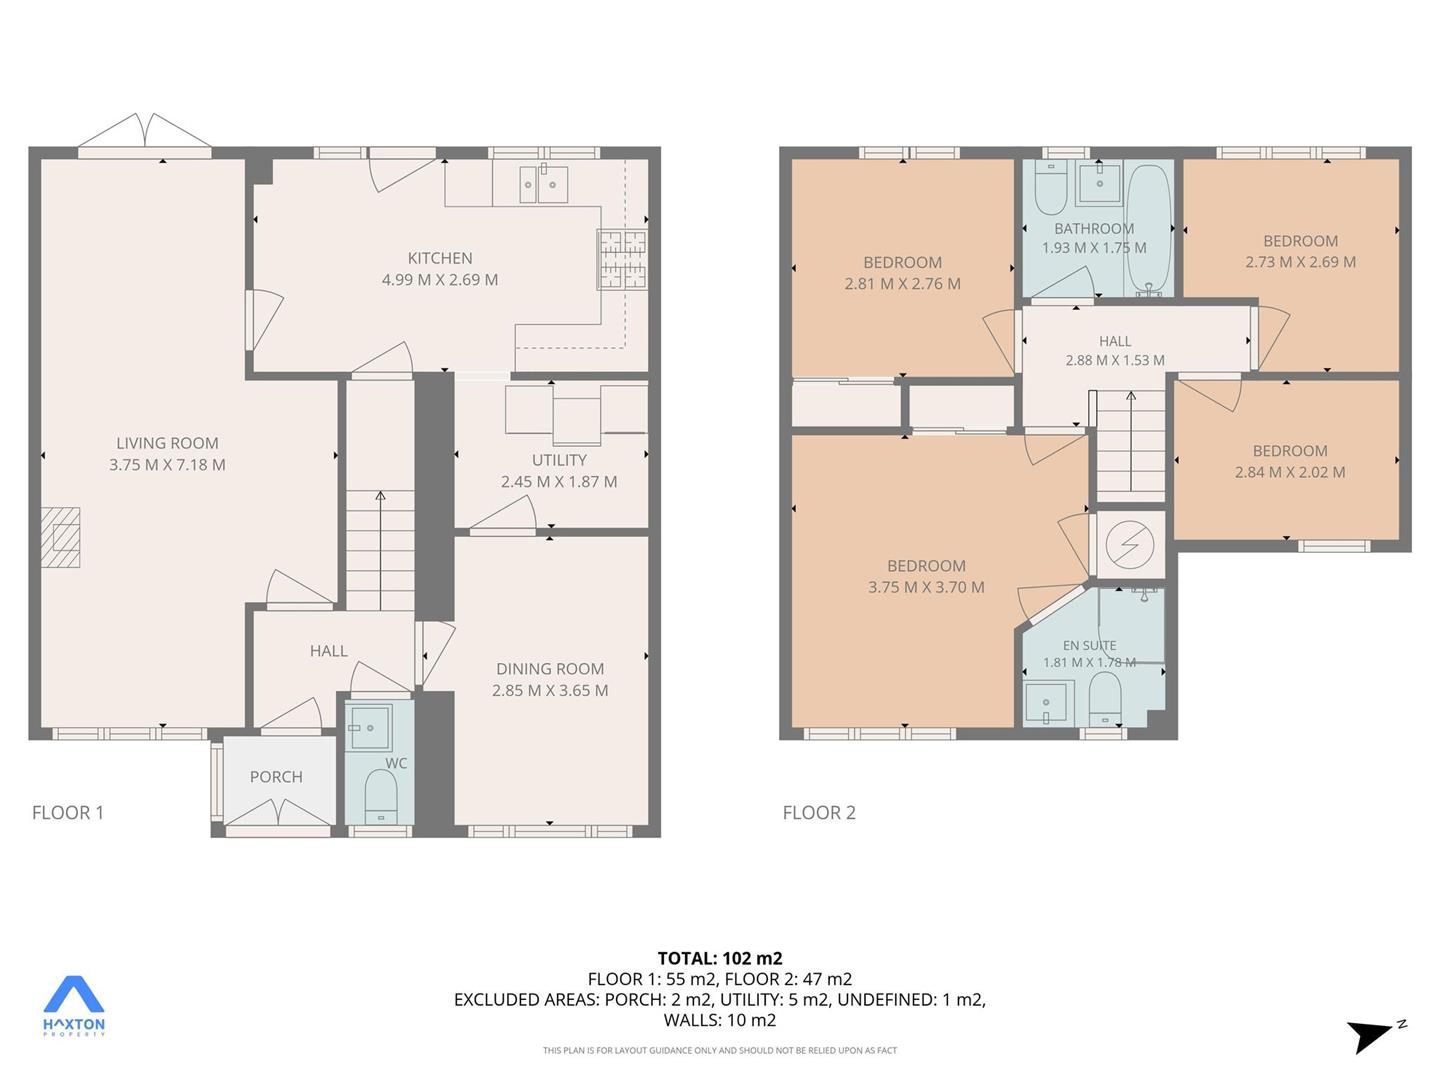
Living Room 3.75 x 7.18 (12'3" x 23'6")
Kitchen 4.99 x 2.69 (16'4" x 8'9")
Dining Room/Bedroom Five 2.85 x 3.65 (9'4" x 11'11")
Utility 2.45 x 1.87 (8'0" x 6'1")
Upper Hall 2.88 x 1.53 (9'5" x 5'0")
Bathroom 1.93 x 1.75 (6'3" x 5'8")
Bedroom One 3.75 x 3.70 (12'3" x 12'1")
En Suite 1.81 x 1.78 (5'11" x 5'10")
Bedroom Two 2.81 x 2.76 (9'2" x 9'0")
Bedroom Three 2.73 x 2.69 (8'11" x 8'9")
Bedroom Four 2.84 x 2.02 (9'3" x 6'7")
Complete the form below making sure to include all necessary information and attach your CV.
Complete the form below and a member of our team will be in touch regarding your query as soon as possible.