Please complete the form below and a member of staff will be in touch shortly.
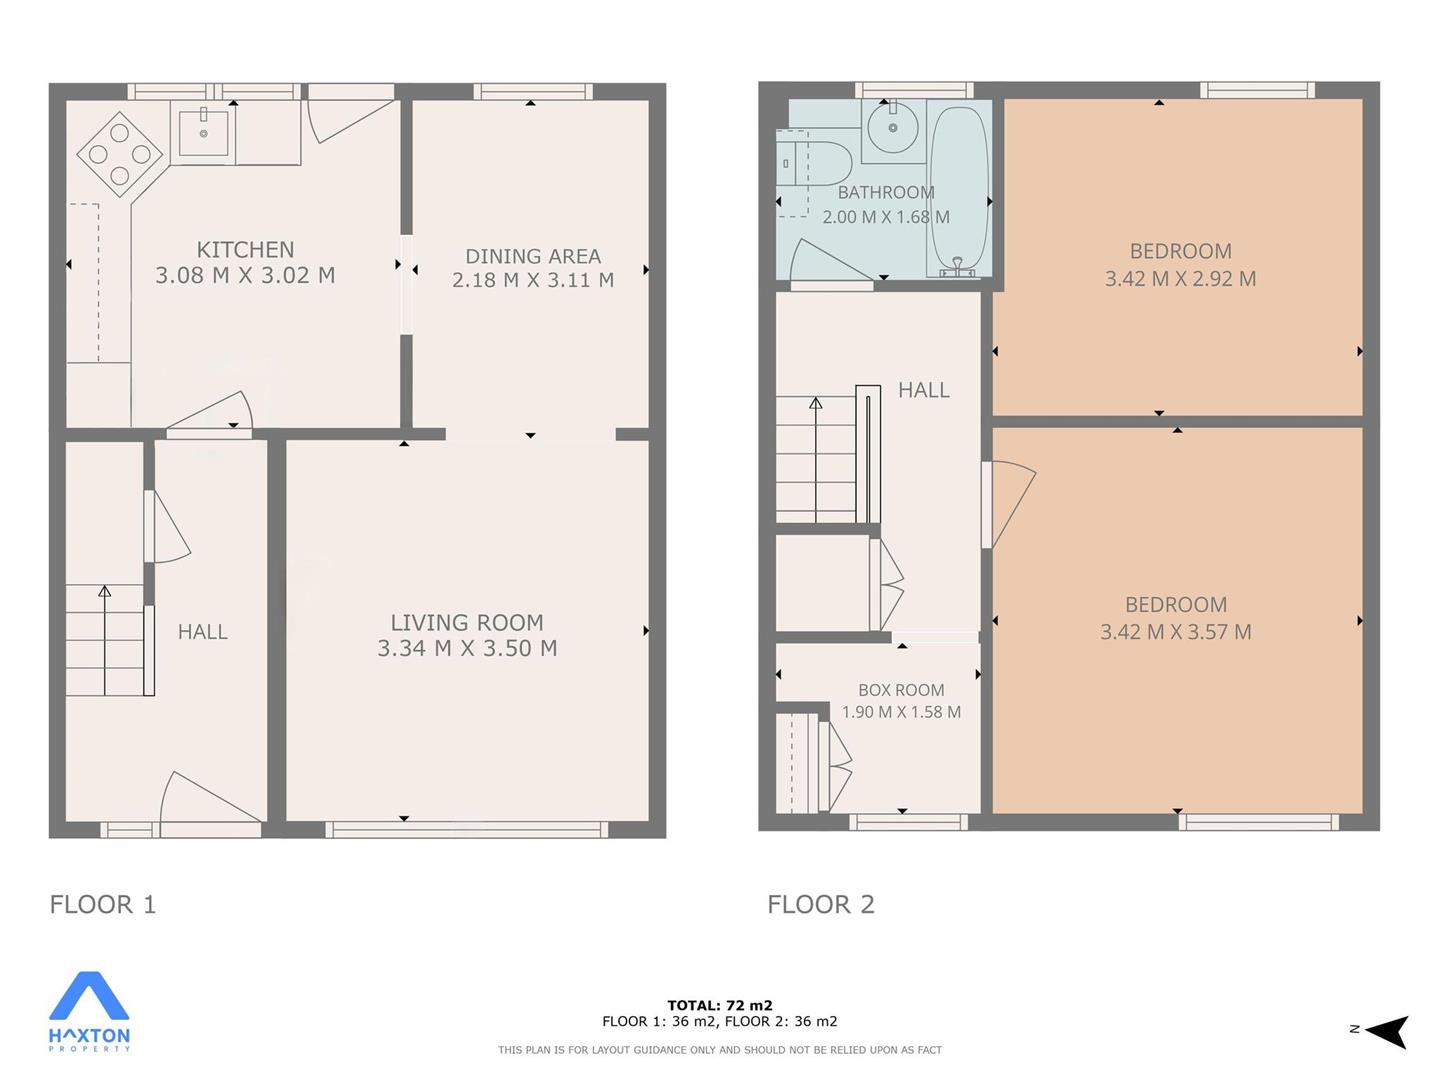
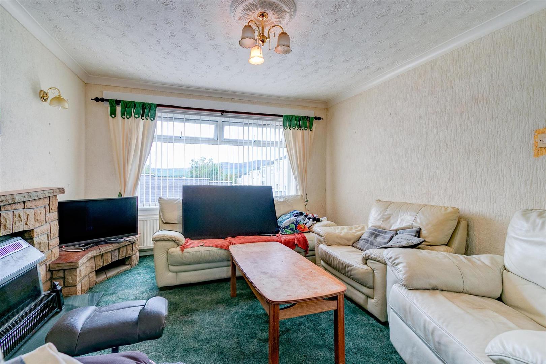
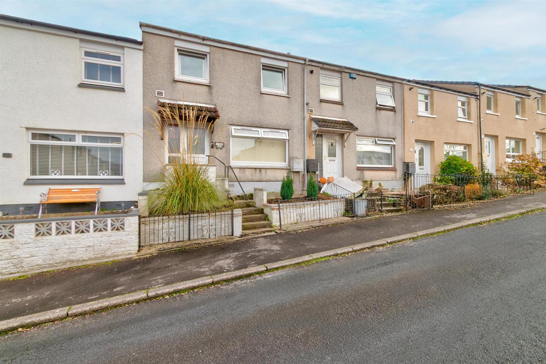
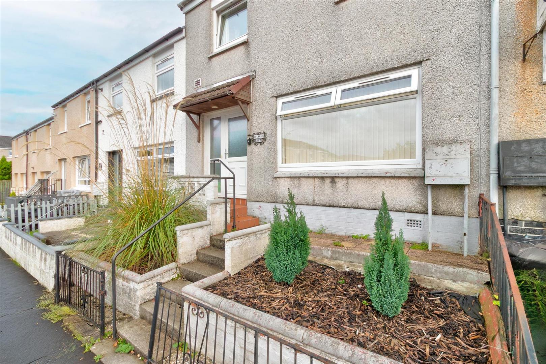
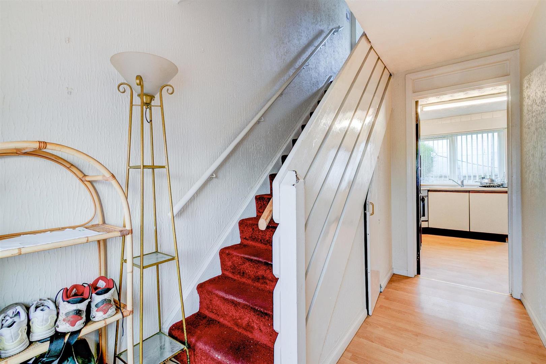
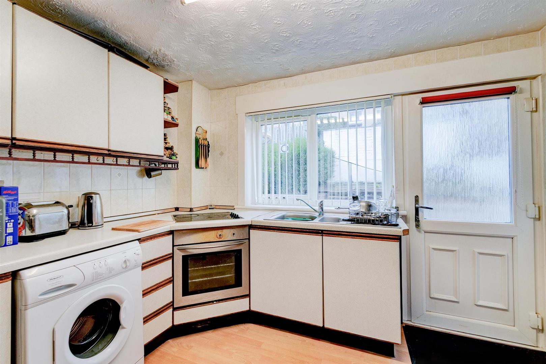
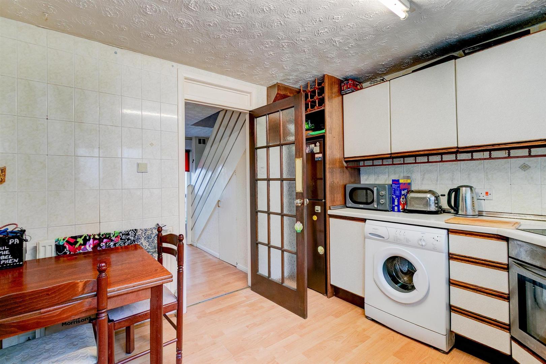
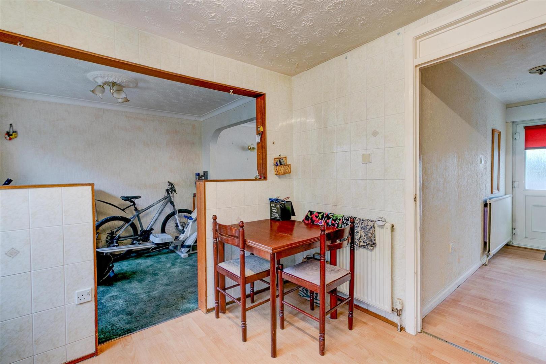
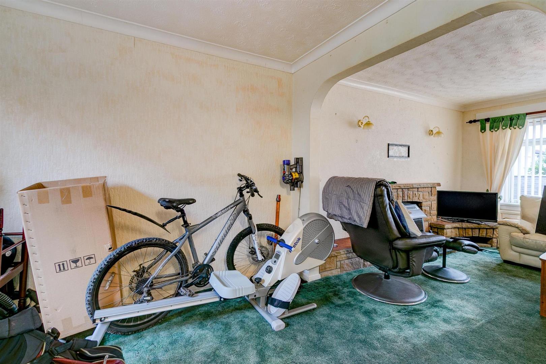
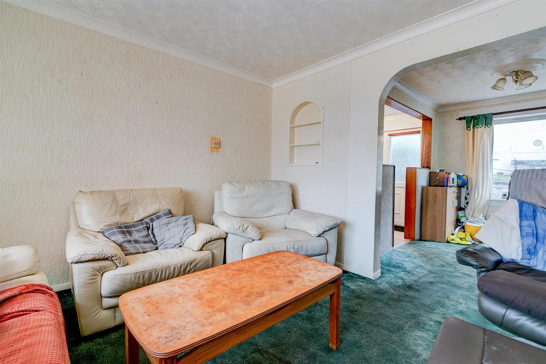
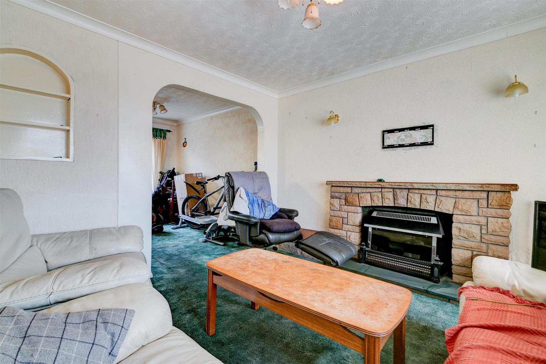
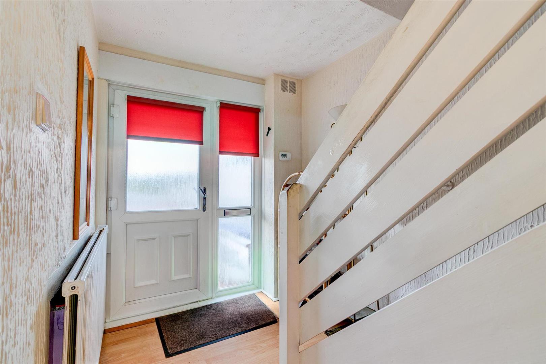
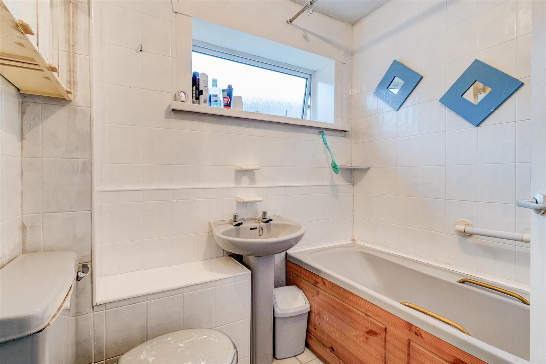
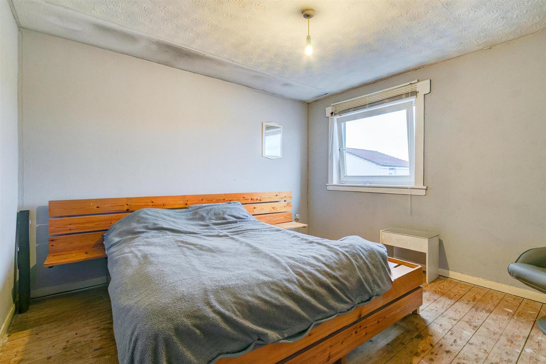
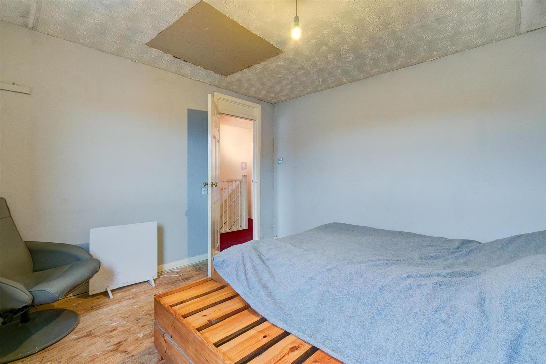
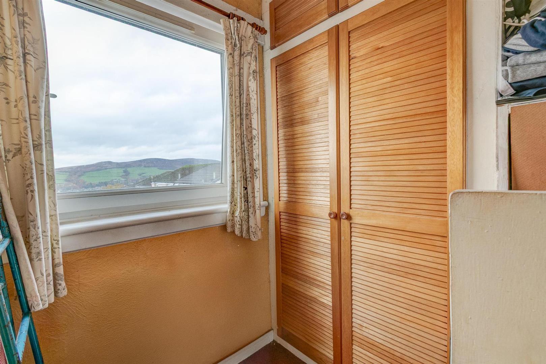
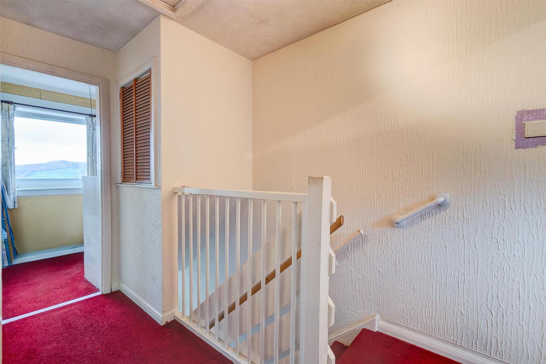
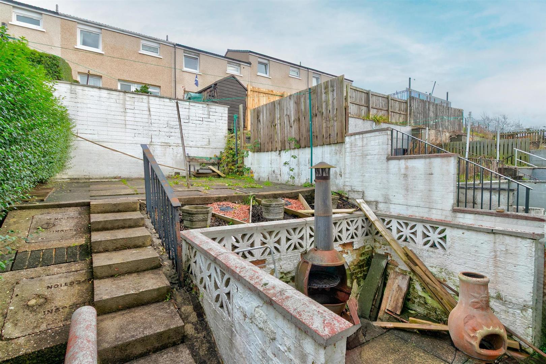
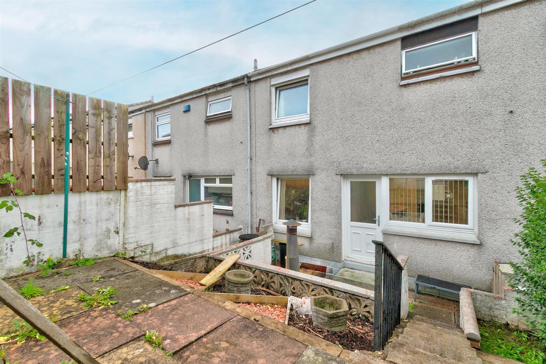
This mid-terrace villa presents an excellent opportunity for those seeking a property with potential, whether as an investment or a first home. The accommodation requires a degree of modernisation and begins with a welcoming reception hall that provides access to the fitted kitchen at the rear, which in turn opens to the dining area and a bright living room, creating a sociable and flexible space. The kitchen also offers direct access to the garden grounds, ideal for outdoor enjoyment. Upstairs, the layout comprises a family bathroom with a grey three-piece suite, two well-proportioned double bedrooms, and a useful box room with open views, providing practical space for a variety of needs. While the property is in need of internal modernisation, it benefits from gas central heating and double glazing, ensuring a solid foundation for future improvements. Externally, there are garden grounds to the rear and on-street parking to the front, adding convenience to everyday living. With its appealing layout and scope for enhancement, this villa offers a fantastic chance to create a stylish home tailored to individual taste.
Reception Hall
Living Room 3.34 x 3.50 (10'11" x 11'5")
Dining Area 2.18 x 3.11 (7'1" x 10'2")
Kitchen 3.08 x 3.02 (10'1" x 9'10" )
Upper Hall
Bedroom One 3.42 x 3.57 (11'2" x 11'8" )
Bedroom Two 3.42 x 2.92 (11'2" x 9'6")
Box Room 1.90 x 1.58 (6'2" x 5'2" )
Bathroom 2.00 x 1.68 (6'6" x 5'6" )
Complete the form below making sure to include all necessary information and attach your CV.
Complete the form below and a member of our team will be in touch regarding your query as soon as possible.