Please complete the form below and a member of staff will be in touch shortly.
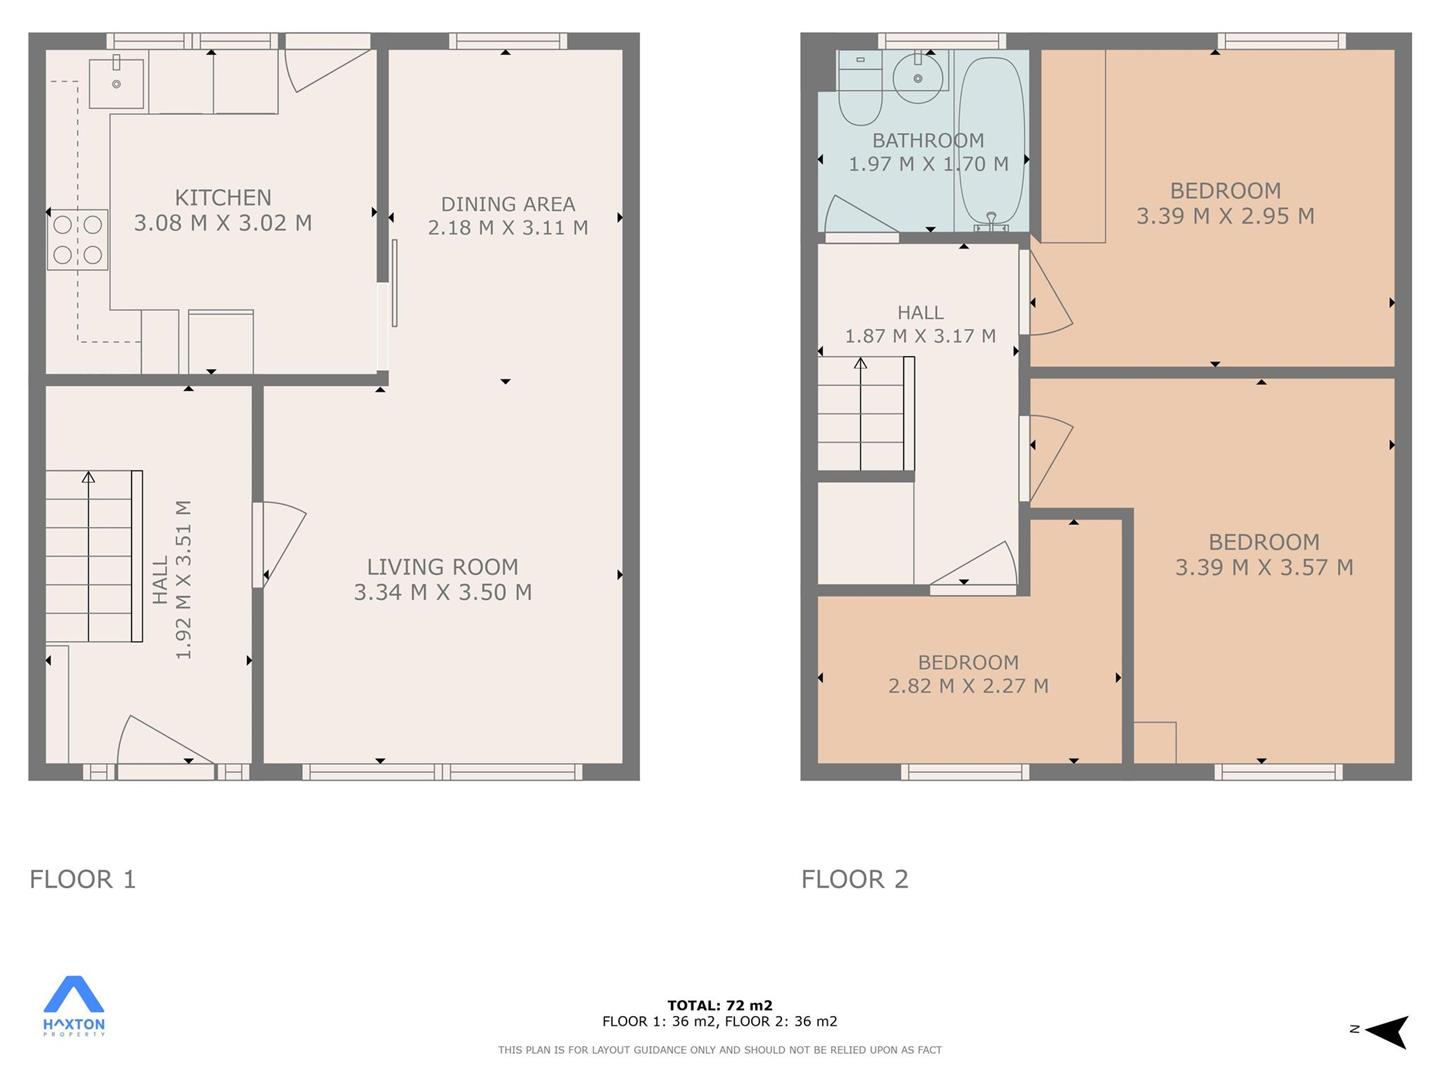
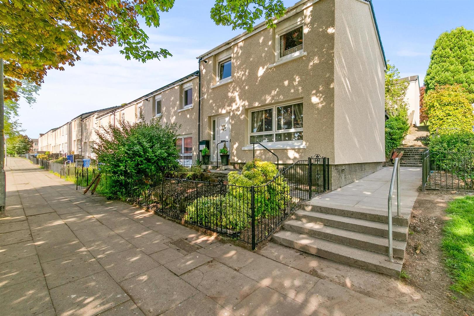
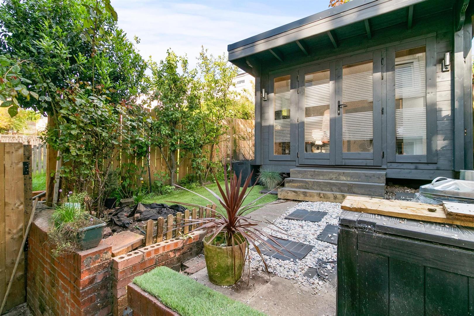
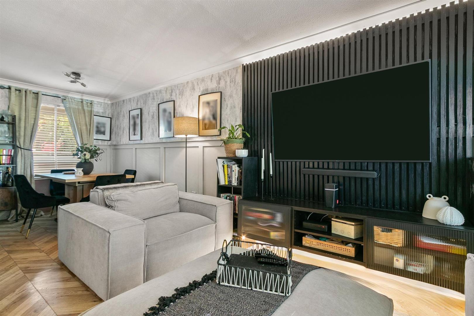
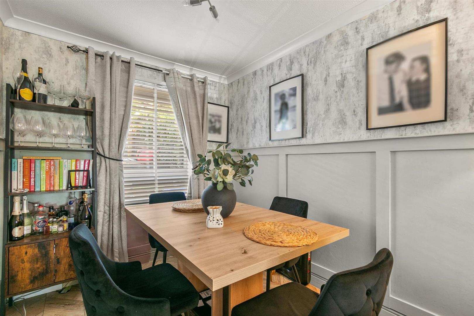
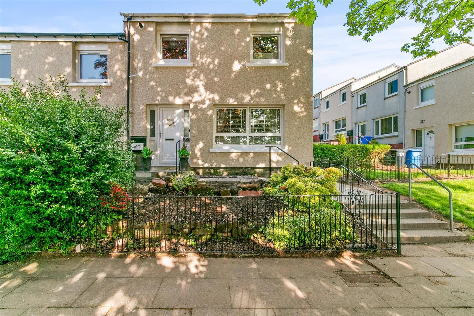
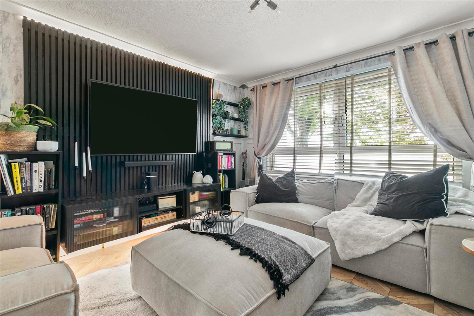
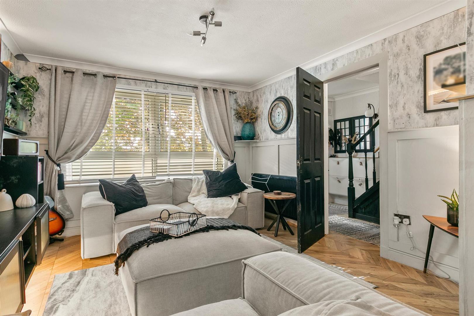
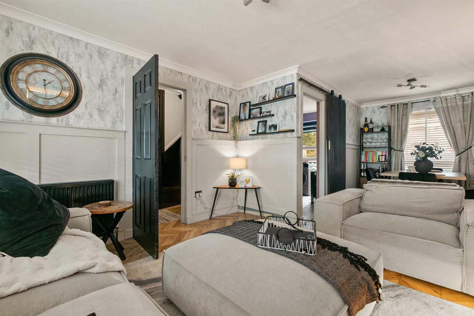
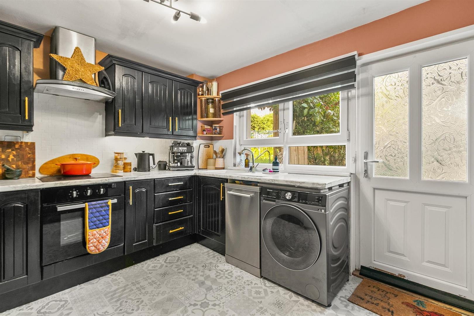
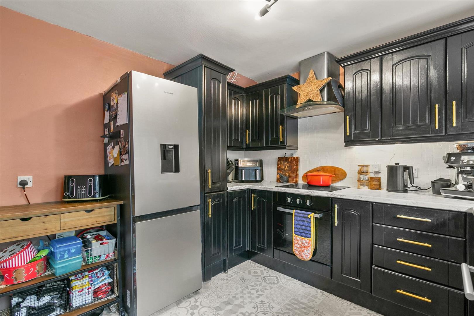
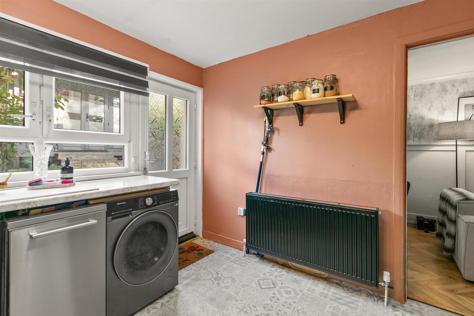
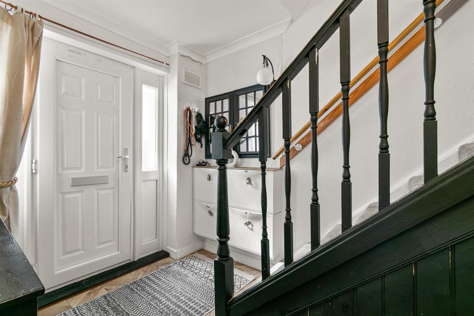
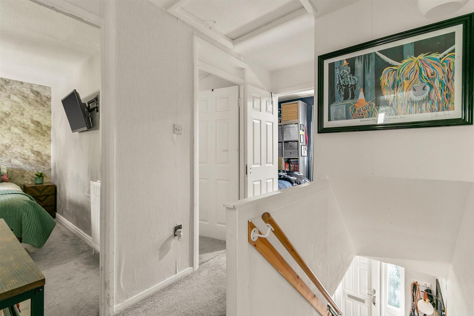
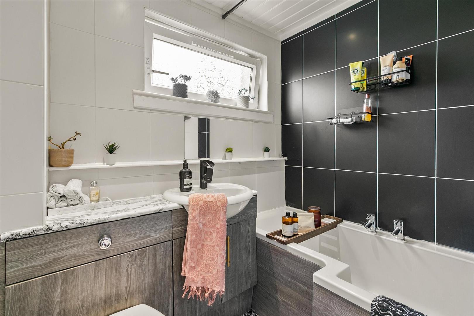
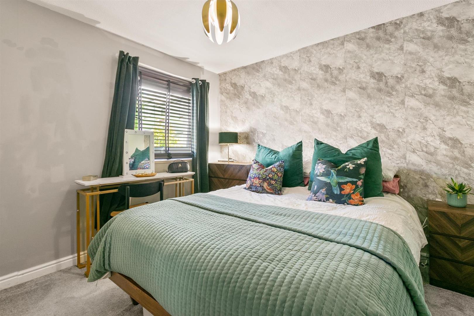
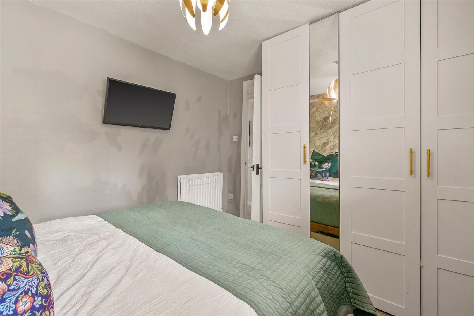
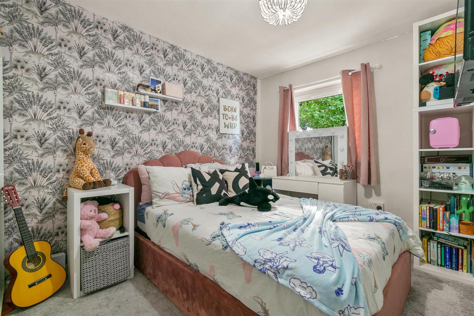
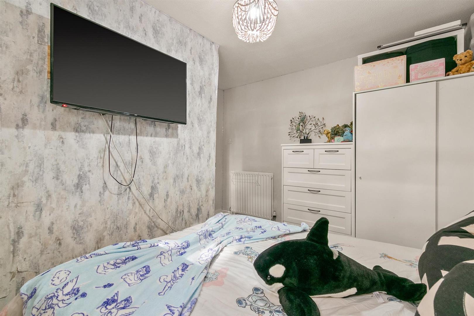
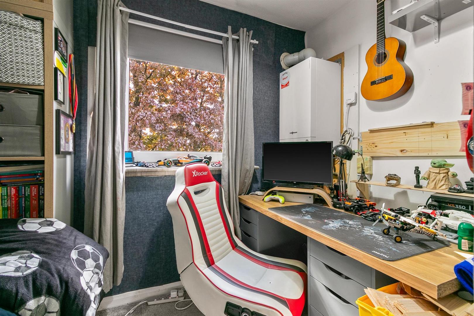
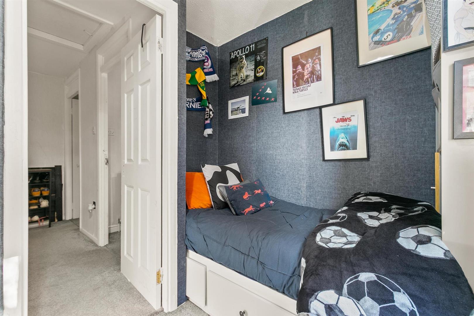
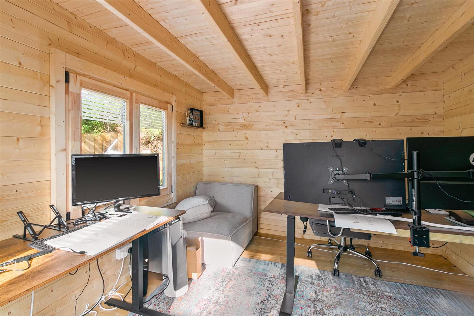
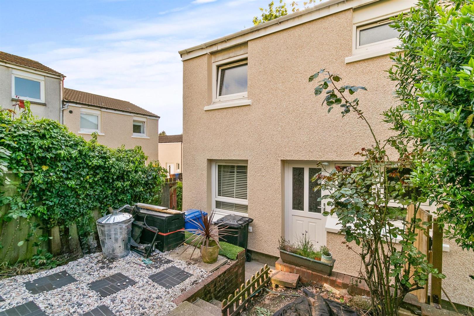
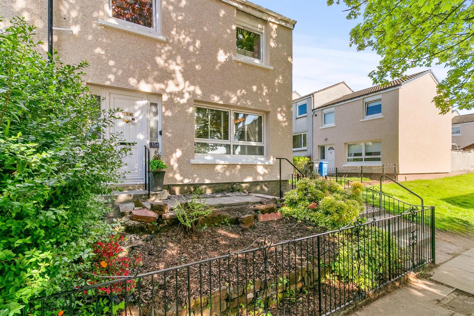
The accommodation offers welcoming reception hall, spacious living room with dining area complimented with feature wall panelling to half height on all walls, well-appointed fitted kitchen with induction hob, electric oven, extractor hood and slimline dishwasher, plumbing and space for washing machine and space for fridge/freezer, access to rear gardens. The upper floor leads to the three bedrooms and bathroom, two of the bedrooms are double in size with the third bedroom being a small single bedroom. Family bathroom with white three-piece suite comprising low flush wc, vanity wash hand basin, panelled bath with overhead shower. The property also benefits from gas central heating and double glazing. One of the main selling attributes to this home is the magnificent summer house located to the rear of the property, the summer house lies on an elevated position, offers versatile accommodation, and is currently being utilised as a working from home space, served with power, light and internet connection. The rear garden is elevated, offers a small artificial lawn area, privacy afford by timber fencing with apple and pear fruit trees. The garden to the front is enclosed by wrought iron fencing with side gate, footpath to main entrance, small selection of mature plants and shrubs. Parking facilities available with communal car parking area adjacent to the property.
Reception Hall 1.92 x 3.51 (6'3" x 11'6")
Living Room 3.34 x 3.50 (10'11" x 11'5")
Dining Area 2.18 x 3.11 (7'1" x 10'2")
Kitchen 3.08 x 3.02 (10'1" x 9'10")
Upper Hall 1.87 x 3.17 (6'1" x 10'4")
Bedroom One 3.39 x 2.95 (11'1" x 9'8" )
Bedroom Two 3.39 x 3.57 (11'1" x 11'8")
Bedroom Three 2.82 x 2.27 (9'3" x 7'5")
Bathroom 1.97 x 1.70 (6'5" x 5'6")
Complete the form below making sure to include all necessary information and attach your CV.
Complete the form below and a member of our team will be in touch regarding your query as soon as possible.