Please complete the form below and a member of staff will be in touch shortly.
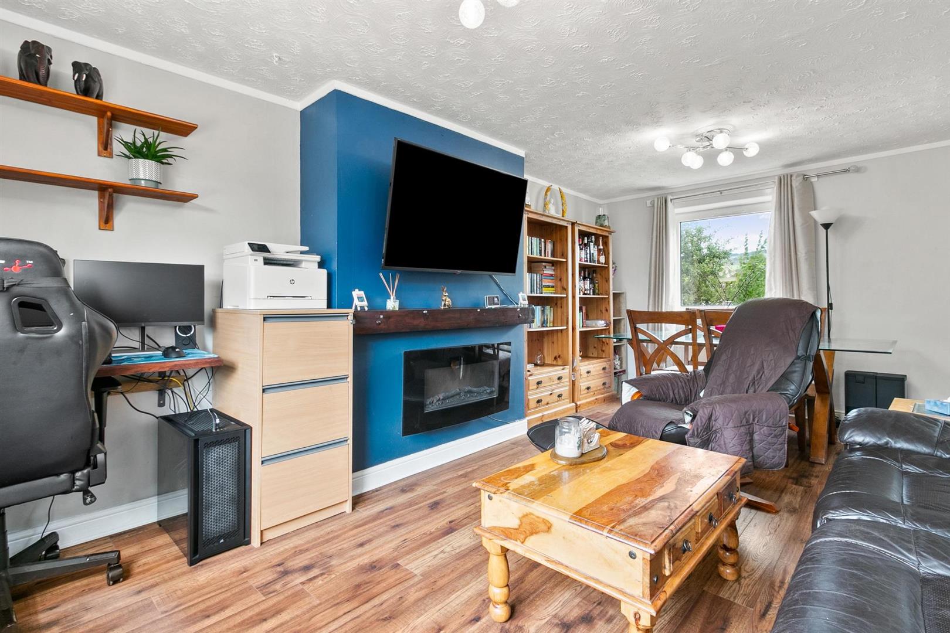
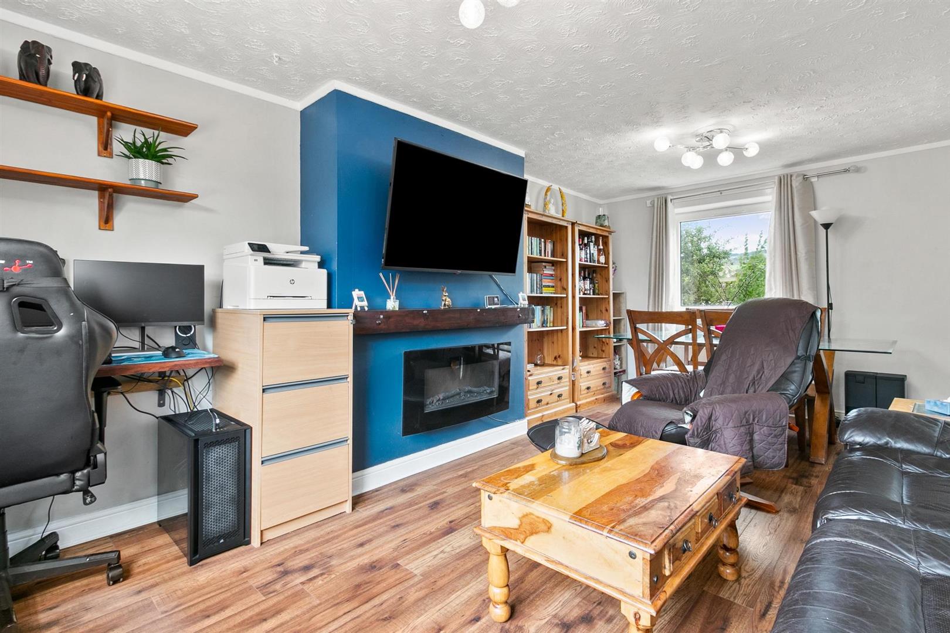
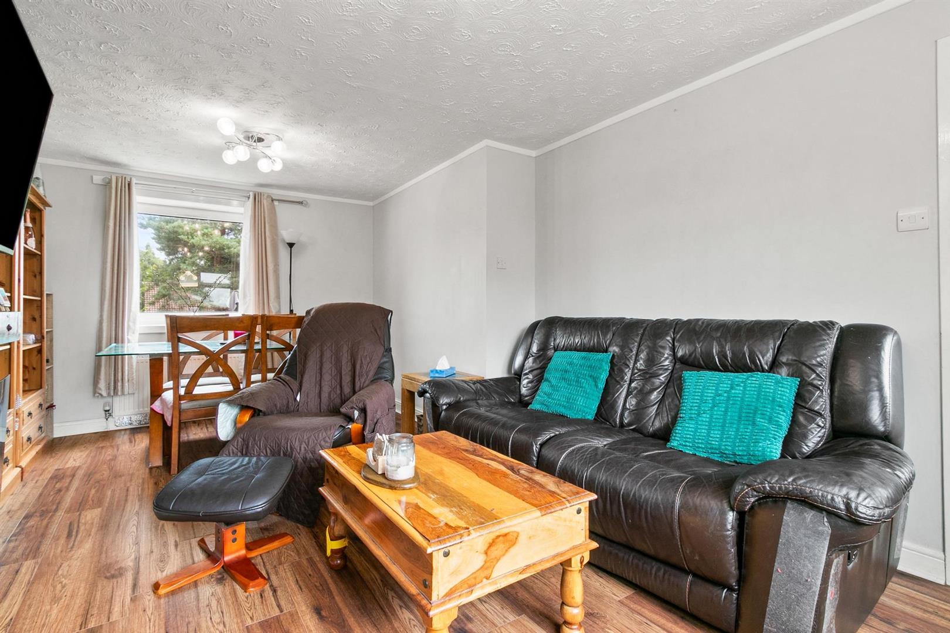
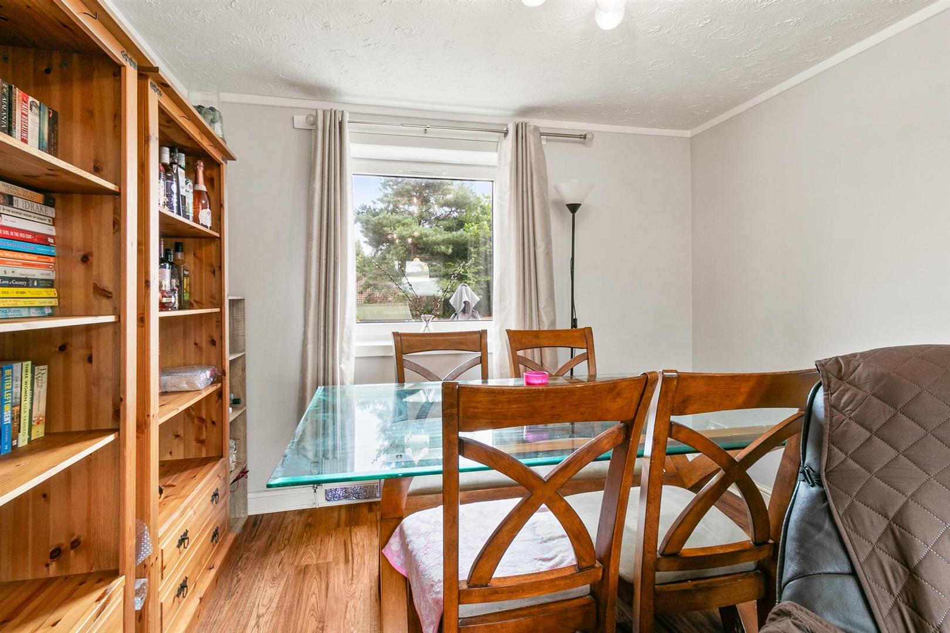
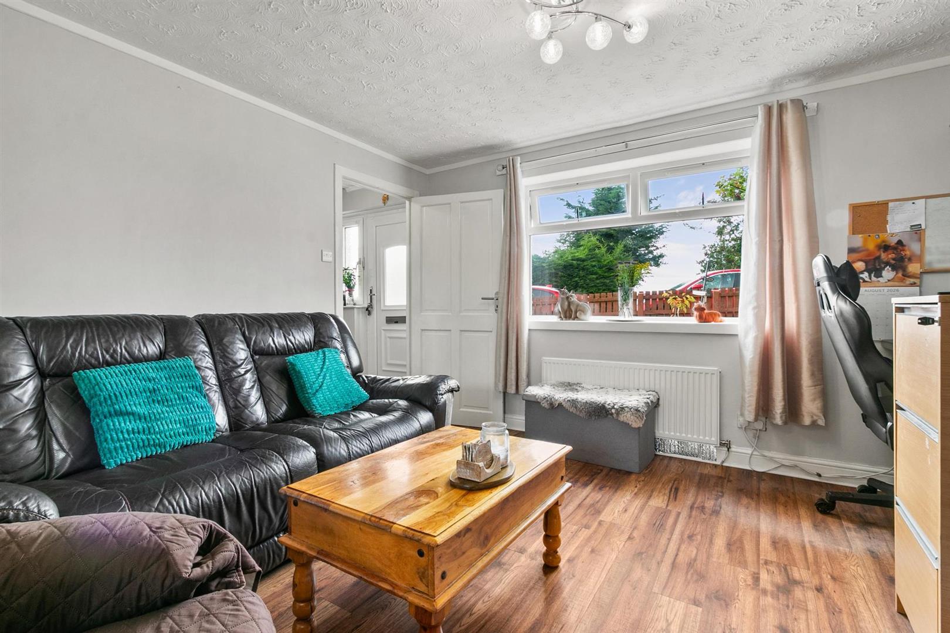
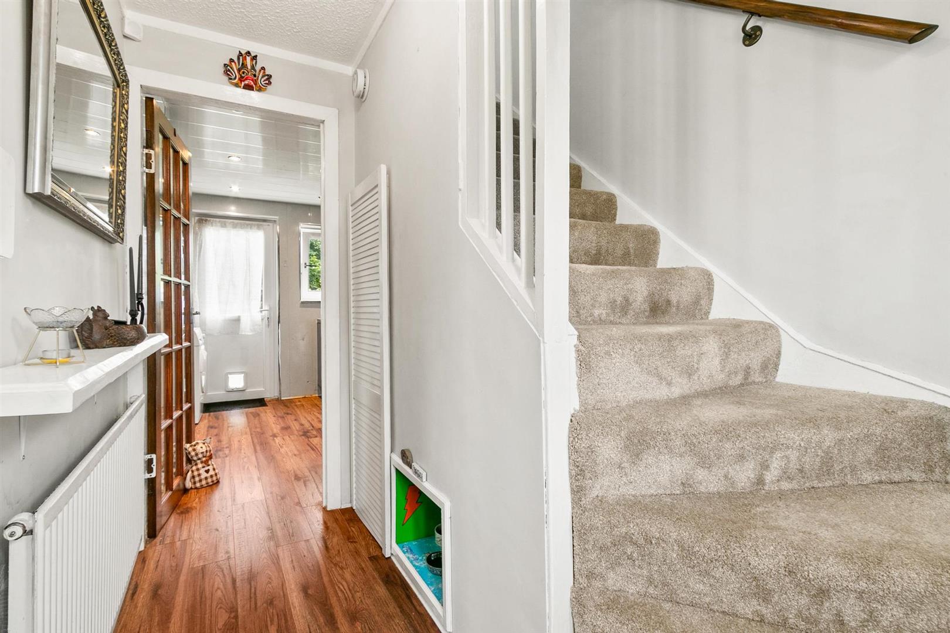
A welcoming entrance hall leads to the main living accommodation and features a carpeted staircase to the upper floor, along with useful storage beneath. A bright living and dining space offers a comfortable, versatile environment for everyday living and entertaining, warm wood effect flooring and soft grey walls create a contemporary yet homely feel, while a bold blue feature wall frames the electric fireplace. Windows to both front and rear allow natural light to flow through, with defined seating and dining zones providing a natural sense of division.
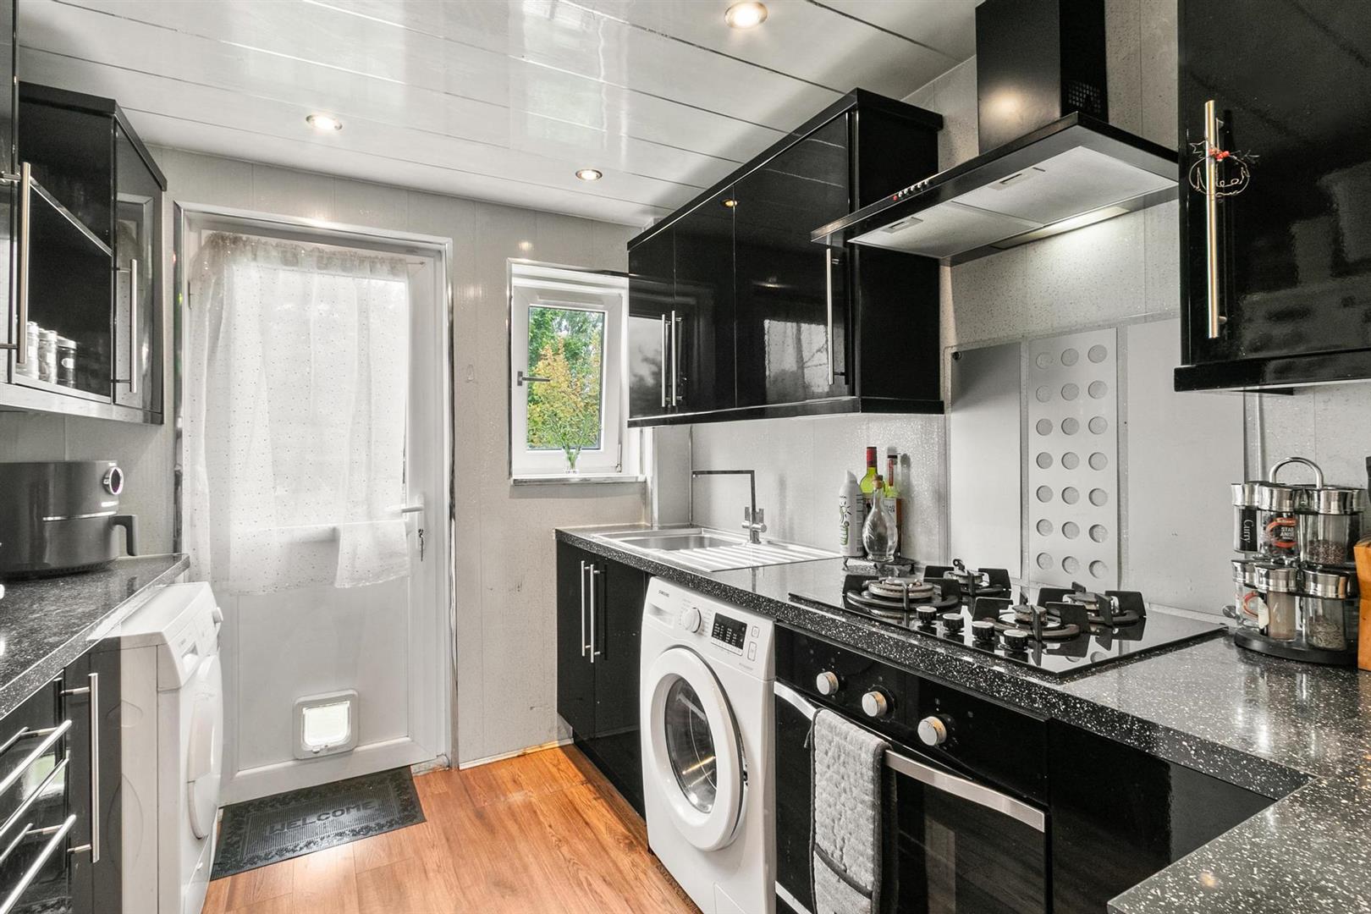
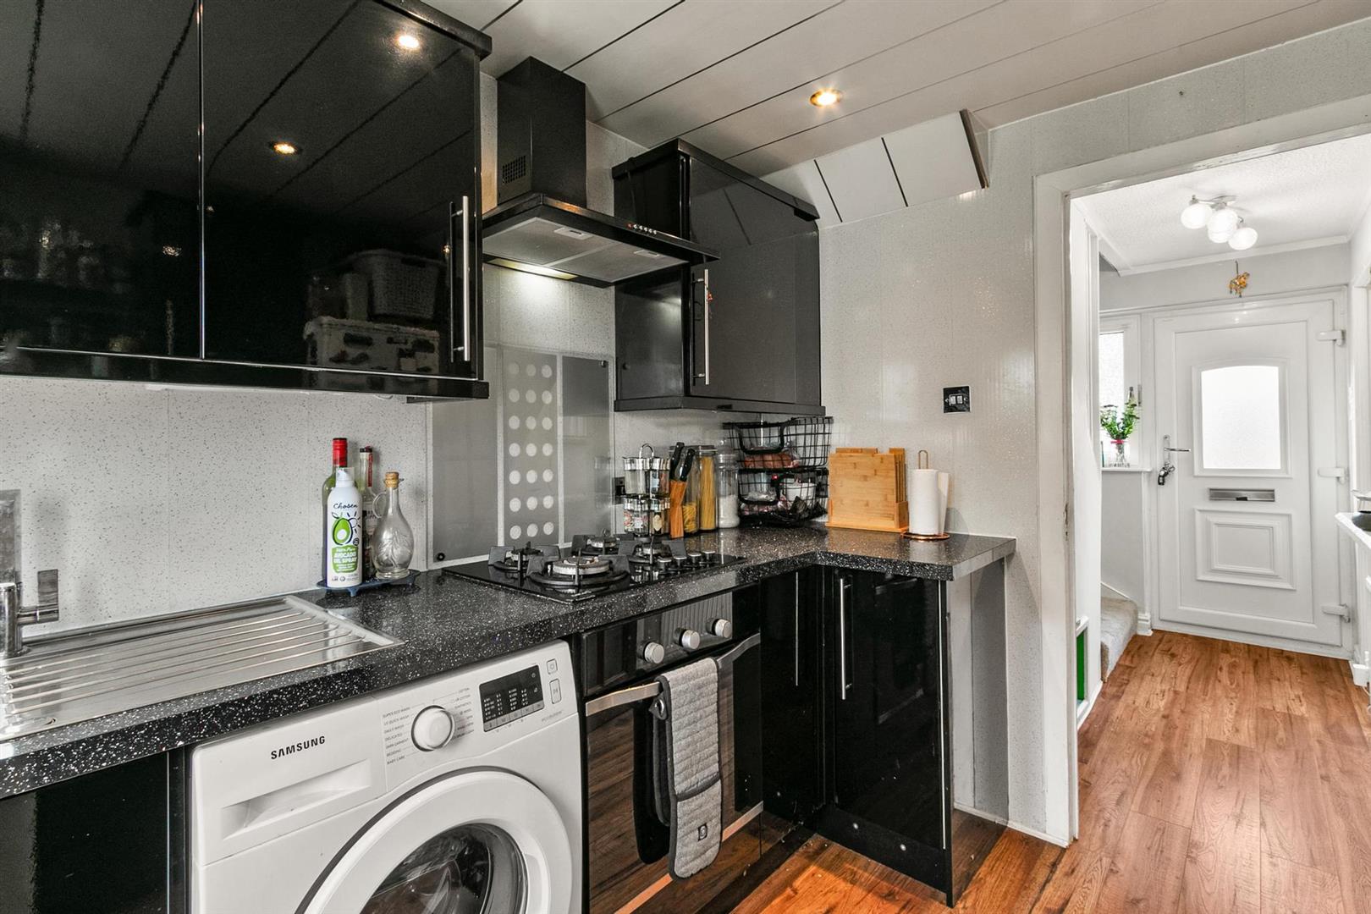
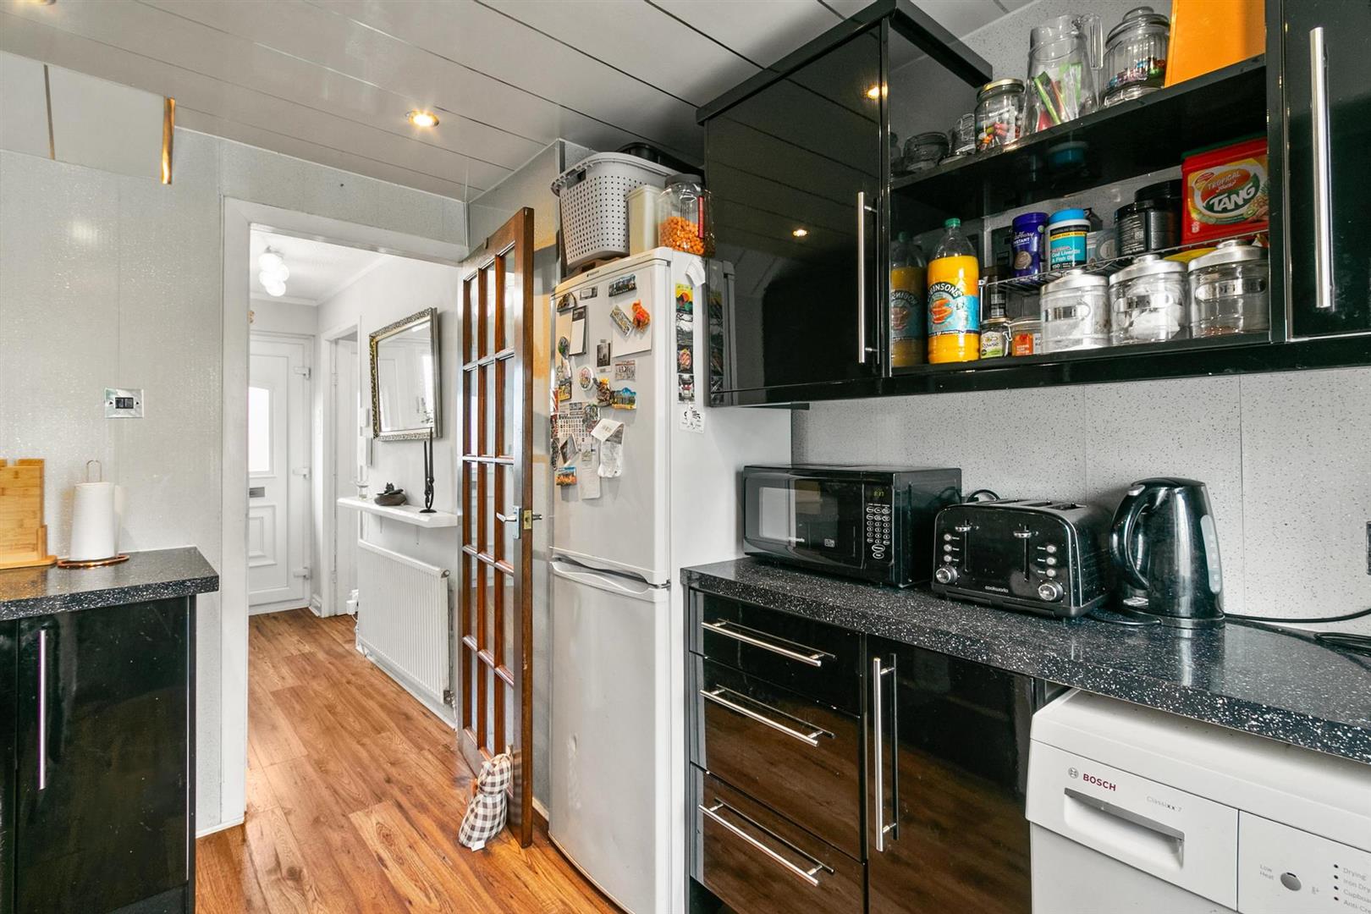
Positioned to the rear, the modern kitchen is finished in a sleek contemporary style. High gloss black cabinetry pairs with speckled worktops for a stylish monochrome effect, while integrated appliances include a gas hob, electric oven and stainless steel extractor, with space for further appliances. A modern sink with mixer tap, wet wall finishes and ceiling spotlights complete the look. Rear door and window bring in natural light and offer direct access to enclosed gardens. Warm wood effect flooring continues through, creating a seamless connection with the adjoining entrance hall.
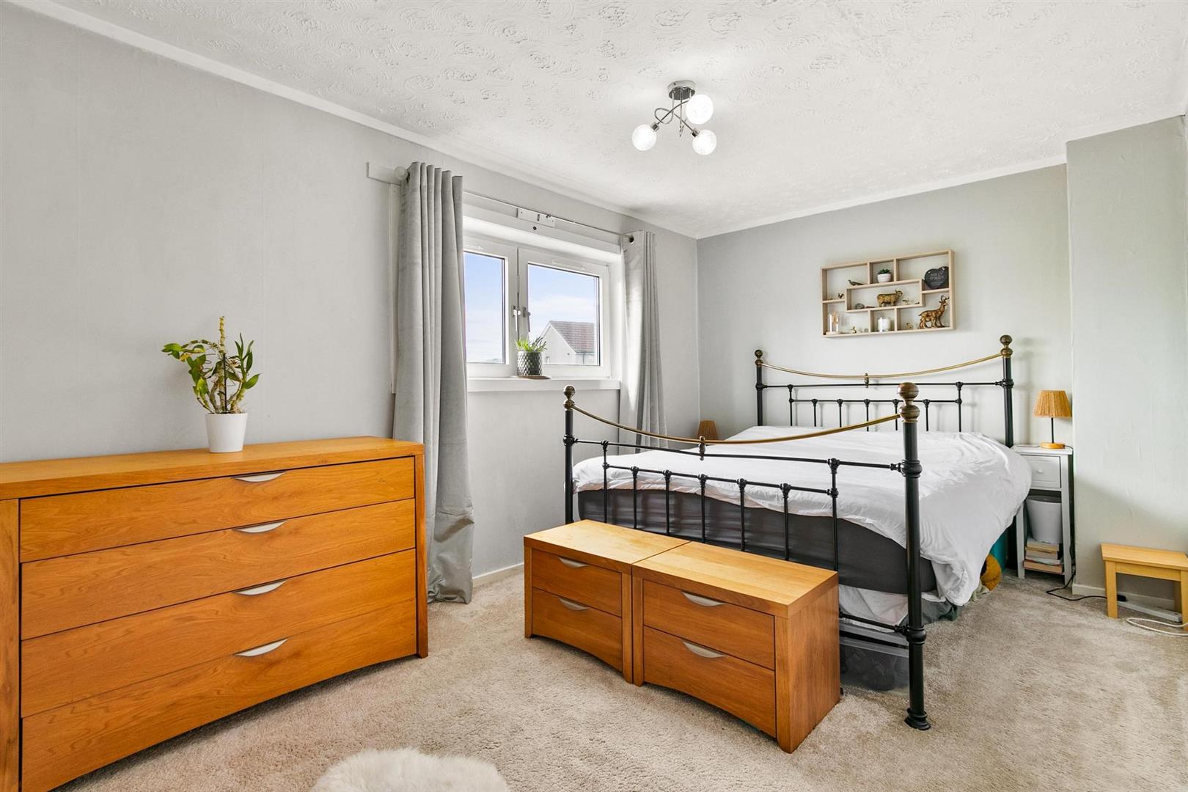
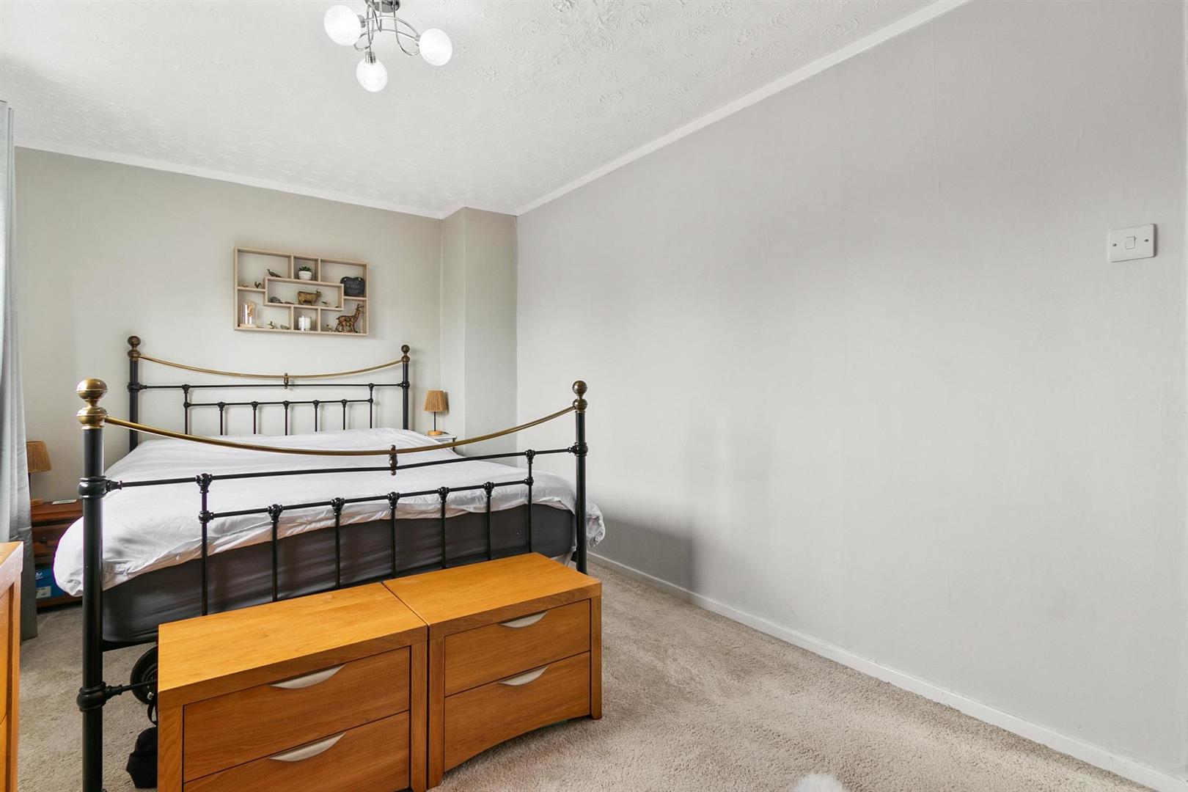
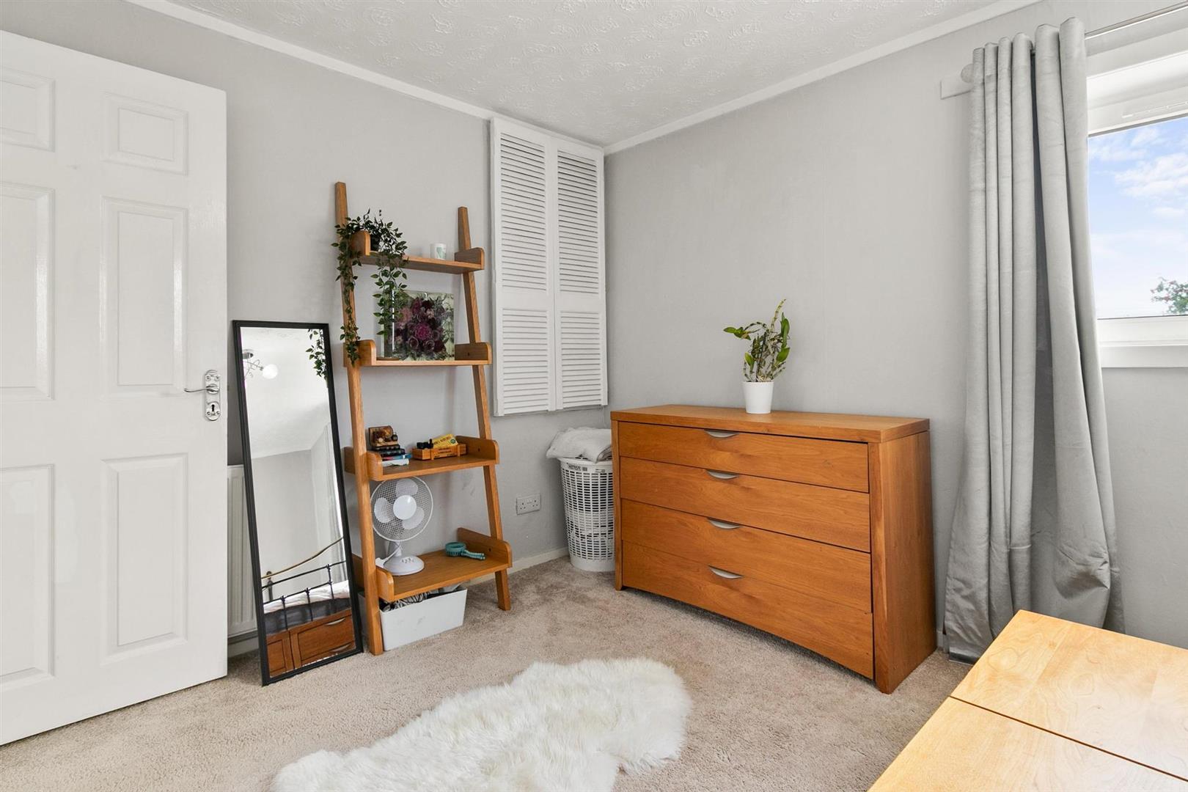
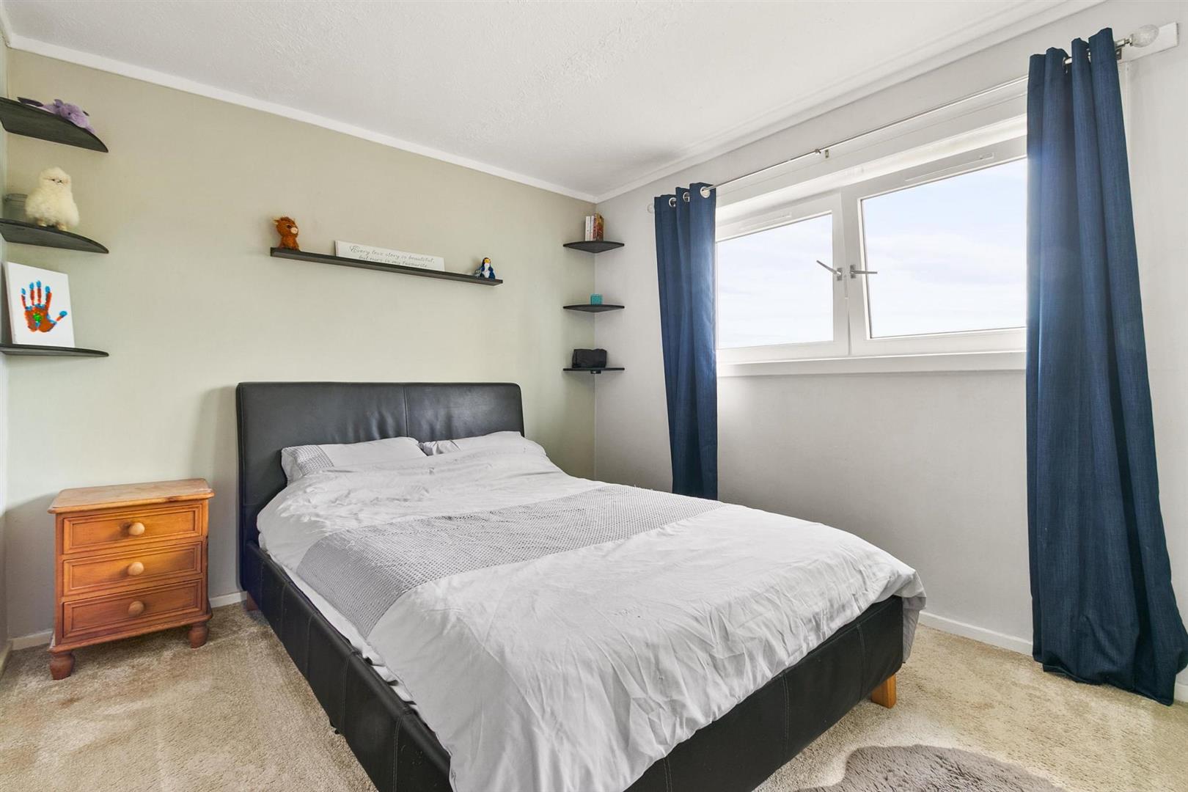
Upstairs, two well proportioned bedrooms and a contemporary family bathroom complete the accommodation. The principal bedroom enjoys a bright, spacious feel, with soft grey walls, neutral carpeting and dual windows drawing in generous natural light. Ample space for furnishings and a built in cupboard provides excellent practicality, while the room’s calm, understated character makes it ideal for relaxation.
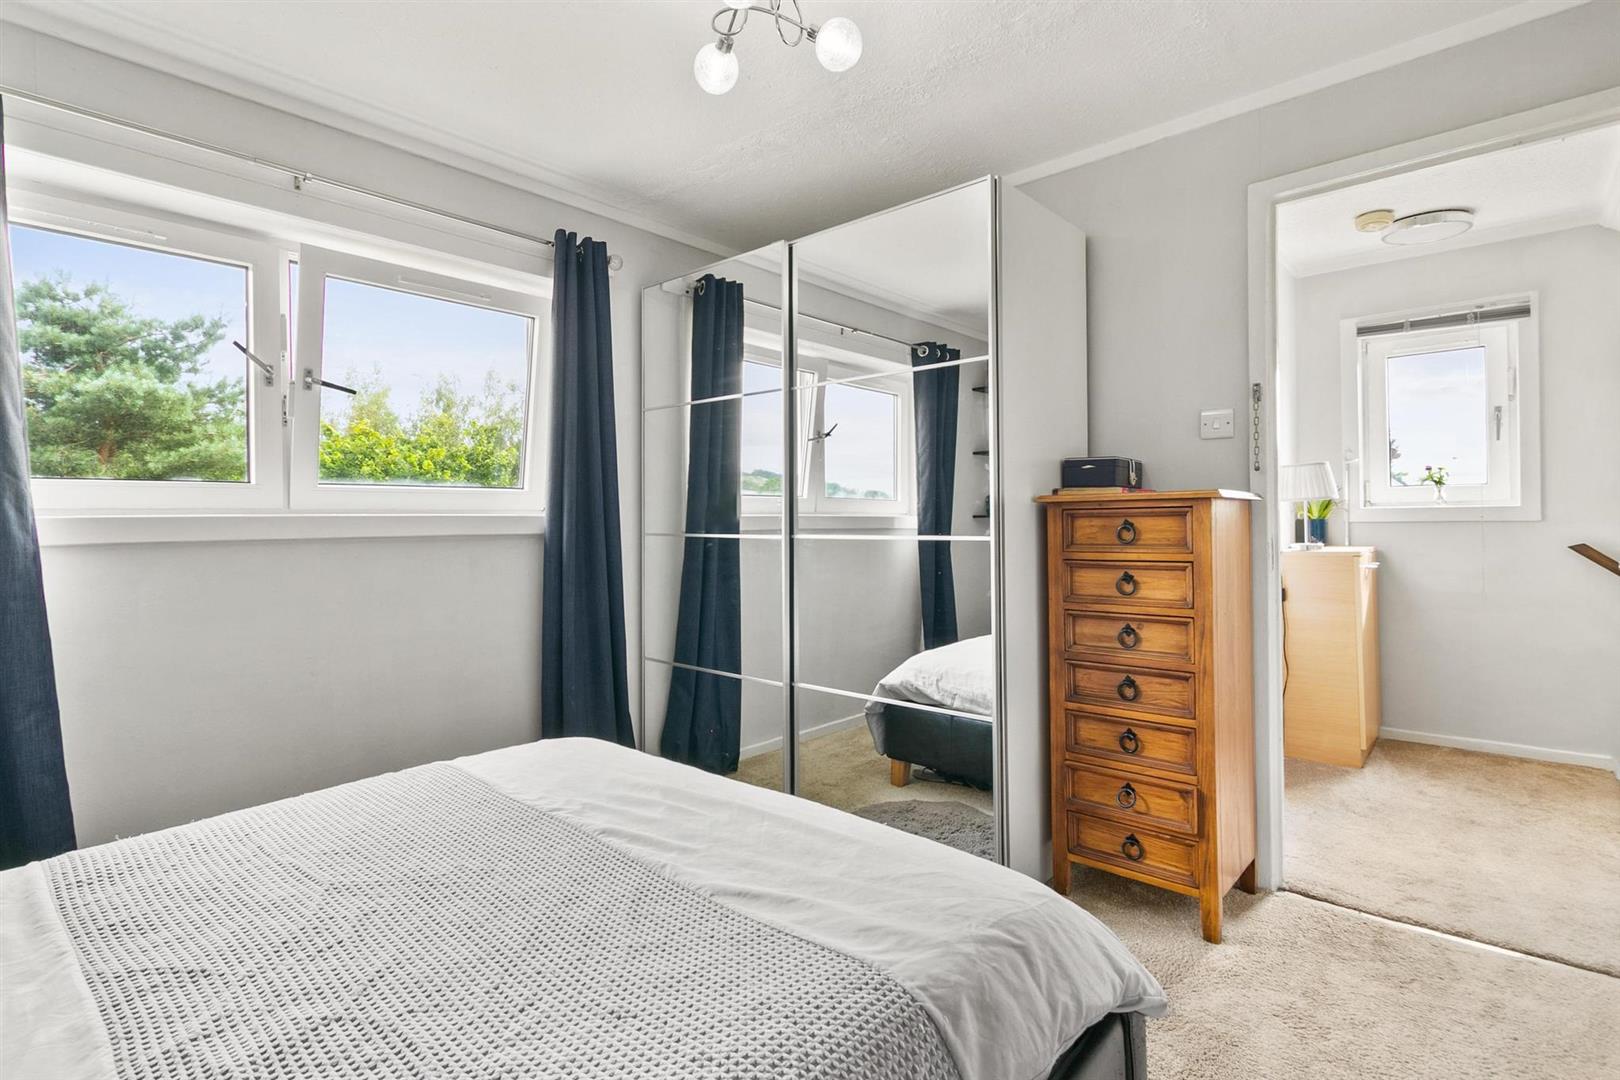
The second bedroom is equally bright and tastefully presented, with neutral décor and light carpeting. Mirrored wardrobes enhance the sense of space, and the room offers excellent versatility as a guest bedroom, child’s room or home office.
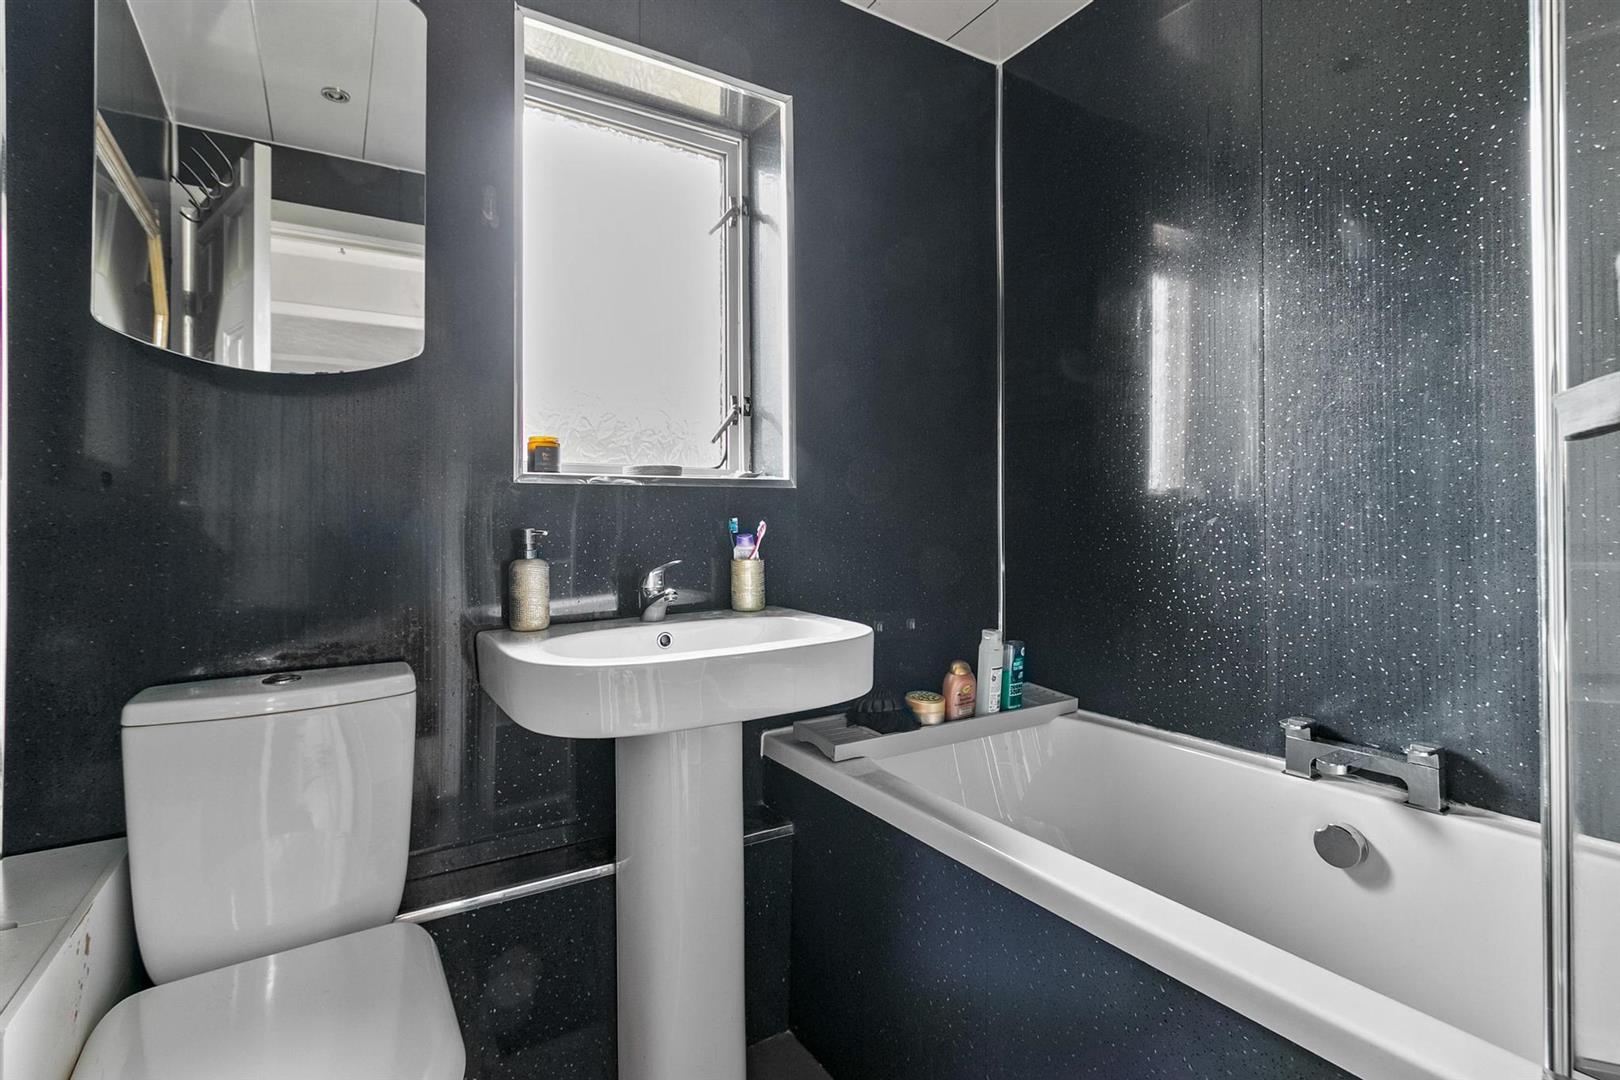
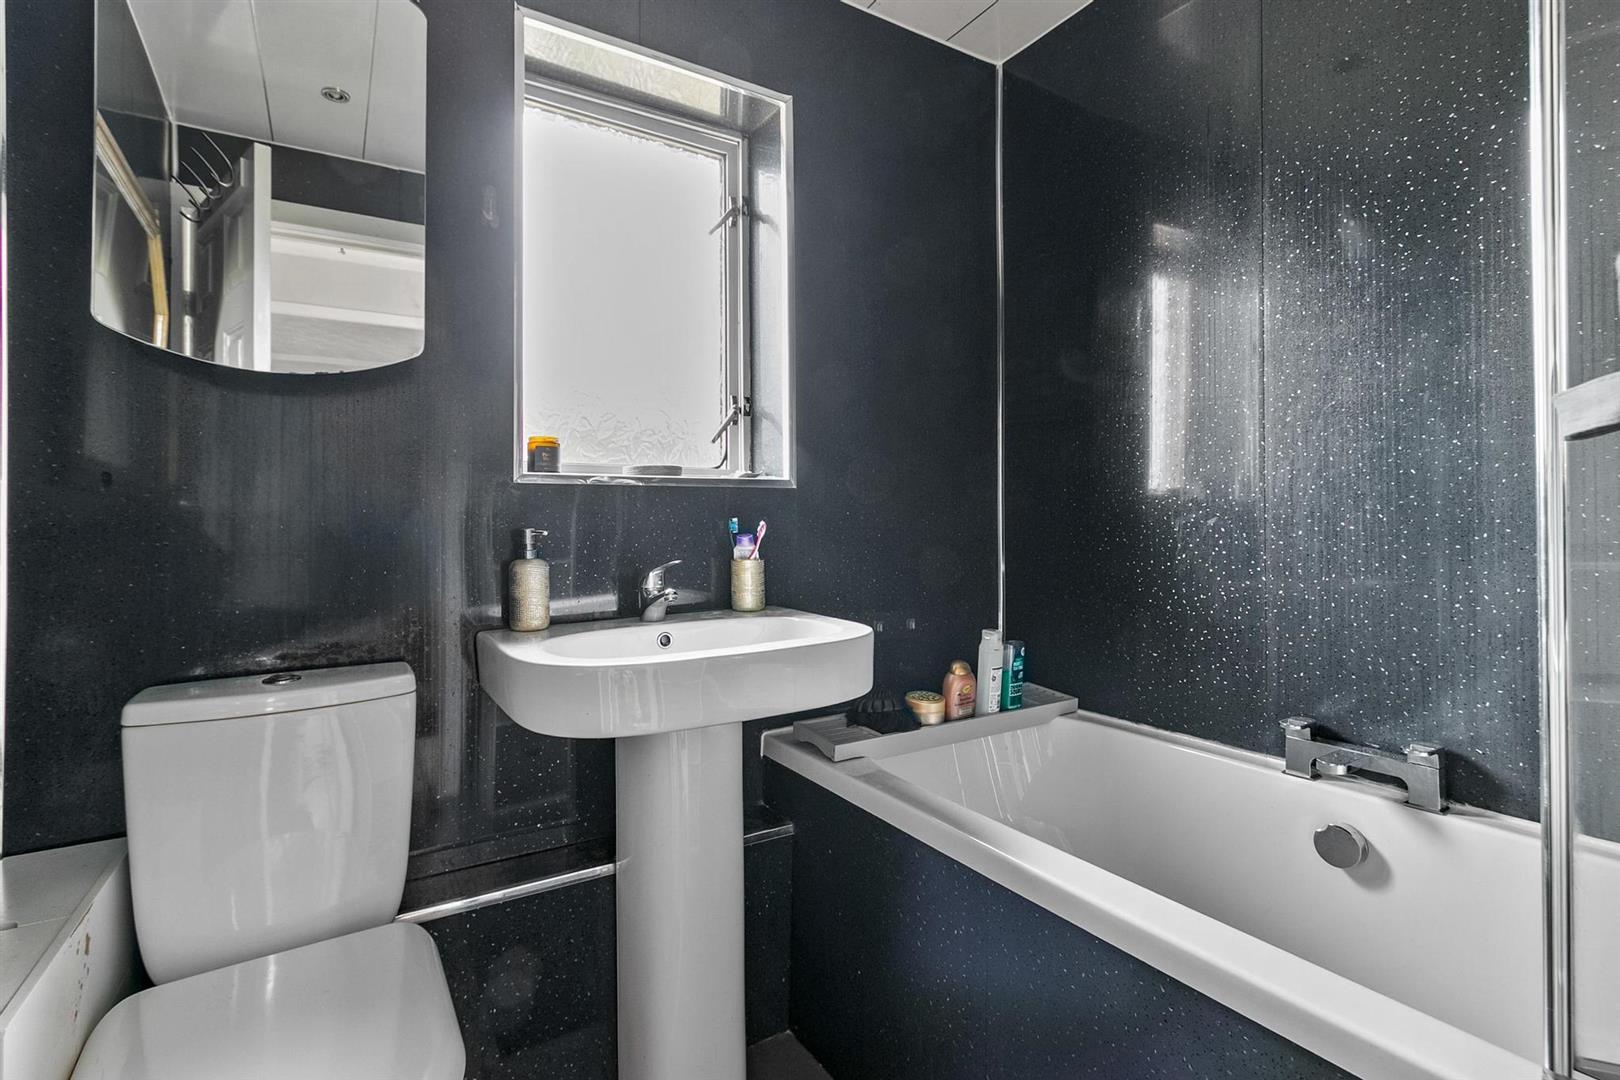
A sleek contemporary bathroom features a refined monochrome palette. The white suite includes pedestal basin, WC and panelled bath with chrome fittings and overhead shower. Glossy black speckled wet wall panels contrast beautifully with crisp white sanitaryware, while a frosted window ensures natural light and privacy.
The property is further enhanced with gas central heating and double glazing.
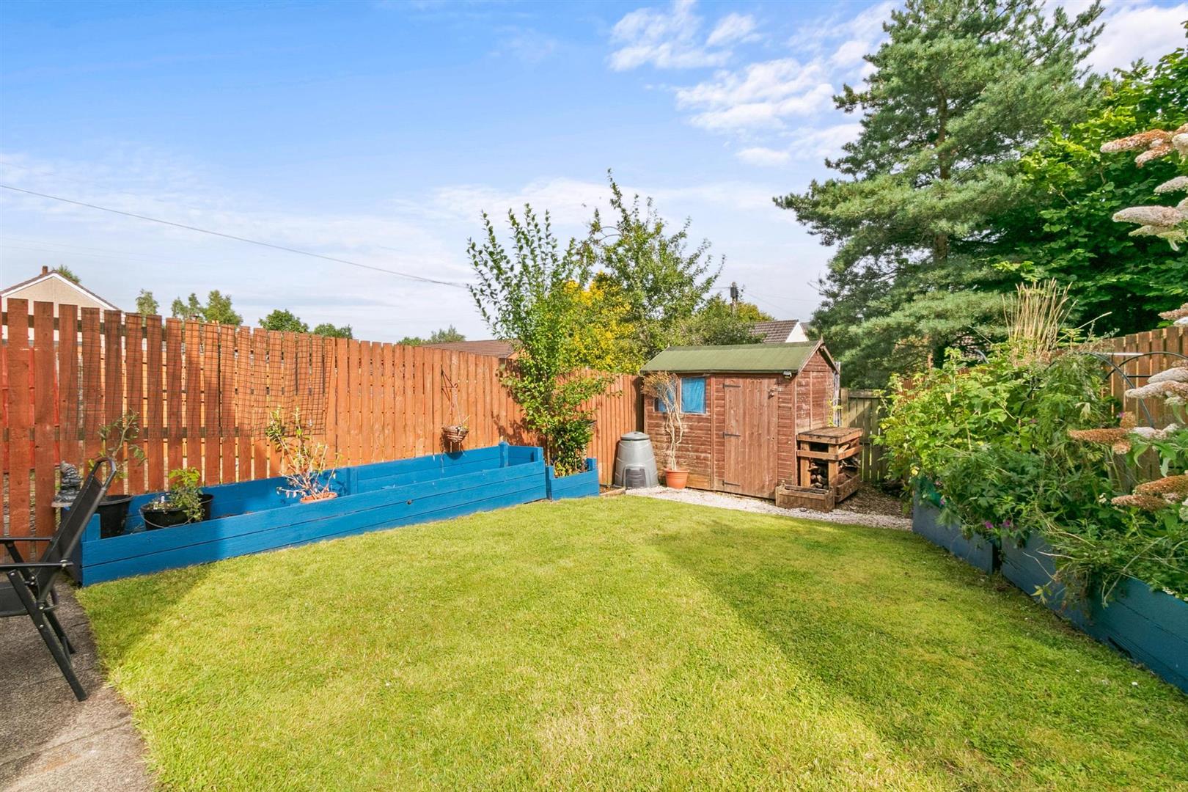
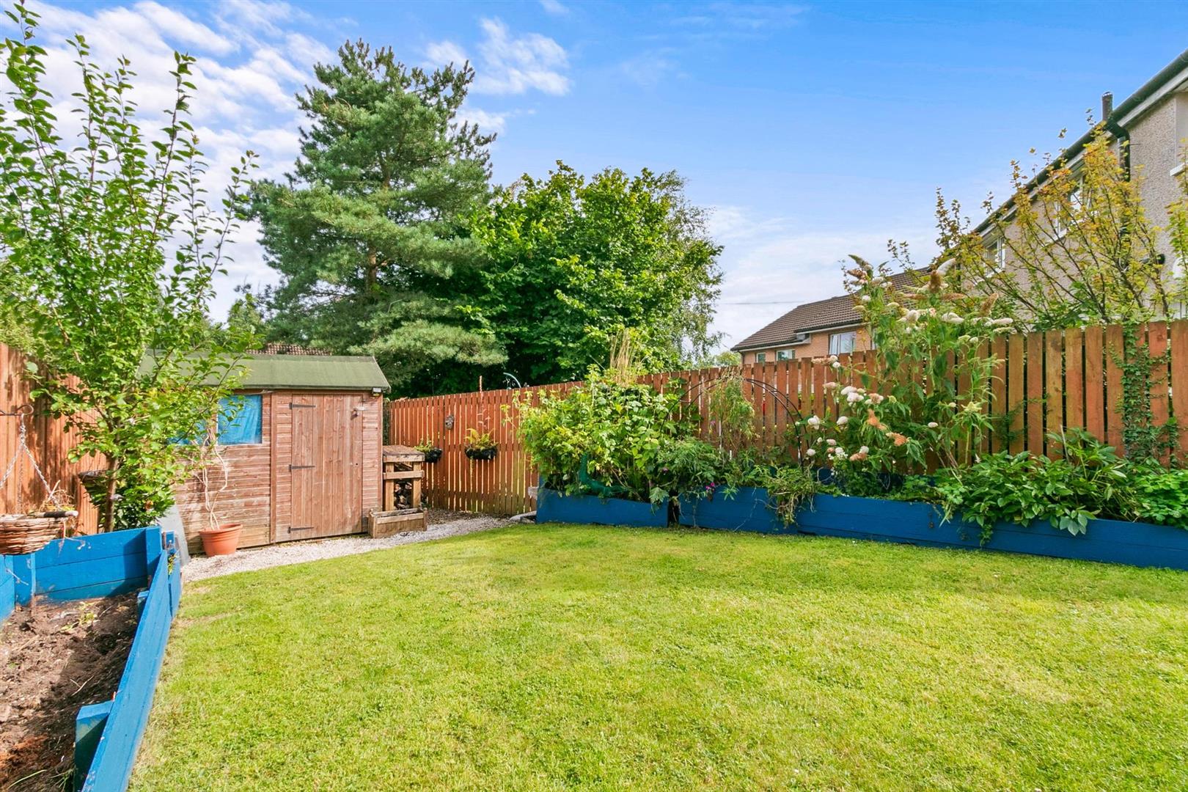
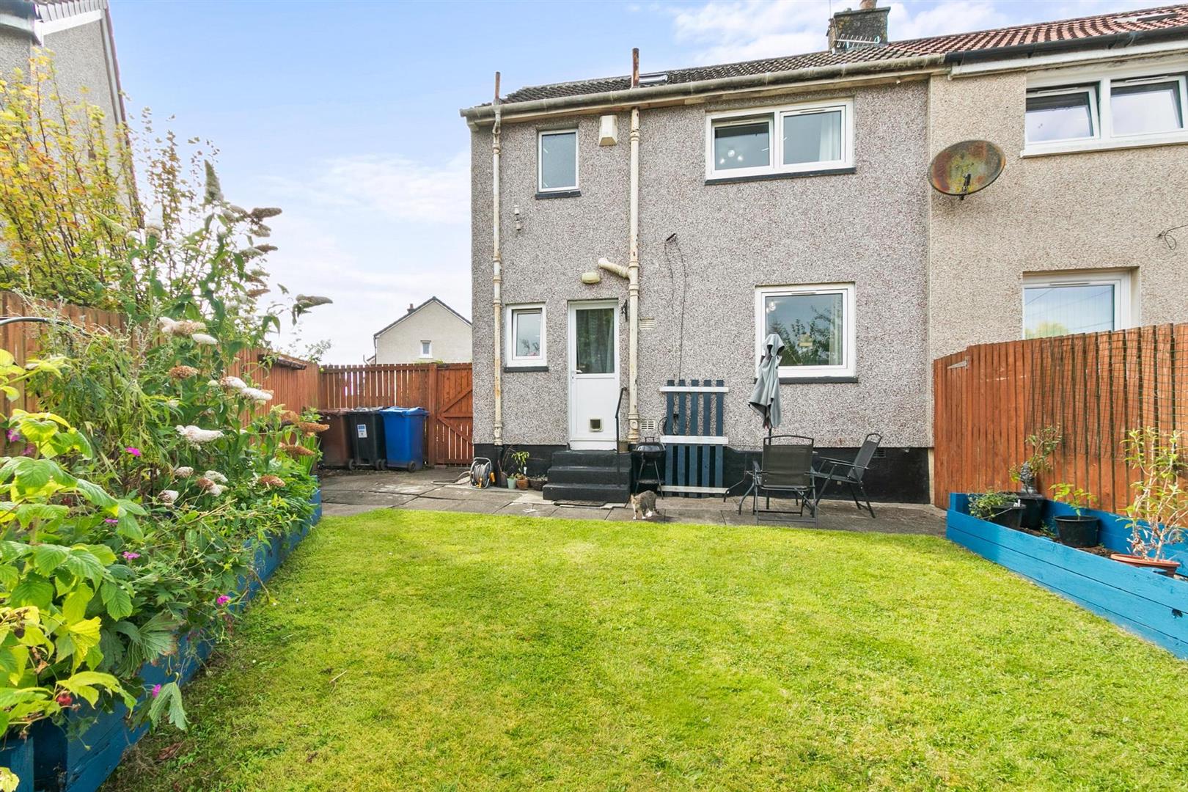
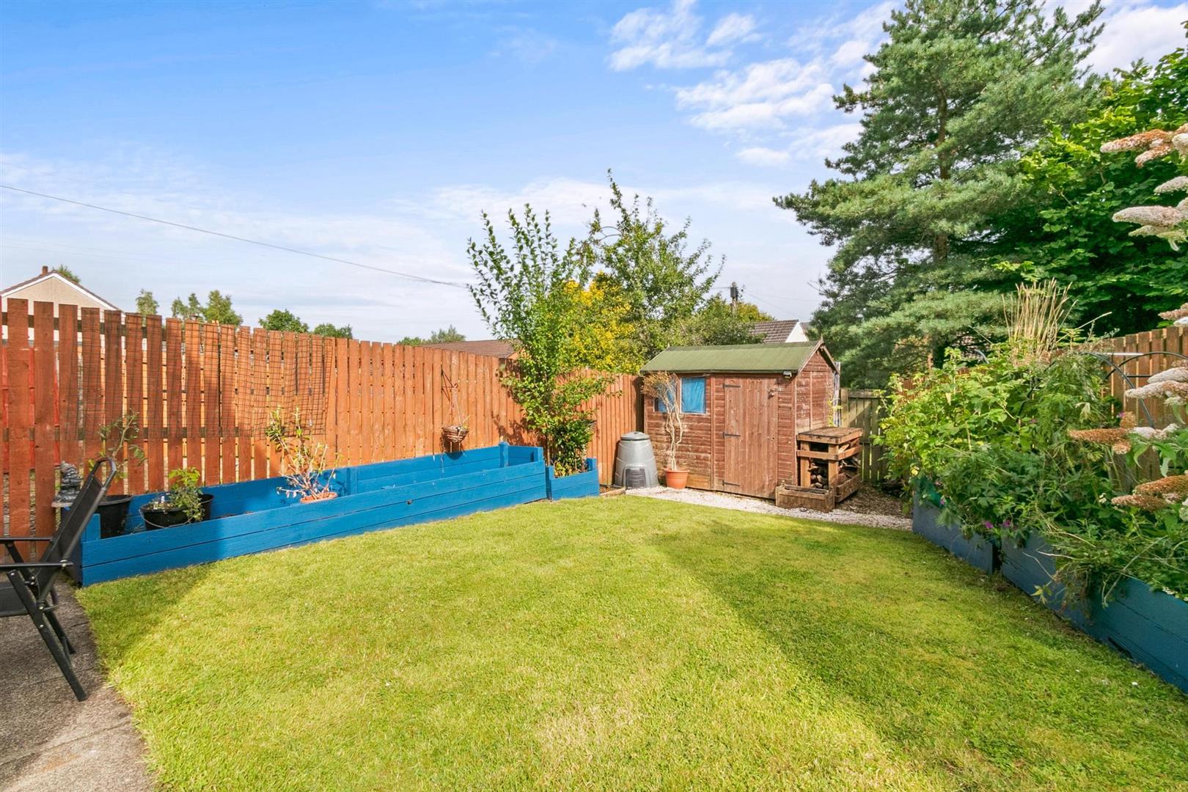
Rear garden offers a delightful private outdoor space, thoughtfully arranged for both relaxation and practicality. A neatly trimmed lawn forms the central feature, bordered by vibrant raised planters filled with mature greenery and seasonal colour. Timber fencing offers privacy and warmth, while a timber shed provides useful storage. A paved patio adjoining the property creates an ideal spot for outdoor seating or dining.
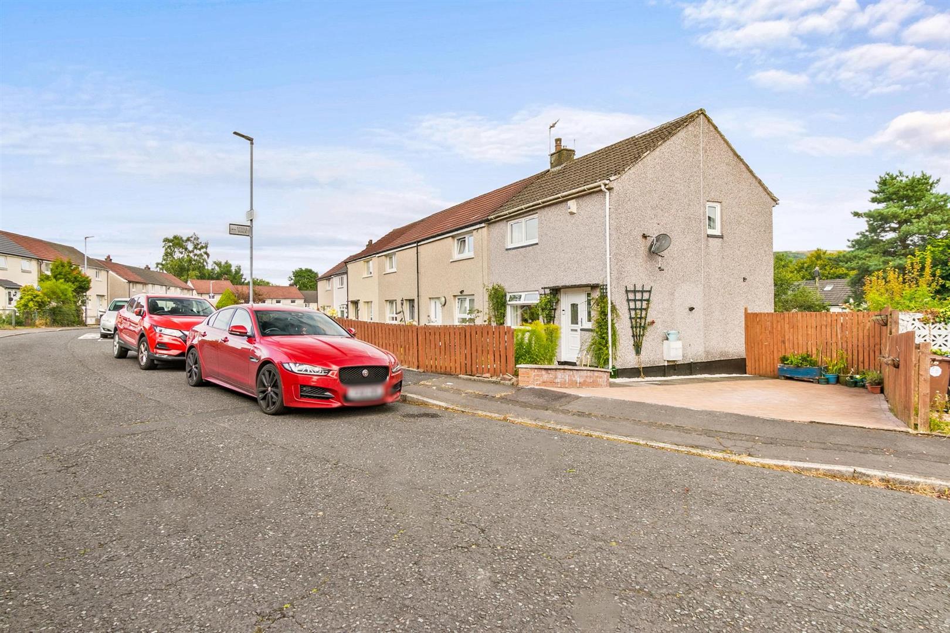
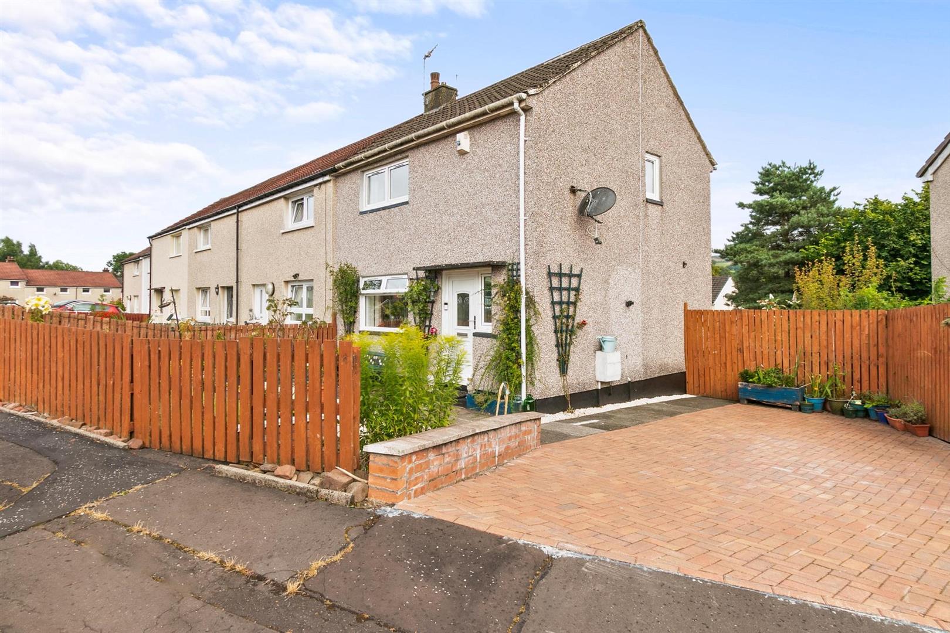
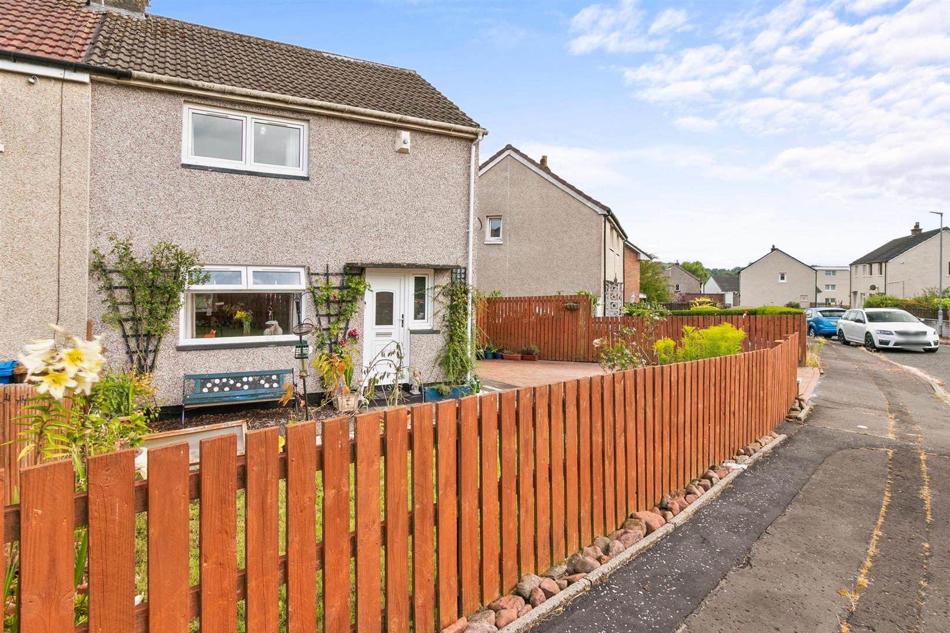
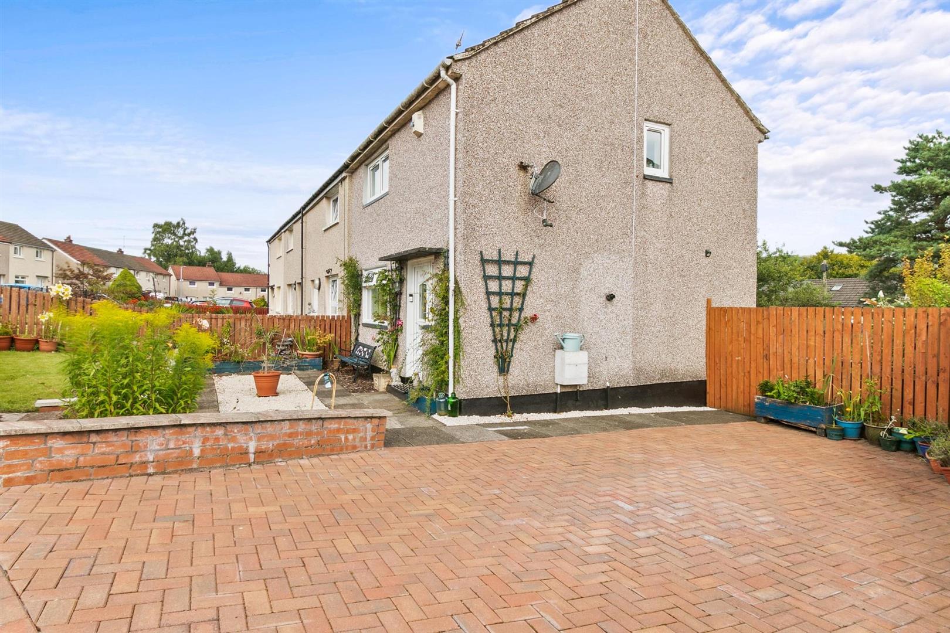
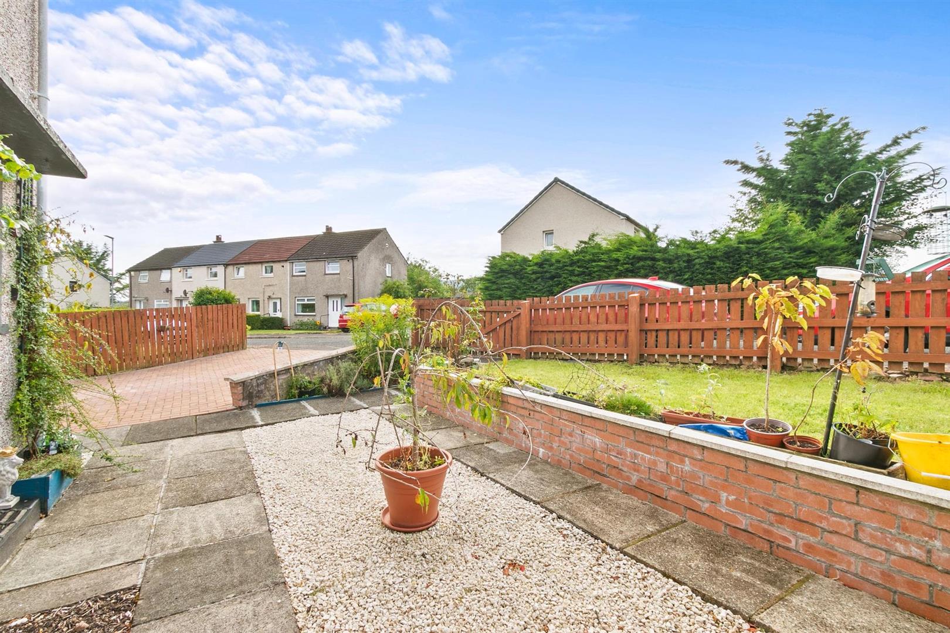
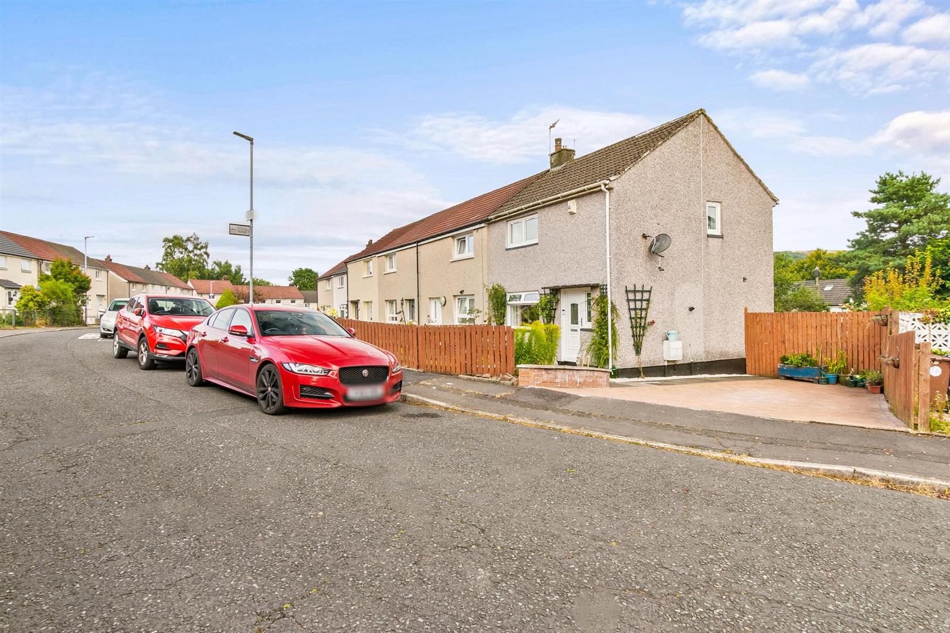
This is a lovely example of a well presented end terrace home, combining attractive kerb appeal with comfortable, practical accommodation. Modern interiors, private parking, well kept gardens and a peaceful residential setting make it an appealing choice for first time buyers, investors, downsizers or anyone seeking a manageable and welcoming home.
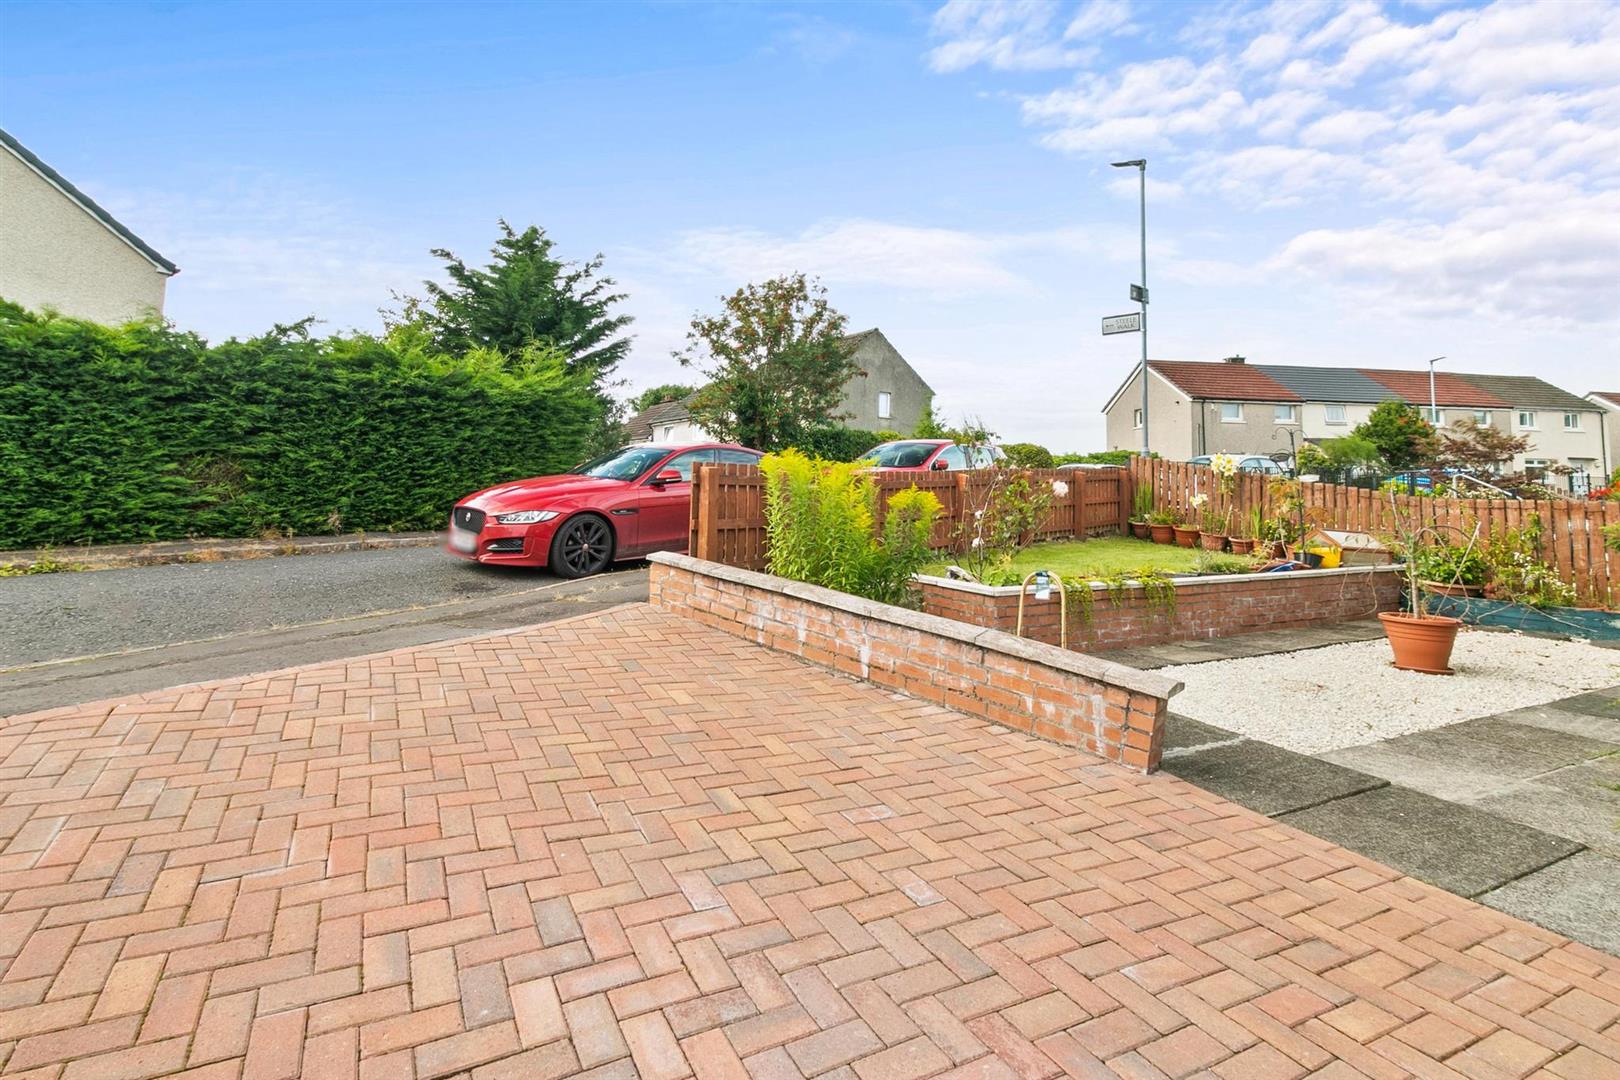
An impressive monoblock driveway delivers a neat, practical and visually appealing approach. Finished in warm brick tones, it offers generous space for multiple vehicles and complements the exterior beautifully.
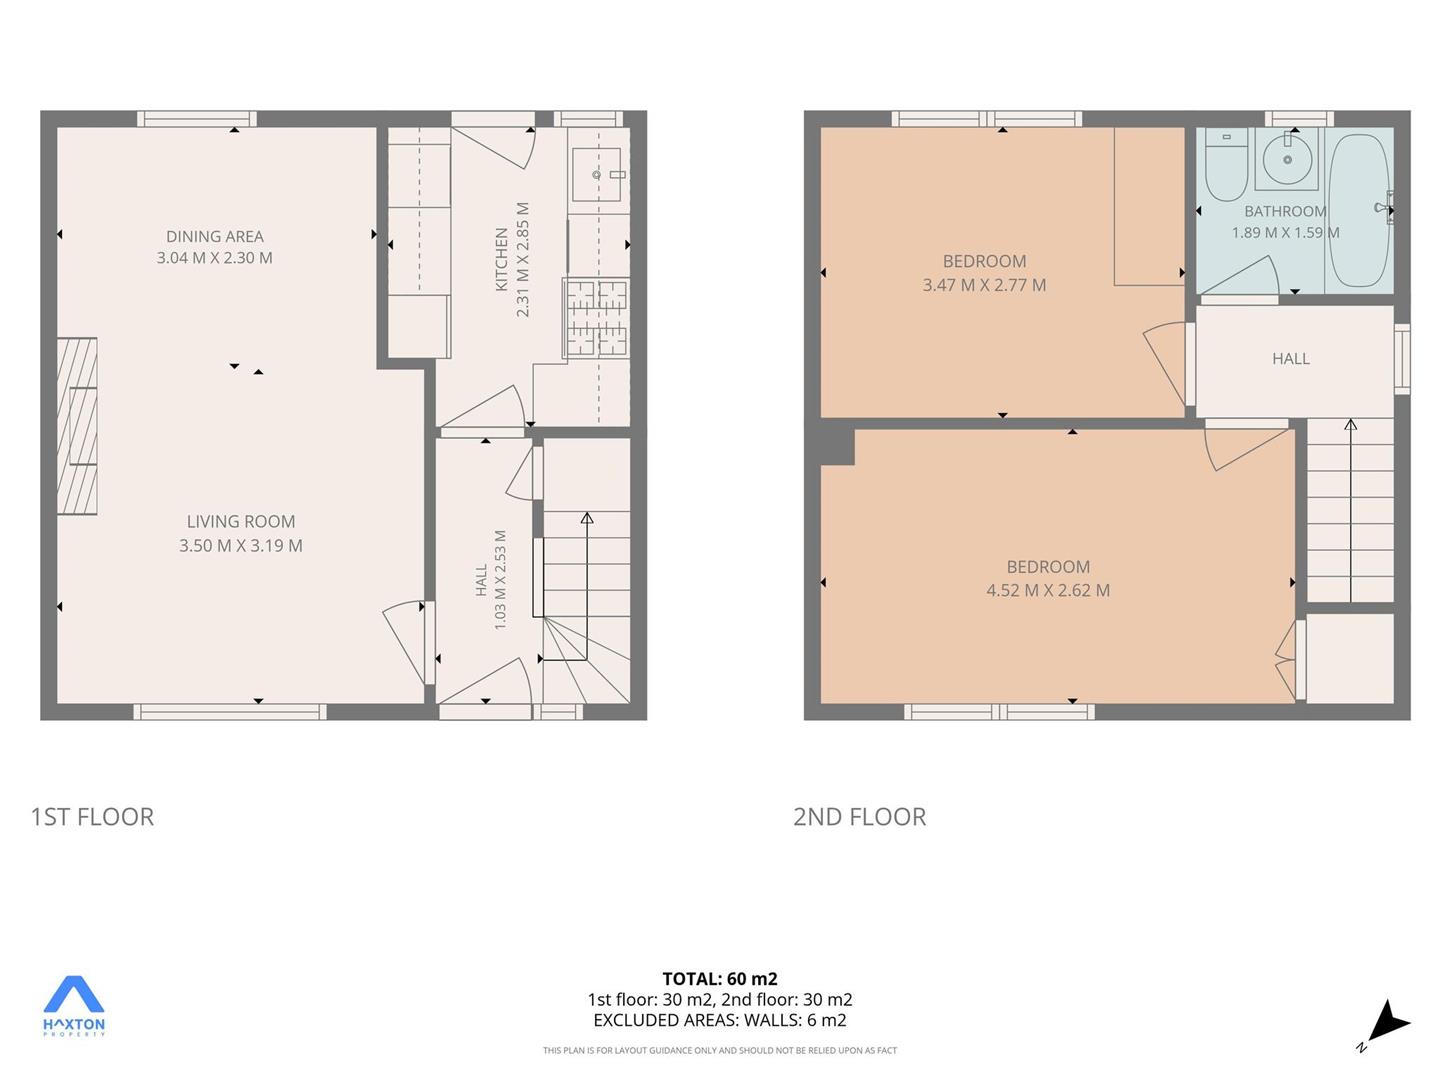
Entrance Hall 1.03 x 2.53 (3'4" x 8'3")
Living Room 3.50 x 3.19 (11'5" x 10'5")
Dining Area 3.04 x 2.30 (9'11" x 7'6")
Kitchen 2.31 x 2.85 (7'6" x 9'4")
Upper Hall
Bedroom One 4.52 x 2.62 (14'9" x 8'7")
Bedroom Two 3.47 x 2.77 (11'4" x 9'1")
Bathroom 1.89 x 1.59 (6'2" x 5'2")
Complete the form below making sure to include all necessary information and attach your CV.
Complete the form below and a member of our team will be in touch regarding your query as soon as possible.