


Please complete the form below and a member of staff will be in touch shortly.
The interior is beautifully presented throughout, introduced by a welcoming hallway with feature wall panelling, a modern radiator cover, and excellent built in storage, all leading effortlessly to the principal rooms. The living room is a standout space, filled with natural light and enhanced by large patio doors that open directly onto the balcony, creating a seamless transition between indoor comfort and outdoor relaxation with open aspects. Modern, neutral décor paired with contemporary flooring creates a calm, effortlessly inviting atmosphere.
The kitchen is sleek and well appointed, featuring crisp white cabinetry, wood effect worktops, a modern sink with mixer tap, and integrated appliances including a gas hob, electric oven, extractor hood, washing machine and fridge/freezer. A bold splash of colour at the hob adds character, while white metro tiled splashbacks and a thoughtful layout ensure the space is both practical and visually appealing.
The bathroom continues the modern theme with herringbone pattern wet wall panelling around bath area, a white suite comprising low flush WC, wash hand basin and panelled bath with over bath shower and screen, complemented by chrome fittings and further white wet wall panelling.
Two generous bedrooms provide excellent accommodation; each finished in light tones to enhance the sense of space. The principal bedroom benefits from dual aspect windows, feature wall panelling, built in storage and ample room for furnishings. The second double bedroom offers flexibility as a child’s room, guest space or home office, and also includes built in storage.
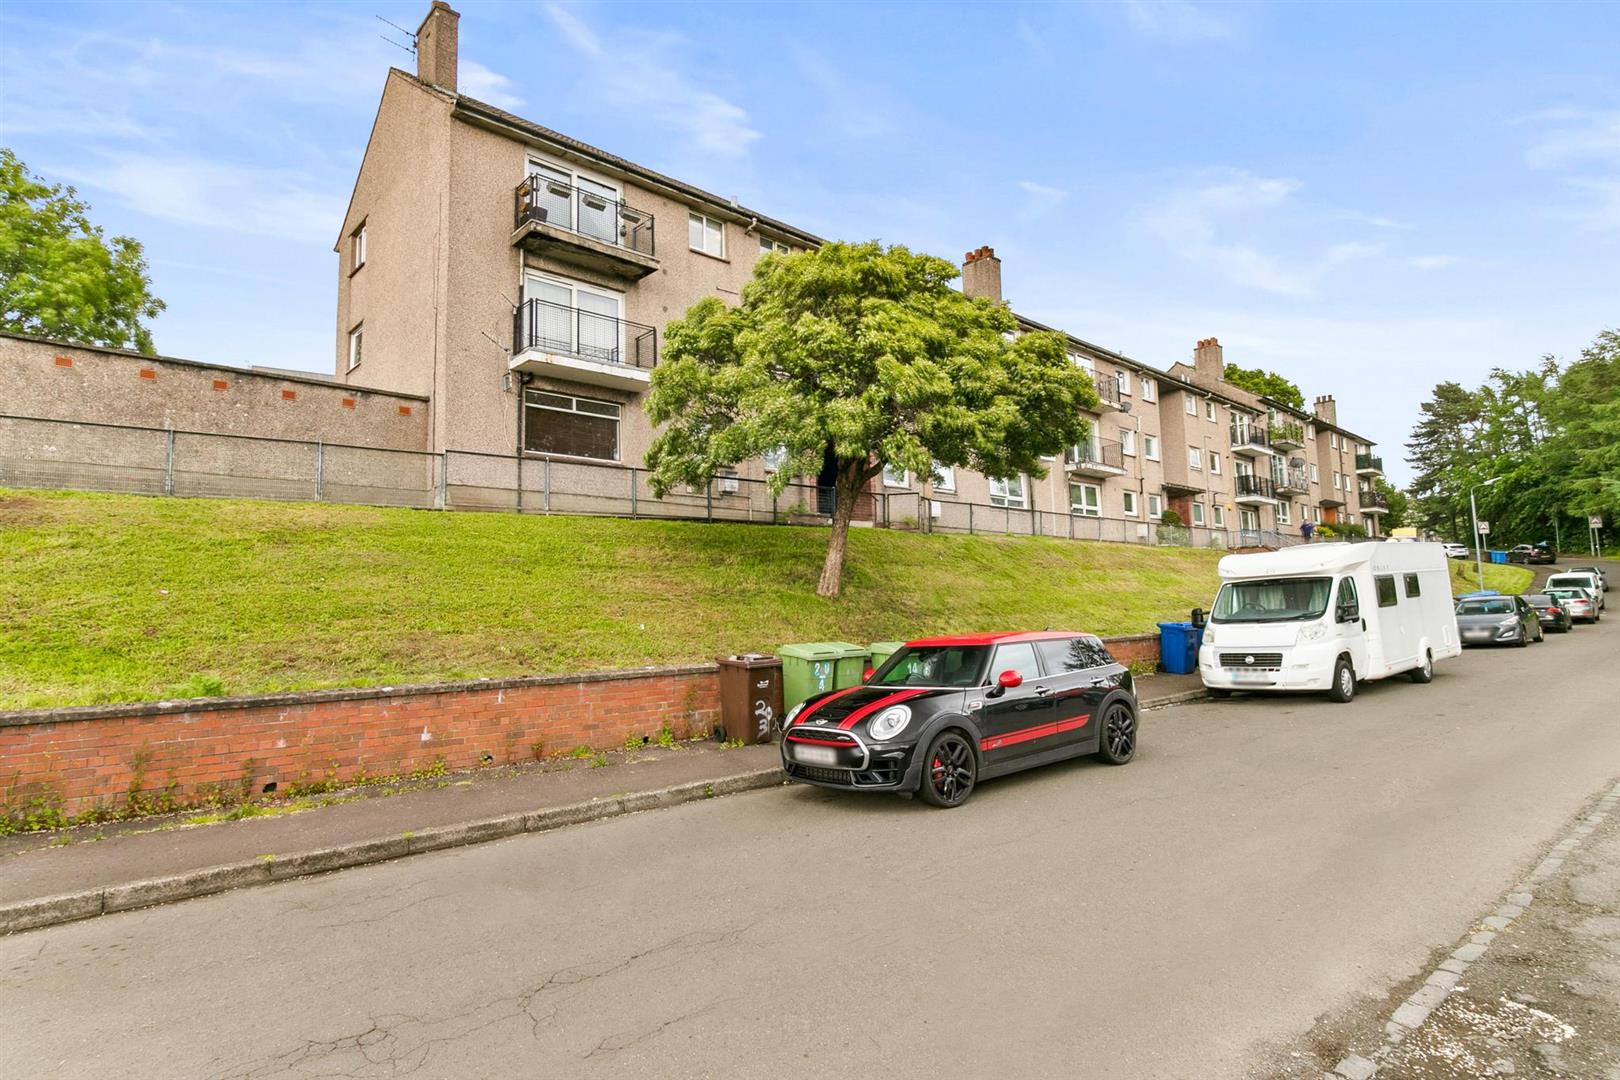
The property further benefits from gas central heating and double glazing. Externally, the building is surrounded by communal grounds, with residents’ parking available on street. The balcony enjoys a tranquil outlook over trees and landscaped surroundings, offering a private spot to unwind.
Combining modern presentation, excellent natural light and a desirable position with open views, this property represents a superb opportunity for those seeking a refined, ready to move in home in Dumbarton. Early viewing is strongly recommended to appreciate the quality and lifestyle on offer.
Reception Hall 2.24 x 4.61 (7'4" x 15'1")
Living Room 3.93 x 4.27 (12'10" x 14'0")
Balcony 1.01 x 2.83 (3'3" x 9'3" )
Kitchen 2.76 x 2.61 (9'0" x 8'6")
Bedroom One 3.16 x 4.27 (10'4" x 14'0" )
Bedroom Two 3.08 x 3.31 (10'1" x 10'10")
Bathroom 2.76 x 1.90 (9'0" x 6'2" )
Complete the form below making sure to include all necessary information and attach your CV.
Complete the form below and a member of our team will be in touch regarding your query as soon as possible.


