Please complete the form below and a member of staff will be in touch shortly.
*** CLOSING DATE FRIDAY 4TH APRIL 2025 AT 12.00 NOON ***
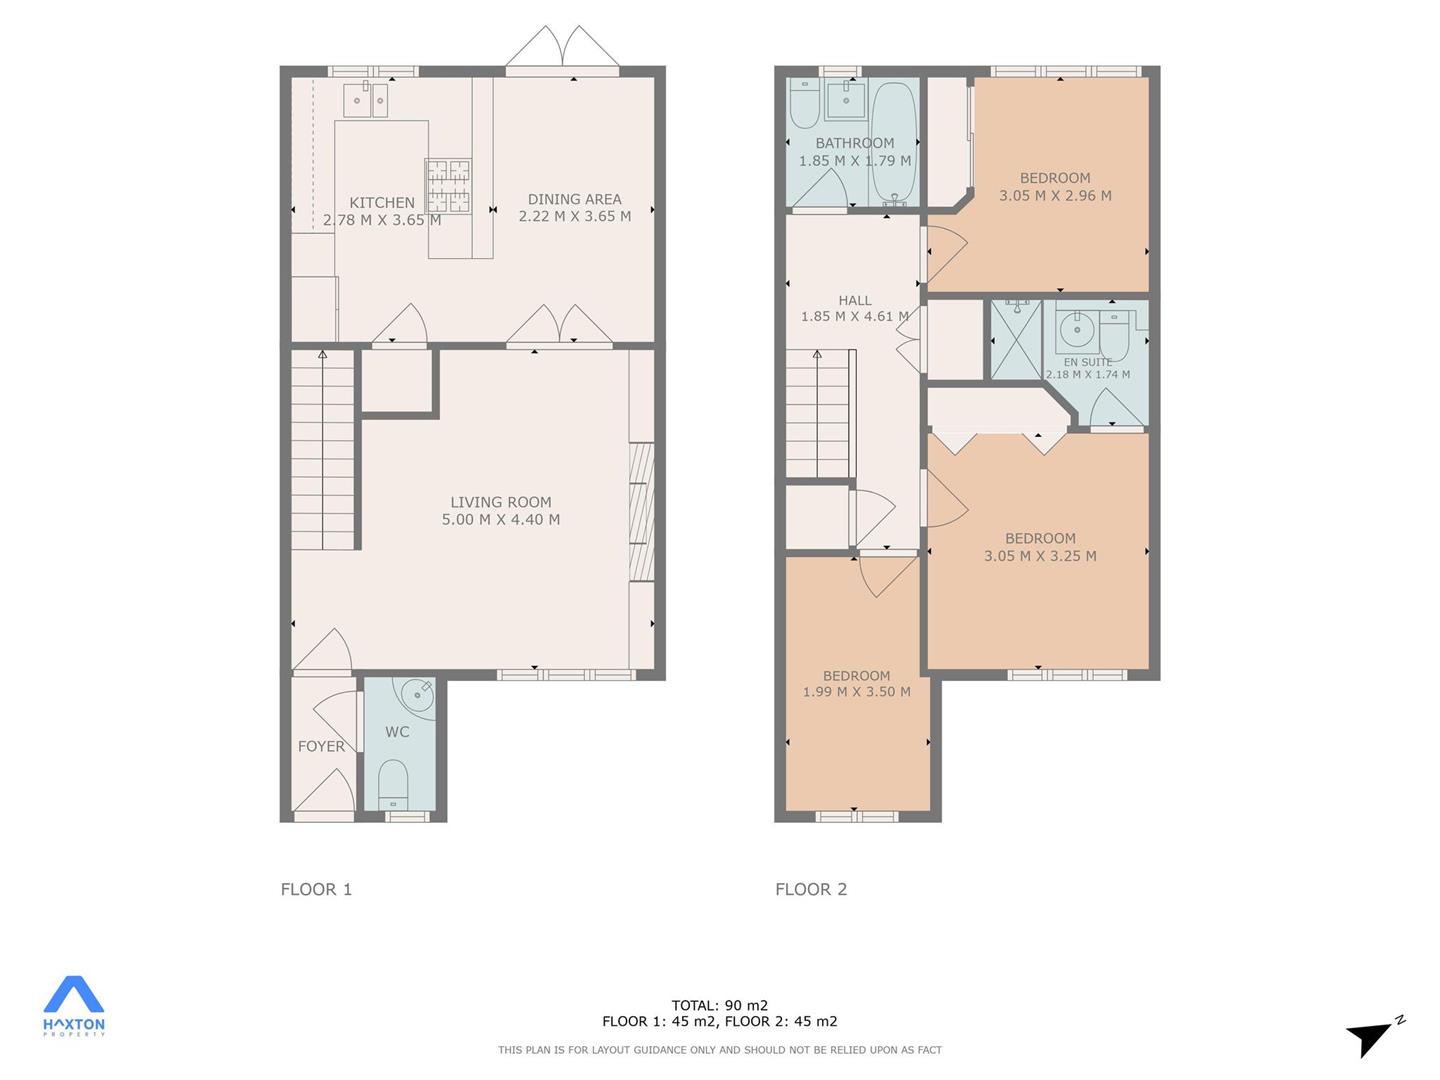
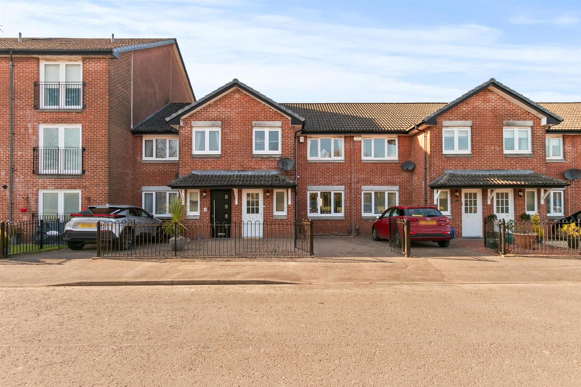
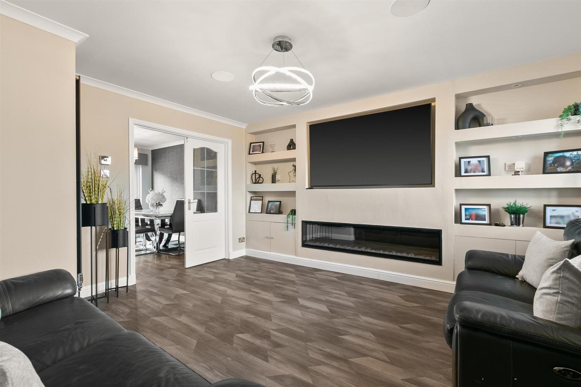
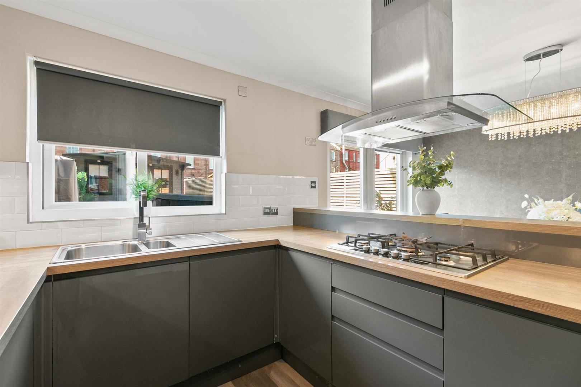
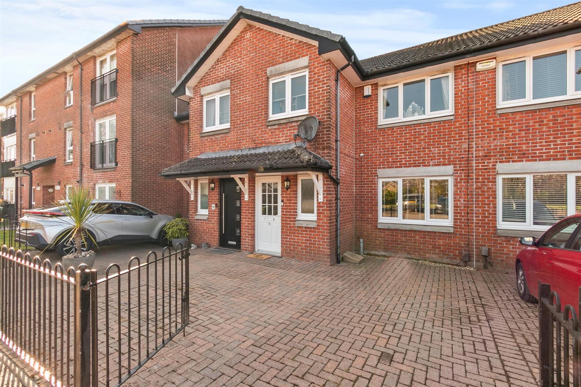
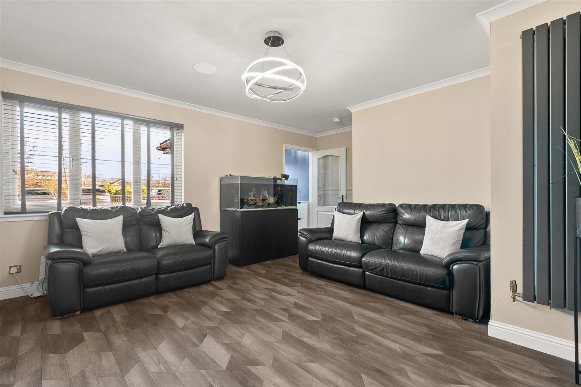
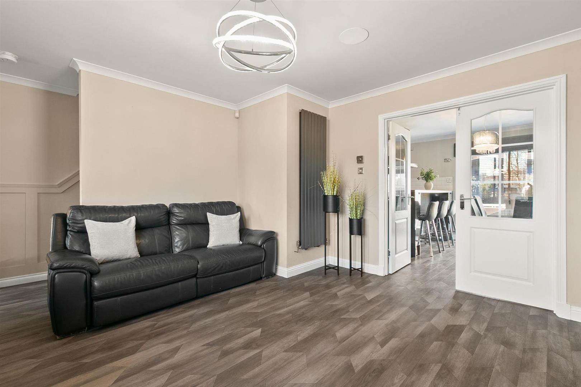
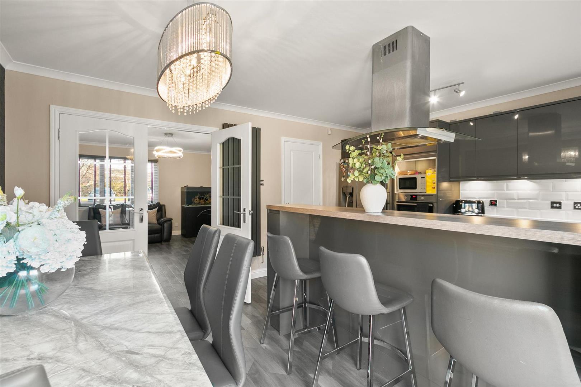
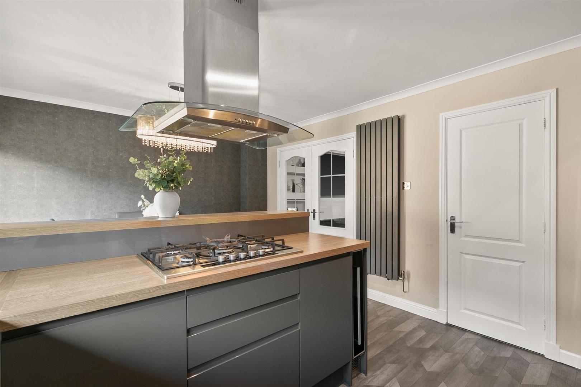
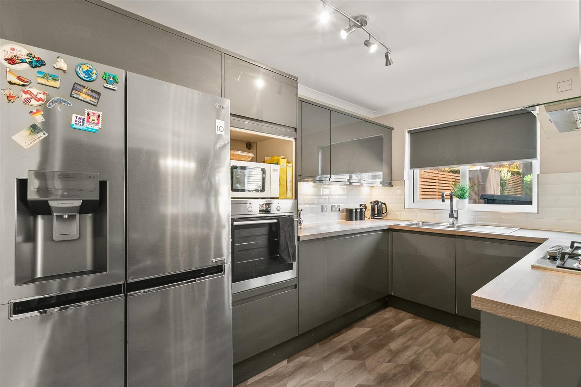
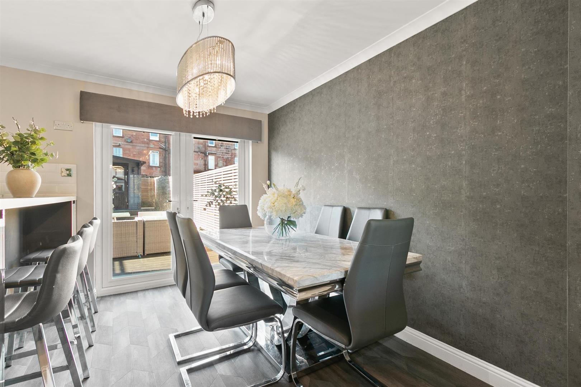
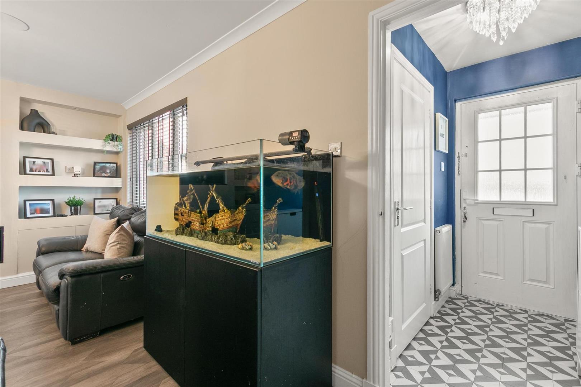
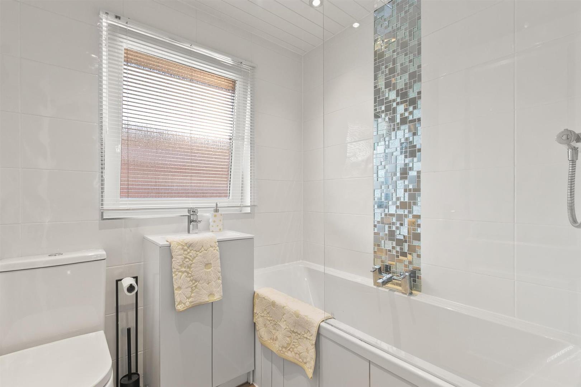
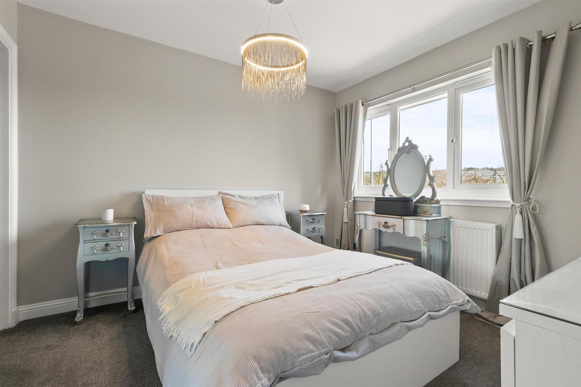
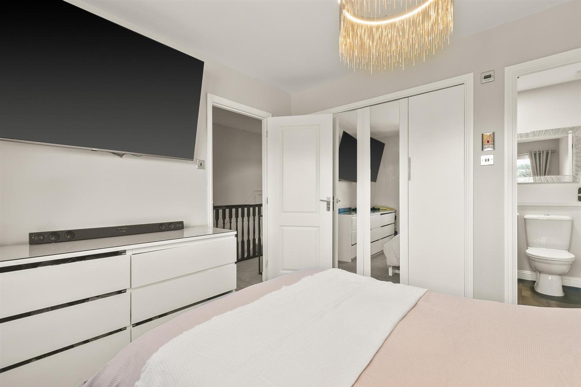
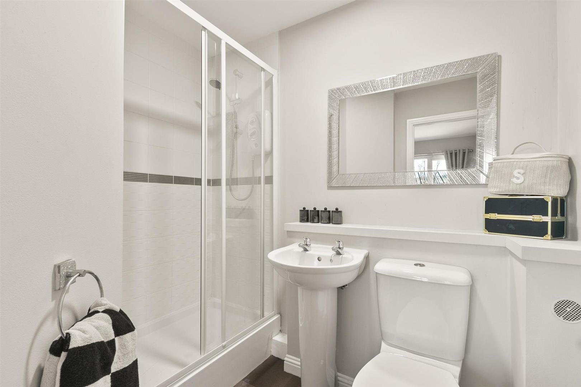
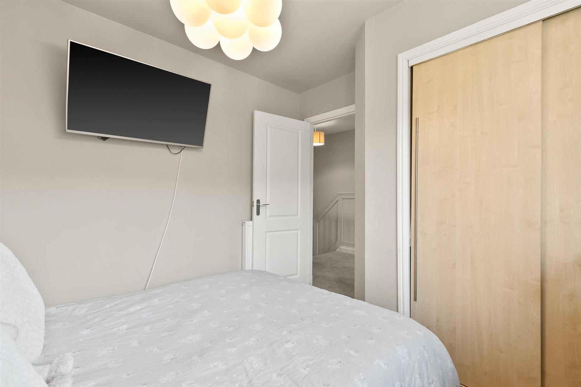
This wonderful property in true walk-in condition offers generously proportioned accommodation over two levels; ground floor with entrance hall, access to plumbed cloakroom/wc, spacious family lounge featuring a media wall with feature fire included, French doors leading through to an impressive modern fitted dining kitchen. The kitchen hosts an array of anthracite grey gloss wall mounted and floor standing kitchen units, complimented with modern work top surfaces, stainless steel sink unit and contemporary splash back tiling, integrated gas hob, electric oven and central extractor hood, peninsula breakfast bar, dishwasher and washing machine included and space afforded for other appliances. Built in storage cupboard located off kitchen. Dining area offers ample space for family dining with French doors leading to the enclosed rear landscaped garden grounds. The upper floor leads to a spacious top floor landing with built-in storage cupboards, ceiling hatch to loft, the floored loft is of a generous size, served with power and light and smoke alarm, family bathroom and three bedrooms. The master bedroom benefits from built-in wardrobes and en-suite shower room with three-piece suite, bedroom two offers built-in wardrobe and bedroom three which is also a good size is located to the front of the property. The lovely family bathroom offers a white three-piece suite, low flush wc, vanity wash hand basin and panelled bath with over bath shower and shower screen.
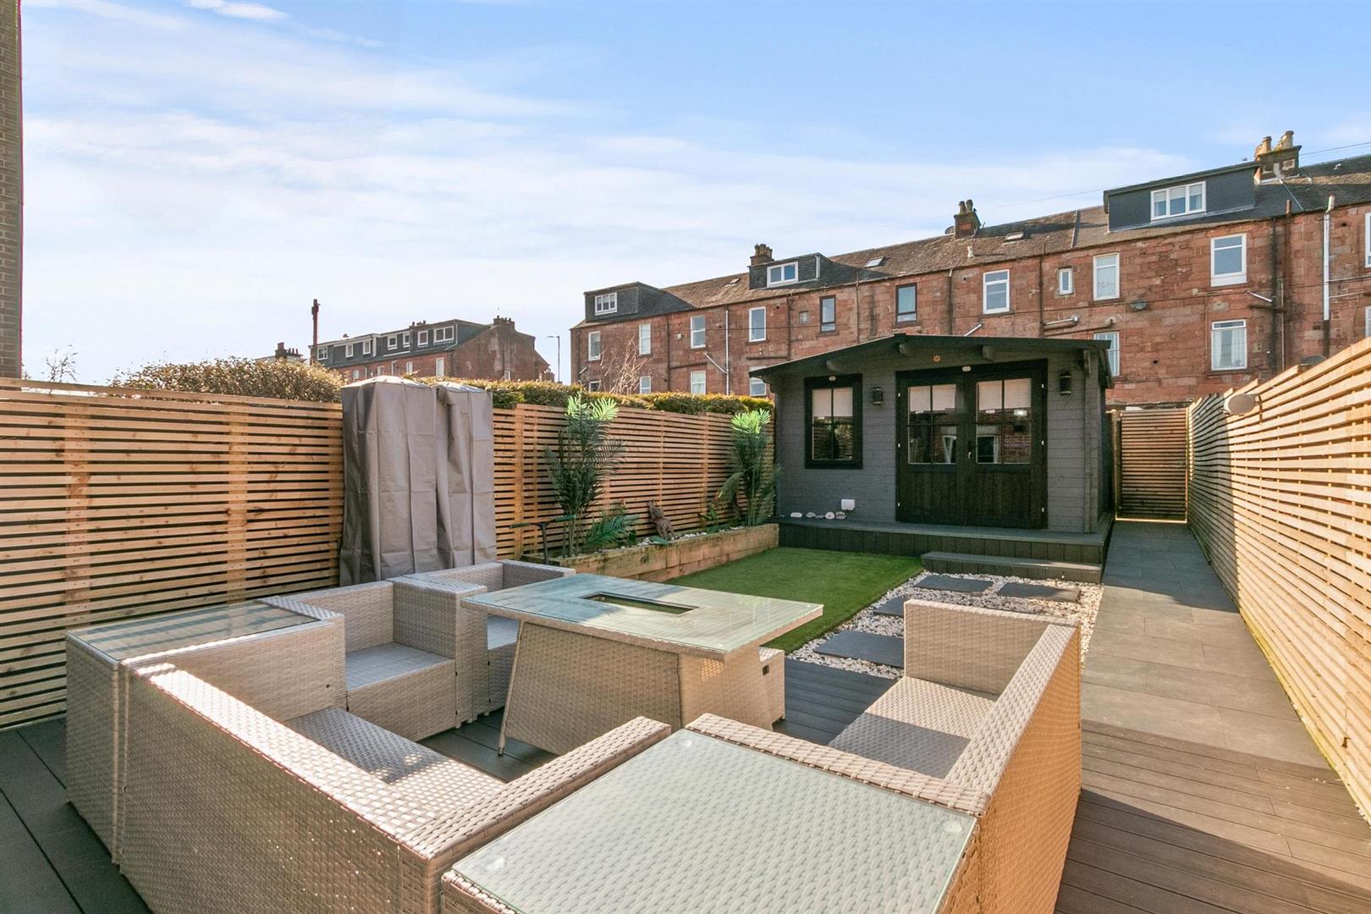
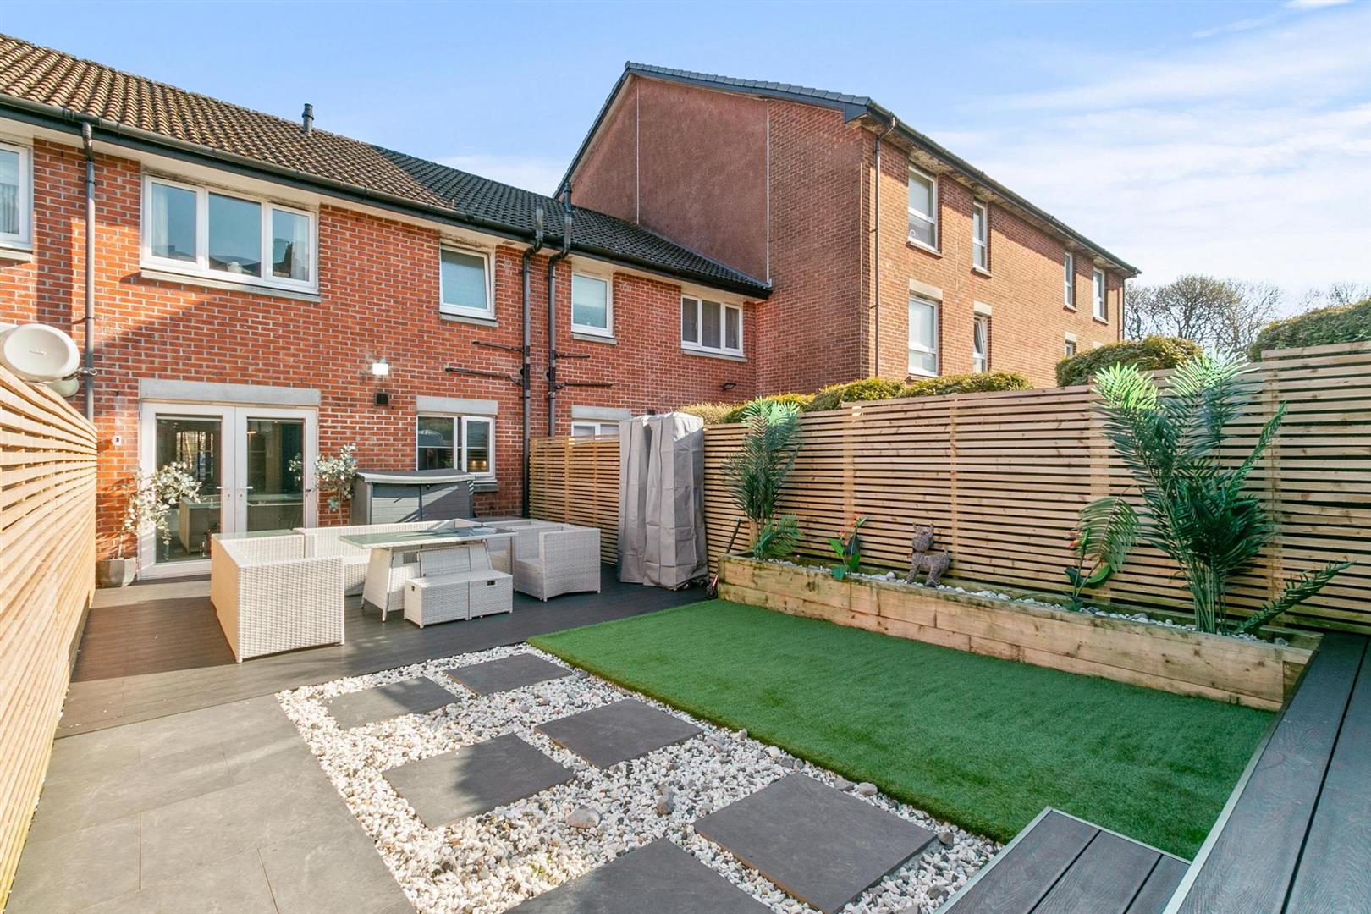
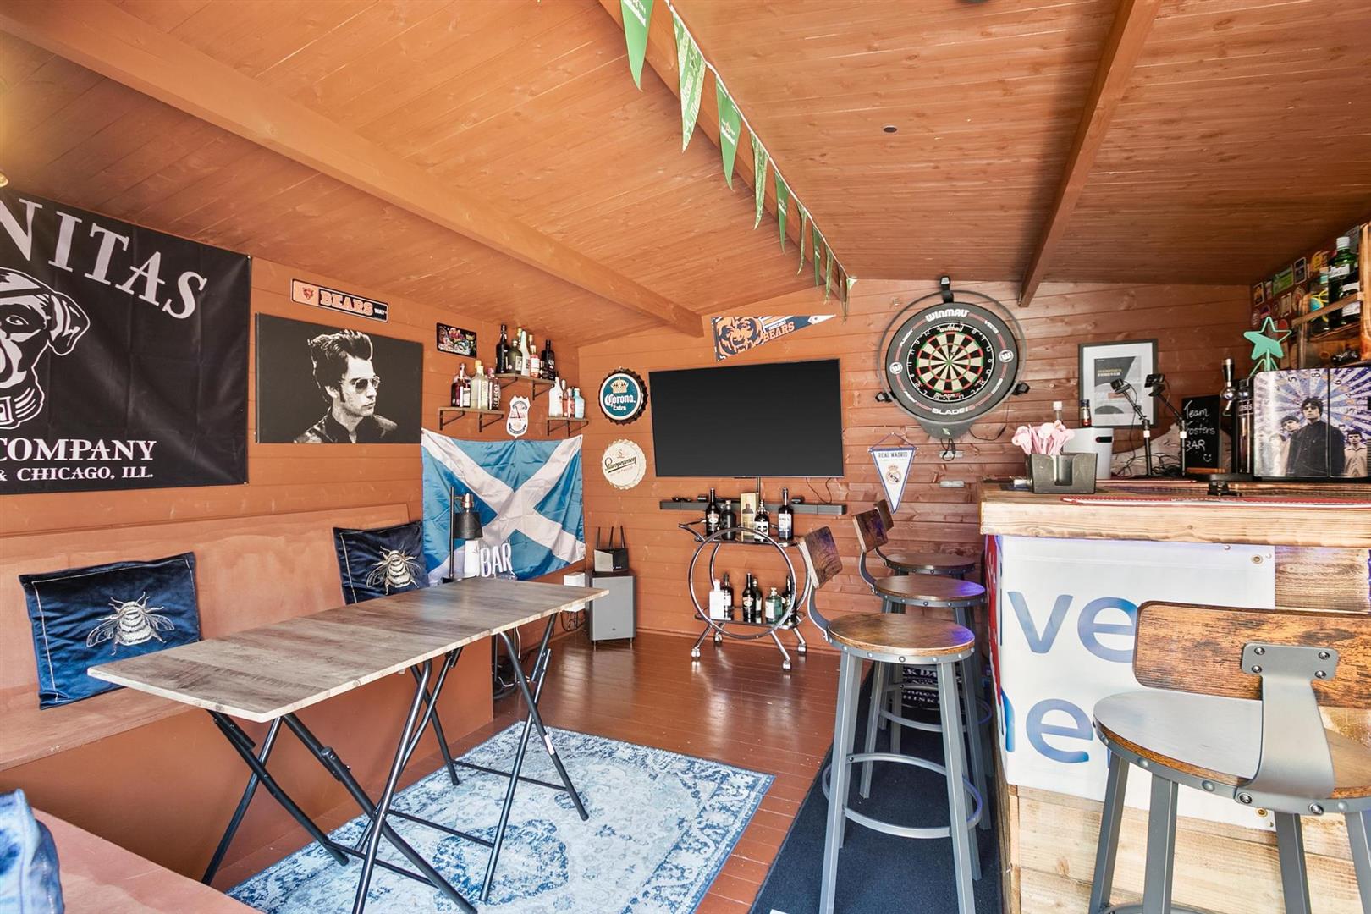
The stunning and professionally landscaped gardens grounds speaks for itself, charming and elegant space for alfresco dining and family entertaining. The enclosed landscaped gardens enjoy maximum sunlight throughout the day and evening, bounded by slim horizontal timber fencing slats, ample space for garden furniture, artificial lawn with feature stepping stone slabs bordered with modern stone chips. Beautiful modern slabbed pathway leading to the summer house. The jewel in in crown to this home has to the summer house with full electrics including cat 6 cable, own circuit breaker and virgin media broadband, the perfect man cave. The summer house is perfect for any individual working from home.
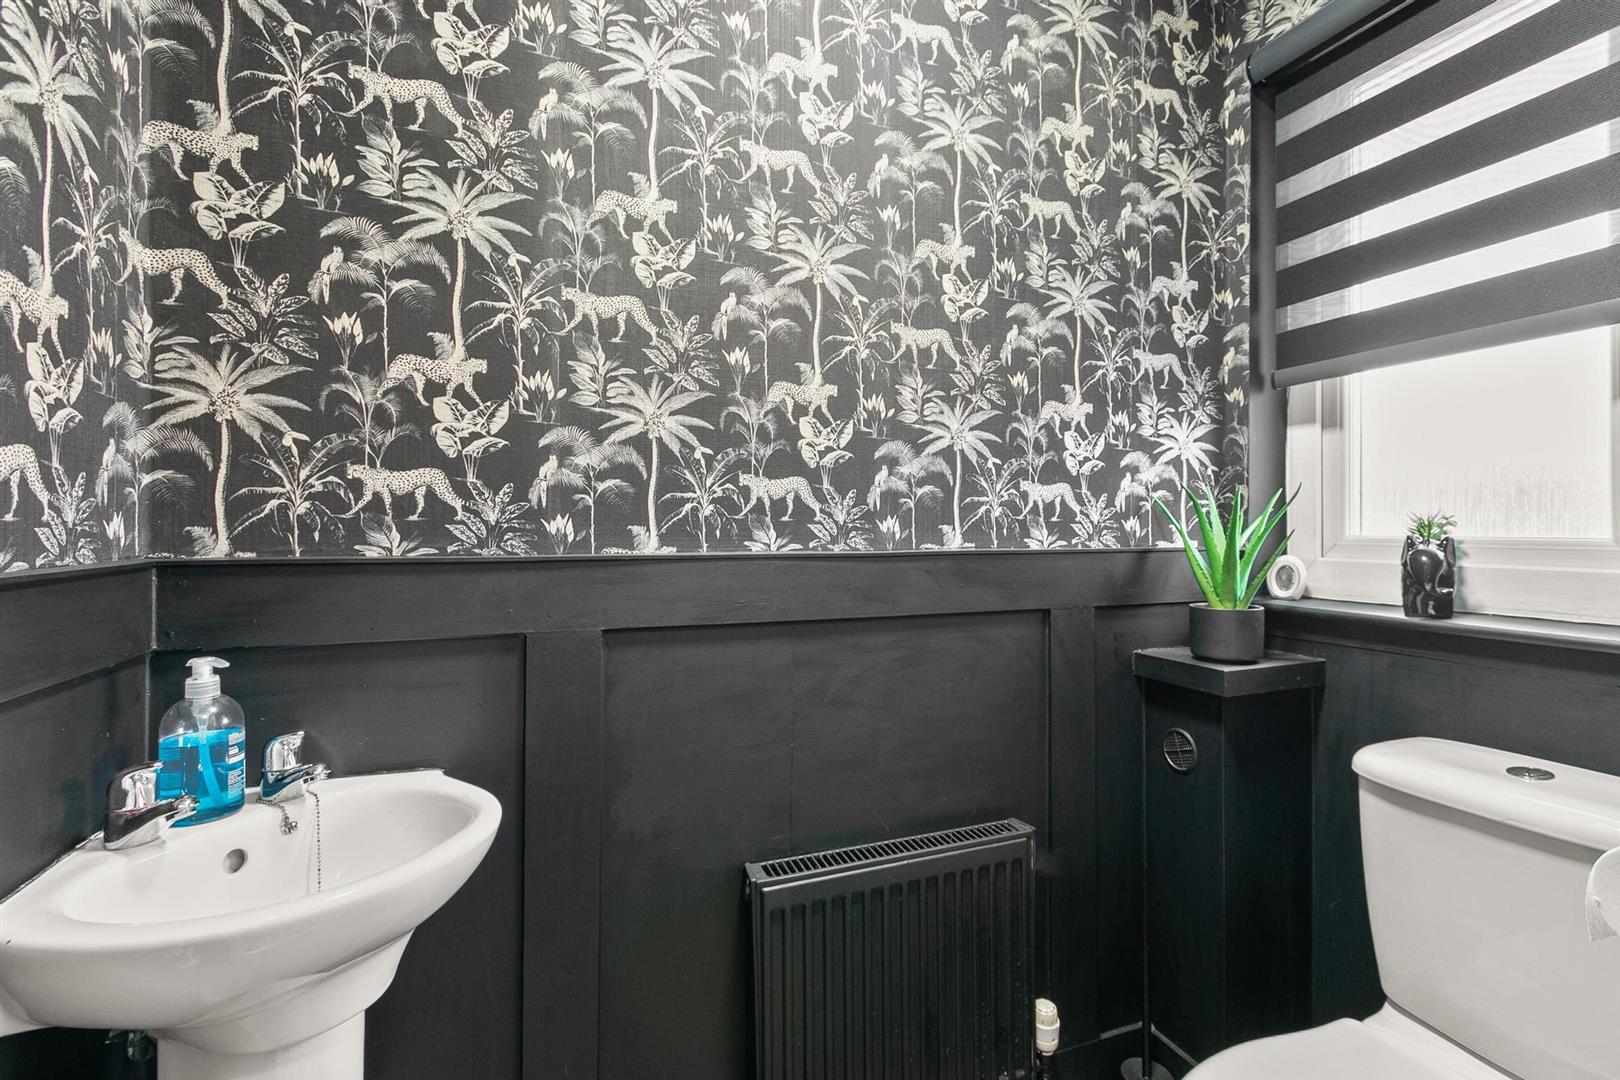
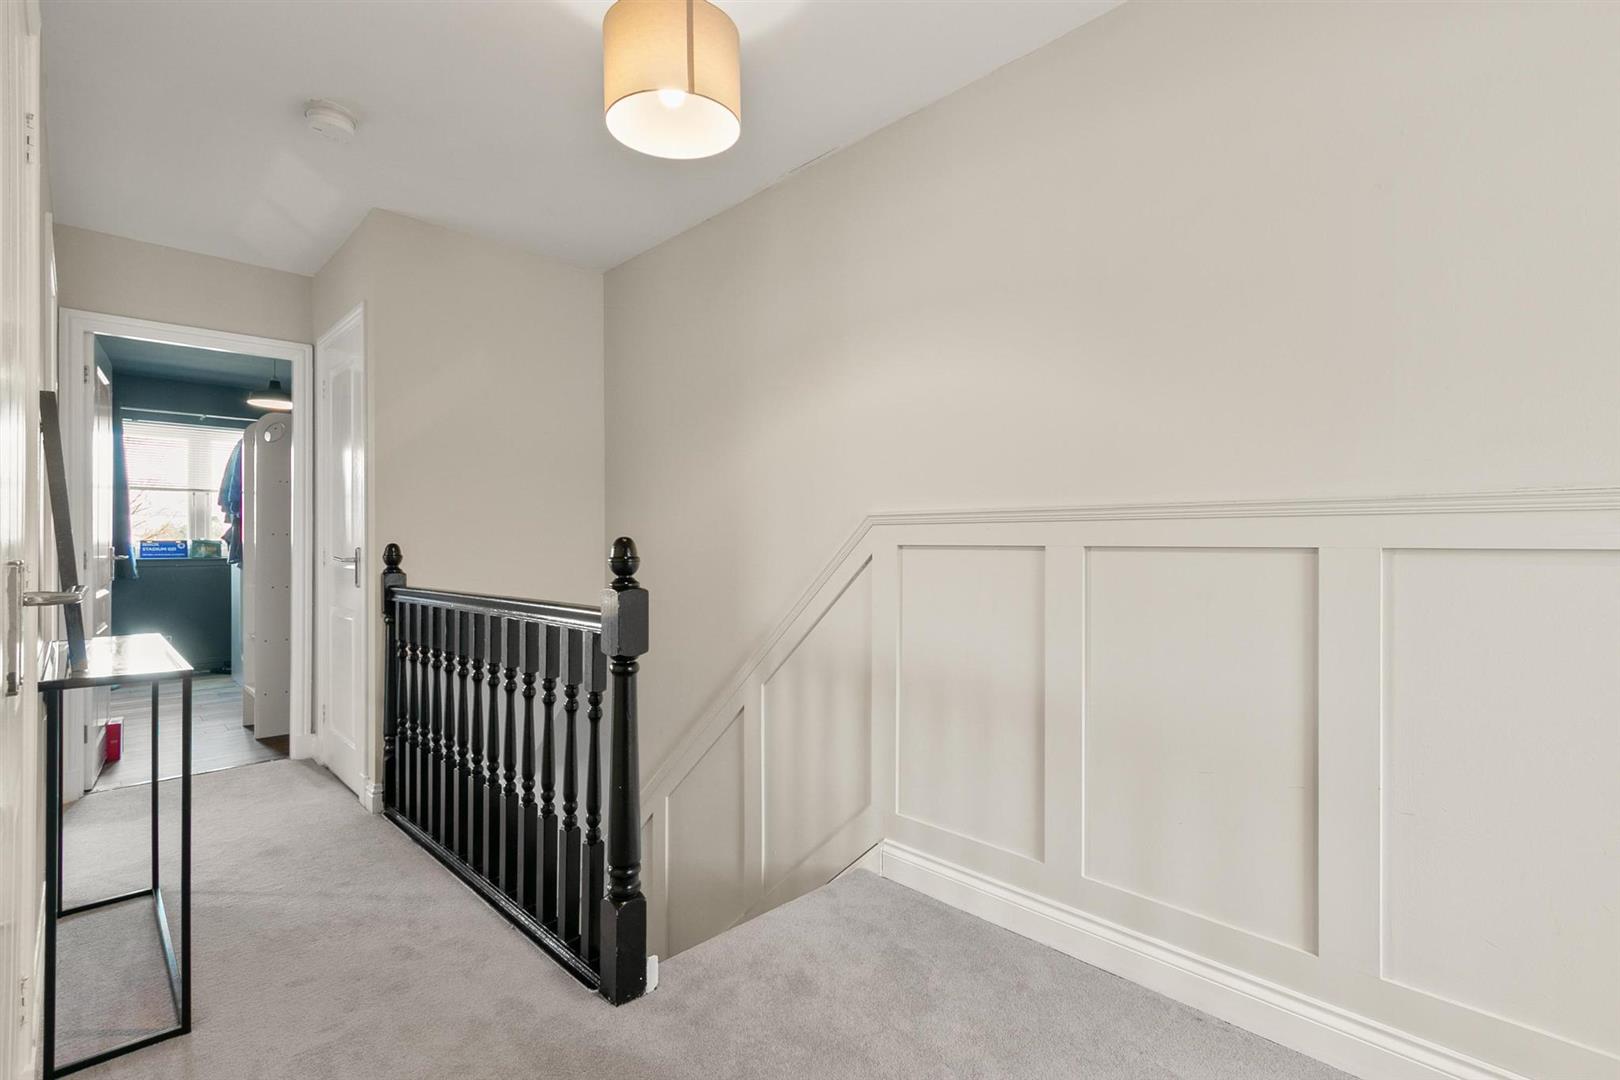
The current owners have excelled themselves in showcasing their property from landscaped gardens, summer house, recently undergone interior painting in warm soft neutral tones, new carpeting on the stairs and upper hallway, contemporary flooring in the living room and dining kitchen, wall panelling within plumbed cloaks and stairway, this notable property will certainly impressive any discerning purchaser in today’s market.
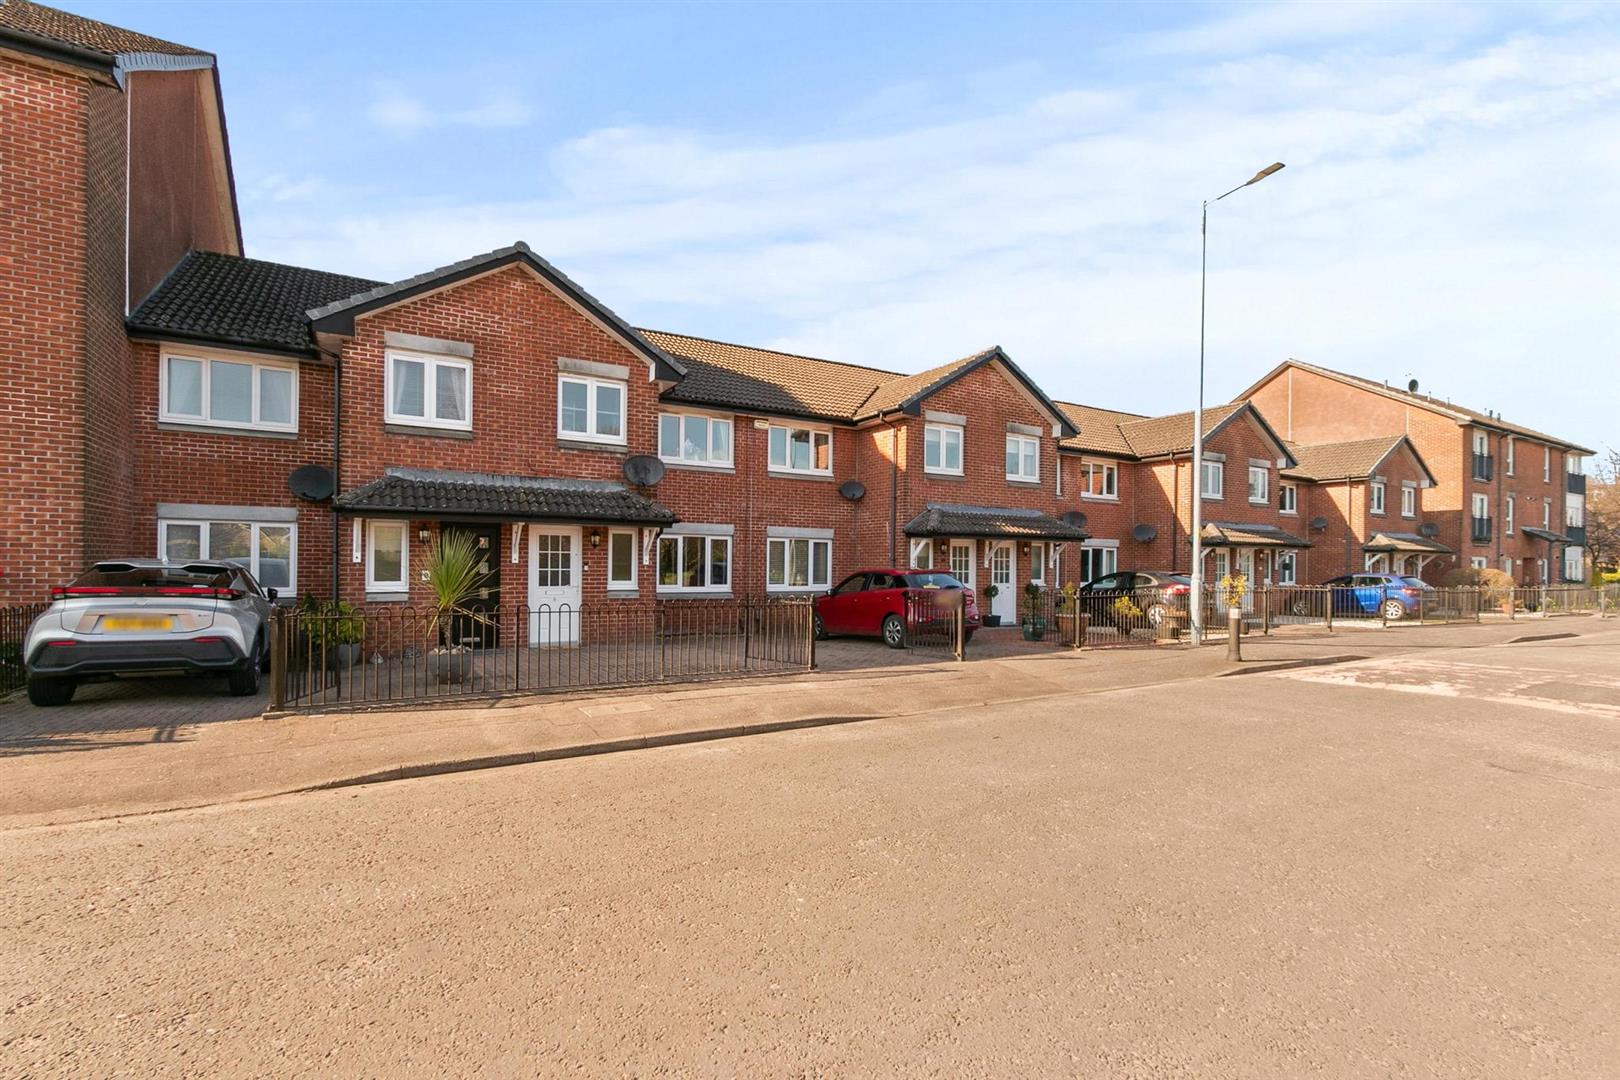
Further enhancements of double glazing and gas central heating. A mono-block driveway to the front of the house provides off street parking, further ample guest, and resident parking facilities opposite.
Entrance
Plumbed Cloaks
Living Room 5.00 x 4.40 (16'4" x 14'5")
Dining Area 2.22 x 3.65 (7'3" x 11'11")
Kitchen 2.78 x 3.65 (9'1" x 11'11")
Upper Hall 1.85 x 4.61 (6'0" x 15'1")
Bedroom One 3.05 x 3.25 (10'0" x 10'7")
En-Suite 2.18 x 1.74 (7'1" x 5'8")
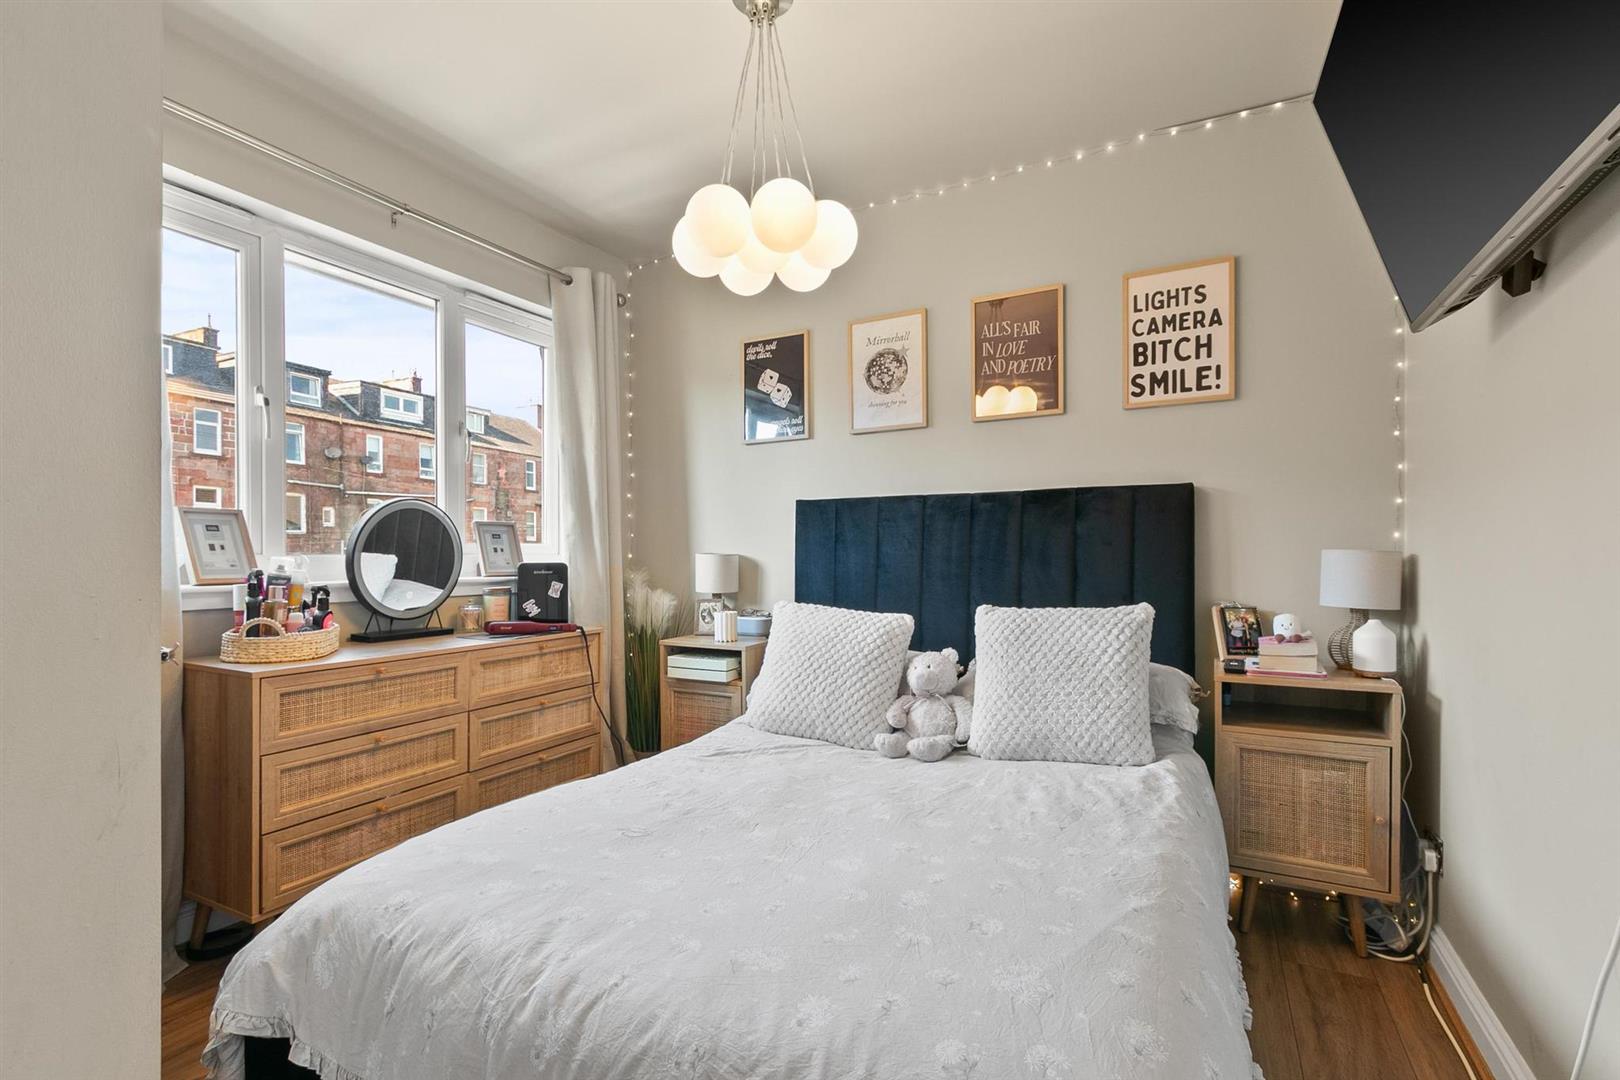
Bedroom Two 3.05 x 2.96 (10'0" x 9'8")
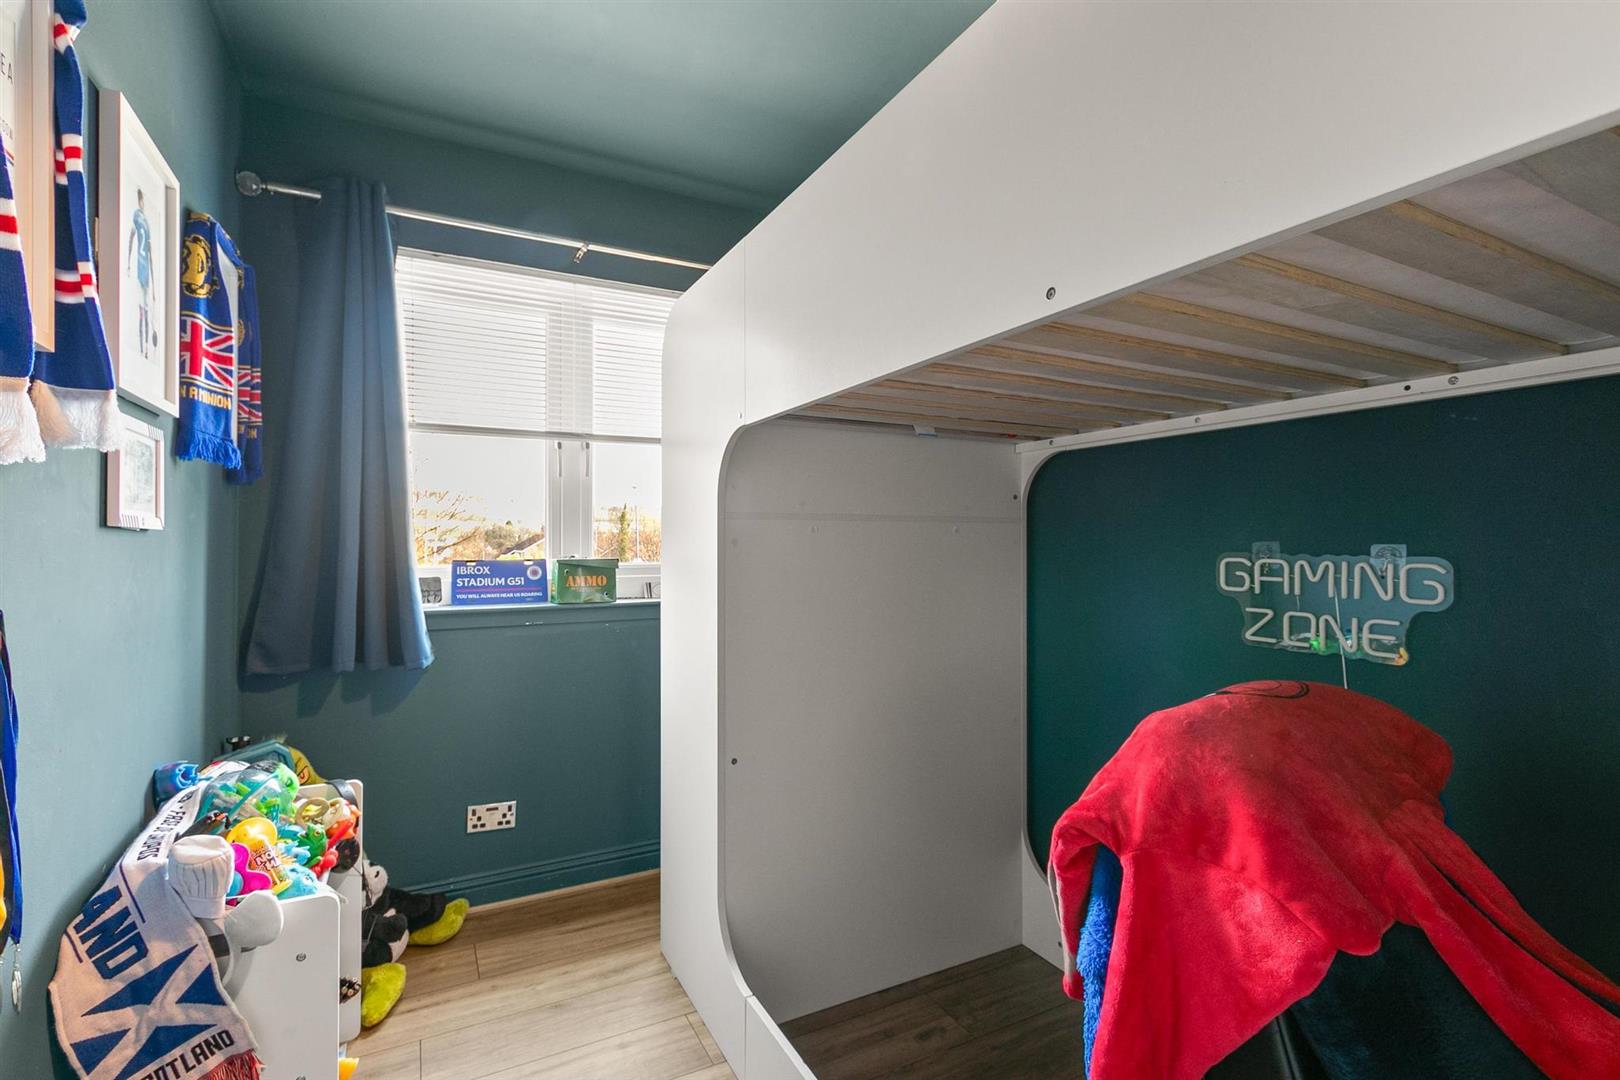
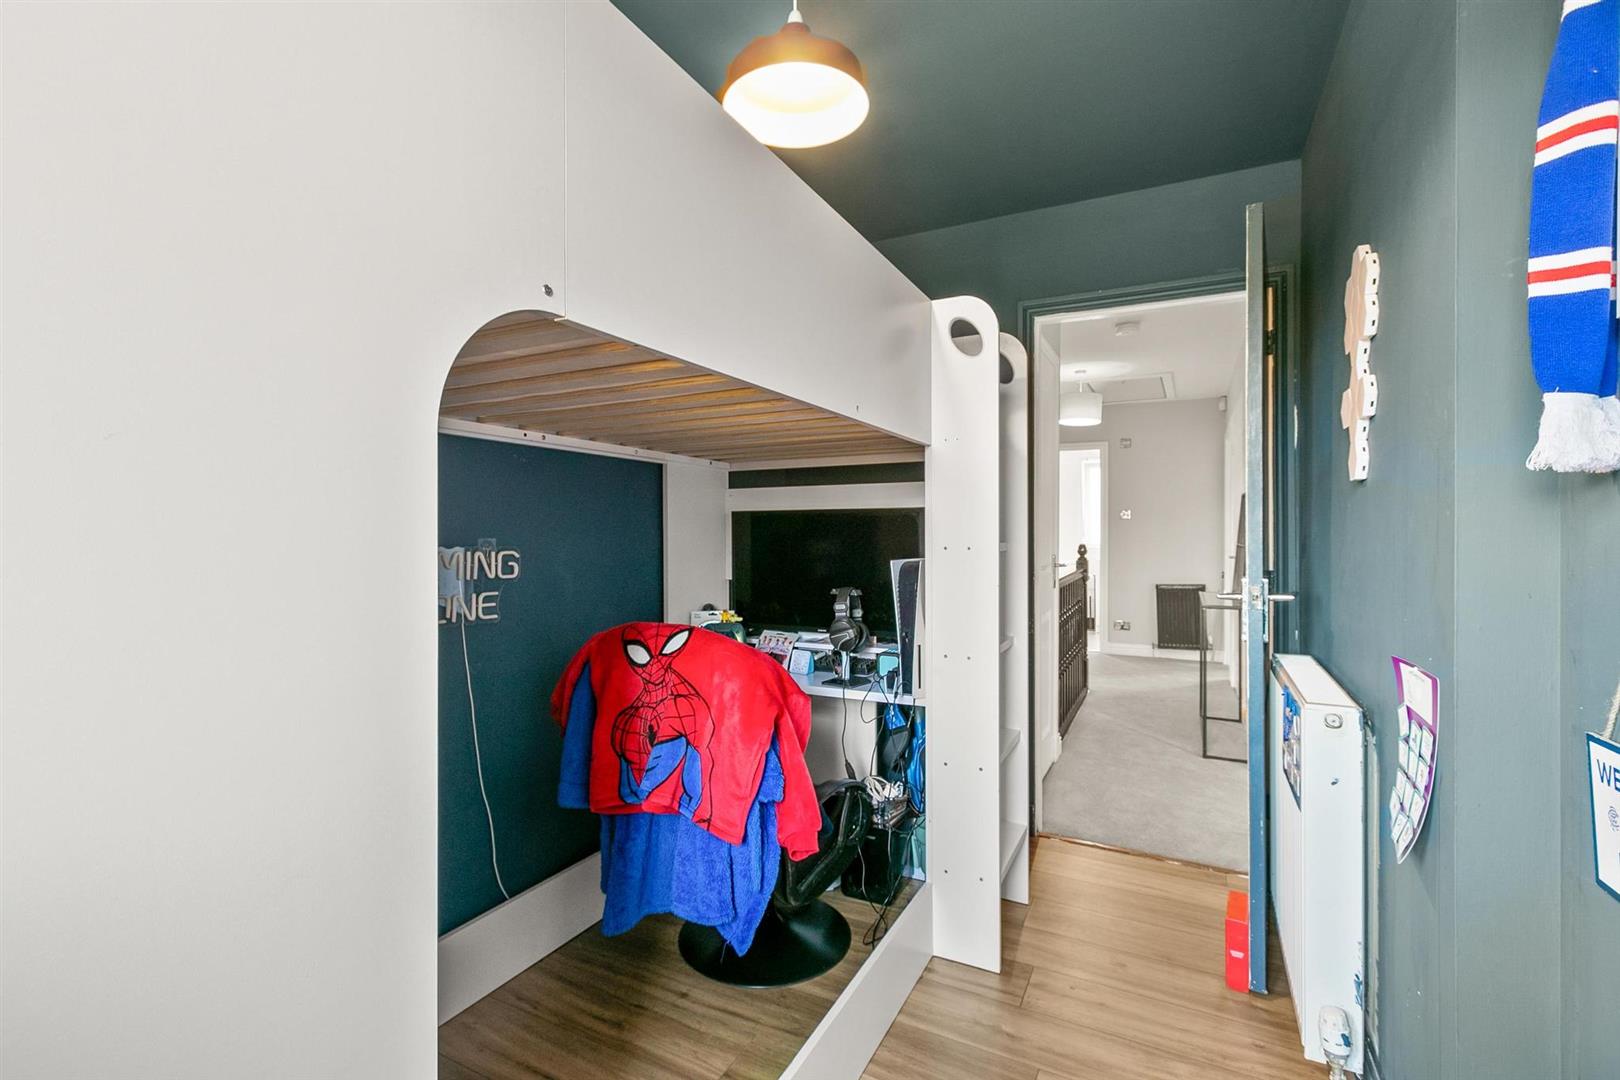
Bedroom Three 1.99 x 3.50 (6'6" x 11'5")
Bathroom 1.85 x 1.79 (6'0" x 5'10")
Complete the form below making sure to include all necessary information and attach your CV.
Complete the form below and a member of our team will be in touch regarding your query as soon as possible.