Please complete the form below and a member of staff will be in touch shortly.
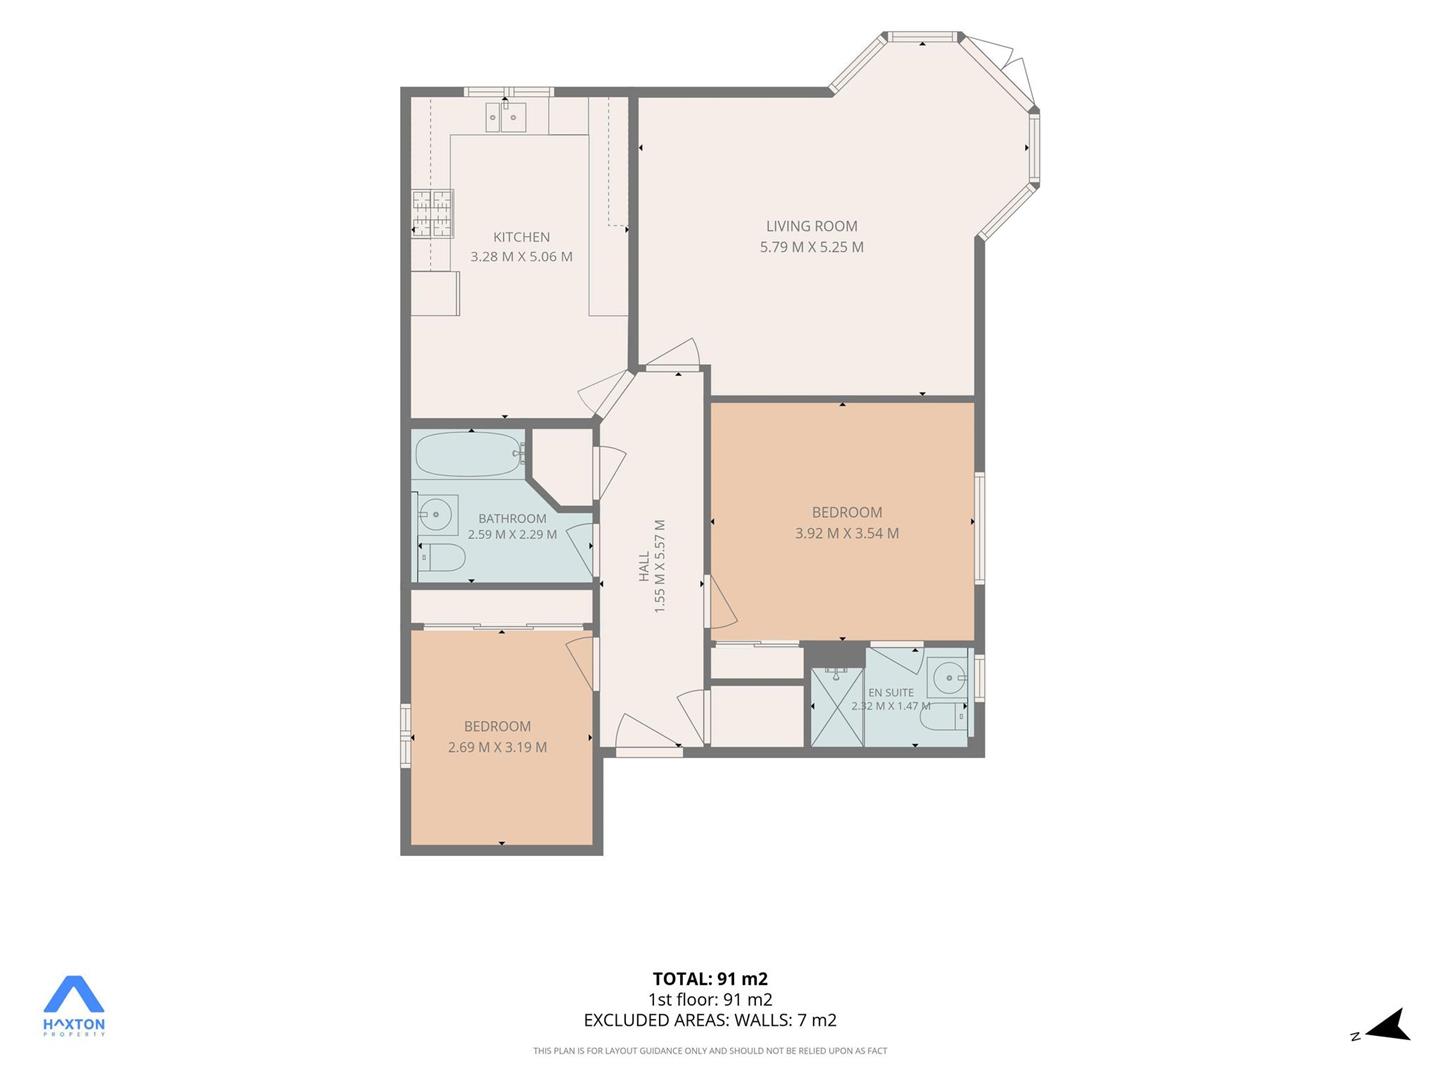
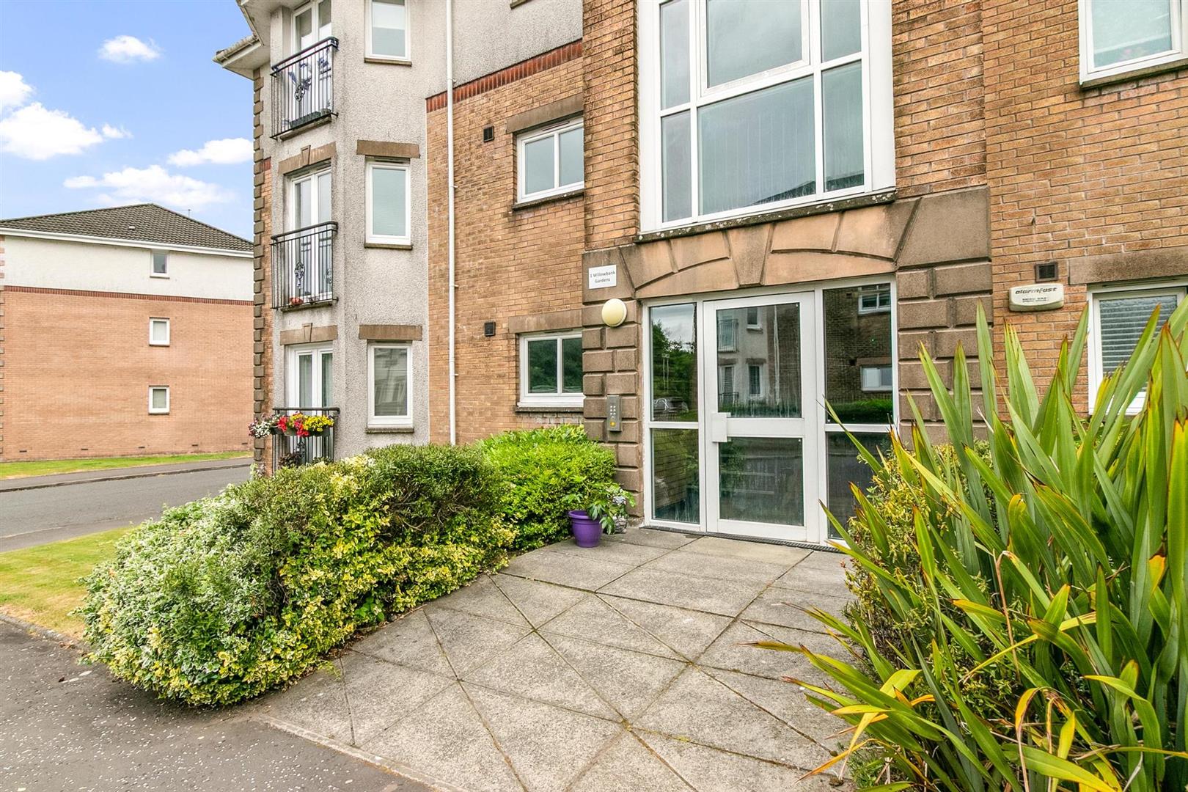
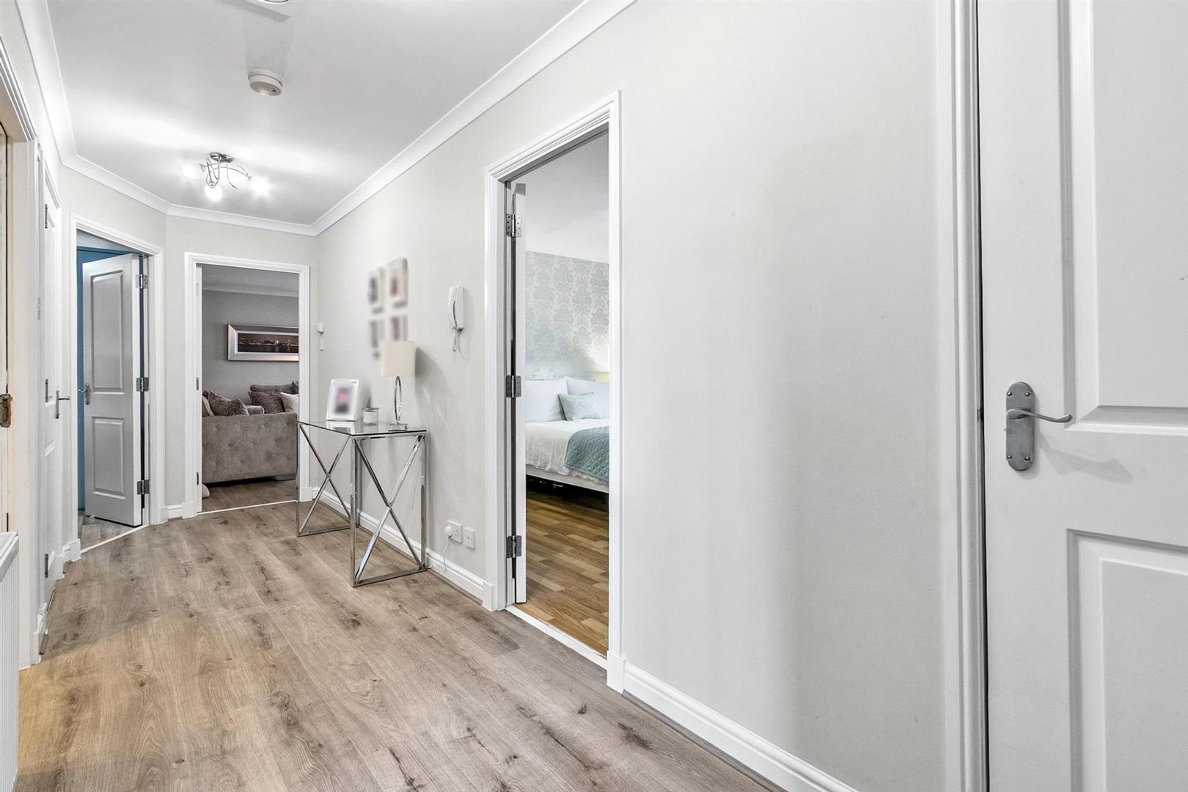
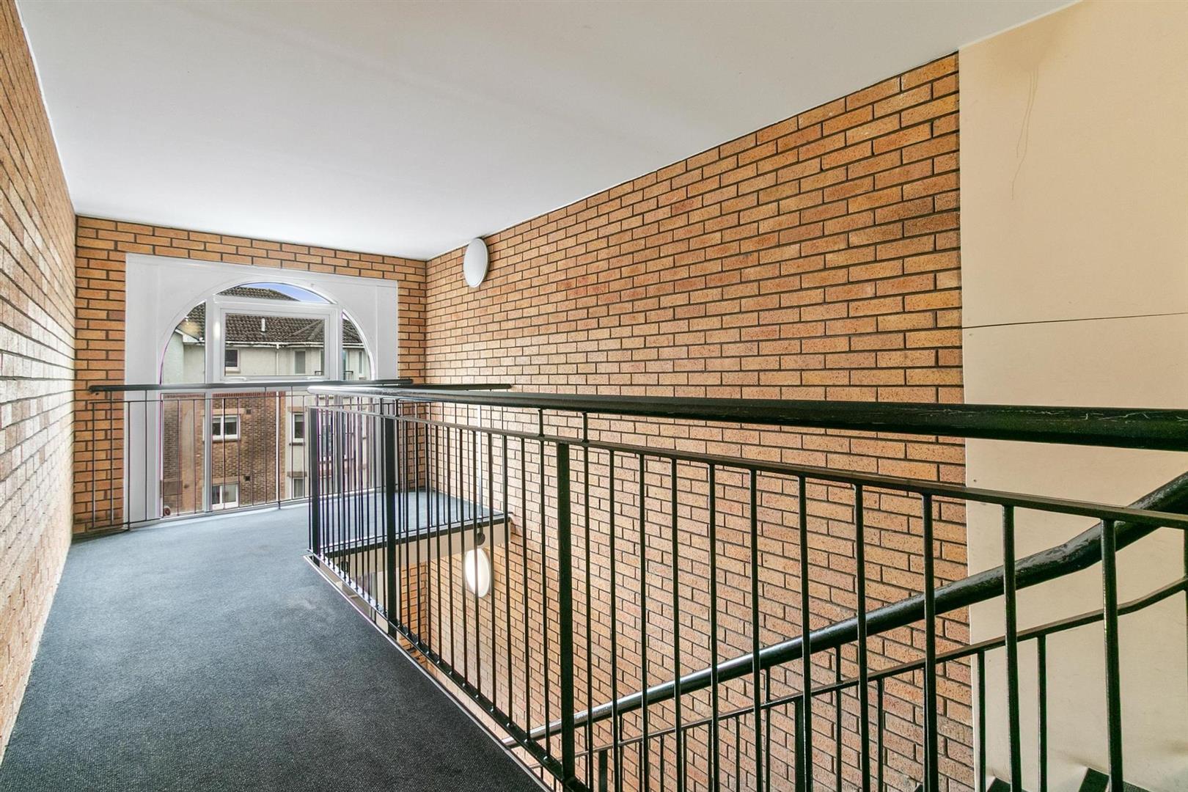
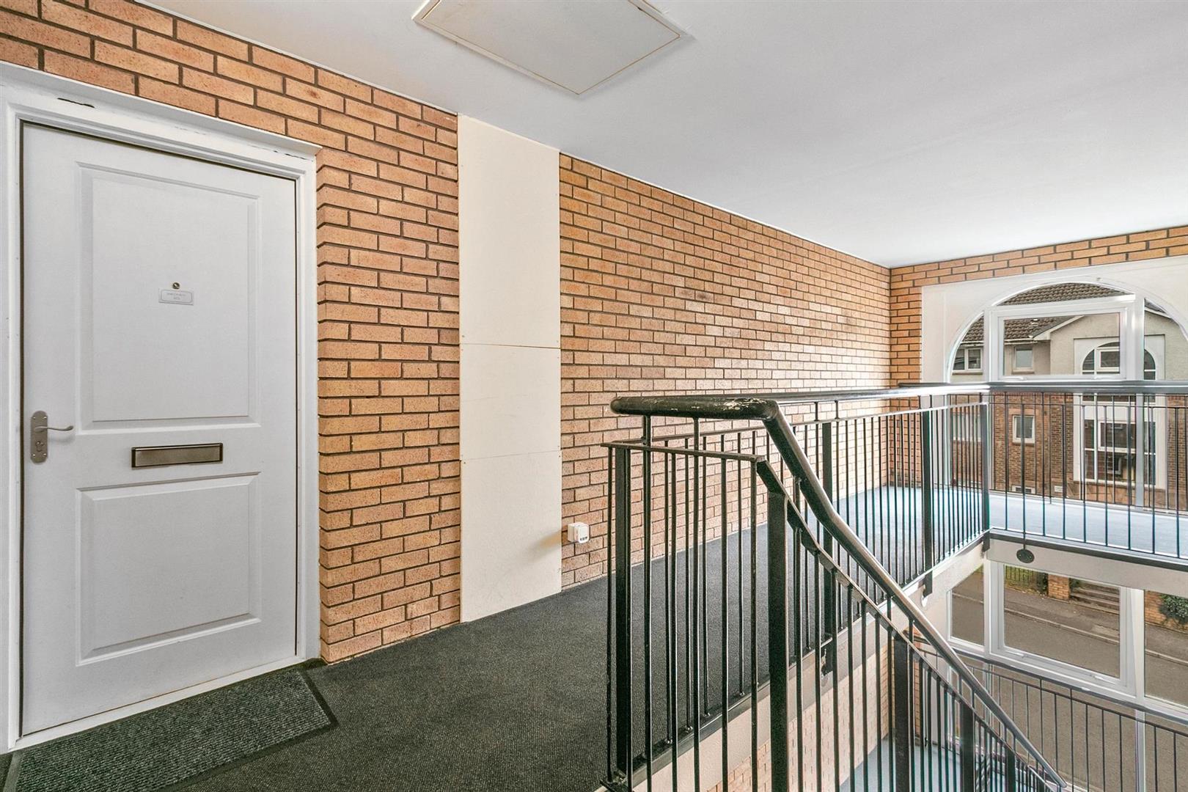
Access is via a secure entry system leading into a beautifully maintained, carpeted communal entrance. Upon entering the apartment, a bright and welcoming reception hall, complete with two excellent storage cupboards immediately sets the tone for the impressive standard of accommodation found throughout. An access hatch to the loft provides valuable additional storage, offering one of the key practical advantages of a second floor apartment.
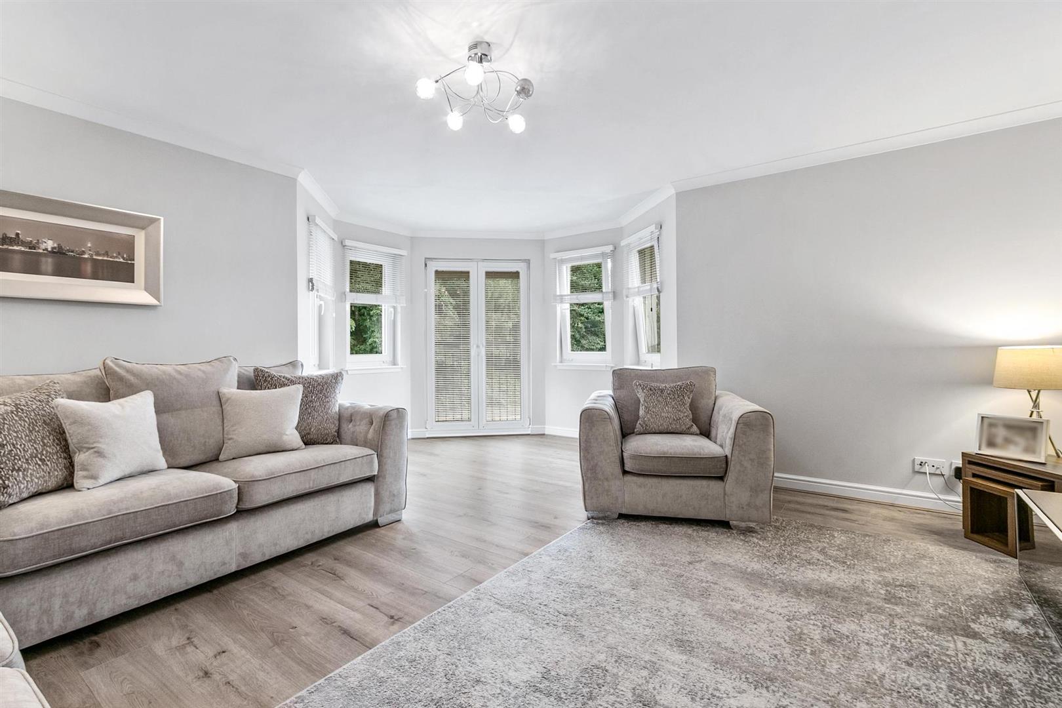
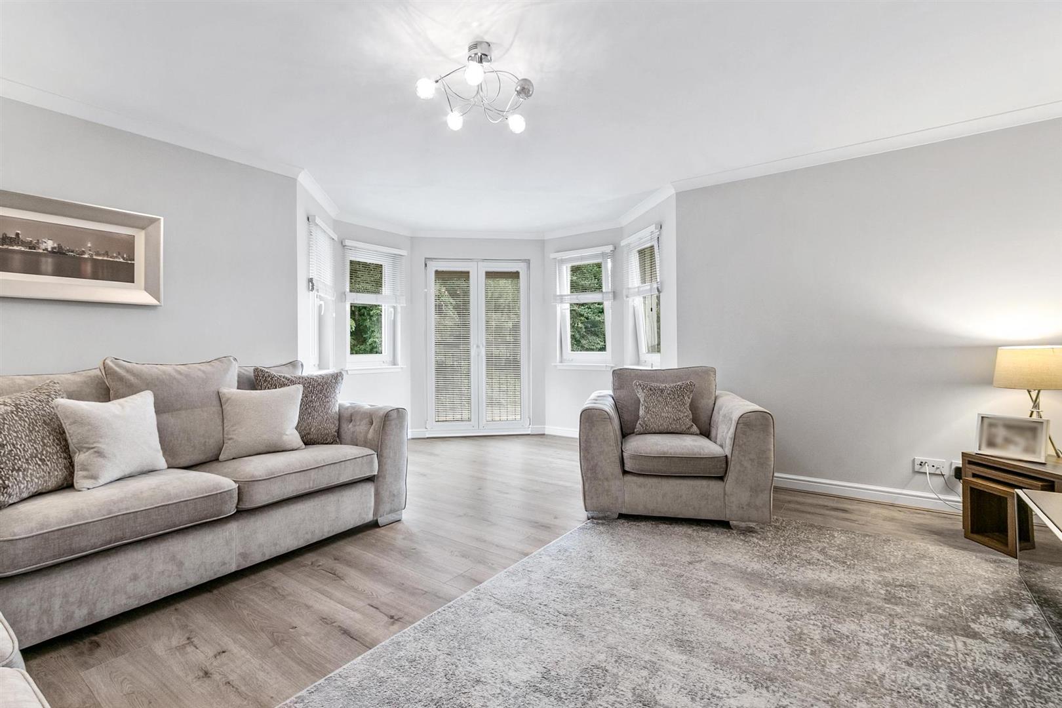
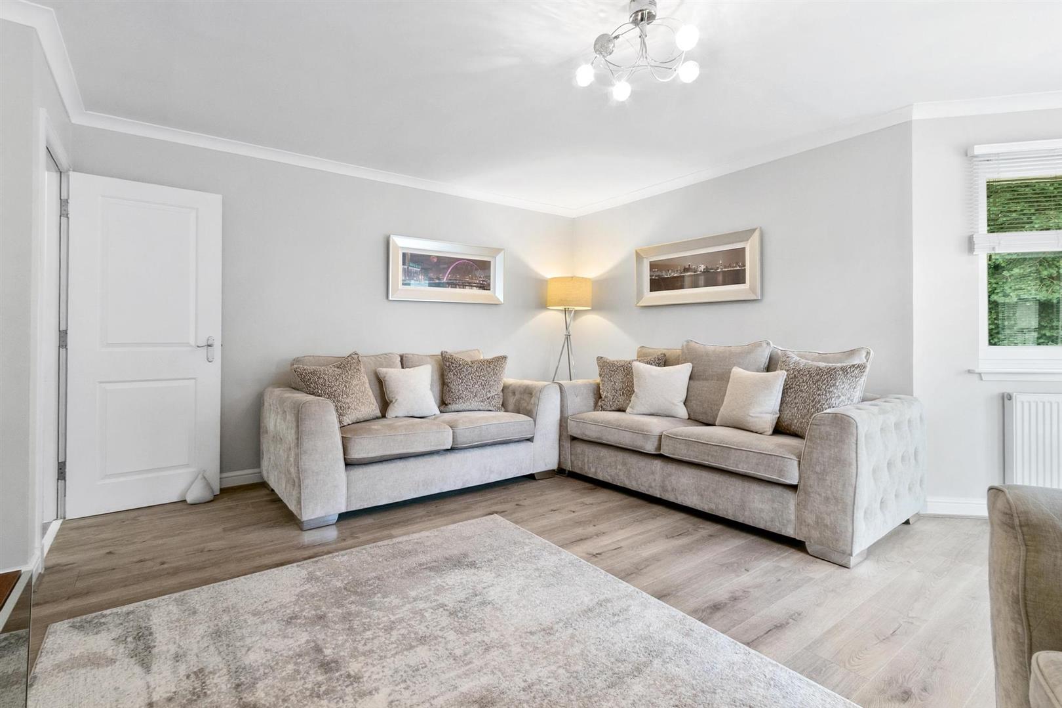
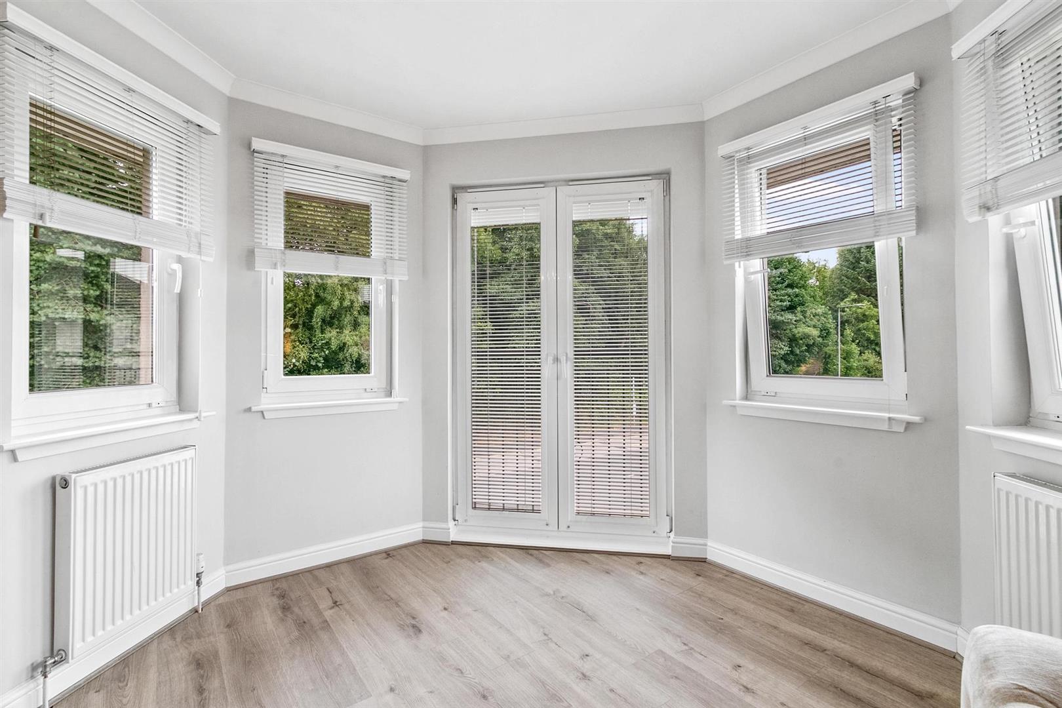
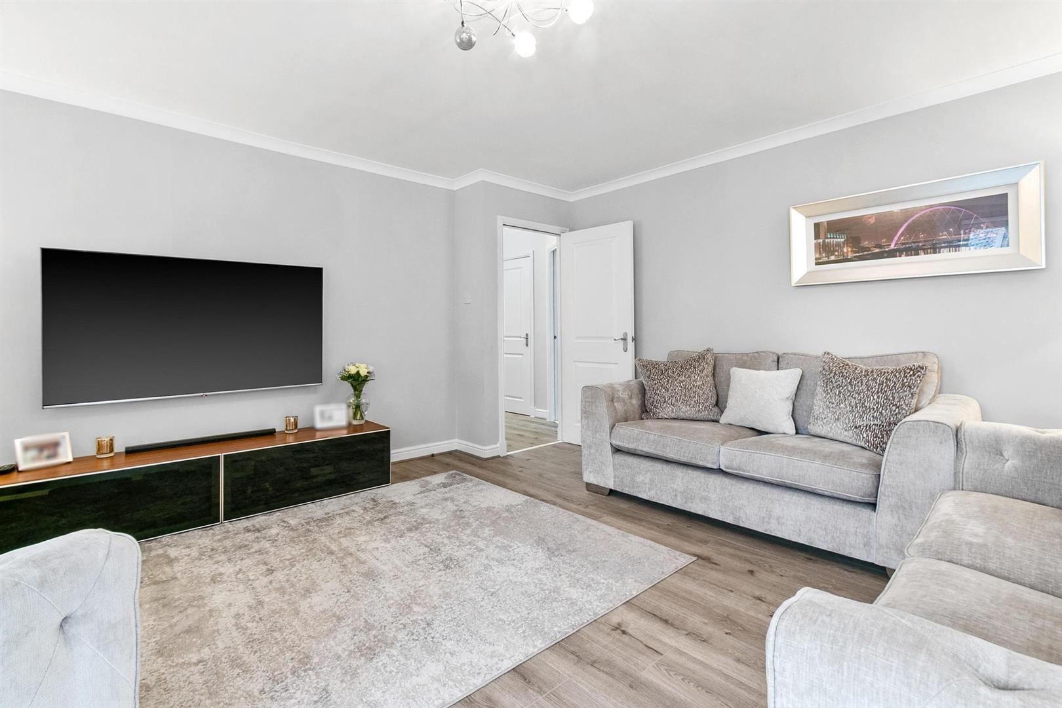
The elegant living room is a particular highlight of the home. Beautifully proportioned and flooded with natural light, this inviting space is enhanced by an attractive oriel window formation and French doors opening onto a charming Juliet balcony. Offering ample room for both lounge and dining furniture, it provides the perfect setting for relaxation, entertaining, or everyday living. The living room is beautifully presented in a soft dove grey palette, complemented by crisp white ceilings with decorative coving and contemporary flooring, creating a bright, elegant, and welcoming environment.
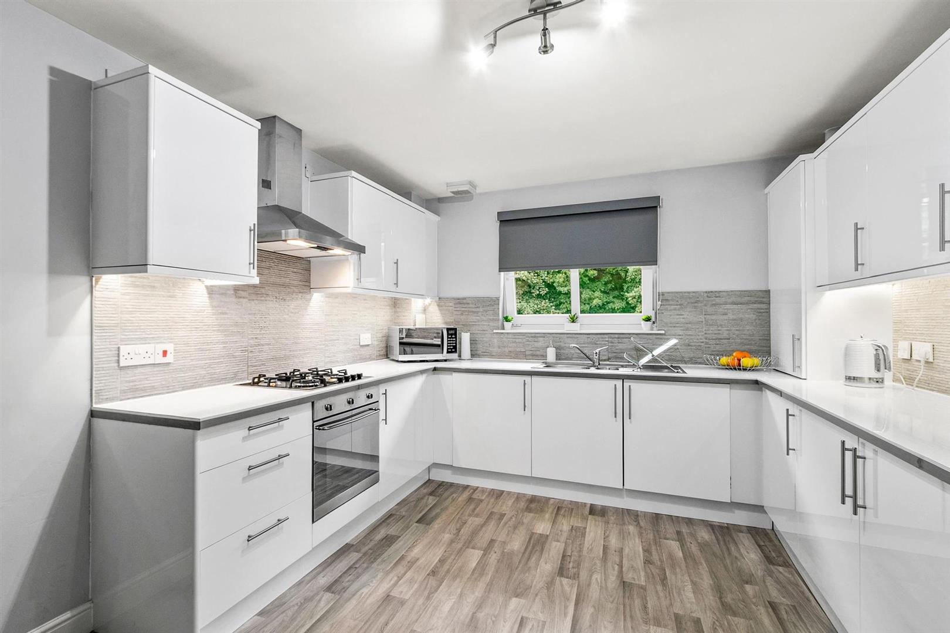
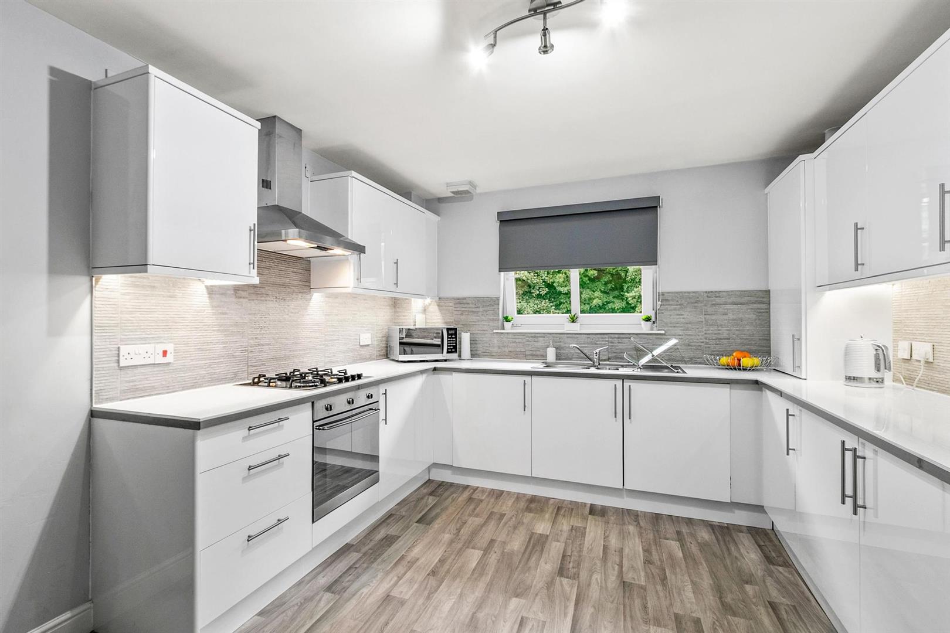
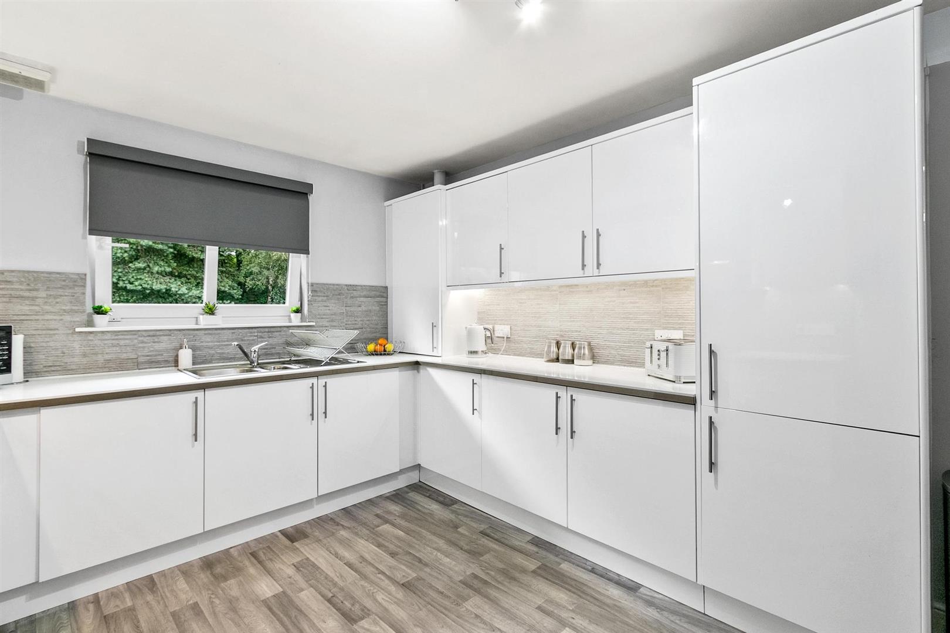
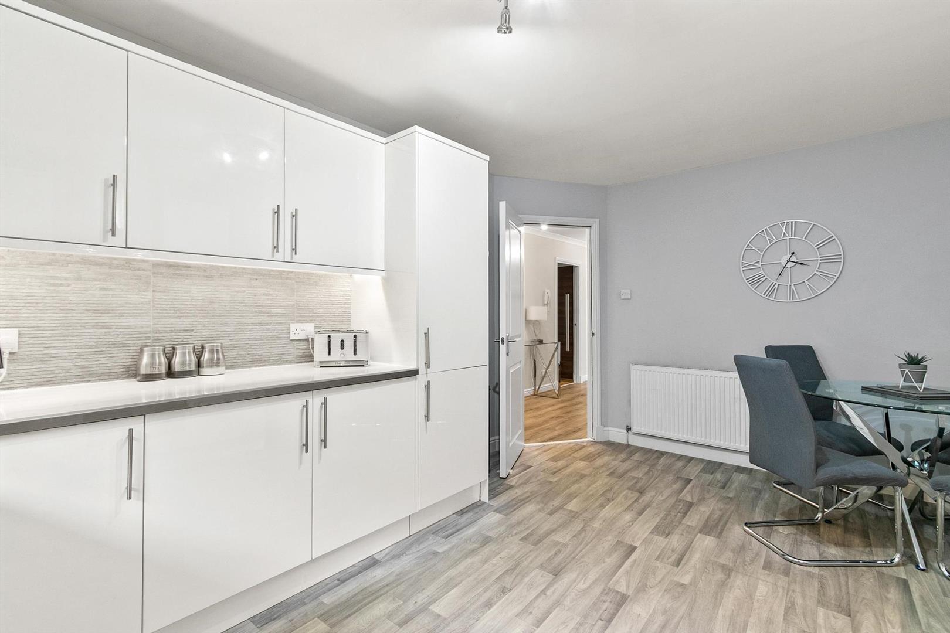
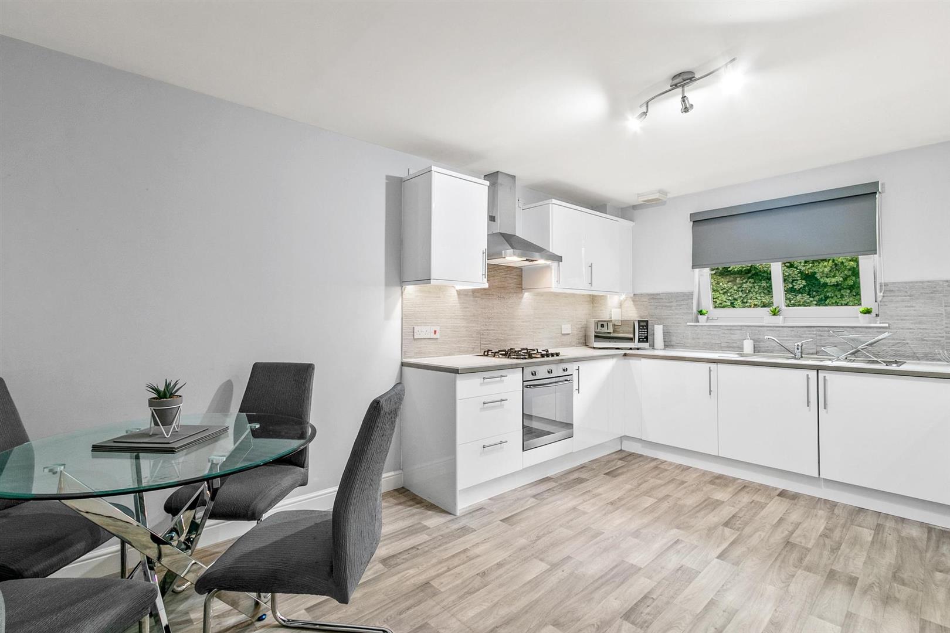
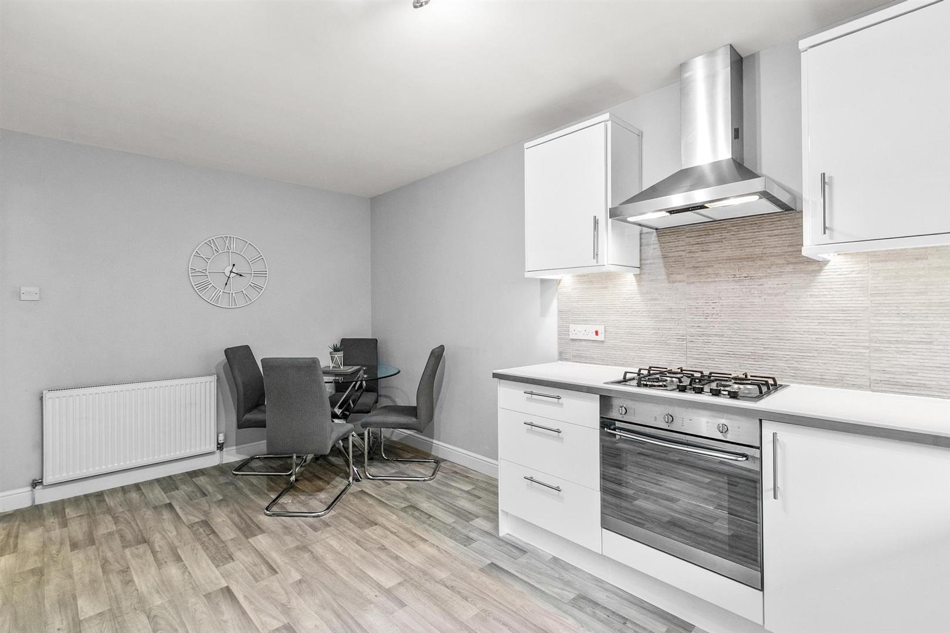
The stunning dining kitchen has been thoughtfully designed to combine style with practicality, offering an extensive range of contemporary white high gloss wall and base units, coordinating work surfaces, a modern tiled splashback, and a stainless steel sink with mixer tap. A comprehensive selection of integrated appliances includes a gas hob, electric oven, extractor hood, washer dryer, and fridge freezer, ensuring the kitchen is as functional as it is stylish. Presented in a sophisticated soft dove grey palette and enhanced by under unit display lighting, crisp white ceiling, and contemporary flooring, the room enjoys a bright and inviting atmosphere. The generous layout comfortably accommodates a family dining table, making it the perfect space for everyday living, family meals, and entertaining guests.
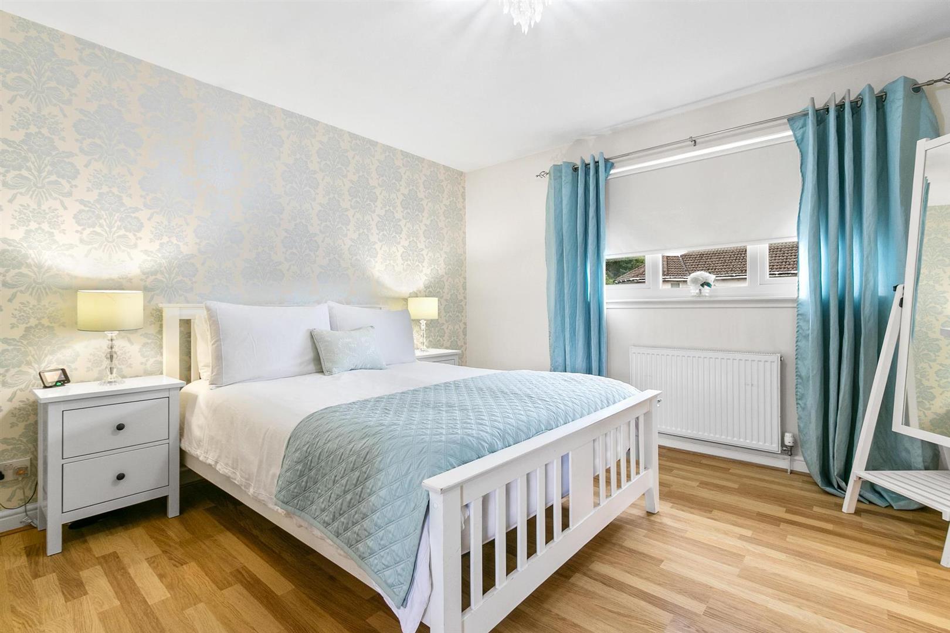
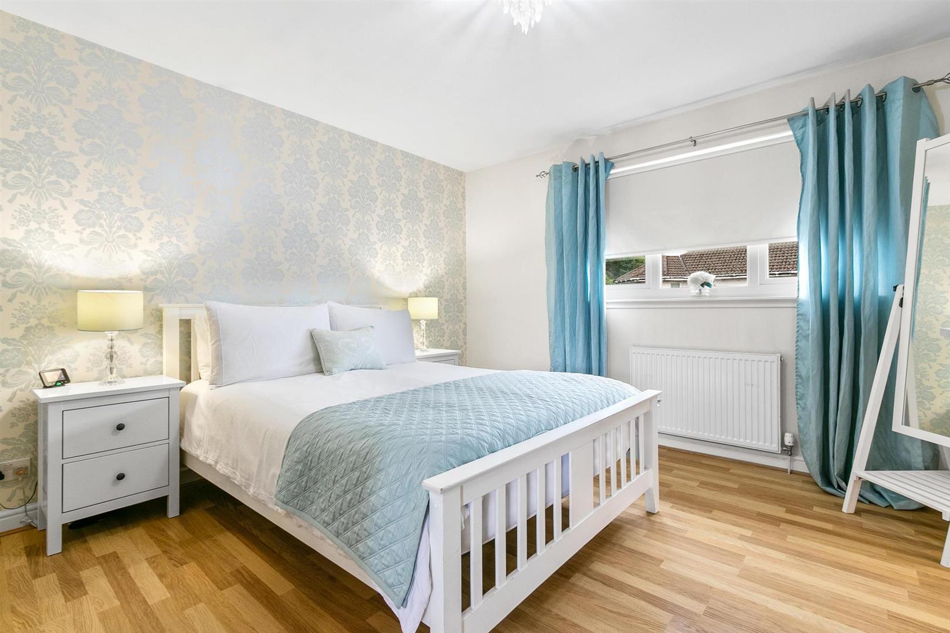
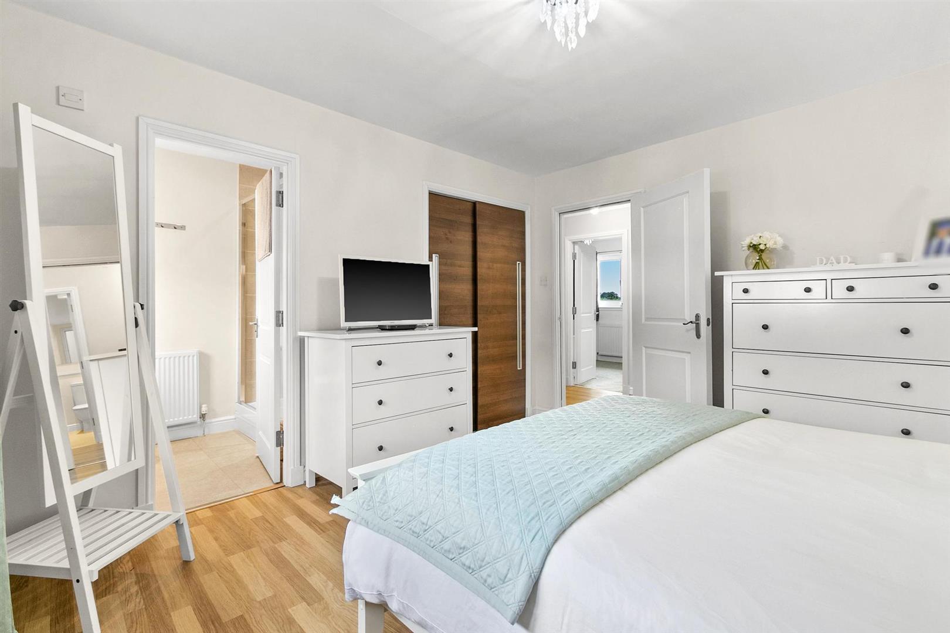
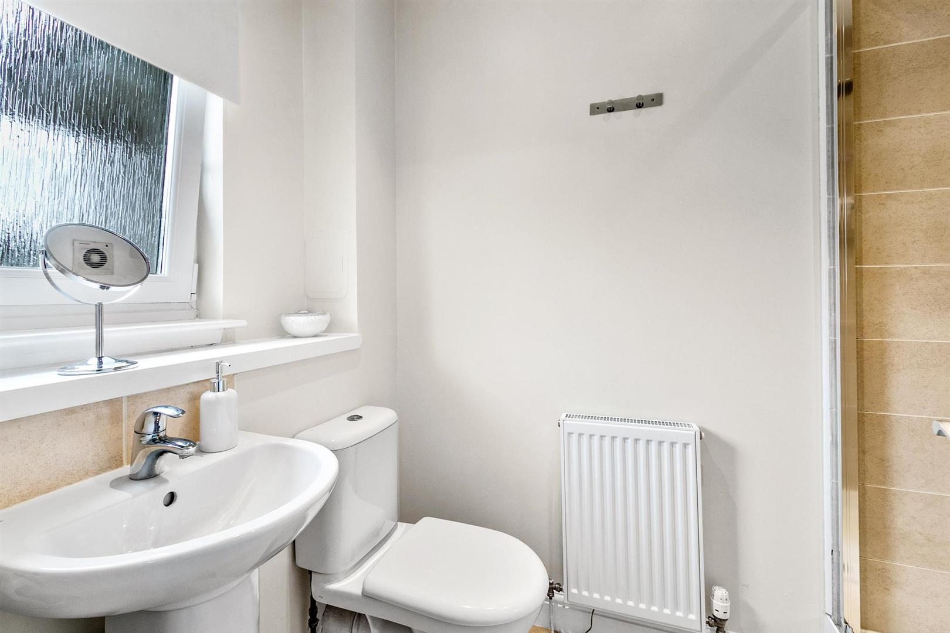
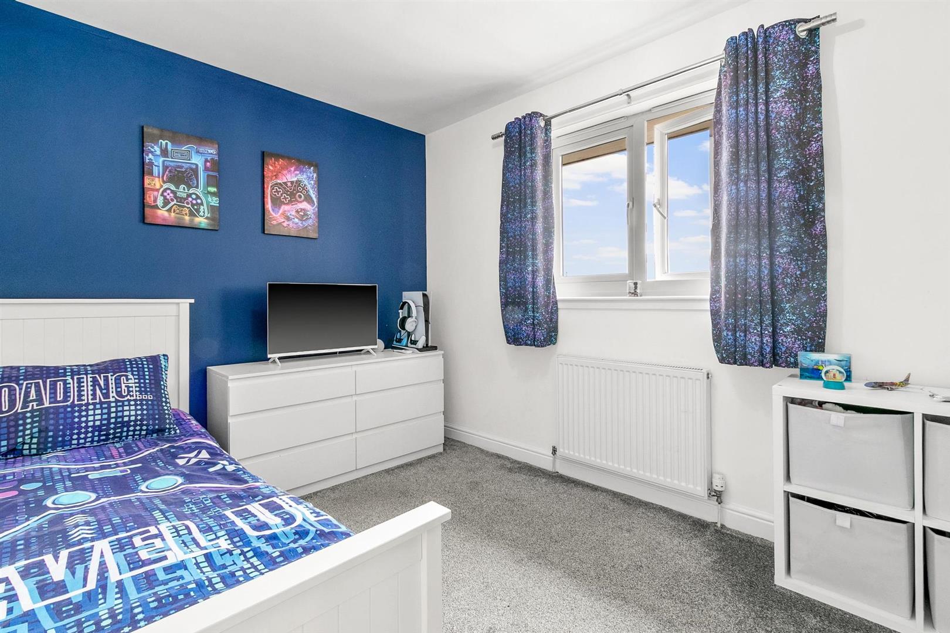
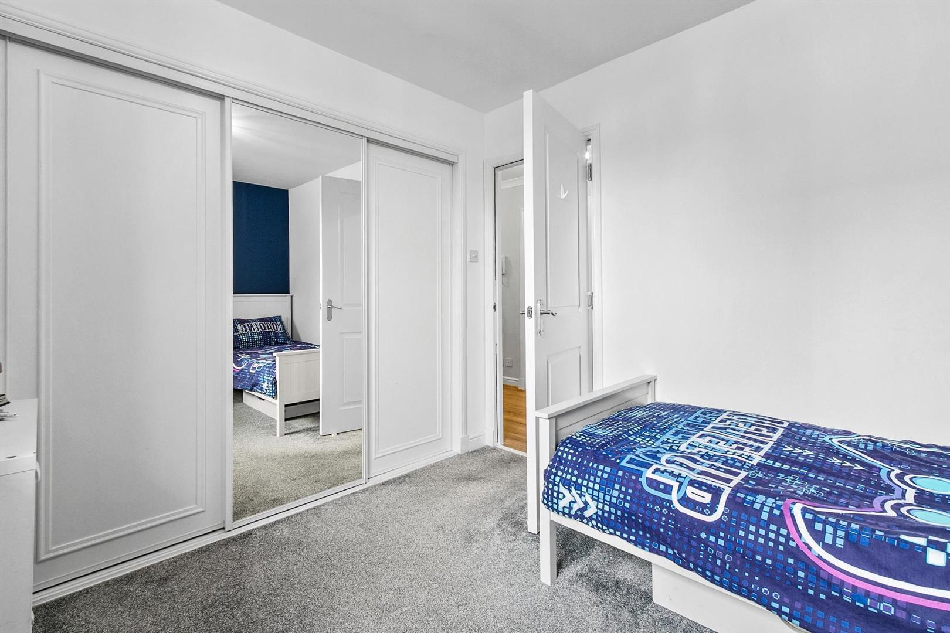
There are two beautifully presented double bedrooms, each offering generous proportions, fitted wardrobe storage, and ample space for additional furniture. The principal bedroom, elegantly finished in soft neutral tones and Laura Ashley wallpaper, further benefits from a luxurious en suite shower room comprising a contemporary shower enclosure, wash hand basin, and low flush WC. The second double bedroom enjoys pleasant open aspects across the modern development, with attractive views extending towards Ben Lomond. Currently utilised as a child’s bedroom, this versatile room also lends itself perfectly to use as a guest bedroom or an attractive home working space.
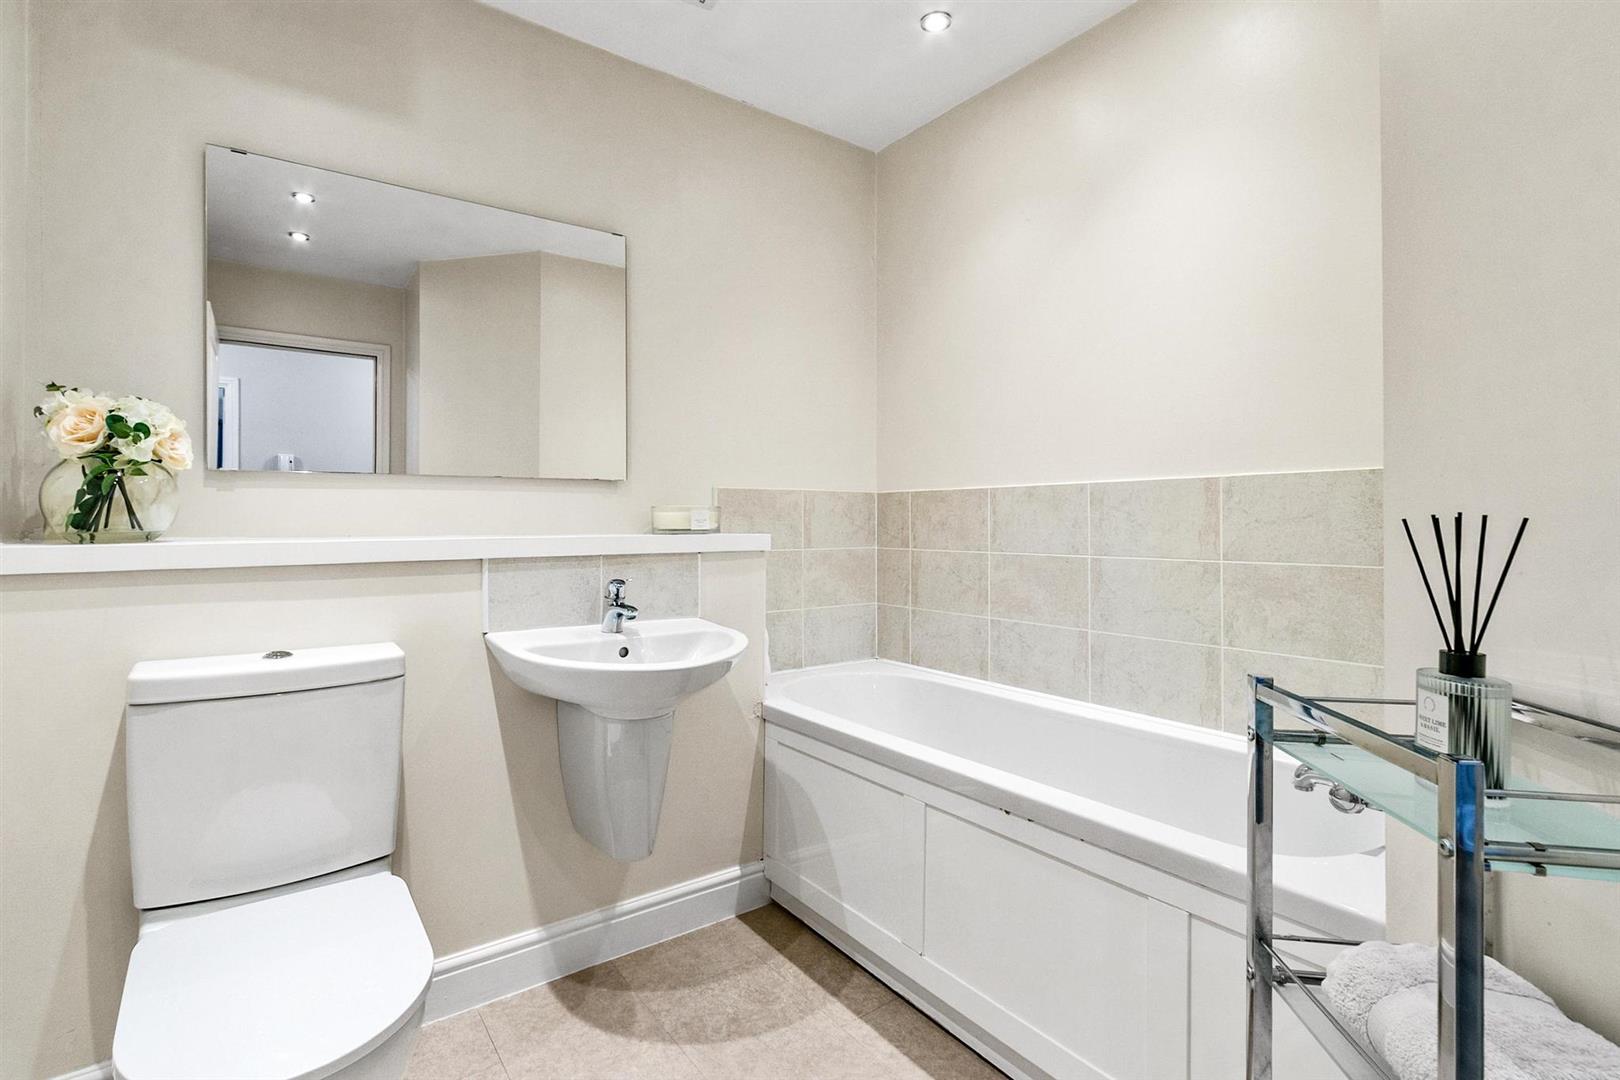
Completing the accommodation is a pristine family bathroom, beautifully appointed with a contemporary white three piece suite incorporating a panelled bath with partial splashback tiling, pedestal wash hand basin, and low flush WC. Finished in a soft neutral colour palette with recessed ceiling spotlights and stylish flooring, the room offers a bright, fresh, and relaxing space with a clean, modern aesthetic.
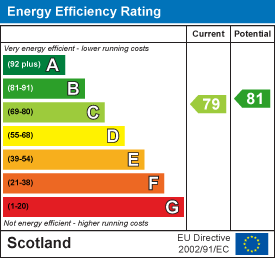
Further benefits include gas central heating, double glazing, and a secure door entry system, ensuring comfort, energy efficiency, and peace of mind throughout the year.
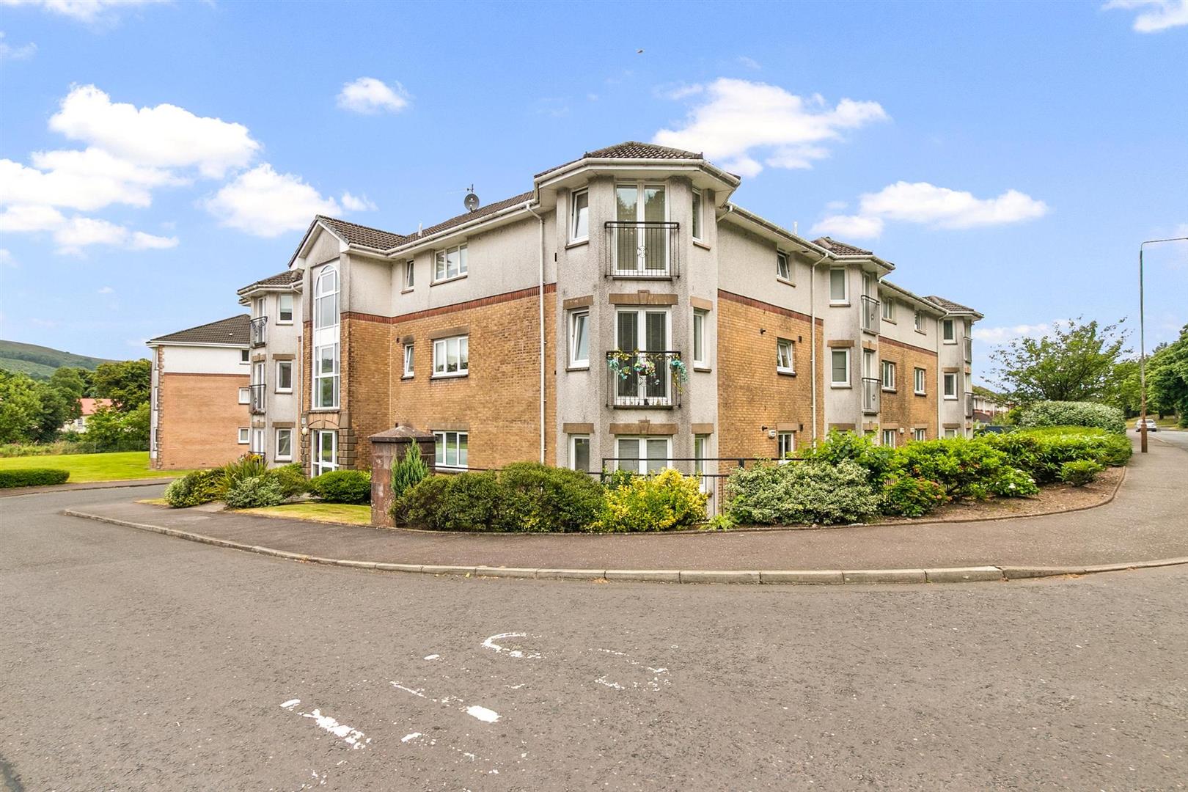
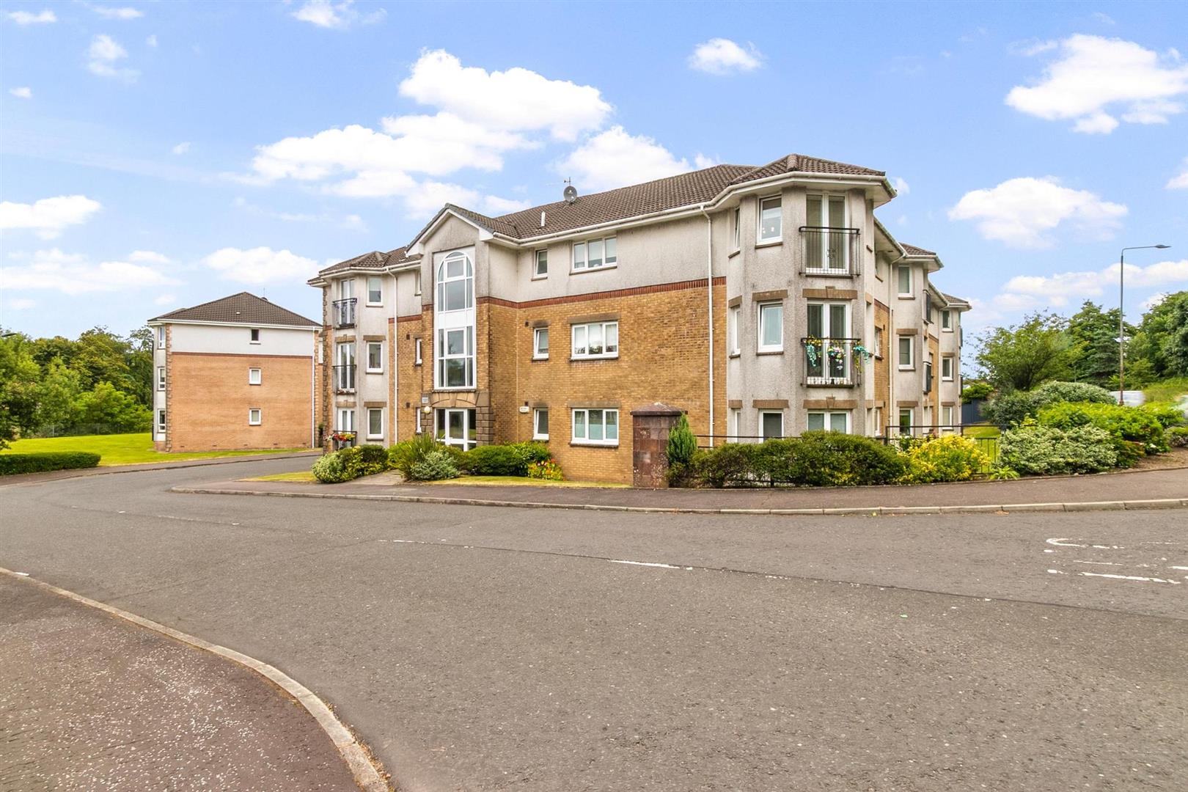
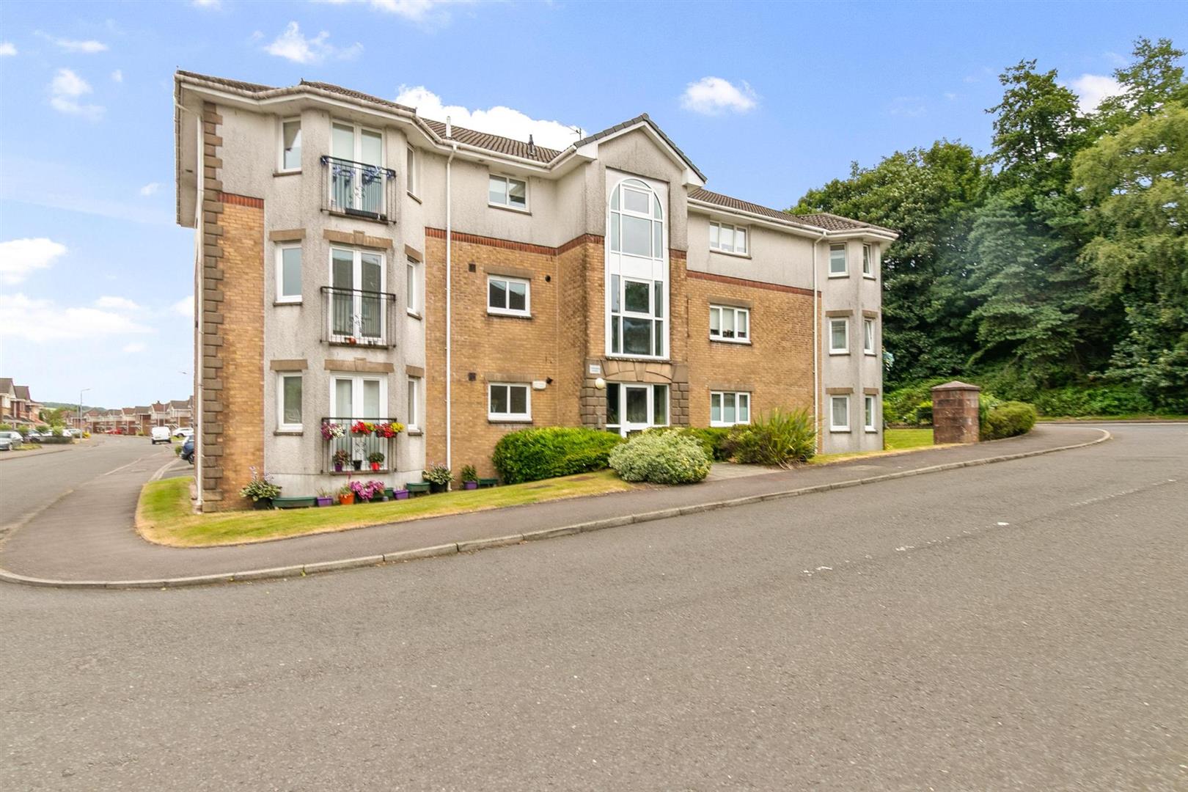
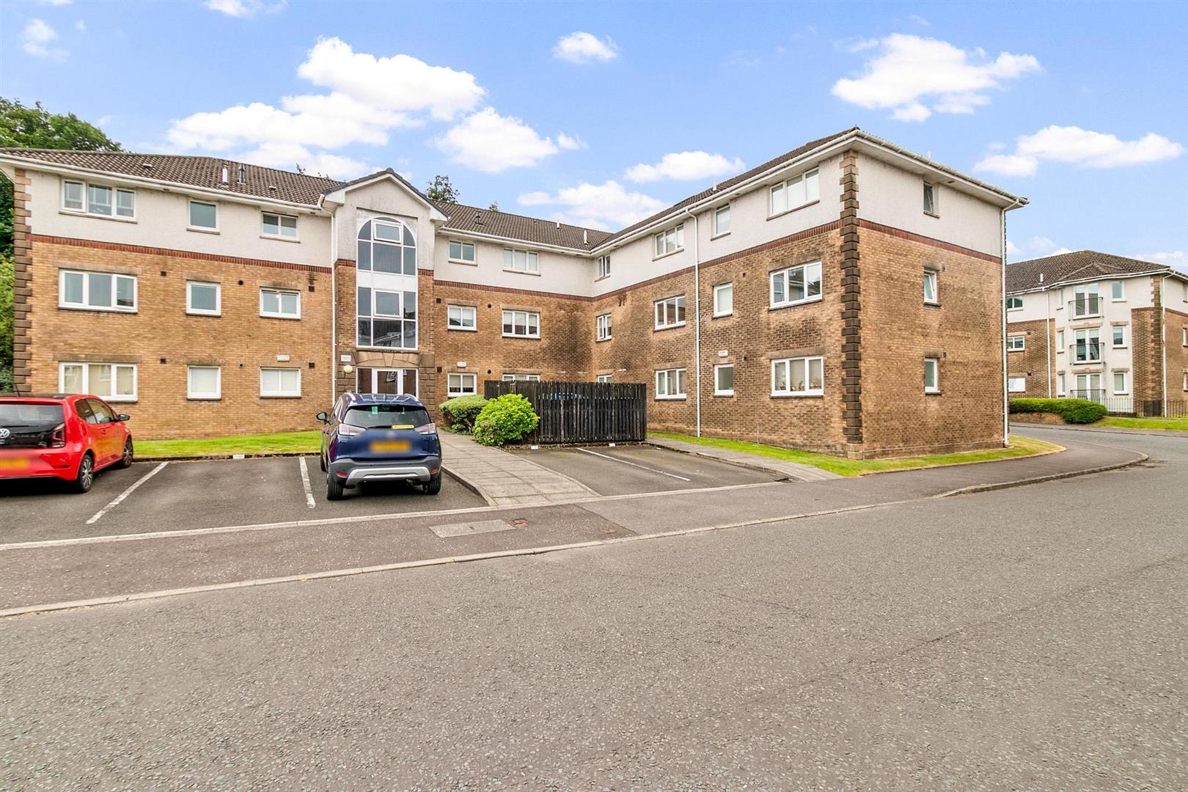
Externally, the development is surrounded by beautifully maintained landscaped communal gardens, creating an attractive and peaceful setting that complements the quality of this highly desirable address. Ample resident and visitor parking adds further convenience.
A rare opportunity to secure a turnkey apartment of exceptional quality, impeccably presented within one of the area’s most sought after riverside settings. Certain to captivate the most discerning purchaser, this outstanding residence combines luxurious contemporary interiors with generous proportions and an enviable position within the prestigious Turnberry Homes development. Offering the perfect balance of style, comfort, and convenience, it presents an exceptional lifestyle opportunity for buyers seeking premium apartment living.
Communal Close
Reception Hall 1.55 x 5.57 (5'1" x 18'3")
Living Room 5.79 x 5.25 (18'11" x 17'2")
Kitchen 3.28 x 5.06 (10'9" x 16'7")
Bedroom One 3.92 x 3.54 (12'10" x 11'7")
En Suite 2.32 x 1.47 (7'7" x 4'9")
Bedroom Two 2.69 x 3.19 (8'9" x 10'5")
Bathroom 2.59 x 2.29 (8'5" x 7'6")
Complete the form below making sure to include all necessary information and attach your CV.
Complete the form below and a member of our team will be in touch regarding your query as soon as possible.