Please complete the form below and a member of staff will be in touch shortly.
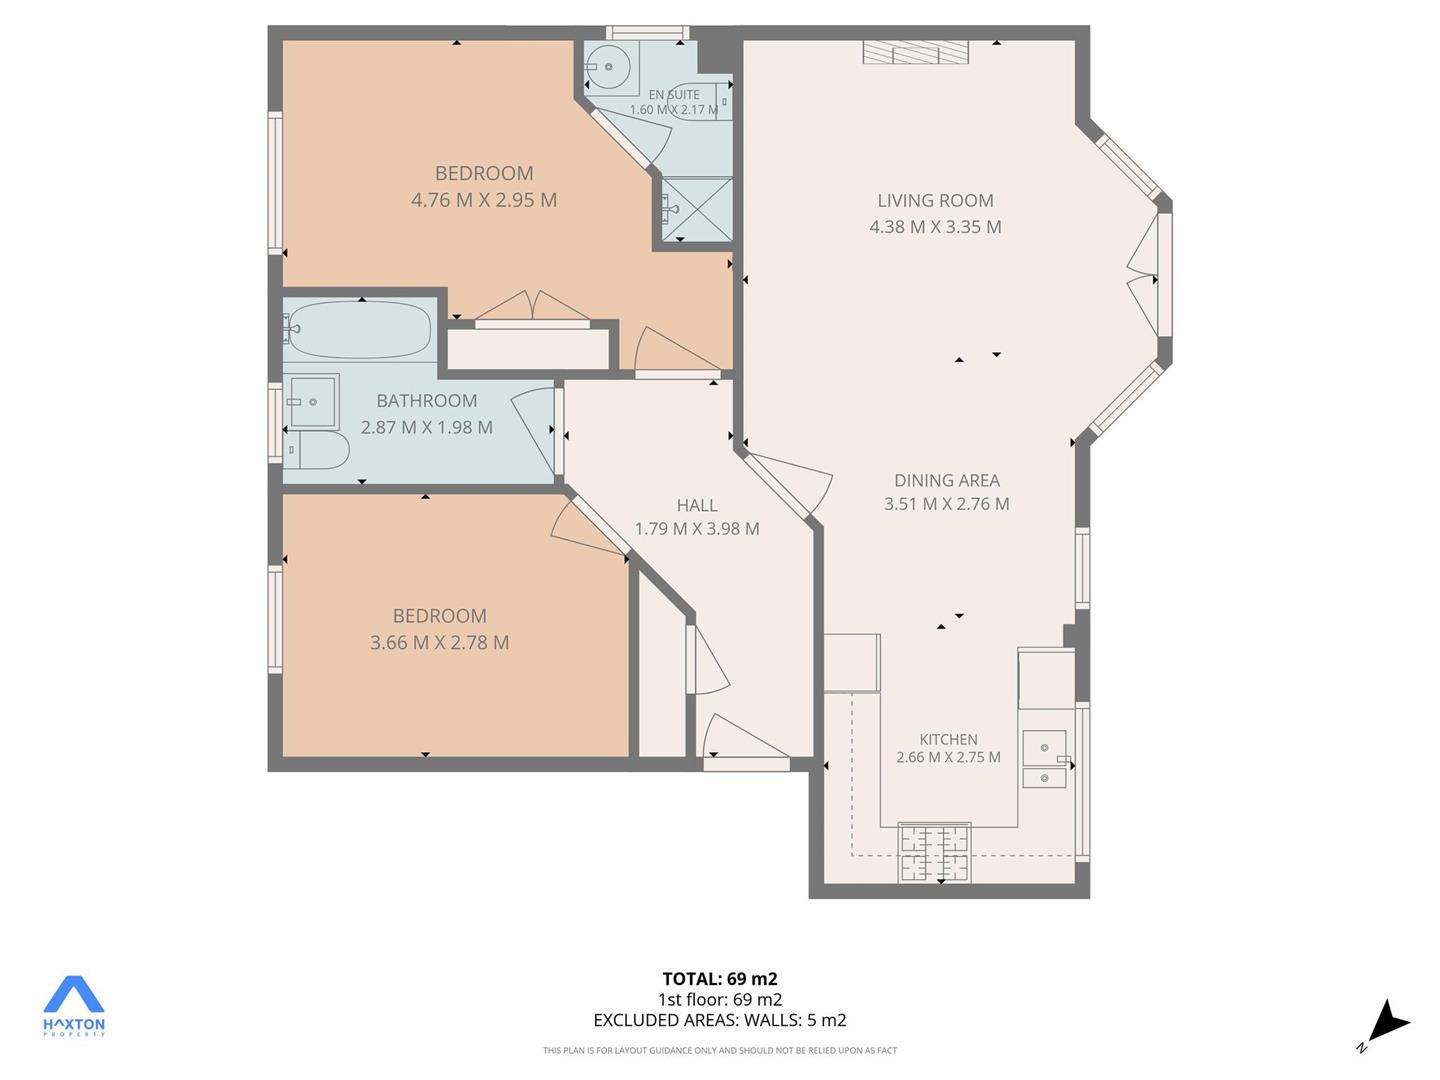
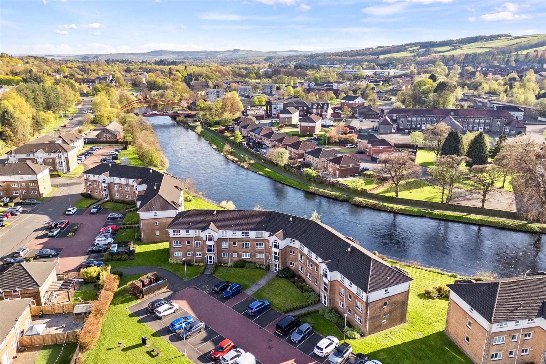
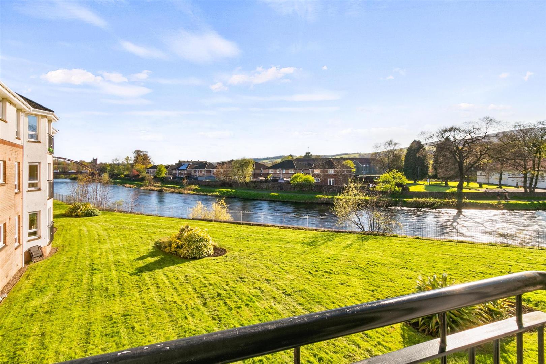
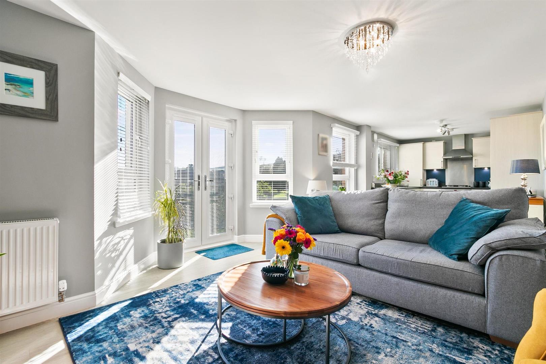
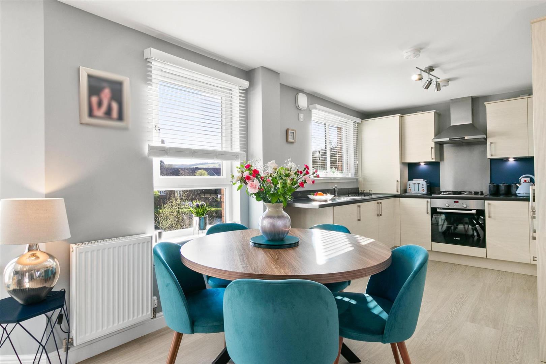
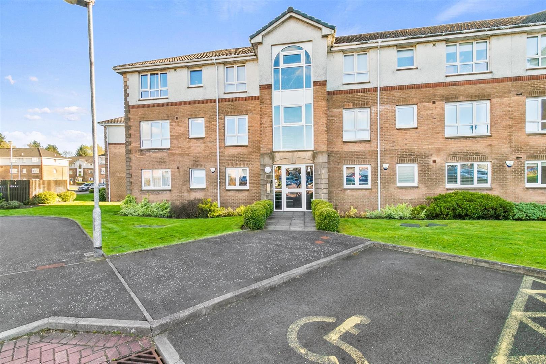
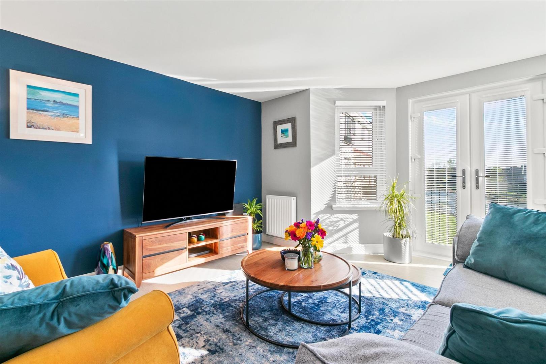
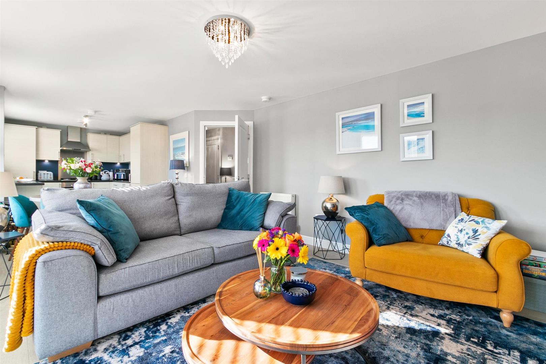
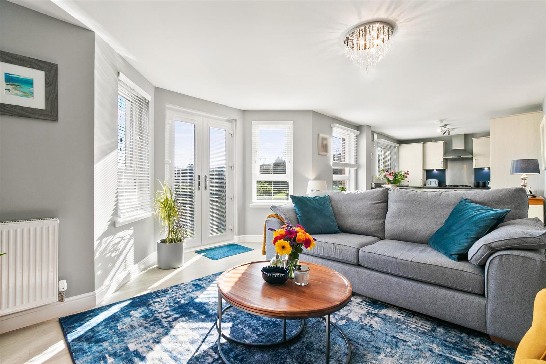
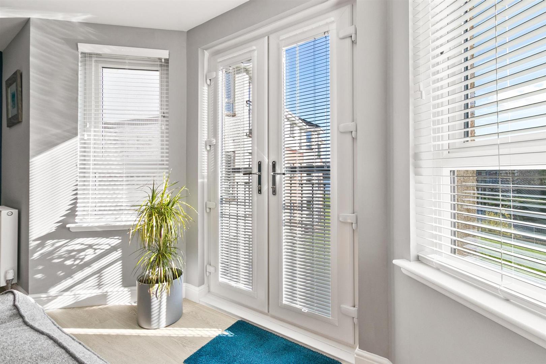
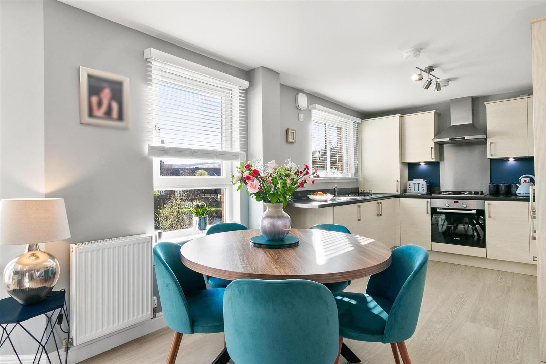
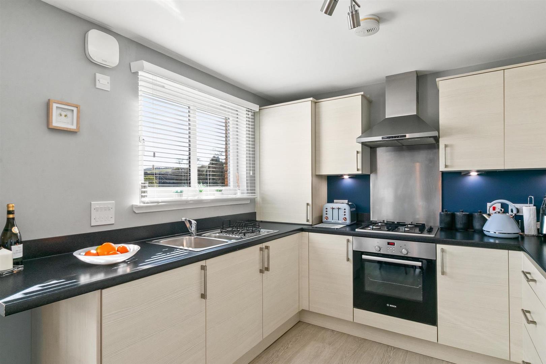
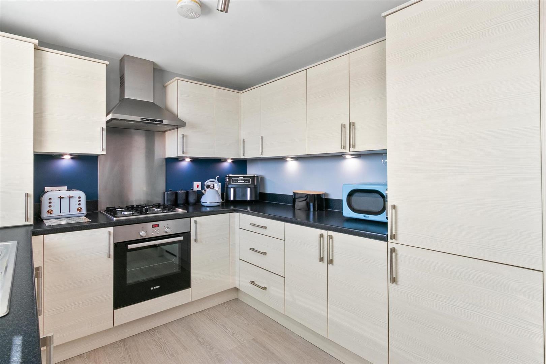
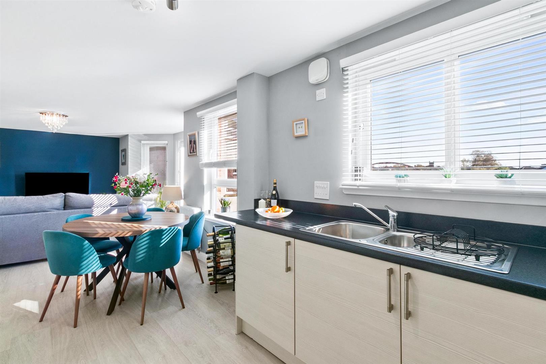
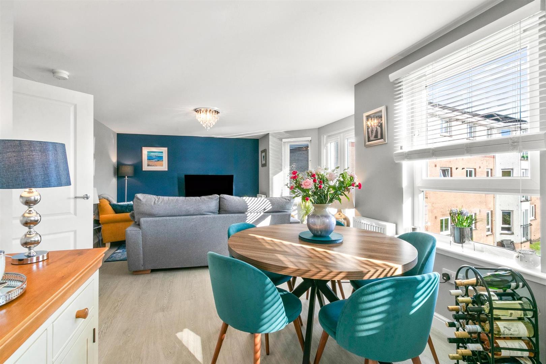
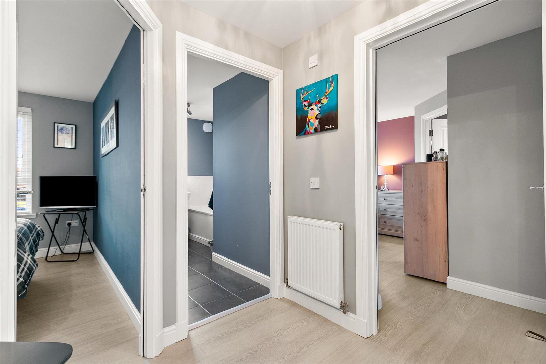
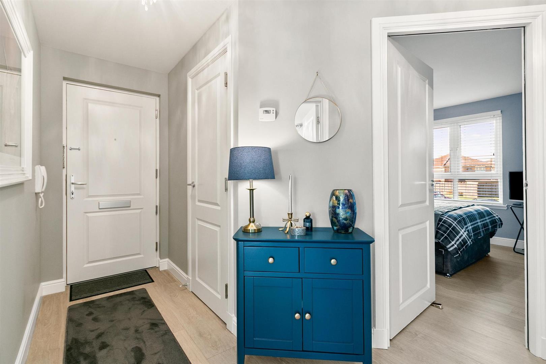
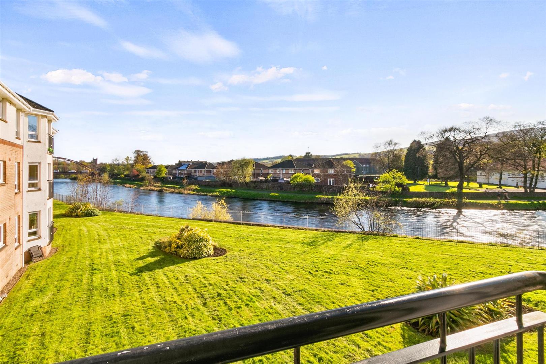
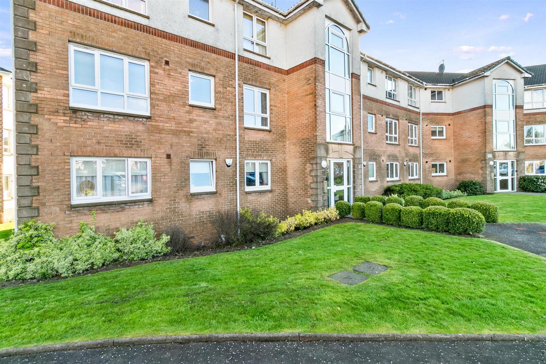
A secure entry system leads into an immaculate communal hallway, setting the tone for the quality that continues throughout. The apartment enjoys the favoured first floor position, and a bright, welcoming reception hall introduces the refined interior. The impressive open plan living space is the heart of the home, a beautifully curated room where French doors open to a Juliet balcony, perfectly framing the river and providing a serene, ever changing backdrop for daily living. The contemporary kitchen flows seamlessly from the living area, designed with both elegance and practicality in mind. A comprehensive range of wall mounted and floor standing units, under unit lighting, stainless steel sink with mixer tap, modern work surfaces and matching upstands complement a full suite of integrated appliances, including gas hob, electric oven, extractor hood, fridge freezer and washing machine. The generous layout easily accommodates a dining table, creating a stylish and sociable setting for relaxed meals or entertaining. The entire space exudes calm, quality and understated luxury.
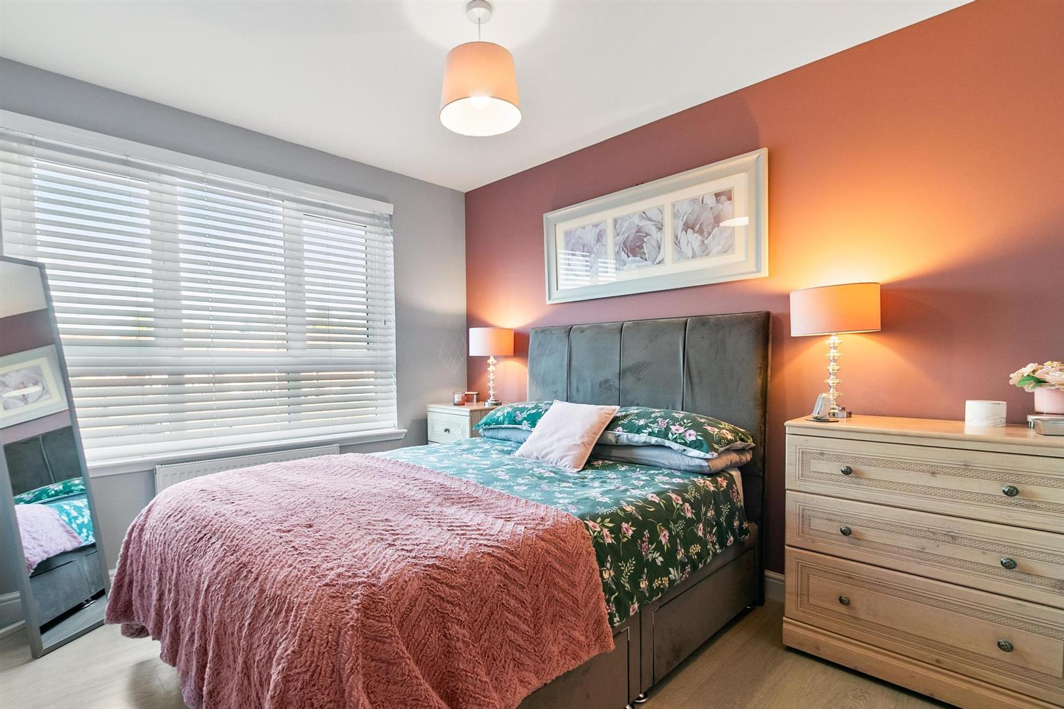
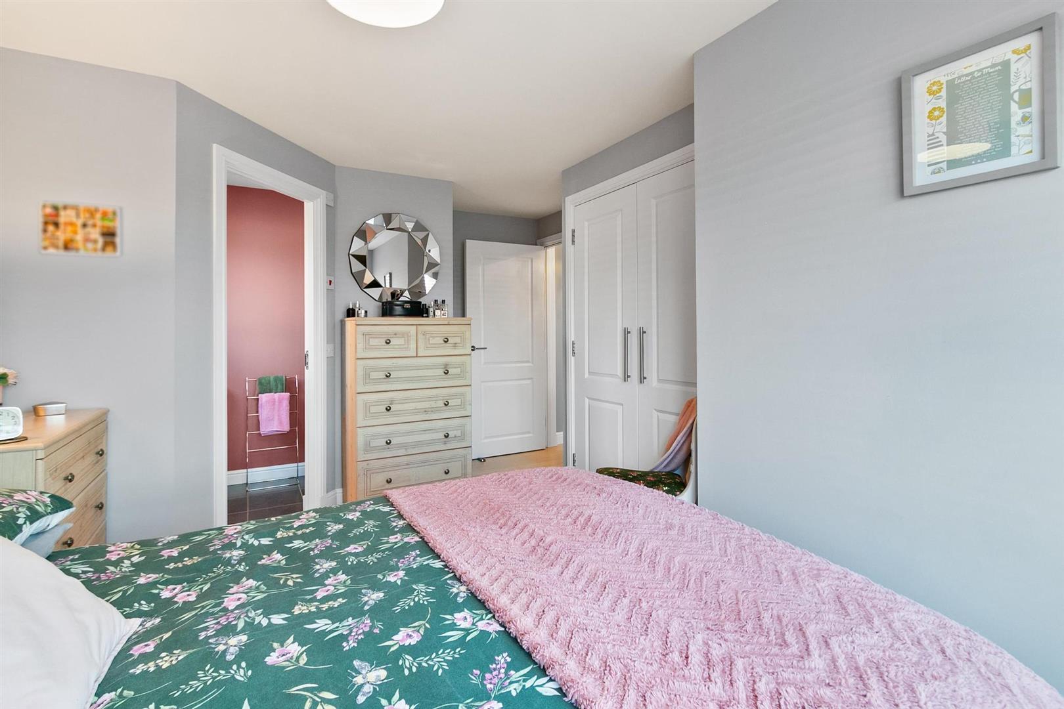
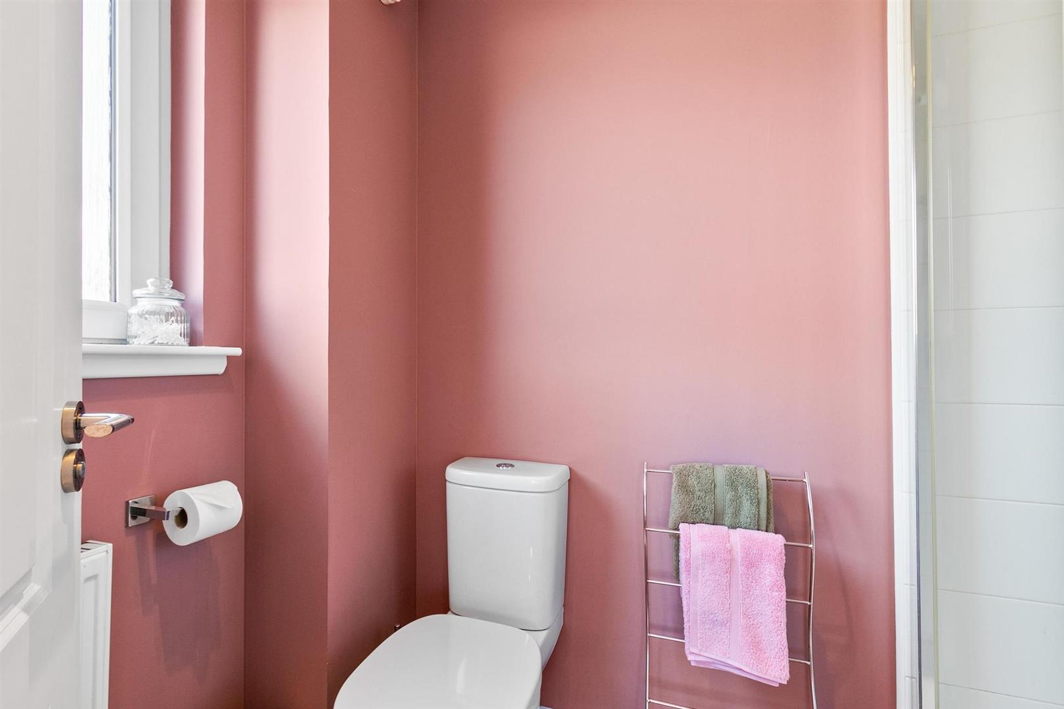
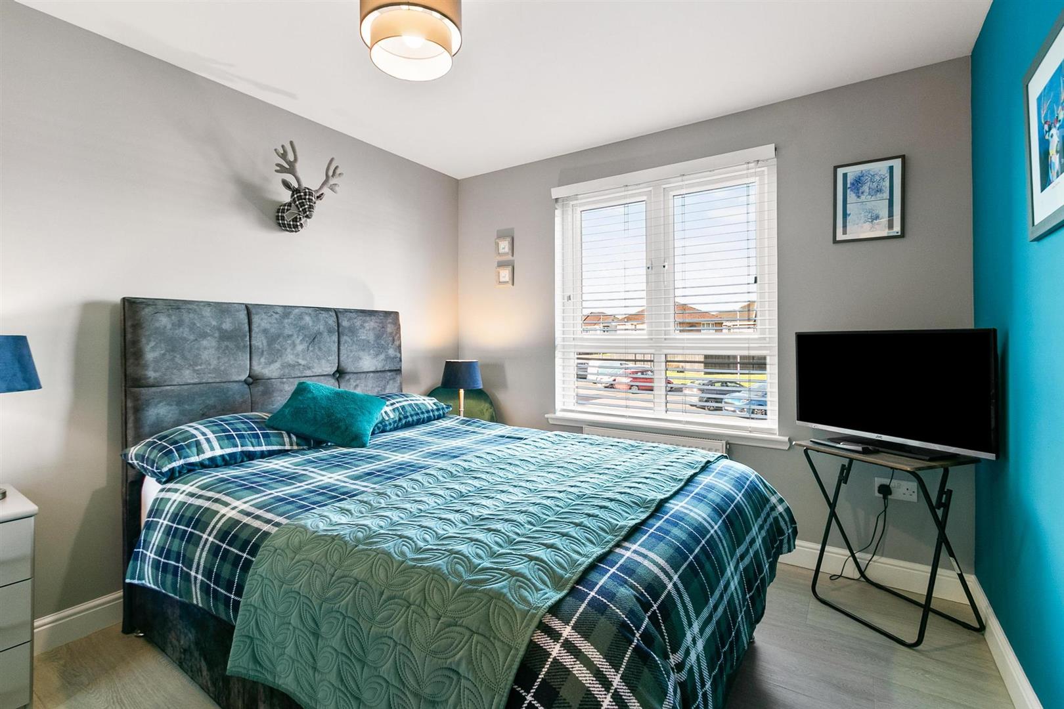
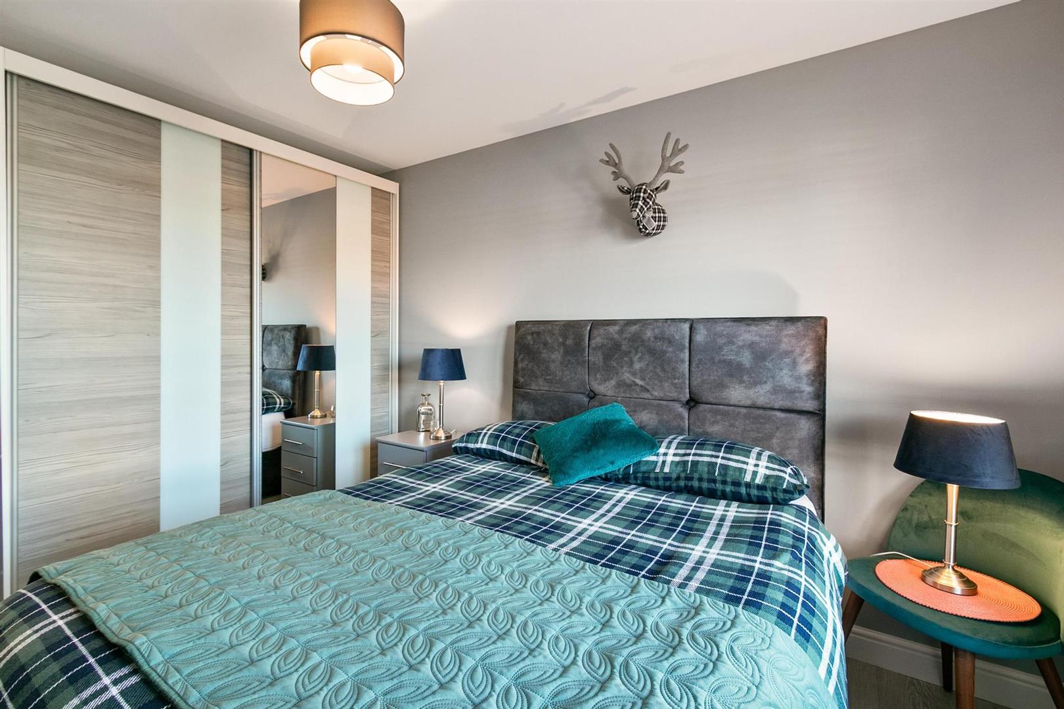
Both double bedrooms are beautifully presented and well proportioned. The principal bedroom benefits from fitted wardrobes and the added luxury of a modern en suite shower room, complete with shower cubicle, wash hand basin and low flush WC. The charming second double bedroom offers excellent flexibility with added attraction of a wardrobe providing practical storage.
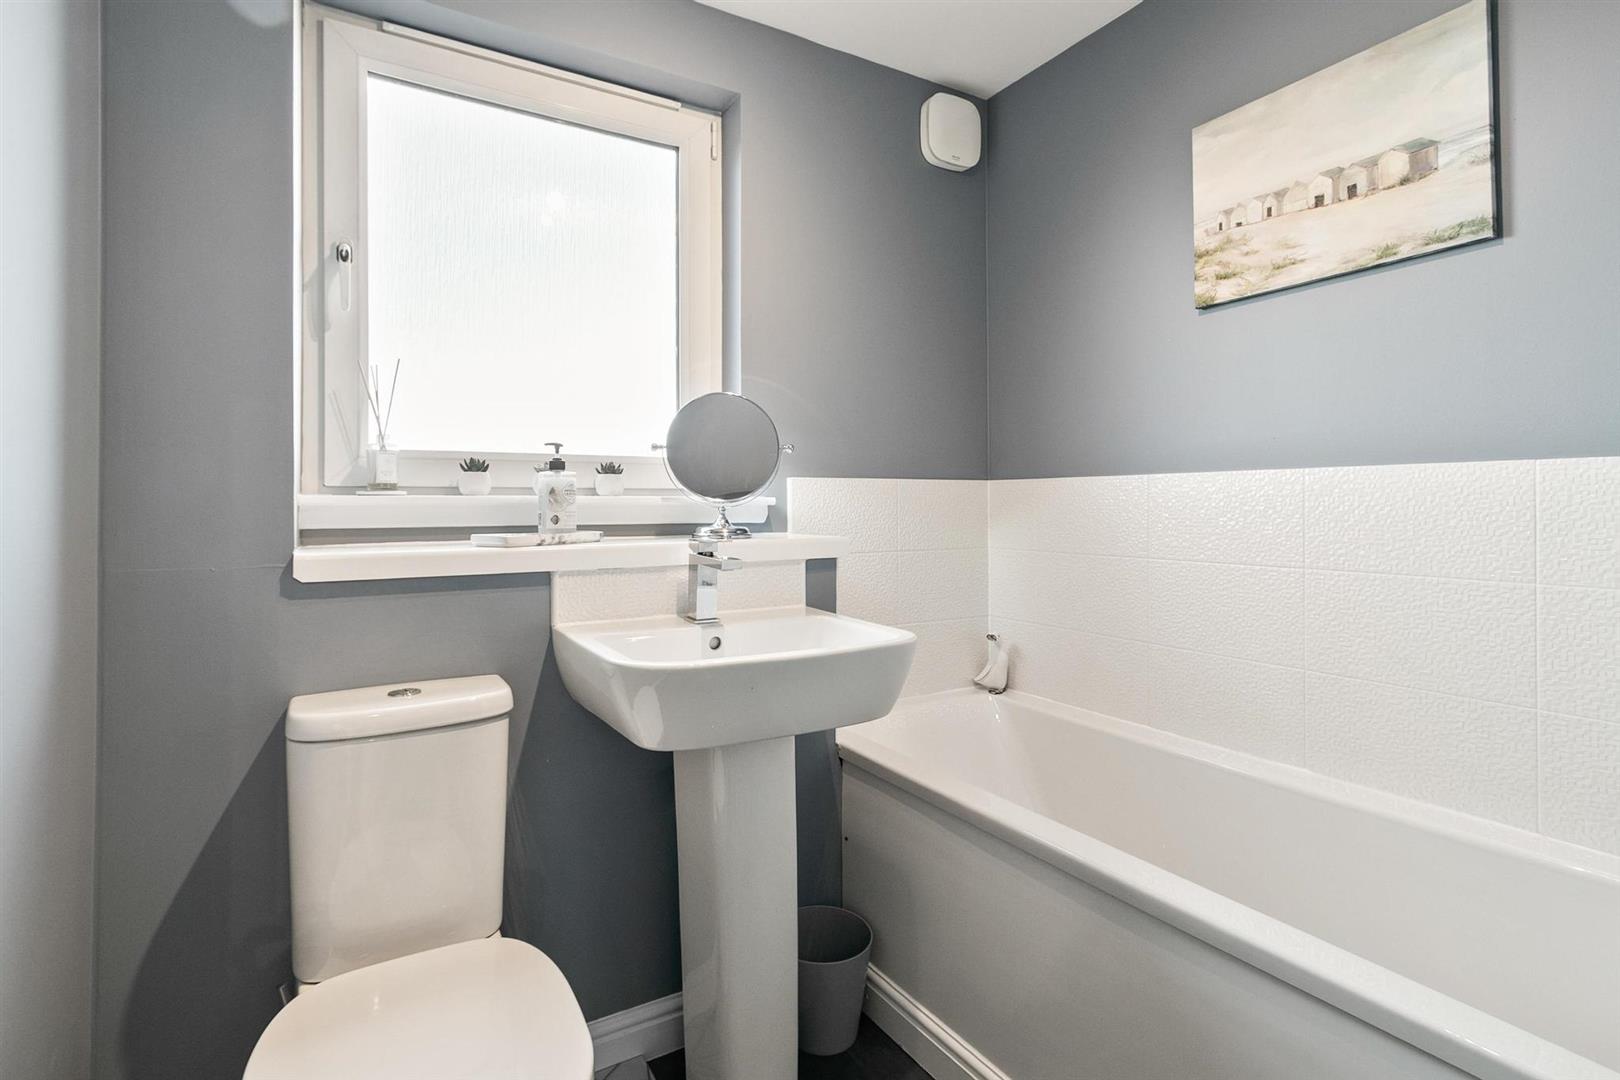
The separate pristine bathroom continues the home’s polished aesthetic, featuring a white three piece suite with panelled bath, pedestal wash hand basin and low flush WC, all finished to an immaculate standard.
Further benefits include gas central heating, double glazing and a secure entry system, ensuring comfort, efficiency, and peace of mind throughout the year.
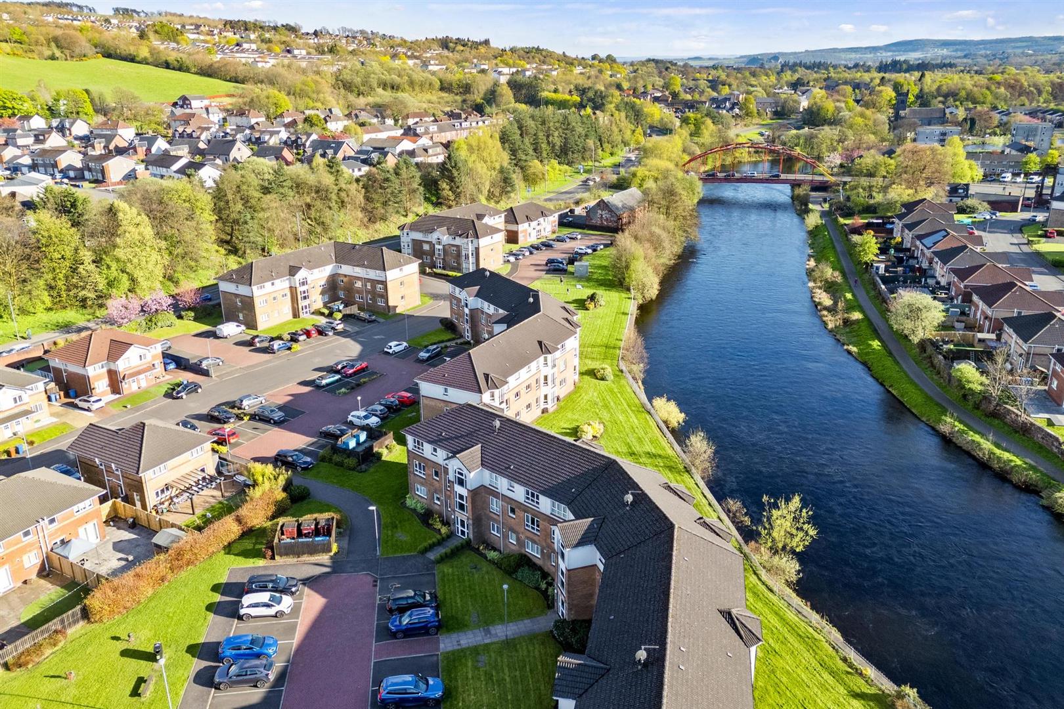
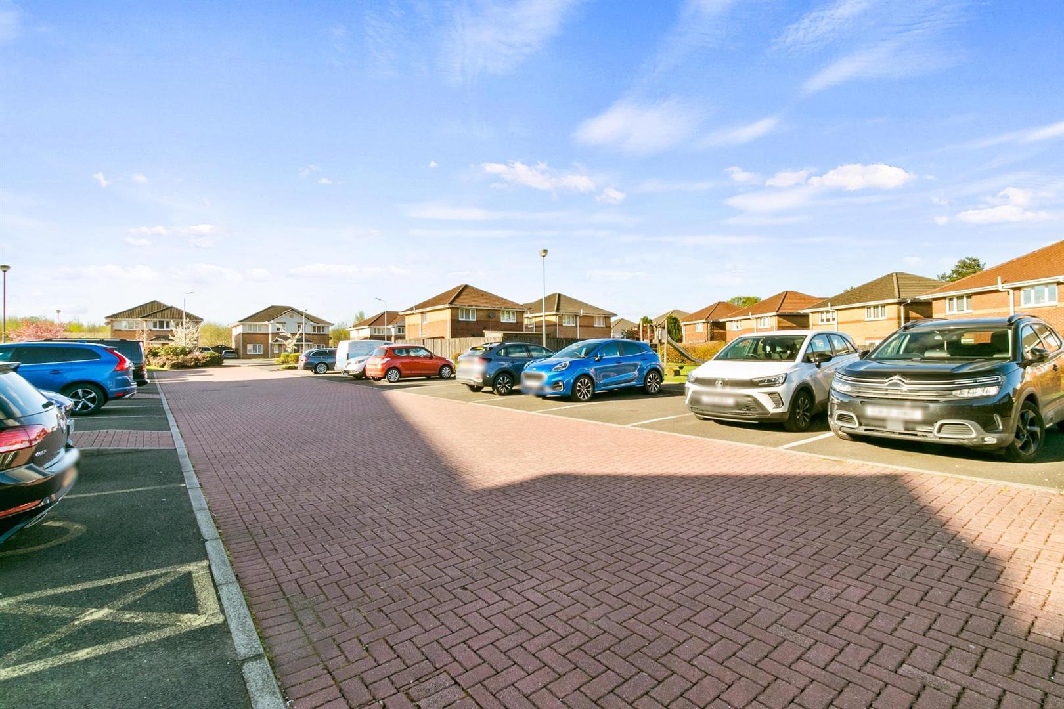
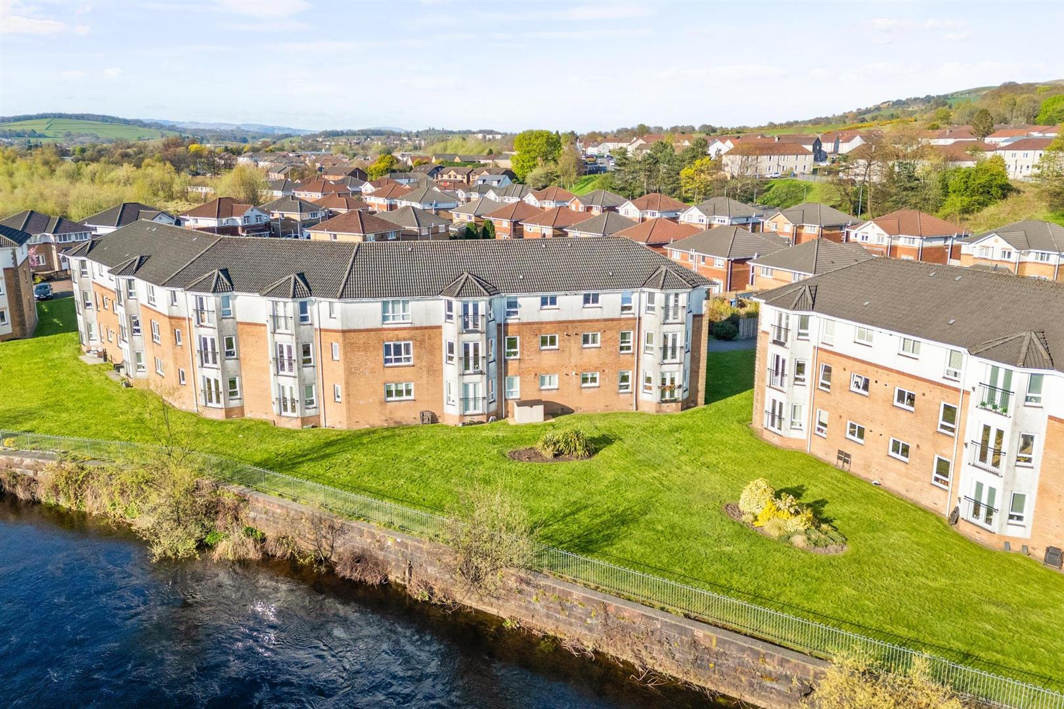
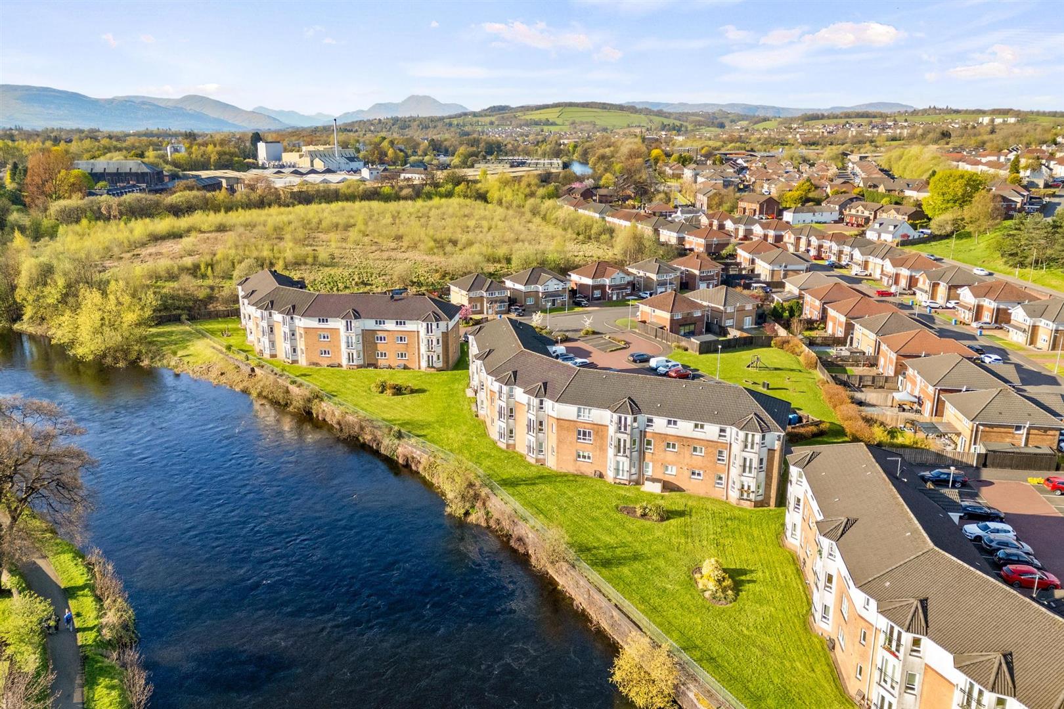
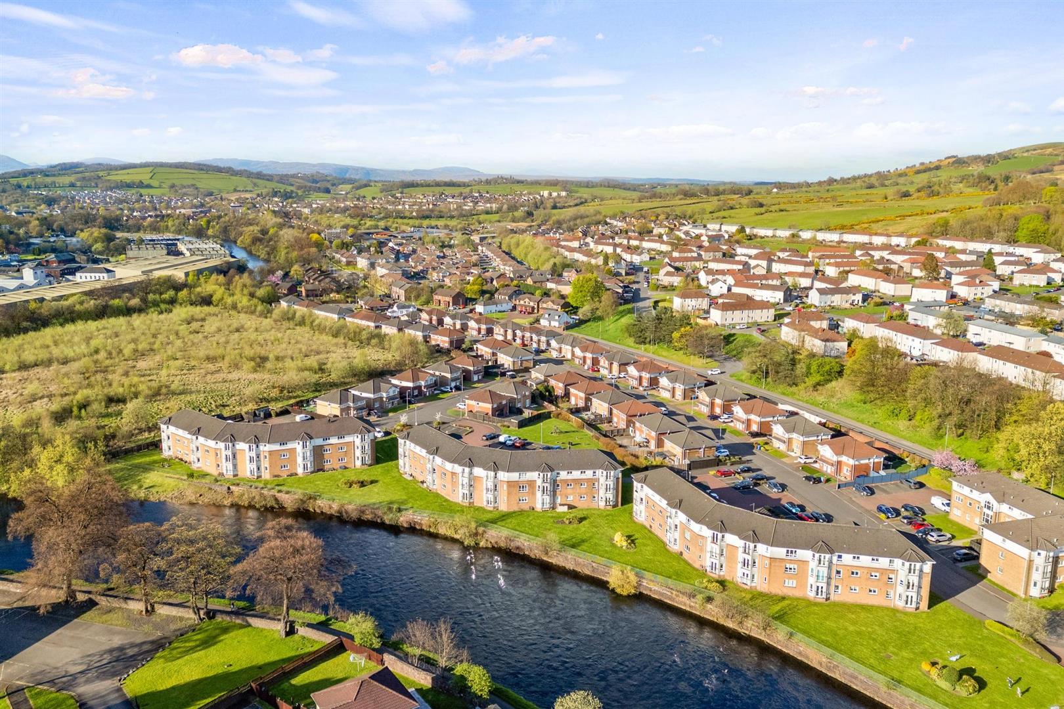
Externally, the communal landscaped gardens are meticulously maintained, offering a tranquil and attractive setting that reflects the prestige of this sought after development. Residents’ and visitor parking add further convenience.
A rare opportunity to secure a turn key riverside apartment with exceptional views, impeccable presentation and a highly desirable setting, a home certain to captivate the most discerning purchaser.
Reception Hall 1.79 x 3.98 (5'10" x 13'0")
Living Room 4.38 x 3.35 (14'4" x 10'11")
Dining Area 3.51 x 2.76 (11'6" x 9'0")
Kitchen 2.66 x 2.75 (8'8" x 9'0")
Bedroom One 4.76 x 2.95 (15'7" x 9'8")
En Suite 1.60 x 2.17 (5'2" x 7'1")
Bedroom Two 3.66 x 2.78 (12'0" x 9'1")
Bathroom 2.87 x 1.98 (9'4" x 6'5")
Complete the form below making sure to include all necessary information and attach your CV.
Complete the form below and a member of our team will be in touch regarding your query as soon as possible.