Please complete the form below and a member of staff will be in touch shortly.
*** CLOSING DATE THURSDAY 10TH JULY 2025 at 12:00 NOON ***
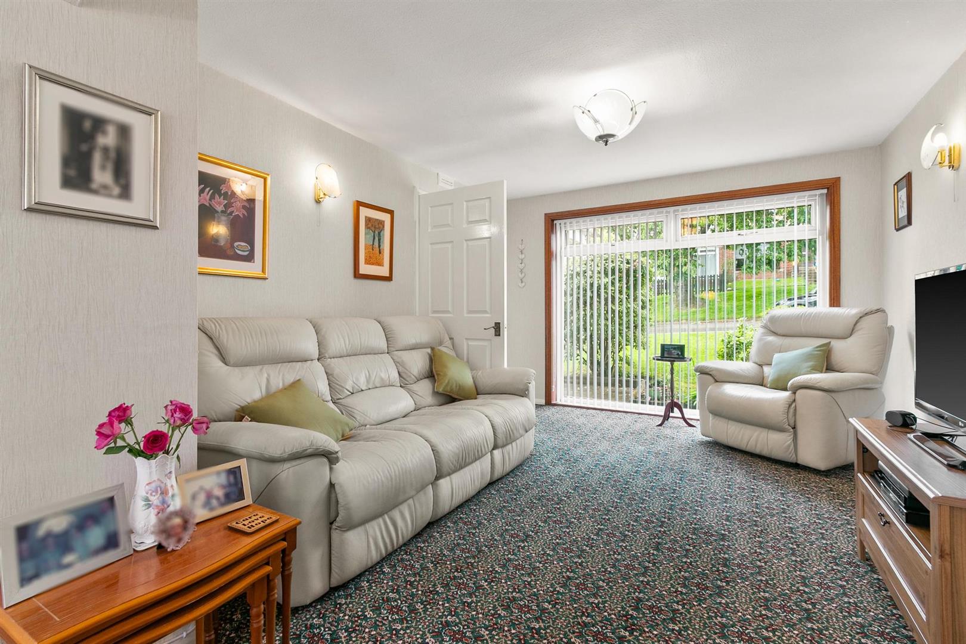
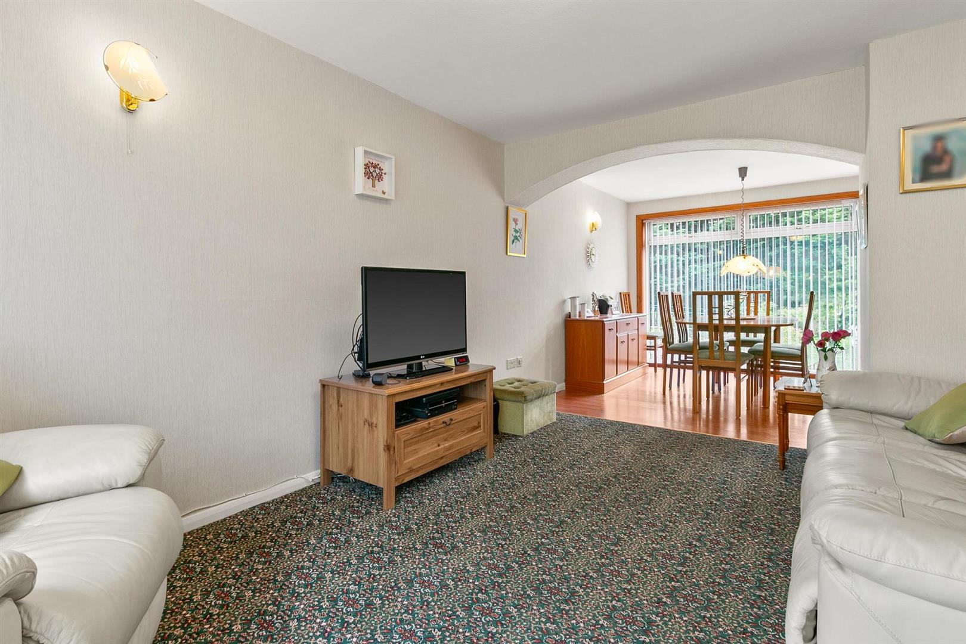
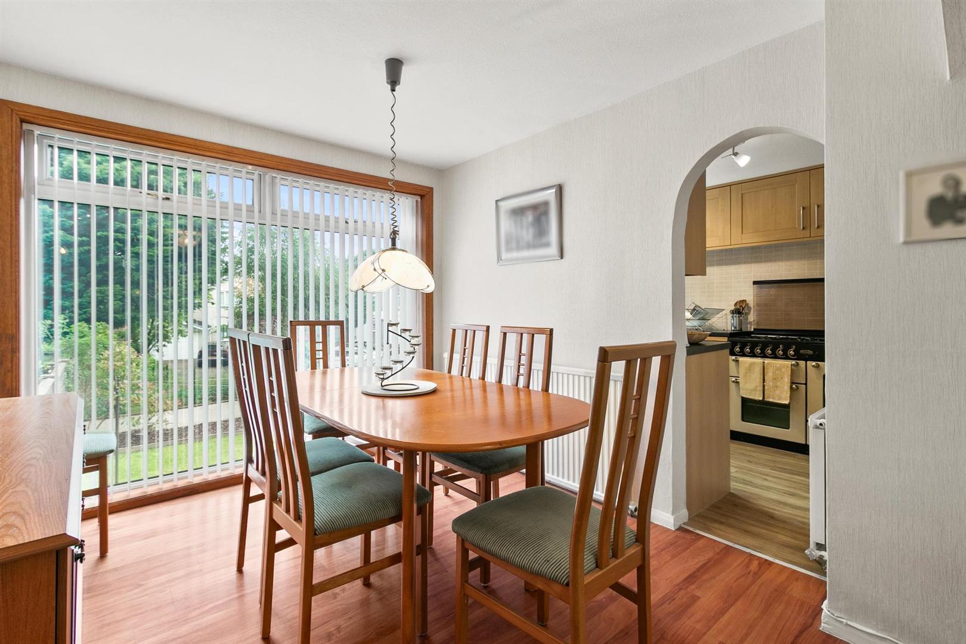
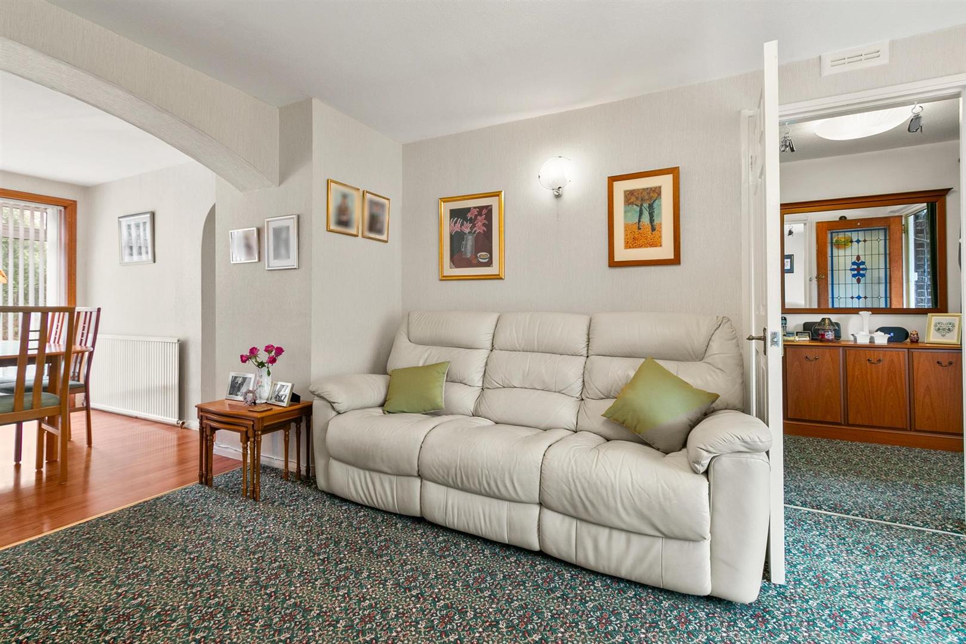
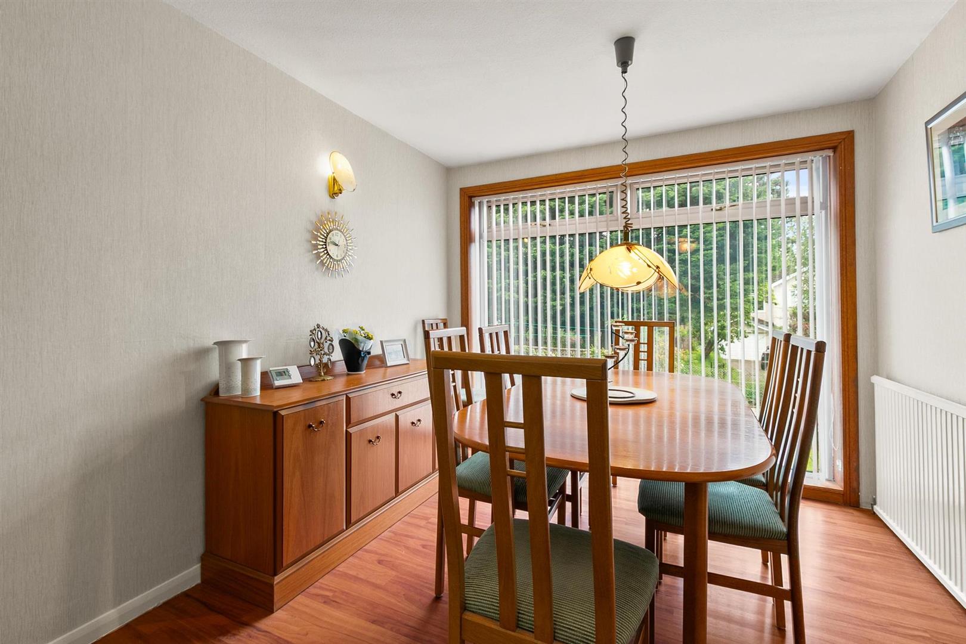
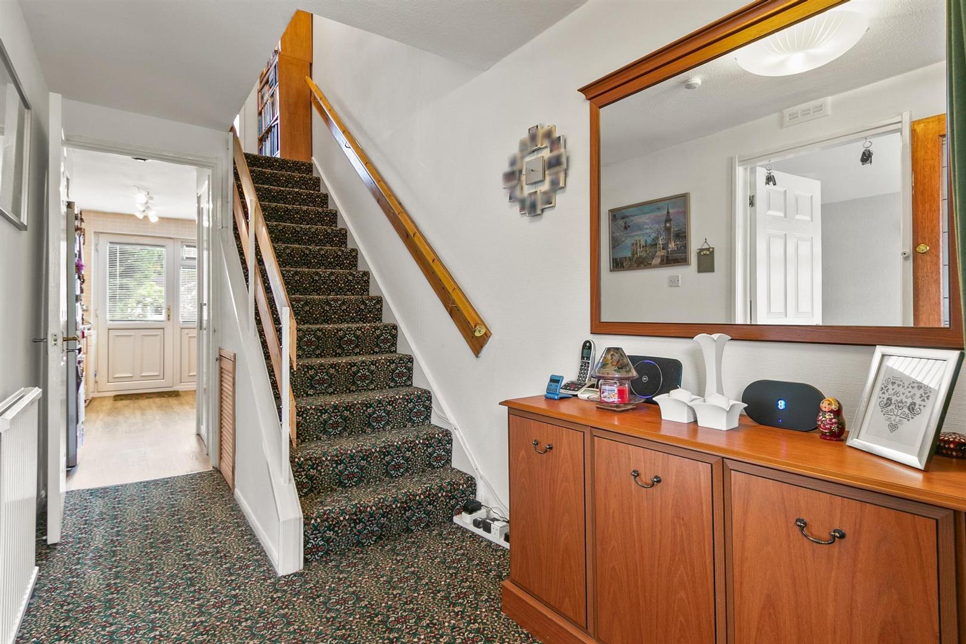
The home opens with a welcoming entrance porch complete with fitted shelving and storage, leading into a broad reception hallway with a convenient understairs cupboard. A generously proportioned family living room extends into the dining area, flooded with natural light via a striking focal-point window, creating a bright and inviting setting for daily living and entertaining alike.
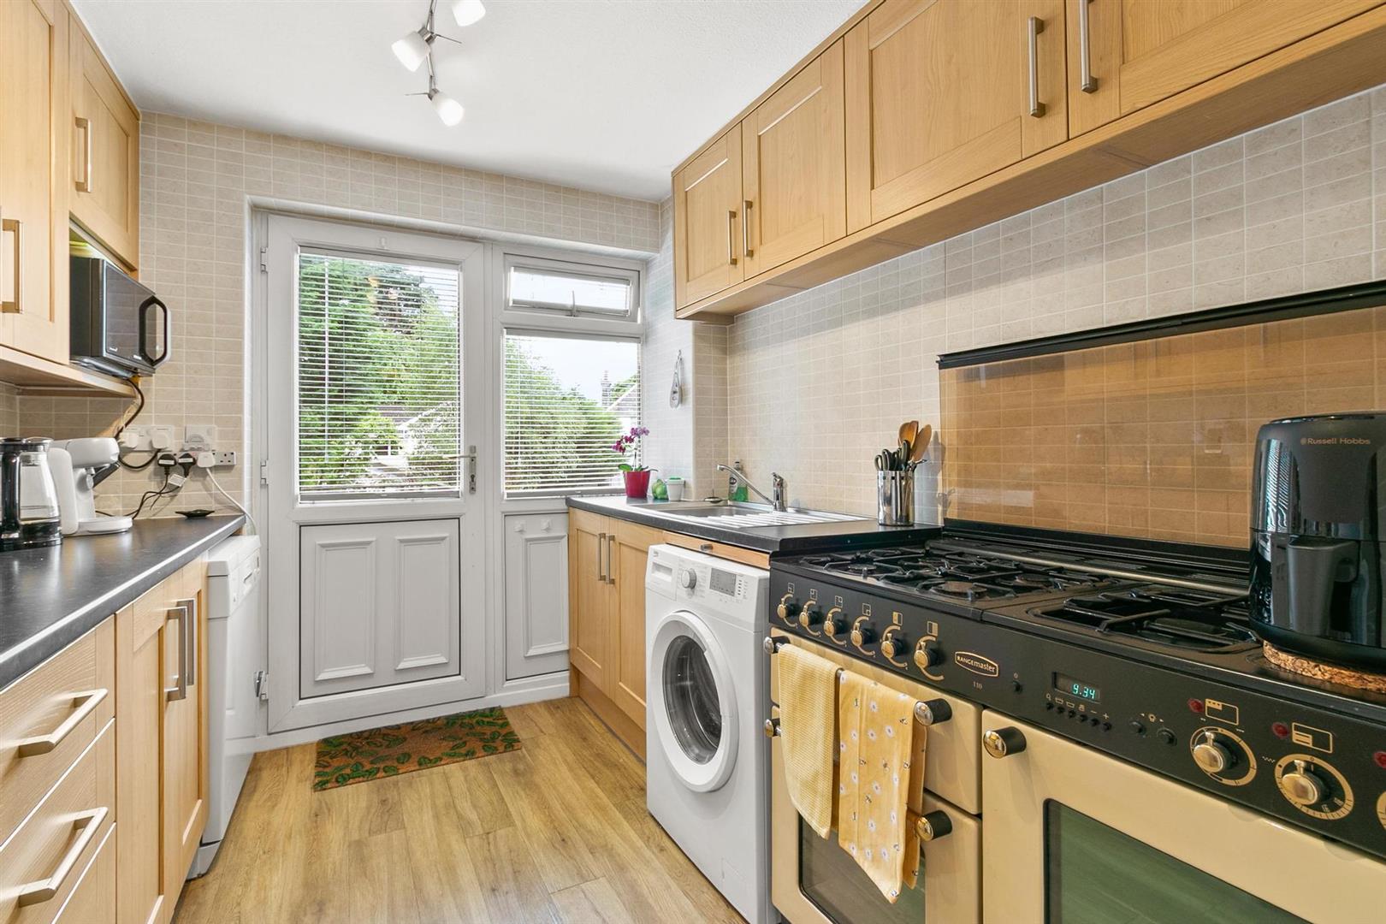
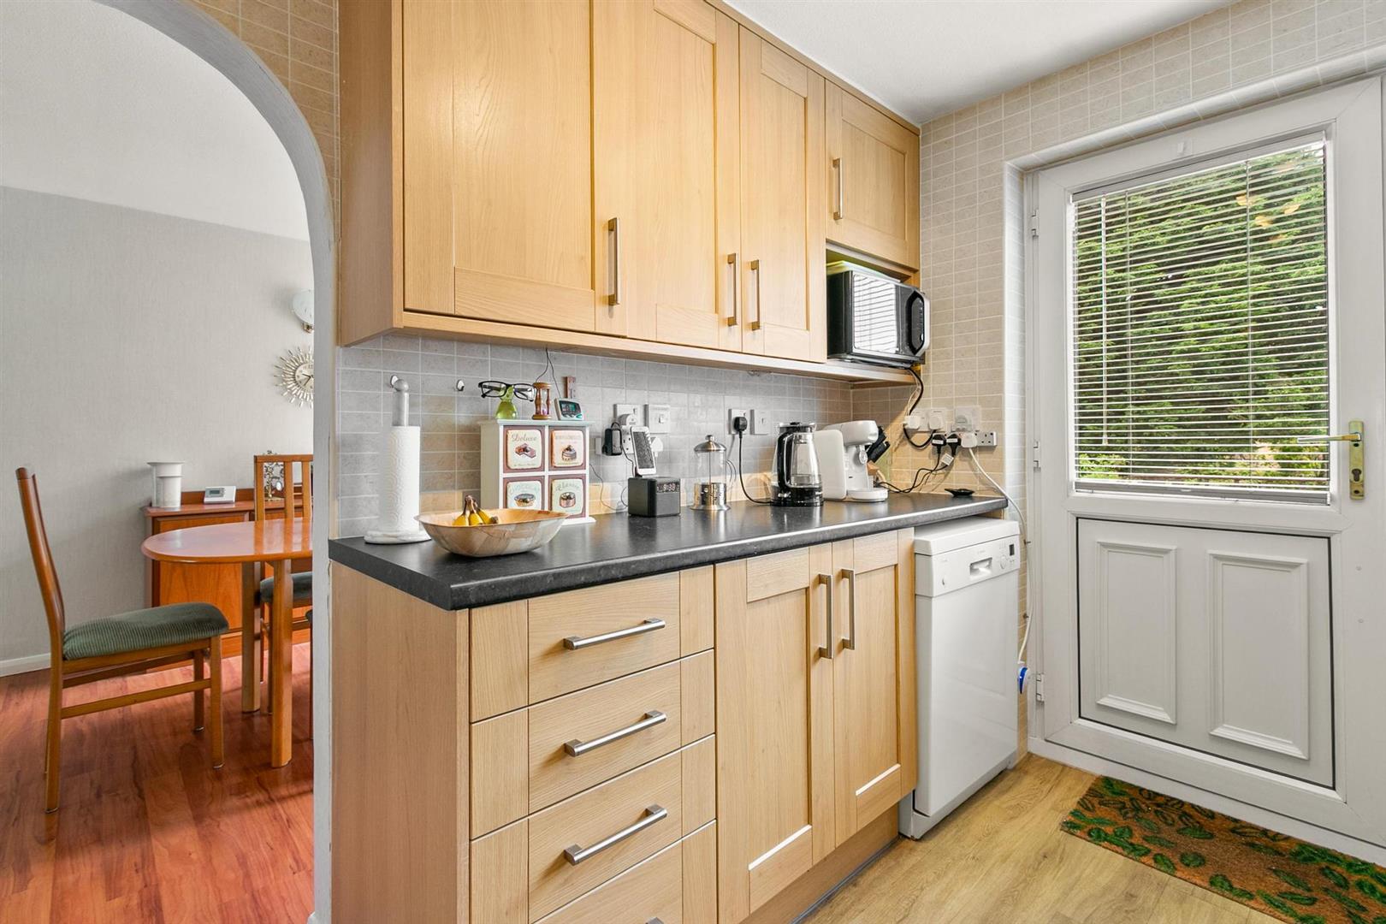
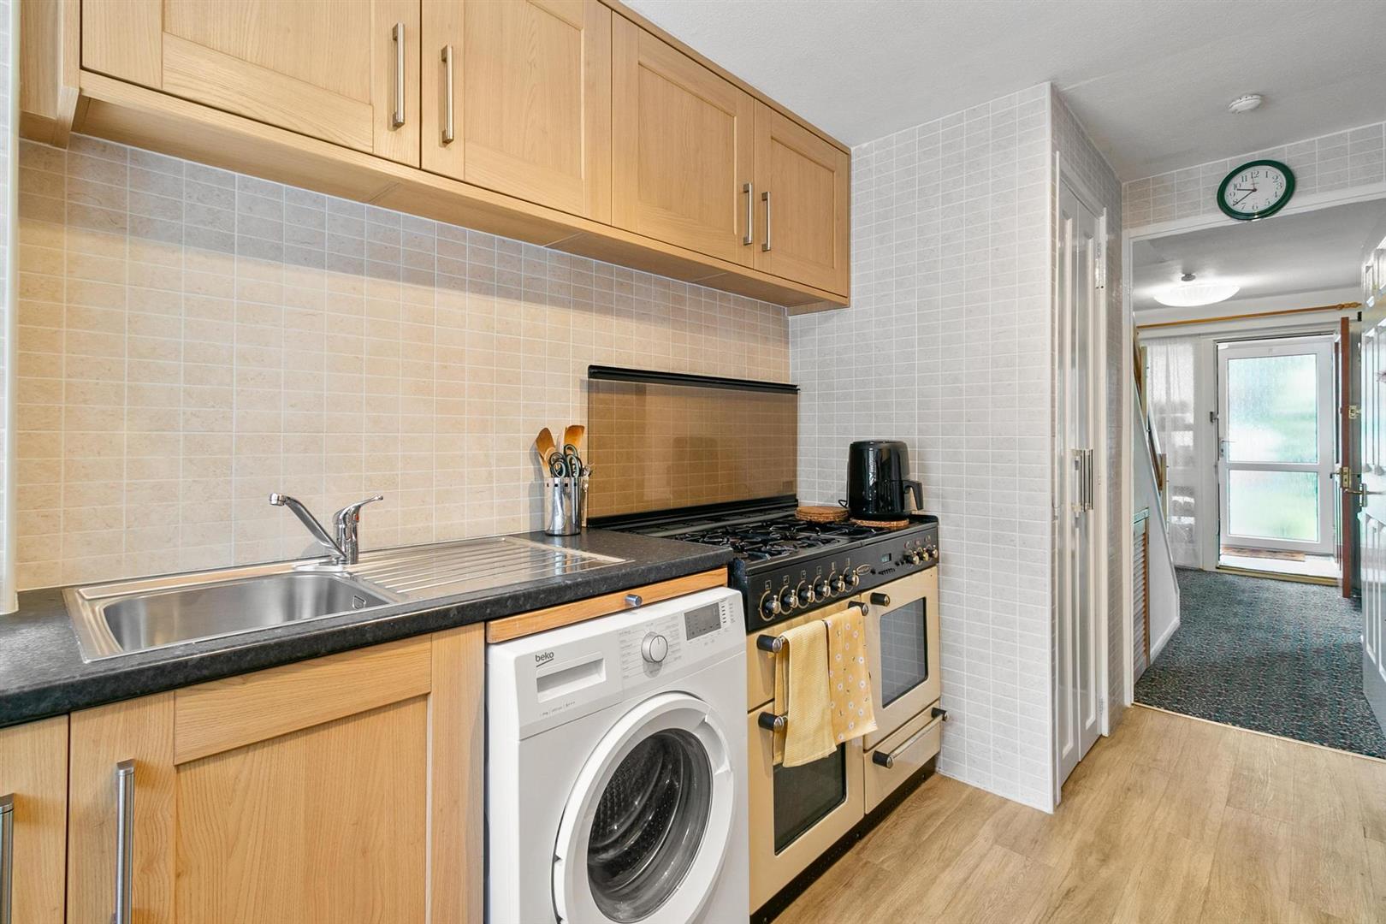
The well-appointed kitchen is thoughtfully designed and equipped with a range of wall-mounted and floor-standing units, a stainless-steel sink, modern work surfaces with tiled splashback, and a standout five-ring Rangemaster cooker, fridge freezer and dishwasher all included, along with plumbing and space for a washing machine. A built-in storage cupboard provides further practicality, while rear door access leads to the enclosed, south-facing garden.
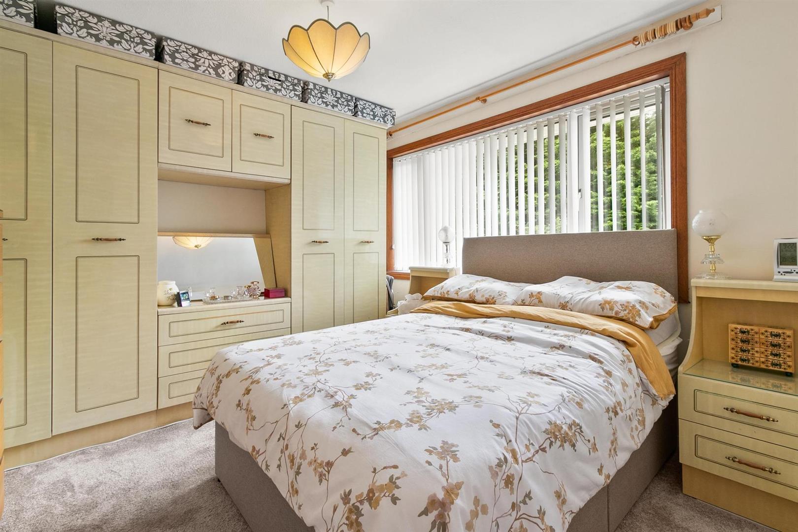
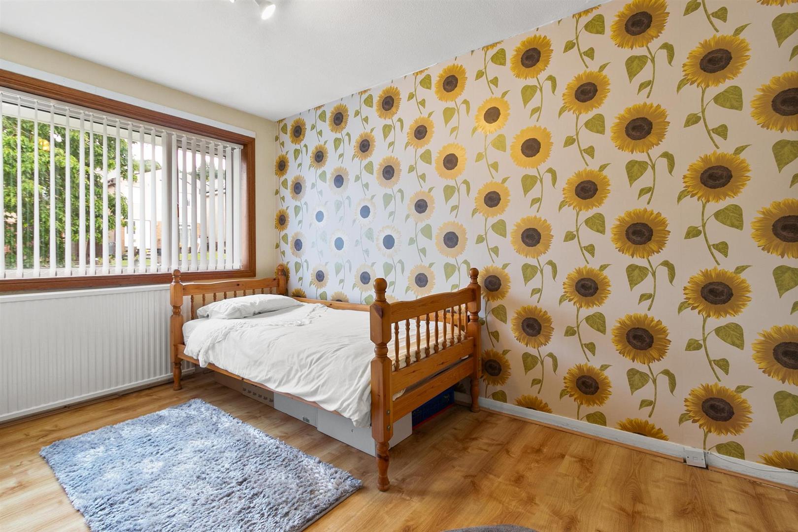
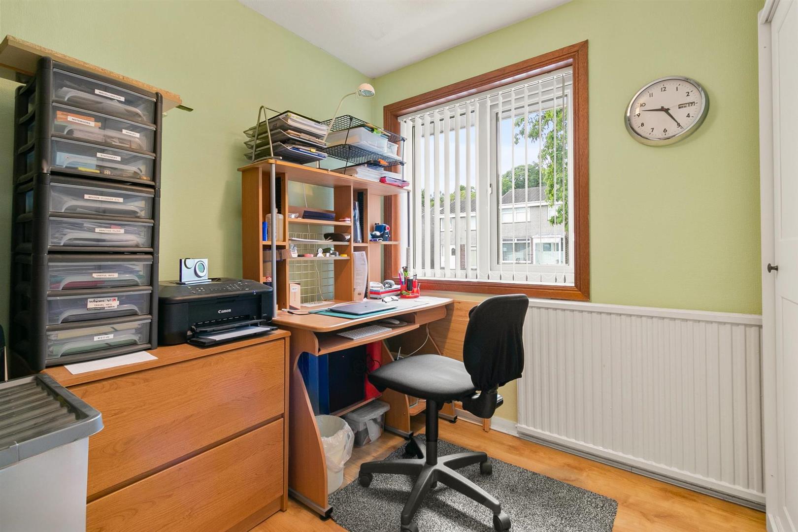
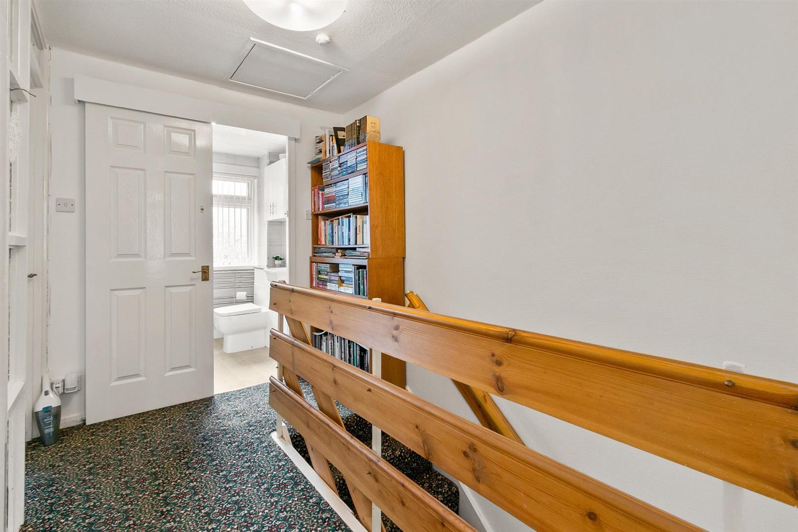
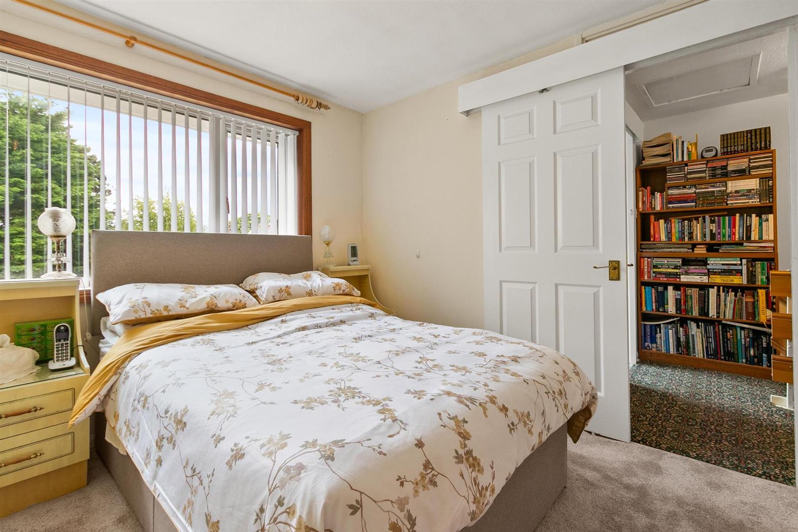
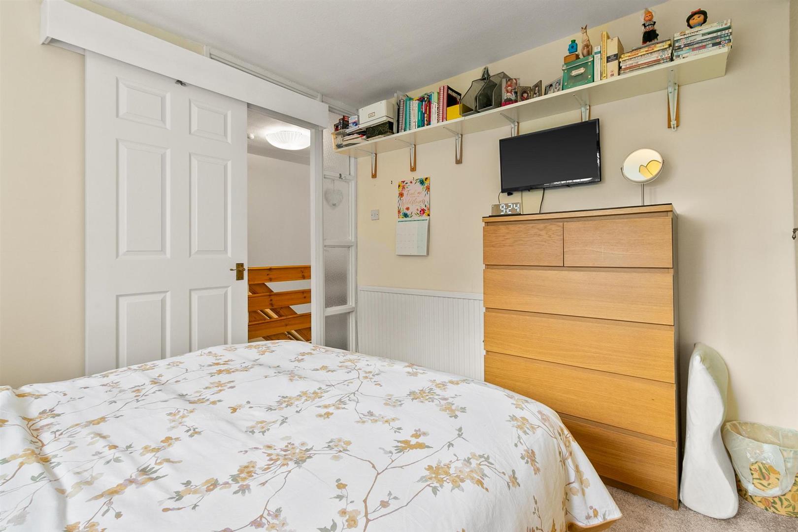
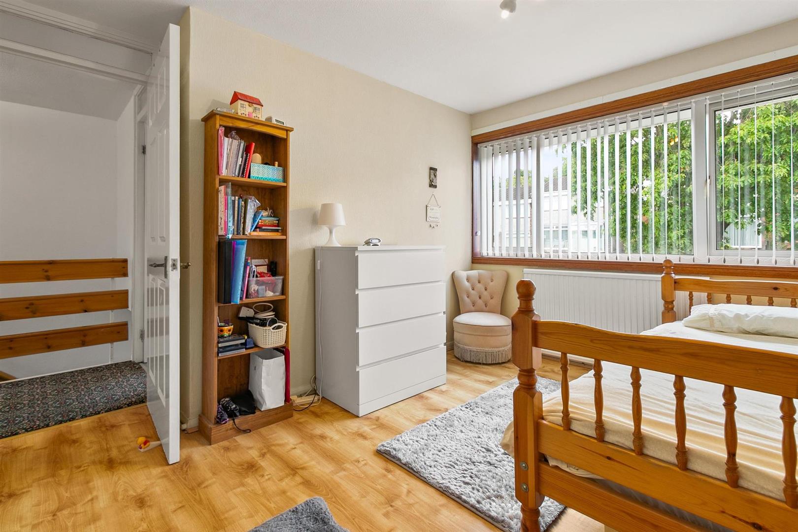
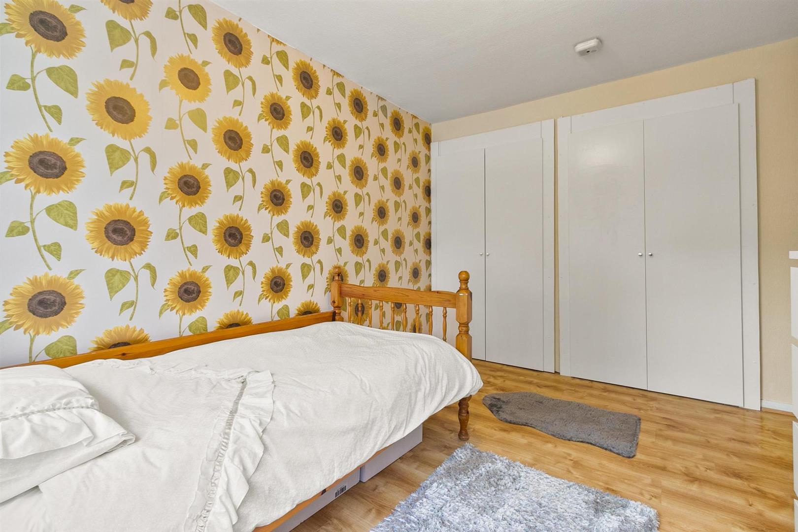
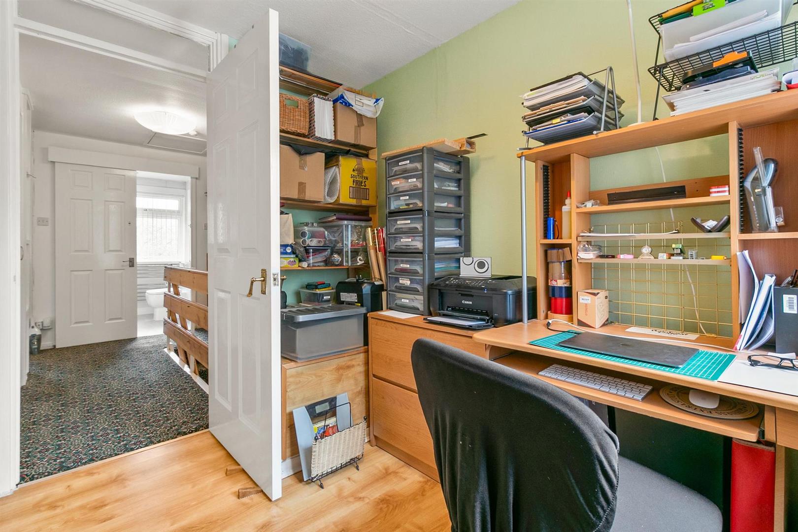
Upstairs, the bright landing offers built-in shelved cupboard, loft access, loft provides flooring and shelving, also served with power and light. Three spacious bedrooms, the principal double bedroom is located to the rear with a selection of bedroom wardrobes included, the second double bedroom located to the front offers two built in wardrobes and the third single bedroom also comes with an array of bedroom wardrobes.
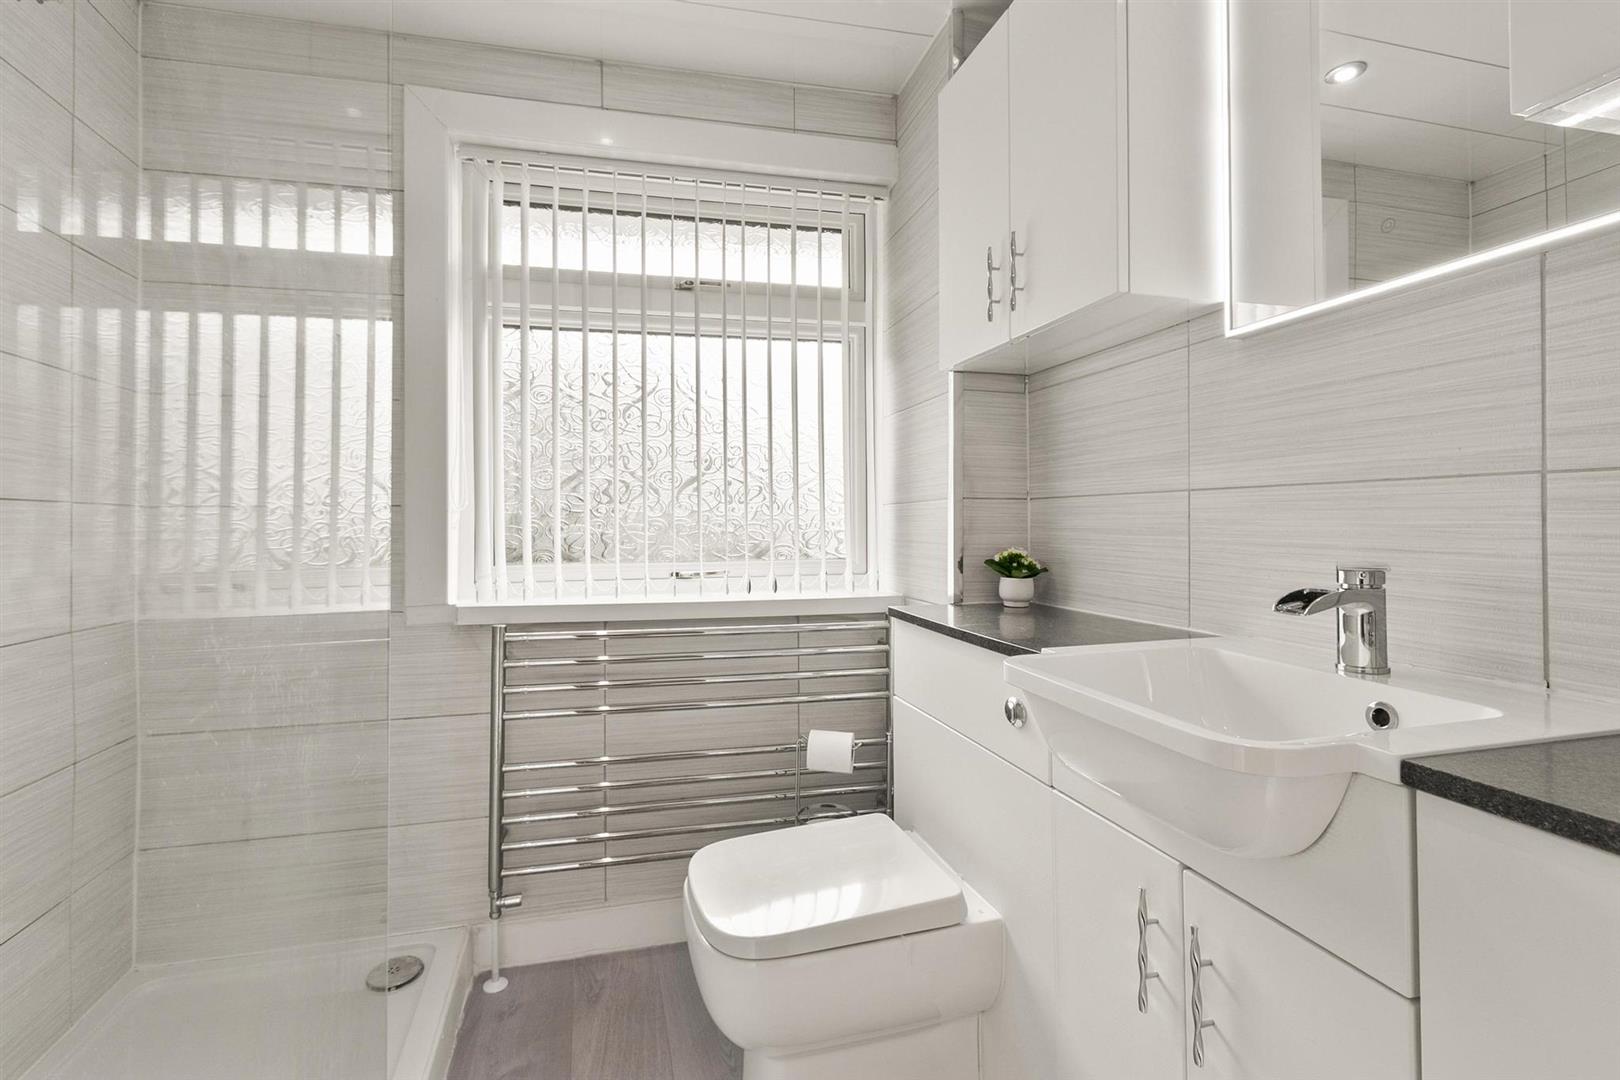
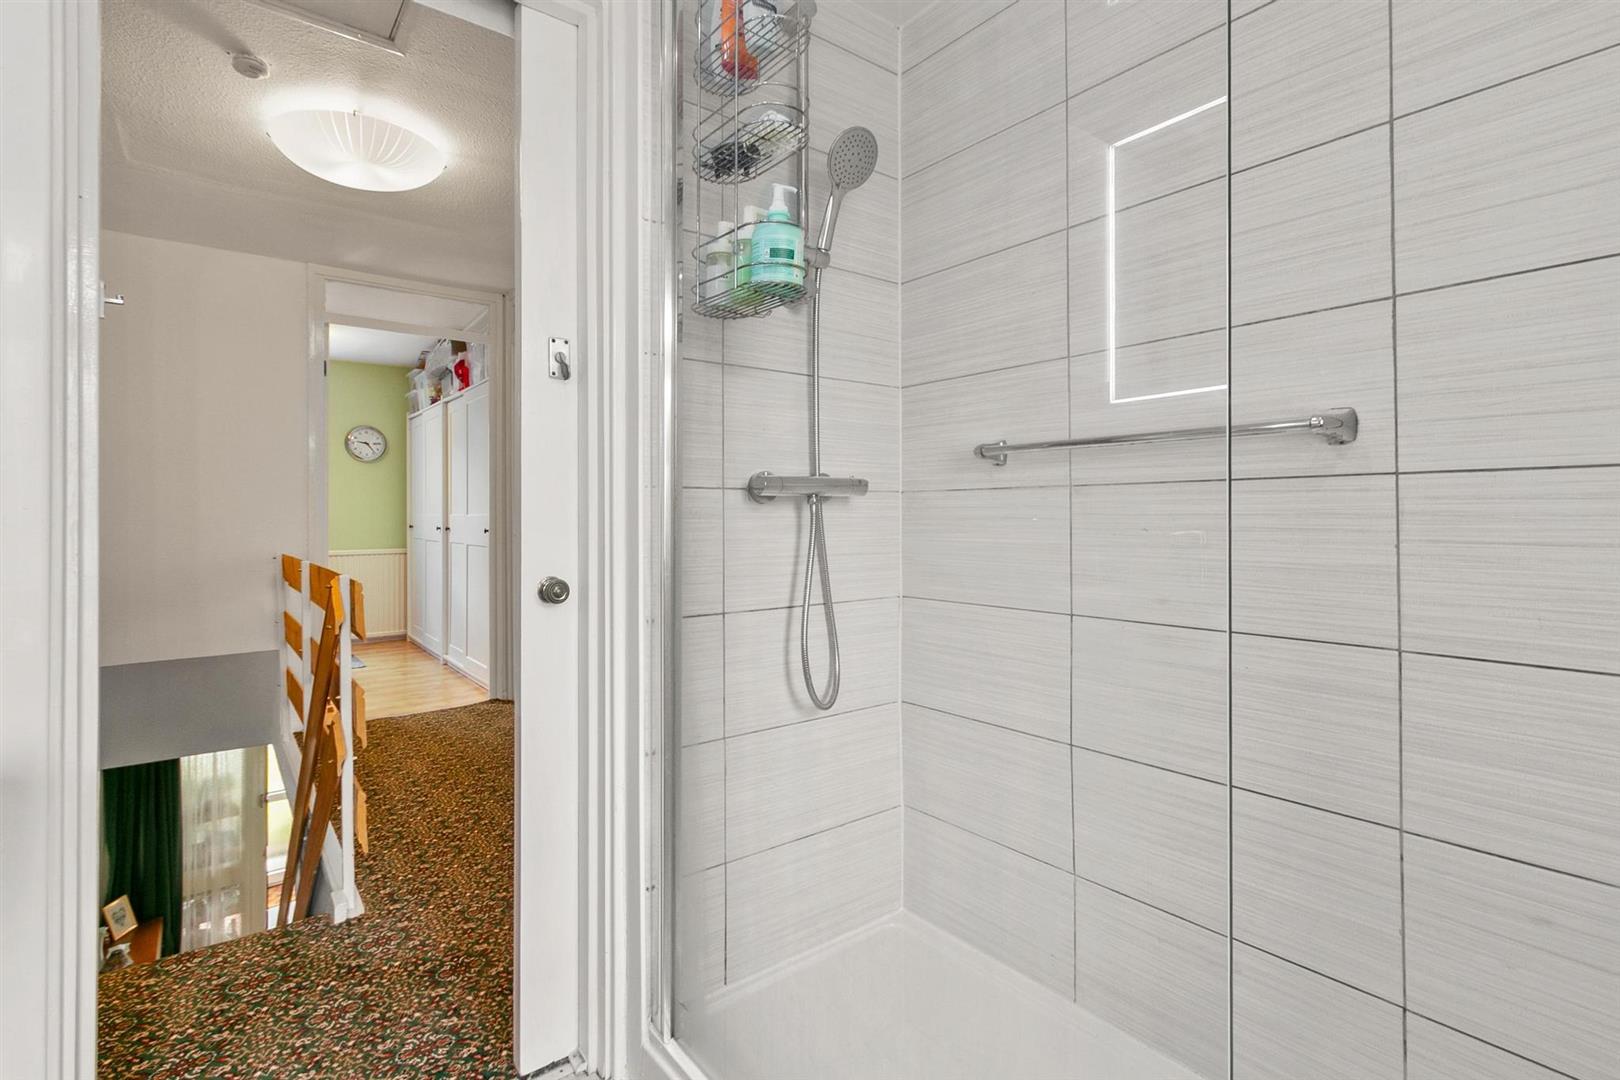
The stylish, fully tiled shower room features a modern white three-piece suite including a walk-in shower with chrome mixer and shower head, low flush WC, and a wash hand basin set within a sleek white gloss vanity unit. A chrome towel radiator and contemporary flooring complete the space.
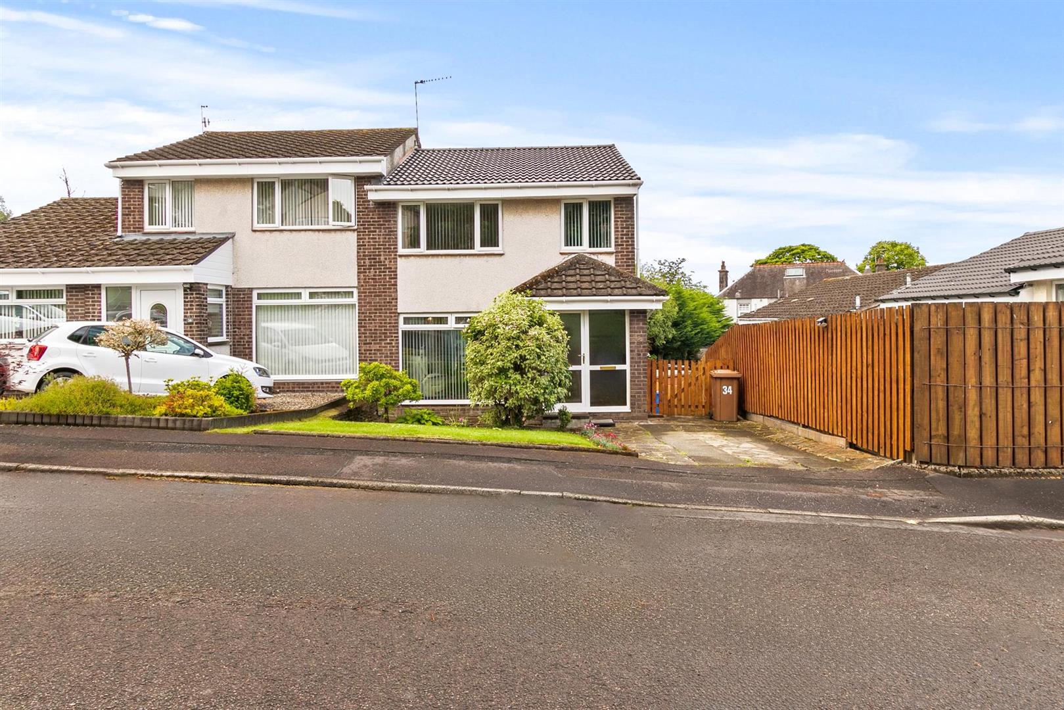
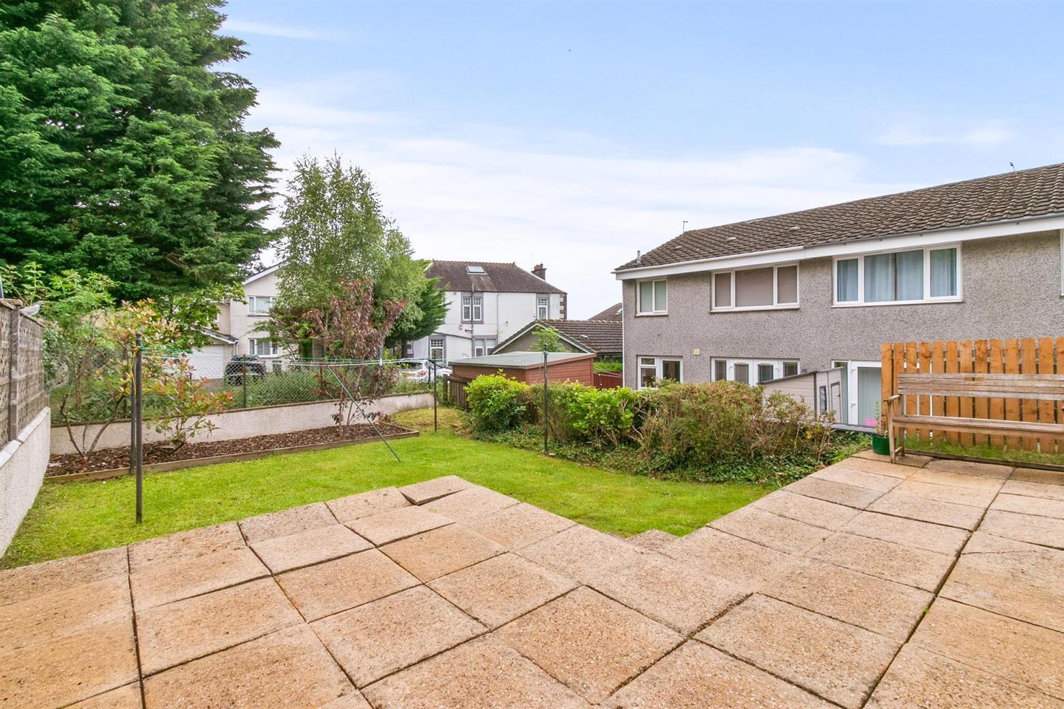
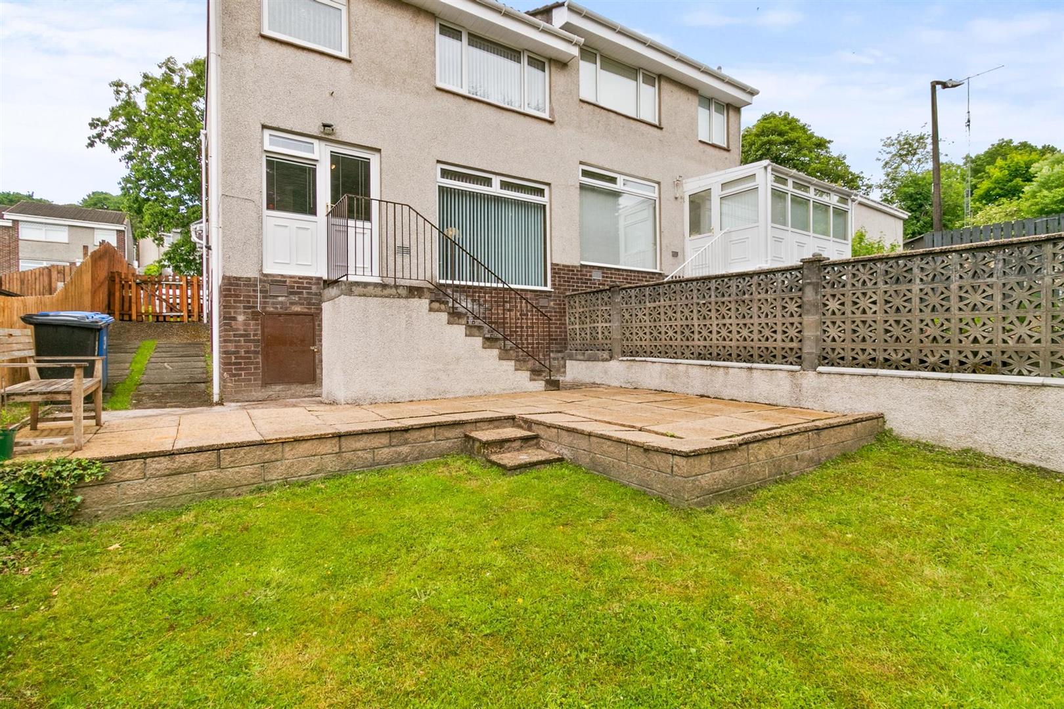
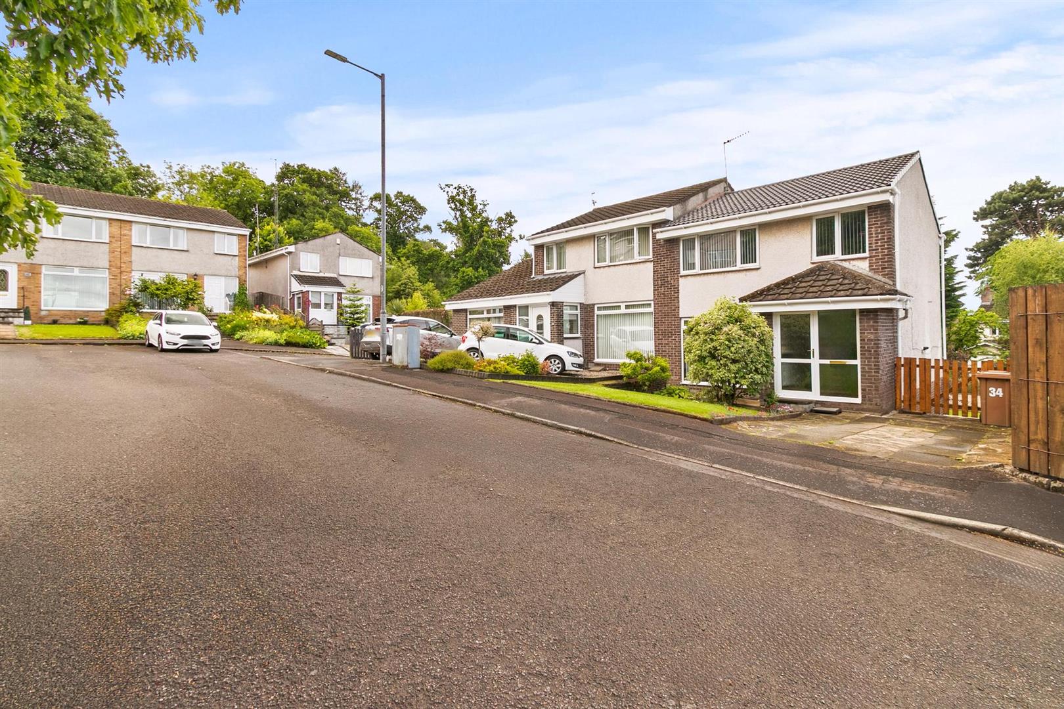
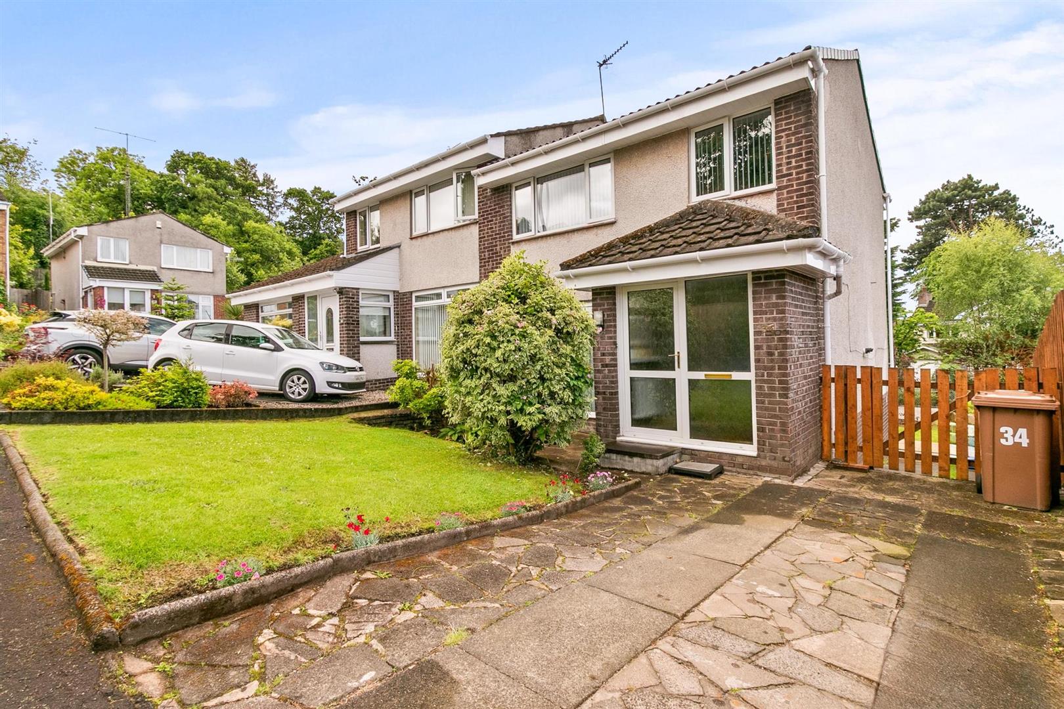
Externally, the generous enclosed rear garden enjoys a sunny southerly aspect and is laid mainly to lawn, complemented by a sizeable, paved patio, ideal for alfresco dining and outdoor entertaining. A cellar, located below the property is accessed from the rear, offers outstanding additional storage for growing family needs, served with power and light. The front garden is also laid to lawn with some mature planting and side timber fence leading to the side and rear garden, while a driveway to the side enhances the property’s practicality and appeal.
Further benefits include gas central heating and double glazing, ensuring year-round comfort and efficiency.
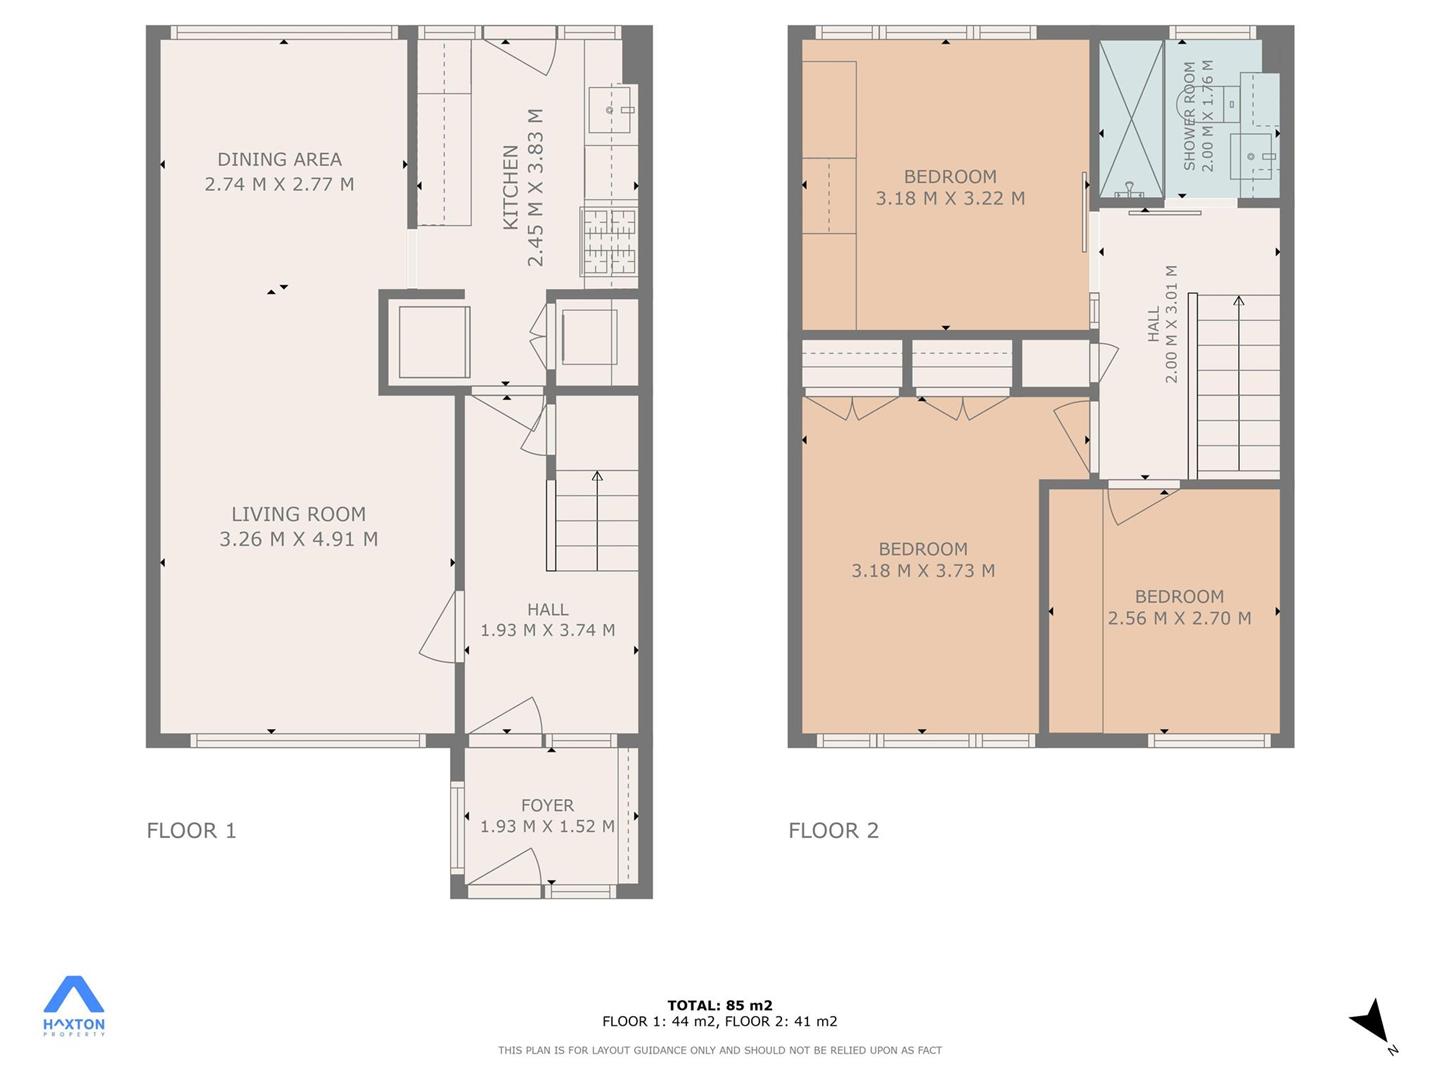
Entrance Porch 1.93 x 1.52 (6'3" x 4'11")
Reception Hall 1.93 x 3.74 (6'3" x 12'3")
Living Room 3.26 x 4.91 (10'8" x 16'1")
Dining Area 2.74 x 2.77 (8'11" x 9'1")
Kitchen 2.45 x 3.83 (8'0" x 12'6")
Upper Hall 2.00 x 3.01 (6'6" x 9'10")
Bedroom One 3.18 x 3.22 (10'5" x 10'6")
Bedroom Two 3.18 x 3.73 (10'5" x 12'2")
Bedroom Three 2.56 x 2.70 (8'4" x 8'10")
Shower Room 2.00 x 1.76 (6'6" x 5'9")
Complete the form below making sure to include all necessary information and attach your CV.
Complete the form below and a member of our team will be in touch regarding your query as soon as possible.