Please complete the form below and a member of staff will be in touch shortly.
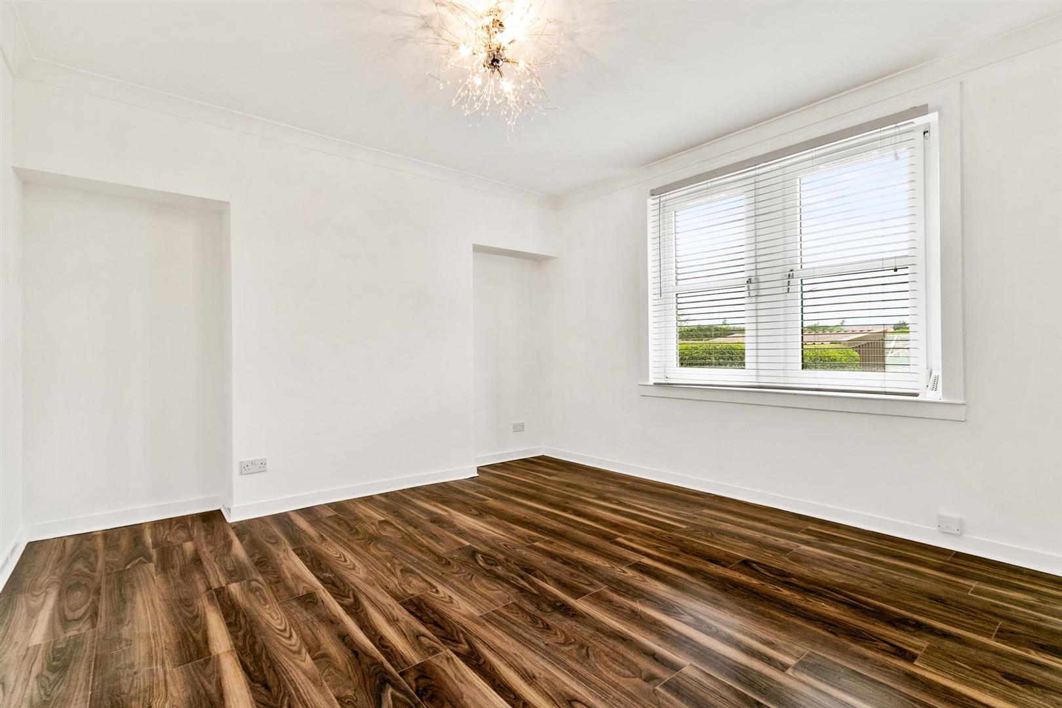
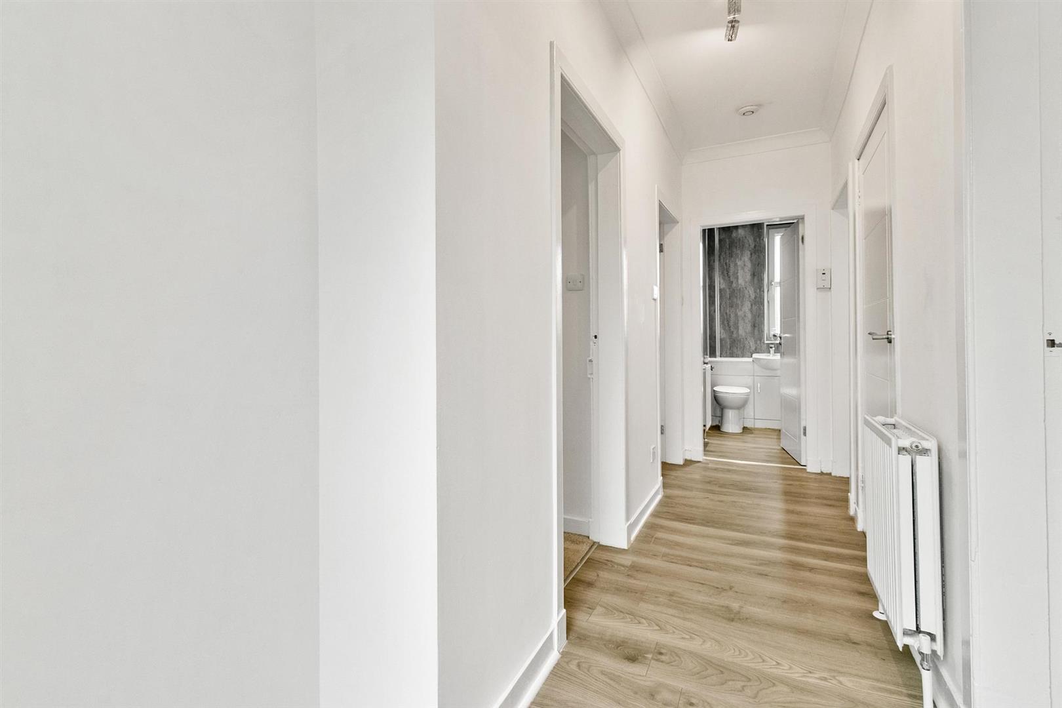
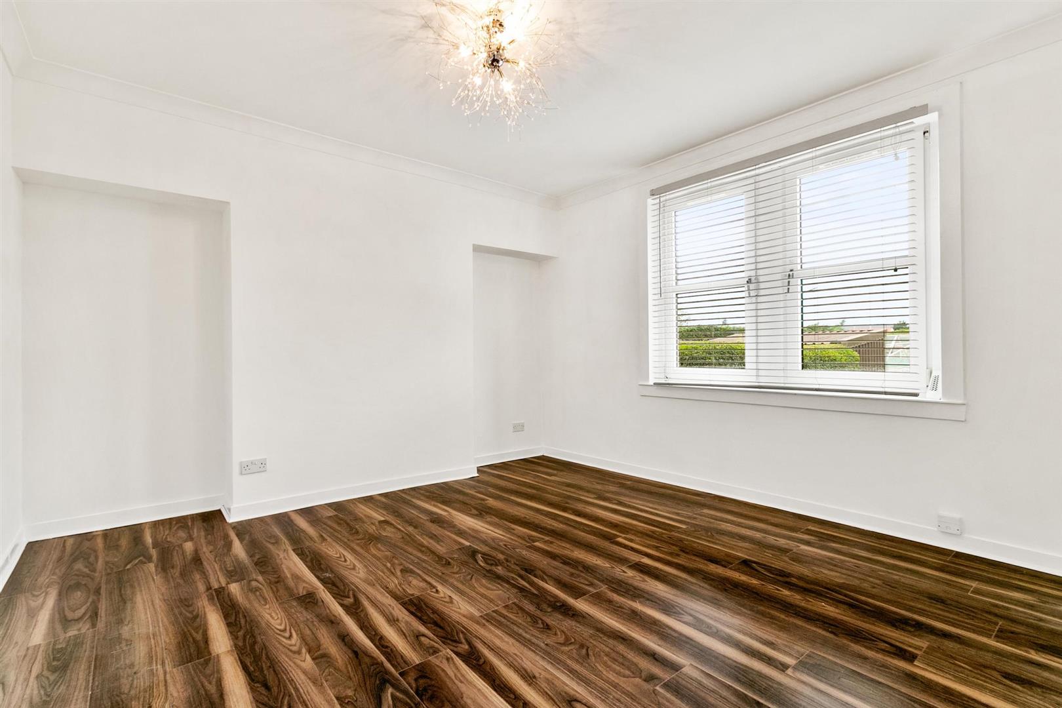
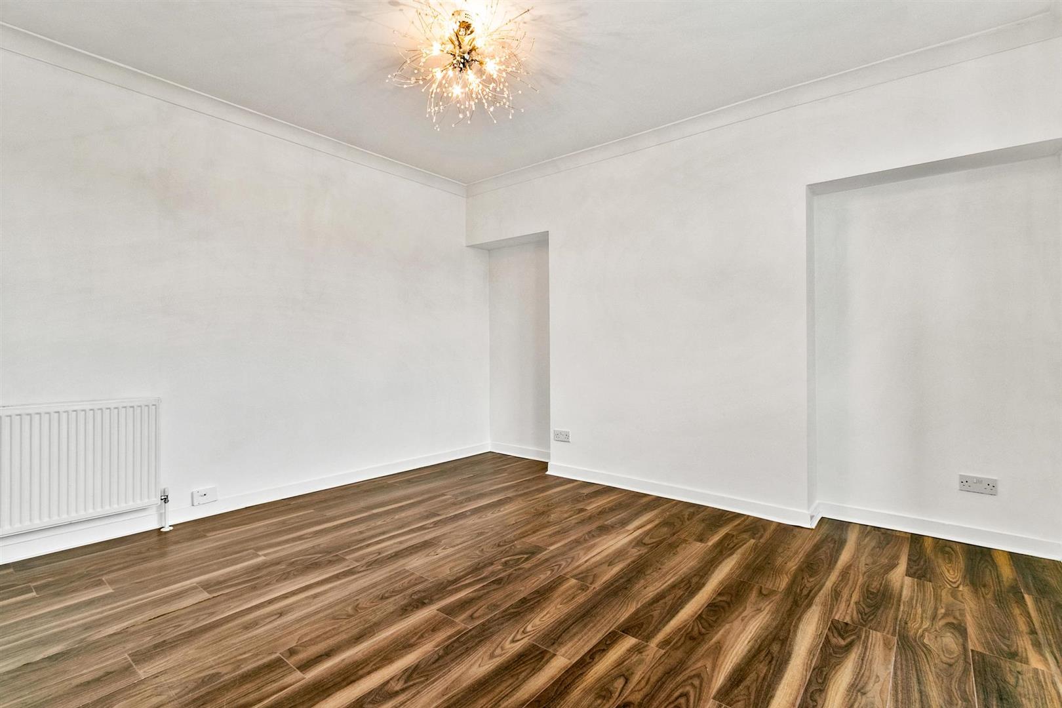
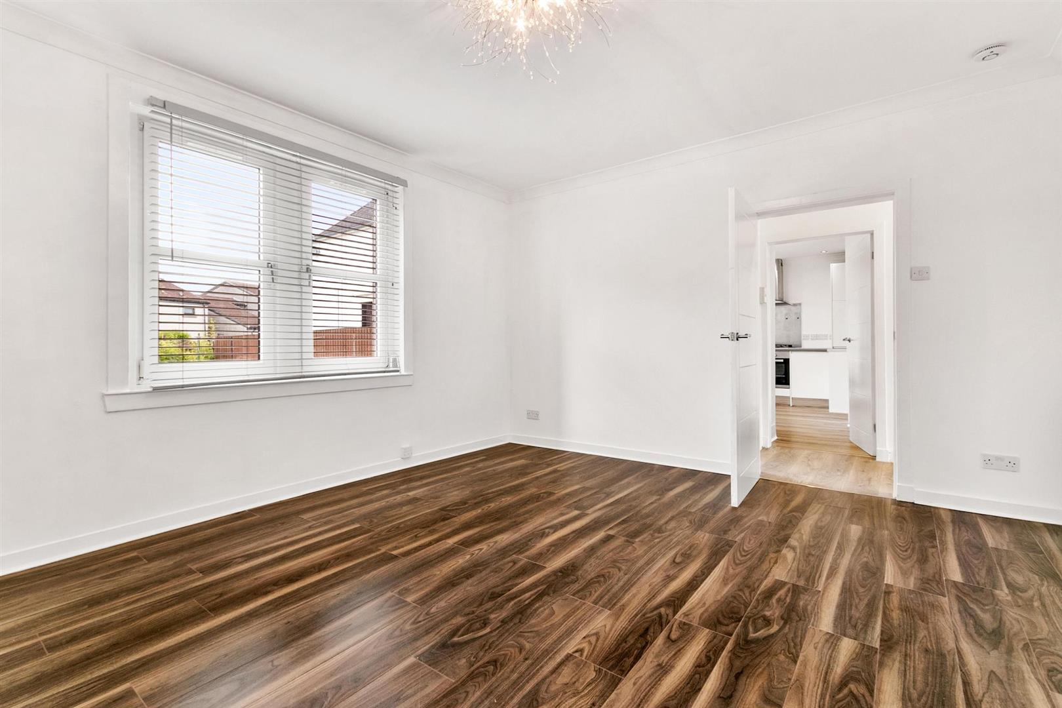
The interior is finished in fresh, neutral décor throughout, enhanced by contemporary flooring, tasteful fittings, and modern internal doors. A bright and welcoming entrance hallway, complete with a generous built in storage cupboard, leads to all principal apartments and immediately establishes the light, elegant tone that carries throughout the home. The impressive living room is a generous, well proportioned space featuring a large picture window that frames views over the private rear garden and allows natural light to flood the room. Finished with crisp white walls, ceiling and coving, rich dark wood effect flooring, and contemporary feature lighting, the room offers a warm yet modern ambience ideal for both everyday living and entertaining.
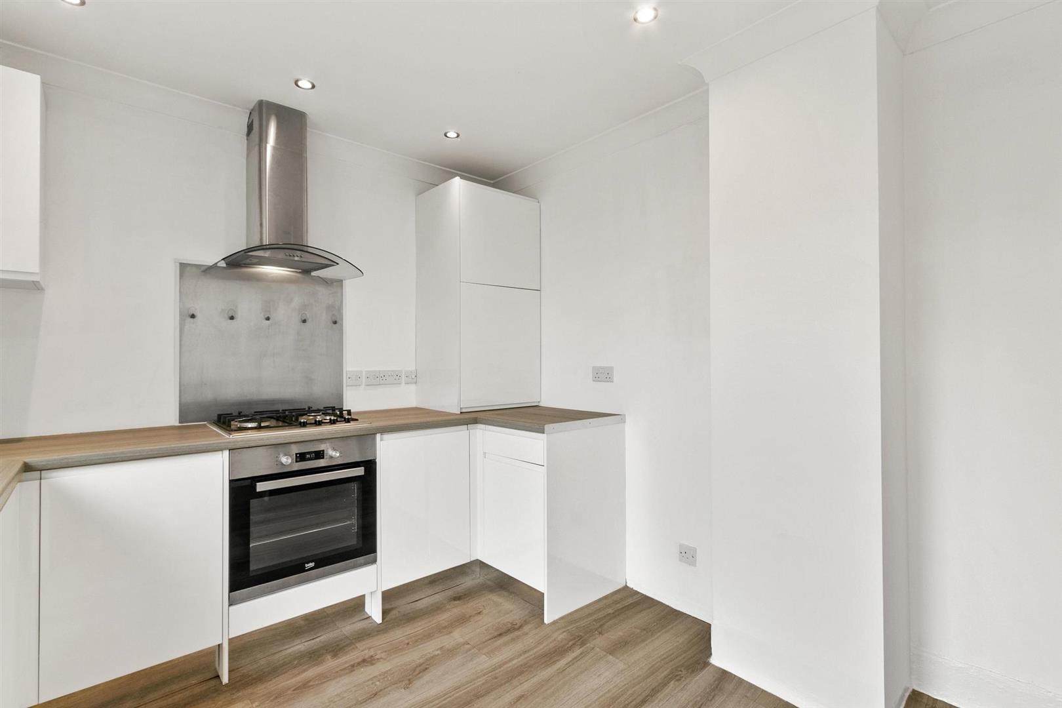
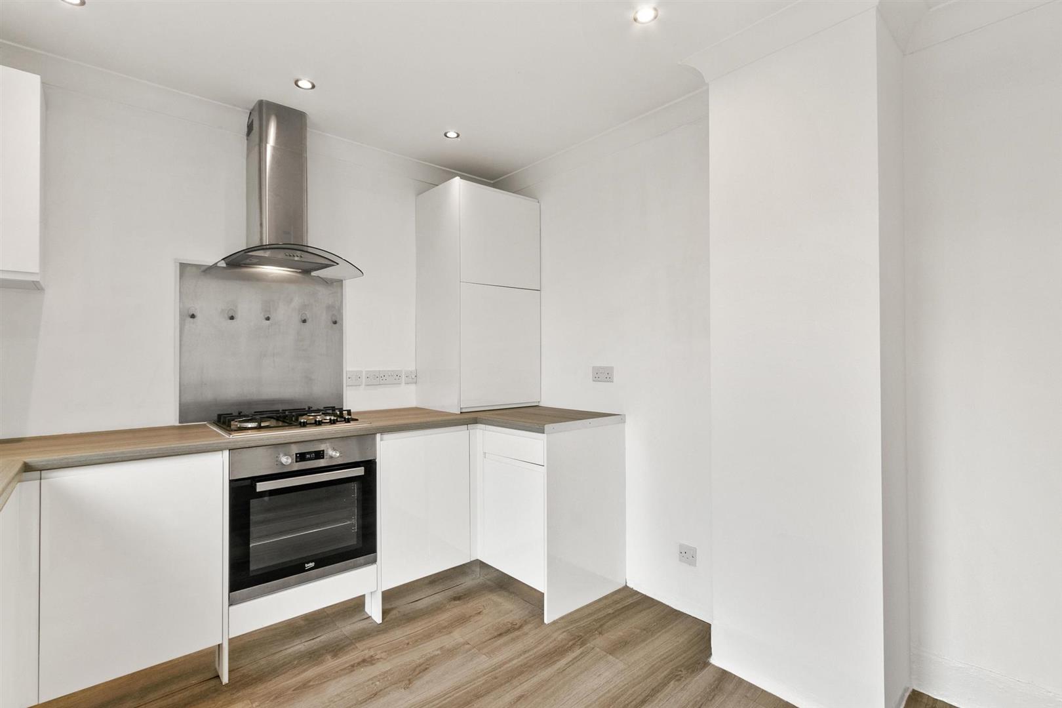
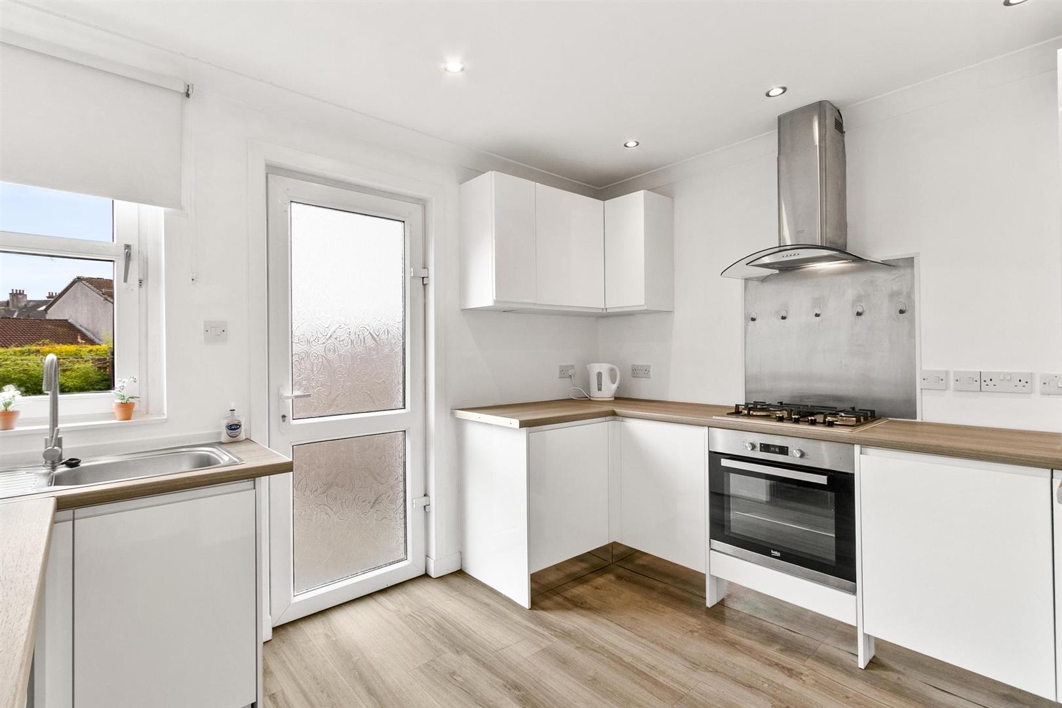
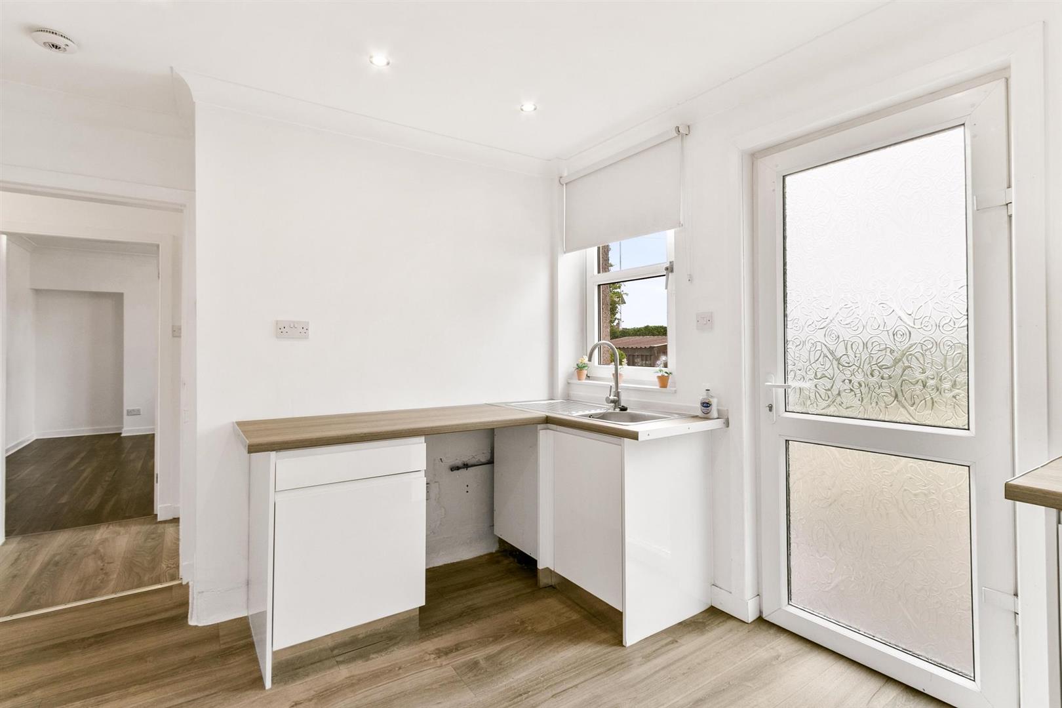
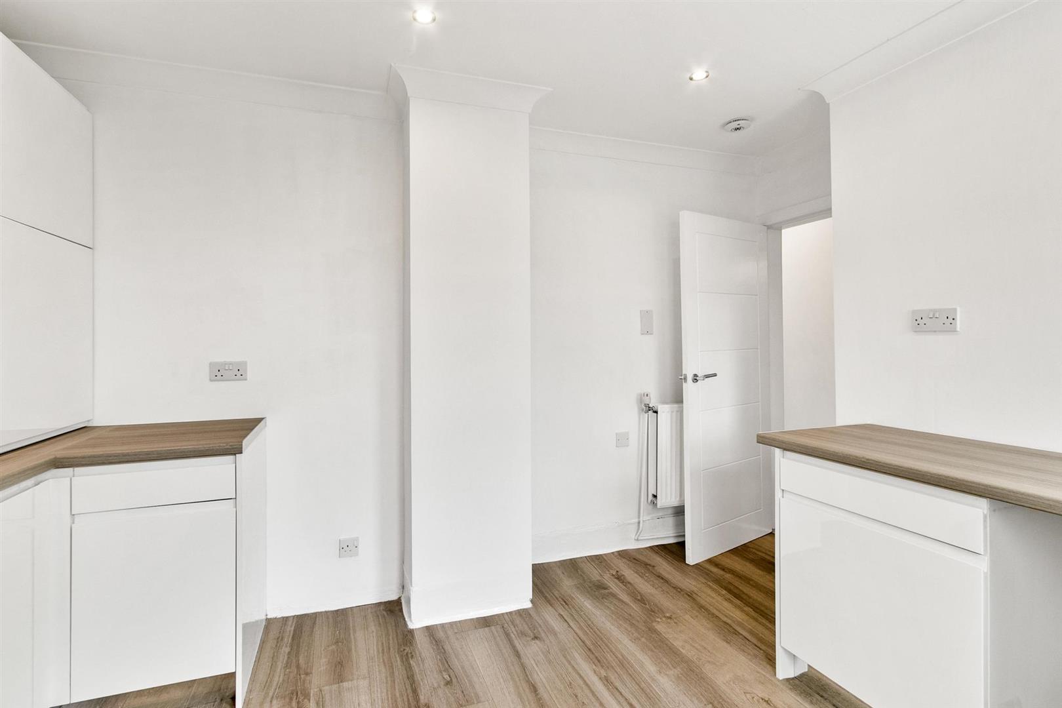
The thoughtfully designed kitchen features sleek white cabinetry, wood effect worktops, a stainless steel sink with mixer tap, and integrated stainless steel appliances including a gas hob, oven, and extractor hood, with space afforded for additional appliances. A window above the sink provides a pleasant outlook, while a rear door offers direct access to the garden, ensuring the room feels bright, practical, and inviting. Crisp white walls and ceiling, enhanced by spotlights, coving, and contemporary flooring, complete this stylish and well appointed space.
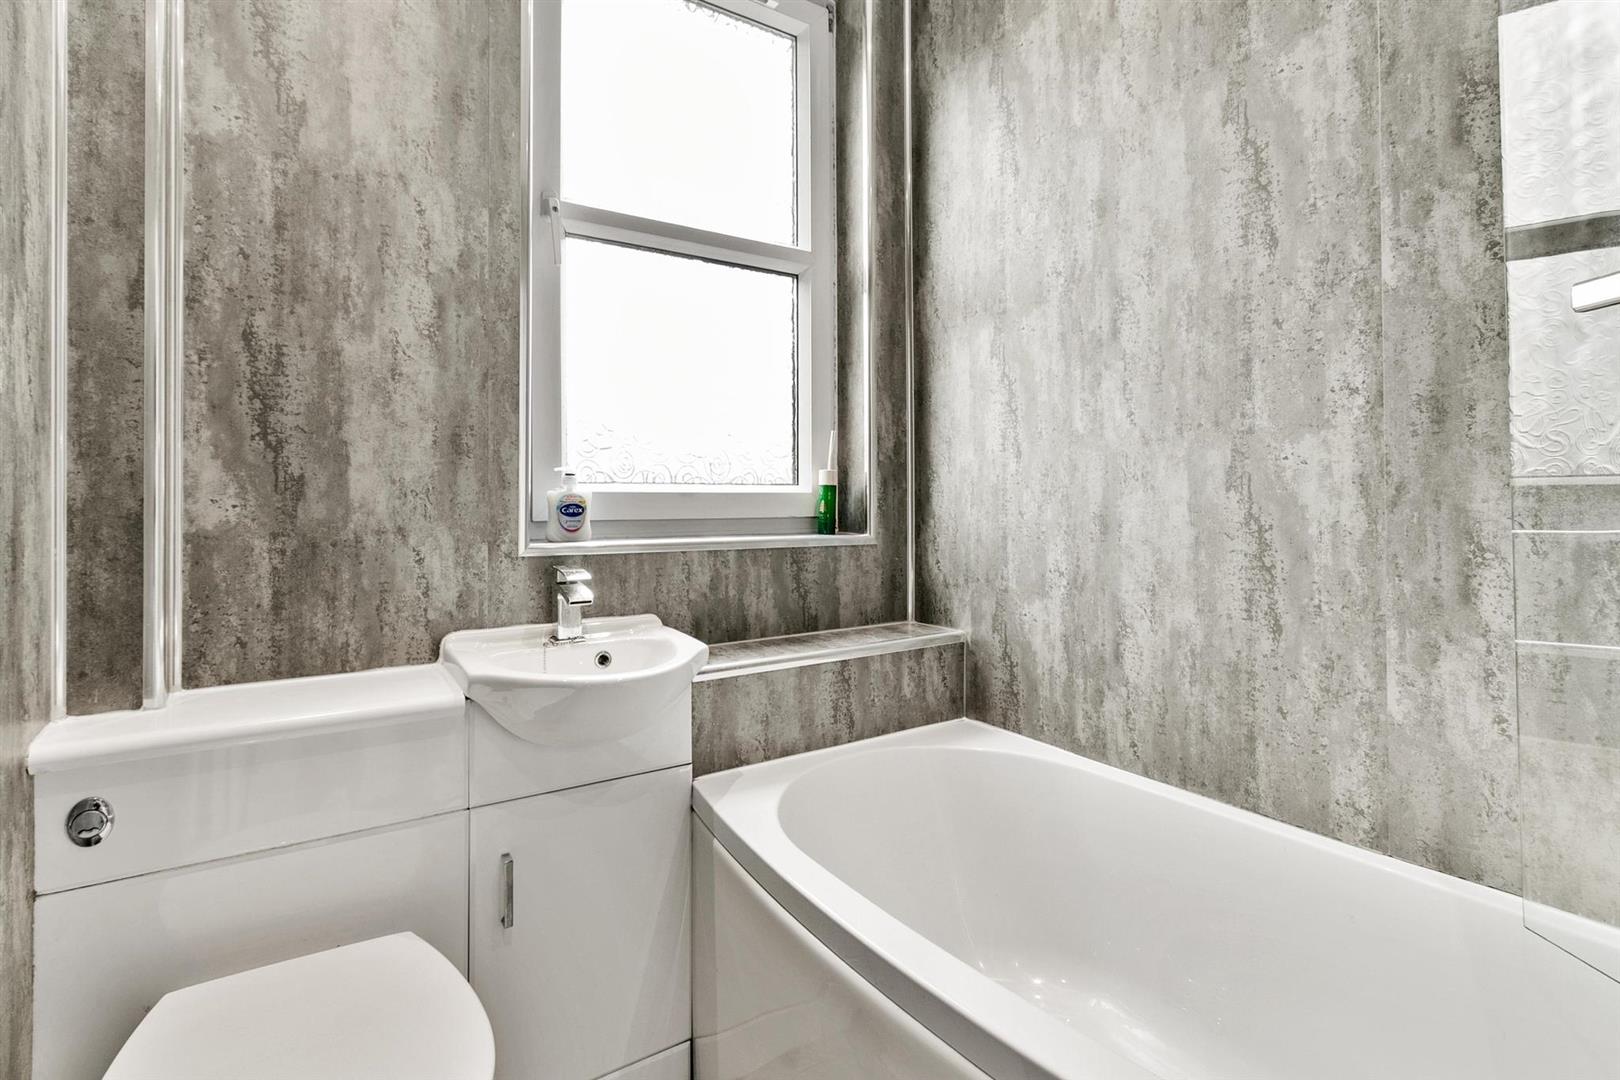
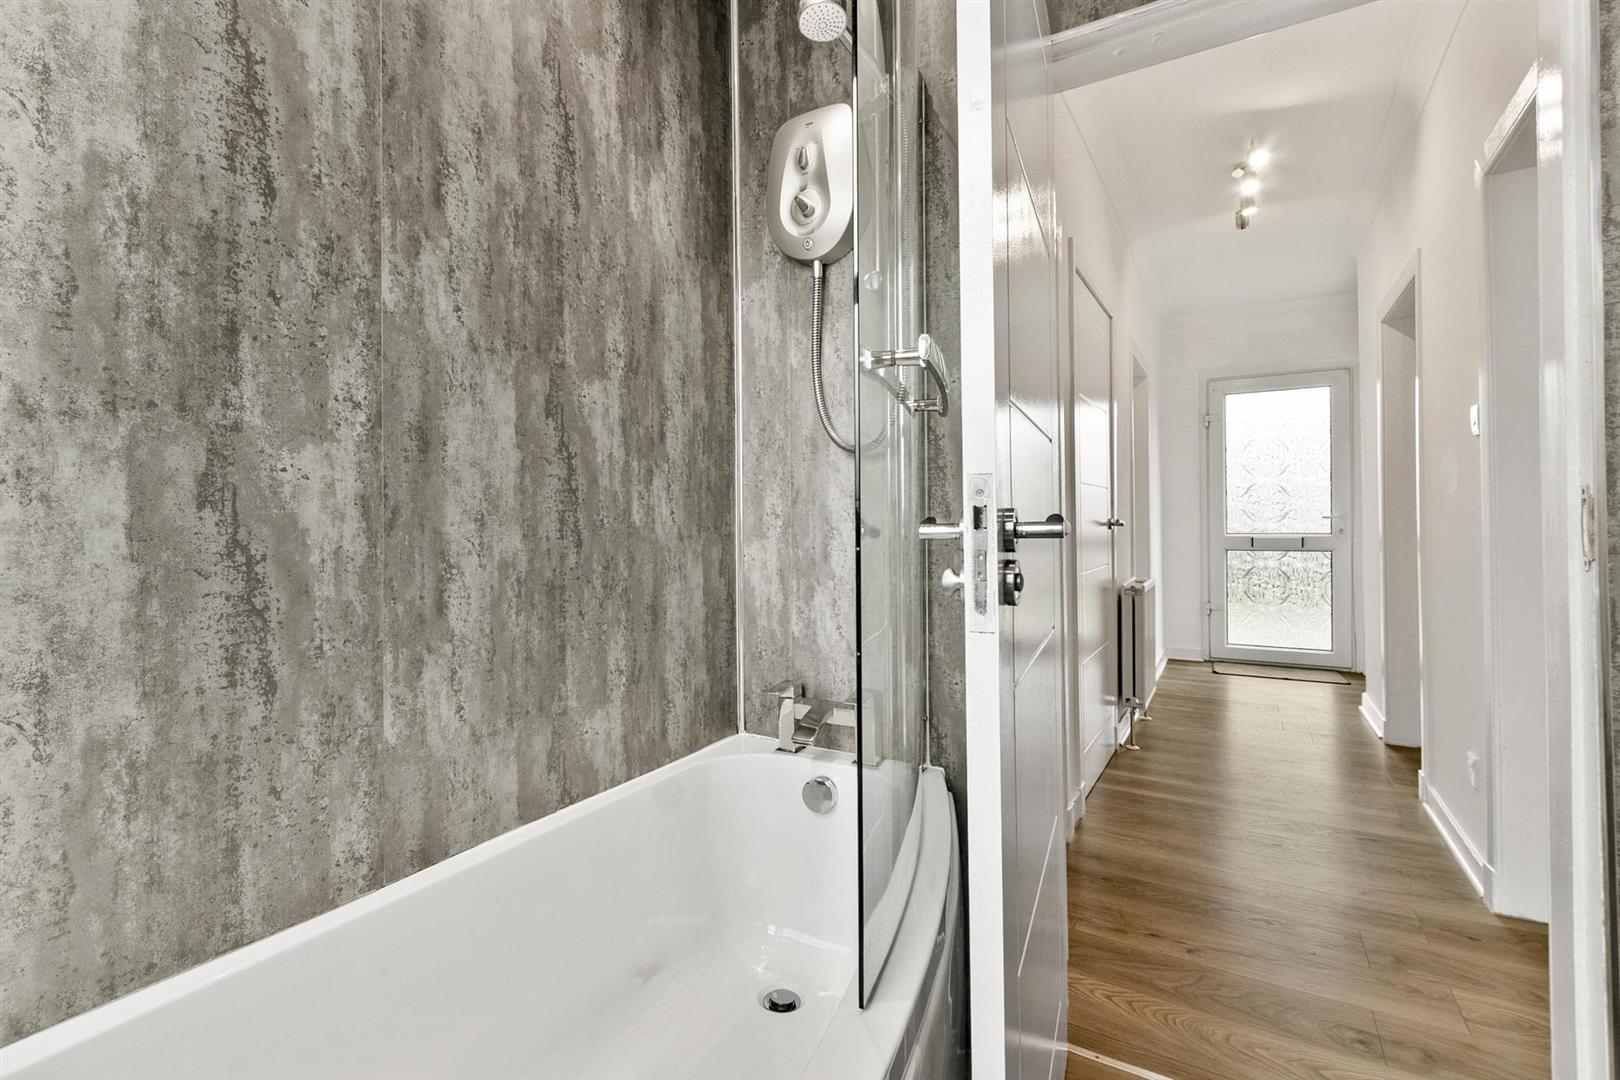
The bathroom is finished to a high standard with stylish grey textured wall panels and a modern white suite comprising panelled bath with overhead shower and shower screen, vanity unit with wash basin, and concealed cistern low flush WC. A frosted window provides natural light while maintaining privacy, completing the room’s clean, contemporary aesthetic.
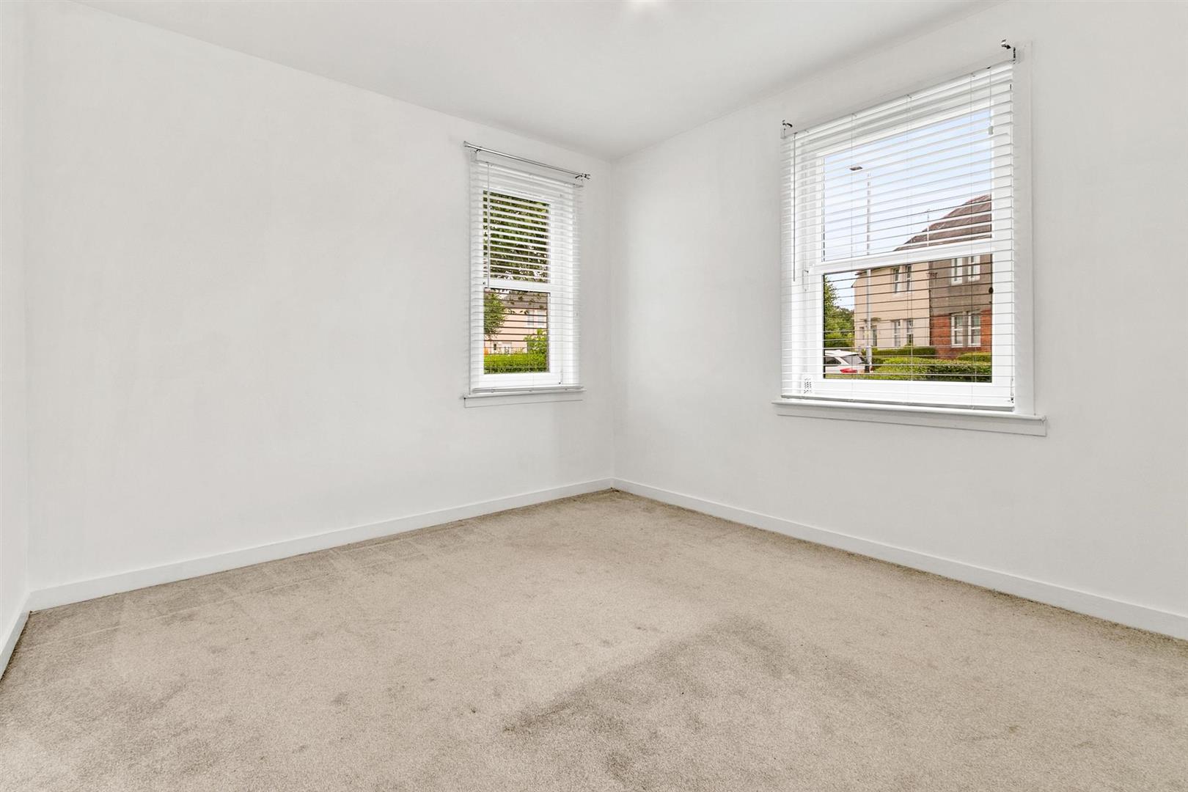
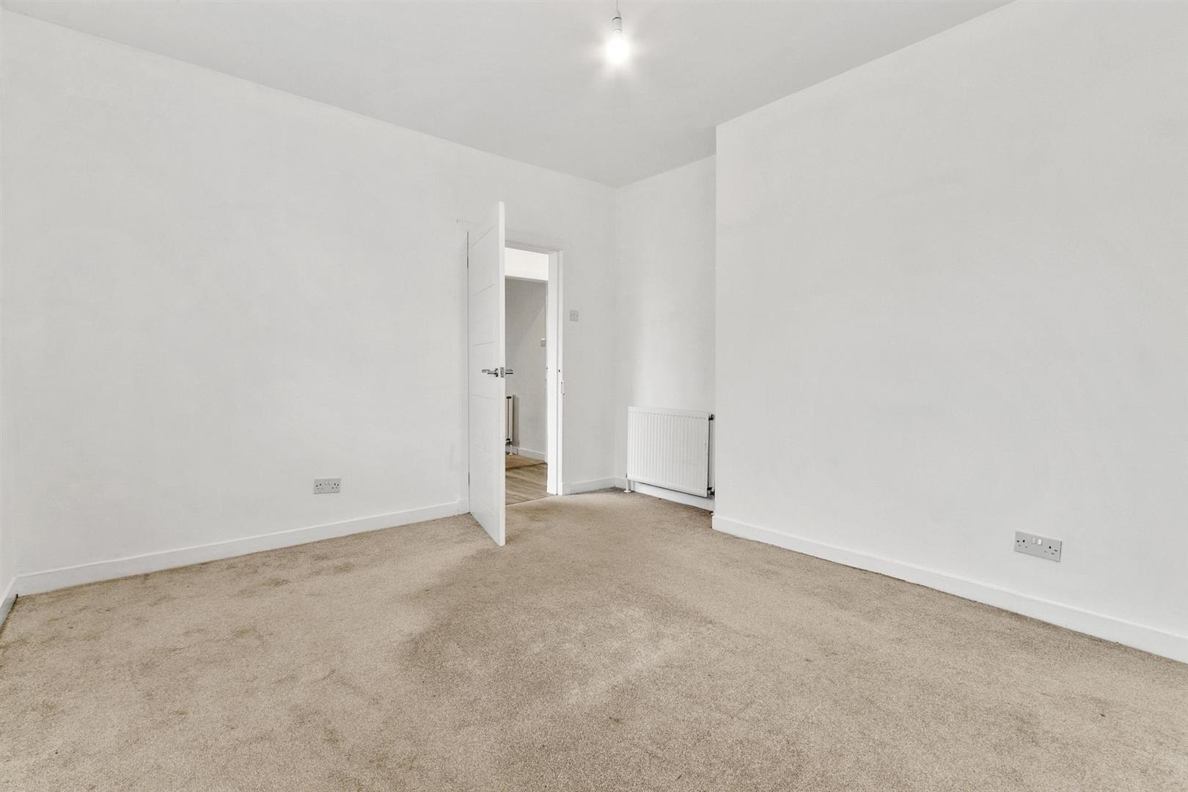
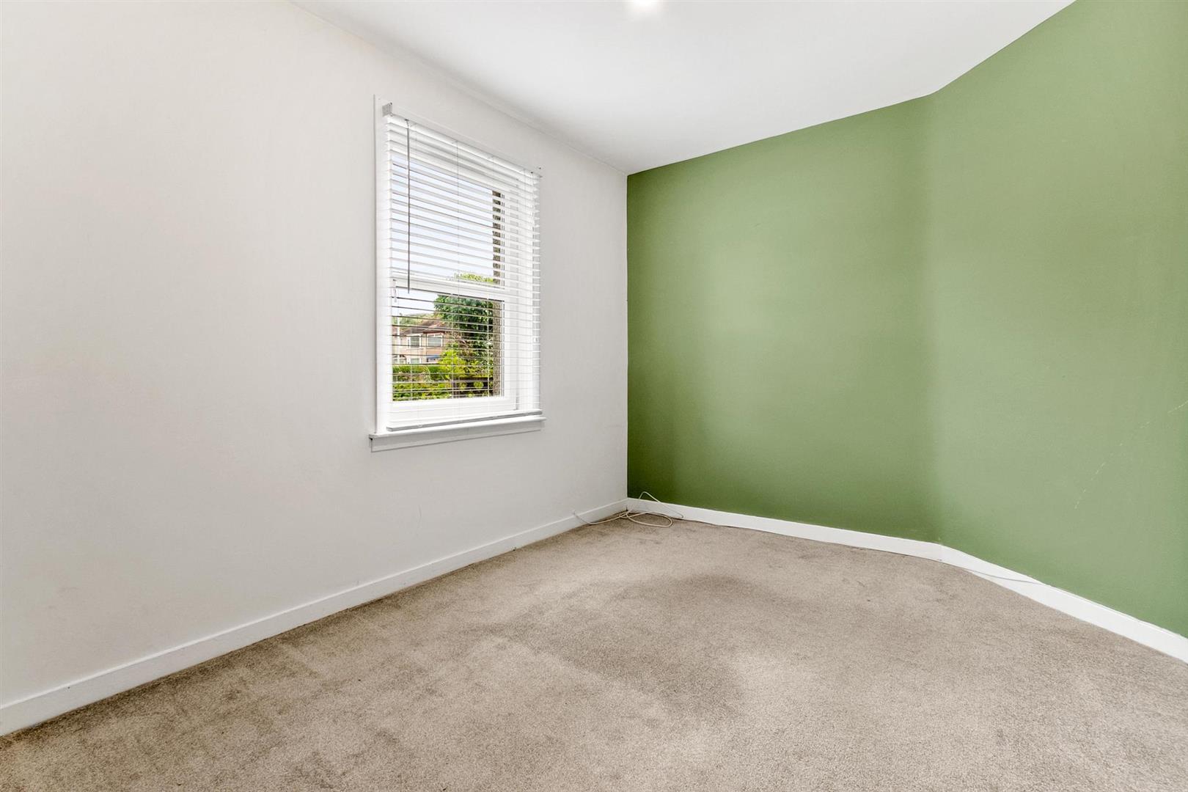
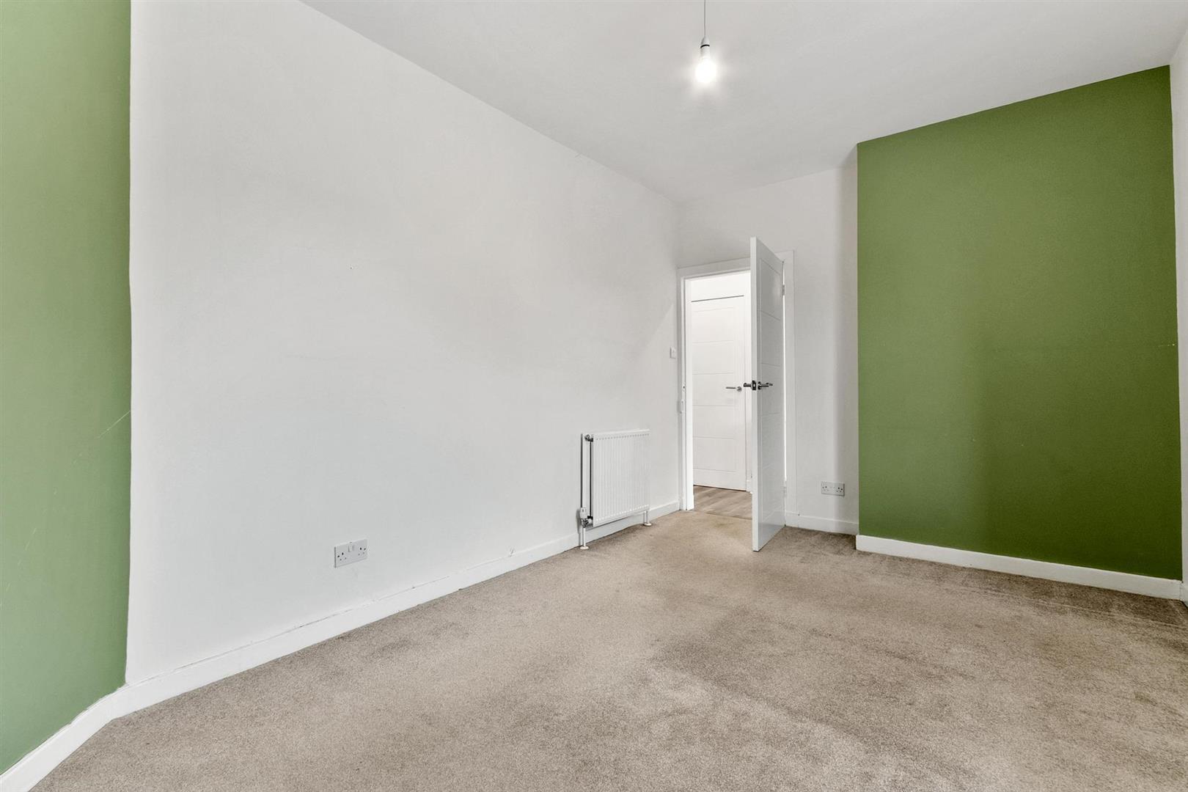
There are two generously sized double bedrooms, each well-presented and offering excellent space. The principal bedroom benefits from dual windows, creating a bright and restful atmosphere. The second bedroom features a tasteful accent wall, adding warmth and character, and is ideal as a guest room, home office, or child’s bedroom.
Further benefits include gas central heating, double glazing, and on street parking located nearby.
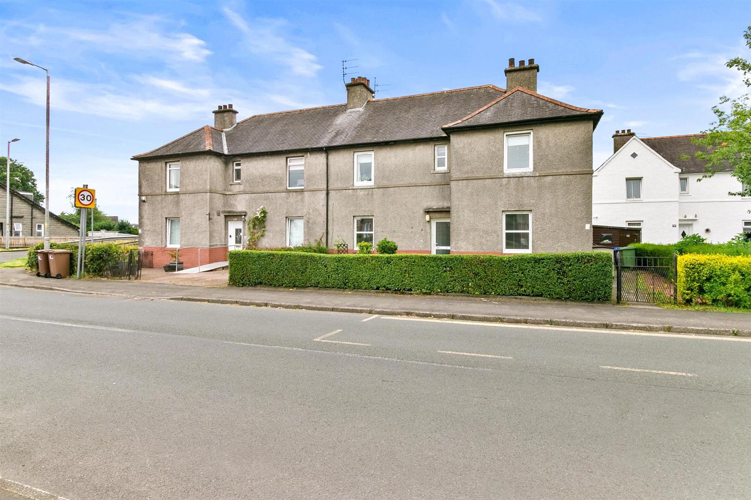
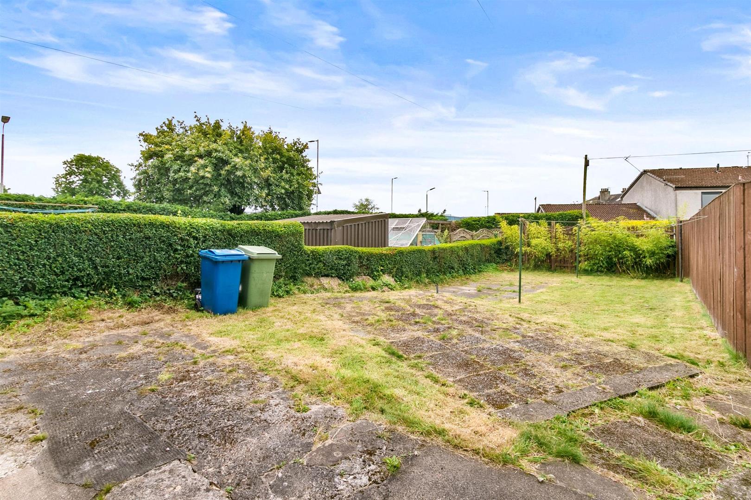
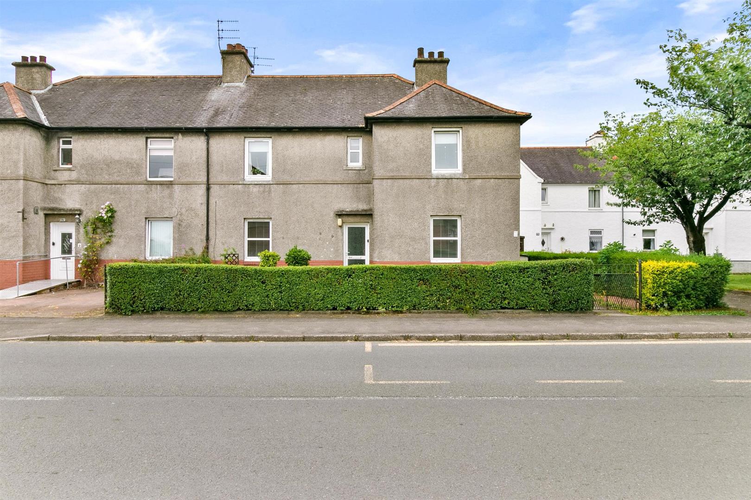
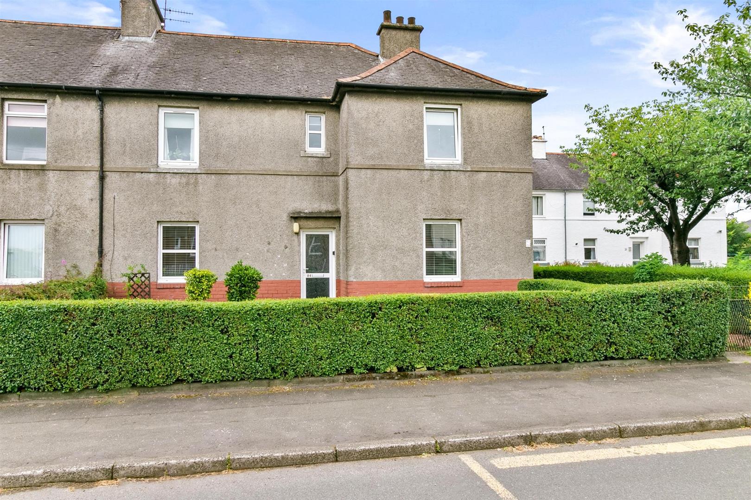
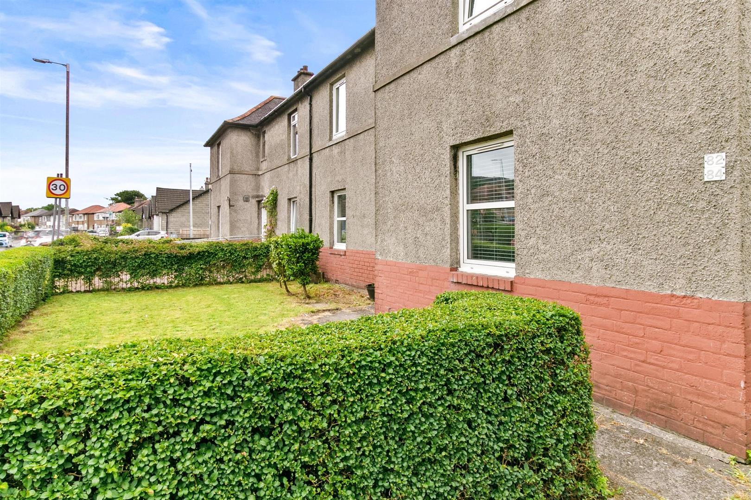
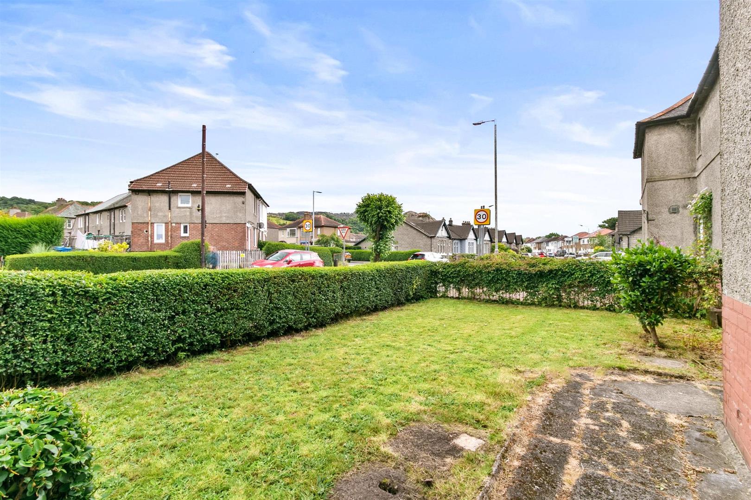
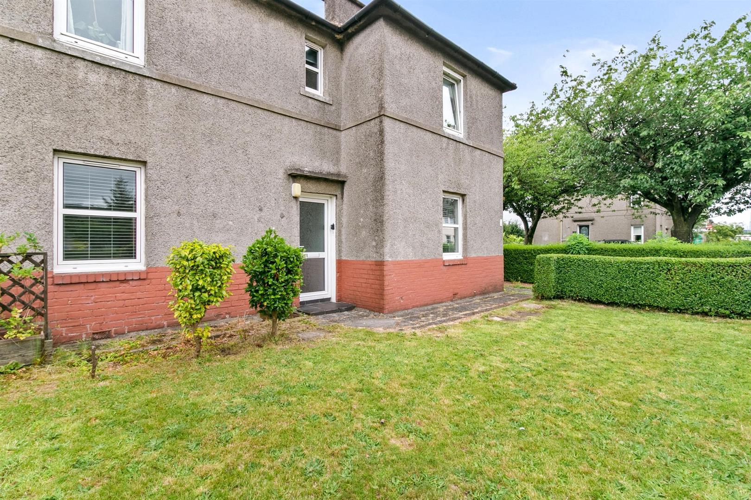
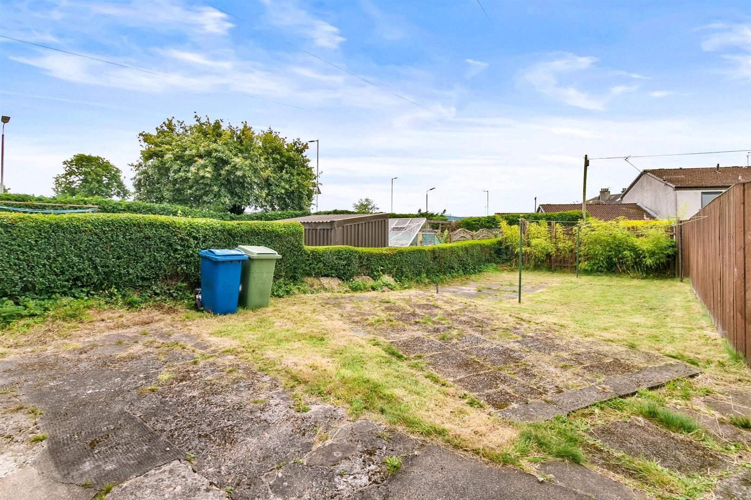
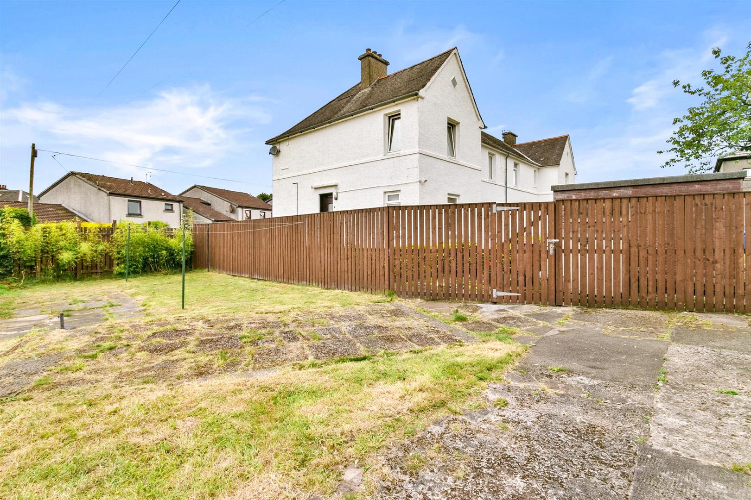
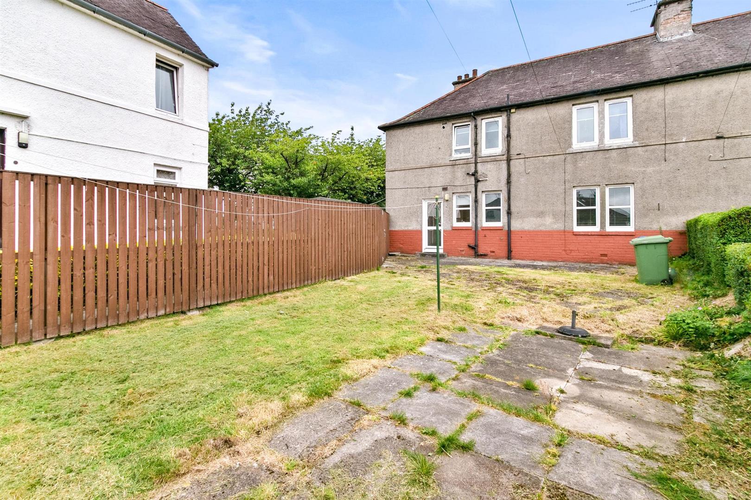
Externally, the property enjoys private gardens to both the front and rear. The front garden is neatly lawned and bordered by manicured hedging, offering an attractive entrance. The rear garden is a particular highlight, a generous private enclosed space with a mix of lawn and paved areas, perfect for outdoor seating, planting, or simply enjoying the southerly aspect. Drying facilities are provided, with privacy afforded by timber fencing and mature privet hedging.
Alclutha Avenue is set within the well established Silverton district of Dumbarton, the property enjoys excellent access to a wide range of local amenities. Everyday essentials are close at hand, with the Silverton Post Office situated just a short stroll away, alongside convenience shopping and local services. The area is well served by public transport, offering regular bus links and easy access to both Dumbarton East and Dumbarton Central railway stations for swift connections to Glasgow and Helensburgh. A selection of schools, healthcare facilities, cafés, and leisure options are all within comfortable reach, while nearby parks and riverside walks provide attractive outdoor space. Silverton remains a popular residential pocket, appreciated for its quiet setting, strong community feel, and proximity to Dumbarton’s wider amenities.
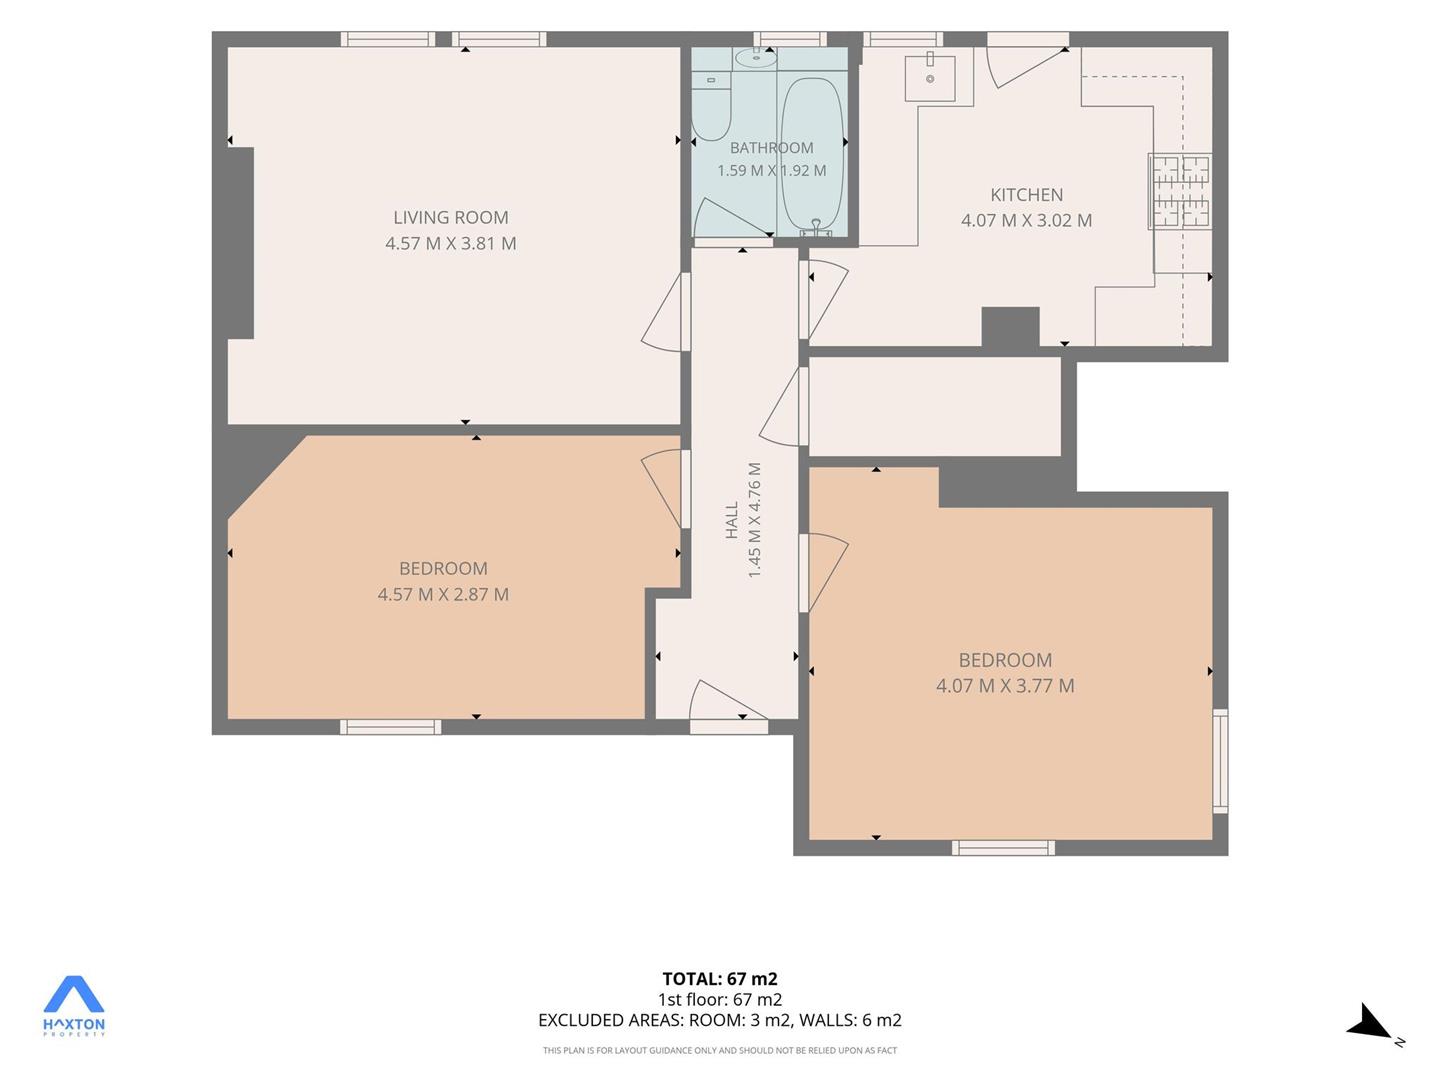
Entrance Hall 1.45 x 4.76 (4'9" x 15'7")
Living Room 4.57 x 3.81 (14'11" x 12'5")
Kitchen 4.07 x 3.02 (13'4" x 9'10")
Bedroom One 4.57 x 2.87 (14'11" x 9'4")
Bedroom Two 4.07 x 3.77 (13'4" x 12'4")
Bathroom 1.59 x 1.92 (5'2" x 6'3")
Complete the form below making sure to include all necessary information and attach your CV.
Complete the form below and a member of our team will be in touch regarding your query as soon as possible.