Please complete the form below and a member of staff will be in touch shortly.
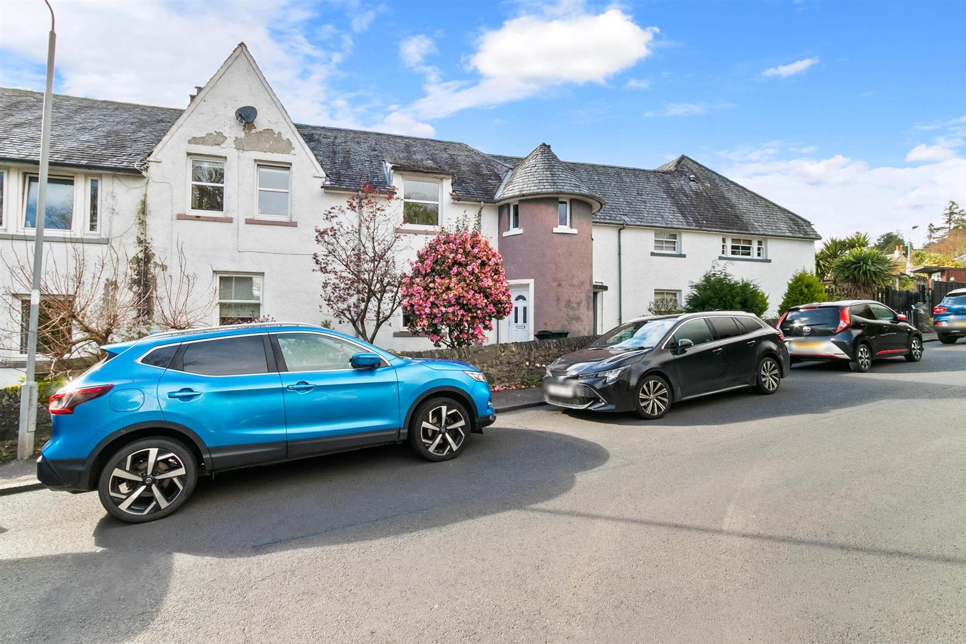
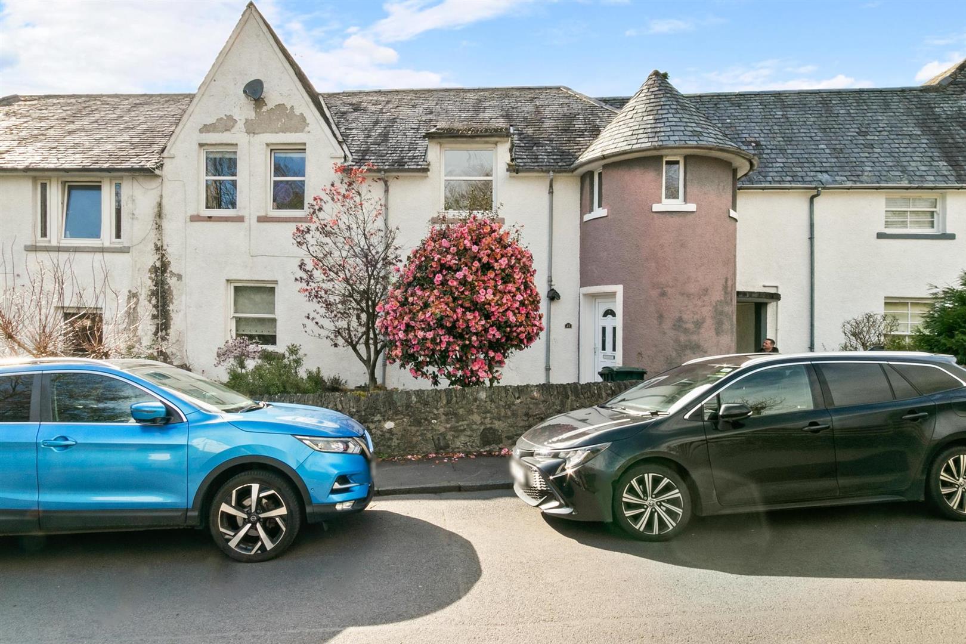
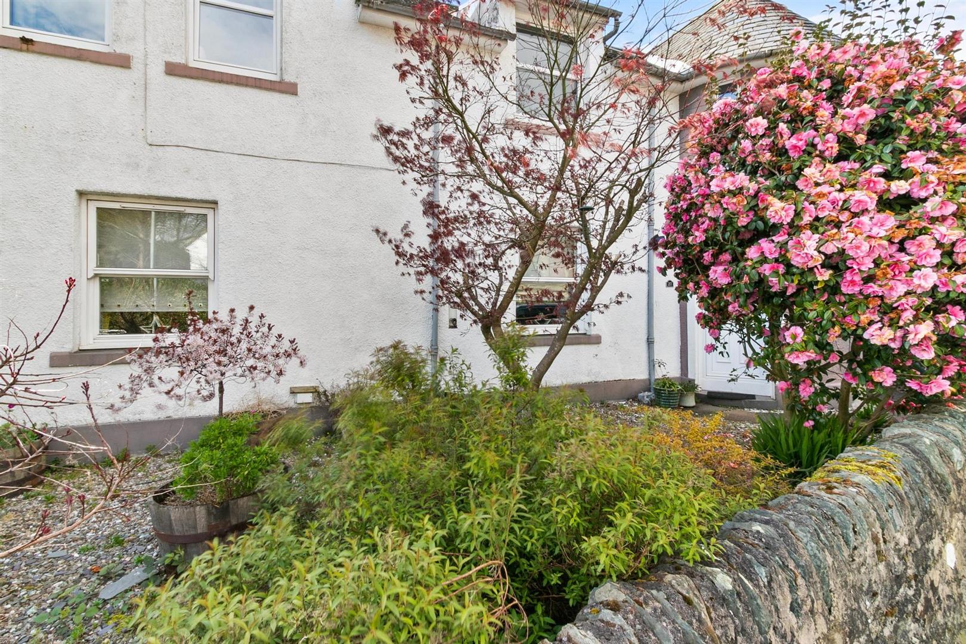
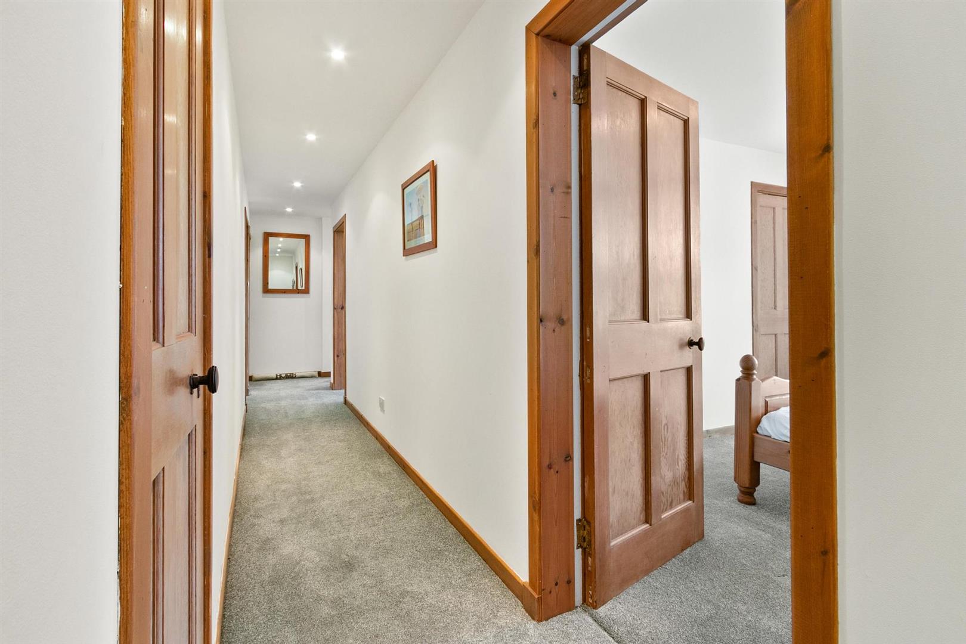
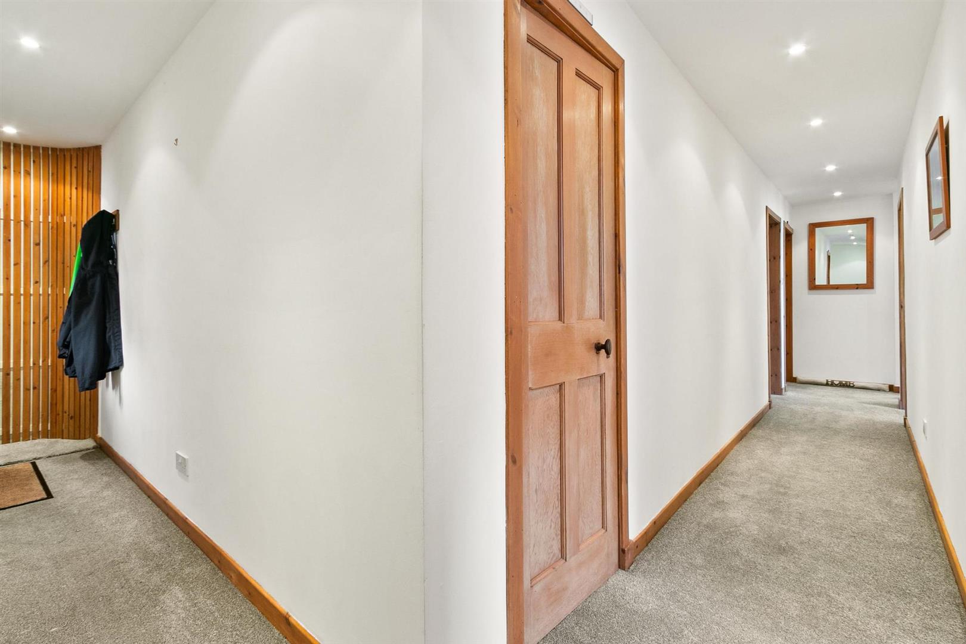
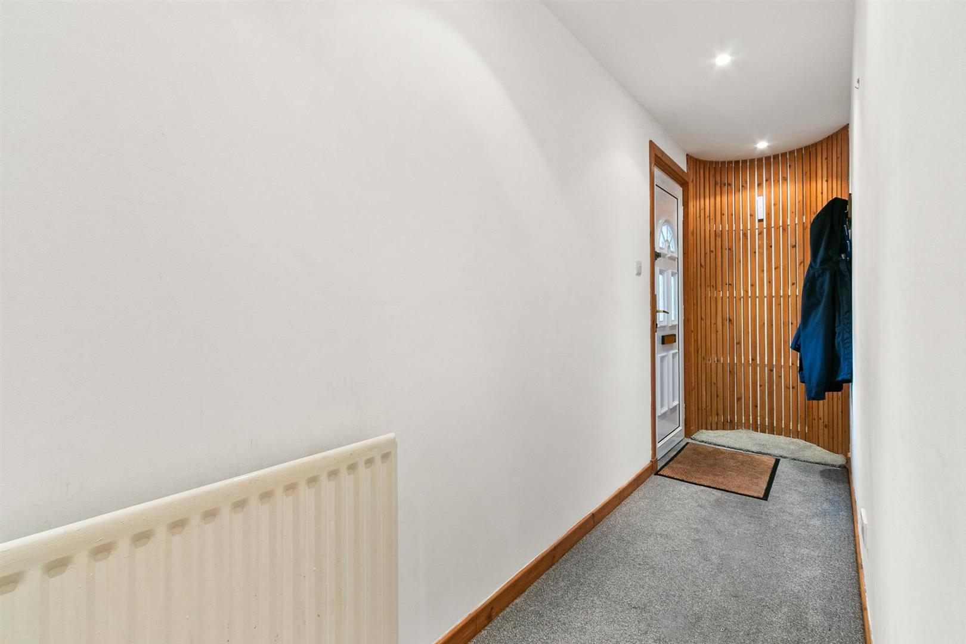
Approached through a charming entrance, the property immediately conveys a sense of welcome. To the left, your greeted by the elegant walled garden with mature planting and vibrant seasonal colour, beautifully framed backdrop to the crisp white façade, offering a first impression that feels both warm and quietly refined. Inside, the home unfolds with a natural ease, its generous L shaped hallway setting the tone for the calm, curated aesthetic that continues throughout.
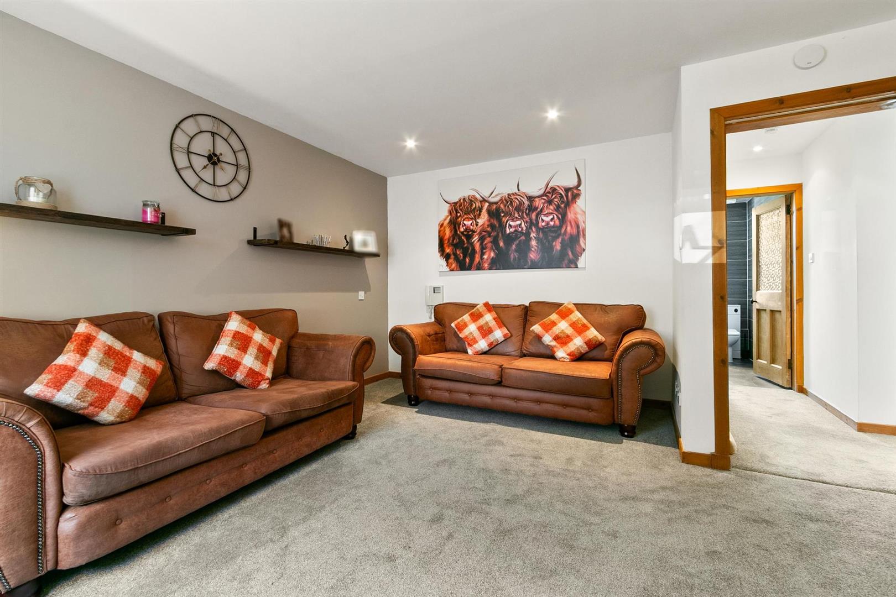
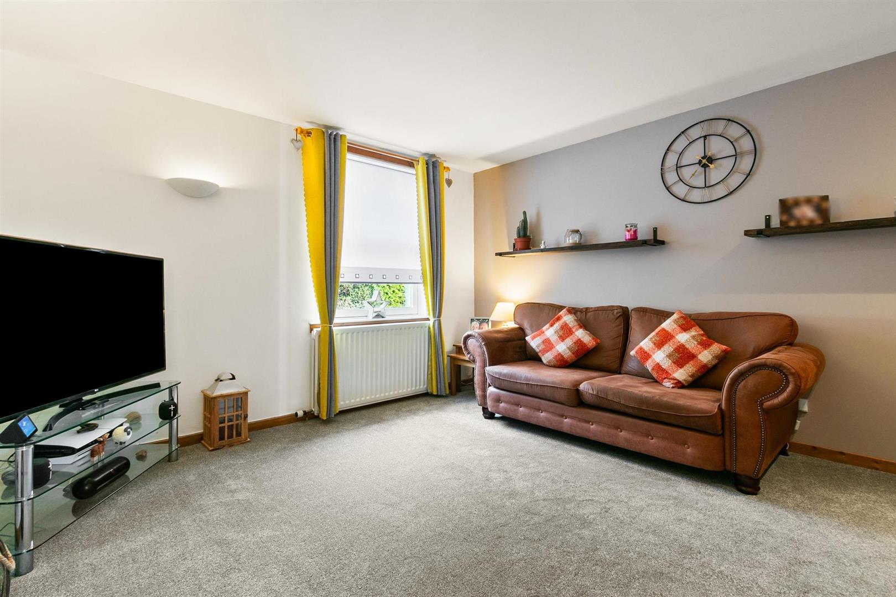
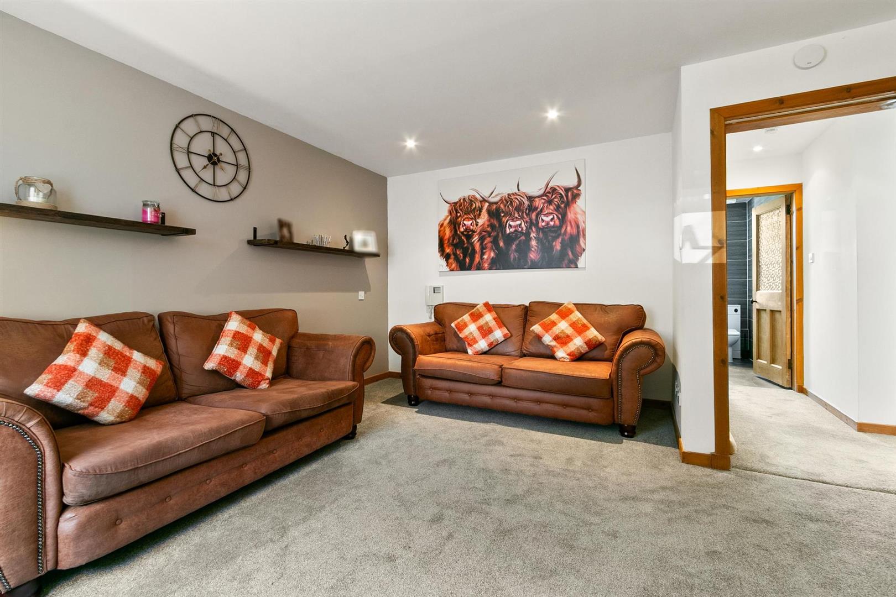
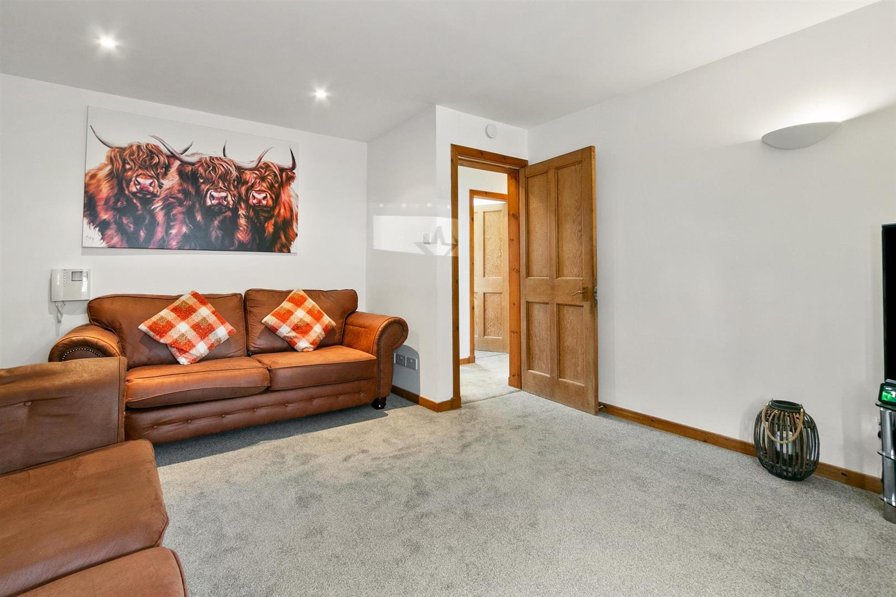
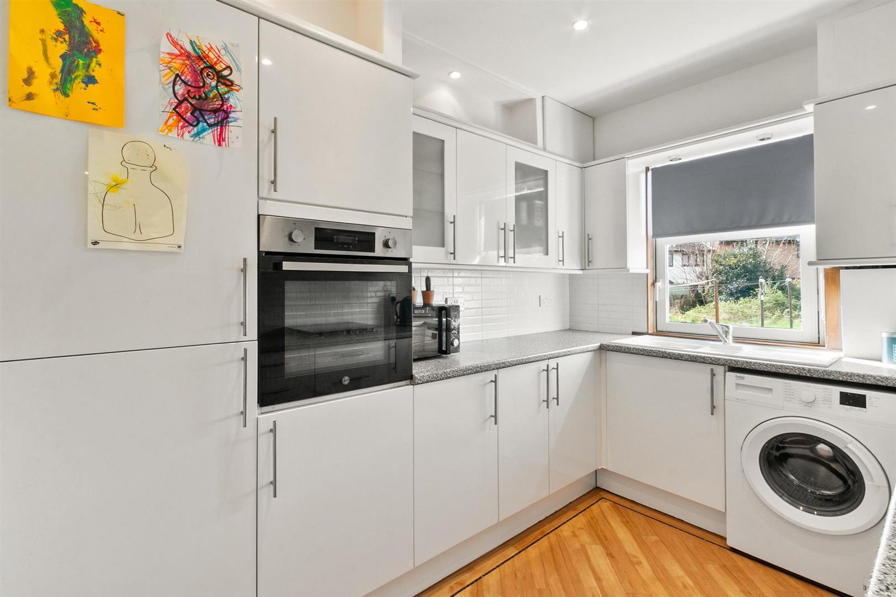
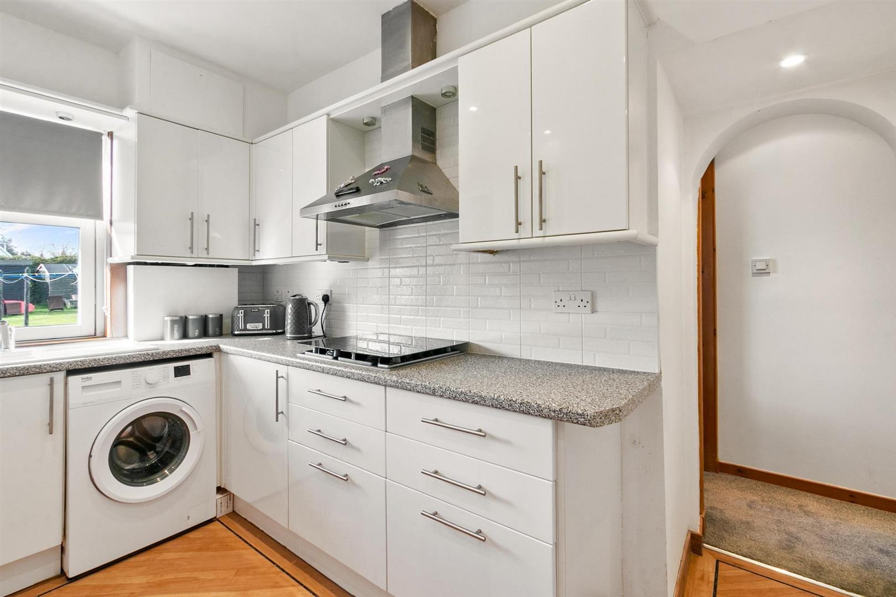
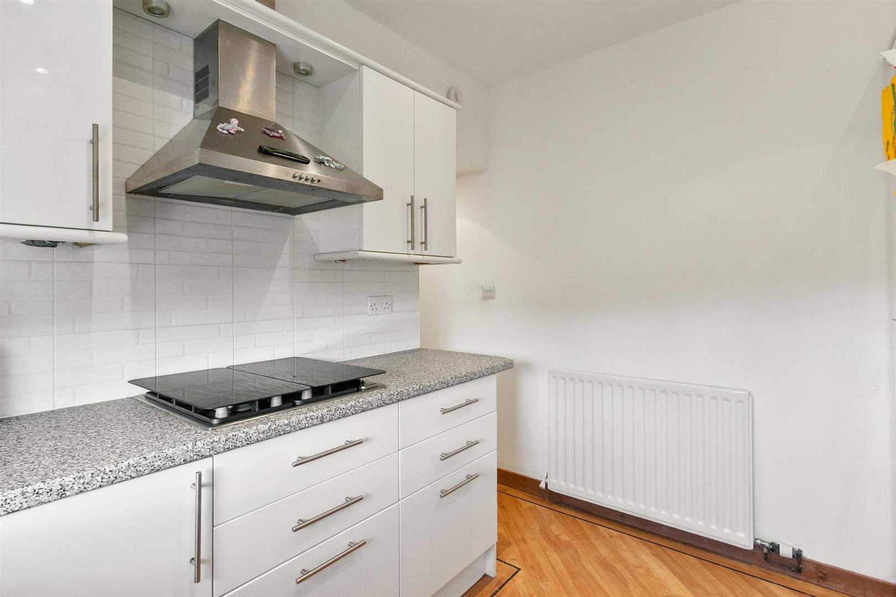
The living room is a wonderfully inviting space, bright, spacious and beautifully balanced. Soft tones, quality finishes and natural light combine to create a room that feels equally suited to peaceful evenings as it does to relaxed gatherings with family and friends. Across the hall, the contemporary kitchen offers a fresh, streamlined environment for everyday cooking, with sleek white cabinetry, excellent storage, modern work surfaces incorporating a sink with mixer tap, splashback tiling, gas hob, electric oven, extractor hood and space for a washing machine. The kitchen enjoys charming garden views that bring a sense of tranquillity to daily routines.
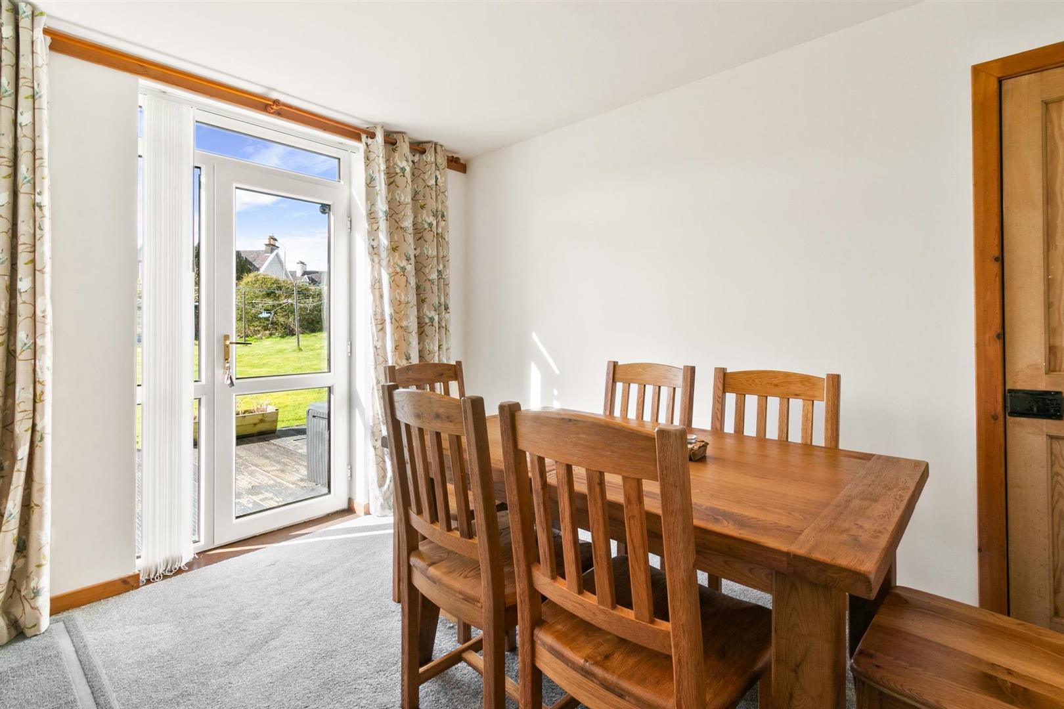
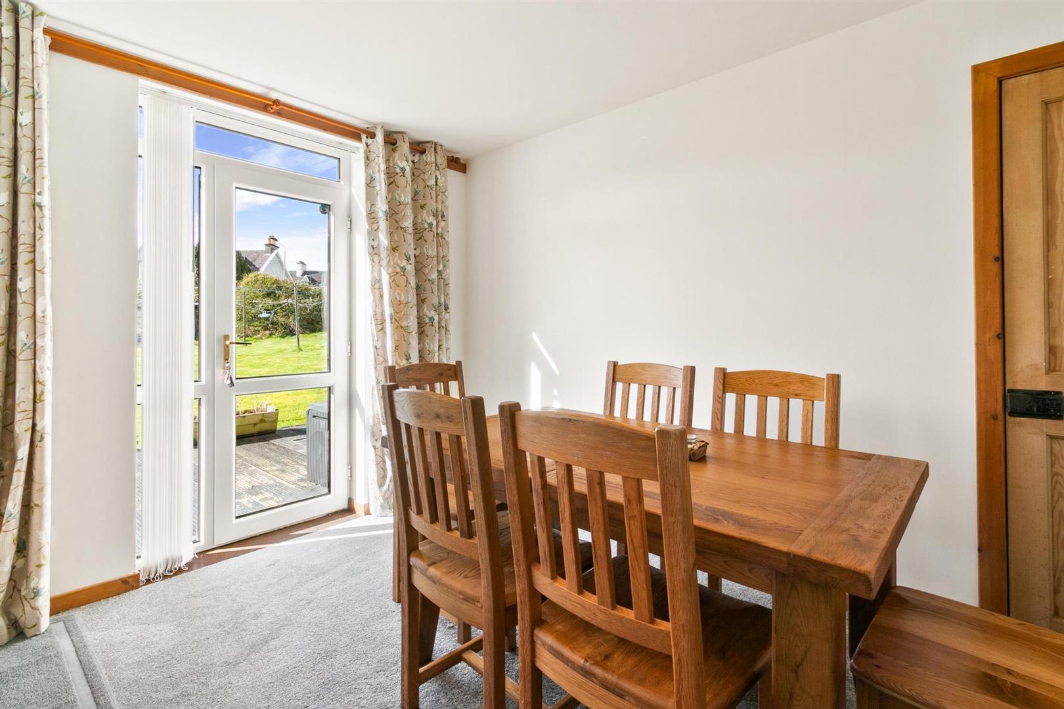
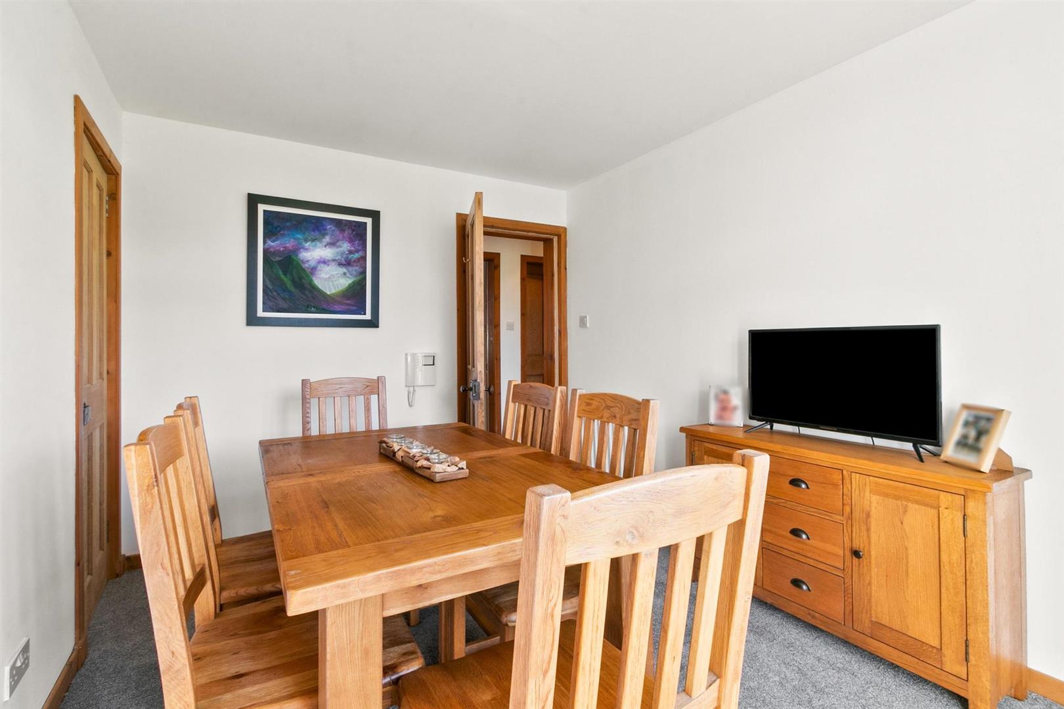
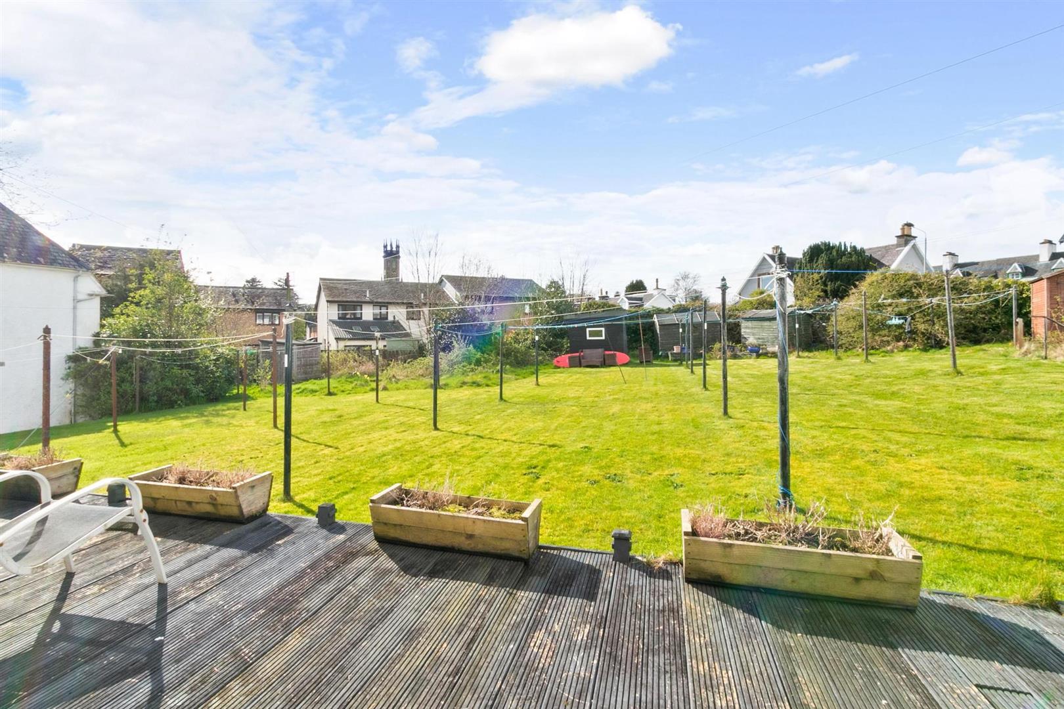
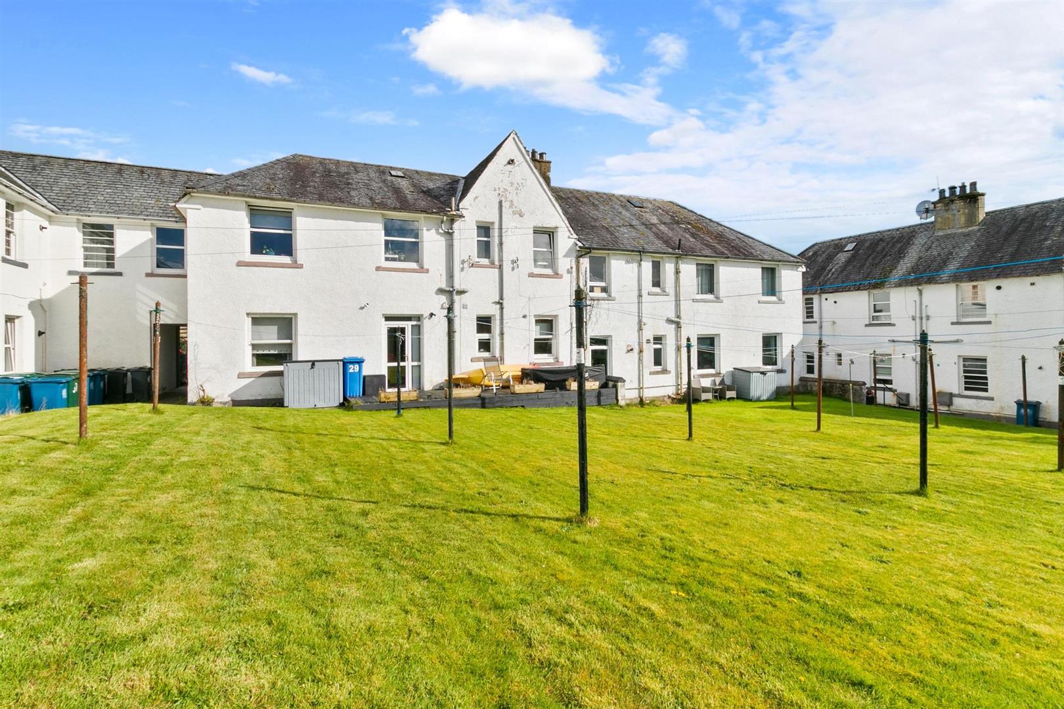
Perhaps the most captivating space is the dining room, where a full height glazed door opens directly onto the rear gardens and decking. This seamless connection between indoors and out lends the room a rare sense of openness, inviting the garden into the home and creating a setting that feels alive with light and possibility. Whether used for dining, entertaining, quiet reading or as an additional sitting room or bedroom, it is a space that adapts beautifully to the needs of modern life.
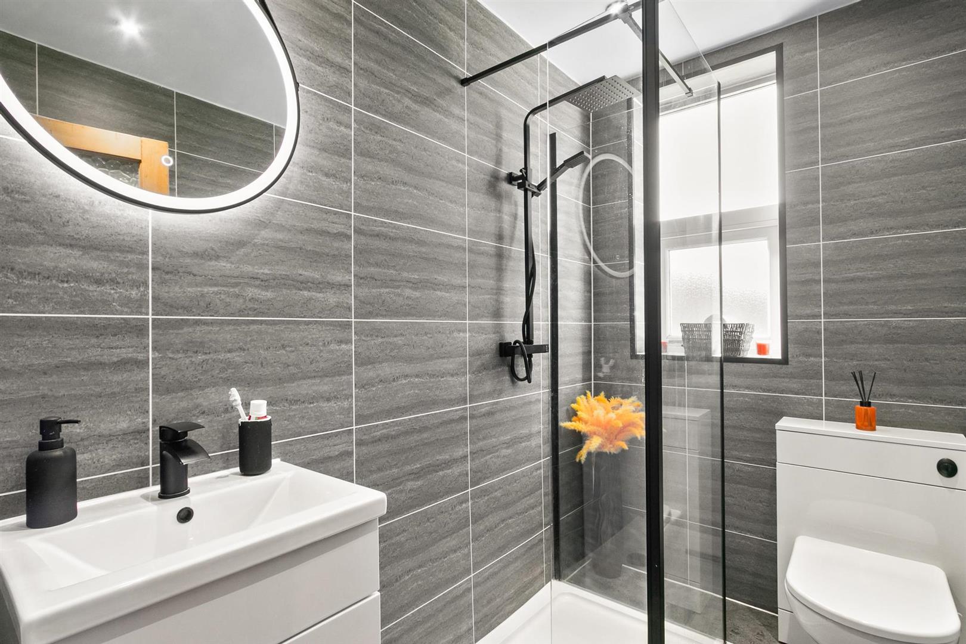
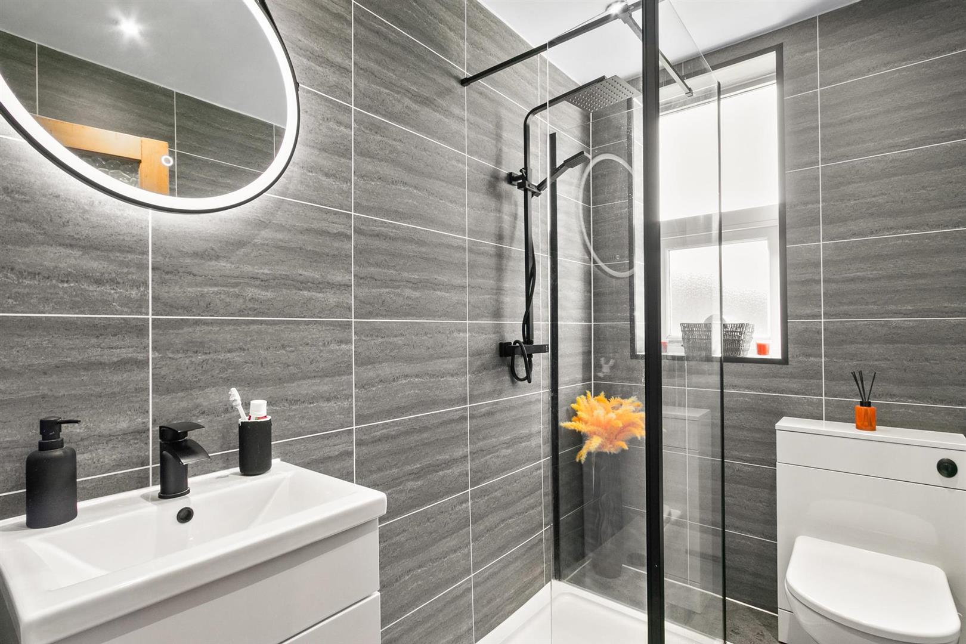
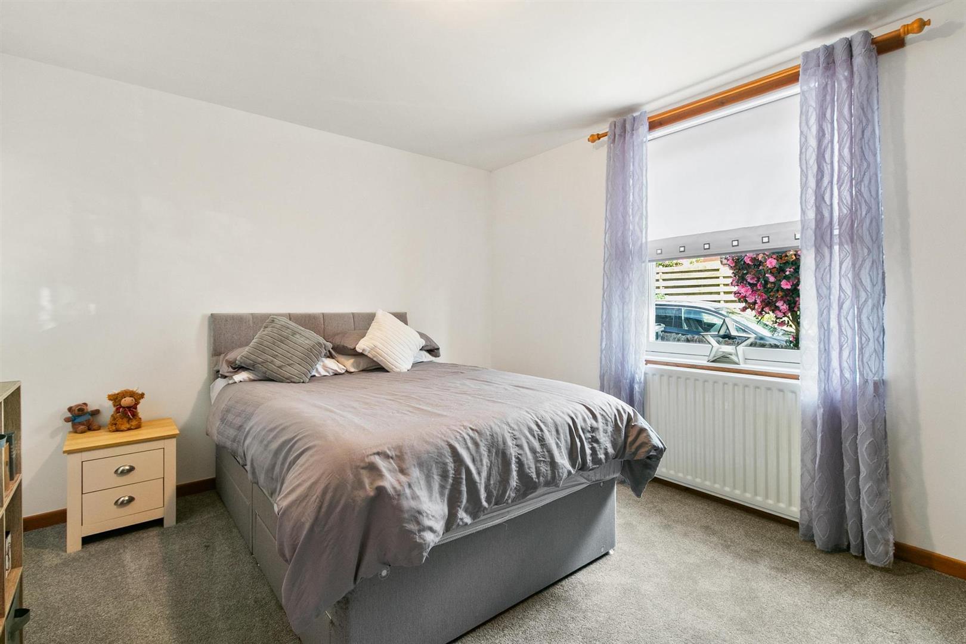
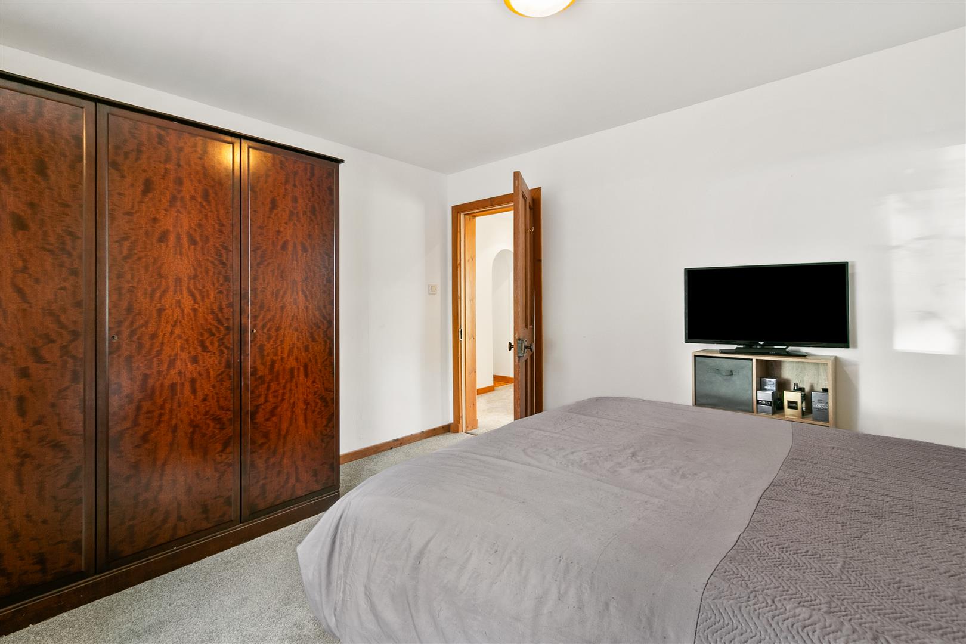
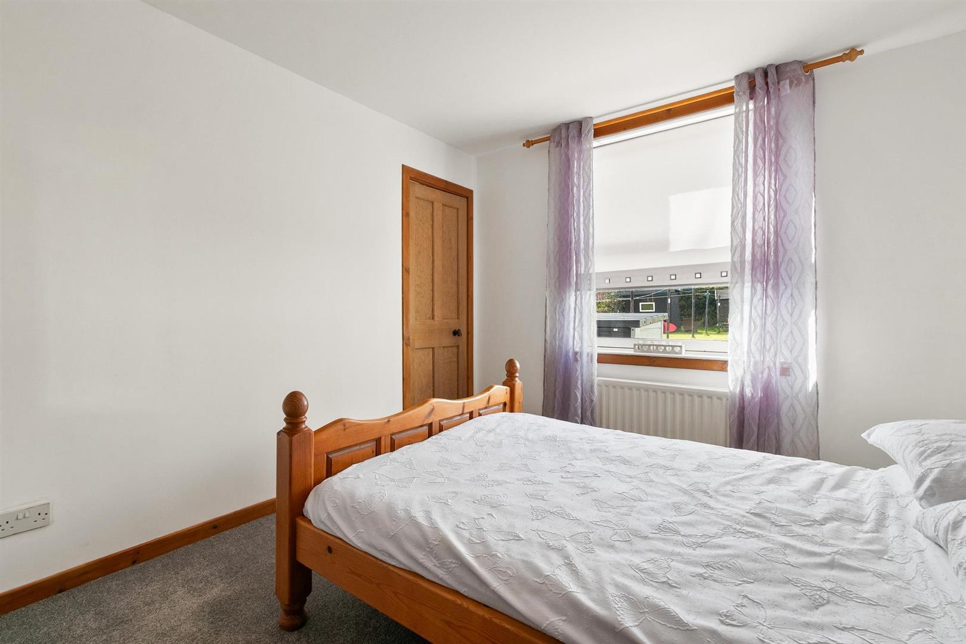
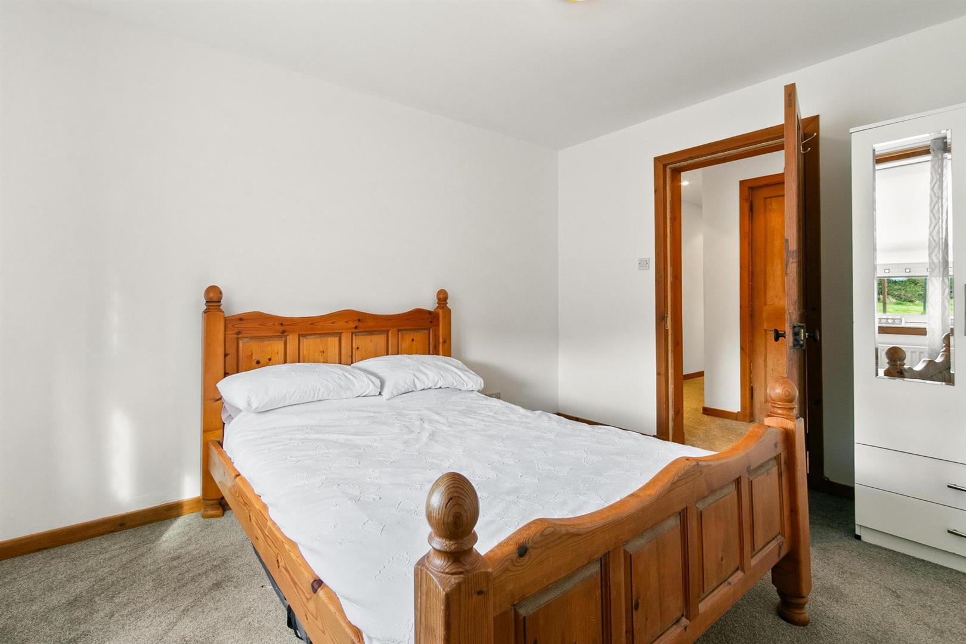
Two further double bedrooms continue the home’s serene presentation, offering peaceful, versatile spaces ideal for rest, guests or home working. The upgraded shower room adds a touch of boutique hotel luxury, with contemporary tiling, a walk in shower and stylish fittings that complete the home’s fresh, polished feel.
Throughout, the interior is unified by crisp white walls, plush carpeting and warm natural wood finishes to skirtings, doors and frames, details that bring cohesion and a sense of quiet sophistication. Gas central heating and double glazing ensure comfort and efficiency year round. On street parking is available directly outside, offering easy day to day access.
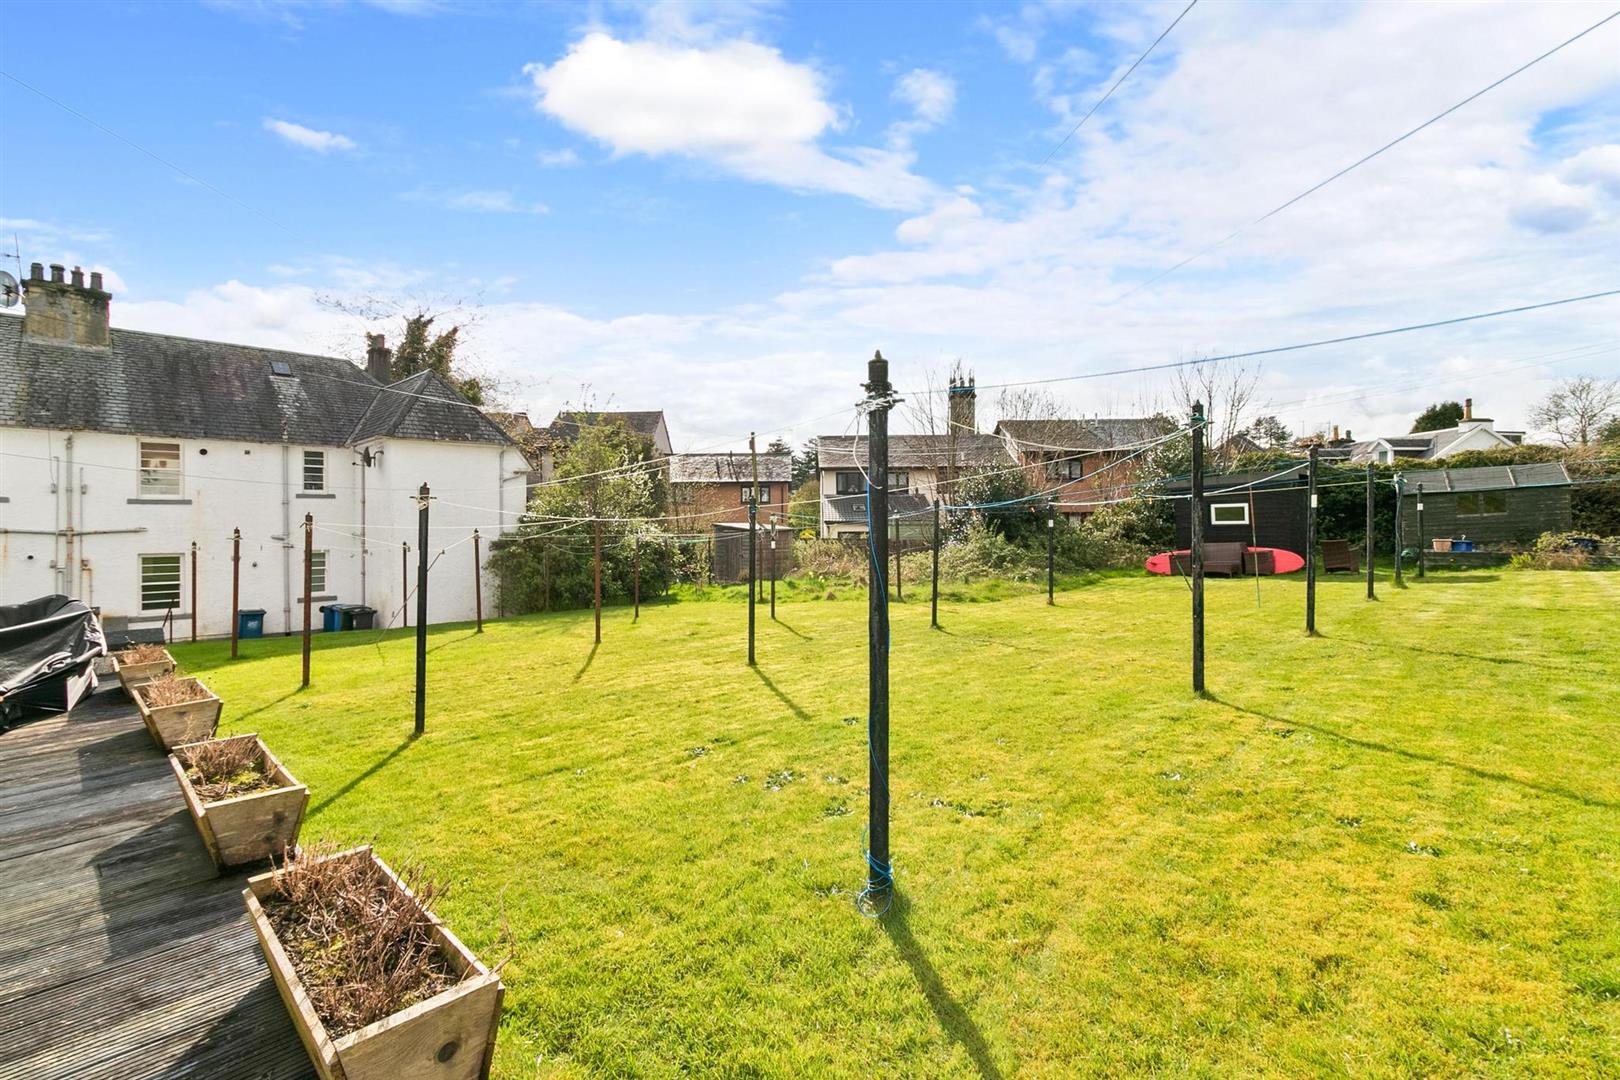
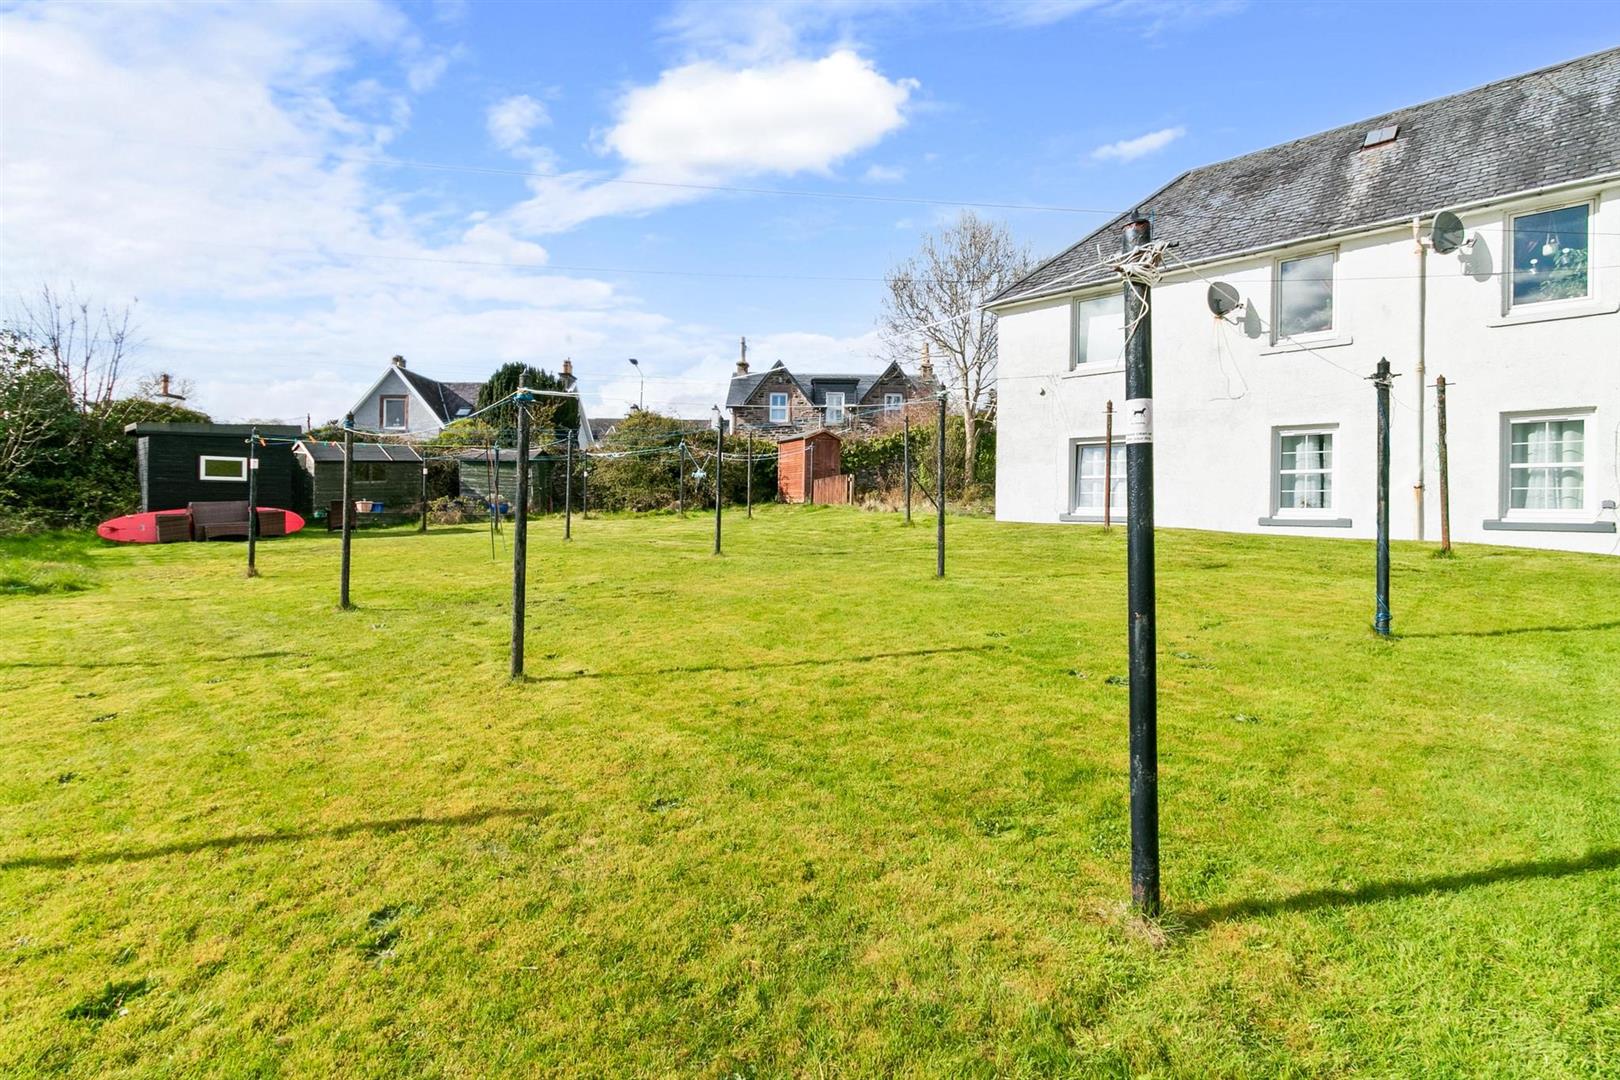
Outside, the rear garden is a true extension of the home’s appeal. A wide shared lawn offers open green space and drying facilities, while the private decked area accessed directly from the dining room provides an idyllic spot for morning coffee, evening relaxation or summer entertaining. The front garden, enclosed by stone and rendered brick walls, offers a low maintenance yet beautifully framed outdoor space that enhances the home’s kerb appeal.
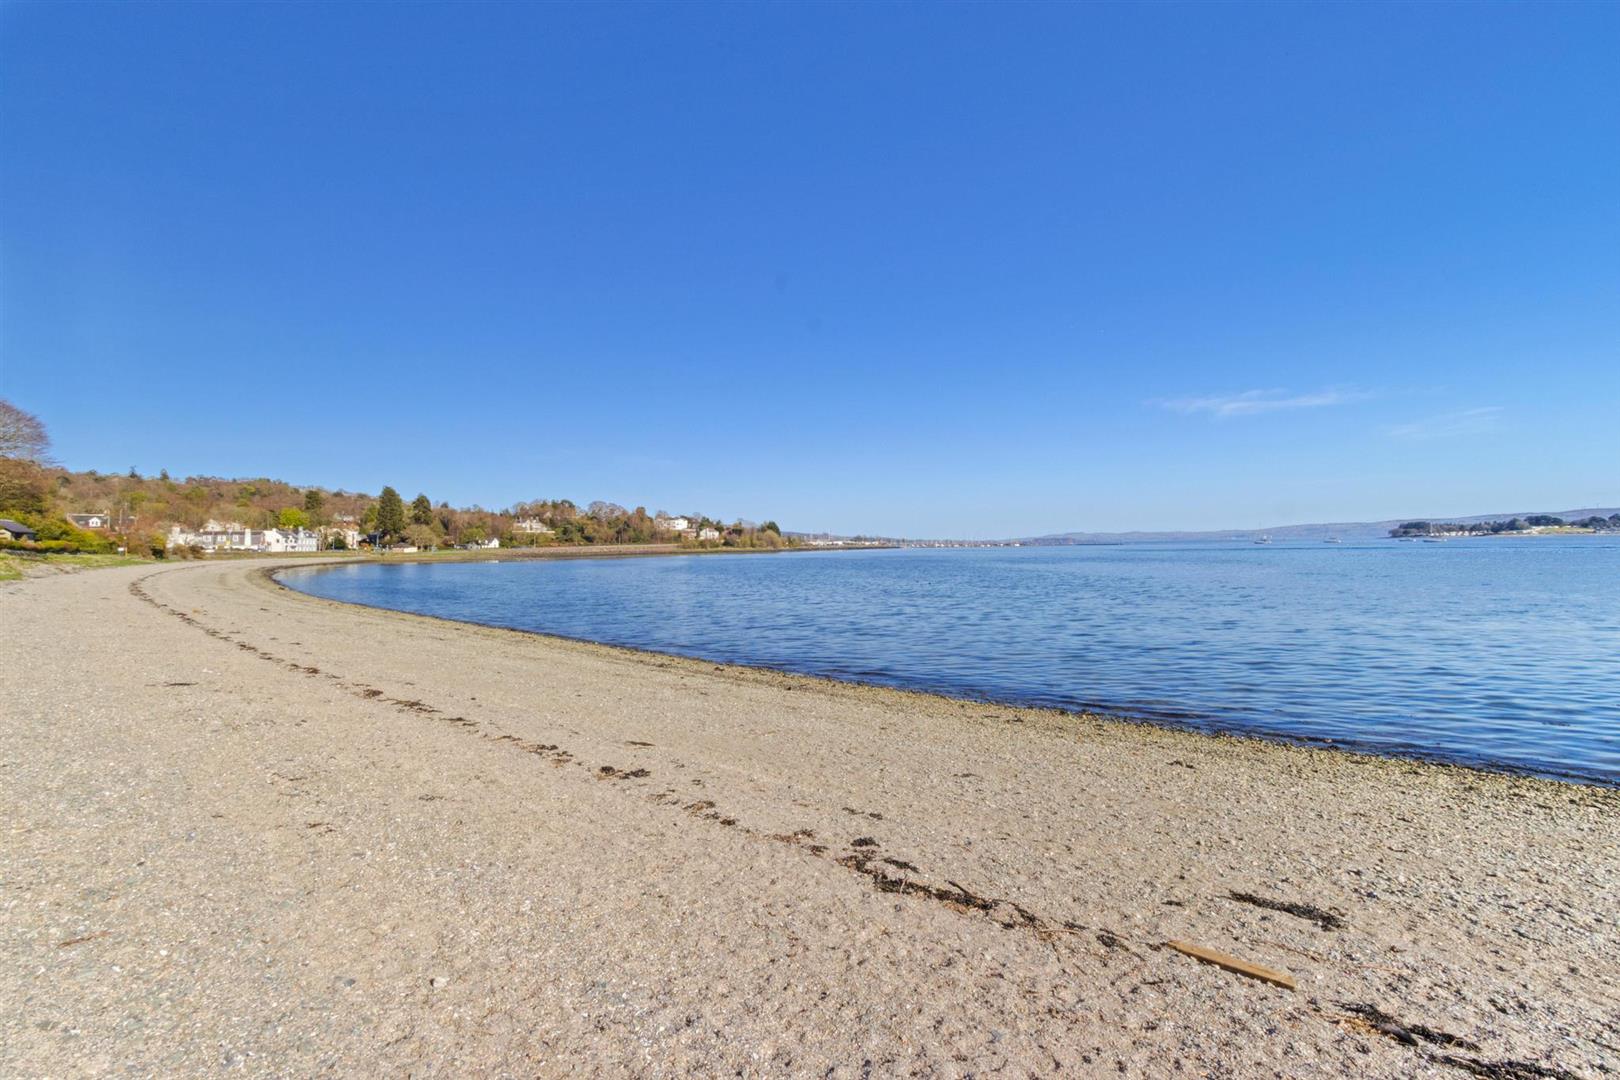
This is a property that will resonate with a wide range of buyers from those seeking their first home in this highly desirable coastal village to those looking to downsize without compromising on space, style or setting. With its blend of heritage charm, modern comfort and a peaceful, established location just moments from the shoreline, it offers a lifestyle that feels both relaxed and refined.
Rhu itself remains one of the west coast’s most picturesque villages, celebrated for its marina, coastal walks and rich maritime heritage. With Helensburgh, Loch Lomond and the wider National Park close by and excellent transport links to Glasgow and beyond, it is a place where natural beauty, community and convenience come together with rare harmony.
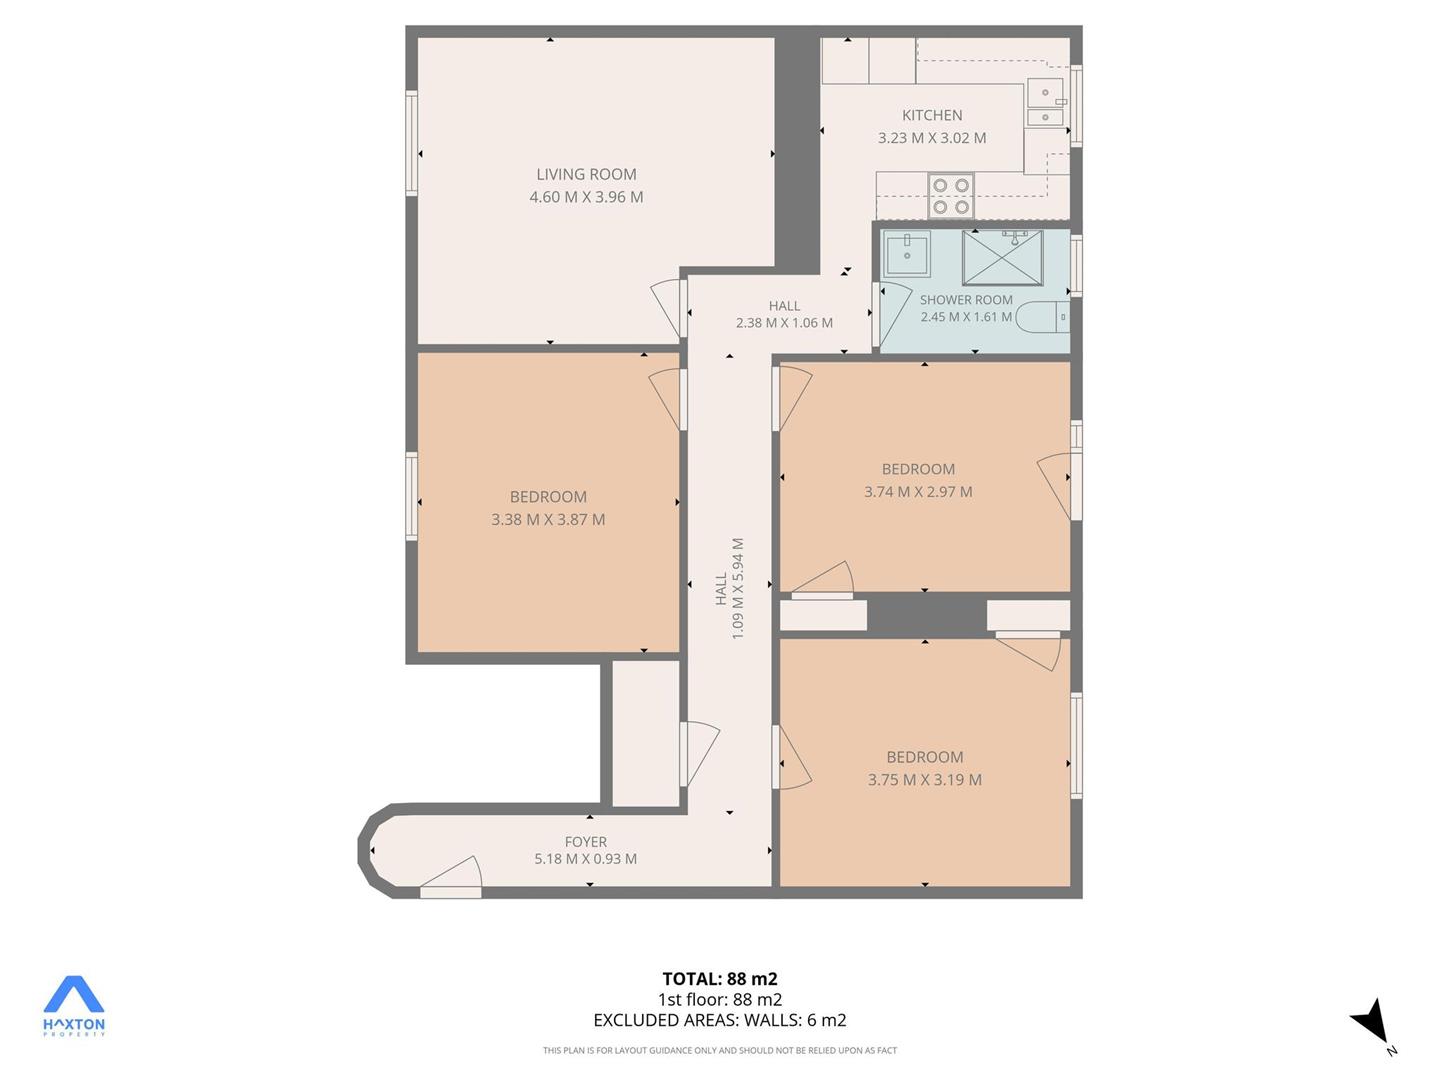
Entrance Hall 5.18 x 0.93 (16'11" x 3'0")
Hall 1.09 x 5.94 (3'6" x 19'5")
Living Room 4.60 x 3.96 (15'1" x 12'11")
Dining Room/Bedroom Three 3.74 x 2.97 (12'3" x 9'8")
Hall 2.38 x 1.06 (7'9" x 3'5" )
Kitchen 3.23 x 3.02 (10'7" x 9'10")
Shower Room 2.45 x 1.61 (8'0" x 5'3")
Bedroom One 3.38 x 3.87 (11'1" x 12'8")
Bedroom Two 3.75 x 3.19 (12'3" x 10'5")
Complete the form below making sure to include all necessary information and attach your CV.
Complete the form below and a member of our team will be in touch regarding your query as soon as possible.