Please complete the form below and a member of staff will be in touch shortly.
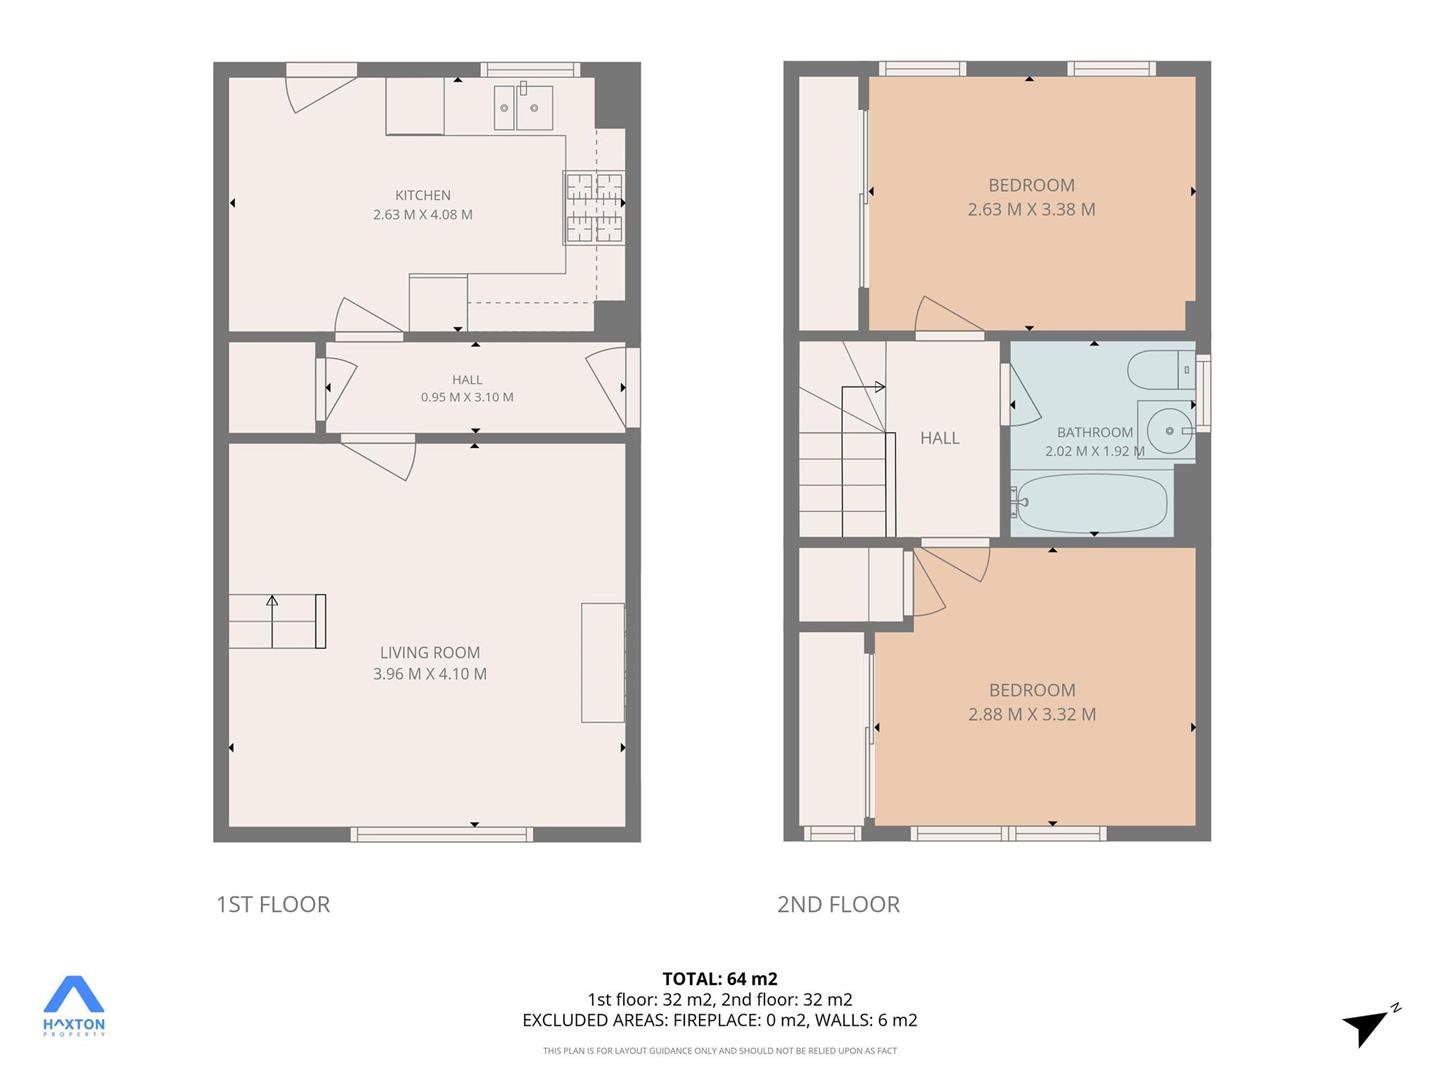
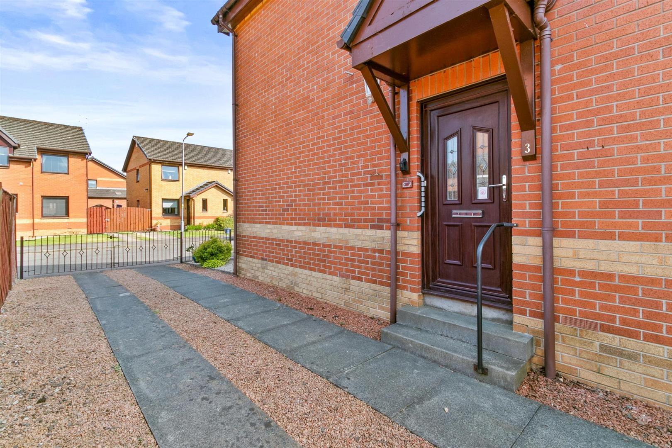
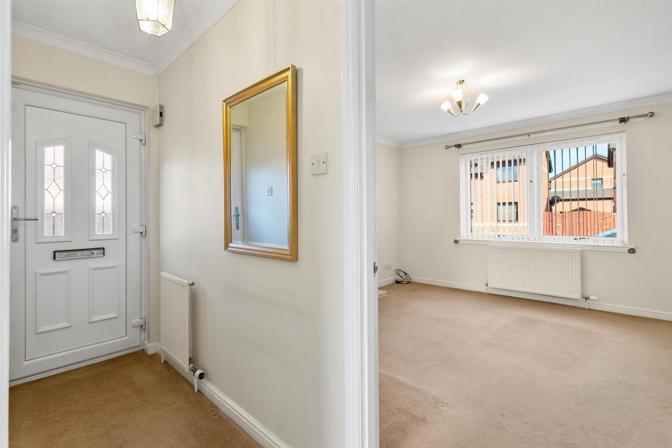
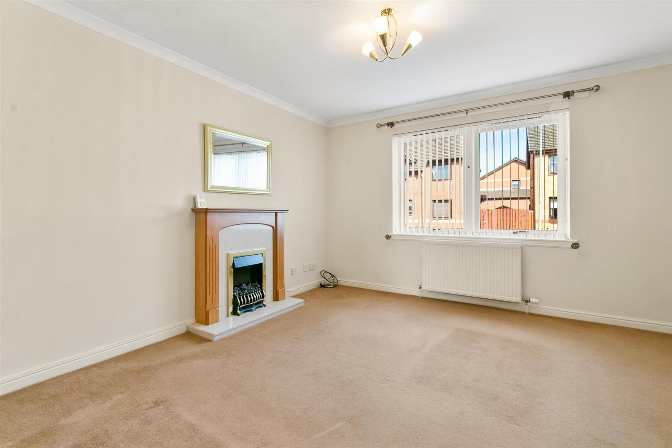
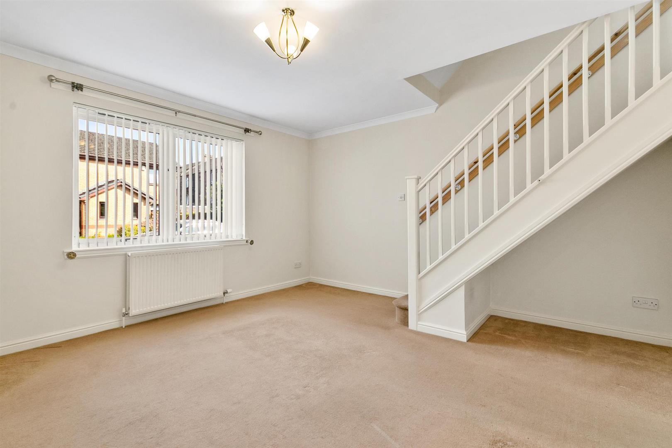
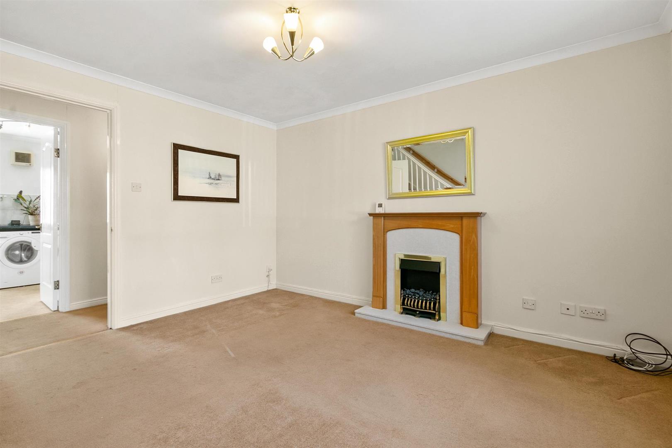
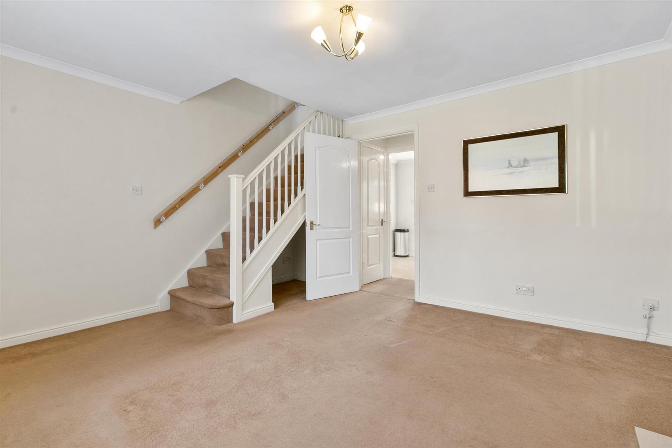
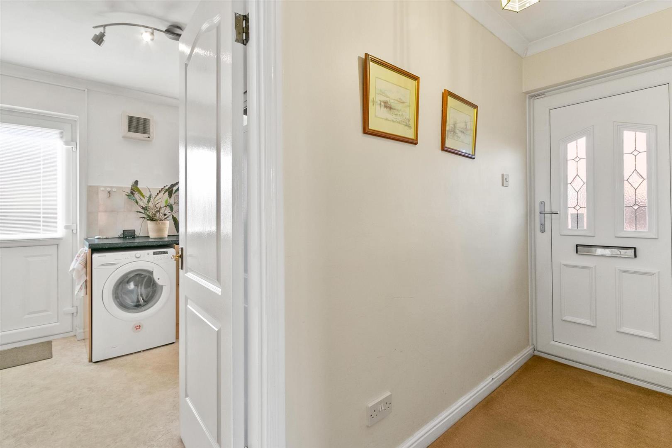
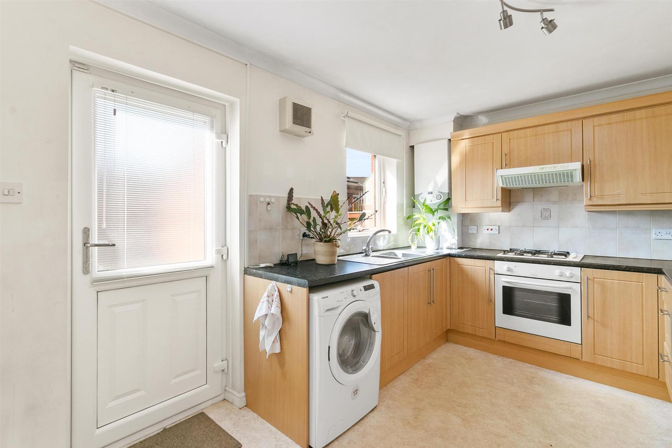
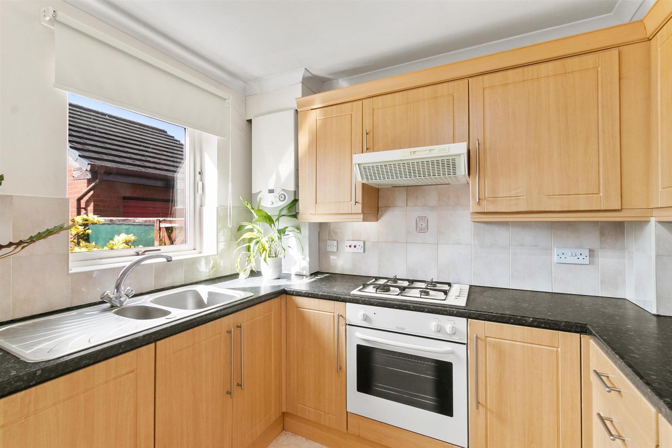
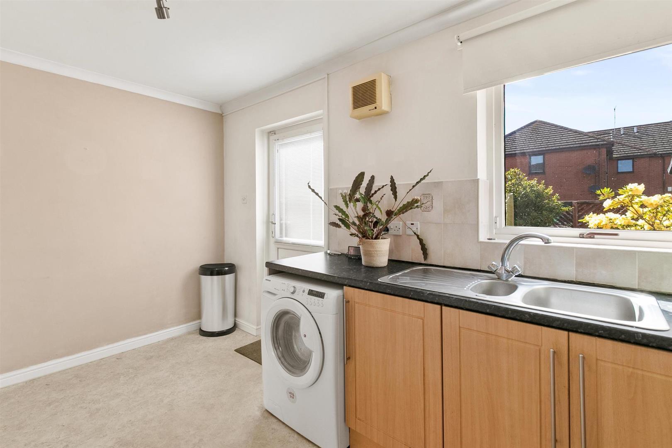
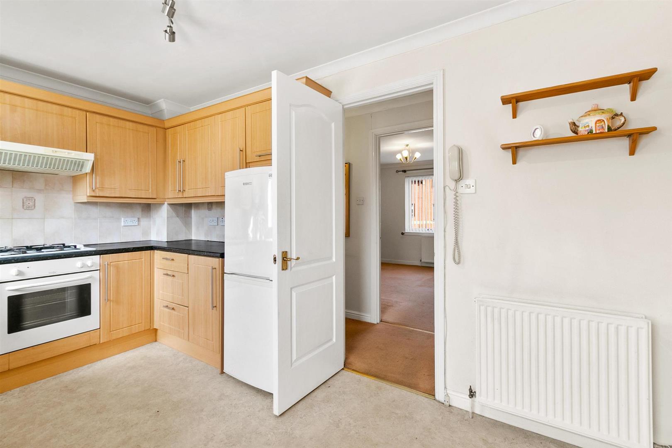
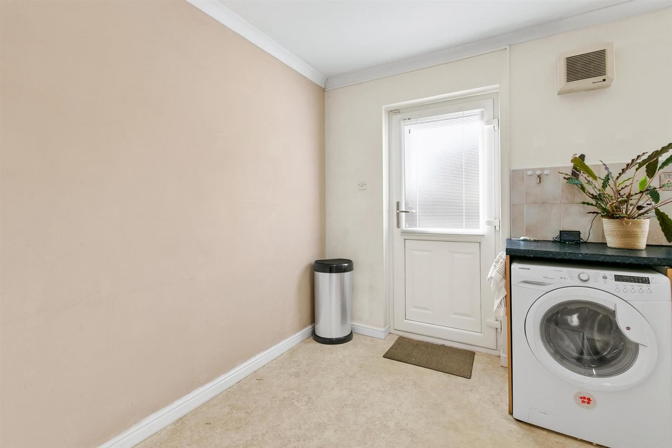
Internally, the accommodation is bright and inviting. Entry is via the side entrance door into a welcoming hallway, a useful built in cupboard off the hallway provides excellent storage for everyday essentials. Access to the spacious living room where natural light floods through the large front facing window. The open aspect and feature fireplace create a calm, homely atmosphere, while the open staircase enhances the sense of space and flow. Positioned to the rear, the well appointed dining kitchen features a comprehensive range of wall and floor standing units, complete with a stainless steel sink and mixer tap, coordinated work surfaces, and integrated appliances including gas hob, electric oven, extractor hood, washing machine and fridge freezer. There is ample space for dining, and a rear door opens directly to the private garden, perfect for outdoor dining or relaxation.
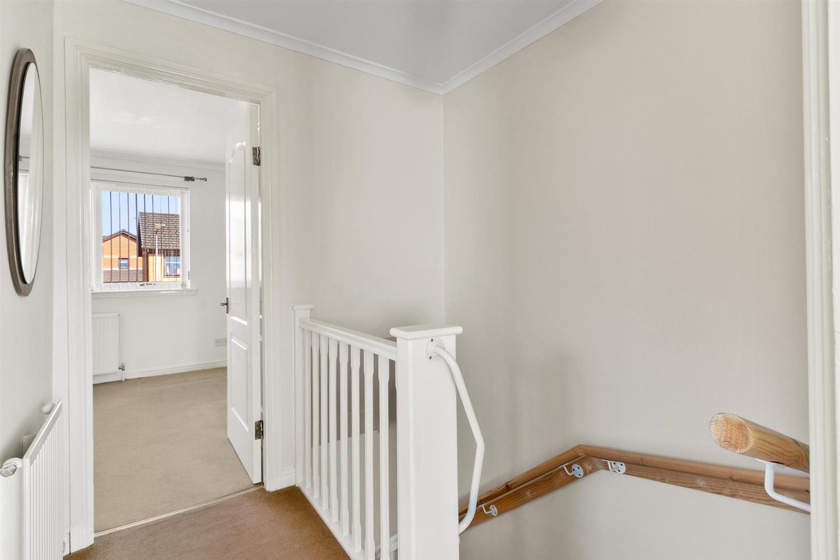
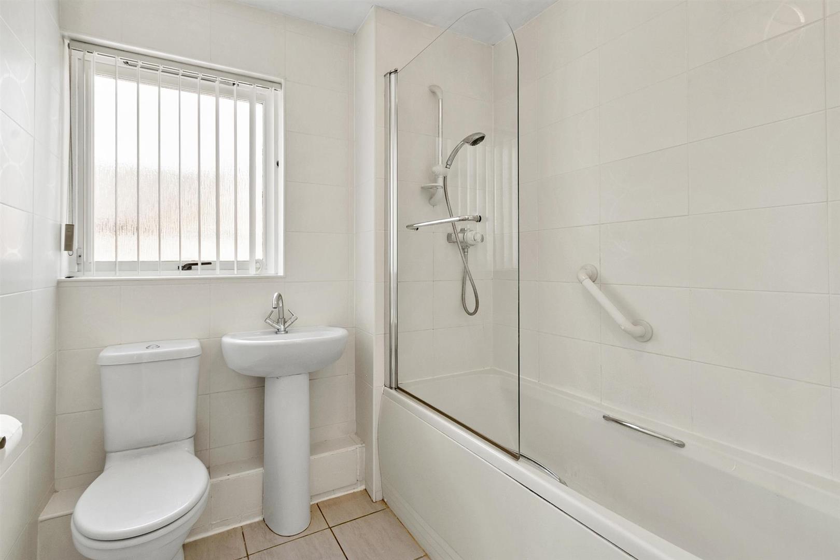
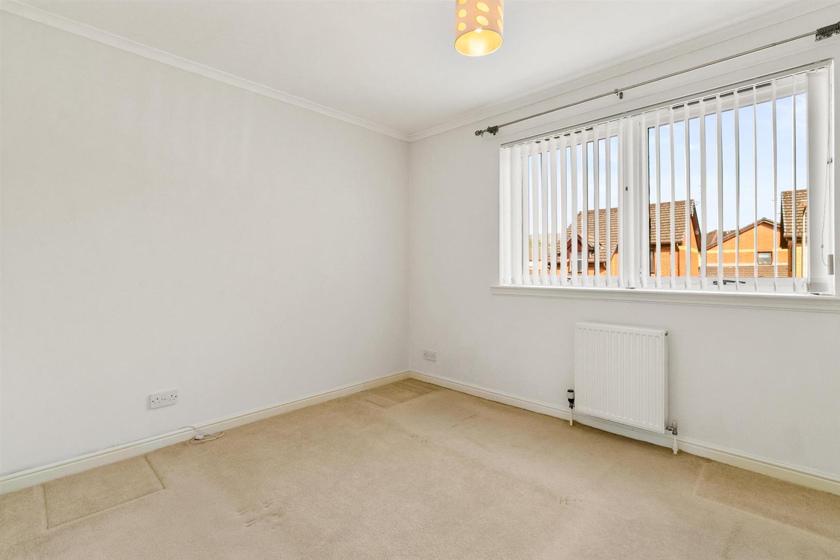
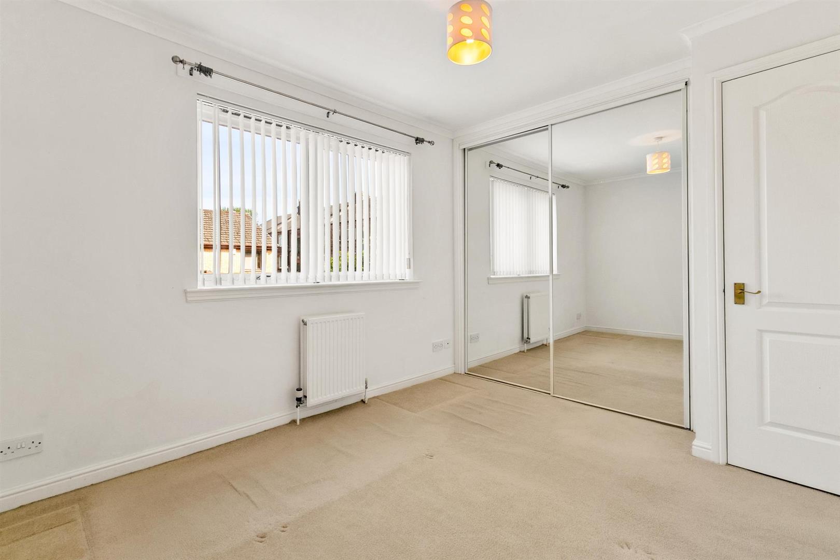
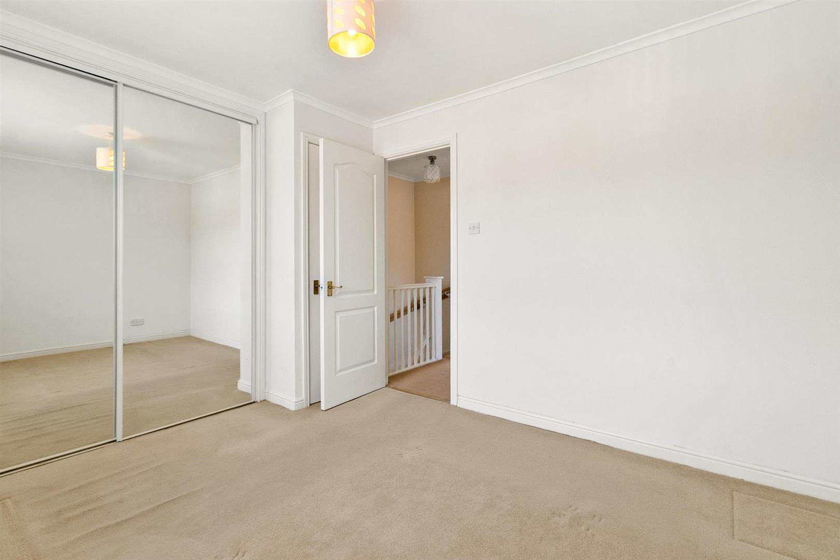
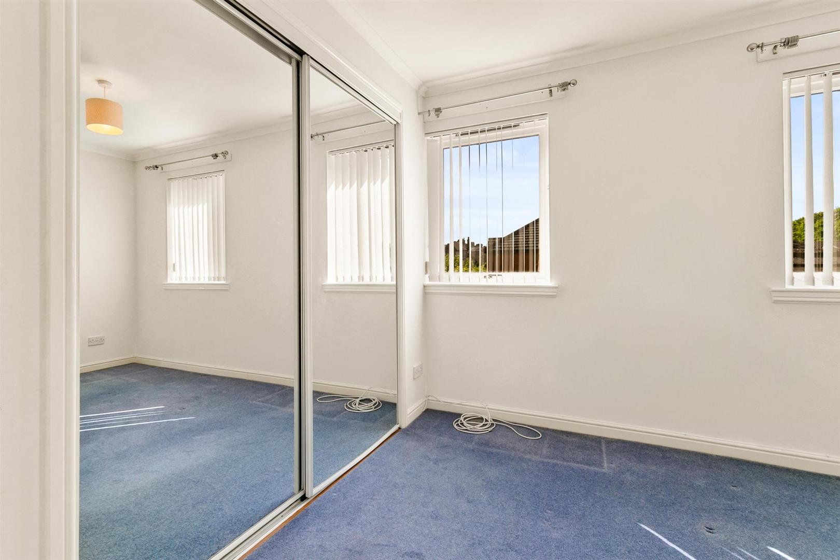
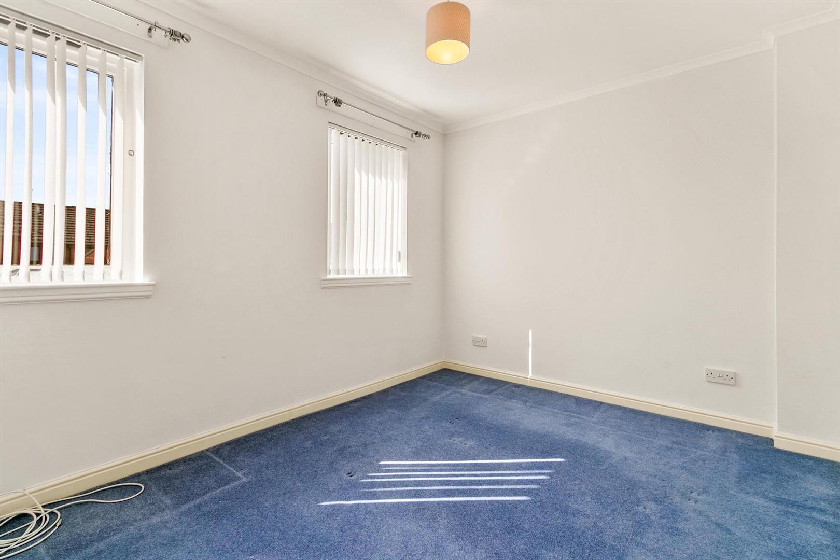
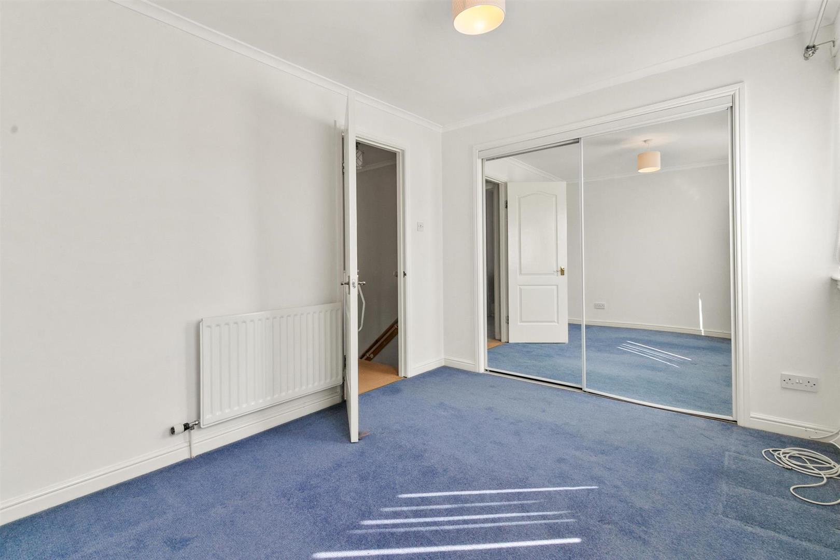
Upstairs, the property continues to impress with two generous double bedrooms, each featuring fitted mirrored wardrobes and large windows that fill the rooms with natural light. The modern bathroom is finished in a crisp white suite with over bath shower and glass screen, complemented by tiled walls and chrome fittings, creating a fresh and contemporary feel throughout. The home is further enhanced by gas central heating and double glazing.
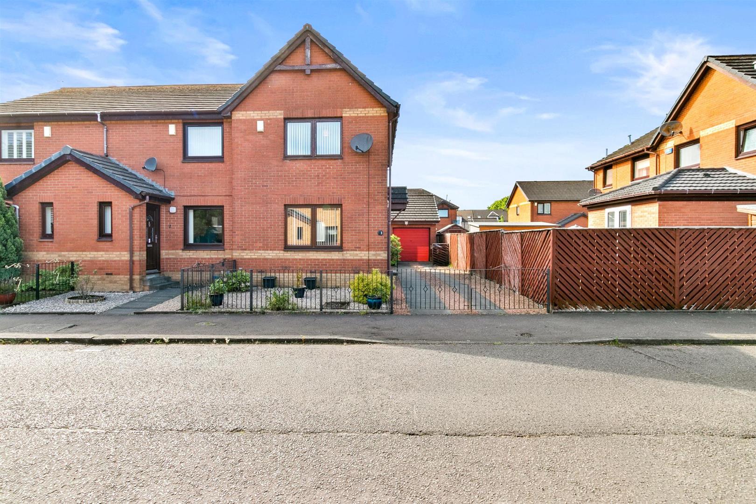
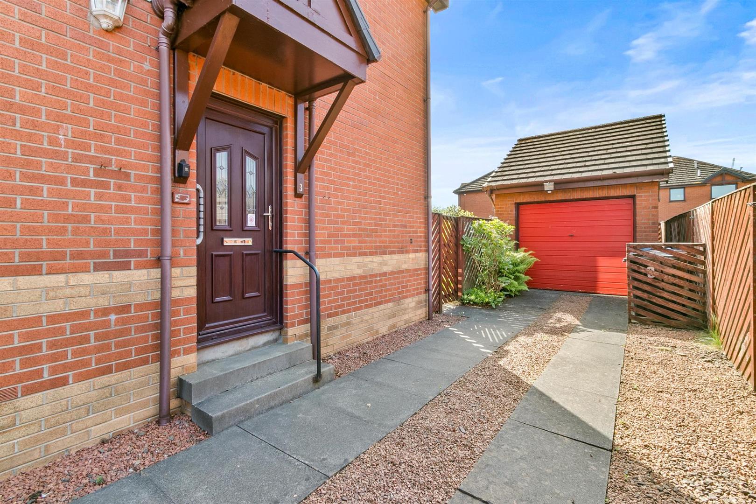
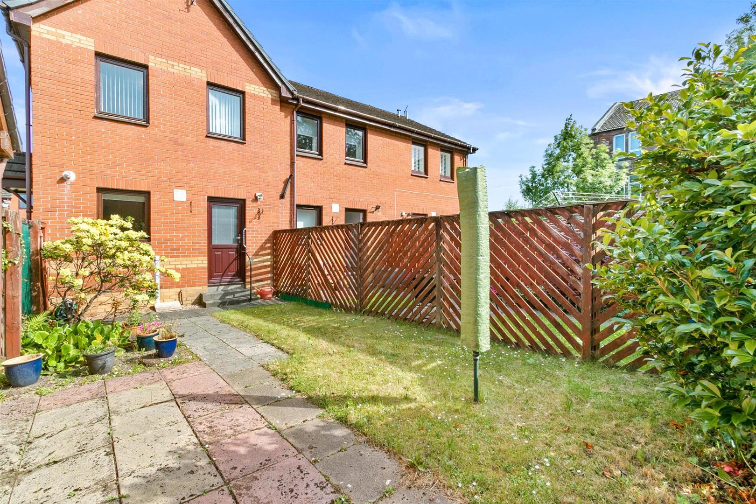
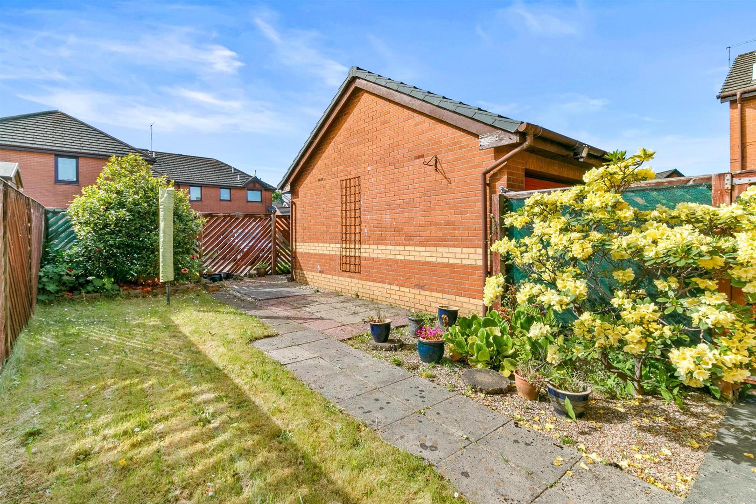
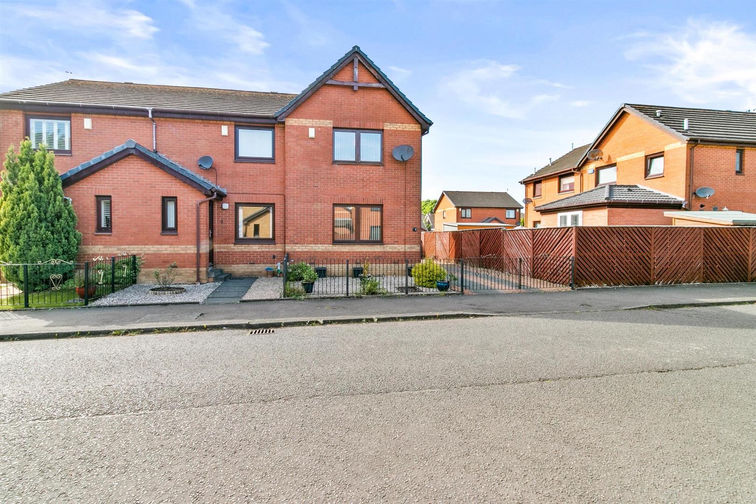
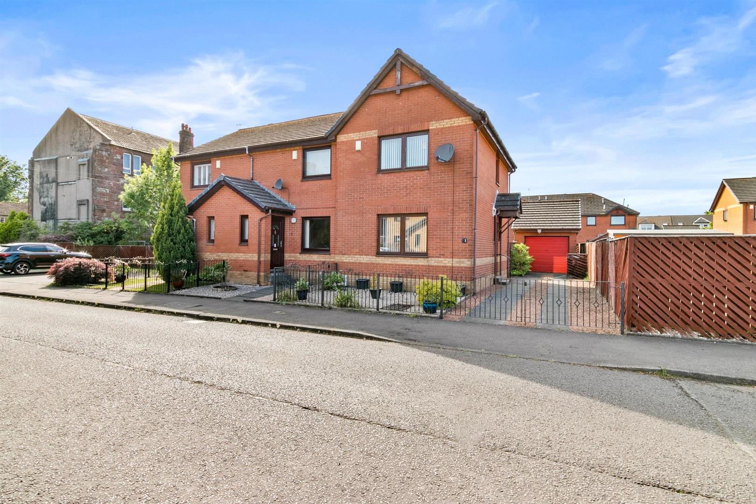
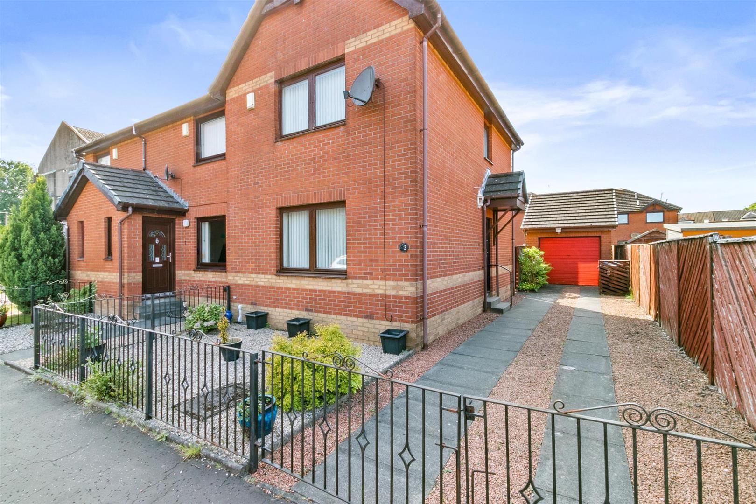
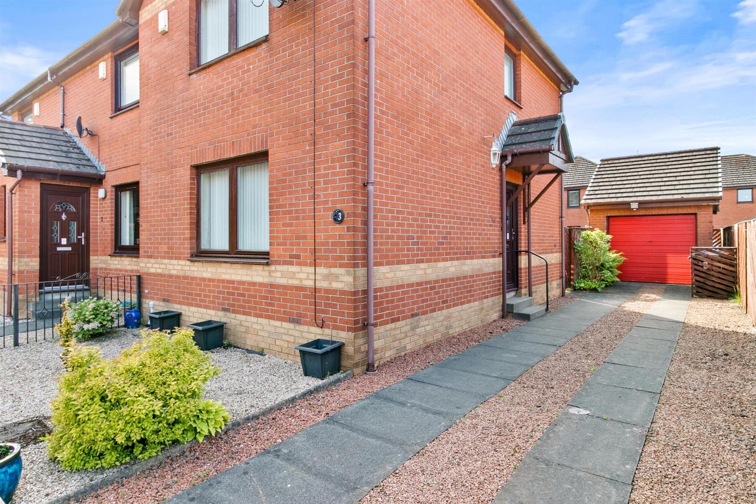
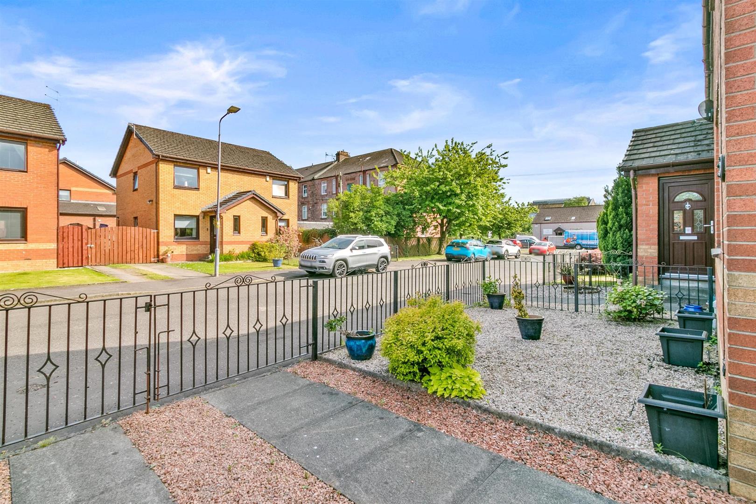
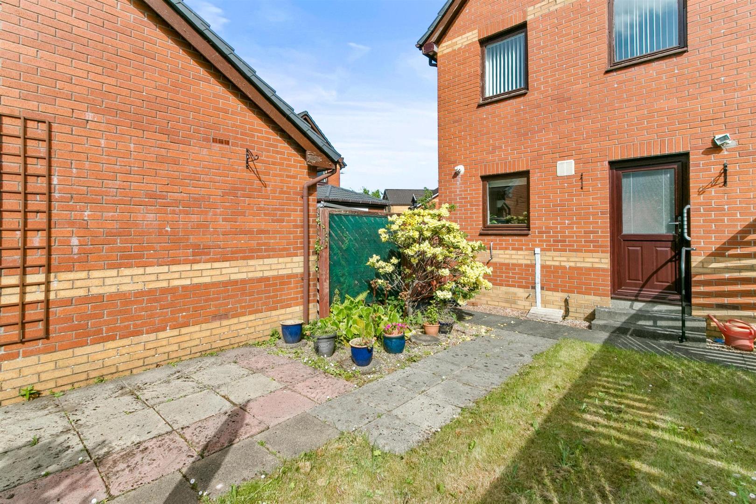
Externally, the front garden is attractively landscaped for easy maintenance, while the private rear garden offers a mix of lawn and patio areas, ideal for enjoying the sunshine or entertaining outdoors. Fully enclosed by timber fencing, it provides excellent child and pet friendly privacy, with the added convenience of drying facilities and an external tap. The detached garage and long driveway provide outstanding parking capacity and valuable additional storage, enhancing the practicality of the home. This appealing End Terrace Villa combines comfort and practicality in equal measure, a home that truly stands out for its setting and lifestyle appeal.
Castlegreen Crescent offers a harmonious blend of quiet residential living and easy access to daily amenities. Ideal for first time buyers, small families and professionals, the home lies within close distance of top-rated schools such as Knoxland Primary, St Patrick’s Primary, and Dumbarton Academy. Dumbarton has seen significant investment, enhancing its appeal with a lively town centre, thriving football club, golf course, and varied leisure options. St James Retail Park is just minutes away, features flagship stores including M&S, Asda, Argos, Lidl and Morrisons Superstore. Nearby Dumbarton East railway station offers four trains per hour to the heart of Glasgow City Centre and direct links to Edinburgh, Helensburgh, Balloch and Loch Lomond. Perfectly placed the area is rich in history and natural beauty. Located just off the A82, and en route to Loch Lomond and The Trossachs, residents benefit from effortless commutes and scenic weekend escapes. Frequent bus and rail services connect to Glasgow, while the nearby M8 ensures swift motorway access.
Entrance Hall 0.95 x 3.10 (3'1" x 10'2")
Living Room 3.96 x 4.10 (12'11" x 13'5")
Kitchen 2.63 x 4.08 (8'7" x 13'4")
Upper Hall
Bedroom One 2.88 x 3.32 (9'5" x 10'10")
Bedroom Two 2.63 x 3.38 (8'7" x 11'1")
Bathroom 2.02 x 1.92 (6'7" x 6'3")
Complete the form below making sure to include all necessary information and attach your CV.
Complete the form below and a member of our team will be in touch regarding your query as soon as possible.