Please complete the form below and a member of staff will be in touch shortly.
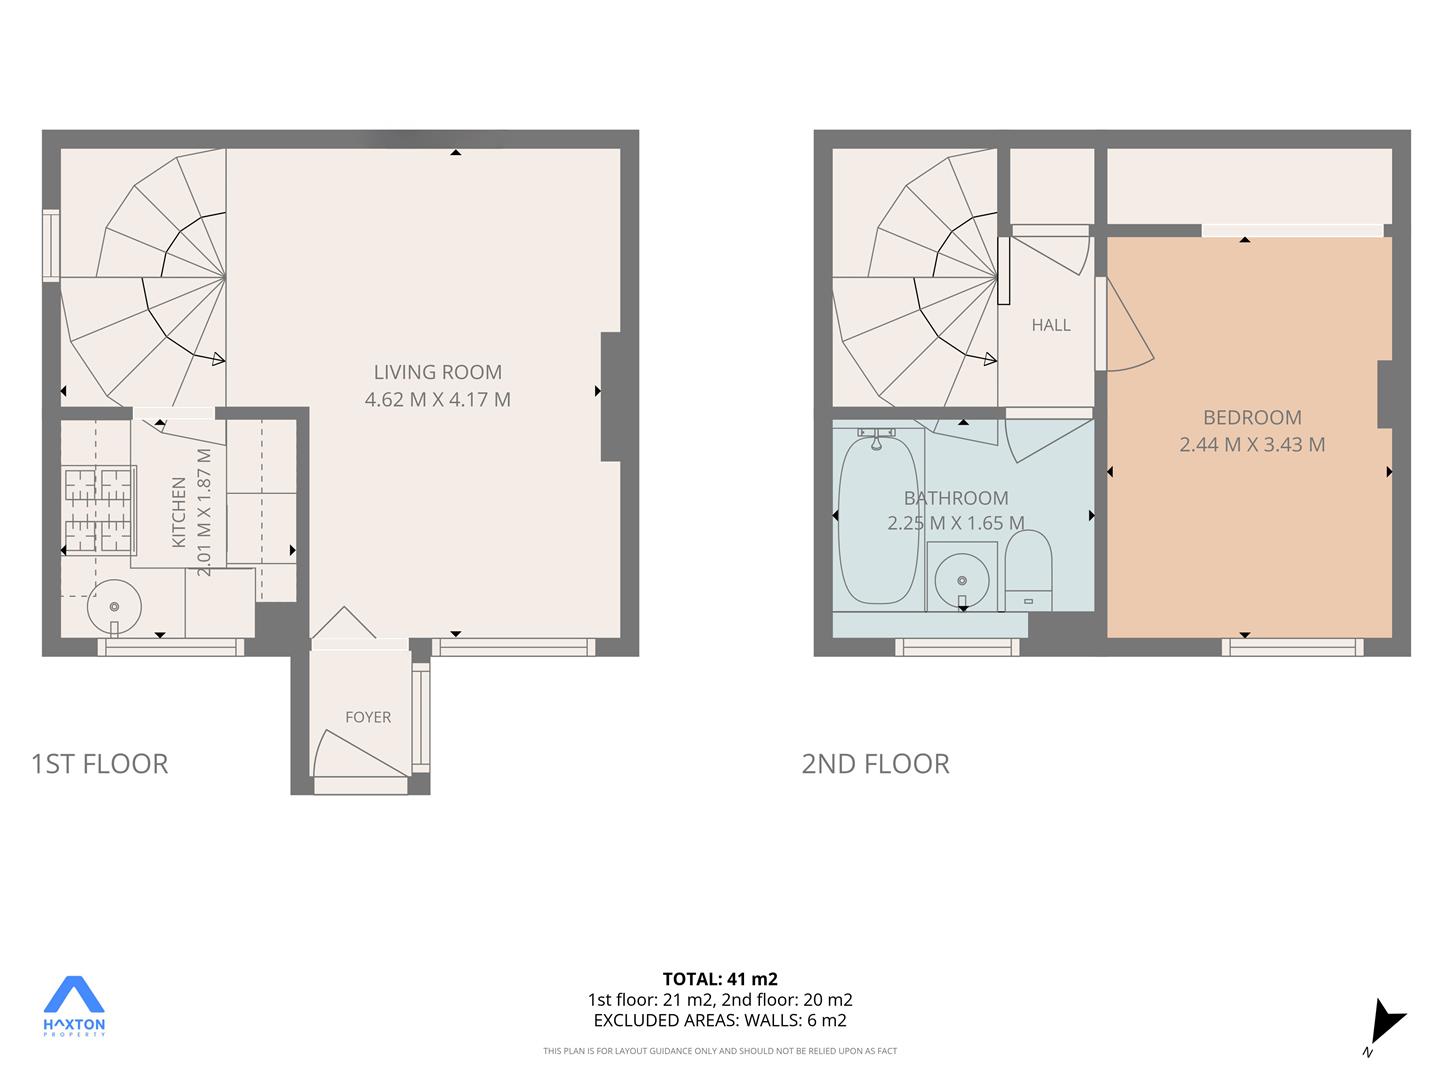
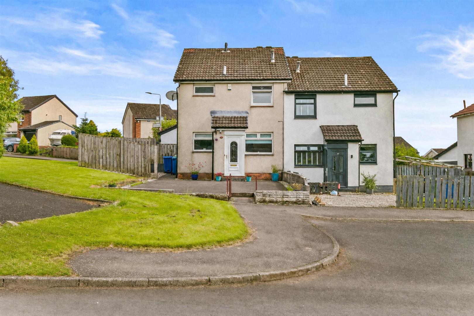
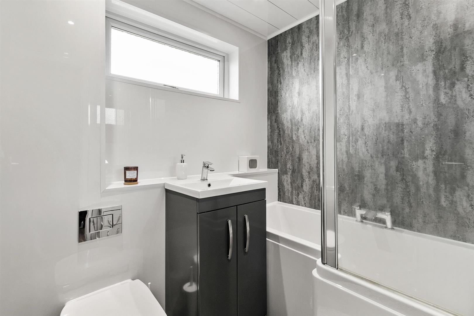
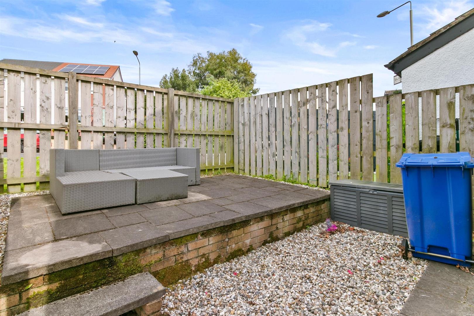
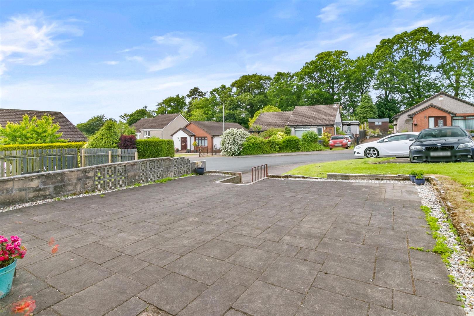
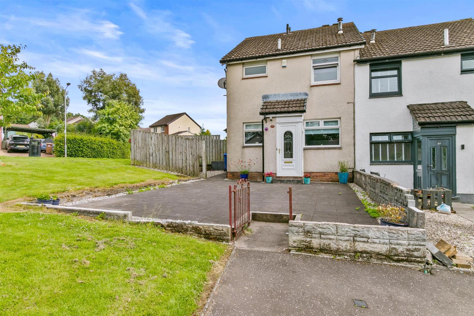
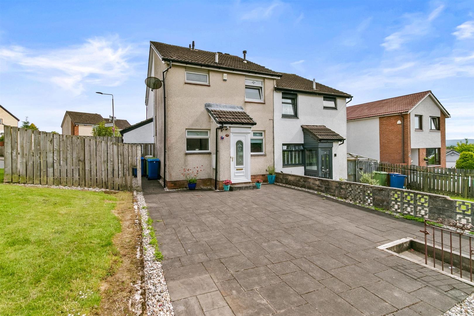
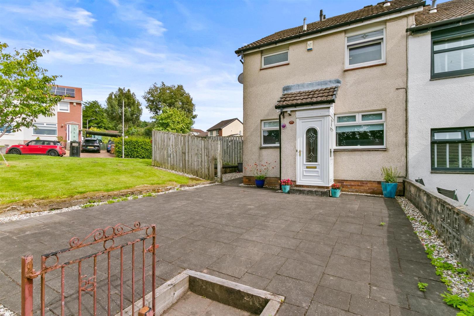
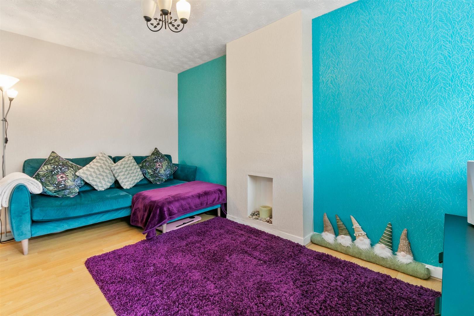
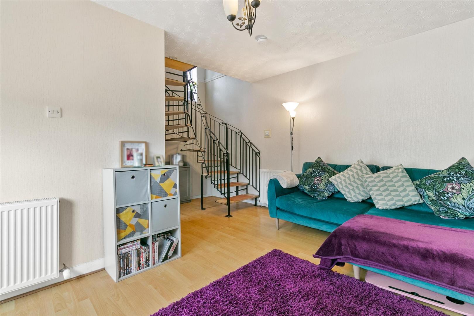
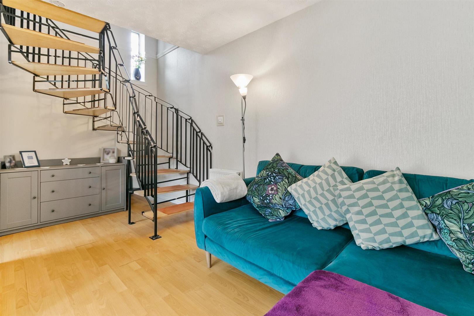
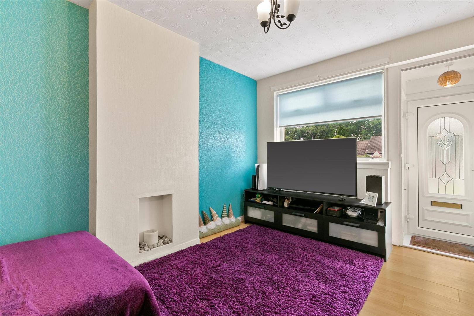
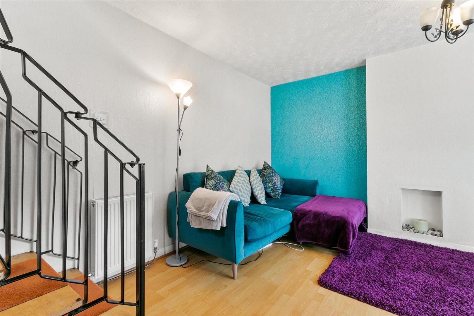
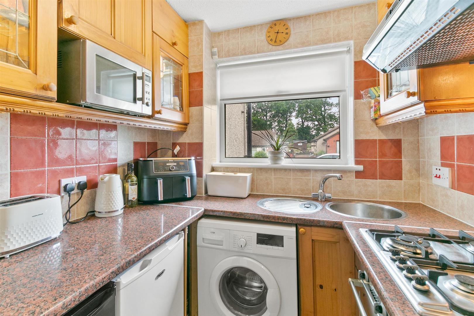
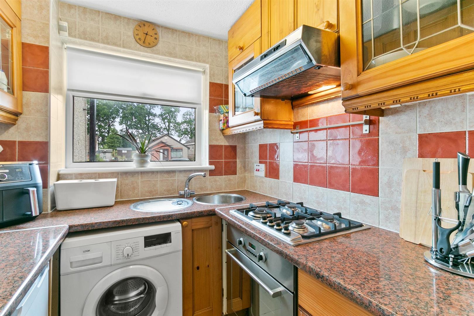
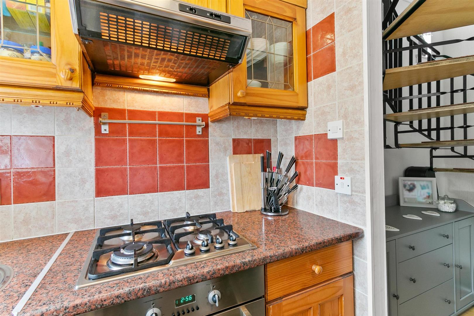
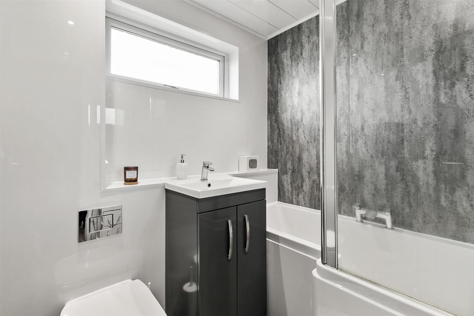
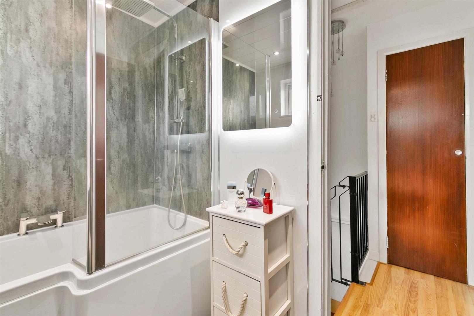
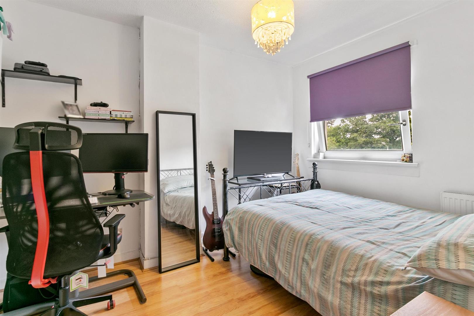
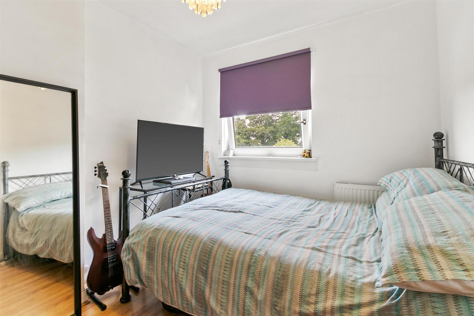
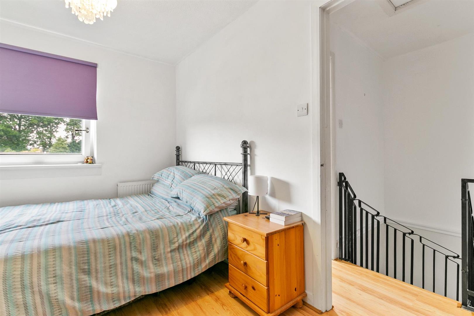
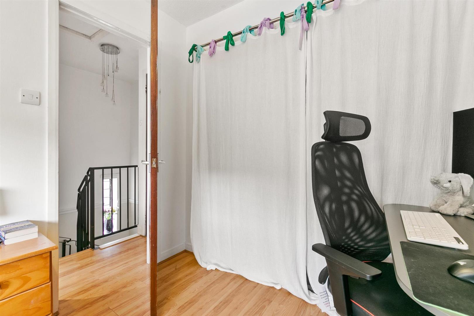
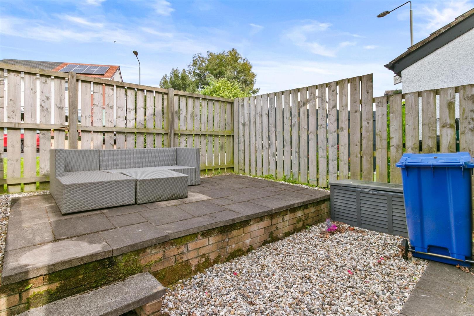
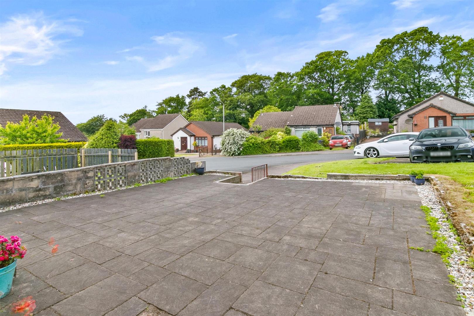
The home opens to a bright entrance area flowing into a welcoming living room bathed in natural light from the front window, the space beautifully balanced by the contemporary spiral staircase which adds a distinctive touch of character. Contemporary flooring and crisp wall finishes enhance the sense of openness, while the layout leads naturally through to the kitchen. Compact yet efficiently designed, the kitchen provides everything required for modern living, featuring fitted cabinetry, worktop surfaces, a circular sink with mixer tap, tiled splashback and appliances including a gas hob, electric oven, extractor hood, washing machine, fridge and freezer. A window above the sink frames a pleasant outlook to the front, ensuring the space feels bright and inviting. Appliances are included as seen; no warranties or guarantees are provided on appliances or systems. Upstairs, the double bedroom enjoys a window to the front and offers ample space for bedroom furniture, with a useful recess area providing additional storage. The recently upgraded bathroom is finished to a high standard, comprising a low flush WC, vanity wash hand basin and panelled bath with over bath dual shower heads and screen, sleek modern wet wall panelling in white and grey, paired with chrome fittings, creates a fresh, contemporary finish. The property benefits from gas central heating and double glazing, with the exception of a small window in the living room which is single glazed. Externally, the home enjoys a private, low maintenance side garden enclosed by timber fencing, with a raised paved patio offering an ideal spot for outdoor seating. The front garden presents a neat, practical design that complements the home’s clean façade, with a broad paved area forming the main approach to the front door. An allocated parking space is located directly to the front, adding further convenience.
A delightful, easily managed home combining comfort, character and convenience, perfect for those starting out or expanding a portfolio. Early viewing is strongly recommended to fully appreciate.
Entrance
Living Room 4.62 x 4.17 (15'1" x 13'8")
Kitchen 2.01 x 1.87 (6'7" x 6'1")
Upper Hall
Bedroom 2.44 x 3.43 (8'0" x 11'3")
Bathroom 2.25 x 1.65 (7'4" x 5'4")
Complete the form below making sure to include all necessary information and attach your CV.
Complete the form below and a member of our team will be in touch regarding your query as soon as possible.