Please complete the form below and a member of staff will be in touch shortly.
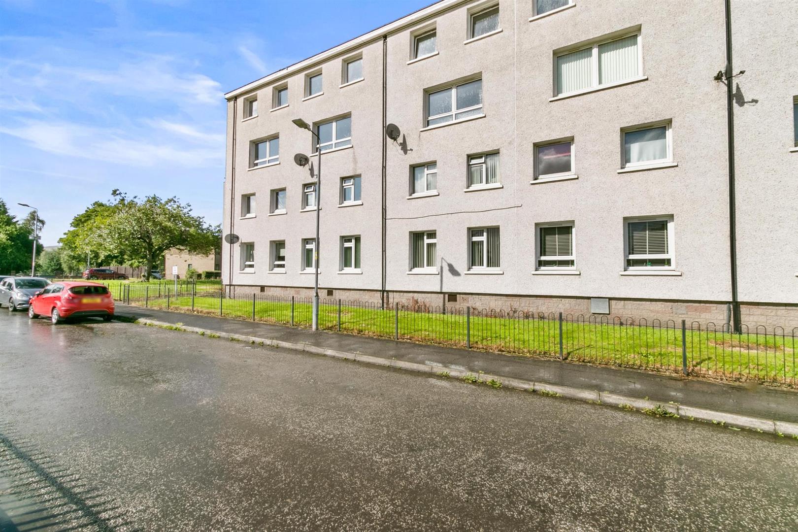
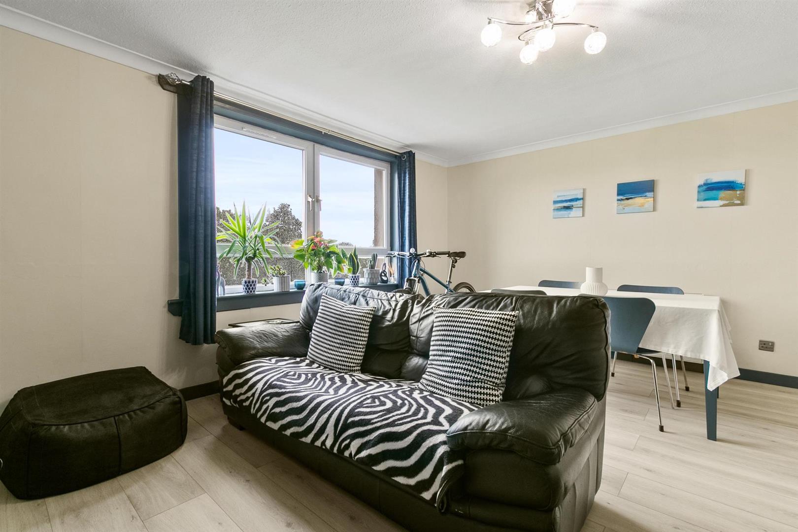
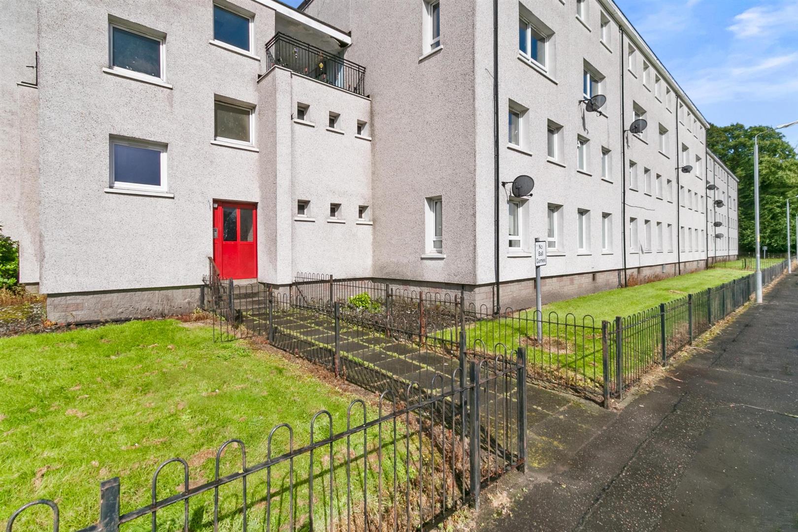
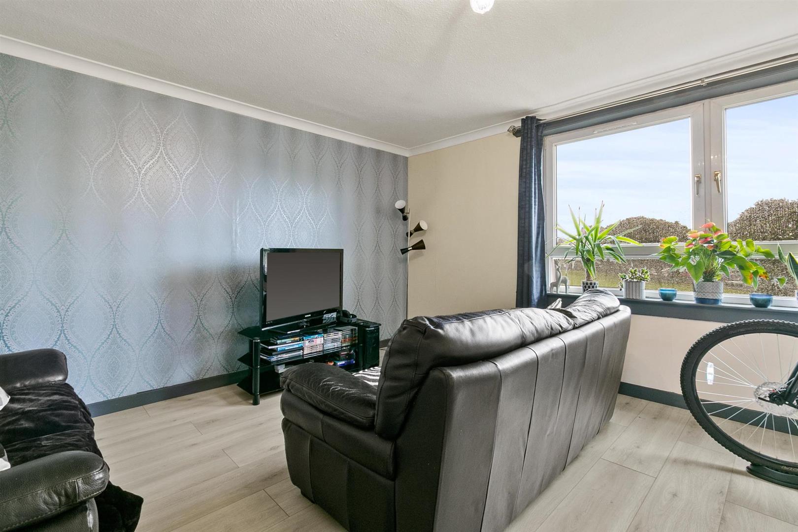
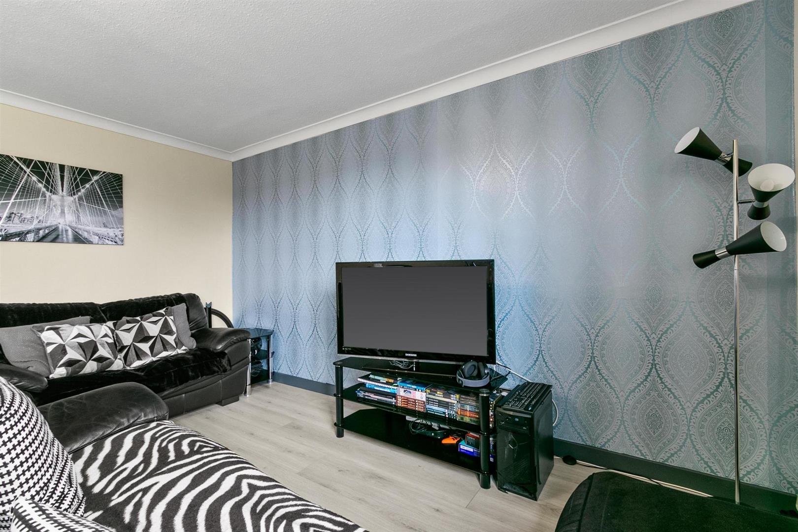
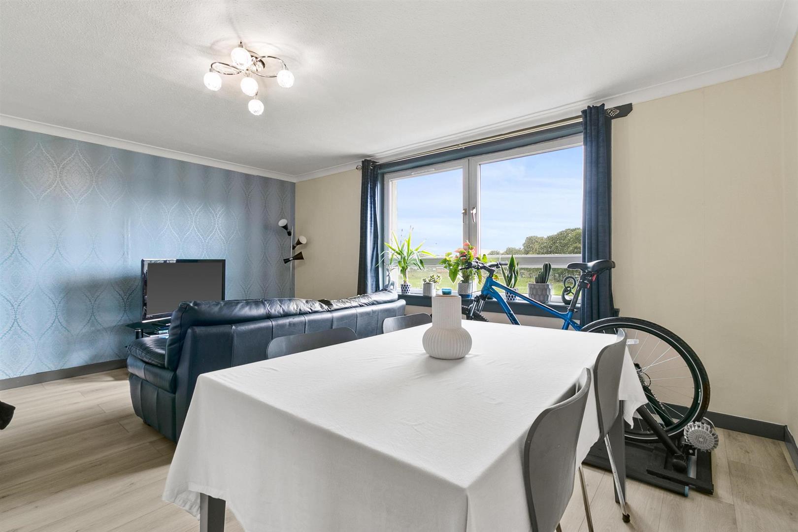
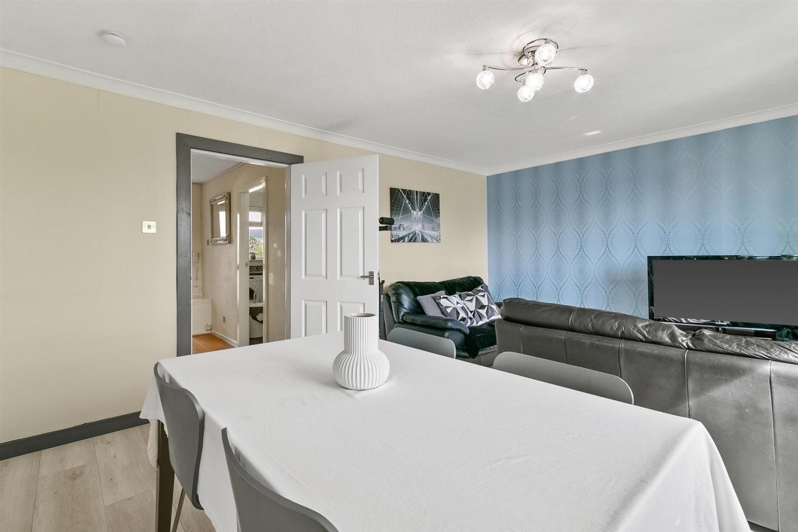
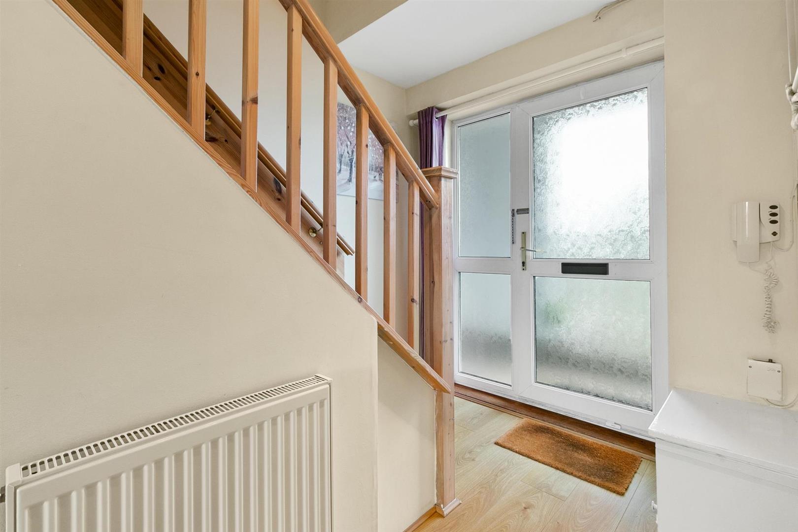
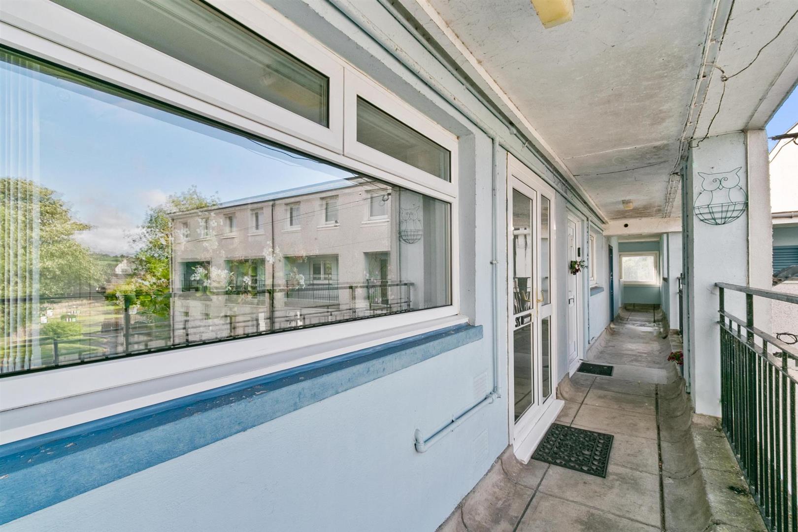
Positioned on the second and third floors, the flat is accessed through a secure door entry system into a communal close. Internally, the accommodation is bright, welcoming, and thoughtfully arranged to suit contemporary lifestyles. A hospitable reception hall leads to a spacious living room, flooded with natural light from a large focal window and offering ample space for dining. From here, enjoy uninterrupted, picturesque views across Dumbarton Common.
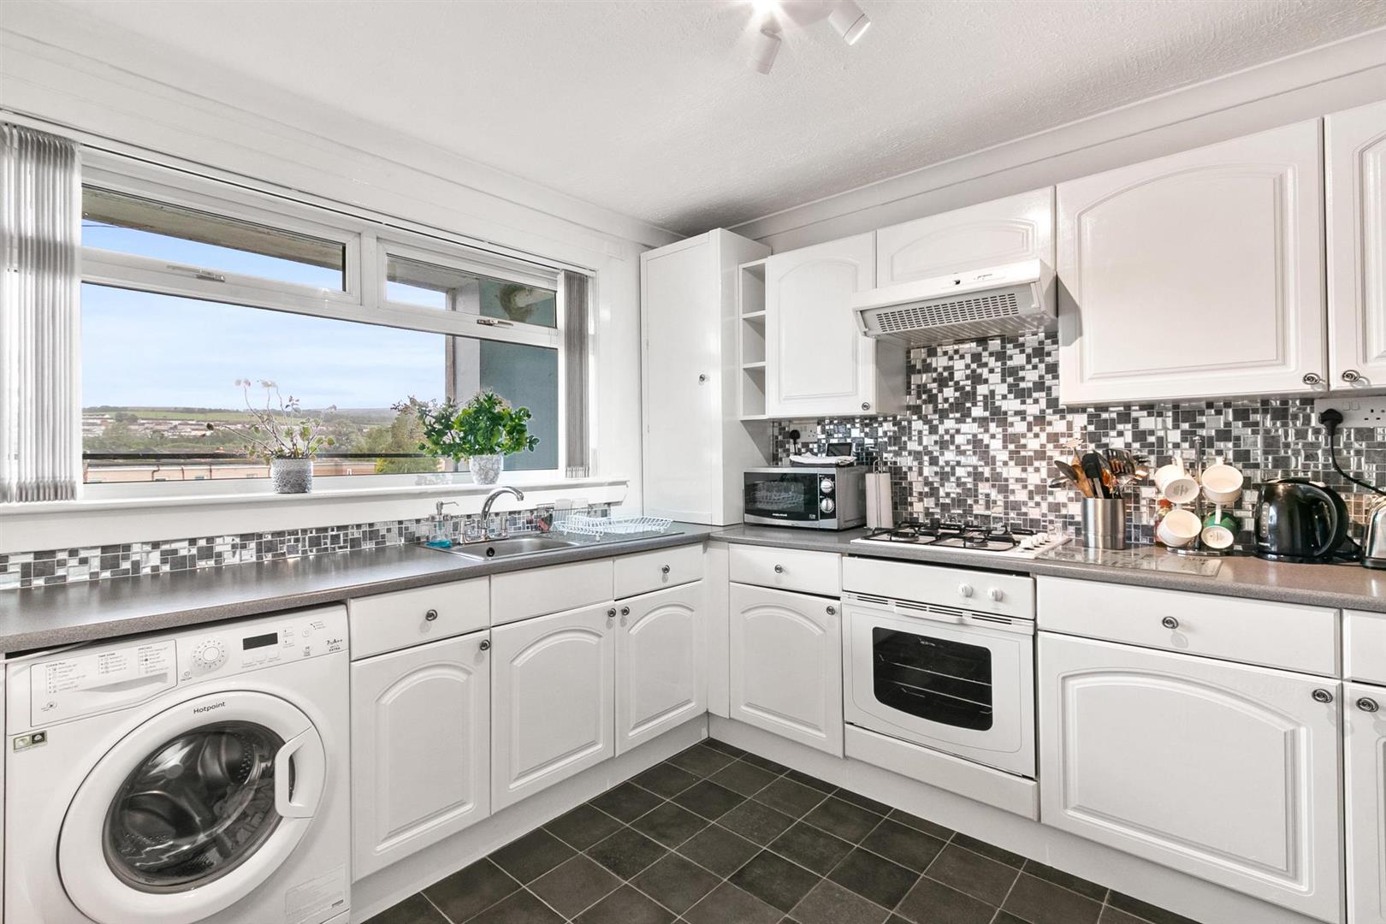
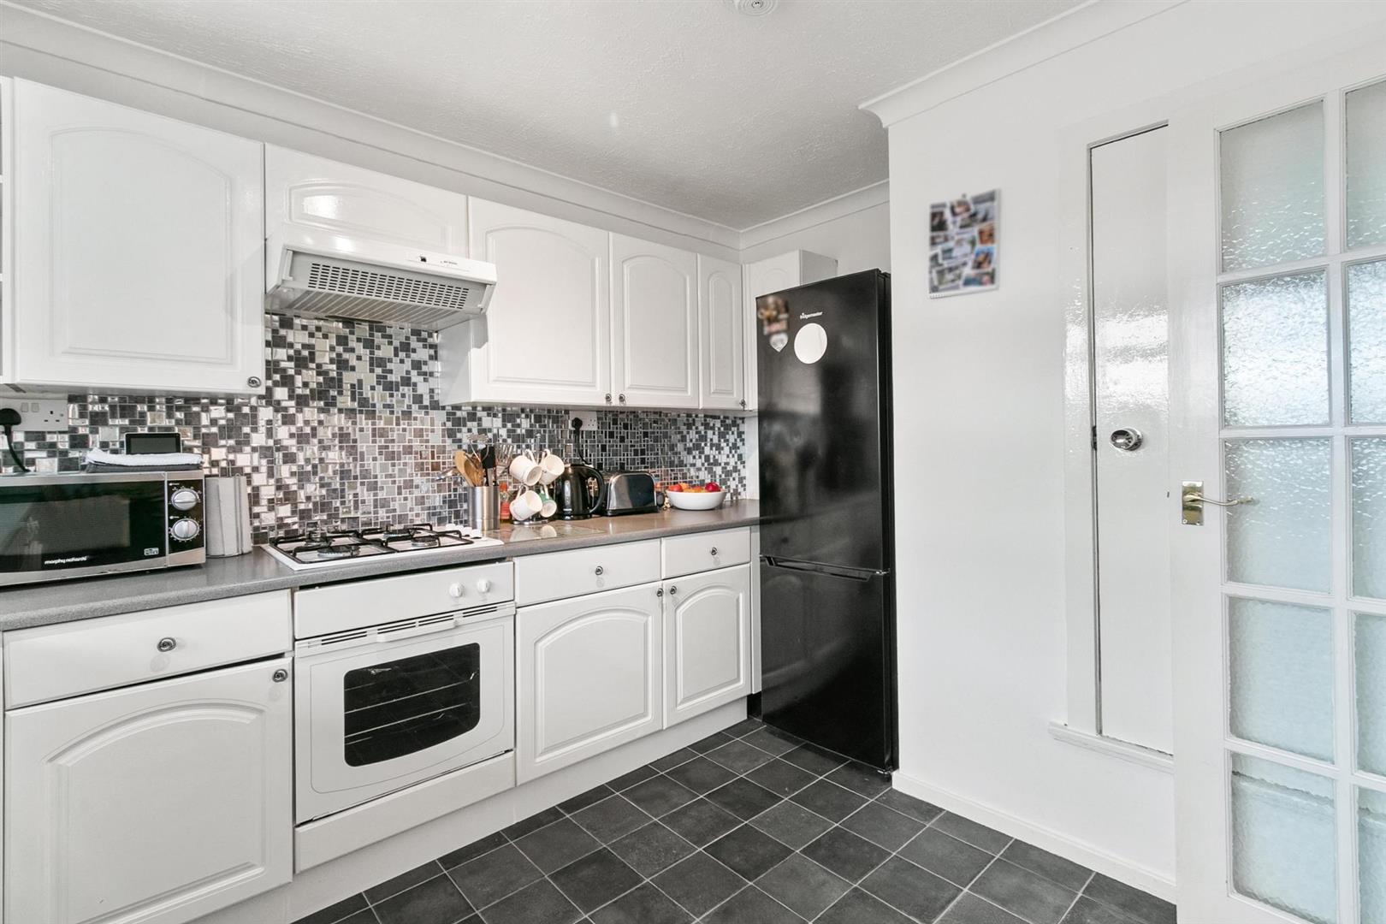
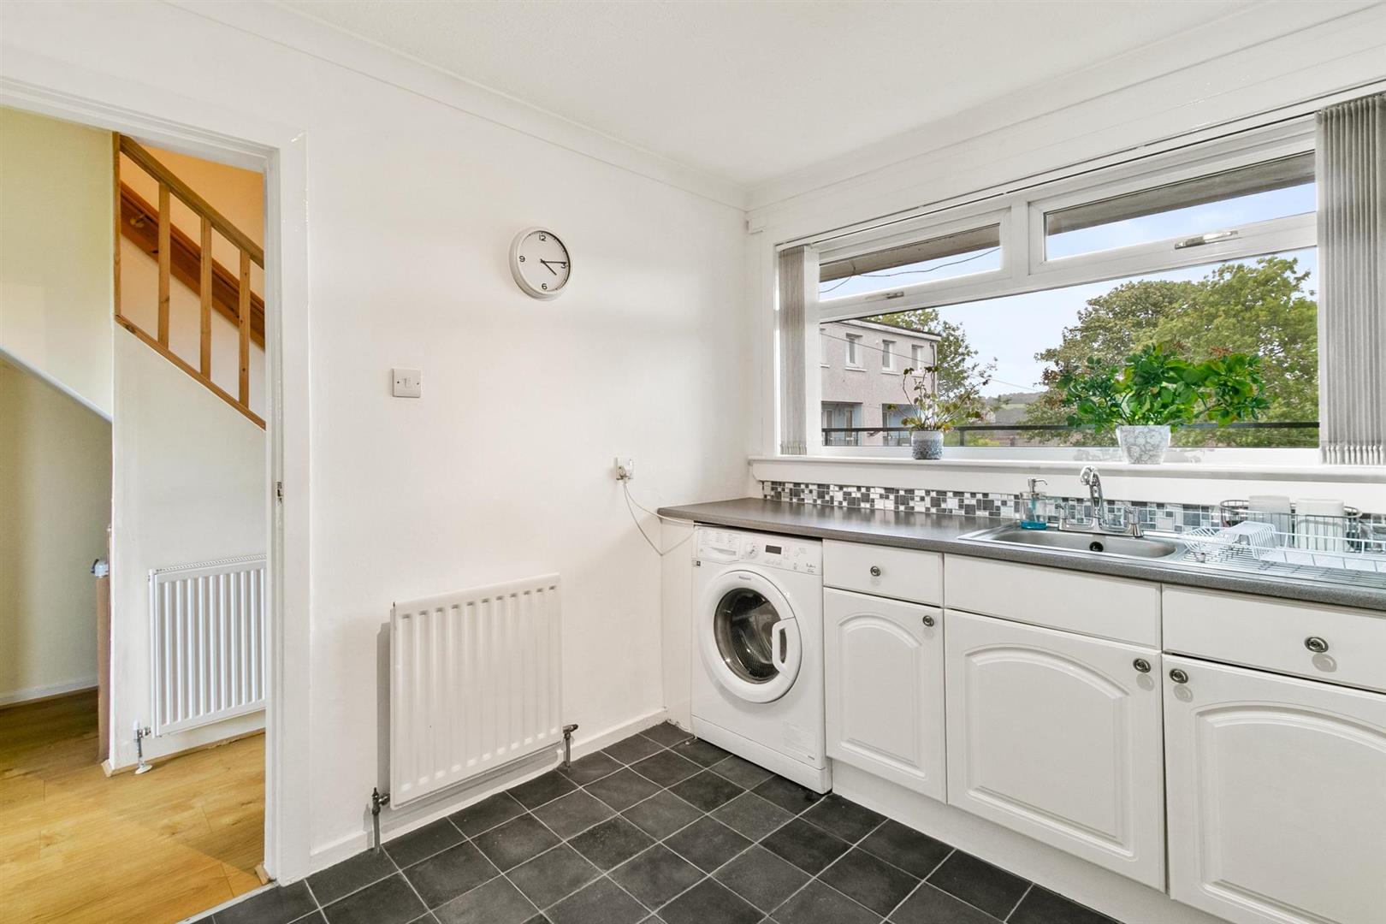
The stylish, well-appointed kitchen features a comprehensive range of wall and base units, sleek worktop surfaces, stainless steel sink with mixer tap, splashback tiling, and integrated appliances including a gas hob, electric oven, and extractor hood. There is also space and plumbing for additional kitchen appliances.
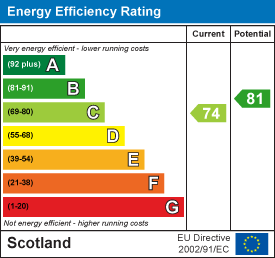
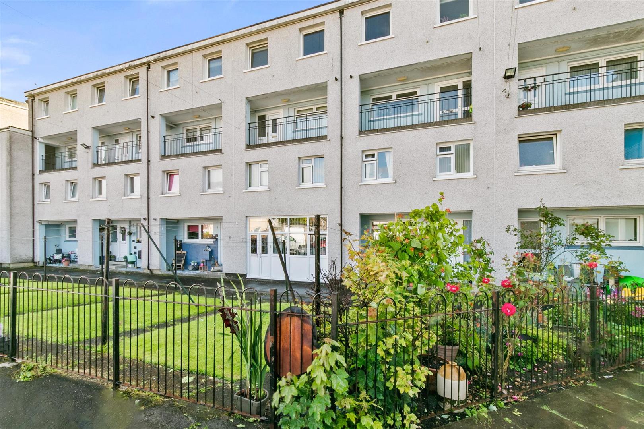
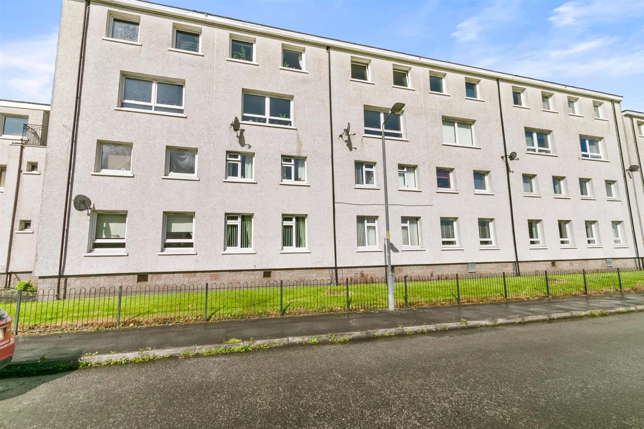
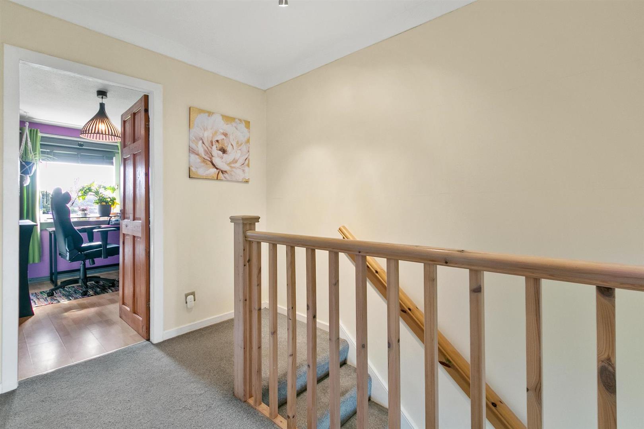
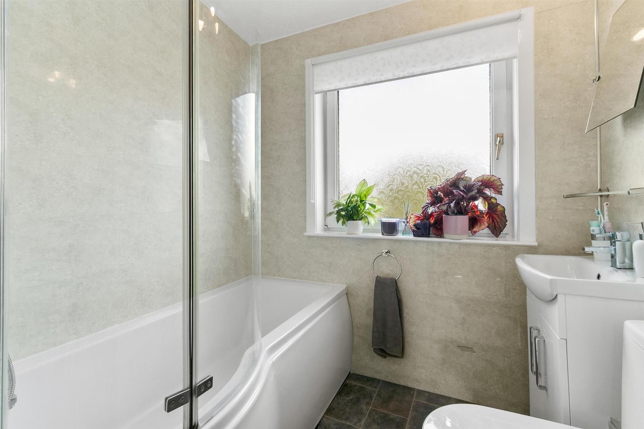
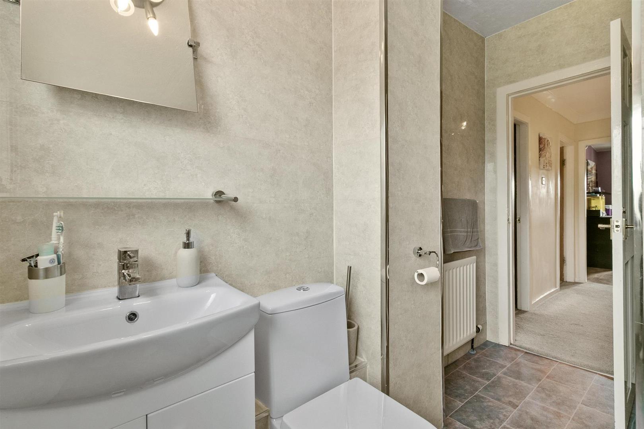
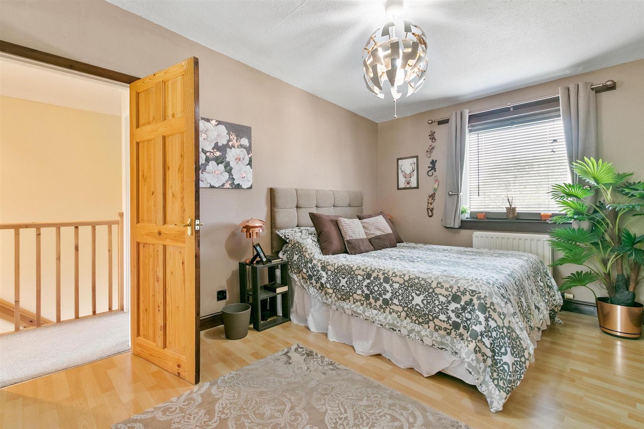
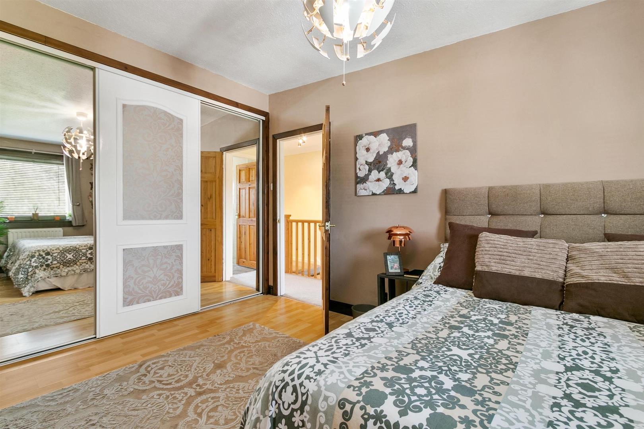
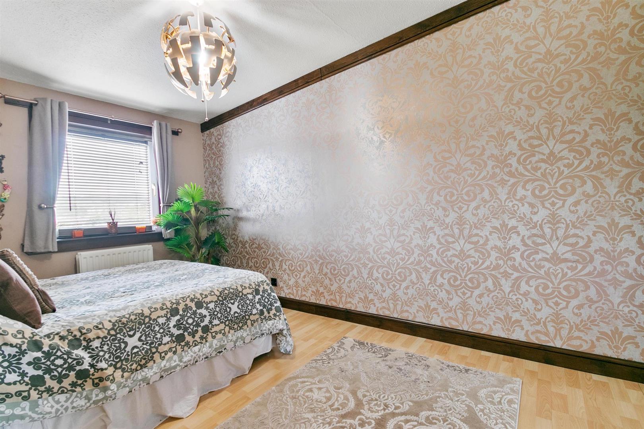
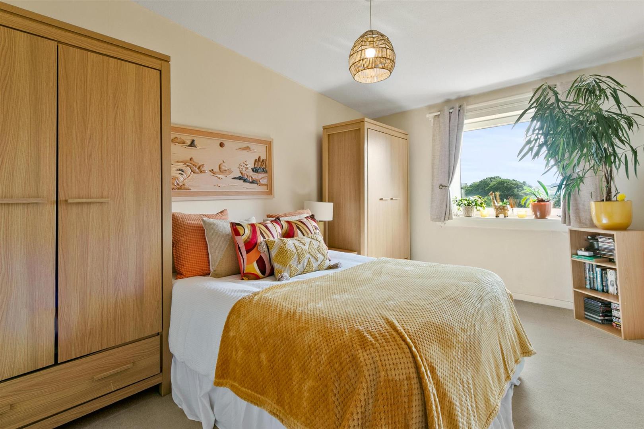
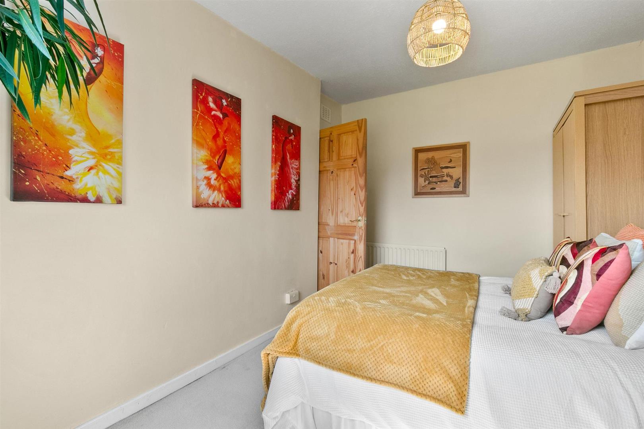
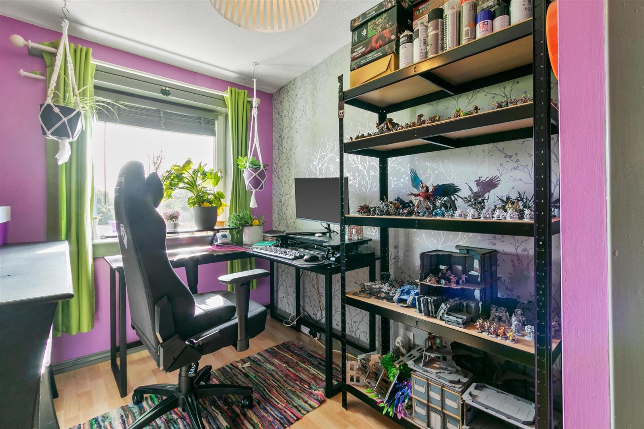
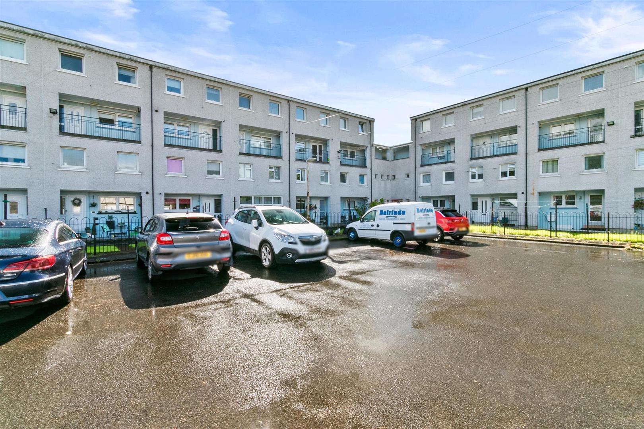
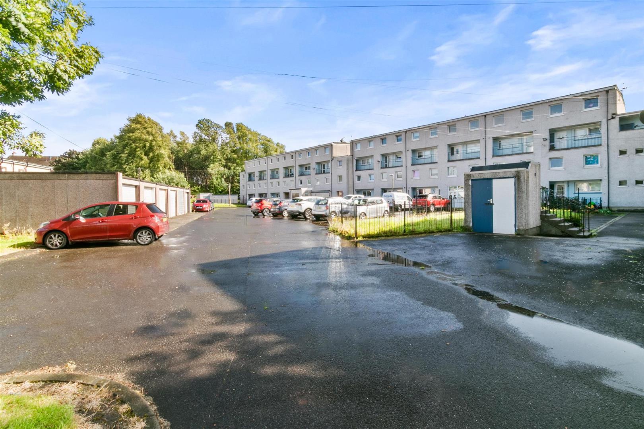
Upstairs, three generously proportioned bedrooms provide flexible and comfortable accommodation, with the principal bedroom benefiting from fitted sliding wardrobes. A pristine family bathroom completes the upper level, featuring a contemporary white three-piece suite, contemporary wet wall panelling, shower over bath, and a modern glass screen. Further benefits include gas central heating and double glazing, ensuring year-round warmth and energy efficiency. Externally, the development is surrounded by communal garden grounds, with shared residents’ parking to the rear and additional on-street parking available.
Dumbarton is a vibrant town with an excellent range of local services and facilities. Public transport and rail links nearby as well as St James Retail Park boasting the likes of Marks and Spencer, Asda, Argos, Morrison’s Superstore and Lidl. Dumbarton has the benefit of its own Golf Course which is on the doorstep to Park Crescent, and nearby the Meadow Leisure Centre. Excellent commuting to Glasgow City via train or via the A82 road network. Glasgow is approximately 19 miles away and Glasgow Airport some 13 miles over the Erskine Bridge. Dumbarton has three Railway Stations with Central Station being only a short walk away, providing links to the North Clyde Line, Glasgow’s Queen Street Station including a service through to Edinburgh Waverley. There is also a service westbound terminating in the nearby coastal town of Helensburgh. Leisure interests are catered for by Sandpipe Marina on the River Leven and a short drive away you’ll have the added attraction of Balloch, and the breathtaking, wonderful Loch Lomond.
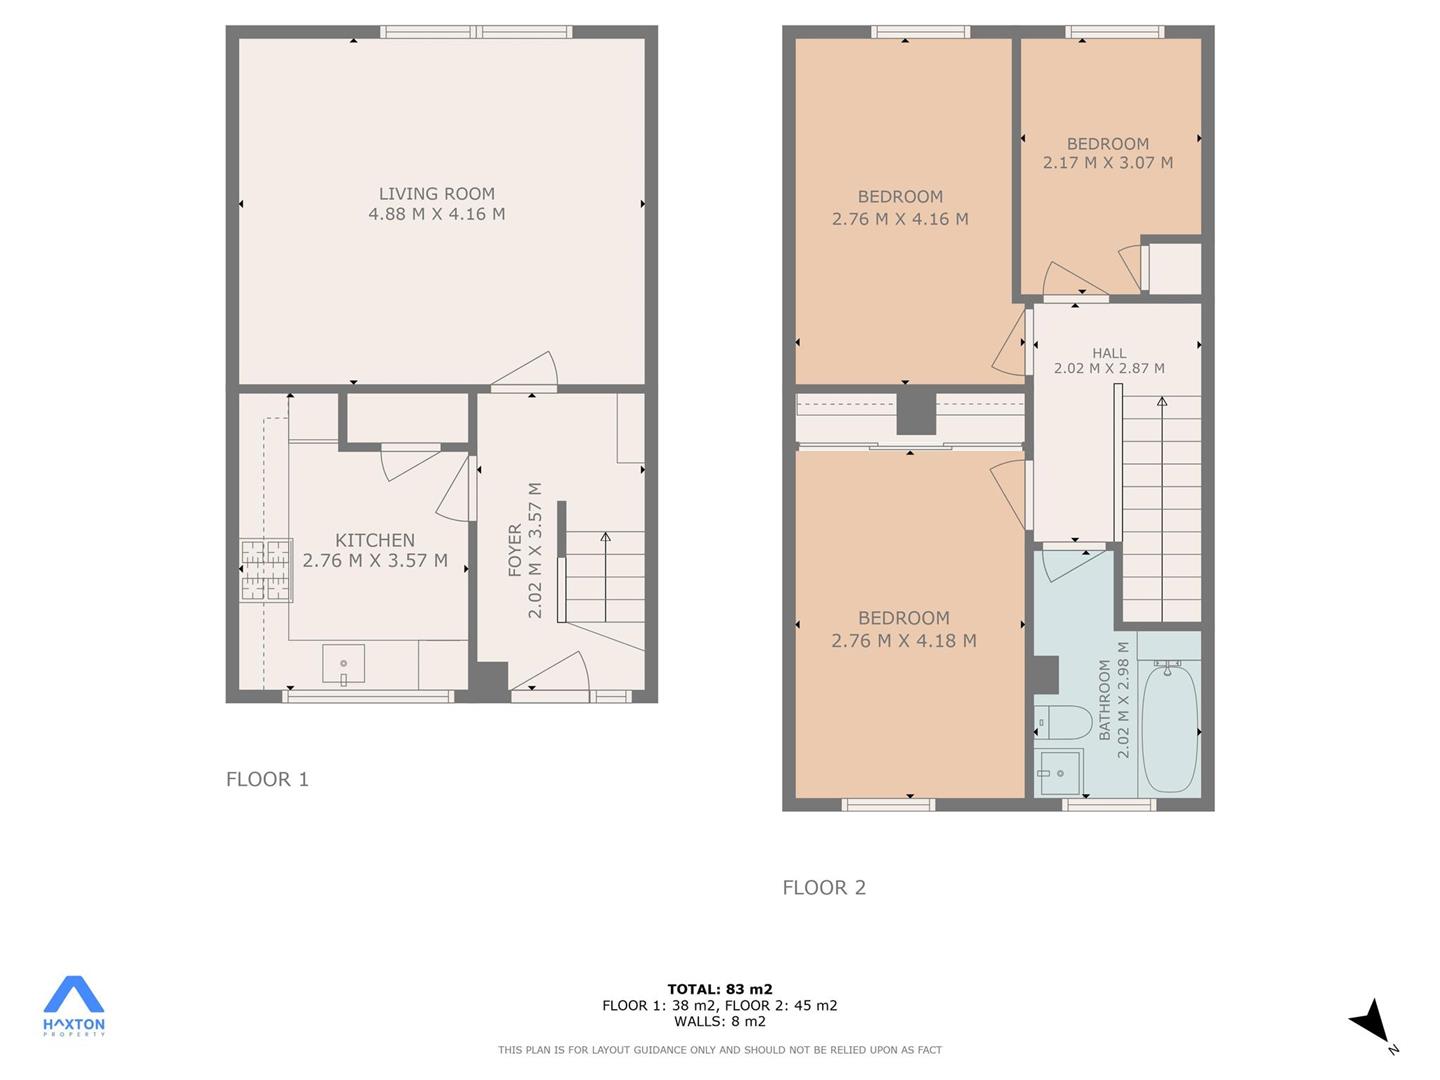
Reception Hall 2.02 x 3.57 (6'7" x 11'8")
Living Room 4.88 x 4.16 (16'0" x 13'7")
Kitchen 2.76 x 3.57 (9'0" x 11'8")
Upper Hall 2.02 x 2.87 (6'7" x 9'4")
Bathroom 2.02 x 2.98 (6'7" x 9'9")
Bedroom One 2.76 x 4.18 (9'0" x 13'8")
Bedroom Two 2.76 x 4.16 (9'0" x 13'7")
Bedroom Three 2.17 x 3.07 (7'1" x 10'0")
Complete the form below making sure to include all necessary information and attach your CV.
Complete the form below and a member of our team will be in touch regarding your query as soon as possible.